
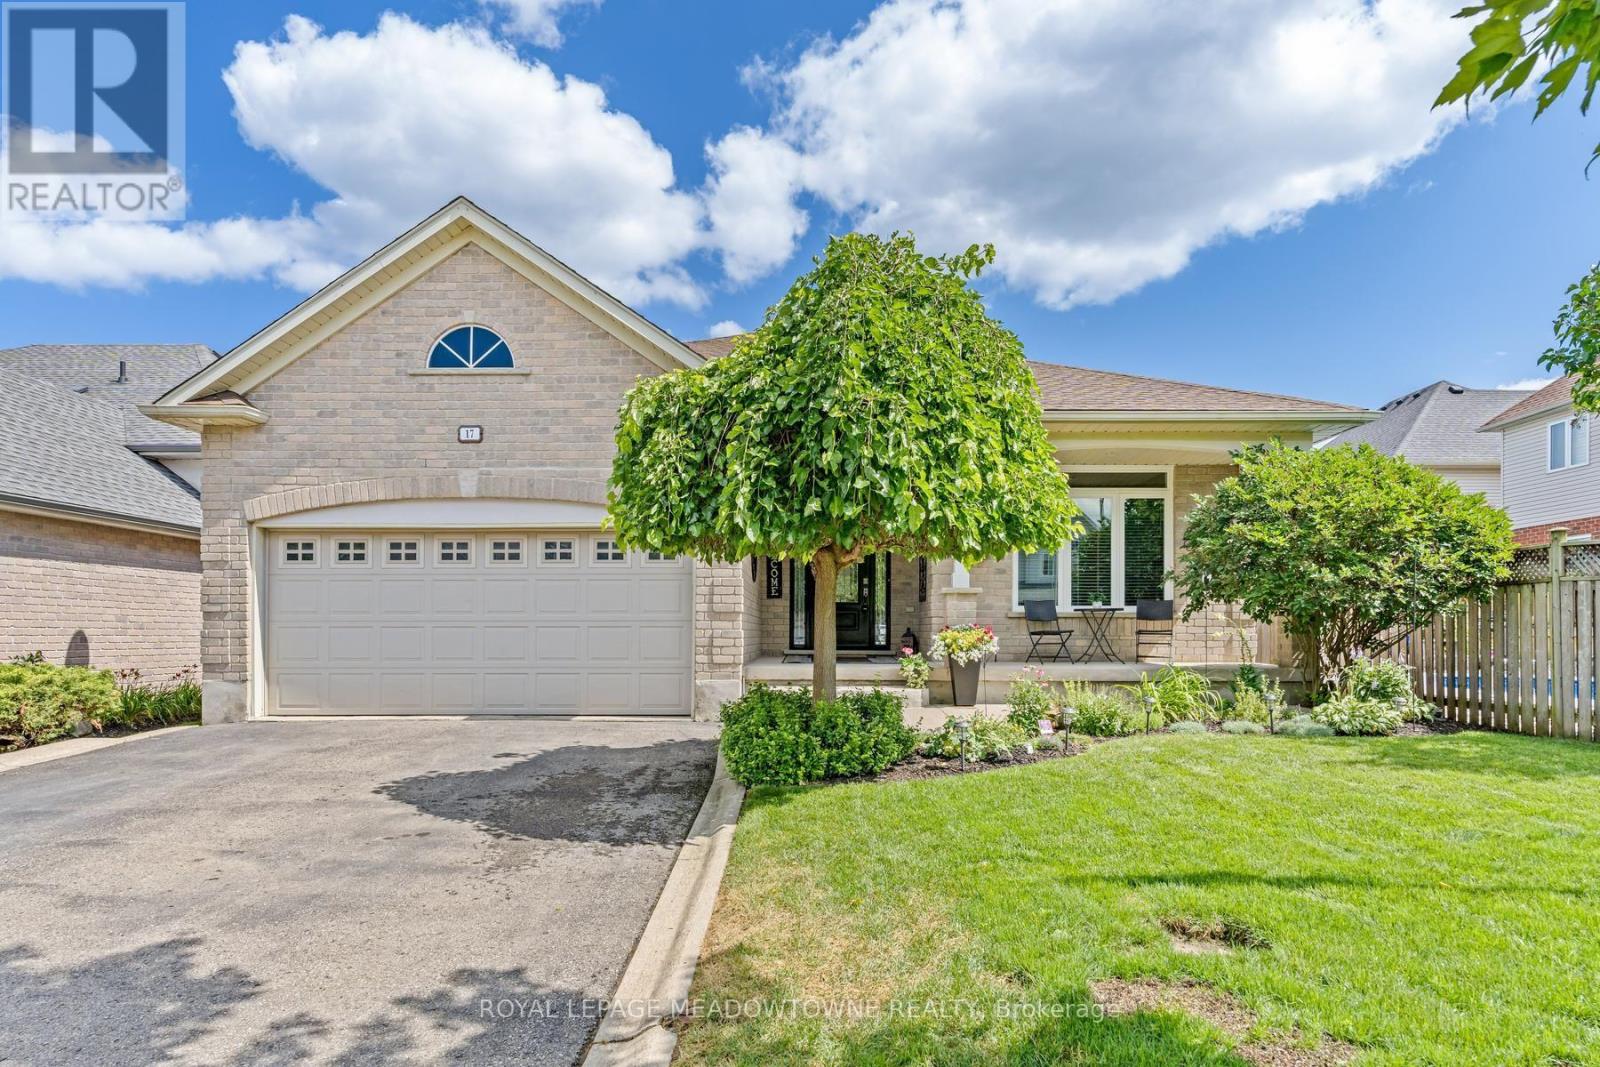
17 Dawkins Crescent
Halton Hills, Ontario
Fabulous curb appeal and beautifully appointed 'Charleston' built home with 9' ceilings, 1844 sqft above grade with engineered hardwood floors, great room with vaulted ceiling, gas fireplace and open concept living. You'll love entertaining in the kitchen with loads of cabinets & counter space, black stainless steel appliances, gas stove, pantry and breakfast bar. The eat-in kitchen has walk-out to newer pvc deck(2022), (2) natural gas hook-ups for bbq and fire table. The primary bedroom is generous in size with 4piece ensuite & walk-in closet. Parking for 4 cars in the driveway (no sidewalk!). For additional living space, you'll enjoy entertaining in the finished basement with large recreation room, 3rd bedroom with window & closet, adjacent office/sitting/gym room with sliding barn door. 3 piece bath & (2) large storage rooms. Upgrades include: Windows(2025), Front & patio door (2022), Furnace (2026), AC (2015), Shingles (2016), PVC decking (2022), (2) natural gas hookups, upgraded attic insulation to R61. (id:60365)
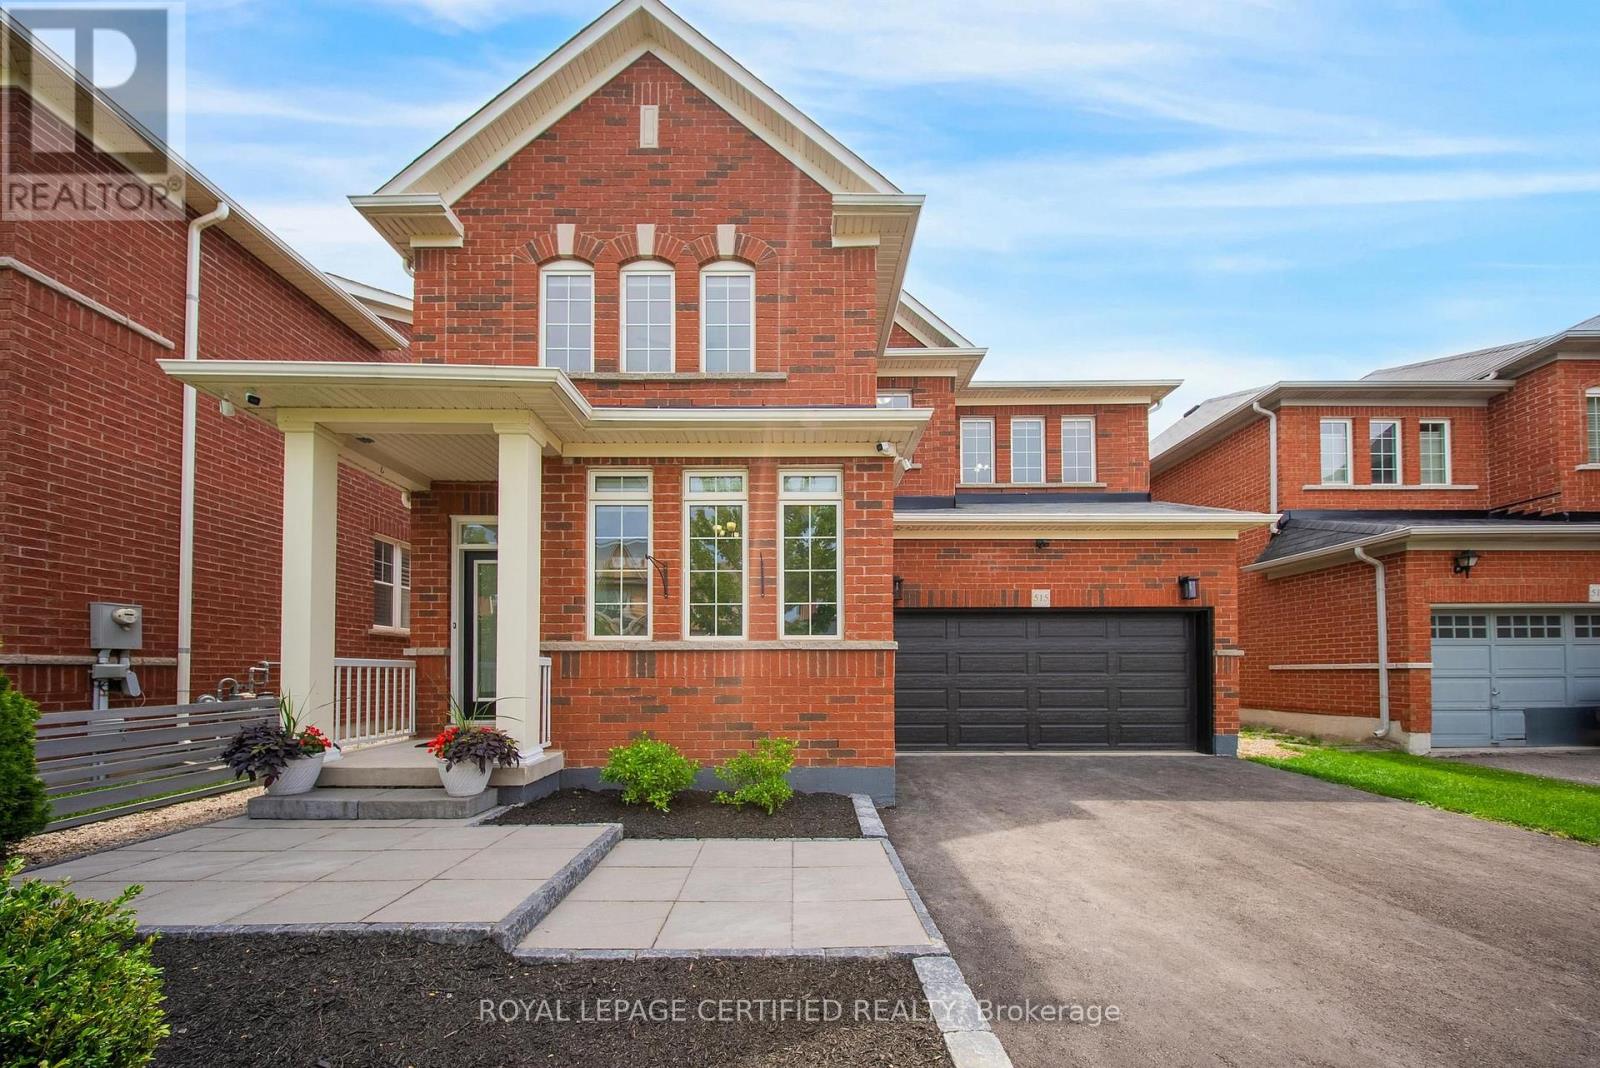
515 Hinchey Crescent
Milton, Ontario
One-of-a-Kind Ravine Home on a Quiet Crescent! This exceptional, carpet-free home backs onto a breathtaking ravine, offering the tranquility and privacy of cottage-style living right in the city. Surrounded by mature trees and lush greenery, the backyard creates a peaceful retreat where every day feels like a weekend getaway. Featuring stunning walnut hardwood floors, this beautifully upgraded home blends timeless elegance with modern comfort. The gourmet kitchen showcases countertops, a large center island, a stylish backsplash and Stainless steel appliances. The spacious main floor offers a bright formal living room, an inviting family room, a dining area, and a private den/office, providing plenty of space for work and relaxation. Upstairs, the luxurious primary suite features a large walk-in closet and a spa-inspired ensuite. Three additional generously sized bedrooms include one with its own private ensuite and walk-in closet, while the remaining two bedrooms are connected by a convenient Jack-and- Jill bathroom-ideal for growing families. Outside, you'll appreciate the freshly paved asphalt driveway, adding outstanding curb appeal and complementing the professionally landscaped exterior. Step into your private backyard oasis featuring a newly built deck (2026), an upscale hot tub, and stunning ravine views, creating the perfect setting for outdoor entertaining or peaceful evenings surrounded by nature. This is a rare opportunity to enjoy luxury living with the feel of a private cottage retreat in one of Milton's most desirable neighborhoods. (id:60365)
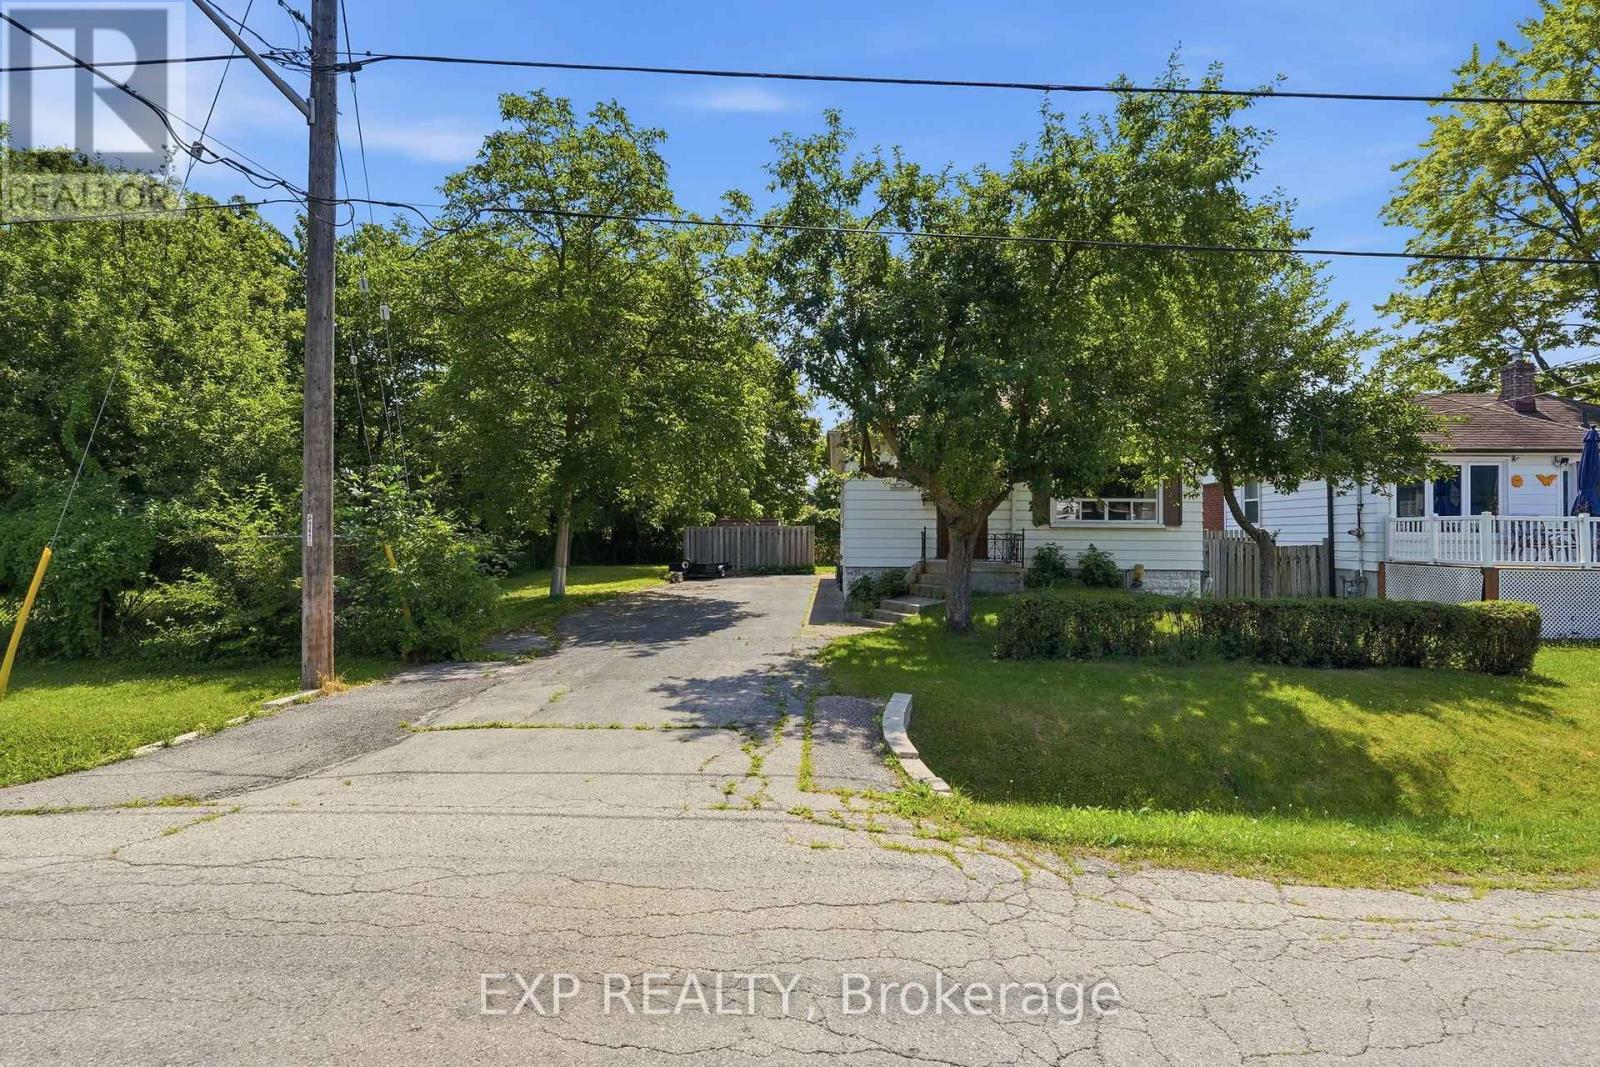
188 Troy Street
Mississauga, Ontario
RARE OPPORTUNITY on a PREMIUM 77' x 113' LOT in PRESTIGIOUS MINEOLA! This 3-bedroom, 2-bathroom bungalow with a separate entrance and in-law suite is surrounded by luxury custom homes, offering exceptional potential for families, builders, investors, or those looking to create their dream home. Zoned to permit a custom triplex or fourplex, this property presents outstanding redevelopment potential in one of Mississauga's most sought-after neighbourhoods. Enjoy top-rated schools, quick access to the QEW, Port Credit GO, the upcoming Hurontario LRT, waterfront trails, and the vibrant shops, restaurants, and amenities of Port Credit Village. A rare opportunity in a premier location. (id:60365)
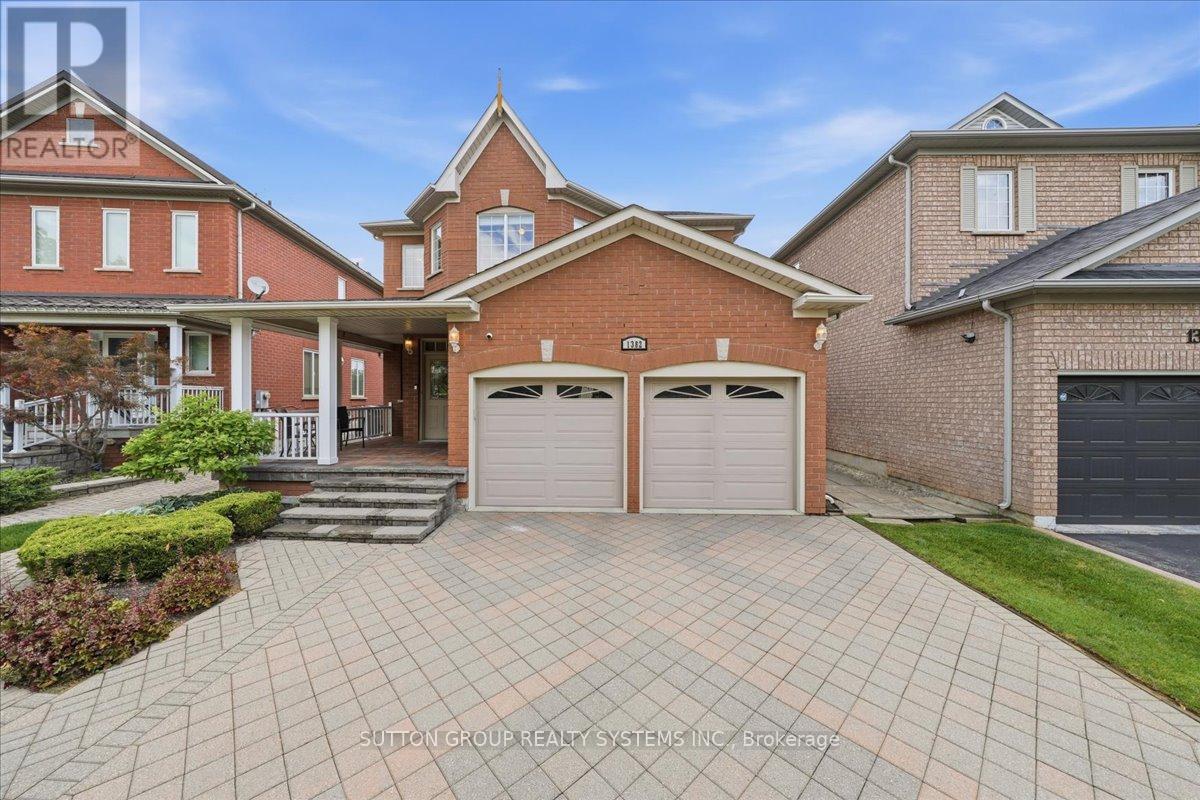
1382 Avon Drive
Mississauga, Ontario
Welcome to this beautifully maintained, large all-brick home offering exceptional space, comfort, and timeless elegance. Nestled in a desirable family-friendly neighborhood and conveniently located near schools, this property is perfect for growing families or those seeking a peaceful, well-established community. Boasting 4 spacious bedrooms and a total of 5 bathrooms, this home provides ample room for both everyday living and entertaining. Offers an extra deep garage (inside); cold room, front load washer & dryer and water sprinkler. The interior features gleaming hardwood flooring throughout, enhancing the warm and inviting atmosphere. A stunning spiral wood staircase gracefully connects the second floor and main living area. A cathedral ceiling over the formal dining room adds a unique architectural touch. The main floor includes a versatile den-ideal for a home office or study-as well as an open-concept kitchen that flows seamlessly into the family room, creating a bright and welcoming space for gatherings. Upstairs, you'll find a thoughtfully designed layout, including two bedrooms connected by a convenient pass-through door, sharing access to a well-appointed bathroom-perfect for siblings or guests seeking both privacy and accessibility. Upstairs fourth bedroom is being used as a recreation room and can be converted back. Basement pictures are virtually staged. (id:60365)
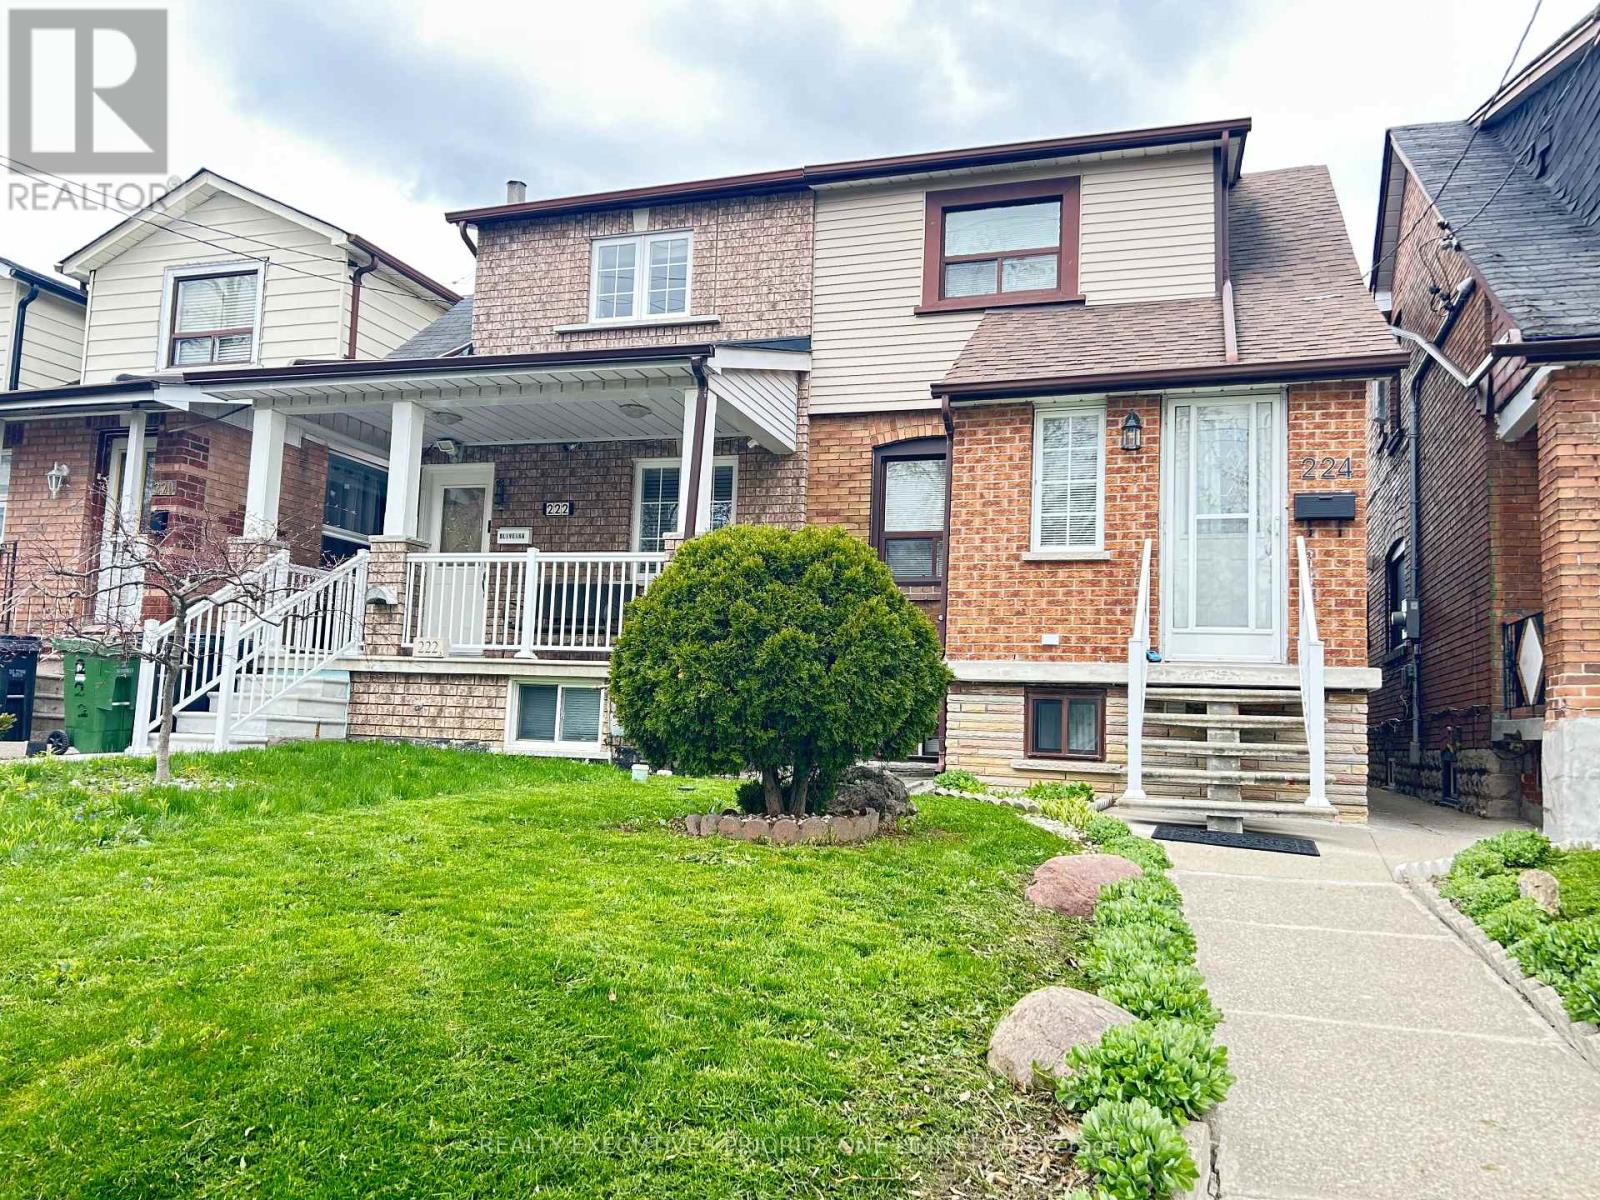
224 Caledonia Road
Toronto, Ontario
Welcome to this charming semi-detached home in one of downtown Toronto's most desirable neighbourhoods! Ideally located close to a wide variety of shops, restaurants, cafés, parks, schools, and everyday amenities, this home offers exceptional convenience and an outstanding urban lifestyle.Public transit is right at your doorstep, with TTC service passing directly in front of the home, making commuting throughout the city effortless and reducing the need for a vehicle. For those who drive, the property also features the rare advantage of a double-car garage with convenient rear lane access.Enjoy a spacious backyard that's perfect for entertaining, gardening, family gatherings, or simply relaxing outdoors.The home currently offers two generous bedrooms, with excellent potential to convert it into a three-bedroom layout, as several neighbouring homes have successfully done. The fully finished basement features a separate walk-out entrance and offers excellent potential to create an in-law suite or income-generating apartment, subject to all required approvals and permits.Whether you're a first-time buyer, growing family, investor, or someone looking to live in one of Toronto's most sought-after communities, this home presents an exceptional opportunity with endless potential. (id:60365)
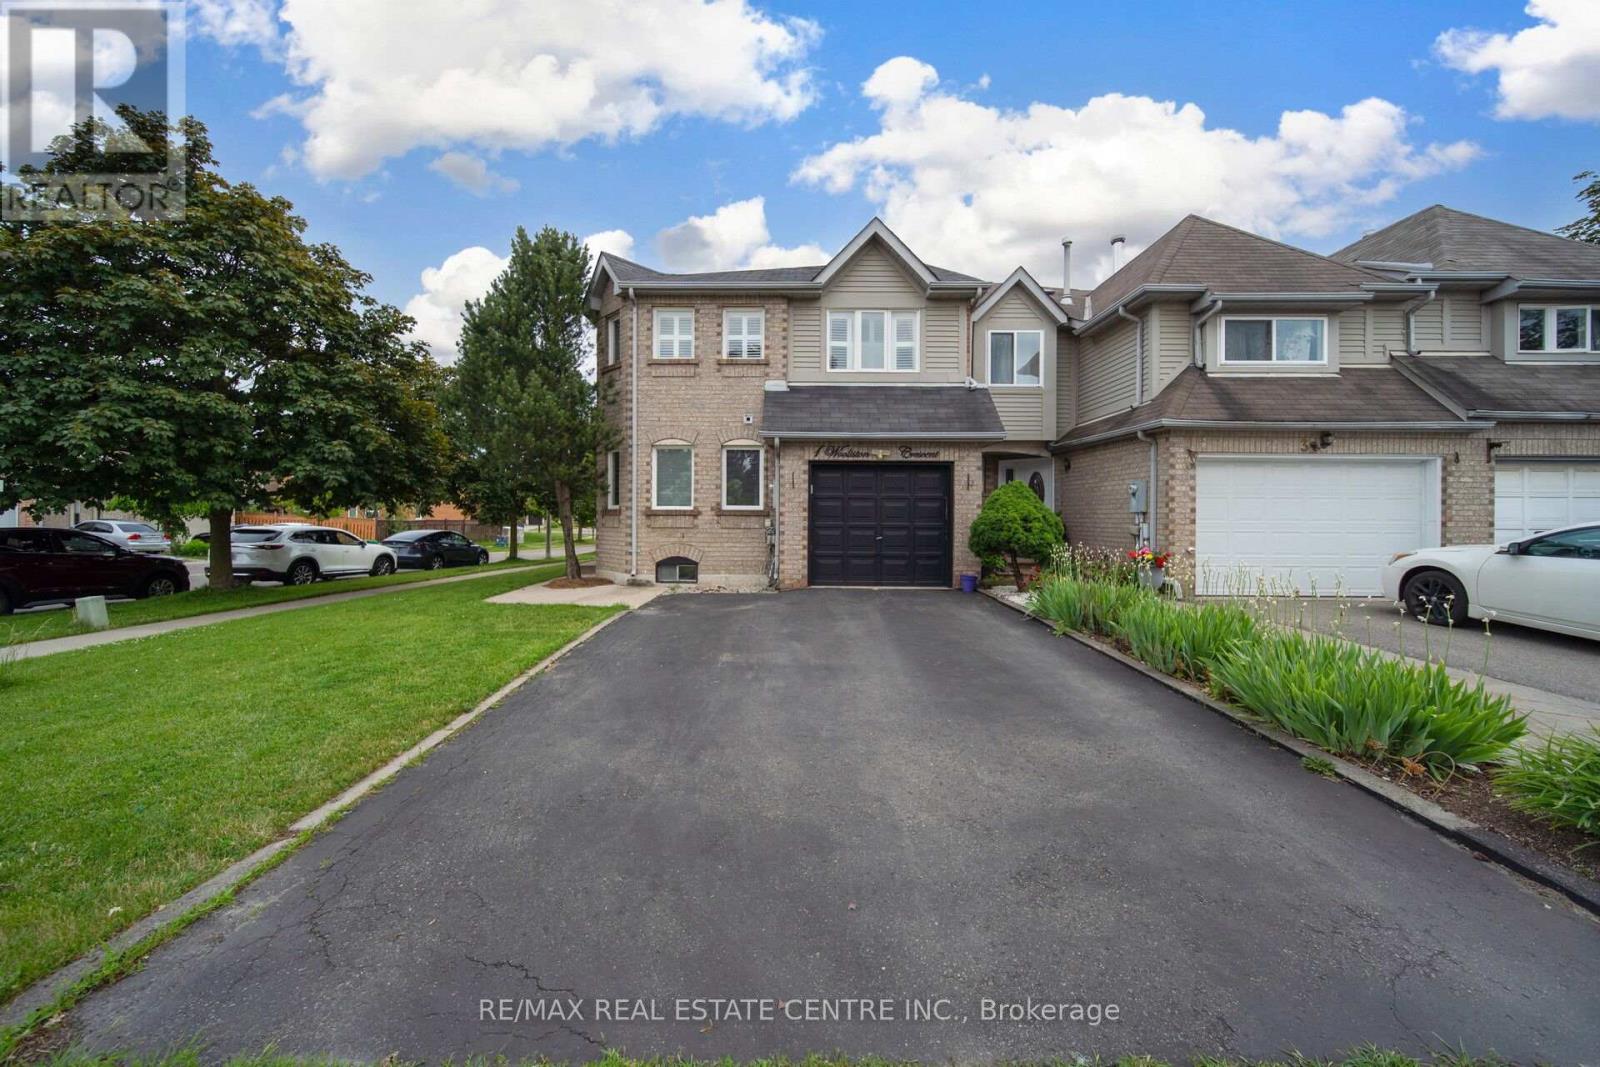
1 Wooliston Crescent
Brampton, Ontario
Stunning 4-Bedroom Freehold End-Unit Townhouse! This gorgeous end-unit townhouse offers the perfect combination of space, privacy, and comfort, featuring 4 generously sized bedrooms above grade and 2.5 bathrooms. The bright and spacious main level showcases an open-concept layout designed for modern family living.Enjoy a separate formal living room for entertaining guests, along with a cozy family room featuring a warm fireplace-perfect for relaxing evenings. The home is completely carpet-free, offering both style and easy maintenance. Ideally located on the border of Mississauga and Brampton, this property provides exceptional convenience for commuters with quick access to Highways 401 and 407. You'll be close to schools, parks, shopping, public transit, and all essential amenities.Additional features include a separate entrance from the garage to the basement, providing added flexibility and potential for future use. An excellent opportunity for growing families seeking space, comfort, and a prime location. (id:60365)
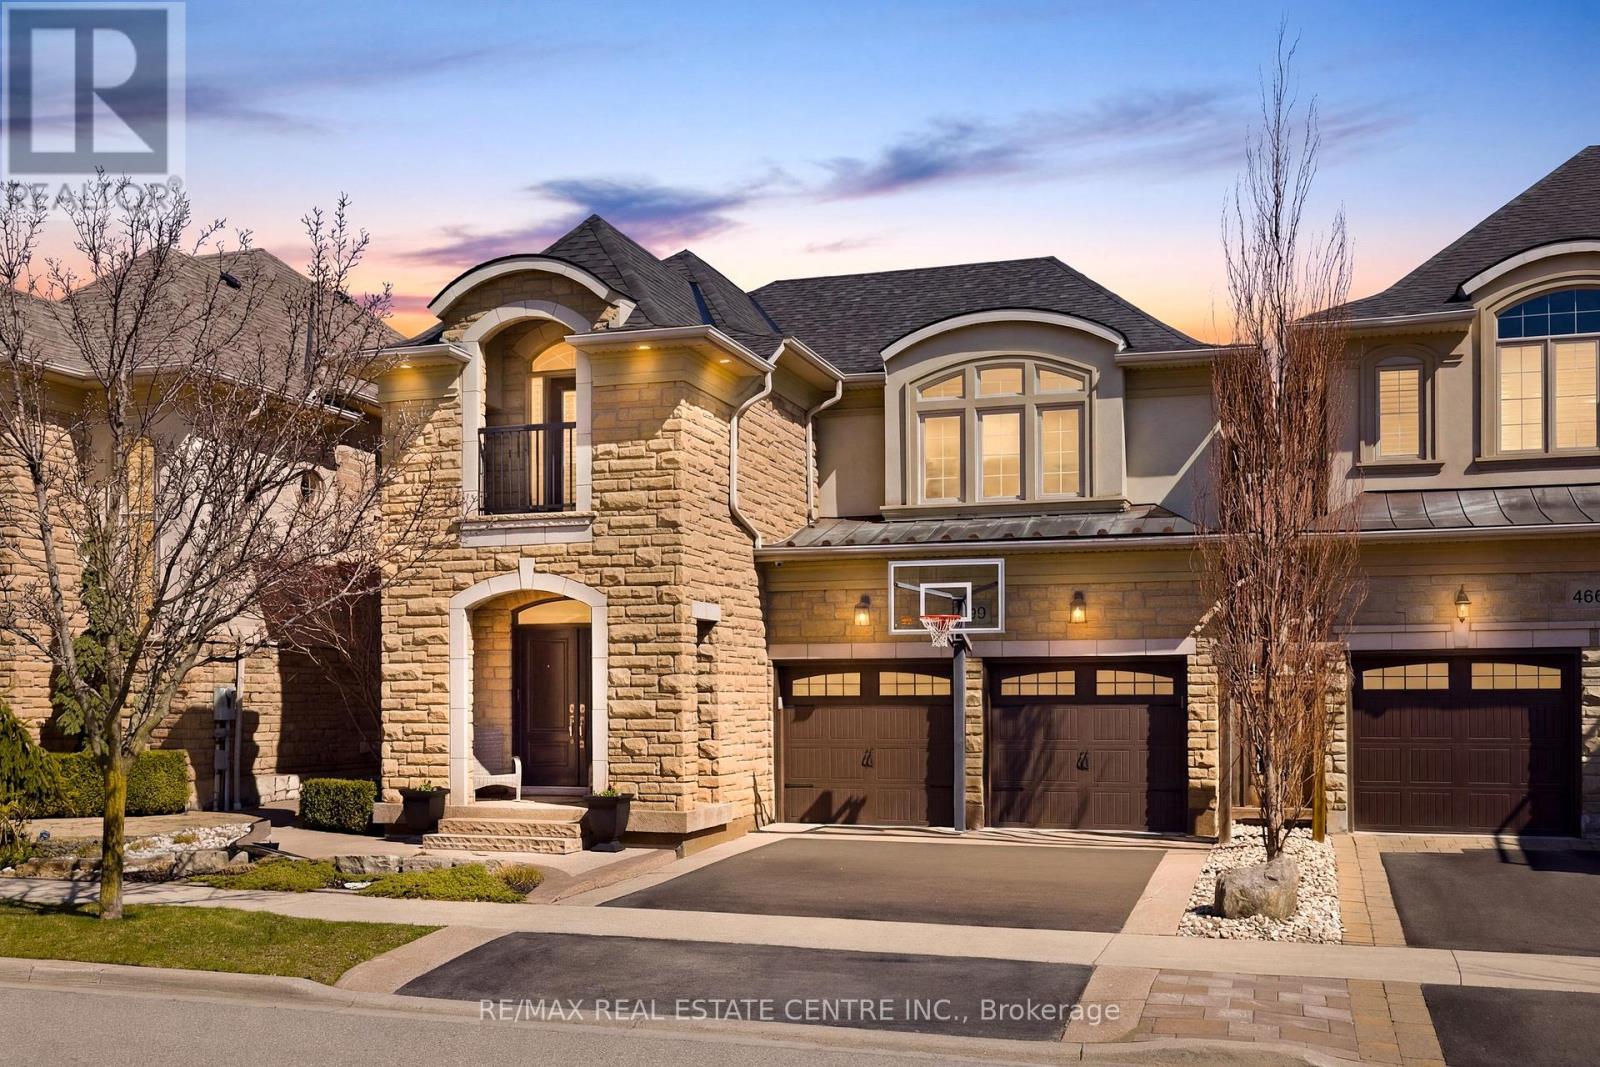
4670 Bracknell Road
Burlington, Ontario
Nestled in family-friendly Alton Village, this meticulously renovated home offers the perfect blend of style, comfort and convenience--steps to top-rated schools, parks and all amenities. The front exterior boasts exceptional curb appeal, highlighted by a charming balcony and inviting alcove entrance. Step through double doors into a welcoming foyer. Thoughtfully curated upgrades are showcased throughout, rich hardwood floors, stunning staircase w wrought iron spindles, pot lights, shutters, updated light fixtures, crown moulding and custom closets. The heart of the home is the beautifully redesigned kitchen, featuring a large quartz island with seating, SS appliances, double ovens, wine fridge and seamless access to the backyard deck--ideal for effortless indoor-outdoor entertaining. The kitchen opens to a warm and inviting family room anchored by a gas fireplace with custom surround. A separate dining room with 3 arched windows provides an elegant setting for hosting. Convenient main-level laundry completes this level. Upstairs, you'll find 4 spacious bedrooms filled with light. The primary suite is a true retreat, offering a walk-in closet and renovated ensuite with a deep soaker tub and glass shower. The main bathroom has also been tastefully updated. Finished lower level expands your living space with a large open-concept recreation room, office area, gym zone, and stylish barn door leading to generous storage. Step outside to your private backyard oasis featuring a saltwater fibreglass pool (lifetime warranty), composite deck with glass railings, landscaped patio & a BBQ gas line. Additional updates provide peace of mind, including waterproofing membrane completed before basement finishing, replaced garage doors, epoxy garage floors, EV charging station, roof (2022), windows & doors (2019), furnace & hot water tank (2020) and A/C (2021). Set in a prime location close to trails, parks and amenities, this truly turnkey home is ready for you to move in and enjoy. (id:60365)
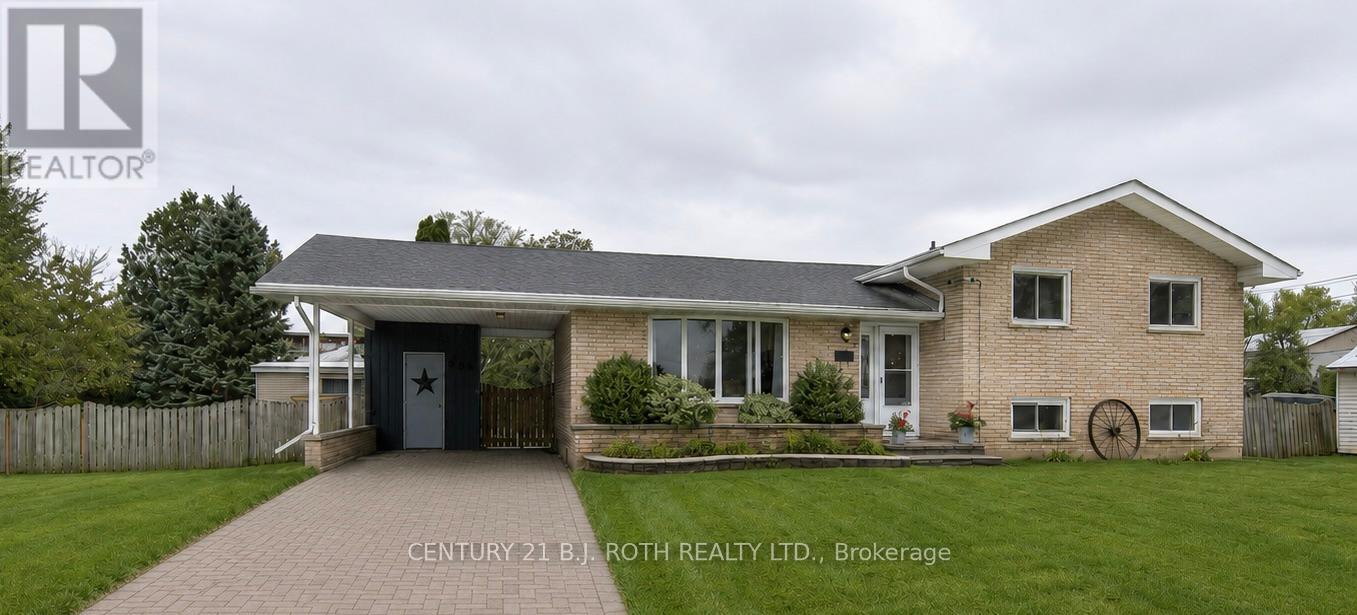
201 Point Street
Clearview, Ontario
All brick 3 bedroom, 2 bathroom side split with carport, in beautiful family friendly Stayner. Situated on a generous .23 acre in town lot and fully fenced with an in ground pool, hot tub, decking and gazebo, this property is the perfect spot to enjoy summer with family and friends! The location of this quiet residential street means easy access to the amenities of town and family friendly local attractions. A newly renovated lower level with a large family room, mudroom and laundry/bathroom is a blank slate and the back, separate entrance and interior door to the main floor, means incredible potential for an in law suite or extended family living. The updated kitchen is light and bright and provides direct and easy access to the backyard for all of your entertaining needs. (id:60365)
309 - 111 Worsley Street
Barrie, Ontario
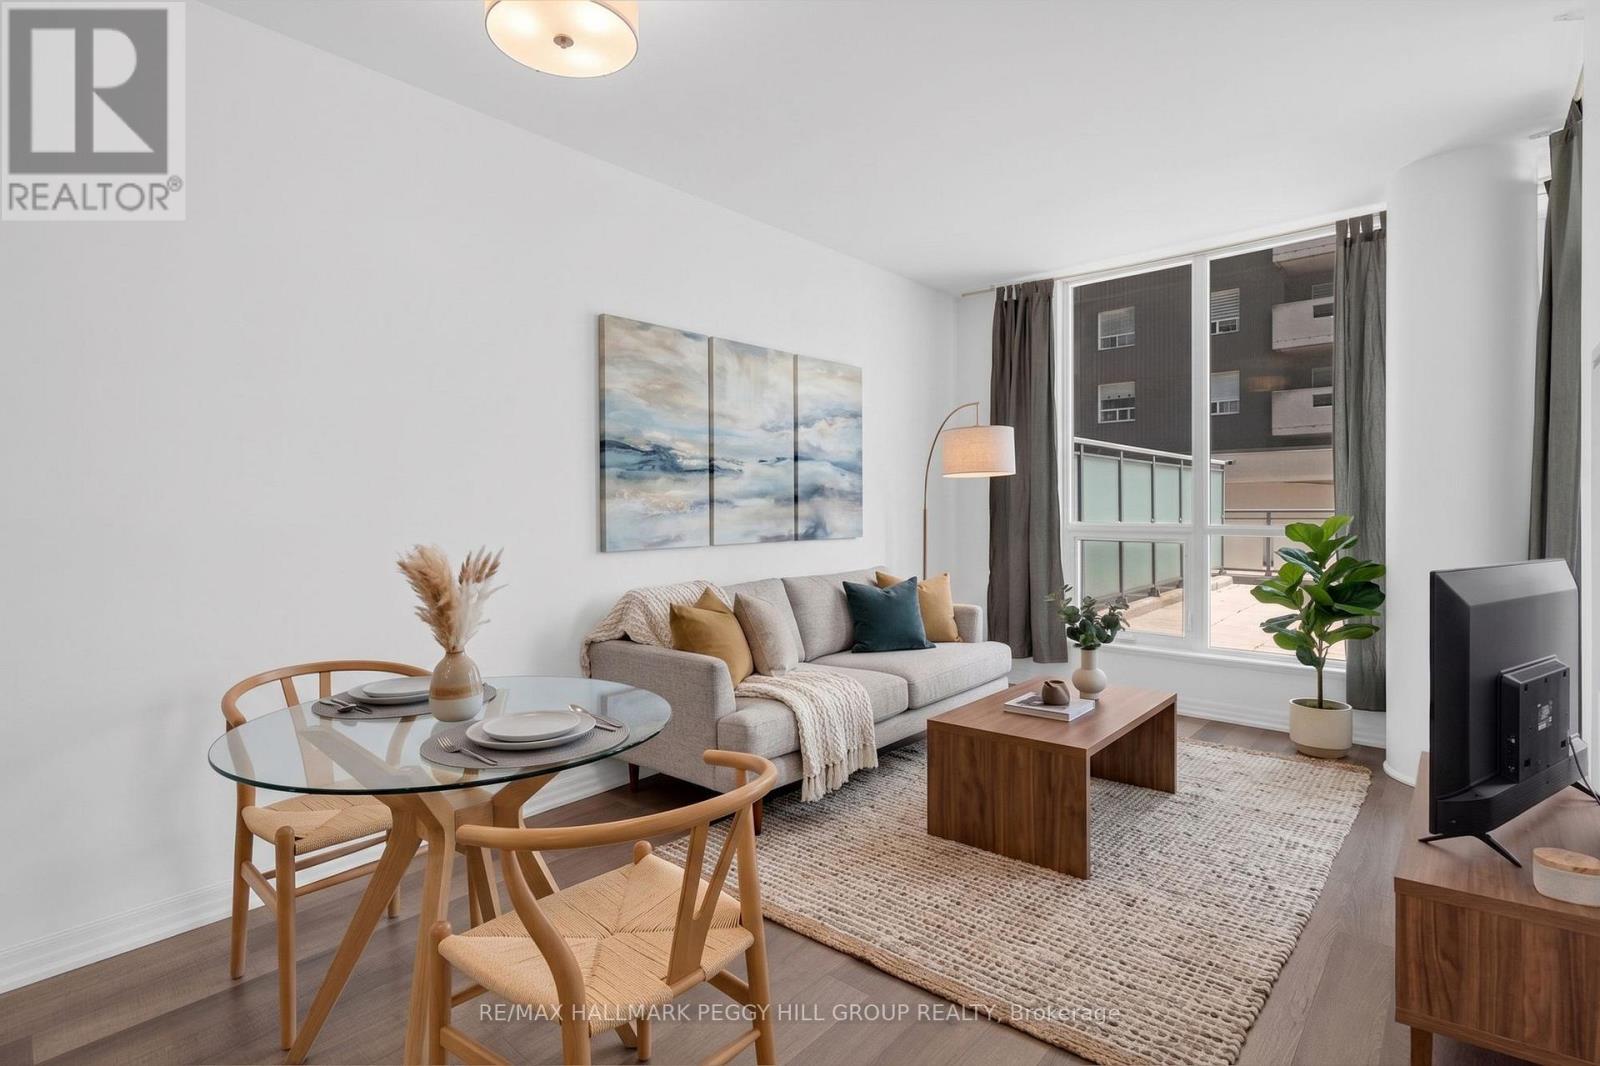
BRIGHT ONE-BEDROOM CONDO WITH A PRIVATE TERRACE IN THE HEART OF BARRIE! Imagine starting your day with a coffee on your private terrace, enjoying city views and glimpses of the sparkling bay, before stepping out to explore the best of downtown Barrie just moments from your door. Offering incredible value and effortless urban living, this beautifully maintained one-bedroom, one-bathroom condo delivers a bright, modern space designed for comfort, convenience, and connection. The airy open-concept layout seamlessly brings together the living, dining, and kitchen areas, featuring a stylish kitchen island with seating, sleek finishes, and a welcoming atmosphere that feels instantly like home. Unwind after a long day on the private terrace, creating the perfect outdoor escape for quiet evenings or dinners with friends. Thoughtful features include discreet in-suite laundry, one owned parking space, and one owned locker for added storage. Beyond your suite, enjoy an impressive selection of amenities including a private fitness centre, games room, party room, and an inviting communal patio perfect for connecting with neighbours or hosting larger gatherings. With condo fees covering water, heat, AC, and building maintenance, this home offers exceptional peace of mind and affordability. Located in the heart of Barrie, you are steps from vibrant shops, restaurants, live events, waterfront parks, beaches, and the scenic Kempenfelt Bay boardwalk, with the Barrie North Shore Trail nearby for morning walks and weekend adventures. Just minutes to Highway 400 for commuters, this #HomeToStay is your opportunity to embrace a low-maintenance lifestyle in one of Barrie's most desirable locations. (id:60365)

243 Harvey Street W
Orillia, Ontario
Price Just Reduced. Motivated Seller! Welcome to 243 Harvey Street, a rare Orillia opportunity offering an expansive Estate 60' x 176' double lot. Nestled on a quiet, highly sought-after street just a short walk to the waterfront and downtown, this property presents a blank canvas for the discerning buyer this unique offering combines prime location with boundless real estate potential.The owner started to transform the space and spent $150,000 in time and upgrades to create very dramatic The roof has been raised to create a striking cathedral ceiling in the kitchen with four skylights flooding the space with light. Double French doors open from the kitchen to the rear, framing an exquisite, sweeping vista of the sumptuous gardens.The vision continues into the framed, regal 4-piece bathroom. A custom window directly overlooks the backyard, blending indoor living with the natural landscape.The main floor layout also includes a highly functional, separate mudroom all the rooms have Venetian coloured walls with hardwood floors throughout. Outside, the back of the home featured stucco exterior, adding modern texture to the structure.The crowning jewel of this property is its spectacular, park-like lot. Spanning 60 feet of frontage by a deep 176 feet, it is a private sanctuary of mature trees and sumptuous gardens.The view is serene, lush, and peaceful.Because the owner has elected to sell the property in "As Is" condition, the final chapter of this home belongs entirely to you. 1) Complete the high-end renovations to create a unique, character-filled masterpiece. 2) Tear down the existing structure and build your ultimate custom dream home on a massive, Estate lot. 3) Petition the City to sever the property into two distinct parcels. With 30-foot lots in the immediate area currently listing in the $280k range, the financial upside is massive.Bring your contractor, your architect, or your investment portfolio, and unlock the magic of this rare property in Orillia. (id:60365)
13 Downey Avenue
New Tecumseth, Ontario
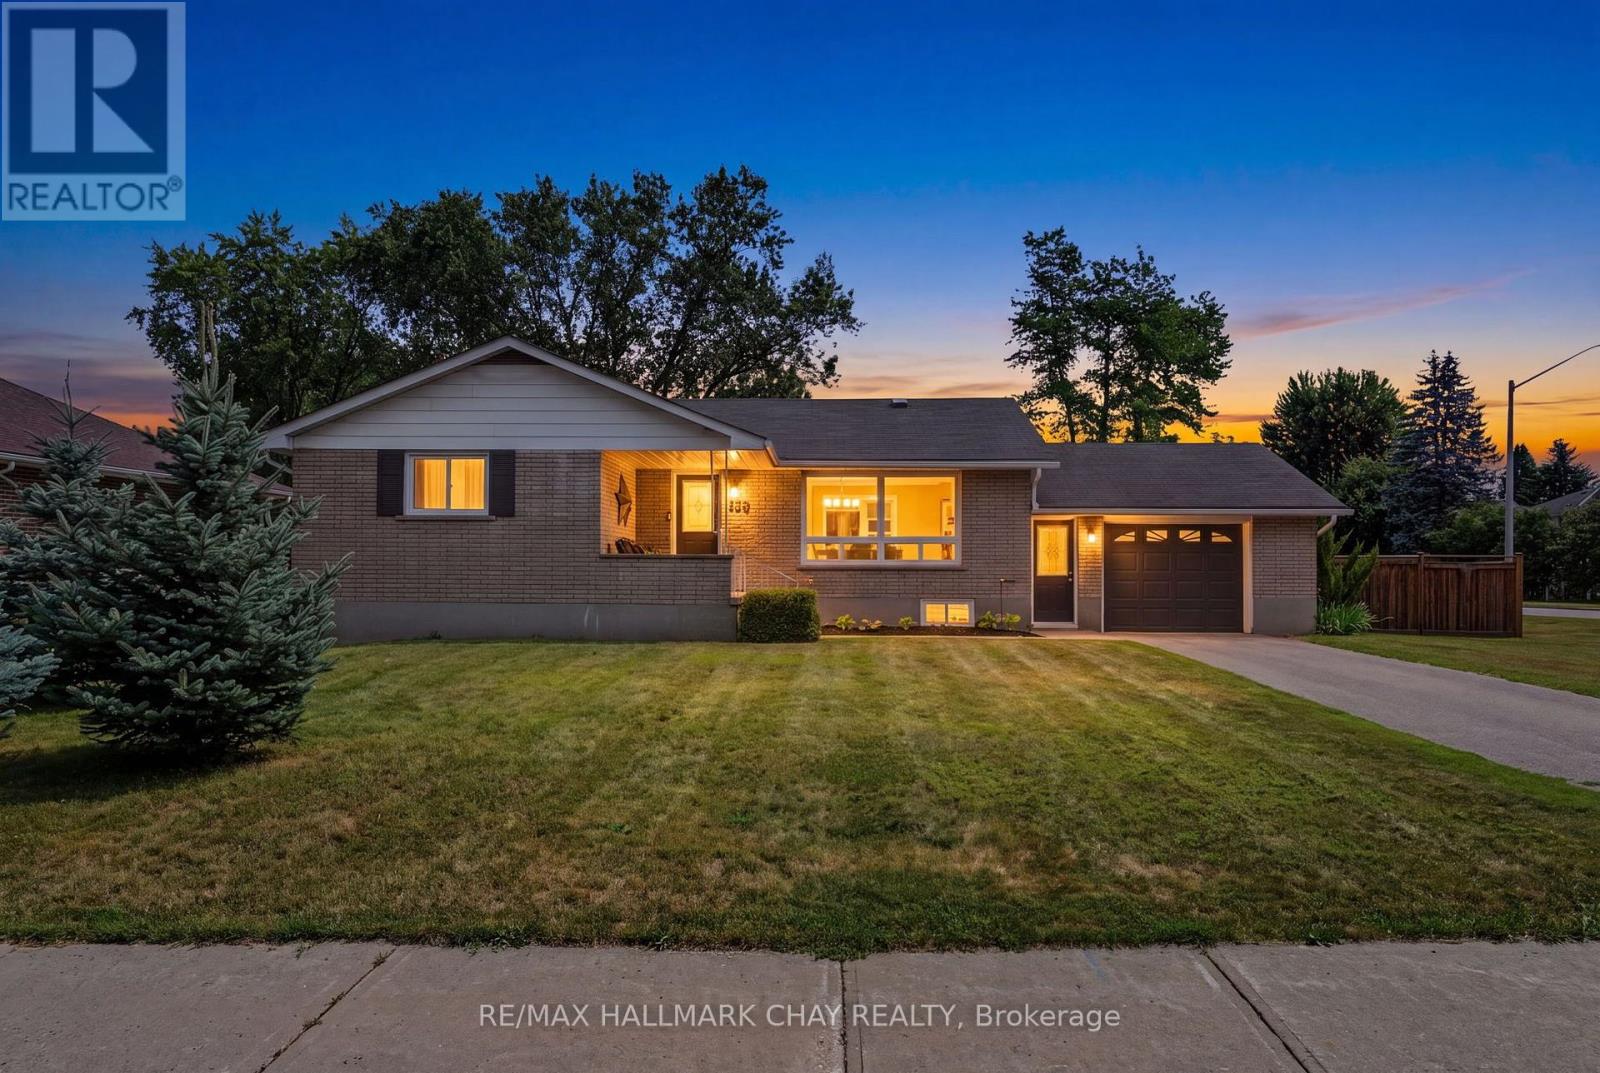
Looking For A Country Sized Lot But Still Want To Be In Town?!! We Got You Covered With This One!! 13 Downey Ave. Is A Gorgeous 3+1 Bed, 2 Bath Tastefully Updated Home In The Heart Of Alliston That Sits On A Very Large 90x170 Ft. (0.35 Acre) Lot !!!! This Corner Lot Bungalow Offers A Multitude Of Perks Such As; A Modern Kitchen And Open Concept Layout For Maximum Functionality And Entertainment, A Larger Primary Bedroom Complimented By A Luxurious Ensuite Bath, A Finished Basement Fully Equipped With Rec Room, Additional Bedroom (For Teens or In-Laws) & Additional Laundry & Storage Spaces!! Notable Mentions Include; A Newer Gas Furnace (2023- Converted From Oil), A Cold Room, A Freshly Painted Basement, Hardwood Floors, Newer S/S Appliances (2019), Kitchen W/ Island & Granite Countertops!!! Plus There Is An Abundance Of Exterior Space For The Kids, Pets & Outdoorsy Ones to Roam Around The Massive Yard W/ A 12x12 Ft. Gazebo, Approx. 50x50 ft. Interlocking Patio, Trampoline, Kids Playset & More!! The Dual Front Entrance Points Allows You To Enter From Outside Into The Mudroom W/ Access To The Garage & Home (An Alternative To Using The Front Door Entrance If Preferred) This Home Is Truly A Must See Unique Property, Location, Privacy & Country Living Feel All In One!!! Not To Mention It's Walking Distance To Most Amenities, Stores, Parks, Places Of Worship, Restaurants etc. & Only Minutes Drive To Anything Else In Town!!! Roof (2015), A/C (2015), Septic Bed Replaced (2015), New Eavestroughs (2020), Windows (2015), New Electrical (2019) + Much More. (id:60365)
108 Sweet Water Crescent
Richmond Hill, Ontario
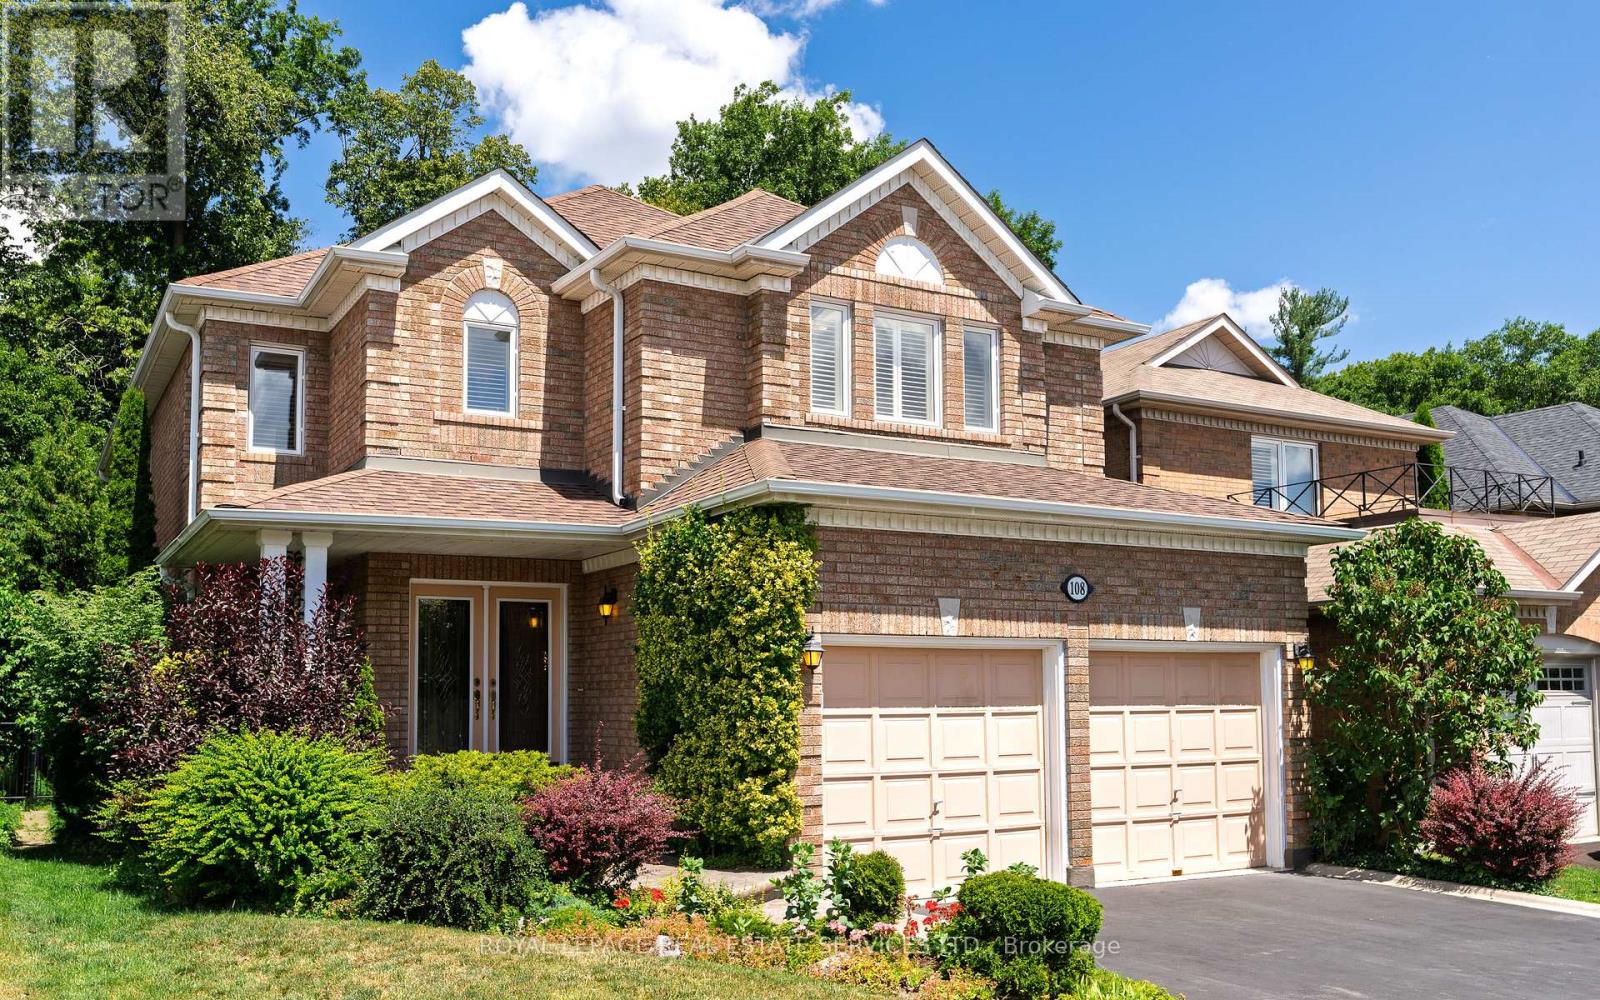
A once-in-a-generation opportunity to own a beautifully maintained four-bedroom ravine home by Acorn, offered for the first time by its original owners. Set on a quiet, low-traffic street, this exceptional family residence features a bright, airy main floor with 9-foot ceilings, hardwood floors, elegant crown moulding and California shutters throughout the home. The open kitchen offers granite countertops and new stainless steel appliances, while the inviting family room is anchored by a gas fireplace with a striking deep green marble surround. A grand curved staircase leads to four generous bedrooms, including a private ravine-facing primary suite with hardwood floors, a walk-in closet and an ensuite with a Jacuzzi tub and separate shower. Two bedrooms share a full bathroom, while the fourth enjoys its own ensuite. The unfinished basement is a blank canvas for future expansion, featuring a bathroom rough-in, excellent insulation and plenty of windows for natural light. The furnace and hot water heater are owned. Outside, meticulous landscaping, mature cedars screening the neighbouring properties and a lush ravine backdrop create exceptional privacy, while the low-maintenance Trex deck with a natural gas line for BBQ is ideal for relaxing or entertaining. Complete with main-floor laundry, direct garage access, an attached two-car garage and parking for four vehicles, this is a rare home where space, privacy and enduring quality come together beautifully. Check out the video teaser: https://sbshane.com/108sweetmlsvid (id:60365)

© 2026 Proptech Realty Inc., Brokerage.