

Bsmt - 124 Overture Road
Toronto, Ontario
Bright and renovated 2 bedroom and 1 washroom basement with a separate entrance. The basement features a modern open-concept kitchen complete with quartz countertops, soft-close cabinetry, large sink, LED pot lights and ensuite laundry. This carpet-free unit conveniently located close to Highway 401, TTC, and Guildwood GO Station. Tenant to pay rent plus utilities. Parking is included. (id:60365)
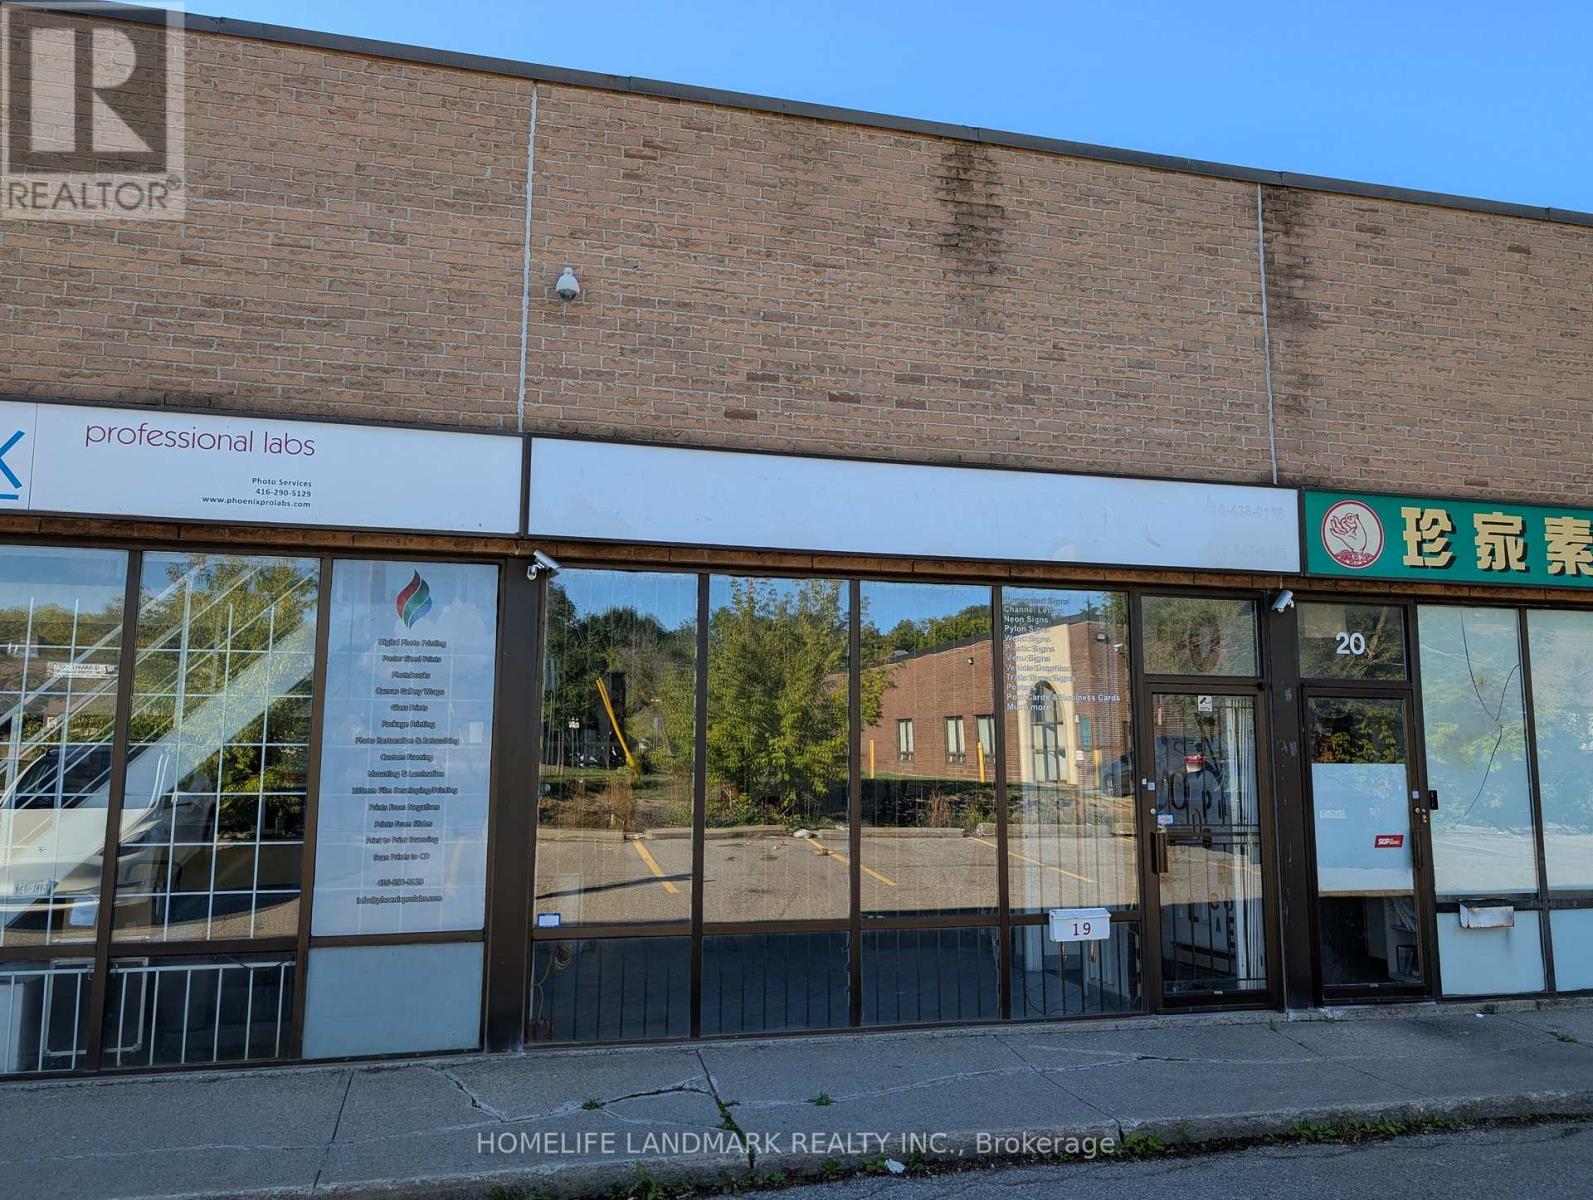
19 - 50 Weybright Court
Toronto, Ontario
Industrial Condo For Sale At A High Demand Location, Close To 401 & Kennedy Highway Exit, Steps To TTC Bus Stop. 1605 Sf Floor Area + Additional 500Sf Mezzanine Space (Kitchenette, Rest Area, Additional Storage Space). Drive In Garage Door And Man Door At The Back Of The Unit. Super Low Maintenance Fee. 3-Phase Electricity With Transformer. Current Owner Used The Property For Signage Shop For 17 Years. Industrial Condo Unit Allows For Many Use. Signage Business Can Also Be Included With The Sale. (id:60365)
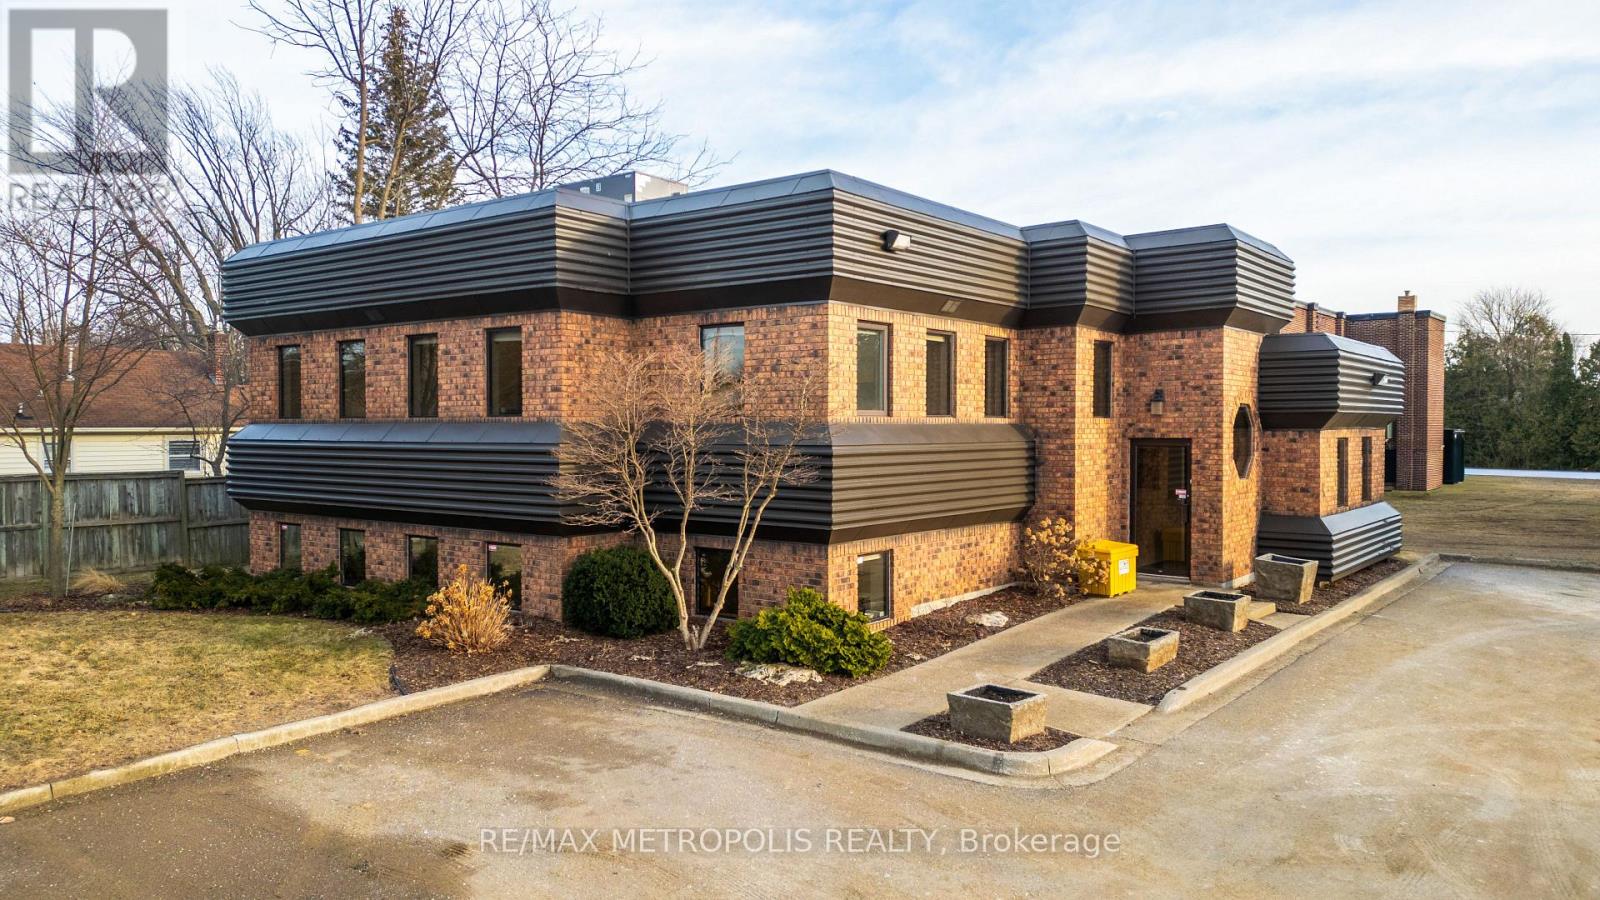
2695 Hamilton Road
Sarnia, Ontario
LEASE THIS PRESTIGIOUS & UNIQUE FREESTANDING COMMERCIAL OFFICE BUILDING IN THE VIBRANT BRIGHTS GROVE COMMUNITY. THIS EXTREMELY WELL MAINTAINED BUILDING OFFERS A HIGH PROFILE LOCATION WITH EXCELLENT VISIBILITY ON THE CORNER OF HAMILTON RD & BEACHWOOD AVE WITH CONVENIENT ACCESS TO LAKESHORE ROAD. THIS APPROX. 3,000 SQ FT COMMERCIAL/TRIPLEX BUILDING HAS 3 FLOORS COMPRISING OF 1,000 SQ FT EACH. EACH FLOOR HAS ITS OWN HEATING/COOLING & 2 PC BATHROOMS. 8 KITCHENETTES ARE SITUATED ON THE MAIN & UPPER FLOOR. ORIGINALLY DESIGNED AS A DENTIST'S OFFICE WITH 3 PHASE ELECTRICAL POWER. PROFESSIONALLY APPOINTED THROUGHOUT WITH LARGE WINDOWS WITH NATURAL SUNLIGHT, NEW FURNACE & AIR & NEW GRADE LEVEL PARKING LOT. IDEAL FOR ALL PROFESSIONAL OFFICES: LAW, MEDICAL, DENTAL, ACCOUNTING, ENGINEERING, OR SERVICE BASED BUSINESSES. COC1-3 (COMMUNITY COMMERCIAL 1) ZONING. MONTHLY LEASE PRICE IS: $4,500.00 + UTILITIES & INTERNET + $5.50 TMI PER SQ FT. THIS BUILDING IS IN A CLASS ALL BY ITSELF! (id:60365)
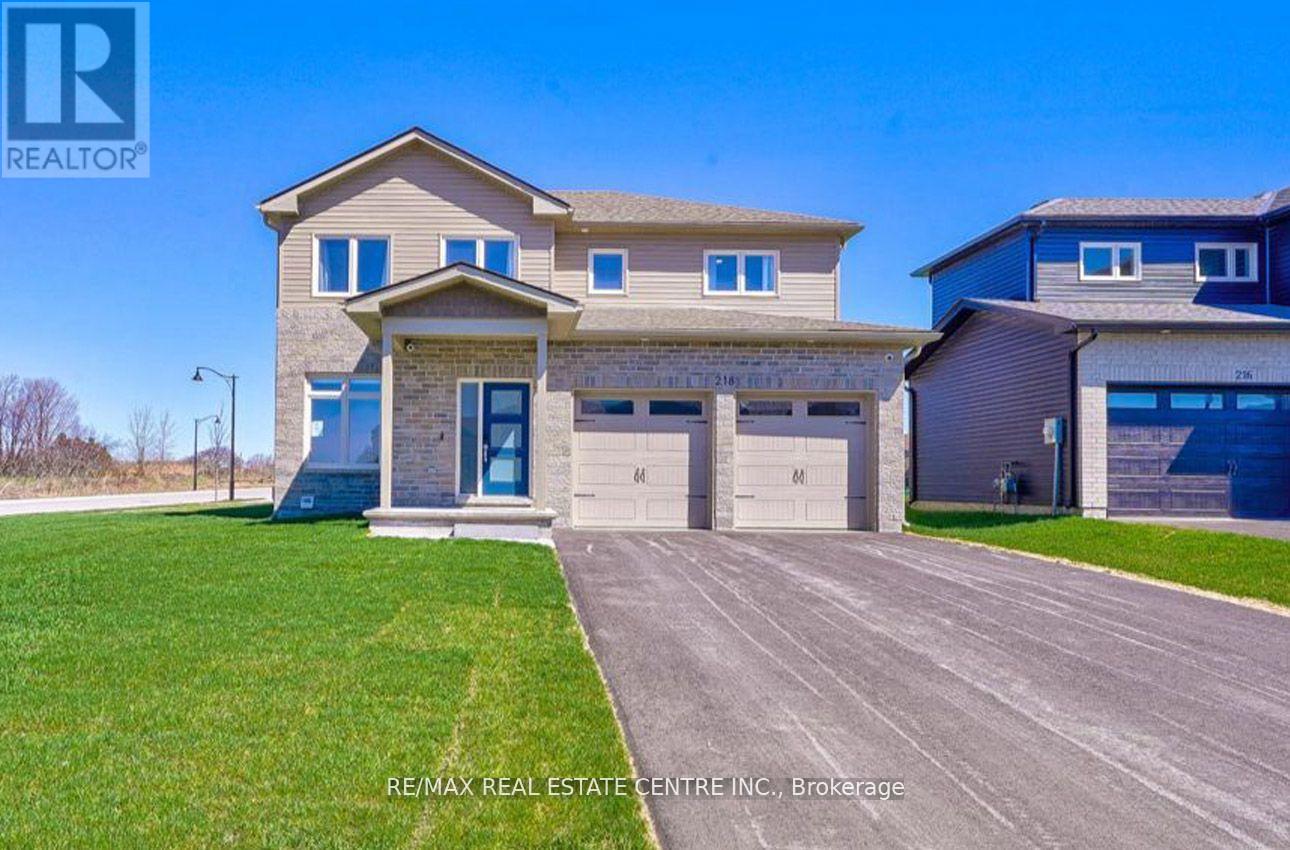
218 Beasley Crescent
Prince Edward County, Ontario
Your dream home awaits in sought-after Picton, Prince Edward County! This stunning, newly constructed 2,800 sq. ft. residence offers 4+1 bedrooms, 4 bathrooms, and a sleek modern design. Situated on an expansive, private, fenced corner lot, this home boasts luxurious features throughout. Enjoy a gourmet kitchen with quartz countertops, top-of-the-line stainless steel appliances, and hardwood floors. The main floor includes a spacious office or den, a walk-in pantry, and a large open-concept living area with 9-foot ceilings and pot lights. The primary suite features a spa-inspired ensuite and a generous walk-in closet. A versatile media room can easily be converted into a fifth bedroom. Conveniently located just a 5-minute walk from Foodland Plaza with Starbucks, banks, and quick-service restaurant sand only a short drive to Picton's vibrant Main Street. You'll have easy access to boutique shops, cafes, and dining, as well as nearby wineries and the Sandbanks Beach. (id:60365)
102 - 1593 Rose Way
Milton, Ontario
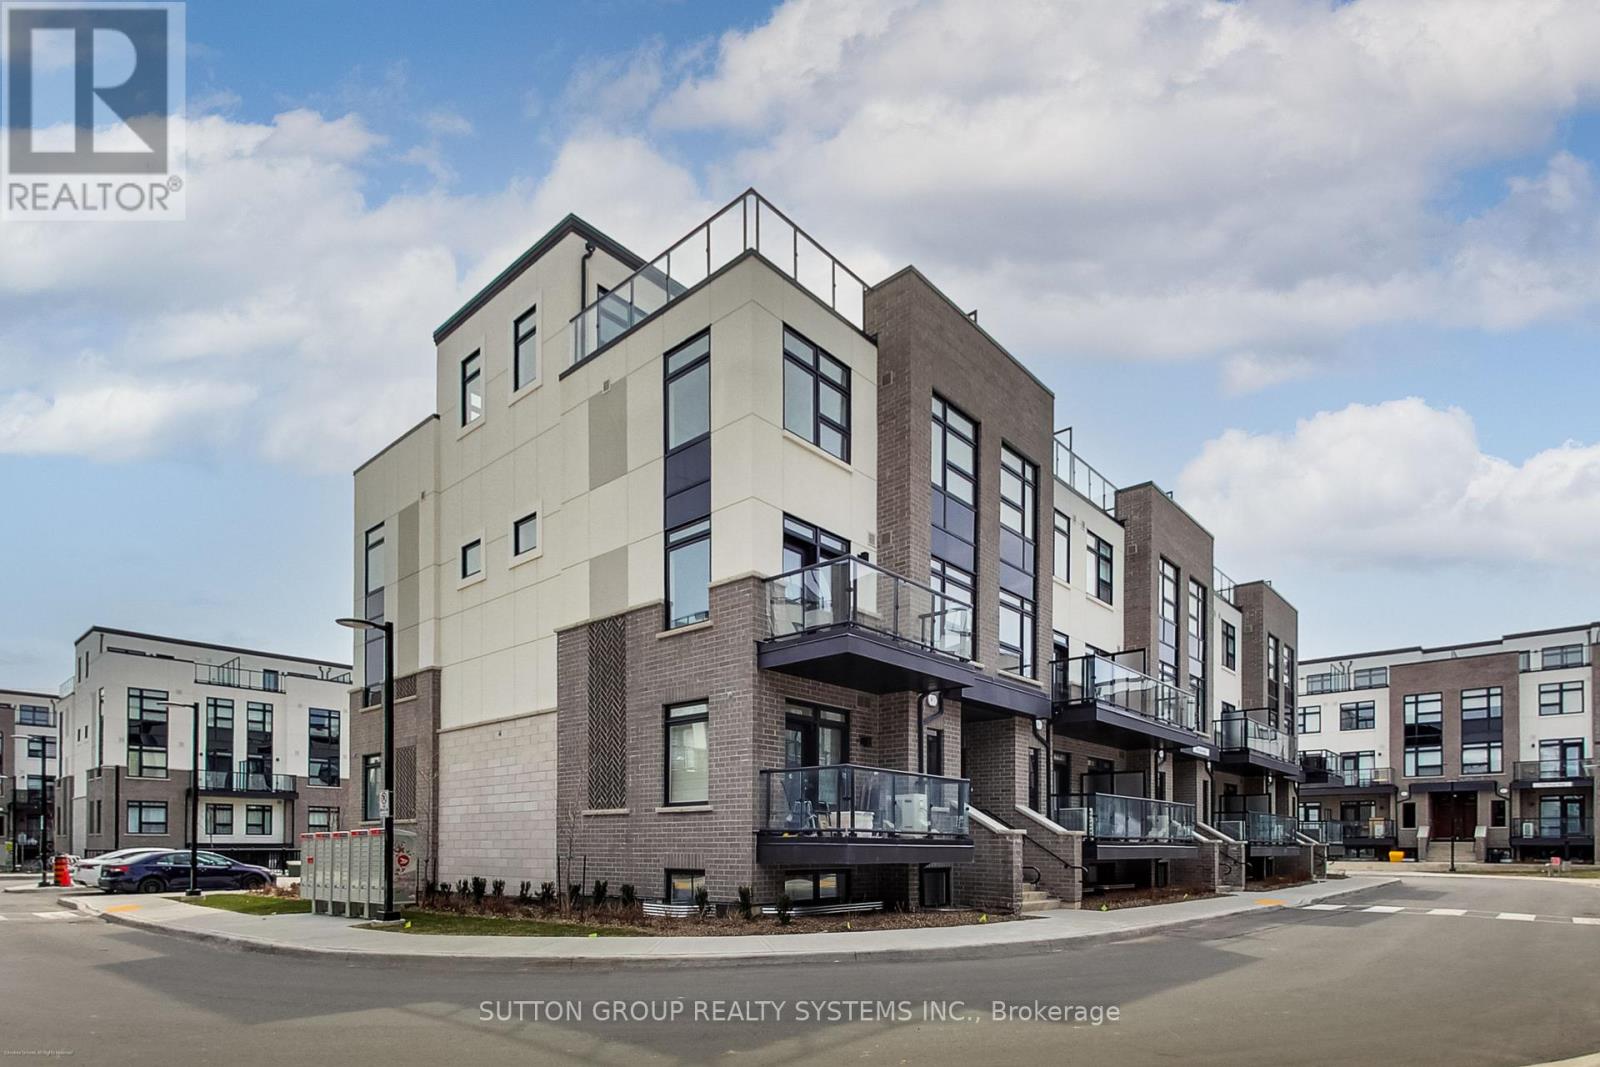
BRAND NEW FROM THE BUILDER! 2 BEDROOM, 2 FULL BATH CORNER UNIT Nestled In Fernbrook Homes Highly Anticipated Crawford Townhomes Community. Open Concept Design with 1350 sq.ft of Living Space on two levels featuring two outdoor areas- Balcony off of the Kitchen and an Expansive ROOFTOP TERRACE. An Unparalleled Location In South Milton; HEAT & WATER INCLUDED in Maintenance Fees; 9ft Ceilings; Luxury Vinyl Flooring Thru/Out; Gas BBQ Connection; Granite Counters; Upgraded Stainless Steel Appliance Package, Subway Tile Backsplash; Primary Bedroom Ensuite Bath; And Much More! Two (2) UNDERGROUND PARKING & One (1) LOCKER Included; Only Minutes To Major Highways, Oakville Trafalgar Hospital, Golf, Conservation Areas & The Future Home of the Milton Education Village (Wilfred Laurier University Campus & Research Park). Fantastic Home for First Time Buyers, Downsizers, A Small Family or Investors Alike! (id:60365)
28258 Highway 48
Georgina, Ontario
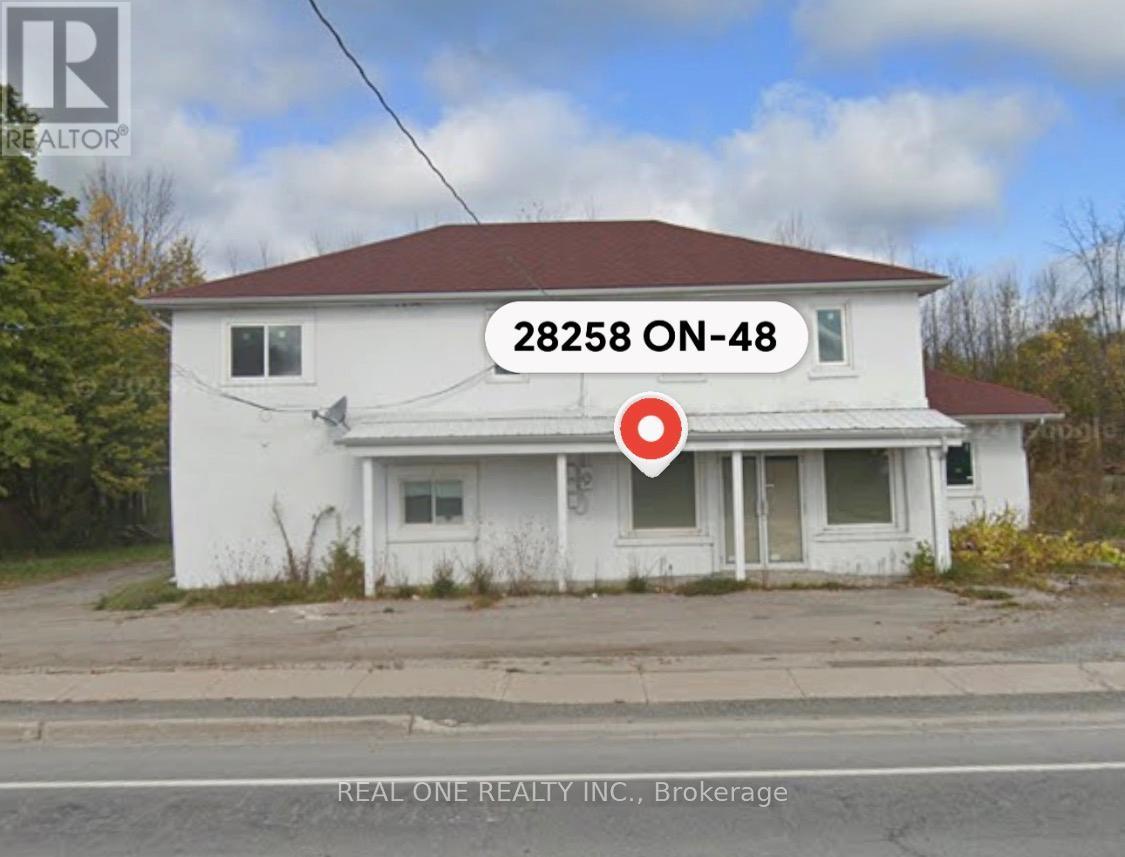
POWER OD SALES PROPERTY. More Than One Acre Commercial Land On Major Highway 48. Multiple Use. Can Be BUILT A Gas Station. FOUR Apartments And One Retail Store. Sold As Is, AS WHERE. (id:60365)
230 Erie Avenue
Brantford, Ontario

Free-standing Commercial building on a prominent, high-traffic corner with strong visibility and easy access. The property offers generous on-site parking and is fully occupied by a dependable convenience store tenant.A secure lease structure delivers stable net rental income of $4,500 per month (Gross Rent 4500+TMI+HST), which the purchaser will assume. This is a low-maintenance, income-producing asset ideal for investors seeking reliable returns. (id:60365)
0 Concession Road 7
Brock, Ontario
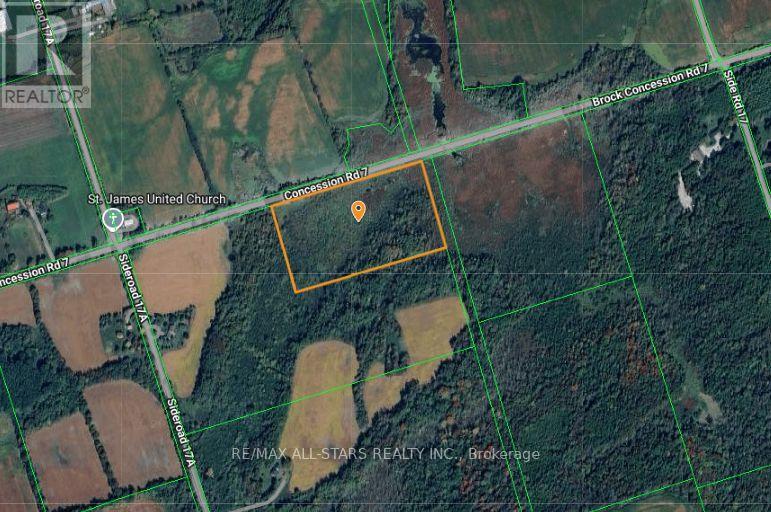
Excellent opportunity to own 12 +/- acres of paradise! Property is located just west of Highway 12, north of Sunderland. Lots of frontage along Concession 7 road. Perfect land for the outdoor and nature enthusiast! Small watercourse runs through the property. Close commute to the towns of Lindsay and Uxbridge. Short distance to Lake Simcoe. **EXTRAS** Property is under Lake Simcoe Conservation Authority jurisdiction. (id:60365)
5359 Timberlea Boulevard
Mississauga, Ontario
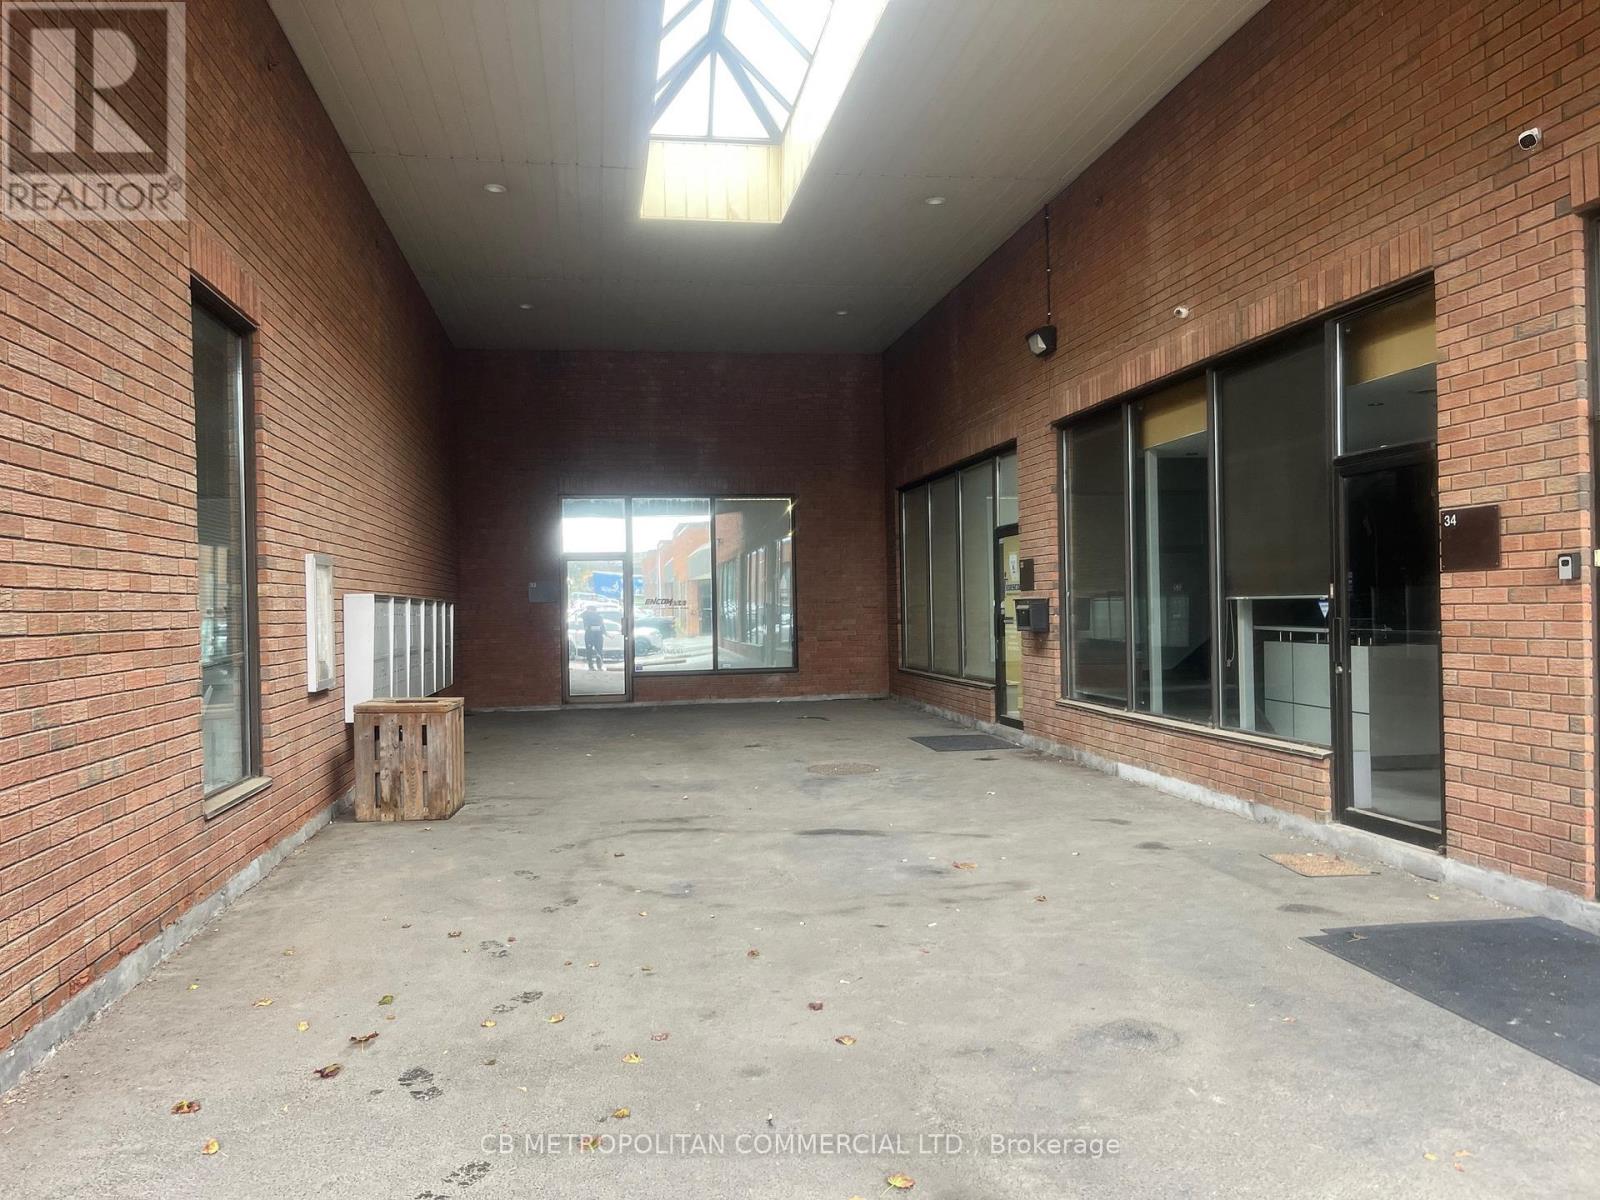
This industrial condominium features a professionally designed interior with upgraded office improvements, including full HVAC, enhanced electrical infrastructure, solid 9' interior doors, four private offices, four washrooms, and four skylights that provide abundant natural light throughout the workspace. Steel structure mezzanine provides additional workstation space. The property is also listed for sale with vendor financing available. (id:60365)
8078 Highway 9
New Tecumseth, Ontario
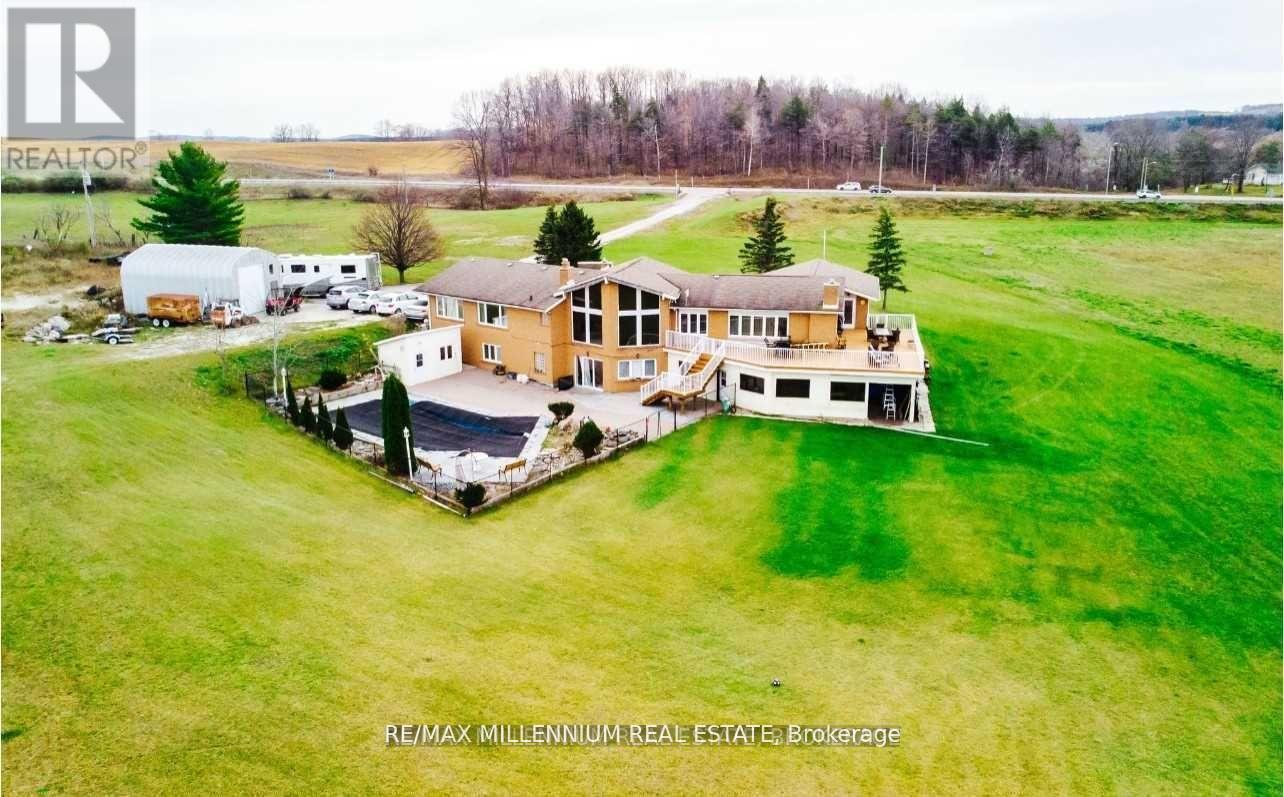
Welcome to 8078 Hwy 9 - Opportunity meets Elegance. Experience a rare opportunity to own an extraordinary estate offering over 4,500 Sq ft of refined above-grade living space, complemented by a fully finished walkout LowerLevel perfectly suited for in-laws, extended family, or multi-generational living. Set on more than 49.928 acres ofA1-zoned agricultural land, this property offers boundless potential for both lifestyle and investment. Designed with both scale and sophistication, this home features 5 spacious bedrooms, 4 luxurious bathrooms, and an oversized 3-car garage offering ample room for family, guests, and growing needs. The main level exudes timeless chalet charm, with formal living and dining rooms adorned in rich hardwood. At the heart of the home lies a spectacular chefs kitchen, fully outfitted with a sprawling center island, granite countertops, custom tile backsplash, and top-tier stainless steel appliances truly a dream for culinary enthusiasts. Unwind in the sumptuous primary suite, featuring elegant hardwood floors, a generous walk-in closet. Swimming Poll with the salt water system, Sauna andSpa-inspired 6-piece ensuite bath your personal sanctuary for relaxation and comfort offered in the lower level. lower level offers an additional 2,100+ Sq ft of beautifully finished space. With its own full kitchen, an open-concept living area, 2 private bedrooms, this level is ideal for independent living arrangements. For hobbyists, entrepreneurs, or those in need of serious workspace, the property features a fully equipped workshop spanning over2,000 Sq ft perfect for creative pursuits or business ventures. Equipment storage/barn provides more space for agricultural use, or entrepreneurial projects. (id:60365)
208 - 77 William Street N
Kawartha Lakes, Ontario
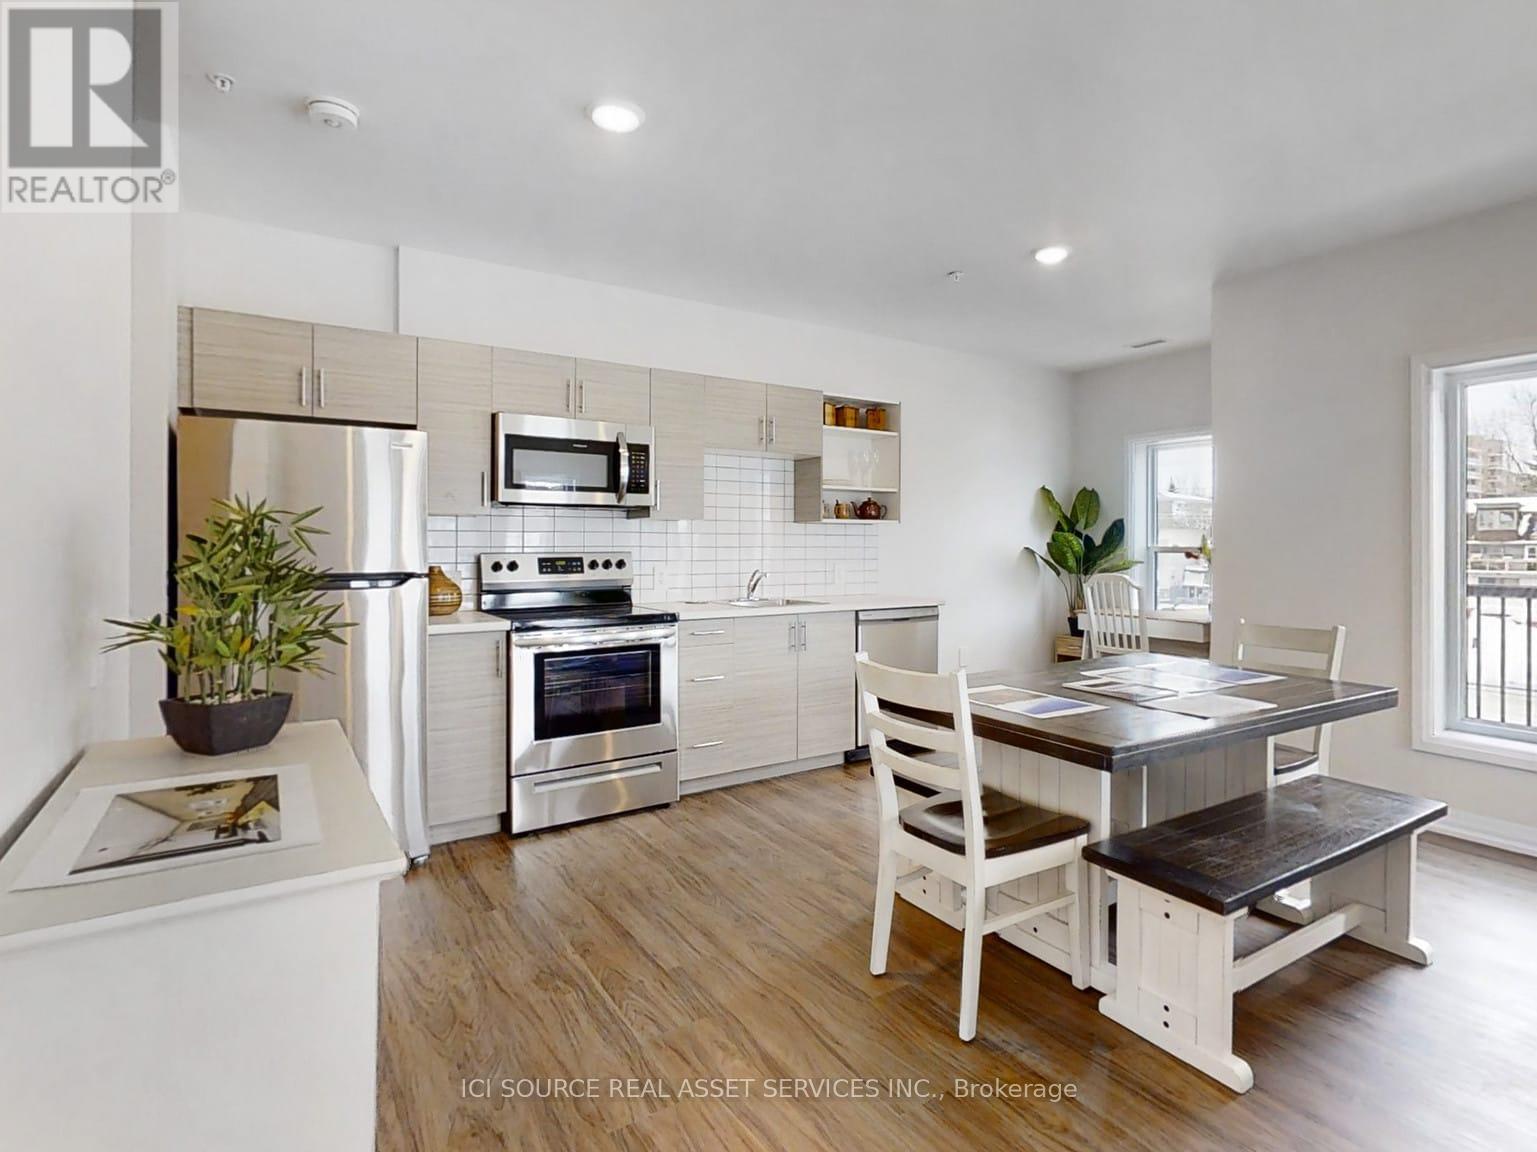
Welcome to The Foundry Rentals, a brand-new luxury apartment building located at the corner of William St N and Wellington St in downtown Lindsay. This striking mid-rise development blends modern design with the historic charm of the surrounding neighborhood. Offering spacious one, two, and three-bedroom suites, each home features open-concept layouts, premium finishes, and large windows that fill the space with natural light. Residents will enjoy a prime walkable location just steps from boutique shops, cafés, restaurants, parks, and local attractions. Occupancy expected early 2027. Experience modern living with small-town charm at The Foundry Rentals. *For Additional Property Details Click The Brochure Icon Below* (id:60365)
217 Louise Street
Welland, Ontario
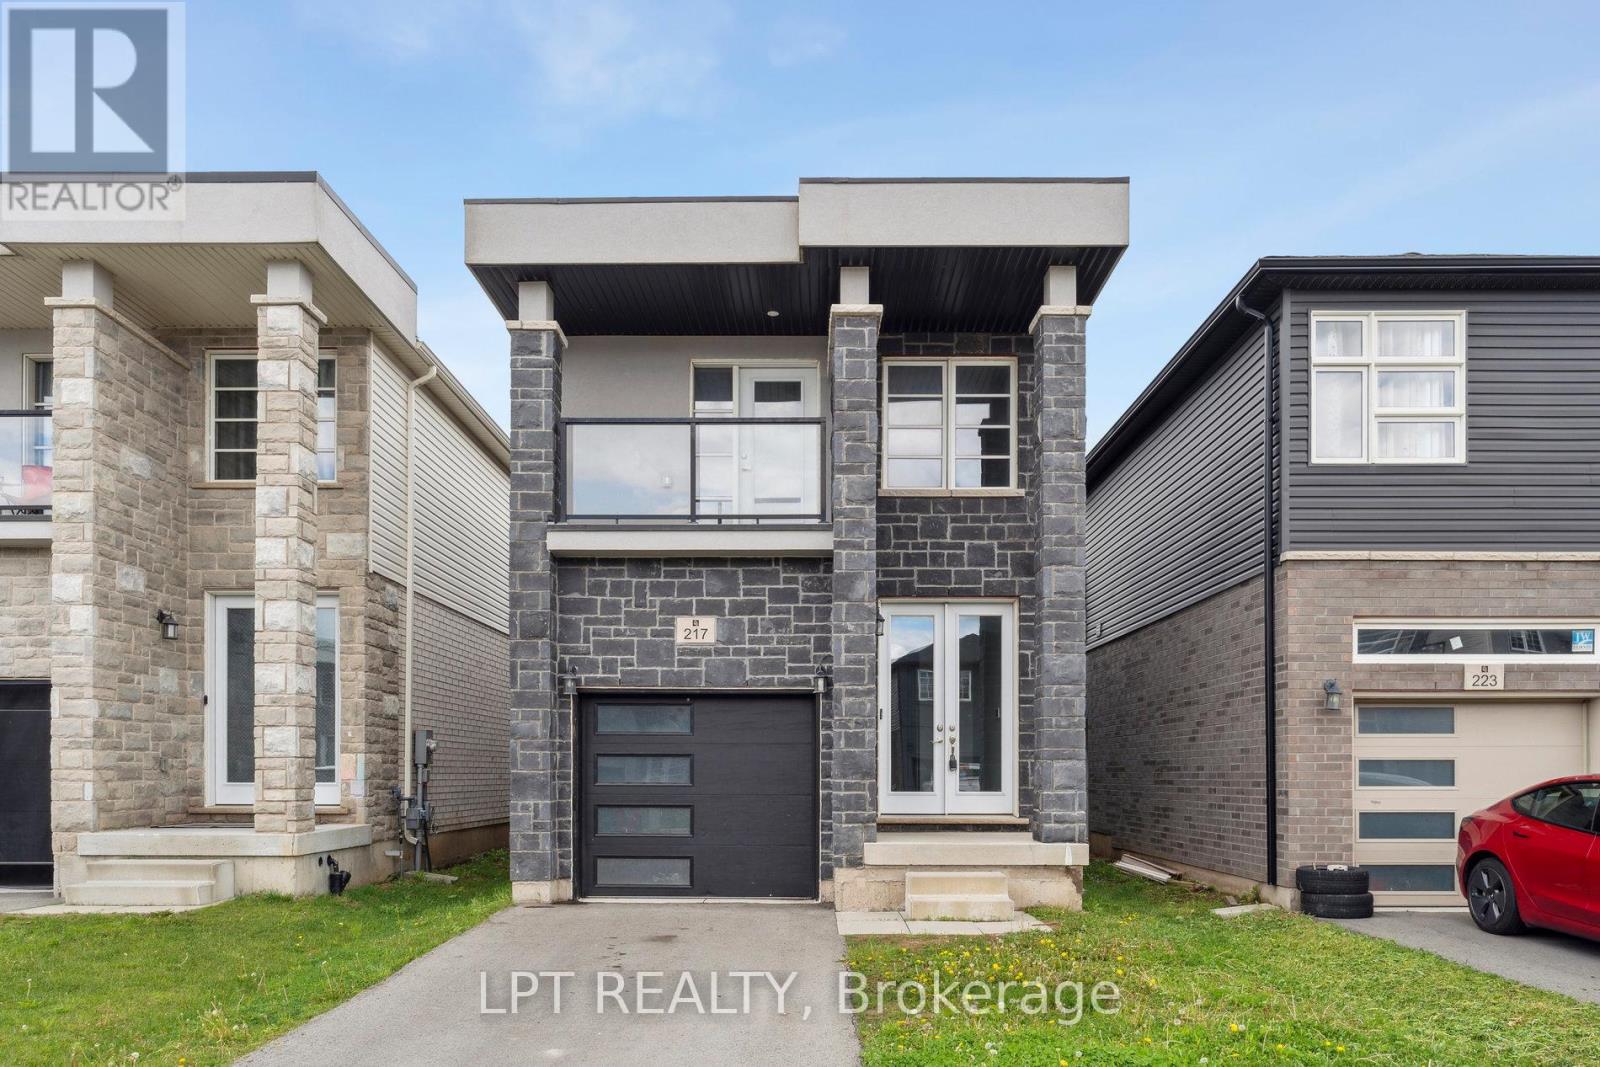
***VACANT & MOVE-IN-READY*** Welcome to your dream home! This 2021 Built 4-bedroom, 3 bathroom home, boasts high ceilings and is ideally located in the heart of Welland. The open-concept kitchen features stainless steel appliances, a large island, ample cabinet space, making it ideal for culinary enthusiasts. The spacious living room offers high ceilings, hardwood flooring, and a walkout to a deck & beautiful backyard, creating a perfect space for relaxation and summer BBQ's. The primary bedroom is generously sized with large windows, a spacious walk-in closet, and a 3-piece ensuite bathroom for added convenience.The second, third, and fourth bedrooms are versatile spaces, ideal for a productive home office setup, children's rooms, or guest accommodations. An unfinished basement with a separate entrance presents endless potential for customization to suit your specific needs or future expansion plans. Located in a great neighbourhood close to schools, parks, and hospitals, this home combines modern comfort with convenient accessibility. (id:60365)

© 2026 Proptech Realty Inc., Brokerage.