
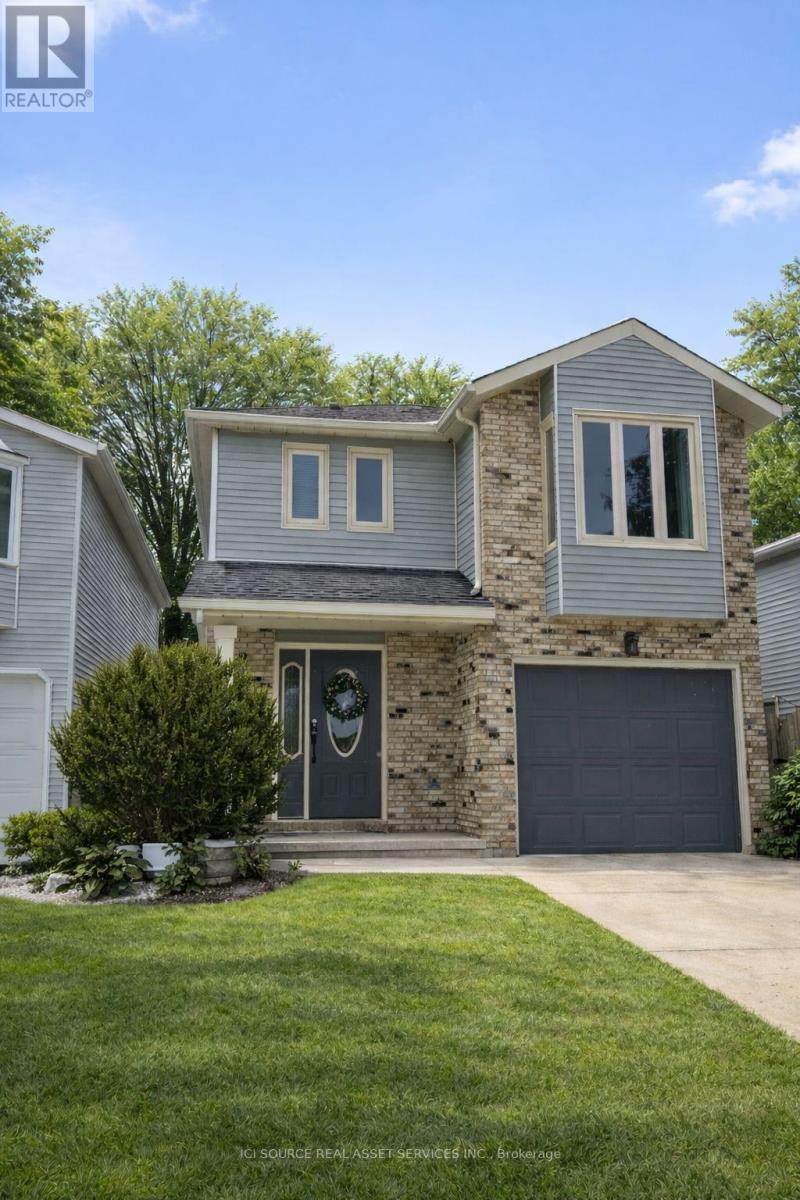
1593 Murphy Road
Sarnia, Ontario
Welcome to this beautifully maintained 3-bedroom, 2.5-bathroom North End Sarnia home located in one of the city's most sought-after neighbourhoods, just a short walk to Murphy Road Beach and nearby amenities. Offering approximately 1,700 sq ft above grade plus a finished basement with 8-ft ceilings, this home provides a bright, functional layout ideal for families and entertaining. The main floor features parquet and tile flooring, spacious living areas, and excellent natural light throughout. Upstairs includes fresh paint, new carpeting, and a brand-new primary ensuite with a walk-in closet. The finished basement offers additional living space with generous ceiling height rarely found in similar homes. Enjoy outdoor living with a custom-built deck featuring built-in seating, perfect for summer evenings. Additional highlights include an attached garage, water-on-demand heating, and all appliances included. Ideally situated within walking distance to grocery stores, LCBO, convenience shopping, and excellent schools, this move-in ready property offers comfort, convenience, and lifestyle in a prime North End location. *For Additional Property Details Click The Brochure Icon Below* (id:60365)
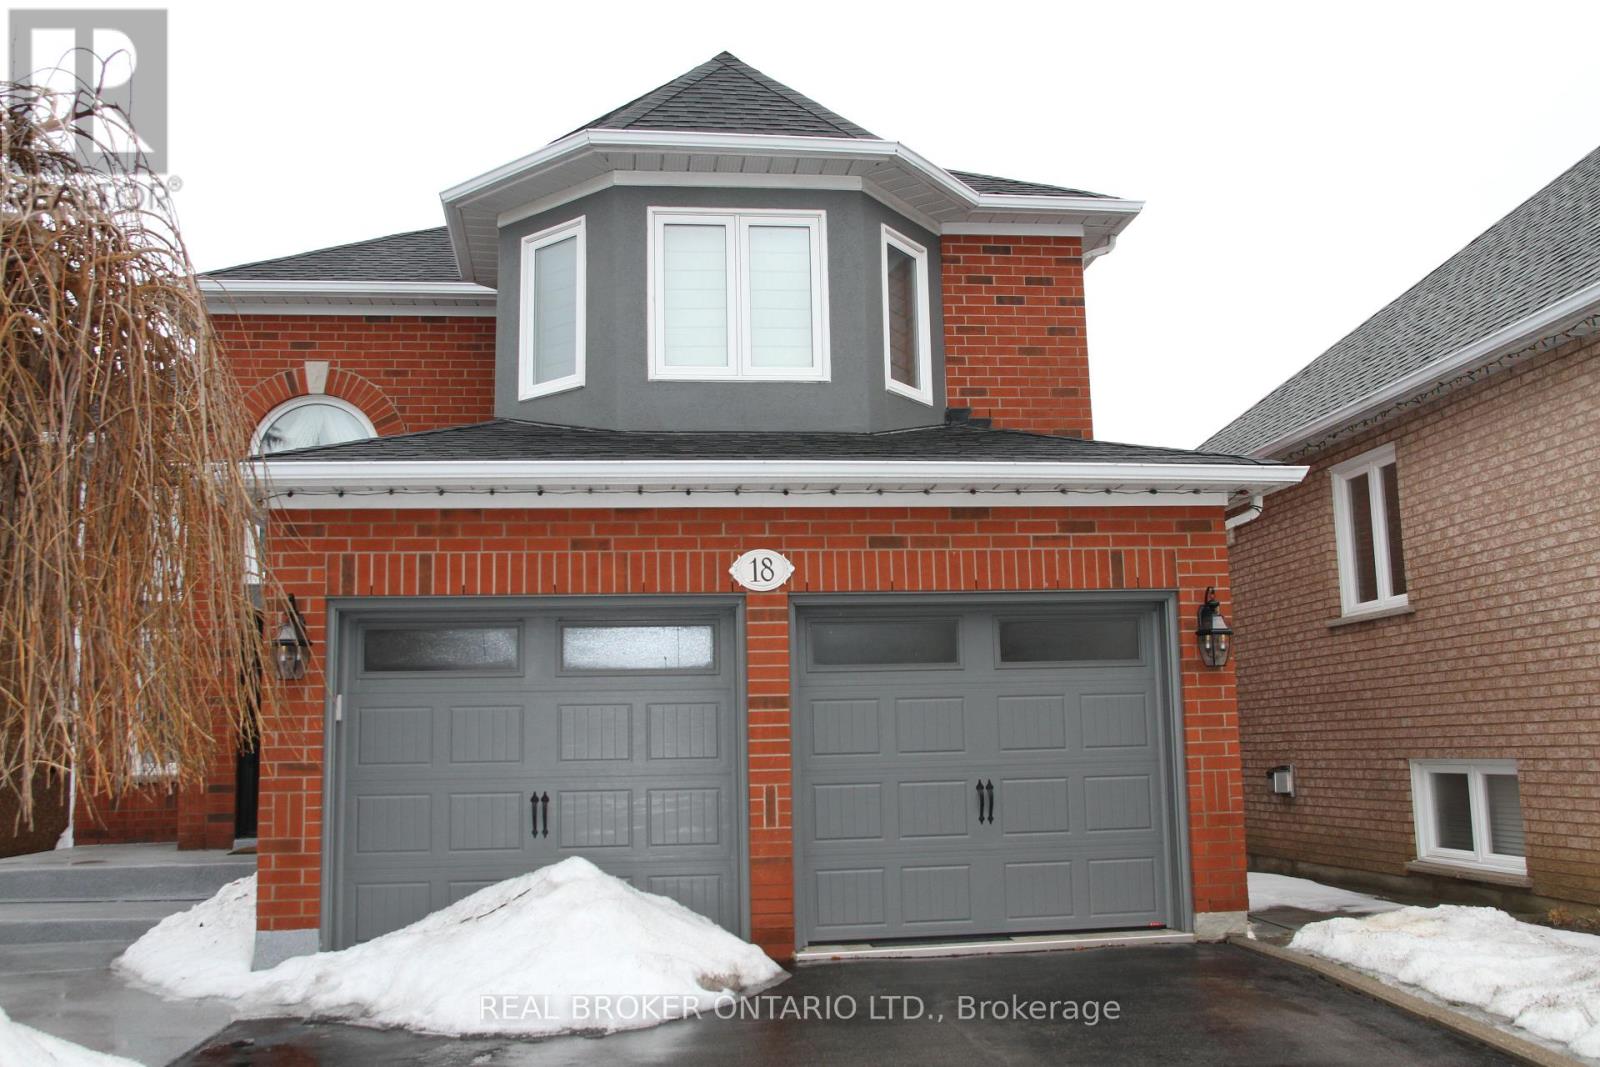
18 Tracie Court
Vaughan, Ontario
Beautiful and spacious 1-bedroom basement apartment located on a quiet court in the highly desirable Maple community of Vaughan. This bright unit features a large kitchen, a generous family/living room, and a private, separate entrance, offering comfort and privacy for the right tenant. One parking space on the driveway is included, along with heat, hydro, and water, making this an excellent and convenient rental opportunity. Situated in a peaceful residential neighbourhood, the home is ideally suited for a professional tenant, such as a nurse, teacher, or other working professional, seeking a quiet and well-maintained living space. The location provides excellent connectivity and everyday convenience. Just minutes from Highway 400 and Highway 7, commuting throughout the GTA is quick and easy. Public transportation is readily available, including the nearby Maple GO Station, providing direct train service to downtown Toronto and surrounding areas. Residents will enjoy being close to a wide range of amenities, including Vaughan Mills Shopping Centre, one of the largest malls in Canada, with hundreds of retail stores, restaurants, and entertainment options. The area also offers grocery stores, cafés, and local services along major routes, including Rutherford Road, Jane Street, and Major Mackenzie Drive. For recreation and relaxation, the neighbourhood offers numerous parks, walking trails, and green spaces, part of Vaughan's extensive park system that includes hundreds of playgrounds, sports facilities, and outdoor amenities. Nearby attractions include Canada's Wonderland, community centres, and fitness facilities. The property is also close to Cortellucci Vaughan Hospital, schools, libraries, and community services, making it especially appealing for healthcare and education professionals working in the area. Seeking an AAA tenant. Non-smokers preferred. Ideal for a quiet, responsible professional seeking a comfortable home in a safe, convenient Maple neighbourhood. (id:60365)
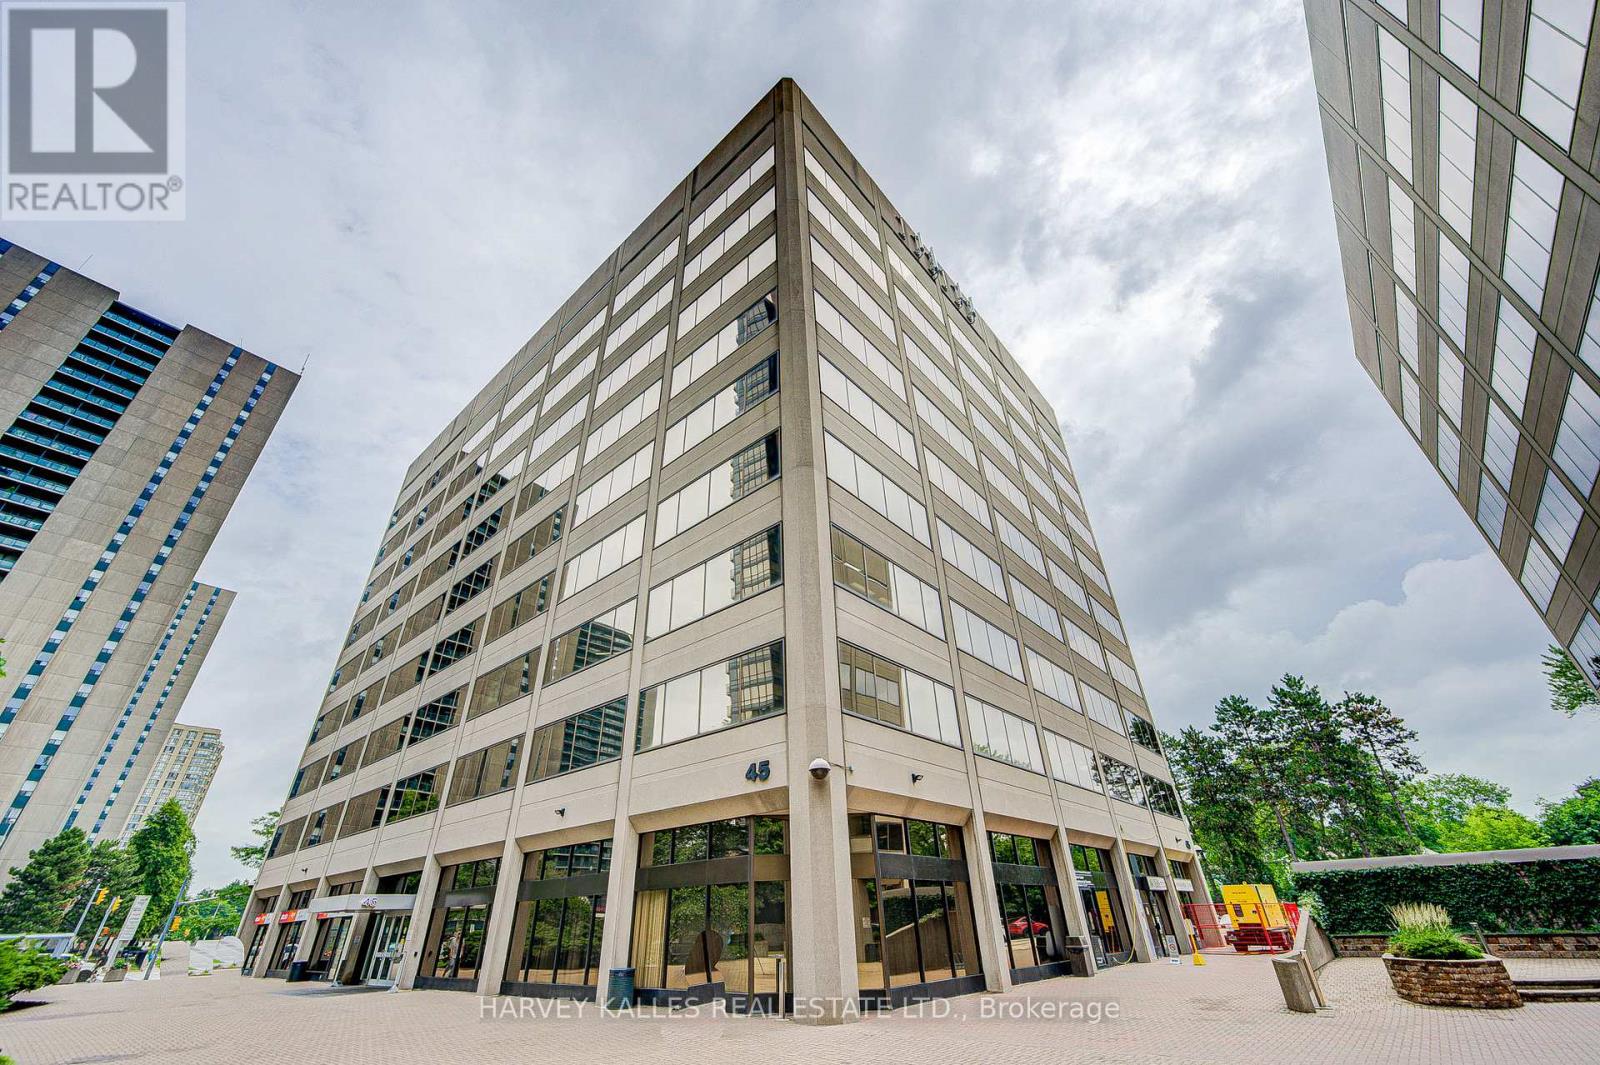
910 - 45 Sheppard Avenue E
Toronto, Ontario
MOTIVATED LANDLORD! Fantastic, corner suite turnkey office space located in central Toronto. Great opportunity, perfect for lawyers, paralegals, start-ups or those looking to downsize. Enjoy your very own private office space with all the perks & amenities of something MUCH larger. Complimentary boardroom access, kitchen usage w/ free coffee, general reception ser vices and tons of other options to help make operations seamless. Best value you'll find in the area! EXTRAS: Steps away from the Yonge/Sheppard subway station, only two blocks away from highway 401 and 20 minutes to Pearson airport. (id:60365)
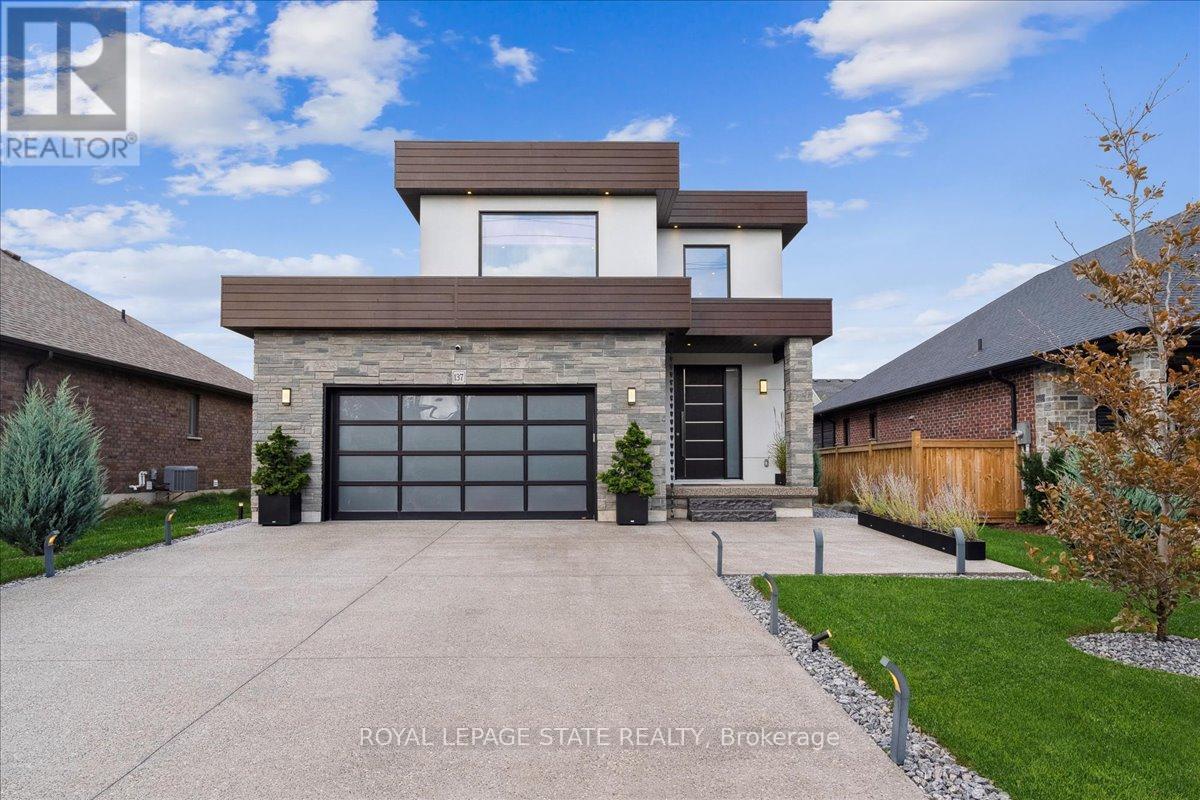
137 New Lakeshore Road
Norfolk, Ontario
Custom contemporary home offering over 3,000 sq ft of finished living space with quality craftsmanship and smart home features throughout. Striking exterior with exposed aggregate concrete driveway, stone and stucco accents, glass garage door, and extensive exterior lighting. Dramatic two-storey foyer with open riser staircase and modern railings. Open concept main level featuring living, dining and kitchen areas ideal for entertaining, with walkout to a covered porch and spacious rear patio. Kitchen showcases quartz countertops, waterfall island, hardwood flooring, and smart appliances. Featuring two large primary bedrooms, both with ensuite privileges, plus a loft with a distinctive glass floor feature. Spa-inspired ensuite includes a jetted tub with ambient lighting. Fully finished lower level offers flexible space ideal for a home office, theatre room, or recreation area. Additional features include solid core interior and barn doors, composite ceiling details, and numerous custom finishes throughout. (id:60365)

59 Elderberry Trail
Aurora, Ontario
Don't Miss Out On This Magnificent Country Estate On The Picturesque, Exceptionally Peaceful & Private 2.16 Acre Mature Treed Lot To Settle Your Family In Prestigious Aurora Estates. Tucked Away On A Quiet St. & Family Friendly Neighbourhood With Amazing Neighbours. Real High-demand Community For Decent Families. Finest Finishes, Absolute Perfection In Every Detail, Owner Meticulously Maintained. Great Functional Layout, Boasts Tons Of Storage. Massive Windows & Skylights Surrounded With Sun-Filled. Double-Door Entryway, Spectacular Vaulted Great Room, Main Floor Office, Gorgeous Hardwood Floors Crafted From BC Douglas Fir, Grand Oak Staircase & Railings. Gourmet Kitchen With Integrated Sophisticated Appliances, Practical XL Island, Double Sink, Marble Countertop & Tile Backsplash. Master Bedroom Comes With Sitting Room & Lounge, Generous Size Is Evident. Convenient Access To Home Directly From Garage. Newly Renovated Coach House (Legal Apartment) Over Spacious 8 Car Garage. Coveted Location, Easy Access To Hwy, Go Train Station, Golf Clubs & So Much More! It Will Make Your Life Enjoyable & Convenient! A Must See! You Will Fall In Love With This Home! ***EXTRAS*** Top Notch High School District! (id:60365)
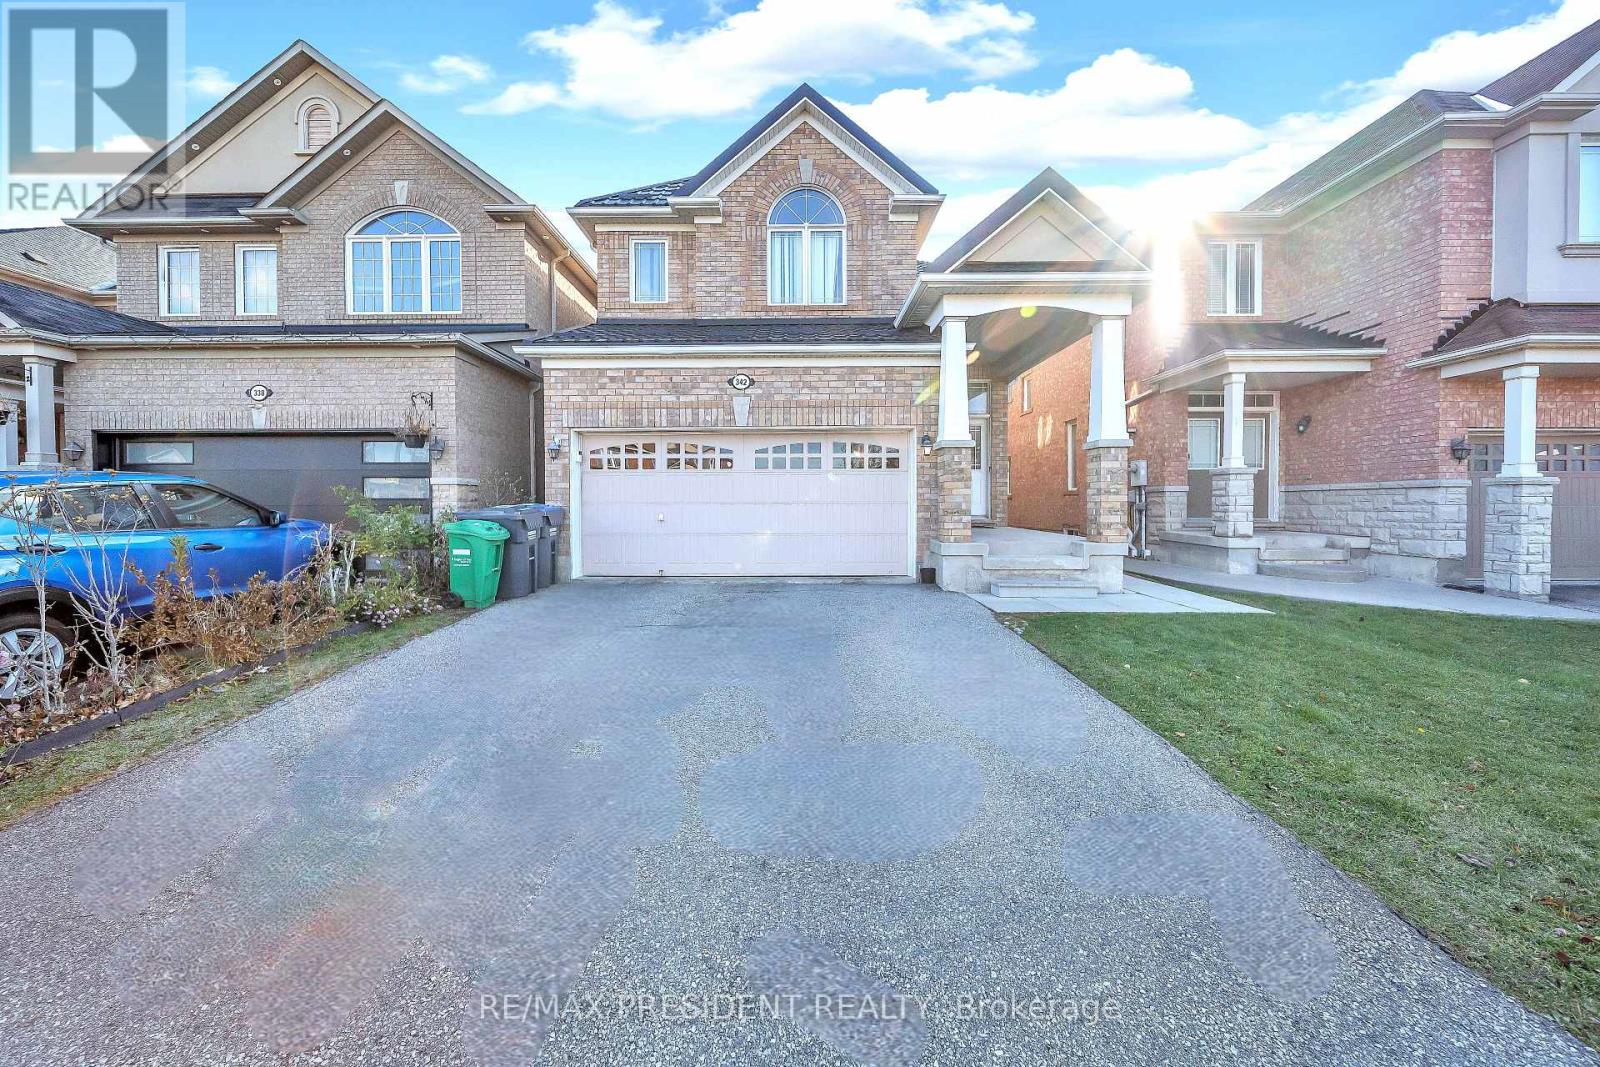
342 Panhellenic Drive
Mississauga, Ontario
Stunning 4 + 3 Bedroom, 5 Washrooms, Detached Home. Legal Basement Apartment with 3 Bedrooms 2 Kitchens & 2 Full Washrooms, in Meadowvale Village, Over Sized Family Kitchen, Sunny Breakfast Area with W/O to Deck, 2nd Floor Has Spacious 4 Bedrooms With 2 Full Washrooms, Ceramics In Kitchen And Breakfast, 2379 Sq Ft of living area on main and upper floors. New Metal roofing. Main Floor 9Ft Ceiling, Back Splash, Gas Fireplace. Basement is Tenanted, Tenants Willing to Stay. Close To 401,410,407, Public Transit, Schools And Shopping Mall. Access To Garage Through House. (id:60365)
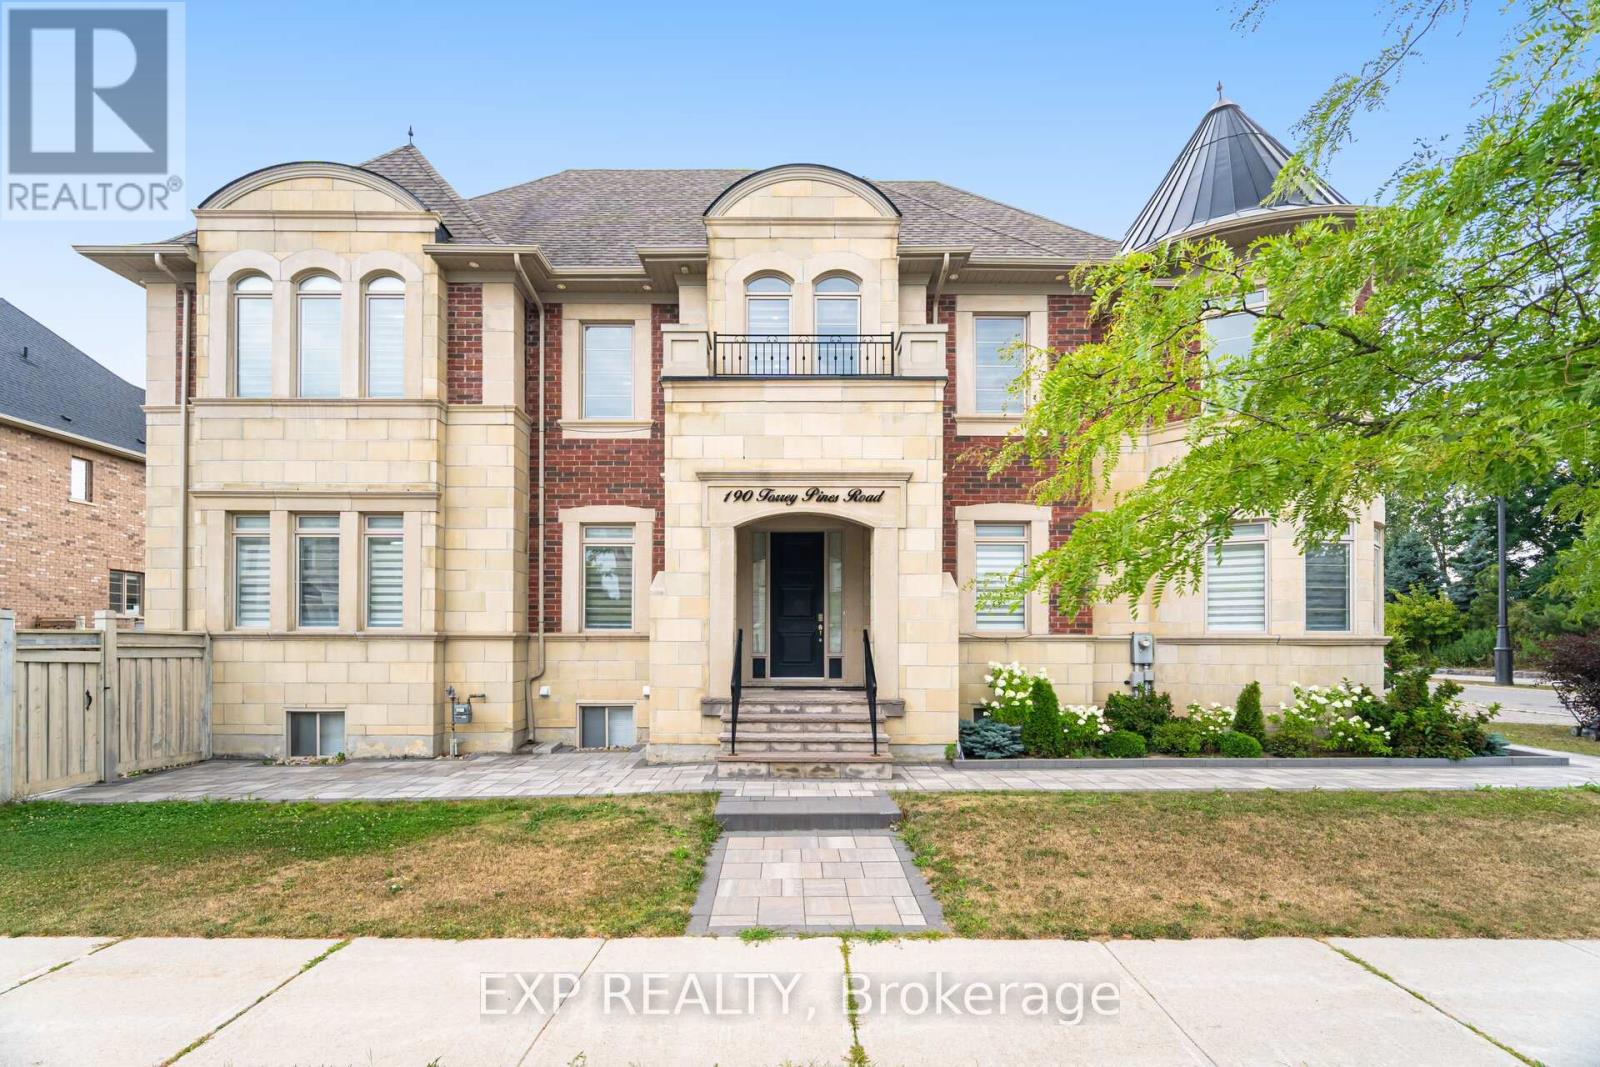
190 Torrey Pines Road
Vaughan, Ontario
Welcome to your dream home at 190 Torrey Pines Rd. Spectacular 2-storey detached house on a corner lot with an exquisite design and luxurious finishes. 20 ft Cathedral ceiling in the main floor living room, adorned with tasteful crown moulding and abundant natural light. New quartz countertops and hardwood floors throughout. Features interior and exterior potlights. Gorgeous eat-in kitchen with top-of-the-line stainless steel appliances, including a Sub-Zero fridge, Wolf gas stove, built-in oven, and microwave. Enjoy effortless entertaining as you walk out to your beautiful backyard from the kitchen. Every bedroom boasts a walk-in closet and its own ensuite bathroom, offering privacy and comfort. Master ensuite has a 6 pc bathroom with double sinks, tub and separate shower. Fully finished basement, featuring a separate entrance, perfect for multigenerational living or inlaw suite. Upgraded kitchen, quartz island, and brand new fridge and stove plus 3 additional bedrooms.. Great neighbourhood located near parks, restaurants, major Hwys and all amenities. (id:60365)
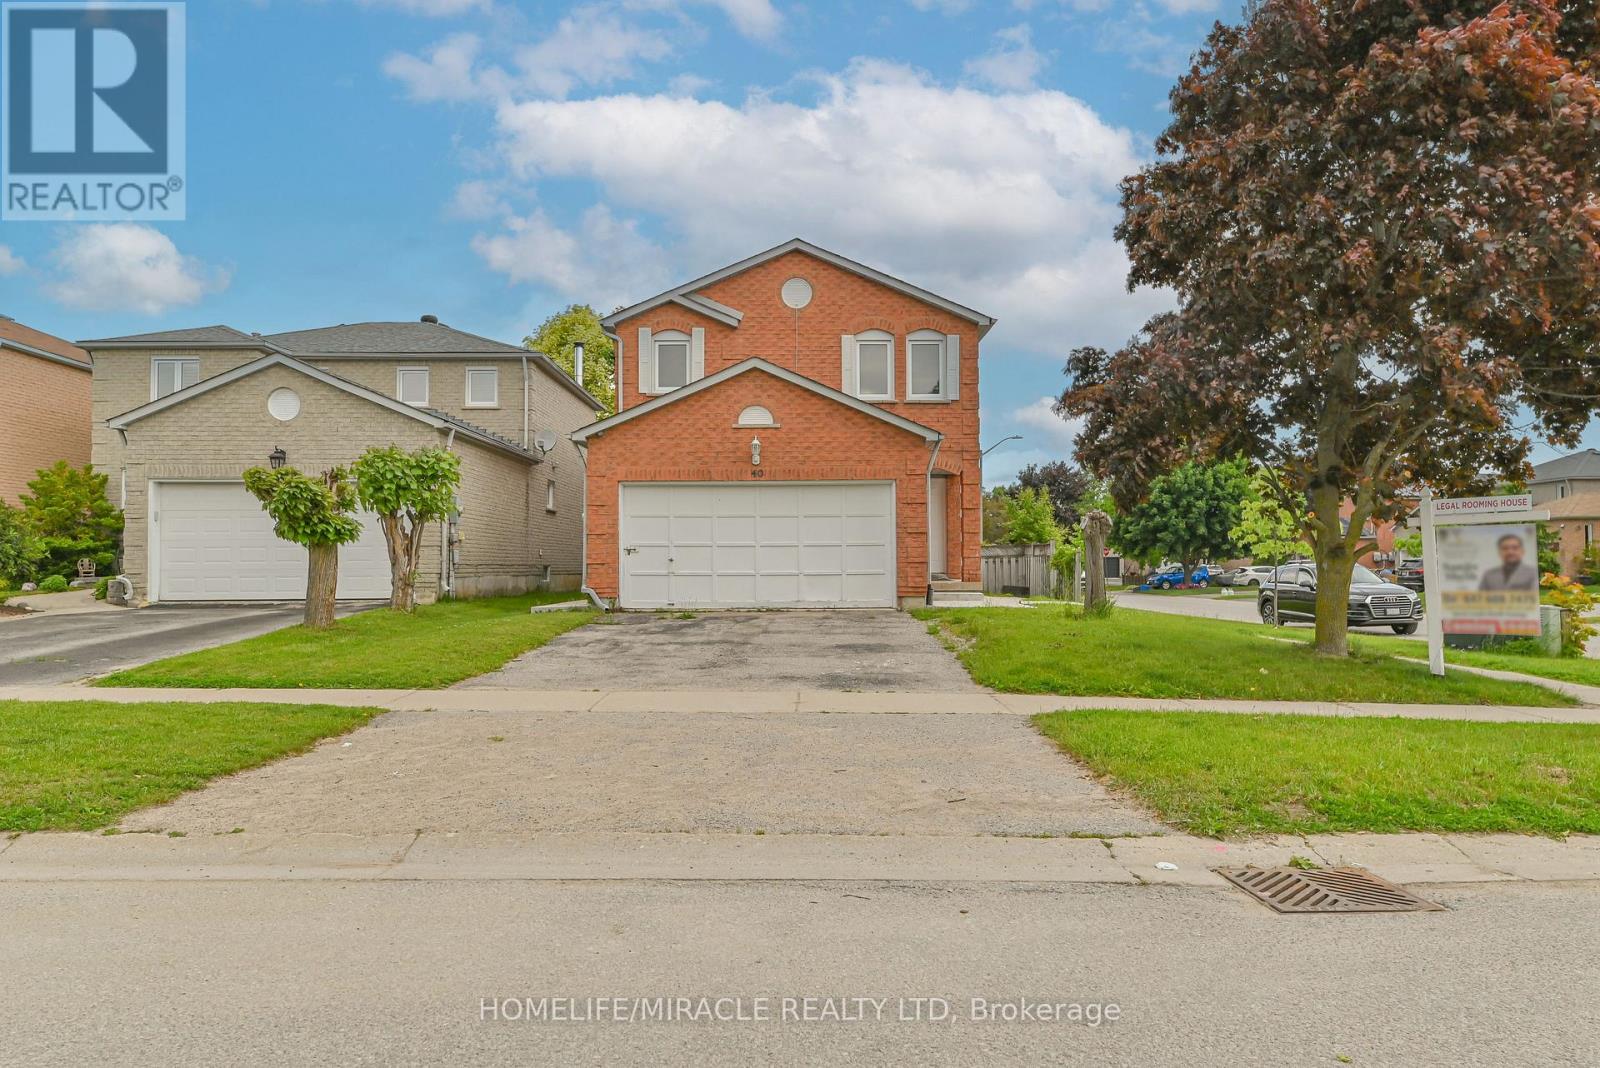
40 Blair Crescent
Barrie, Ontario
Attention All Investors! 8 Bedroom Detach Corner Legal Rooming House Licensed With The City Of Barrie. Great turnkey operation.... Positive cash flow from day one. Always have more than 90% occupancy from last 7 years.....Located In A Quiet Neighborhood Walking Distance To Georgian College & RVH. Approx $60,000 Gross Income When Full. 3 1/2 Baths, Large Kitchen, 4 Fridges, Common Area Living/Dining Room. Washer & Dryer, Sprinkler System In Utility Room. Non-Smoking Residence. Roof, AC, Furnace, Kitchen Cabinets, Counter and Vanities are replaced in 2020. Granite : kitchen Counter and all vanities. Concrete surrounding house with Huge patio done 2023. Smooth Ceiling on Main floor and common areas on all levels with pot lights. Freshly painted whole house. (id:60365)
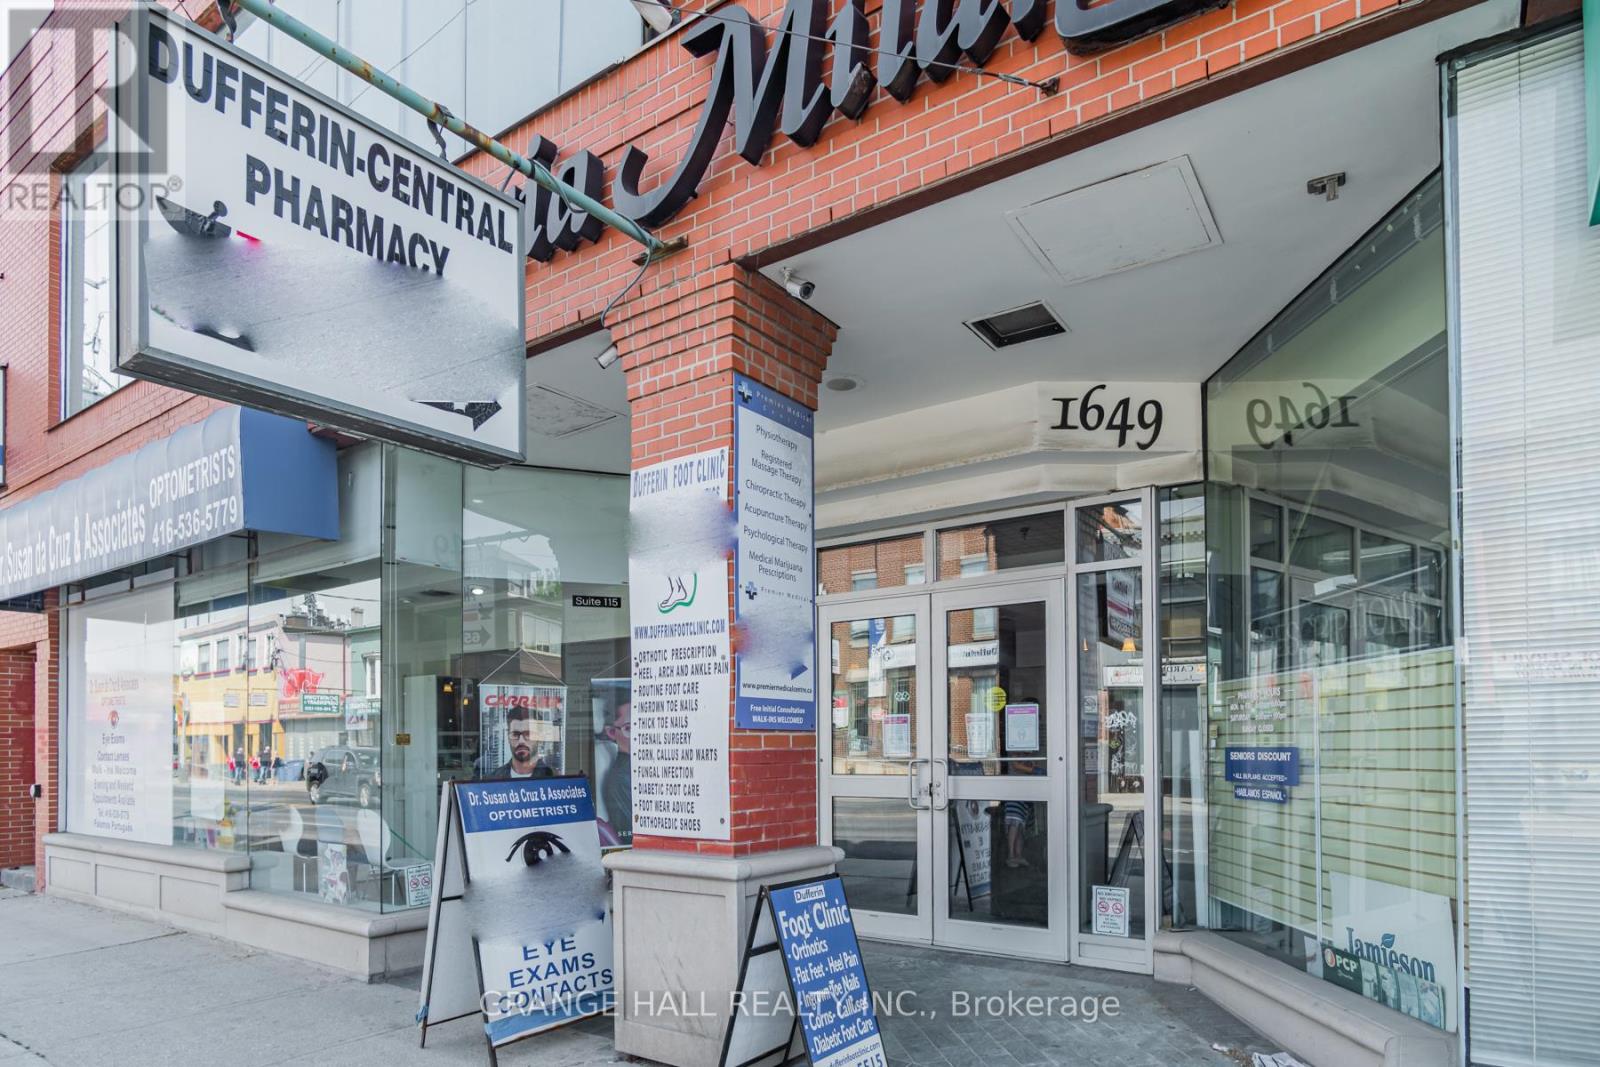
111a - 1649 Dufferin Street
Toronto, Ontario
Medical Professionals wanted! Join a well-established, multidisciplinary medical building designed to support collaborative, patient-centered care. Our location currently features: Family Medicine Practice, Dental Clinic, Optometry / Eye Care, Hearing Health Center, Chiropractic Clinic. This strong referral ecosystem creates built-in patient flow, convenience for patients, and opportunities for cross-referrals among trusted providers. Ideal for: Specialists, Allied health professionals, Wellness and diagnostic services, Expanding practices seeking a professional medical setting. (id:60365)
1901 - 8 Lisa Street
Brampton, Ontario
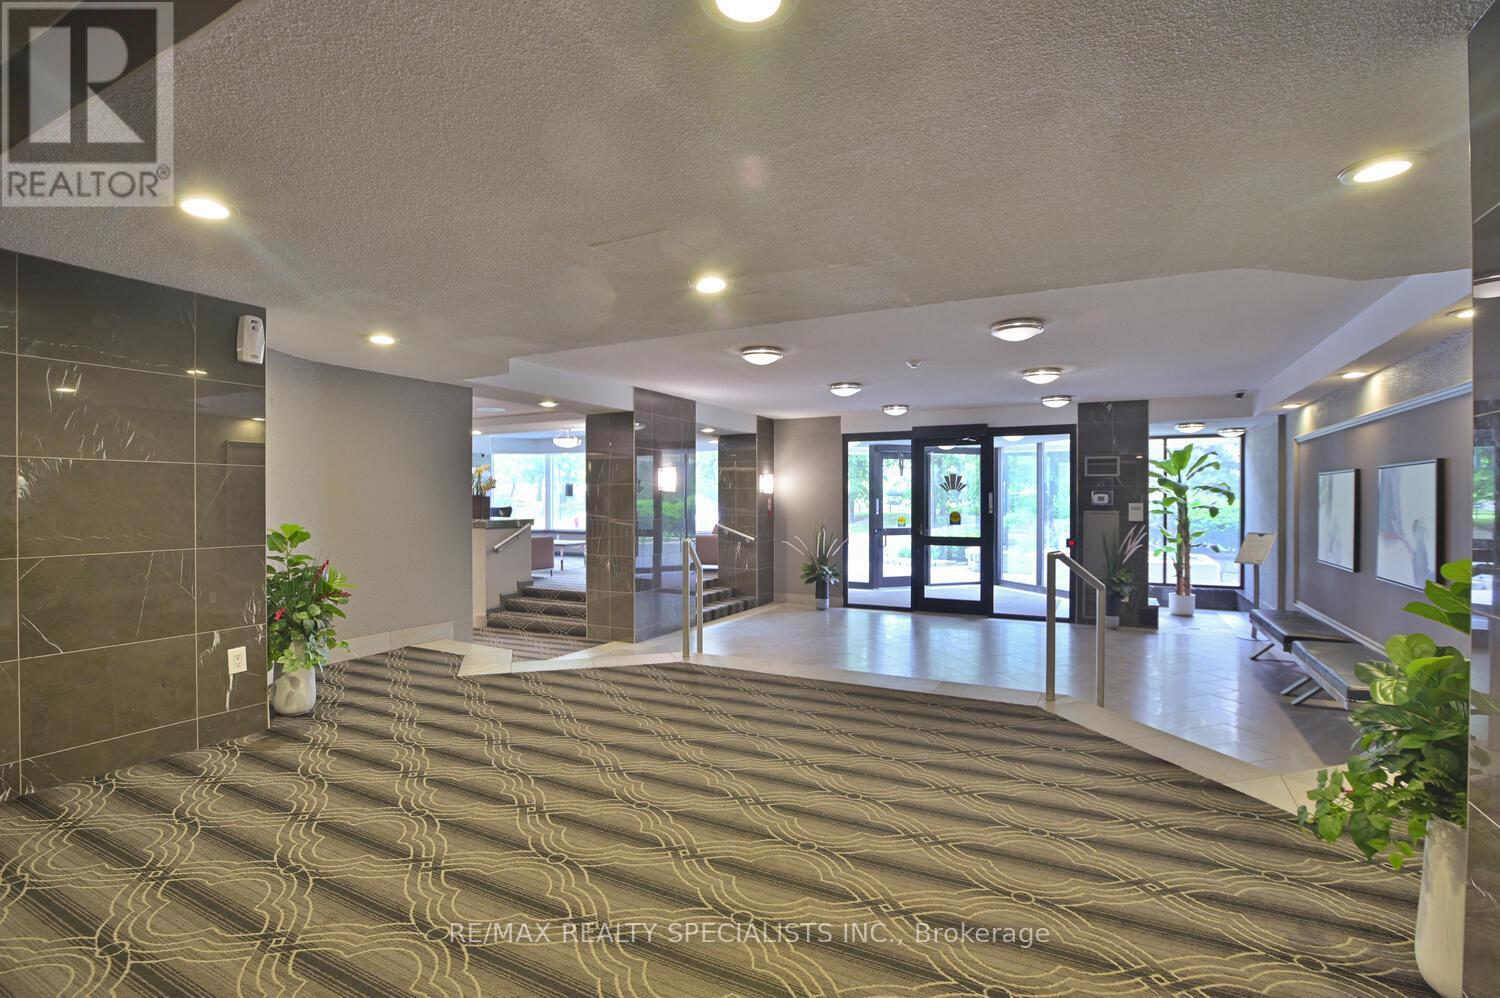
TOTALLY RENOVATE, VERY UPGRADED TWO BEDROOM, TWO FULL WASHROOMS HIGH RISE APARTMENT IN BRAMALEA LOCATION TOTALLYRENOVATED NEW MASTER ENSUITE. NEW BATHTUB, NEW VANITY AND QULITY TILE THROUGHOUT. 4 PC SECOND WASHROOM FULLYUPGRADED NEW BATHTUB, VANITY AND QUALITY FLOORING. BRAND NEW KITCHEN WITH STAINLESS APPLIANCES, INCLUDING (b/IDISHWASHER). NEW CUPBOARDS AND FLOORINGS IN LIIVNG AND DINING AREA. OVER 50K IN UPGRADES. (id:60365)
202 - 620 Alden Road
Markham, Ontario
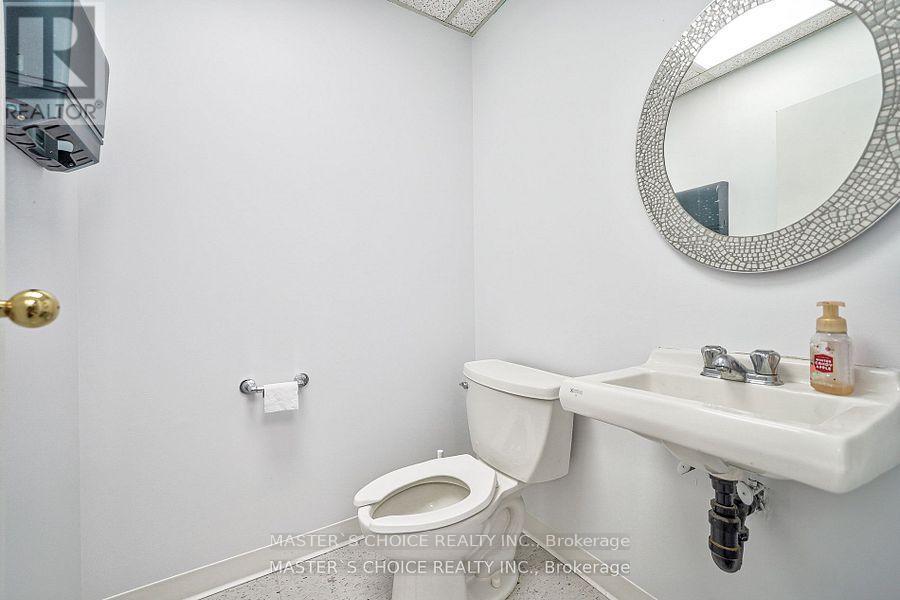
Nicely Appointed Office Suite In A Professional Office Campus Environment. Space Includes A Mix Of Private Offices, Boardroom, Tech Room, Open Areas & Kitchenette, Lots Of Windows On 3 Sides Providing An Abundance Of Natural Light. Ample Free Surface Parking, Positioned At Warden & 14th Avenue & Is Strategically Located Minutes From Hwy 407.Access-Full Interchange At Warden & Hwy 407,Close To Hwy 404,401 & The Don Valley Parkway. (id:60365)
68 Joseph Crescent
Barrie, Ontario

STUNNING All-Brick 2-Storey Home Offering Approx. 2,750 Sq Ft Above Grade and Nearly 4,000 SqFt of Total Finished Living Space. This Beautifully Home Features a Massive Family Room Abovethe Garage with a Cozy Gas Fireplace - Perfect for Relaxing or Entertaining. Elegant HardwoodFlooring and Full-Bodied Porcelain Tile Flow Throughout the Main Living Areas.The Upgraded Kitchen Showcases a Stylish Ceramic Backsplash and Ample Space for Cooking andGathering. The Professionally Finished Basement Is Designed for Entertainment, FeaturingSoundproof Ceiling Tiles, Heated Ceramic Tile Flooring, Surround Sound System, and a DedicatedMedia Area.Enjoy Outdoor Living with a Spacious Deck and Fully Fenced Backyard - Ideal for FamilyGatherings or Summer BBQs. Integrated Speaker System Throughout the Home Adds a Touch of Luxuryand Convenience (id:60365)

© 2026 Proptech Realty Inc., Brokerage.