
7a - 1027 Finch Avenue W
Toronto, Ontario
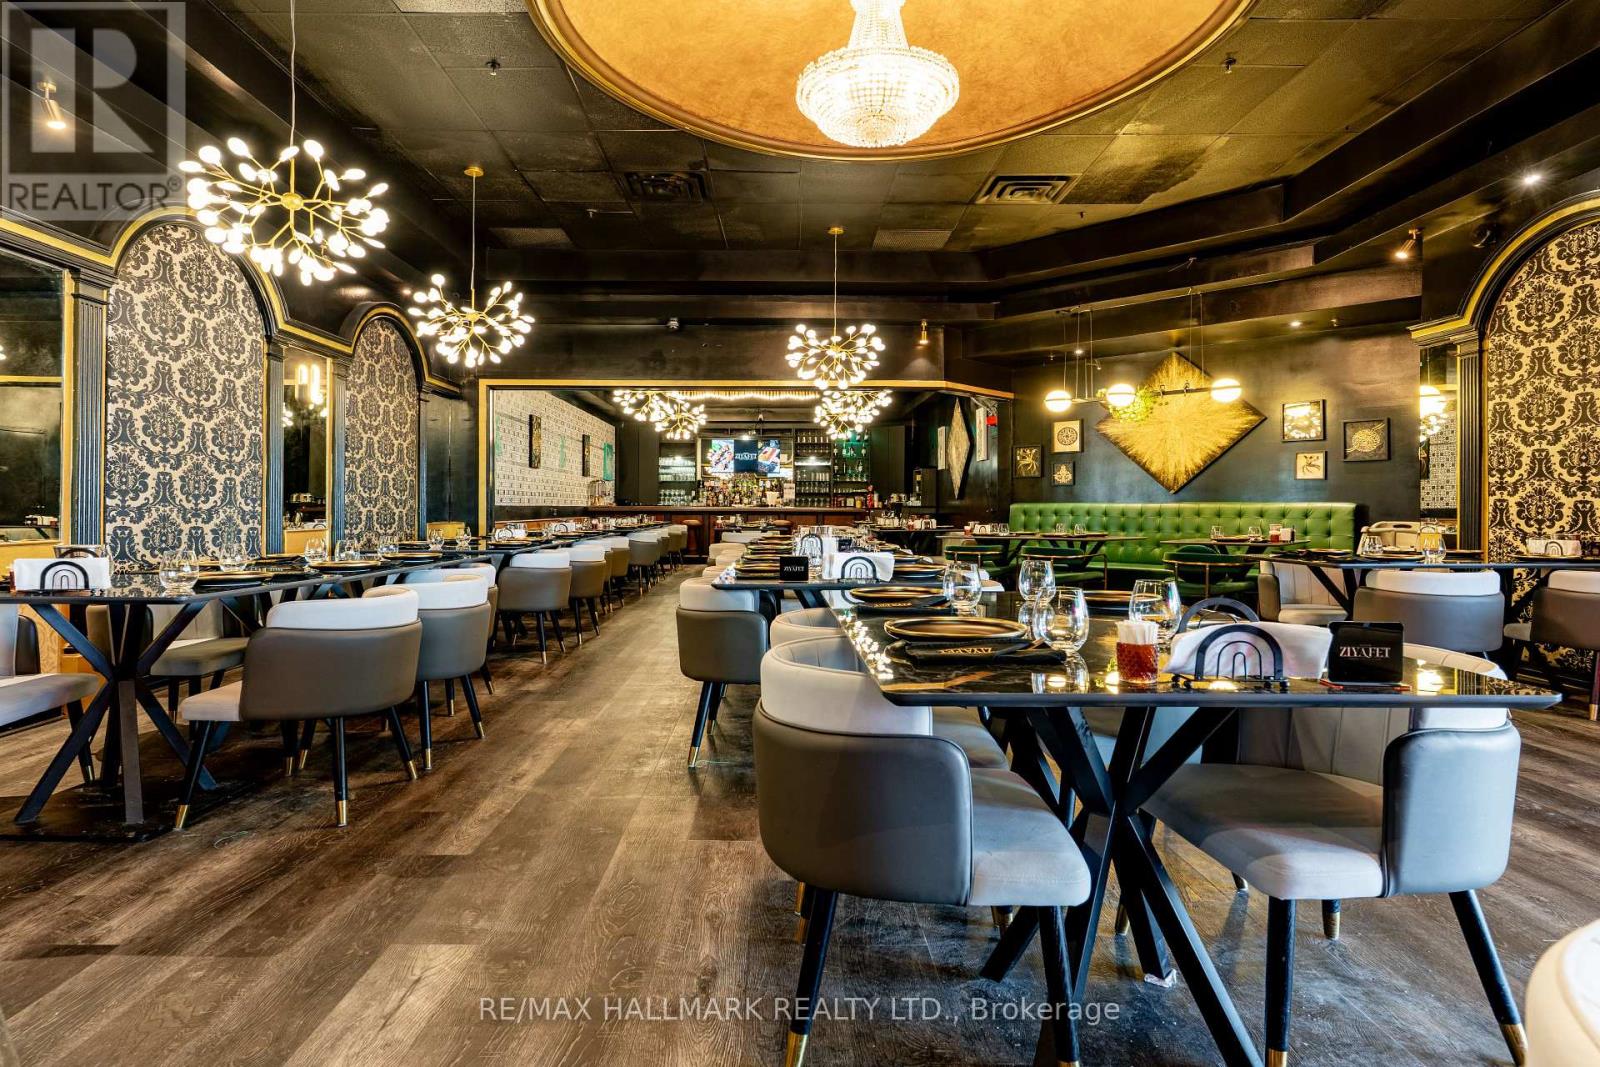
Exceptional opportunity to acquire a well-established Mediterranean/Turkish restaurant with a loyal customer base. Known for its authentic cuisine and elegant dining experience, this turnkey operation is fully equipped and ready for immediate takeover. The restaurant features a beautifully designed dining area, a fully equipped professional kitchen with walk-in cooler and refrigerator, and a well-appointed bar area that can be operated independently if desired. Liquor Licensed for 96 seats, including 76 indoor and 24 patio seats, with the patio included in the lease. Strategically located in a high-visibility, high-traffic plaza alongside major anchor tenants including Mandarin and other established businesses, ensuring consistent customer flow. Strong gross income with significant upside potential through extended hours, catering, and delivery services. Attractive lease terms with excellent value-gross rent of $12,095 (including Net and TMI) for 3,350 Sqft, and a 5+5 year lease available. This turnkey business combines a prime location, efficient operations, and a proven concept, making it a rare opportunity in today's competitive restaurant market. Ideal for experienced operators or entrepreneurs seeking a profitable and scalable venture. Training and support may be available for a smooth transition. (id:60365)
505 - 131 Upper Duke Crescent
Markham, Ontario
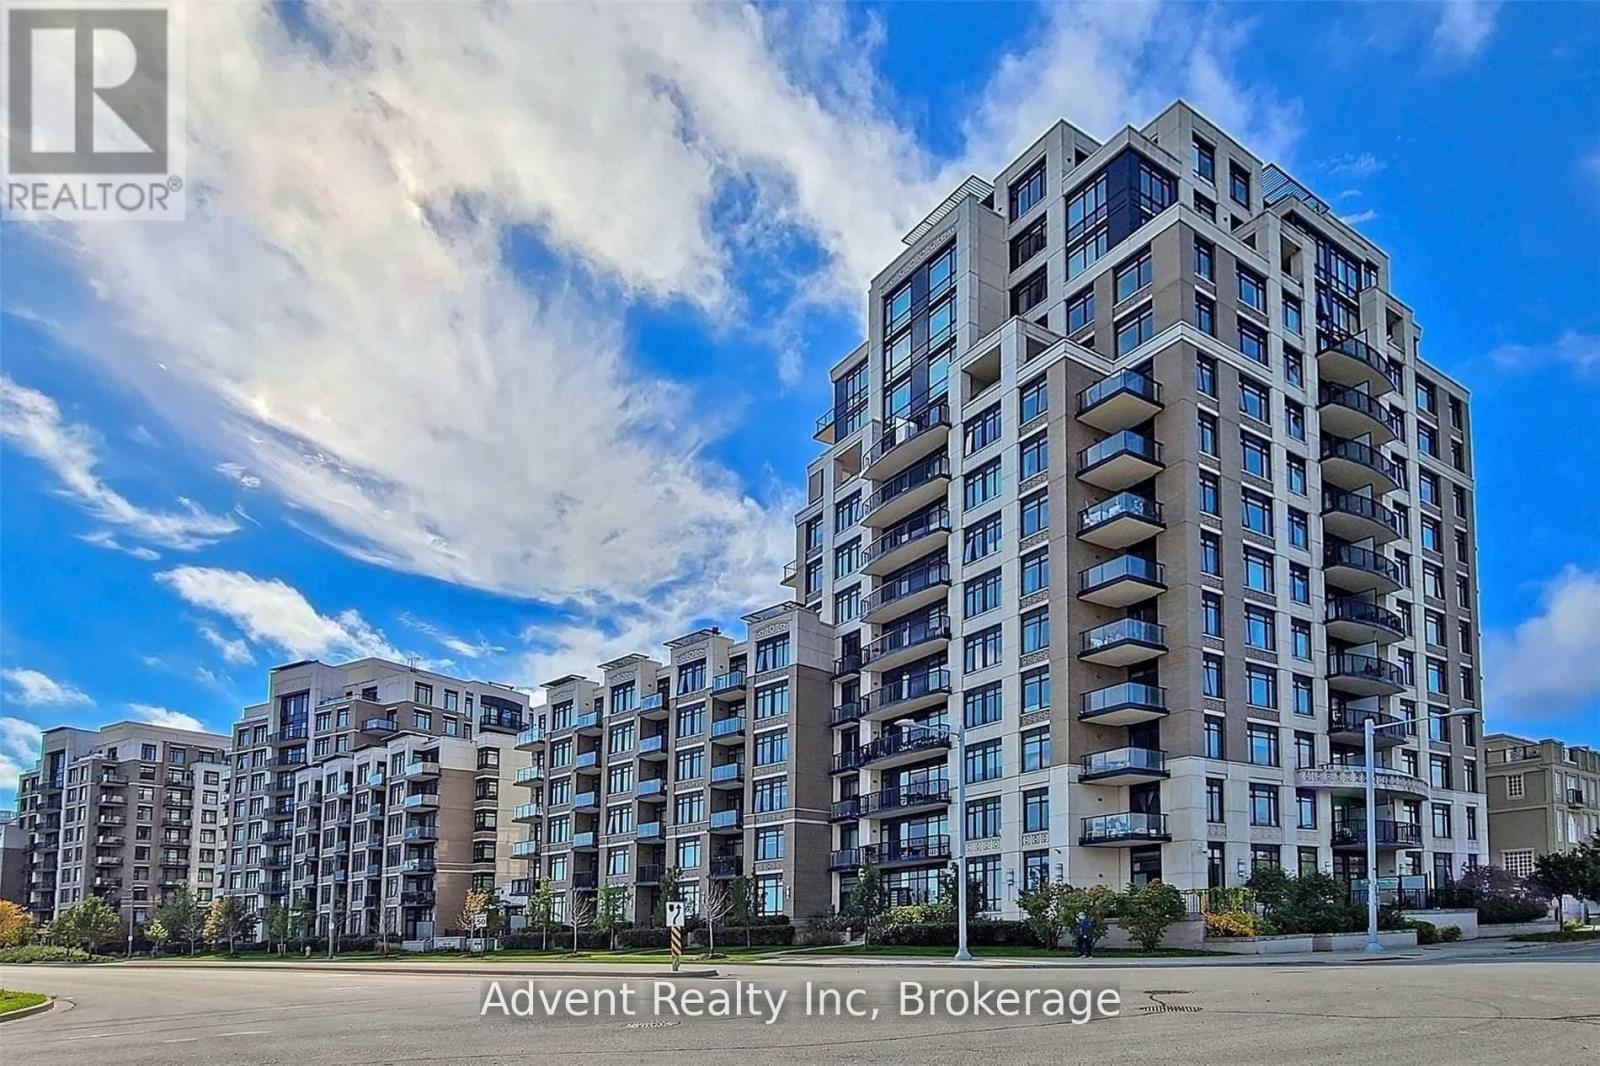
Prime Location in Downtown Markham! Spacious 2-Bedroom Suite Offering 895 Sqft with 9 Ft Ceilings and a Bright, Open-Concept Layout. Enjoy an Unobstructed North-East View from the Large Balcony. Split Bedroom Floor Plan for Added Privacy. Modern Kitchen with Stainless Steel Appliances. Steps to Shops, Restaurants, Cineplex, Public Transit and All Amenities. Easy Access to Hwy 407 & Go Station. Perfect for Professionals or Small Families! (id:60365)
2003 - 8 Eglinton Avenue E
Toronto, Ontario
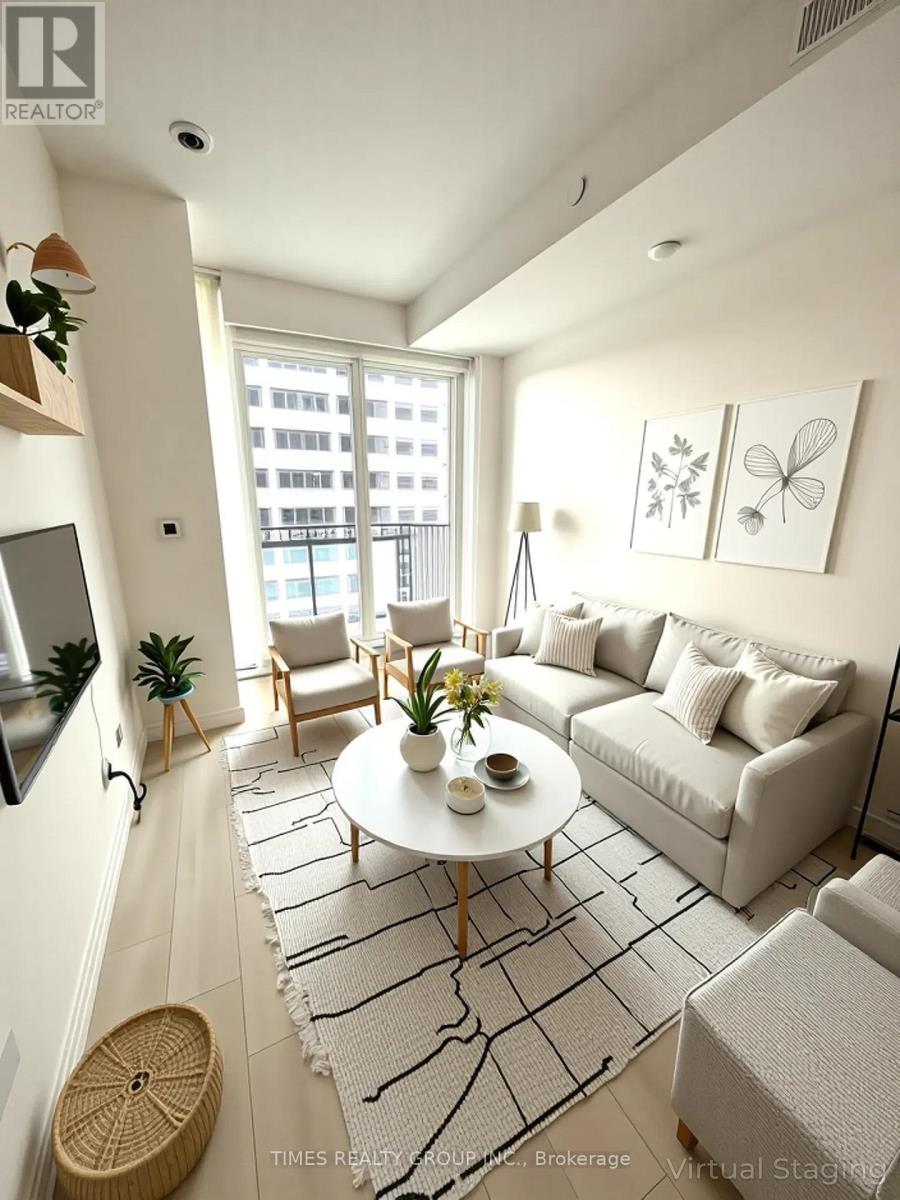
One bedroom & One full bath in the amazing, upscale 8 Eglinton E. Amazing 80 Sq ft terrace. Stunning views. Incredible building amenities including indoor pool, gym, party room, terrace. Direct access to TTC and all the amazing shops and restos of Eglinton. Low taxes and maintenance fees. Excellent investment property or starter condo at an unbeatable price. Some photos are virtually staged. Unit tenanted on month to month lease and willing to leave for Buyer's use. (id:60365)
0-4496 Dominion Road
Fort Erie, Ontario

Two Parcel of Vacant Land, Walking Distance to the Crescent Beach, Conceptual plan showing 24 single lots(previously registred) on Emerson & Townhouses on the Dominion Road site, Buyer to do their own due diligence, the lots on Emerson are on the survey and legal description, the area is walking distance to the beach, services are available nearby to be extended to the property, Property is 6km from the Peace Bridge and entry into the United States,and only 4km from Queen Elizabeth Way. The surrounding community is primarily residential, with neighbourhoodbusinesses and some institutional uses (schools, sports centres). The site has high visibility from Dominion Road, waterfront areas. 5-minute drive from Walmart, Starbucks, Sobeys, LCBO. Fort Erie is projecting growth to 48,050 residents and 18,430 jobs by theyear 2051, needing to accommodate 15,230 new residents. (id:60365)
123 Granville Crescent
Haldimand, Ontario
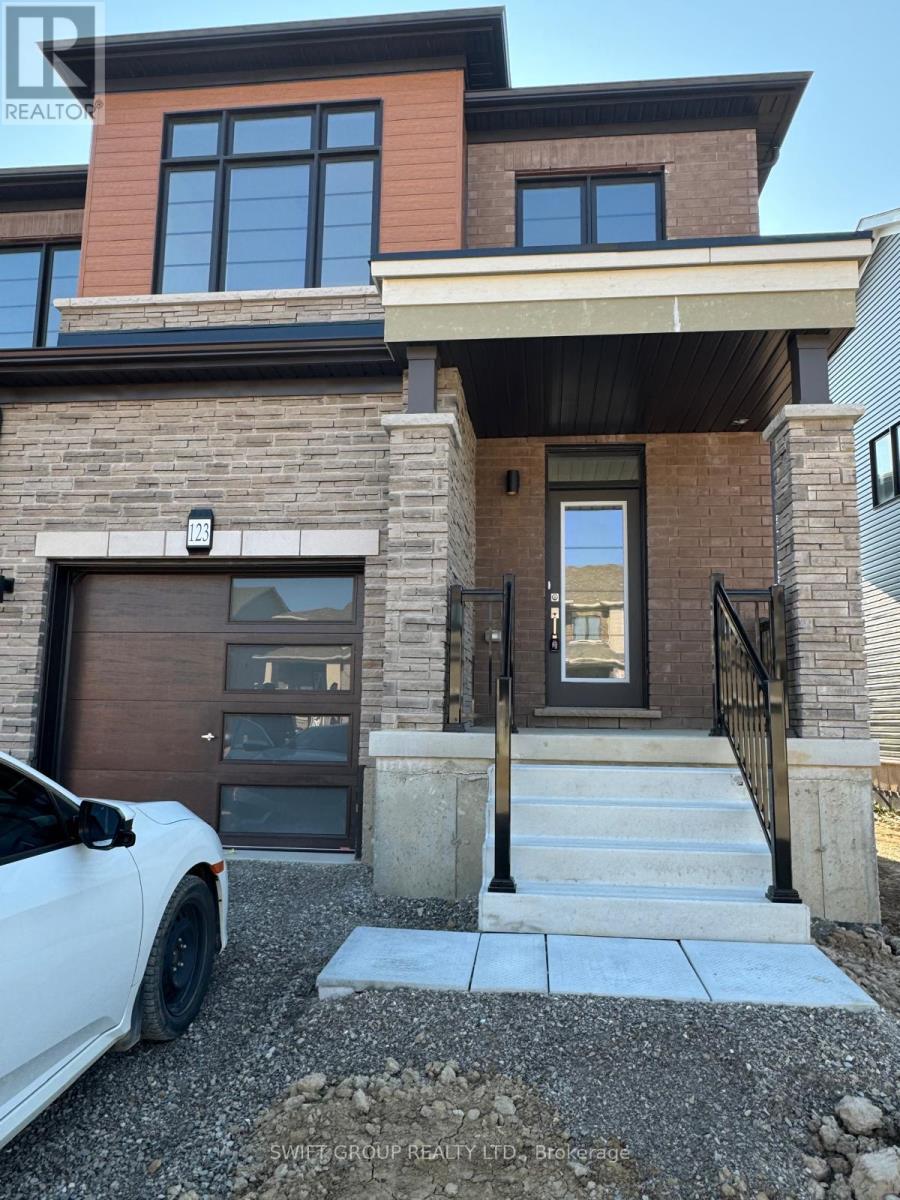
Experience Luxury Living in the Heart of Caledonia! Step into this beautifully upgraded 3-bedroom, 2.5-bathroom townhouse offering approximately 1,625 sq ft of elegant living space. This stunning 2-storey home features an open-concept main floor with a modern kitchen, spacious dining area, and bright living roomperfect for both everyday living and entertaining. The primary suite boasts a walk-in closet and a luxurious 4-piece ensuite. Two additional generously sized bedrooms and a second walk-in closet provide ample space for family or guests. Located in a charming, fast-growing community with a true small-town feel, this home is just 1520 minutes from a major city and Hamilton International Airport, and only 10 minutes to Costco and other shopping conveniences. Dont miss your chance to own this stylish, move-in-ready home. Your new home awaits book your showing today! (id:60365)
604 - 500 Brock Avenue
Burlington, Ontario
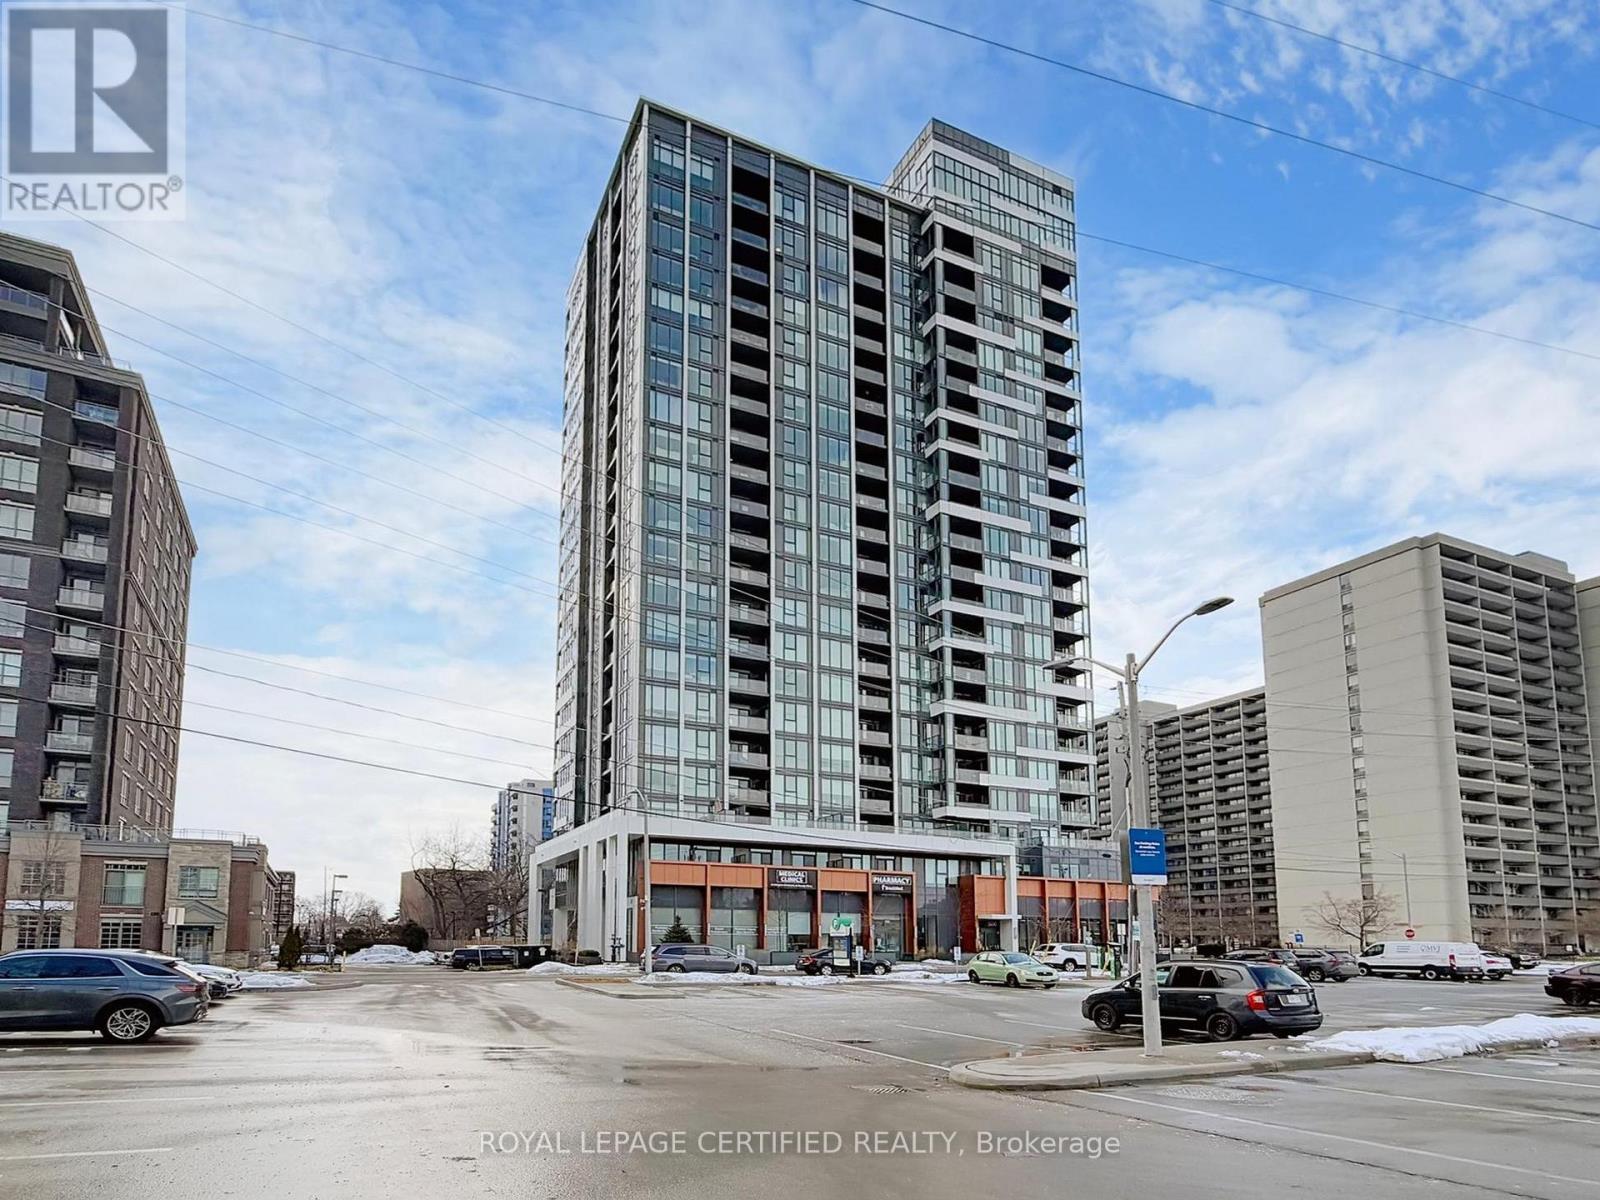
Experience refined lakefront living at the prestigious Illumina Condominiums, a luxury residence by the Molinaro Group completed in 2023. This bright and spacious 1-Bedroom + Den corner suite offers a modern open-concept layout with soaring 9-foot ceilings, floor-to-ceiling windows, and a private balcony showcasing beautiful lake and city views The designer kitchen features stainless steel appliances and contemporary finishes, while the versatile den is ideal for a home office or guest space.Perfectly located just steps to Spencer Smith Park, the waterfront, and the vibrant shops and restaurants along Brant Street, this residence offers an exceptional walkable lifestyle in the heart of downtown Burlington. Residents enjoy premium amenities including concierge service, a hotel-inspired lobby, fitness centre, party room, and rooftop terrace with BBQs and stunning lake views. One underground parking space and locker included. An outstanding opportunity for end-users, downsizers, or investors seeking luxury, location, and lifestyle. (id:60365)
58 - 2901 Jane Street
Toronto, Ontario
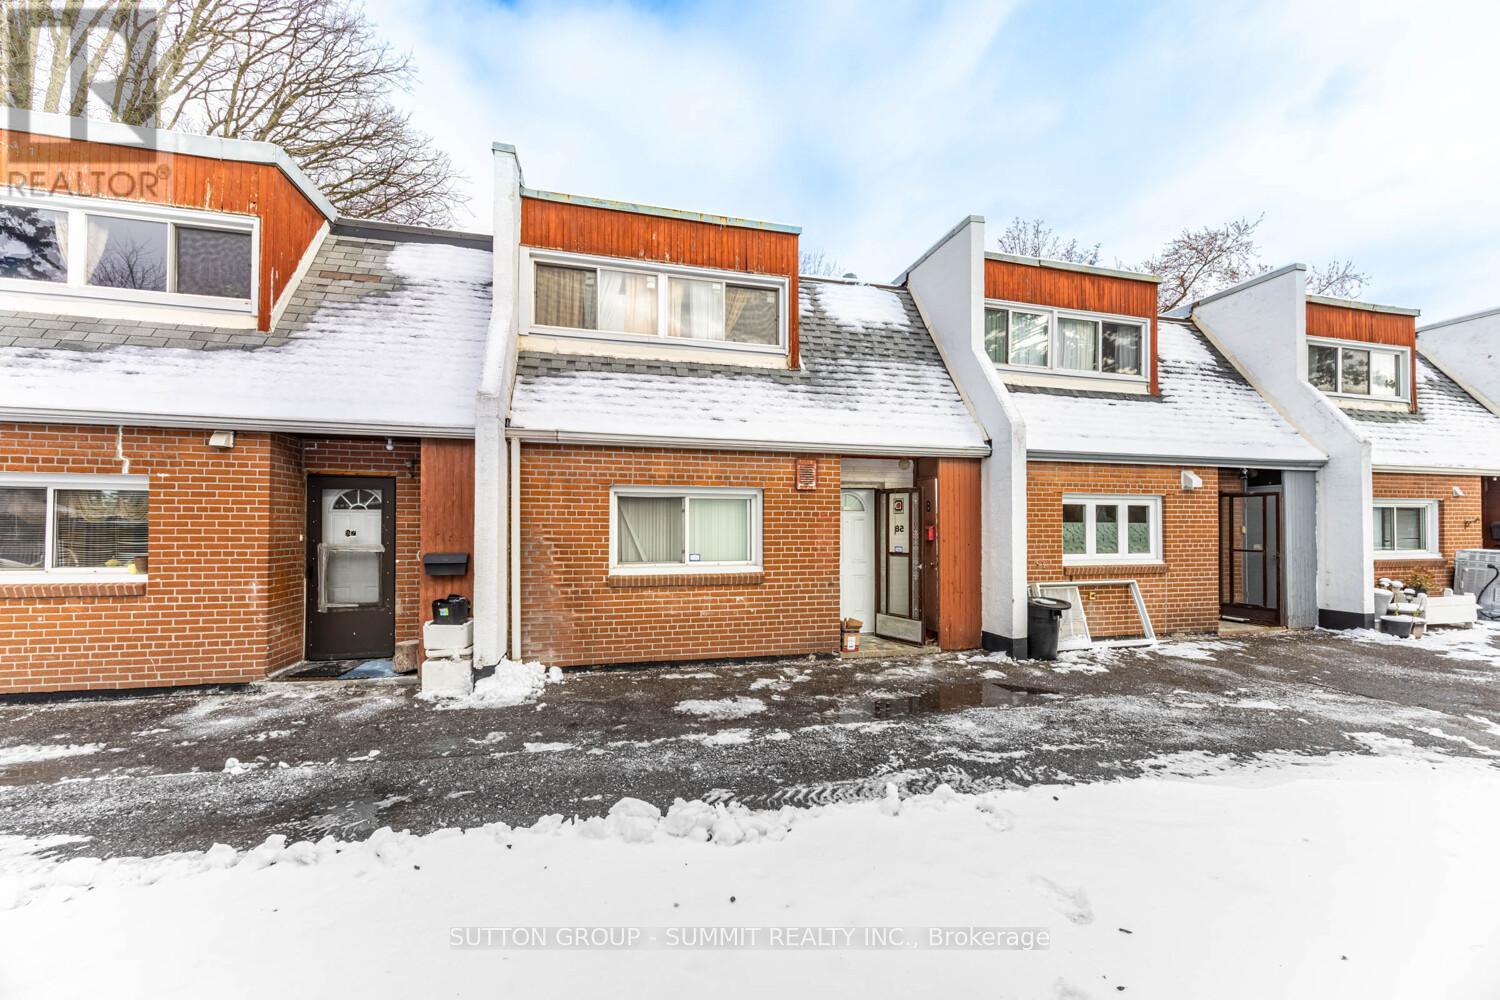
Well Maintained 3 Bedroom With Large Back Patio, Steps to 2 shopping malls, Well Maintained Complex With Low Maintenance Fee, Walking Distance To Bus Service And Schools. Close access to LRT, TTC and 10 mins from Finch West Train Station. New Washer, Dryer and Stove 2022. Show And Sell. (id:60365)
112314 Grey County Road 14 Road
Southgate, Ontario

Escape to nearly 10 acres of peaceful countryside on Grey Road 14. This 9.89-acre parcel offers a beautiful blend of open space, mature trees, and natural charm - complete with a serene pond and a maple trees that have been tapped for syrup production for years. Hydro is conveniently available on site, and the property is surrounded by a picturesque mix of homes, farmland, and forest. Enjoy the perfect balance of privacy and accessibility, just 20 minutes to Mount Forest, 28 minutes to Arthur, and 45 minutes to Orangeville. A rare opportunity to own a scenic slice of land with character, tranquility, and endless potential. (id:60365)
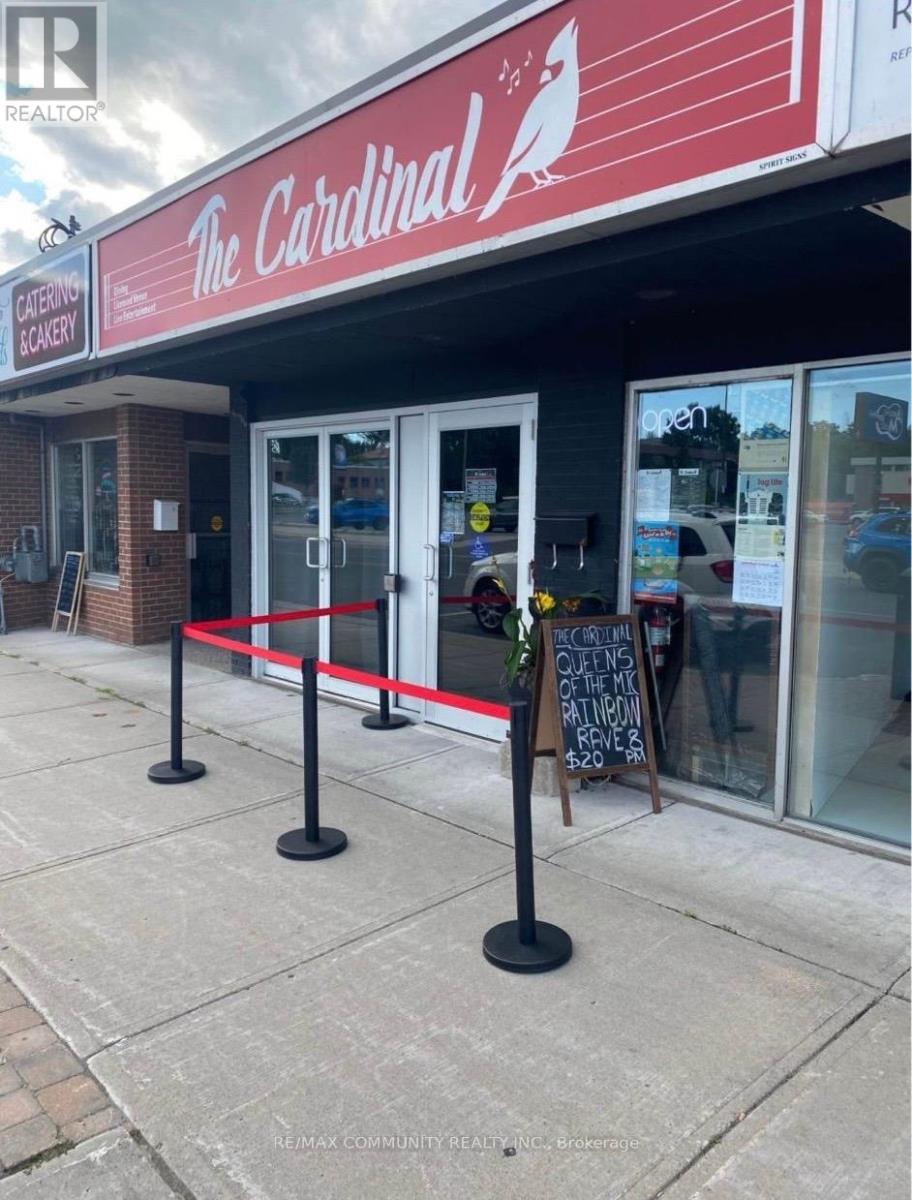
2 - 56 Quinte Street
Quinte West, Ontario
Downtown Commercial space for lease . The property is situated in a vibrant area surrounded by established businesses and popular restaurants, ensuring strong visibility and foot traffic . Currenly used as resturant/bar, Zoning permits many uses including service office and retail . Plenty of public parking nearby. Gross lease rate of 2,950/Month + HST and Utilities. (id:60365)
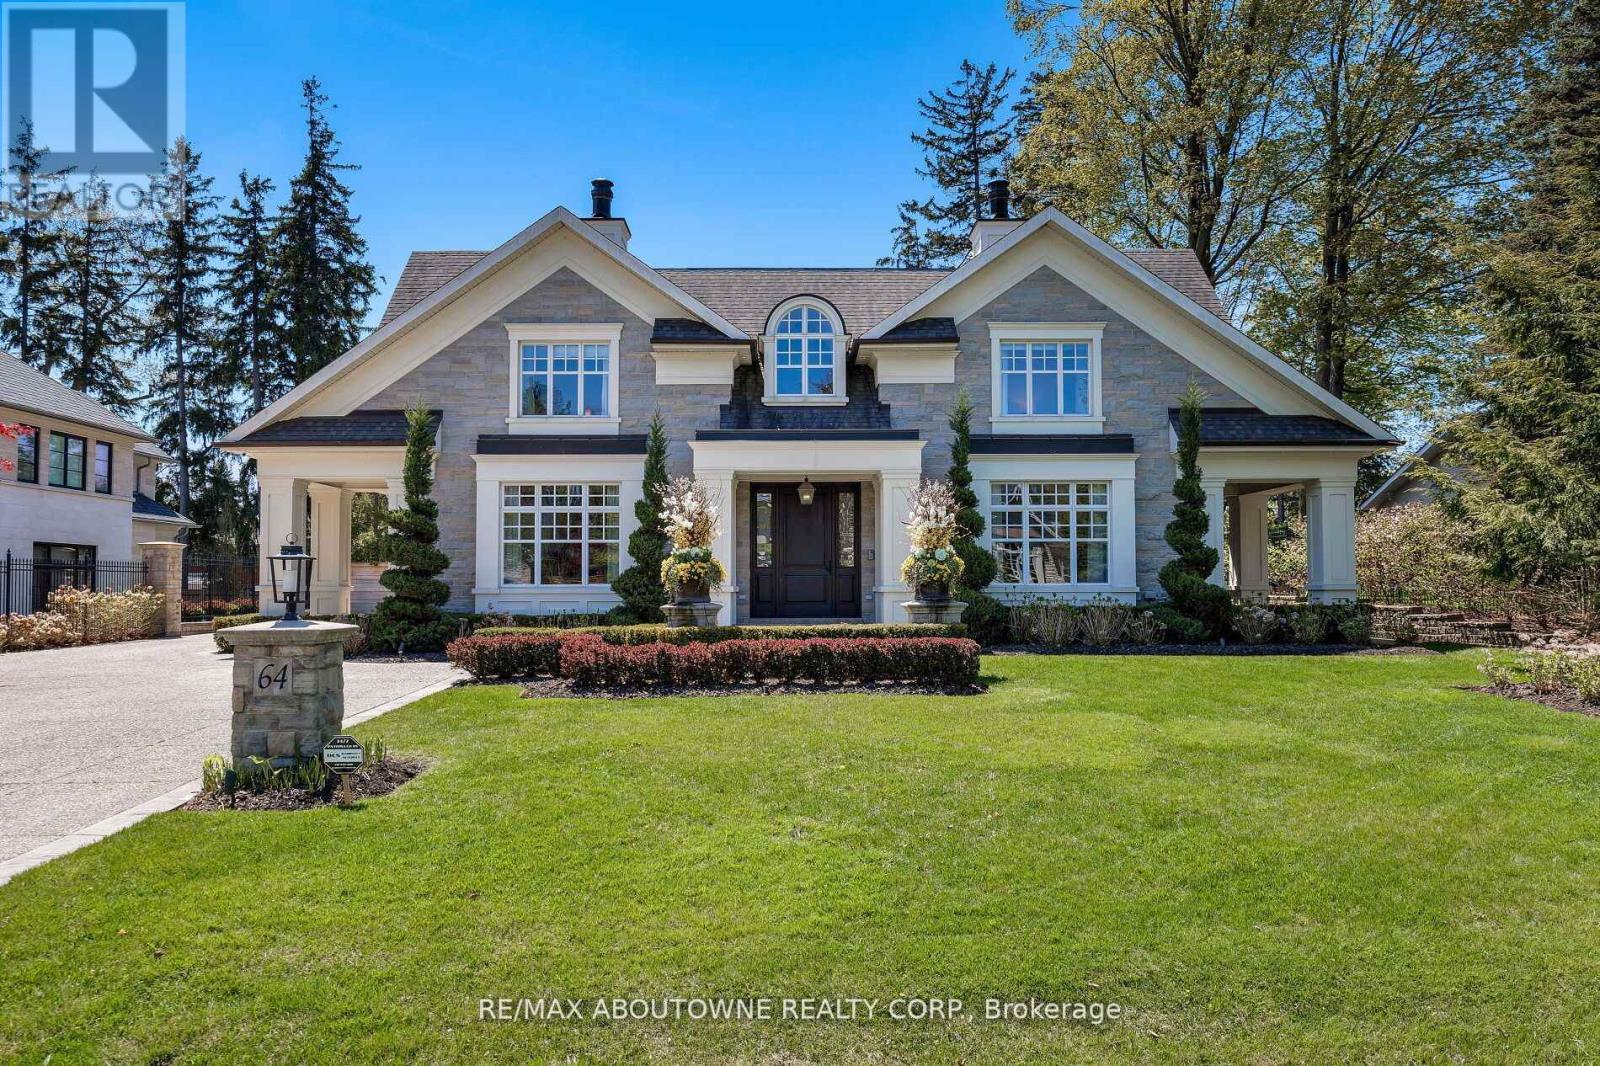
64 Brentwood Road
Oakville, Ontario
Welcome to 64 Brentwood Road, where a exquisitely crafted home masterfully blends timeless design and modern features. Located on one of the most coveted and prestigious streets and steps to the shoreline of Lake Ontario, this exceptional home is situated on an expansive 100 x162 lot and offers over 10,000 sq ft of luxurious living space. Designed by award winning architect Michael Pettes and built by renowned builders PCM, this elegant home offers the finest finishes throughout. The property is beautifully landscaped, providing a private and resort like outdoor oasis complete with a saltwater pool with cascading waterfall, perfect for summer relaxation as well as outdoor gourmet kitchen and wood burning fireplace for effortless entertaining as well as a outdoor bathroom for privacy for guests. Inside, indulge in a impeccably crafted and light filled living space with heated floors, designer light fixtures and finishes. The heart of the home is the gourmet kitchen with Wolf and Subzero appliances, with an additional servery and a spacious pantry. Upstairs the home boasts 4 generous bedrooms, each with their own ensuite for privacy and comfort for family and guests. The primary bedroom offers a relaxing retreat with spa like bathroom and large walk in closet with balcony and views of the manicured rear yard. A fully finished walk up basement offers a large recreation and games space with built-in bar, climate controlled wine cellar, home theatre, gym as well as a 5th bedroom/ nanny suite with ensuite bathroom. With a lavish stone exterior, a 3 car garage with additional lift, elevator and safe room, this charming home seamlessly combines elegance with luxury offering the best of both worlds. Whether enjoying the expansive interior, relaxing by the pool, or strolling to the lake, this home provides an unparalleled lifestyle in one of Oakville's most sought-after neighbourhoods. (id:60365)
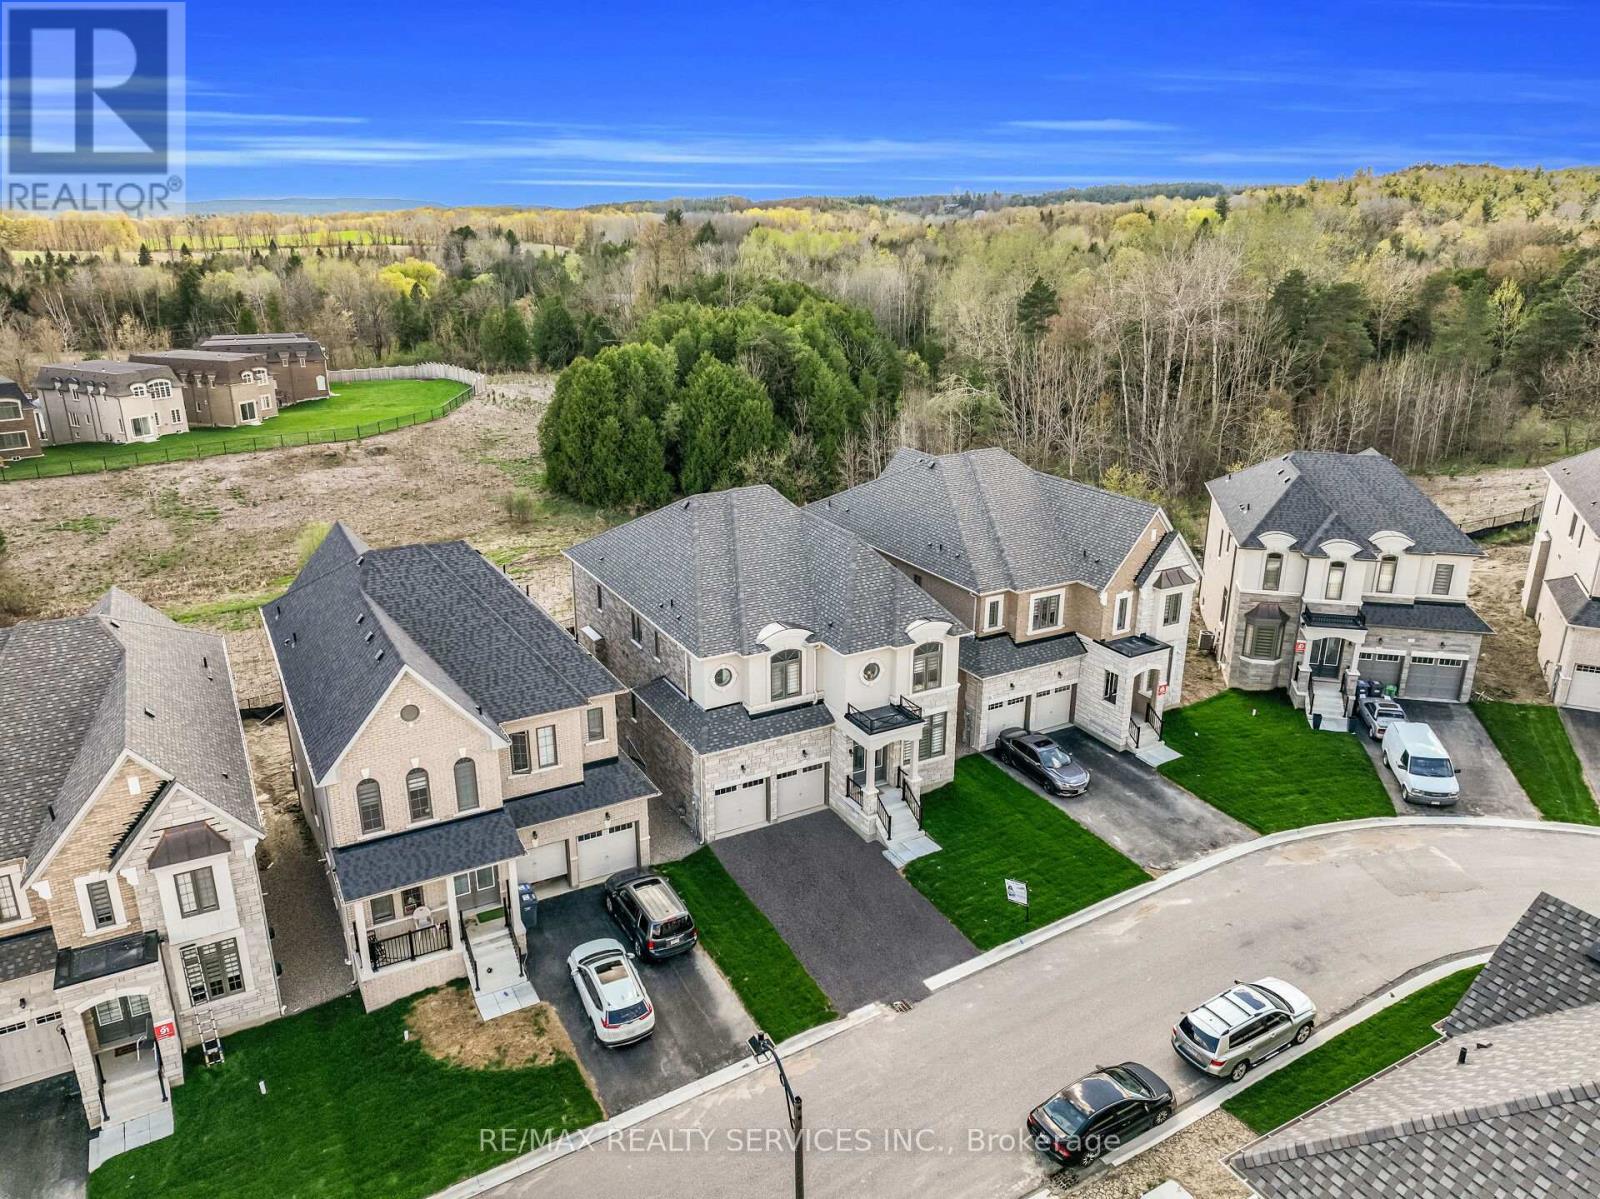
67 James Walker Avenue
Caledon, Ontario
This exceptional 5-bed, 6-bath home offers spacious living with each bedroom featuring a private ensuite and customized walk-in closet. Enjoy 10-ft ceilings on the main floor, 9-ft on the second, a main-floor office, and smooth ceilings throughout. Features include 4 engineered hardwood, oak veneer stairs with metal pickets, crown molding, upgraded baseboards, and main-floor laundry.The walk-out basement boasts 9-ft ceilings, upgraded French doors to a ravine, and rough-ins for a separate suite, including plumbing, electrical, and gas line for BBQ. Optional side entrance available. Additional Features: 200 AMP service, 2-car garage with openers, 4-car driveway parking. Steps to trails, nature, and recreational amenities. (id:60365)
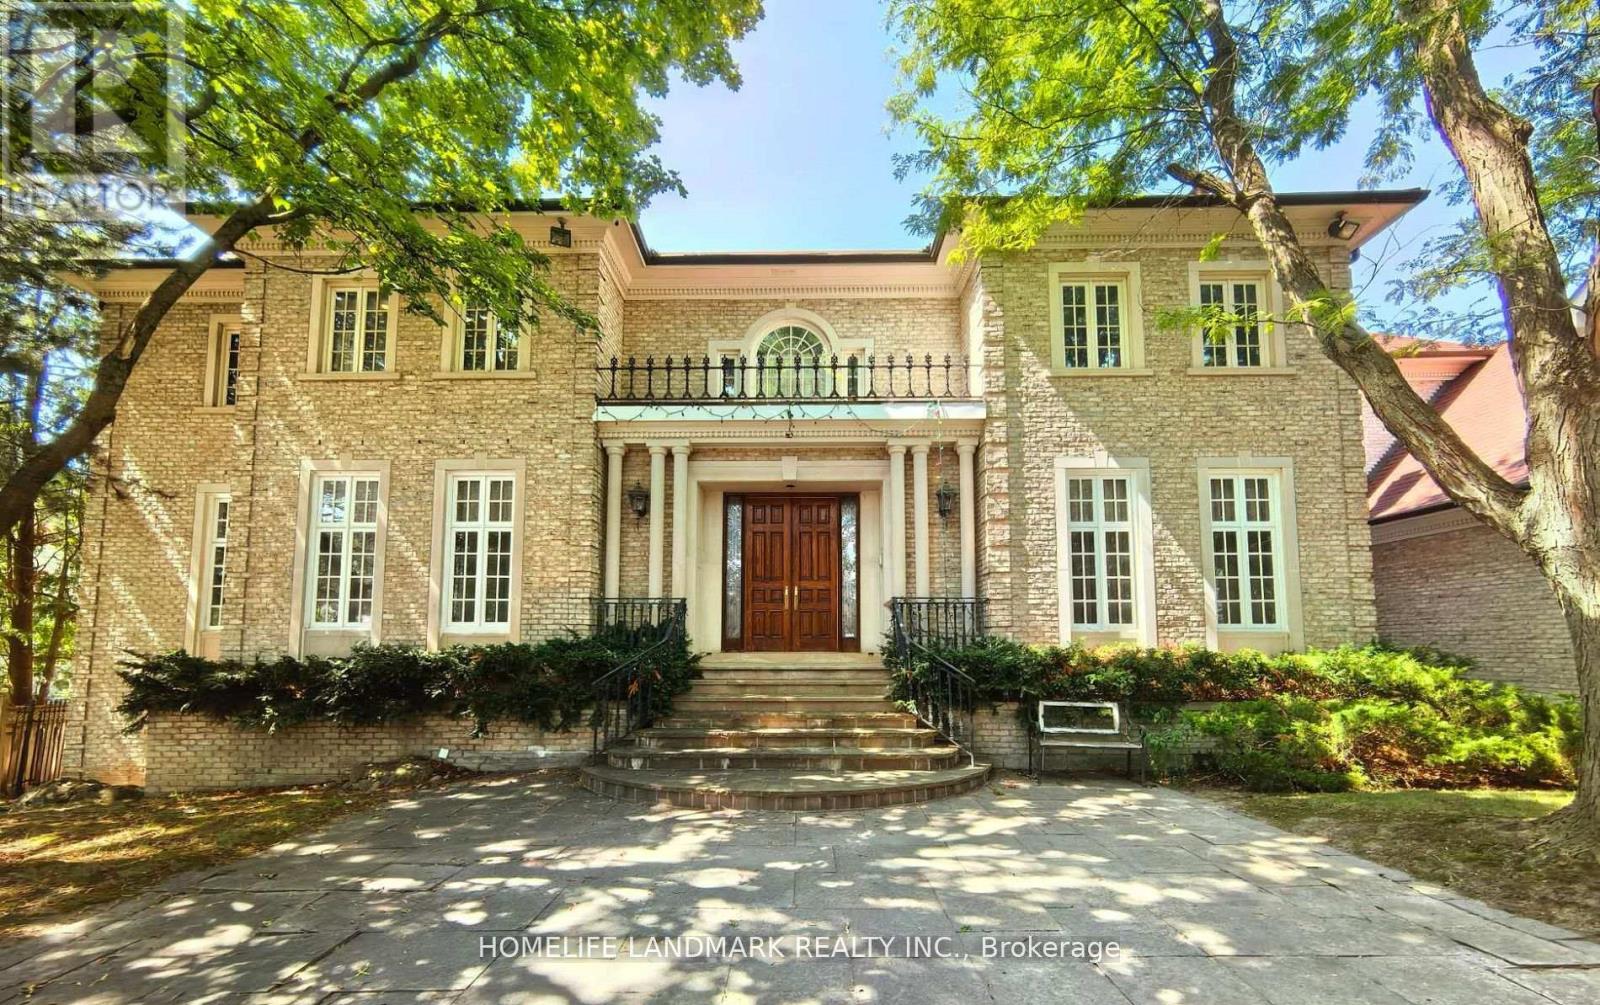
42 Maryvale Crescent
Richmond Hill, Ontario
Over 10,000 Sq. Ft. of Luxurious Living Space on Ravine Lot!This magnificent estate boasts 5 bedrooms, 9 bathrooms, and a 4-car garage. The gourmet kitchen overlooks the indoor heated pool and opens to a balcony with sweeping views of the private garden and tennis court. Enjoy an array of resort-style amenities, including a jacuzzi, sauna, hot tub, exercise room, media room, games room, and expansive recreational areas. Designed for grand entertaining and ultimate comfort. Over $10M home on the same streetdont miss this rare opportunity! (id:60365)

© 2026 Proptech Realty Inc., Brokerage.