
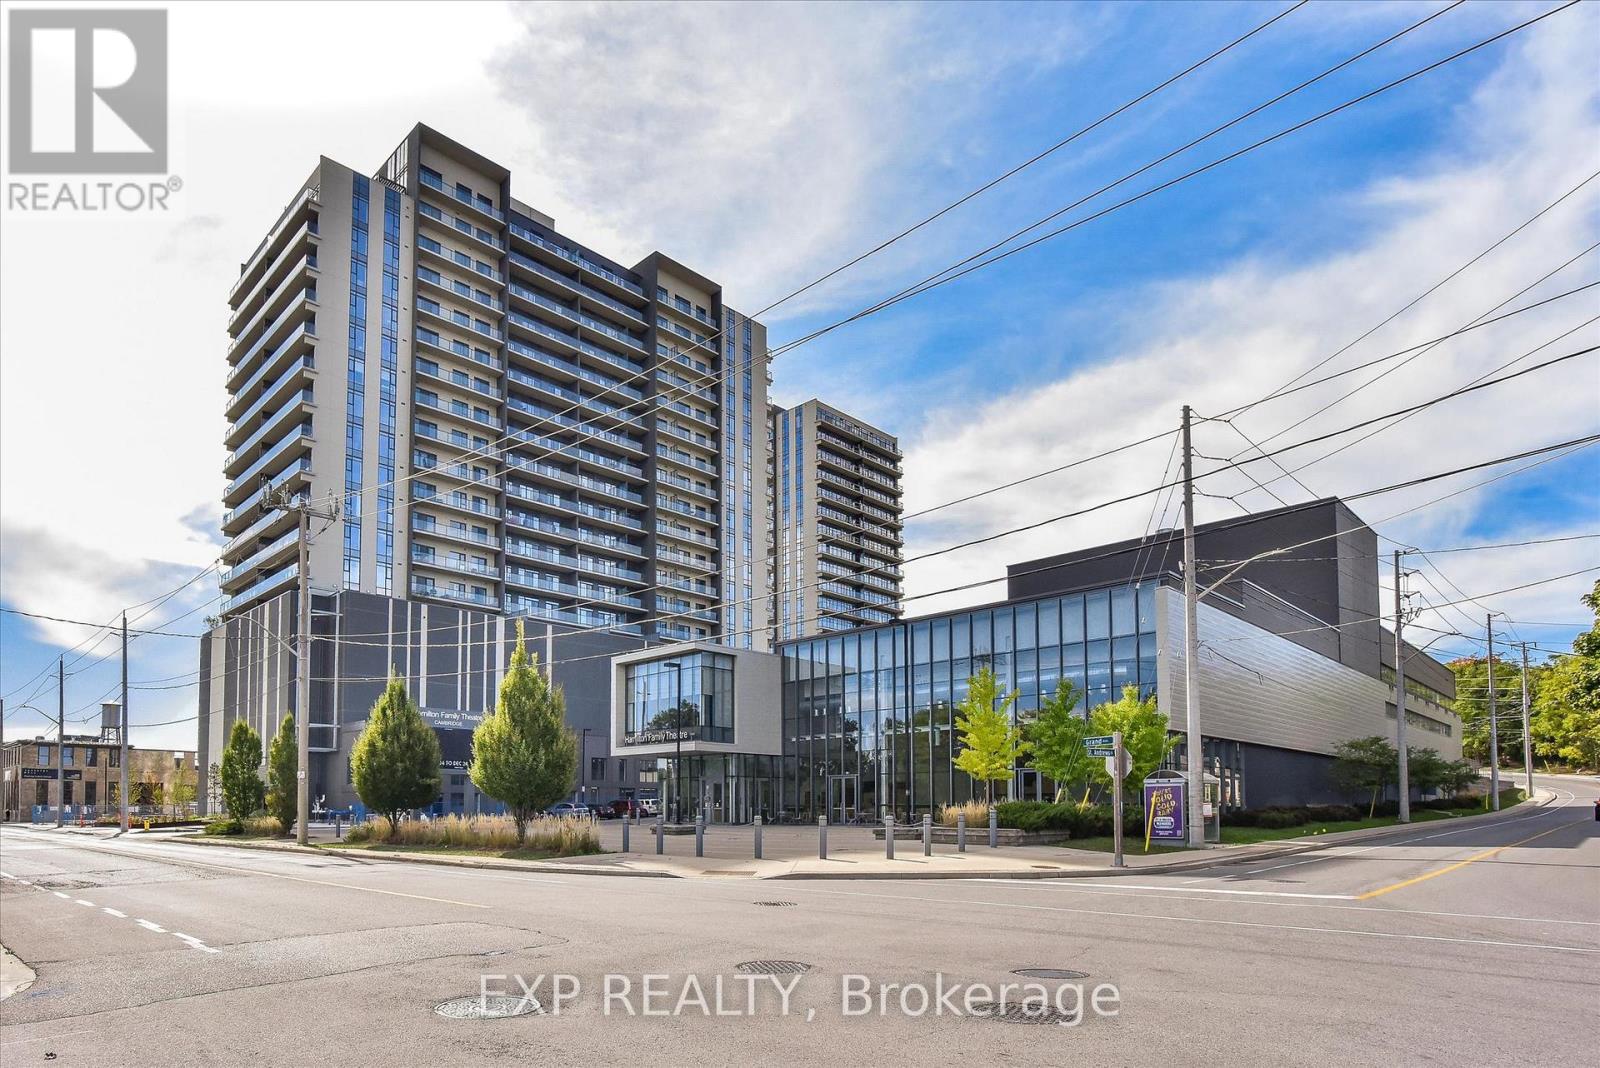
1002 - 50 Grand Avenue S
Cambridge, Ontario
Immaculate 2-bedroom, 2-bathroom CORNER unit condo with a large terrace in Cambridge's sought-after Gaslight District! Offering 1,126 sq. ft. of luxurious living space, this bright open-concept suite features 9-foot ceilings, modern finishes, and an abundance of natural light throughout. The oversized kitchen is equipped with premium black stainless steel appliances, quartz countertops and plenty of cabinet space. The inviting living room showcases Large windows and a beautiful floating Media wall unit, perfect for entertaining. This home boasts Custom motorized blinds throughout the entire unit! The expansive terrace offers exceptional outdoor living. The primary bedroom features a spacious 4-piece ensuite with double sinks, while the second bedroom is also spacious. An additional 3-piece bathroom, and convenient in-suite laundry complete the thoughtfully designed layout. One secure underground parking space is included. Residents enjoy exceptional resort-style amenities, including a concierge, fitness centre with yoga studio, party and games rooms, business centre with a cozy library, Wi-Fi throughout the building, bike storage, mail and parcel rooms, and beautifully designed outdoor terraces featuring fire pits, hammocks, BBQs, and seating areas. Located in the heart of historic downtown Cambridge, you're just steps from incredible restaurants, shopping, entertainment, and everything the vibrant Gaslight District has to offer. Book your private tour today! (id:60365)
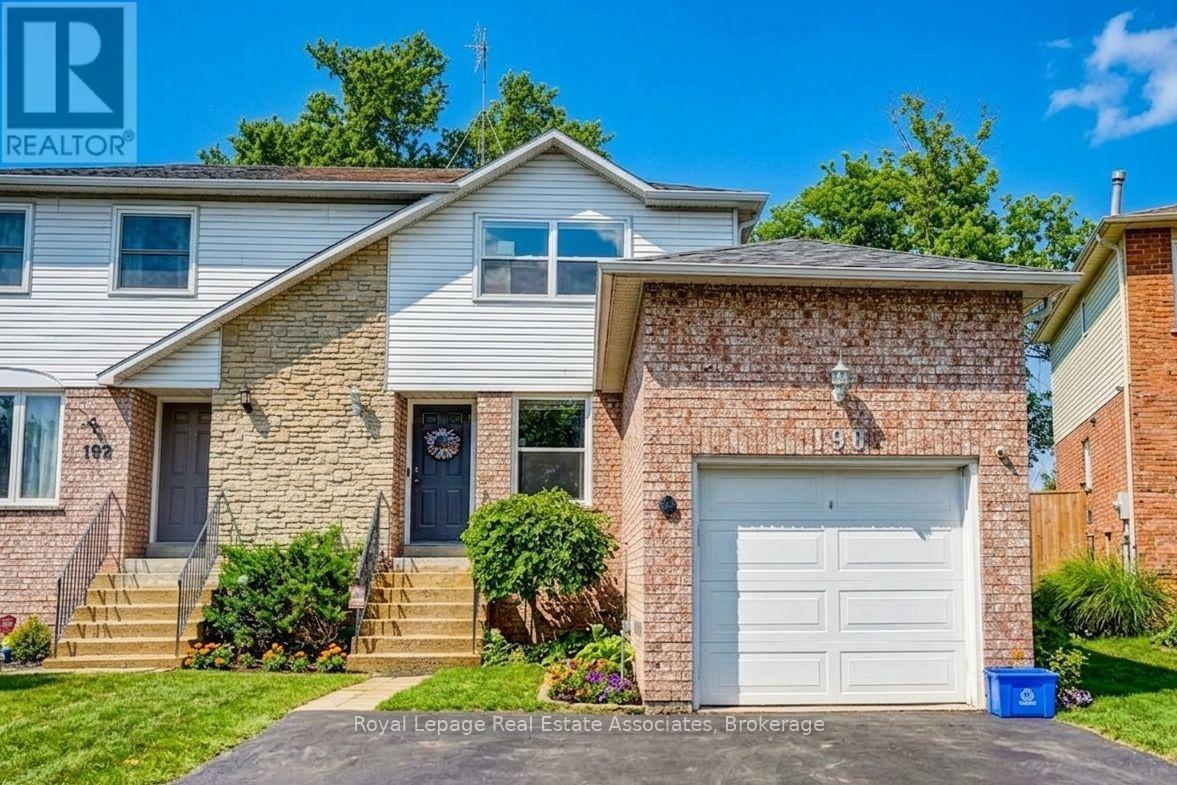
190 Nith River Way
North Dumfries, Ontario
Welcome to a beautifully maintained home situated on a premium lot backing onto green space with no rear neighbours. Offering privacy, natural views, and a spacious backyard complete with a patio and fire pit, this property provides the perfect balance of indoor comfort and outdoor living. Inside, you'll find a bright and inviting home filled with natural light from large windows throughout. The updated kitchen features quartz countertops, modern cabinetry, and a full suite of stainless steel appliances. The main level offers two generous bedrooms, including a walk in closet in the primary bedroom, while the partially finished basement provides a beautiful recreation room, laundry area, and extensive storage space. This home is also equipped for modern living with smart home technology, including a smart thermostat, smart lock, Ring security system, and Alexa compatible devices. The attached garage features overhead storage and a Level 2 EV charging setup, making it ideal for current and future electric vehicle owners. Recent updates, including a newer air conditioner, water softener, and eavestroughs, offer added peace of mind. Combined with low property taxes and affordable ownership costs, this home represents exceptional value. Located in a welcoming, family friendly community close to schools, parks, trails, shopping, and recreation, the property offers convenient access to Kitchener, Waterloo, Cambridge, Brantford, Guelph, Milton, and the GTA while maintaining the charm and tranquility of small town living. Private. Updated. EV ready. Move in ready. This is a home designed for comfortable living today and long term value tomorrow. (id:60365)
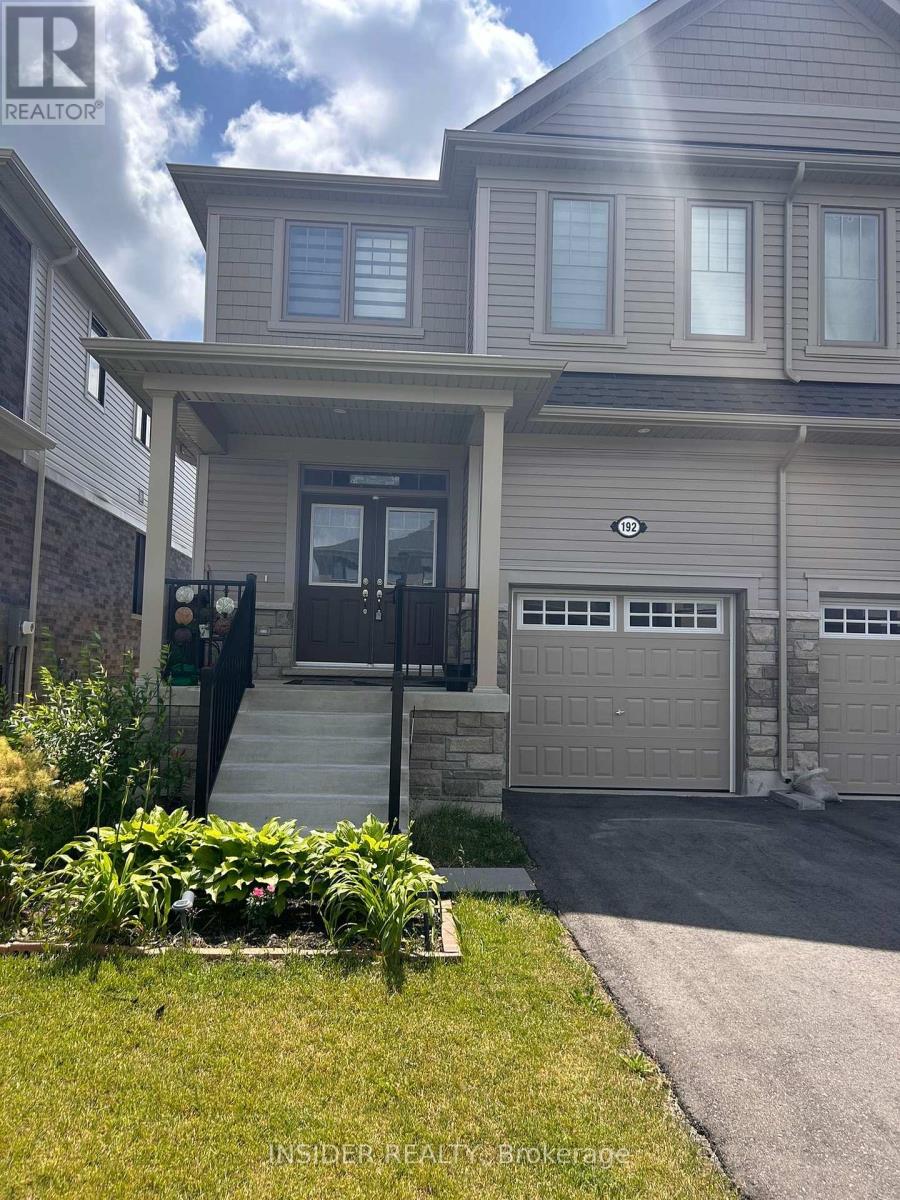
192 Povey Road
Centre Wellington, Ontario
Welcome to this stunning, nearly new (2024) 4-bedroom, 3-bathroom semi-detached home in the sought-after Storybrook community of Fergus! Thoughtfully upgraded throughout, this move-in-ready home offers the perfect blend of style, comfort, and functionality. Featuring a bright open-concept layout with a separate living room, spacious family room with a cozy gas fireplace, and a sun-filled dining area overlooking the backyard. The modern kitchen is beautifully finished with granite countertops, stylish backsplash, premium stainless steel appliances, tall upper cabinets, and a large breakfast bar.Upstairs features 4 generously sized bedrooms, including a spacious primary suite with a 3-piece ensuite and his-and-hers closets, plus the convenience of second-floor laundry. Quality laminate flooring throughout the main and upper levels adds a modern touch.The full unfinished basement includes a rough-in for a 3-piece bathroom and offers excellent future potential, including the possibility of a separate side entrance (subject to municipal approvals), making it ideal for additional living space or future income potential.Additional features include double-door entry, upgraded staircase with iron pickets, central air conditioning, HRV system, sump pump, attached garage, newly completed driveway, and beautifully maintained front yard. Located close to parks, schools, shopping, trails, and all amenities. A fantastic opportunity to own a beautifully upgraded home in one of Fergus's fastest-growing family-friendly communities! (id:60365)

23 - 675 Victoria Road N
Guelph, Ontario
List price includes the HST Enhanced New Housing Rebate, subject to the terms and conditions set out in the agreement of purchase and sale. Welcome to Unit 23, the designer model home. With only six 3 storey units remaining, Buyers can still purchase from the remaining unfinished units and select their own finishes, occupancy in 90 days. Includes Tarion Warranty. These stunning 5-bedroom, 4 bathroom townhomes feature upscale finishes including engineered hardwood floors and stairs, crown moulding, granite or quartz countertops, a free-standing soaker tub, oversized windows, and 9-ft ceilings on the main floor and basement. A spacious third-storey loft provides additional living space ideal for a family room, office, or retreat. Backyard's can be fully fenced to create private outdoor space. Secure your luxury new build in a limited community before the final homes are gone. (id:60365)
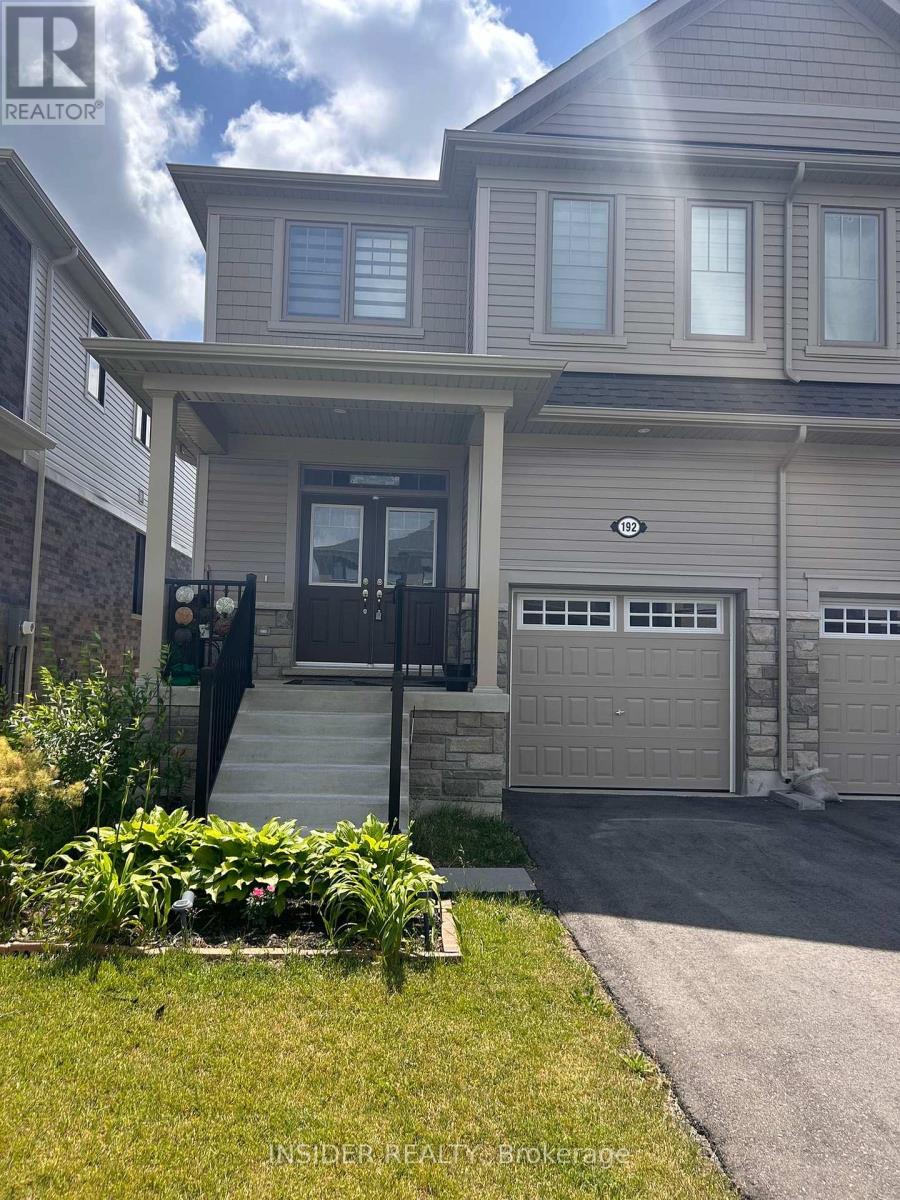
192 Povey Road
Centre Wellington, Ontario
Be the first to enjoy this beautifully upgraded, nearly new (2024) 4-bedroom, 3-bathroom semi-detached home in the highly desirable Storybrook community of Fergus! Offering over 1,600 sq. ft. of bright, modern living space, this home features an open-concept layout with a separate living room, spacious family room with a cozy gas fireplace, and a stylish kitchen complete with granite countertops, premium stainless steel appliances, tall upper cabinets, a designer backsplash, and a large breakfast bar.The upper level offers four generously sized bedrooms, including a spacious primary suite with a private 3-piece ensuite and his-and-hers closets, plus the convenience of second-floor laundry. Quality laminate flooring throughout the main and upper levels adds warmth and elegance.Additional features include central air conditioning, HRV system, attached garage, private driveway with newly completed driveway, and a full unfinished basement providing plenty of storage space. Located in a family-friendly neighbourhood close to parks, schools, shopping, restaurants, walking trails, and all essential amenities, with easy access to major commuter routes.A perfect home for families or professionals seeking comfort, space, and modern living in one of Fergus's most desirable communities. Don't miss this exceptional leasing opportunity! (id:60365)

14 - 675 Victoria Road N
Guelph, Ontario
List price includes the HST Enhanced New Housing Rebate, subject to the terms and conditions set out in the Agreement of Purchase and Sale. Move in ready! Immediate occupancy! Brand new luxury 3-bedroom, 2+1 bathroom townhome with premium upgrades: Features include luxury granite countertops with waterfall panels, backsplash, upgraded and extended tile, upgraded plumbing fixtures, custom laundry cabinetry, a high-end KitchenAid appliance package, engineered hardwood floors. This unit has a bright walkout basement with 9-ft ceilings and a rough-in for a future 3-piece bathroom. Includes Tarion Warranty. Backyard can be fully fenced in. Located minutes from Guelph Lake, the University of Guelph, trails, shopping, and the farmers' market. Move into a luxury new build without the wait. (id:60365)

24 - 675 Victoria Road N
Guelph, Ontario
List price includes the HST Enhanced New Housing Rebate, subject to the terms and conditions set out in the Agreement of Purchase and Sale. Move in ready! Immediate occupancy! Brand new luxury 5-bedroom, 3+1 bathroom townhome loaded with upgrades: engineered hardwood floors, 9-ft ceilings on the main floor and basement, oversized windows, quartz countertops, waterfall island panels, upgraded backsplash, tile and plumbing fixtures, a spacious third-floor loft, and an unfinished basement with a 3-piece bath rough-in. Includes Tarion Warranty. Backyard can be fully fenced in. Located minutes to Guelph Lake, the University of Guelph, trails, shopping, and the farmers' market. A rare opportunity to own a move-in-ready luxury new build without the wait. (id:60365)
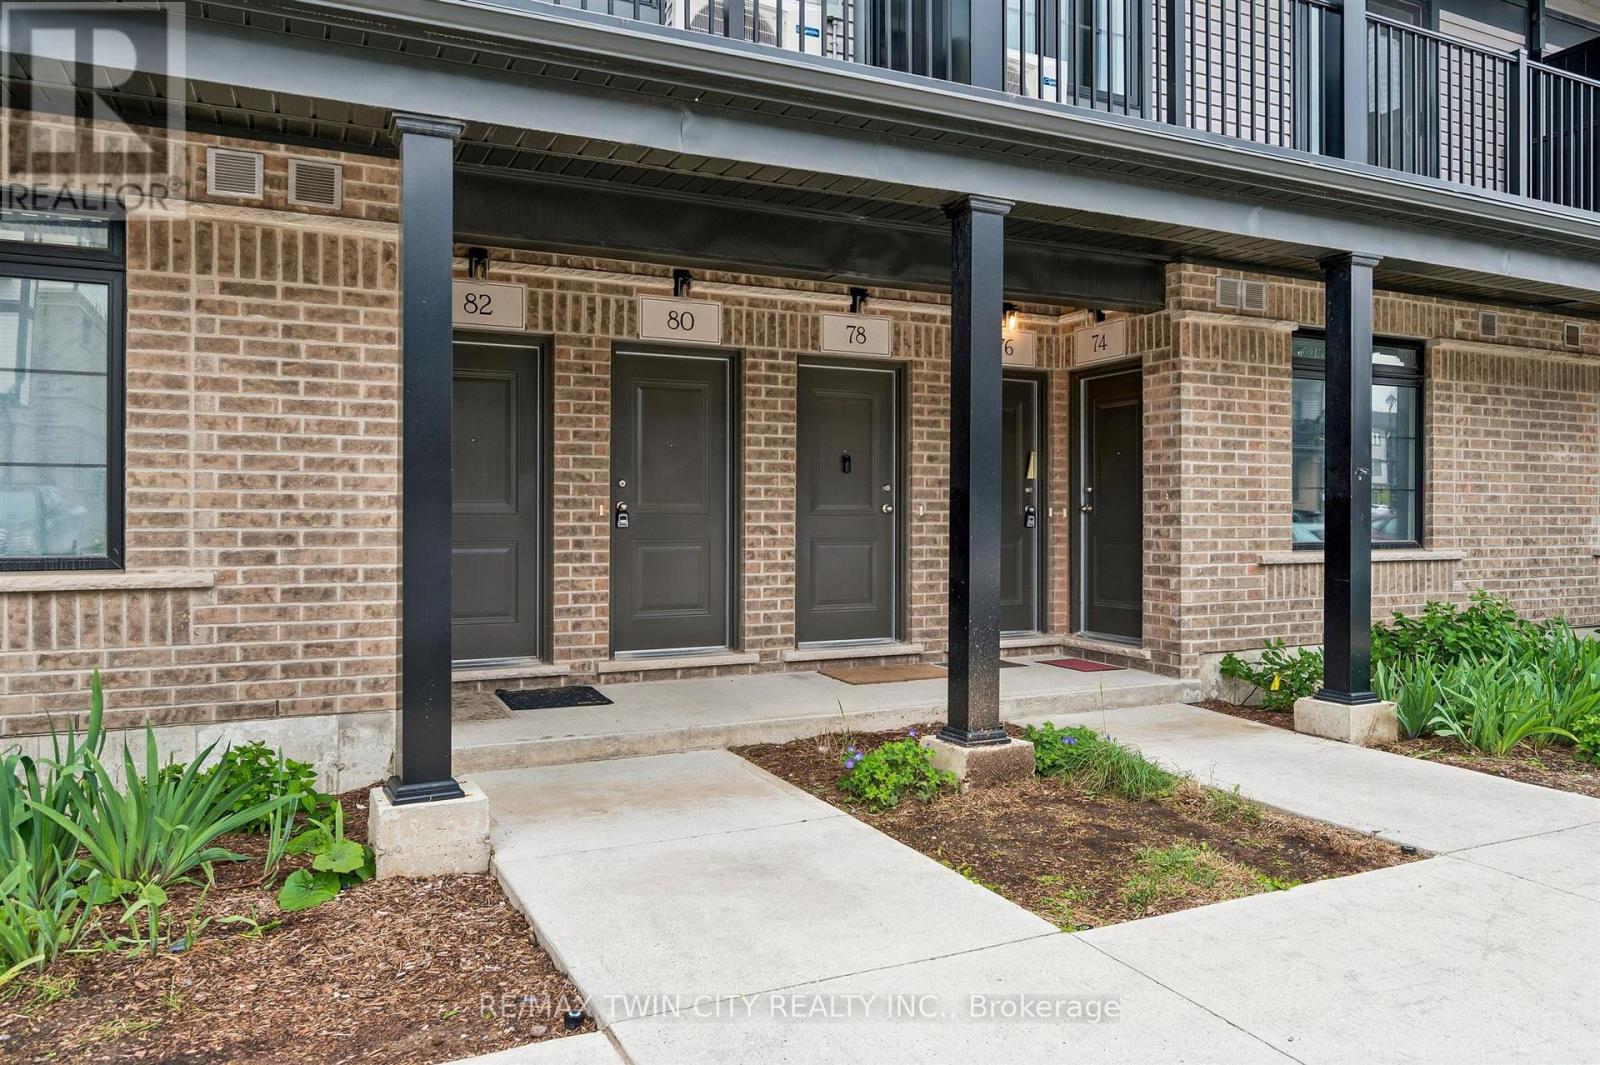
80 Lomond Lane
Kitchener, Ontario
Welcome to 80 Lomond Lane, Kitchener: an exceptional opportunity to own a brand-new, never-lived-in townhome built by the renowned Fusion Homes, a builder celebrated for superior craftsmanship, innovative design and outstanding quality construction. This stunning Emerald floor plan offers approximately 1,415 sq. ft. of thoughtfully designed living space, featuring 3 spacious bedrooms and 2.5 beautifully appointed bathrooms. From the moment you step inside, you'll appreciate the modern open-concept layout. The carpet-free main floor creates an inviting atmosphere, while large windows allow natural light to flow throughout the home. The contemporary kitchen features elegant quartz countertops, designer backsplash, soft-close cabinetry, a convenient flush breakfast bar with under-cabinet lighting, upgraded brushed chrome hardware and a complete 6pc stainless steel appliance package. Upstairs, the spacious primary bedroom serves as your private retreat, complete with a luxurious ensuite showcasing a 30-inch frameless glass shower and premium finishes. 2 additional generously sized bedrooms provide flexibility for children, guests or a home office. This home comes loaded with over $36,000 in premium builder upgrades, including: Quartz countertops throughout the home, additional pot lights, Privacy locks on all bedrooms, Water softener with third water line, AC. Additional features include: 1 dedicated parking, Efficient Air Handling heating system. Priced at $554,990 (Price before rebate: $603,139, unless First-Time Home Buyer),this home presents incredible value in one of Kitchener's growing communities. Plus, with Fusion Homes' warranty that averages twice the industry standard, you can enjoy added peace of mind. Conveniently located close to schools, parks, shopping, major highways, public transit and all essential amenities, 80 Lomond Lane offers everyday convenience and long-term investment potential. Don't miss this opportunity, Schedule your private viewing today! (id:60365)
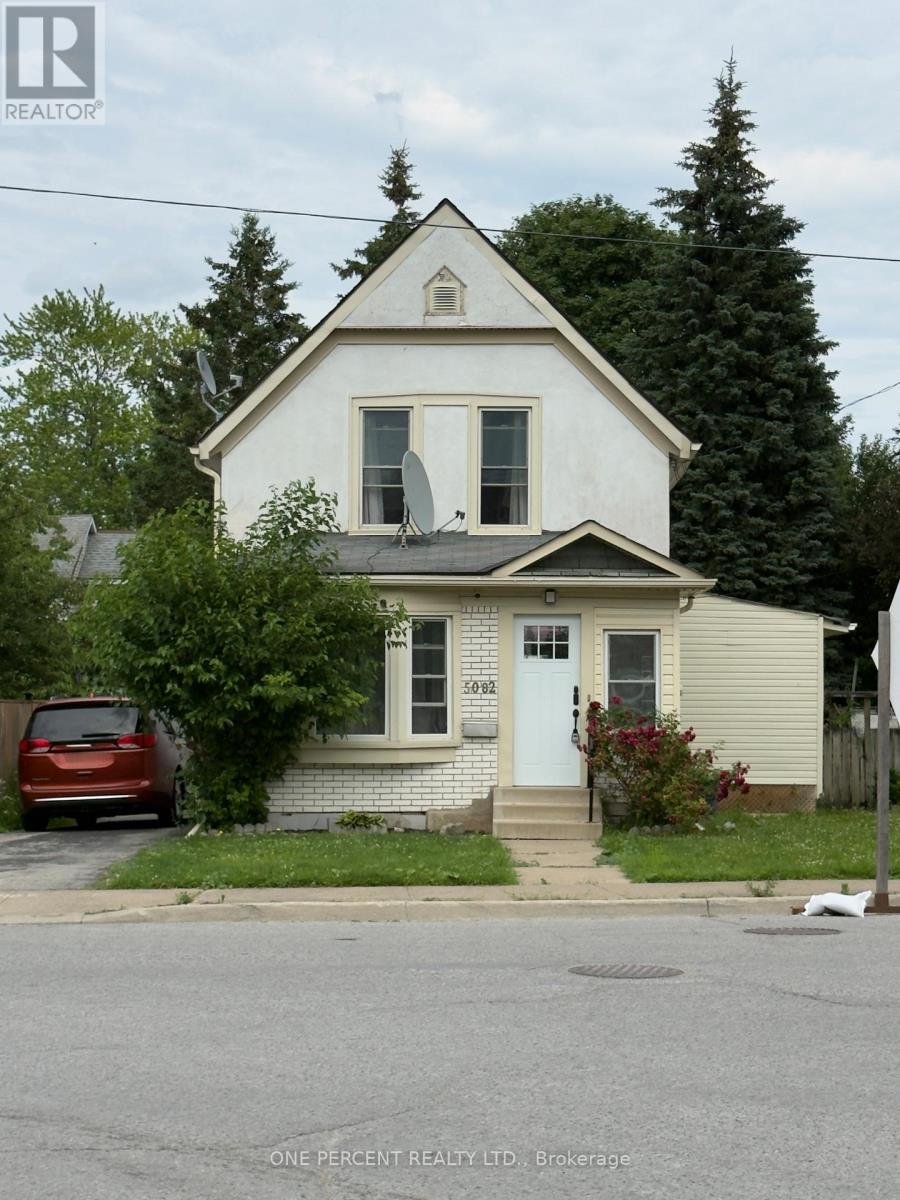
5082 Saint Lawrence Avenue
Niagara Falls, Ontario
Whole Home Rental ! No sharing with another family ! Two floors plus fenced yard and parking. A lovely home in a fantastic location with easy access to the highway - plus walking dstance to shops, restaurants, schools, etc Looking for A+++ tenants. Available August 1, 2026. $2200 plus Utilities and Water per month. (id:60365)
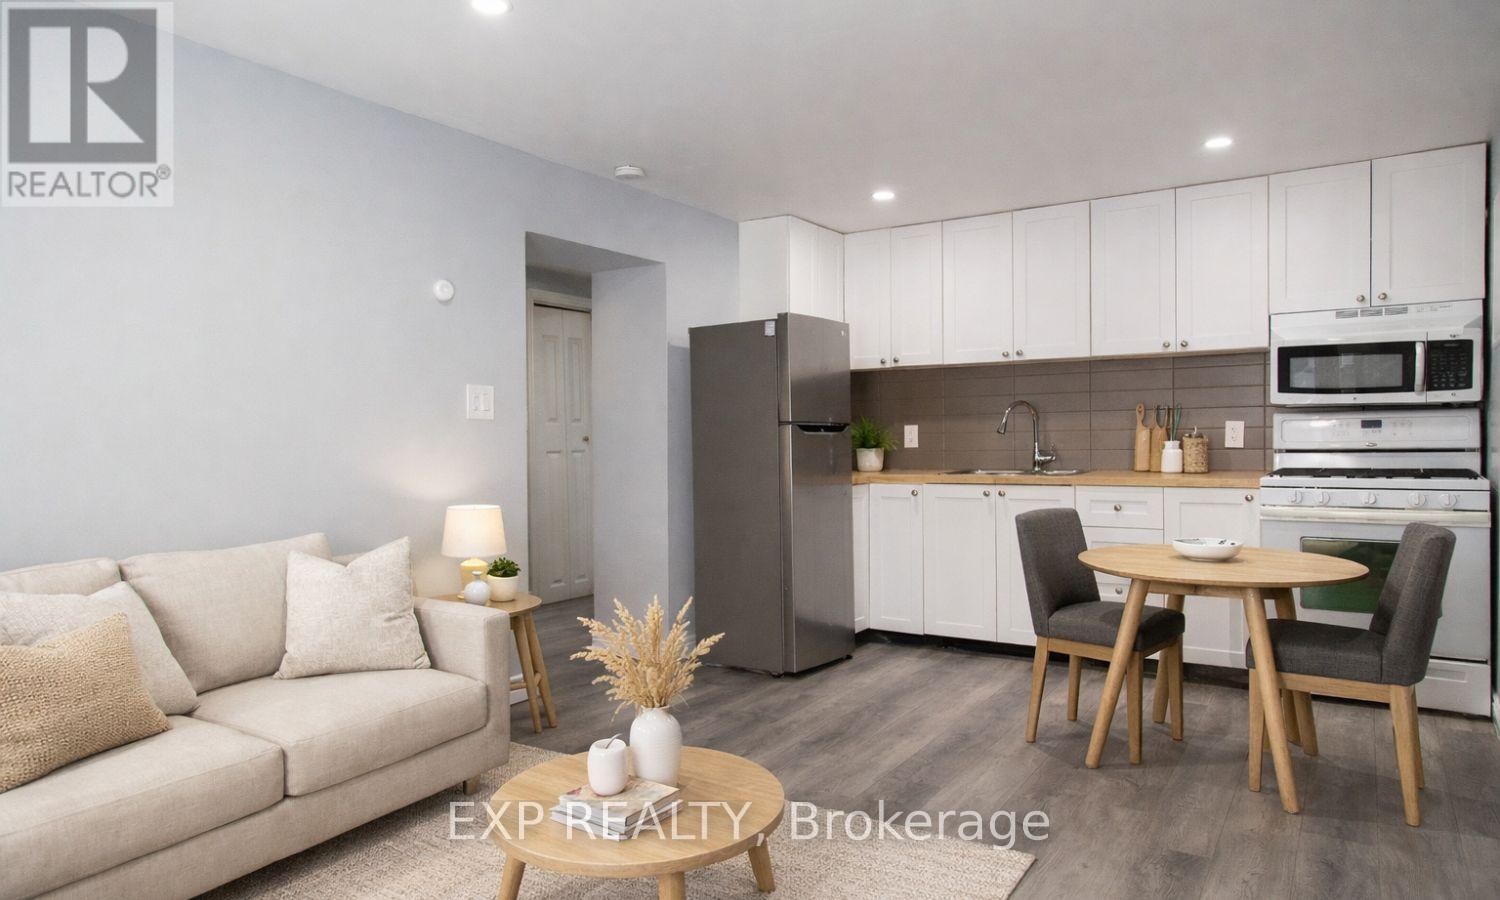
2 - 104 South Street E
Aylmer, Ontario
Welcome to 104 South Street East (Basement Unit) in Aylmer. This 2-bedroom lower-level unit features high ceilings and large windows that provide natural light. The layout is currently configured with 1 bedroom and a den, which can be converted back into a second bedroom upon request. Plenty of storage and in suite laundry. Tenants have access to a large shared yard that includes a playground structure. This unit includes 1 designated parking spot. Located close to local amenities. Rent is $1,550/month + utilities. (id:60365)
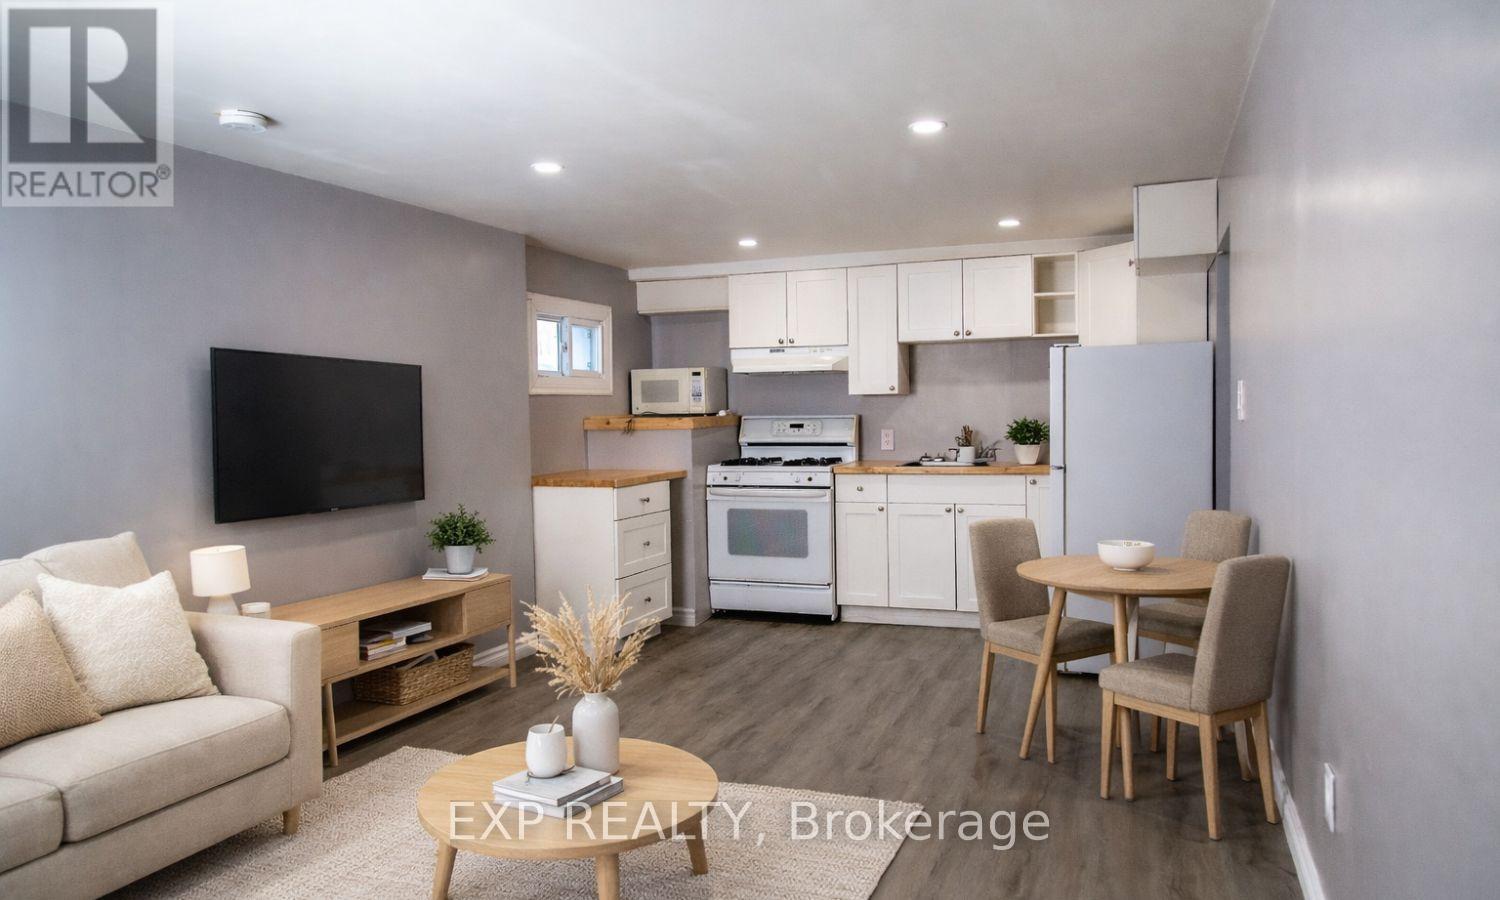
2 - 106 South Street E
Aylmer, Ontario
Welcome to 106 South Street East (Basement Unit) in Aylmer. This 2-bedroom lower-level unit features high ceilings and large windows that provide natural light. The layout is currently configured with 1 bedroom and a den, which can be converted back into a second bedroom upon request. Plenty of storage and in suite laundry. Tenants have access to a large shared yard that includes a playground structure. This unit includes 1 designated parking spot. Located close to local amenities. Rent is $1,550/month + utilities. (id:60365)
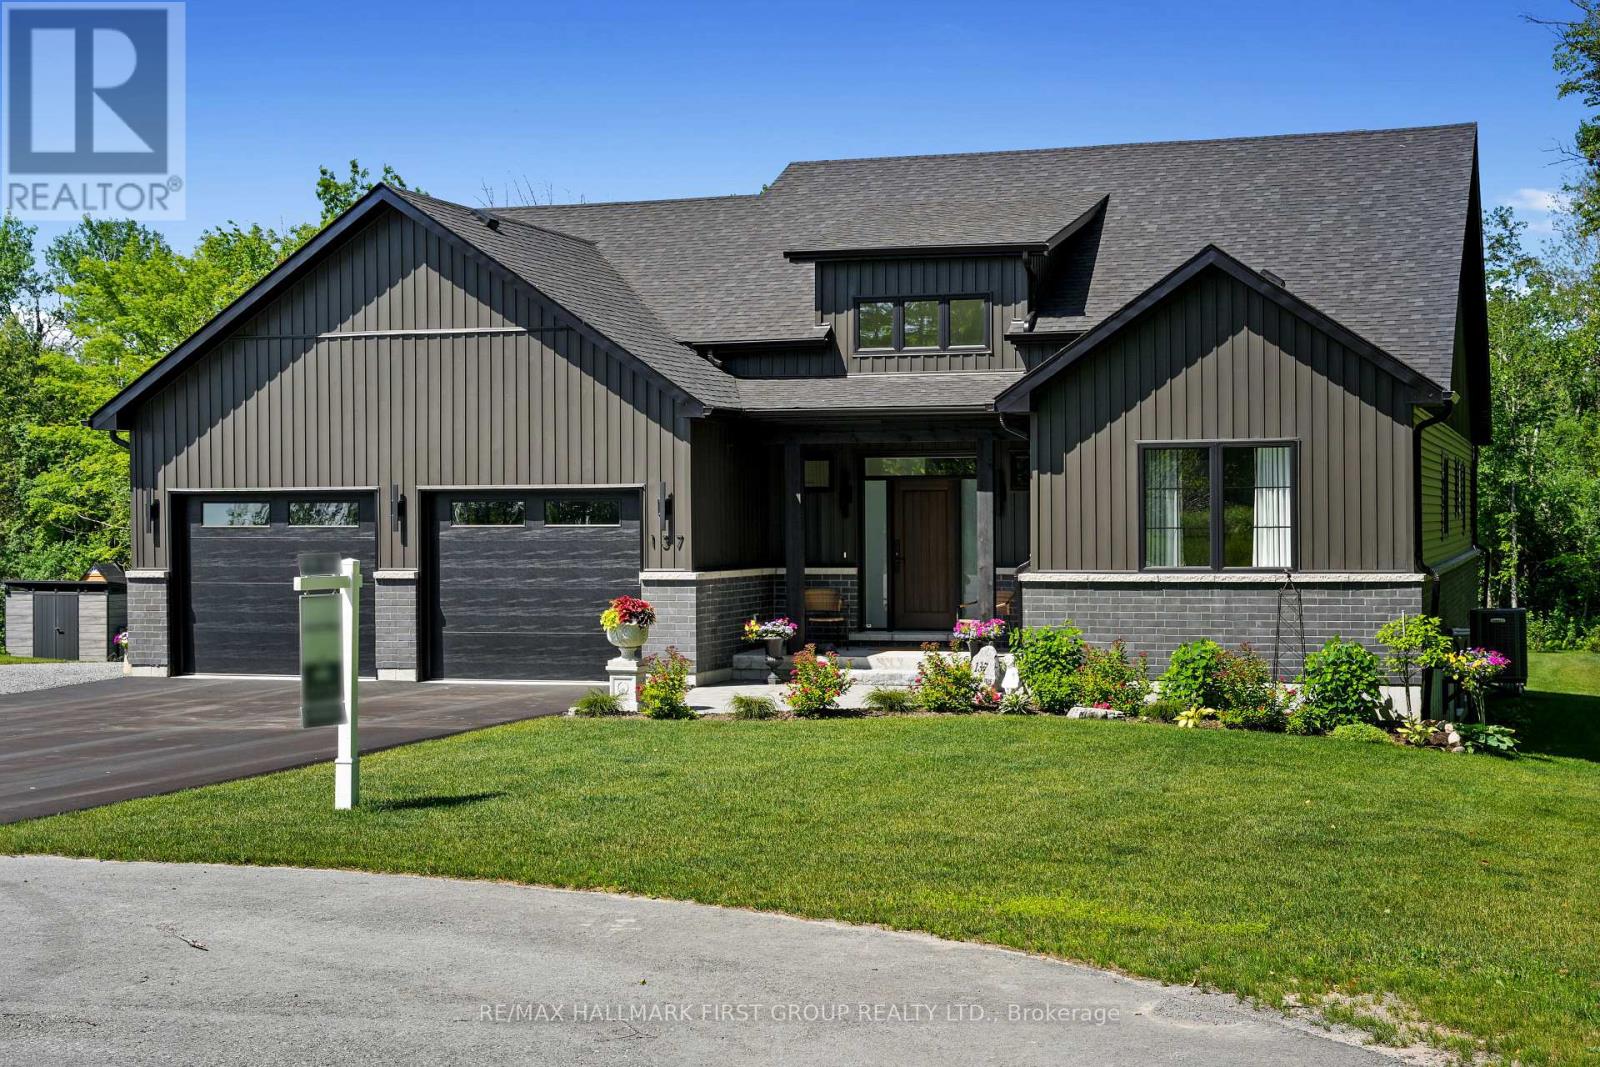
137 Ridgeline Drive
Alnwick/haldimand, Ontario
Newly constructed luxury residence set within the sought-after hamlet of Grafton, showcasing elevated finishes throughout a generous private lot. Refined main-level living spans 2,052 square feet, complemented by an impressive 824-square-foot garage providing parking for three vehicles. A dramatic two-storey entry features striking contemporary lighting, creating a memorable first impression. The open principal living space offers an inviting area with a stone-clad fireplace feature wall, a soaring cathedral ceiling, and a walkout that extends everyday living outdoors. The dining area is framed by expansive windows, providing ample room for entertaining. The kitchen delivers modern elegance with ceiling height cabinetry finished with crown moulding detail, an oversized island with breakfast bar, statement pendant lighting, coordinated appliances, open shelving, plus sleek, timeless backsplash surfaces with refined countertops. The primary bedroom offers a serene retreat with a spa-inspired ensuite featuring a double vanity, glass shower enclosure, separate soaker tub, private water closet, and spacious walk-in closet. Two additional well-appointed bedrooms, a full bathroom, and convenient main-floor laundry complete the level. The fully finished lower level expands the living experience with a large recreation room ideal for games or relaxation, a dedicated office, two bright bedrooms, a stylish bathroom with glass shower enclosure, plus abundant storage. Outdoor living is elevated by a carefree Trex deck with glass railing that captures uninterrupted views across mature trees plus open greenspace, creating an ideal country setting paired with upscale comfort. Proximity to everyday amenities, minutes from the world-renowned Ste. Anne's Spa, plus quick access to Highway 401, completes this exceptional offering. (id:60365)

© 2026 Proptech Realty Inc., Brokerage.