
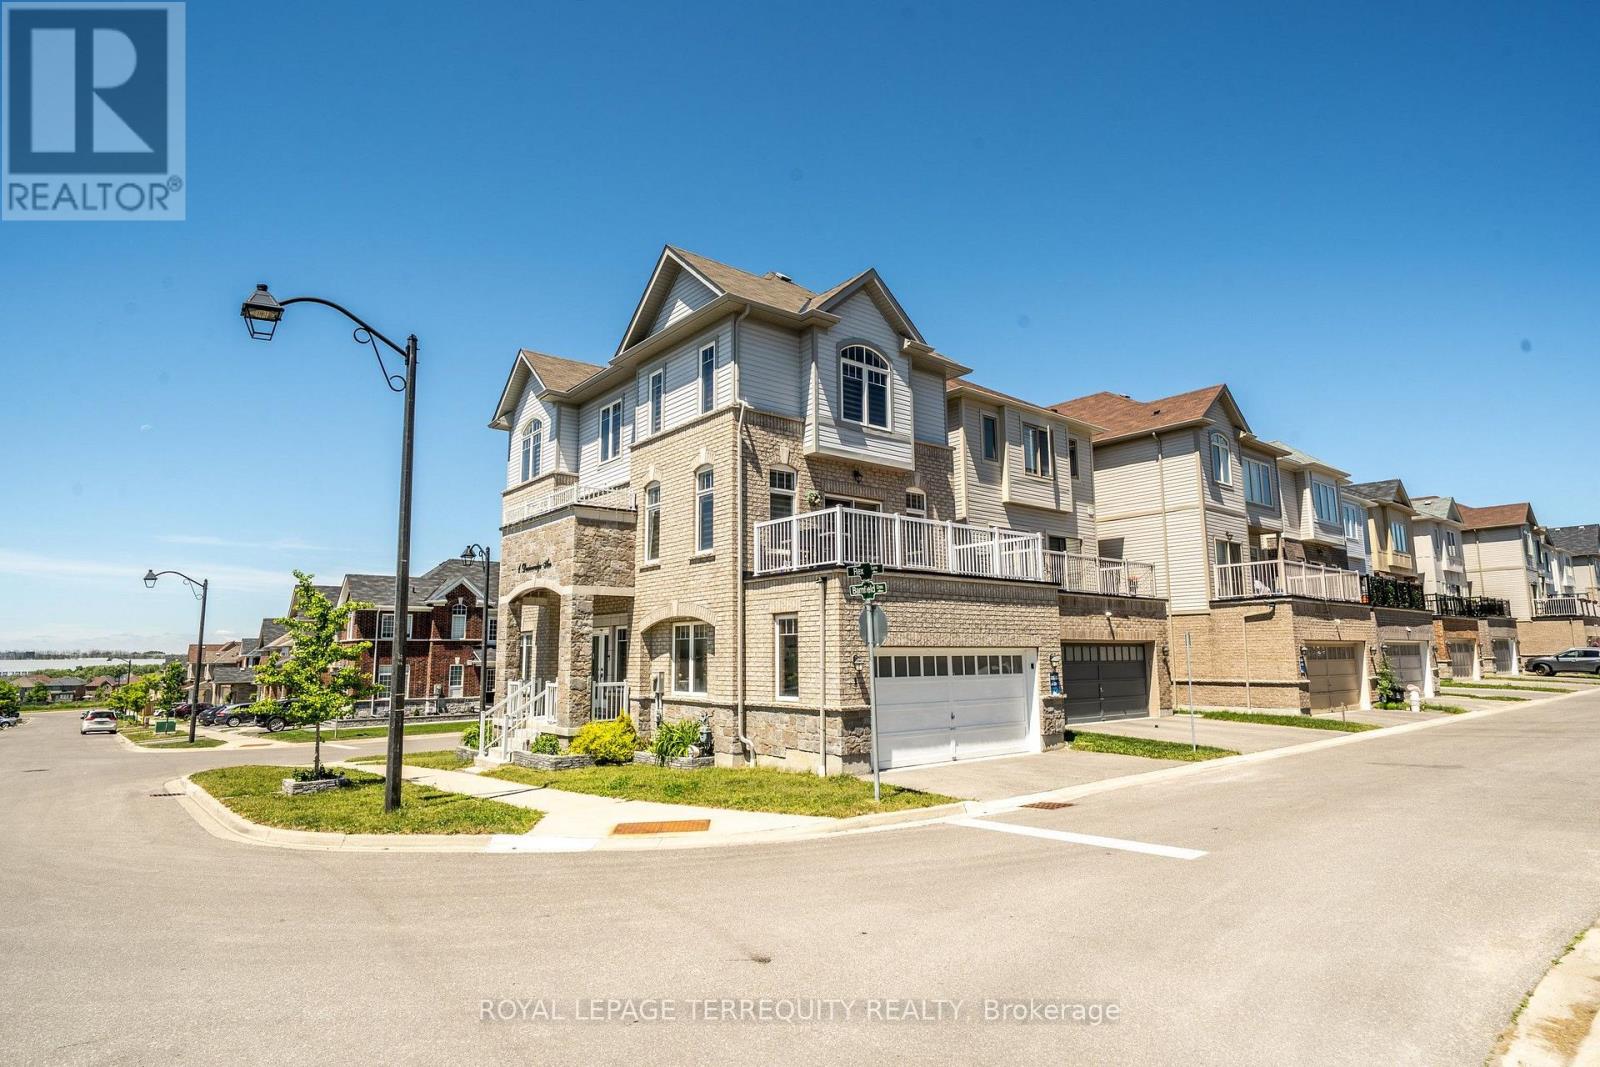
1 Devineridge Avenue
Ajax, Ontario
Newly Renovated 1-Bed. Apartment with a Separate Entrance. Bright, Open Layout Features a Spacious Living/Dining Area Combined with a Large Kitchen with ample Cabinetry, Generous Counters, a 3 PC. Bathroom with Glass Shower, and Private in-Suite Laundry, Large Windows, Smooth Ceiling, Modern Pot Lights, and Premium Zebra Blinds. Unbeatable Location in the Highly Desirable Central East (Audley) community! No on-site Parking Available, but a Neighboring Spot may be Available for Rent. Just Steps Down To Schools, Library, Park, Shopping Plaza, Just Minutes To Ajax Go Train, Shopping at Costco, Public Transit, Banks, Park - Just Minutes To Hwy 401 & Hwy 407 & HWY 412. Ideal for Young Professionals, Newcomers, Commuters, or Couples Seeking a Premium, Turn-Key Living Space. Move-in Ready-Just Unpack and Enjoy! (id:60365)
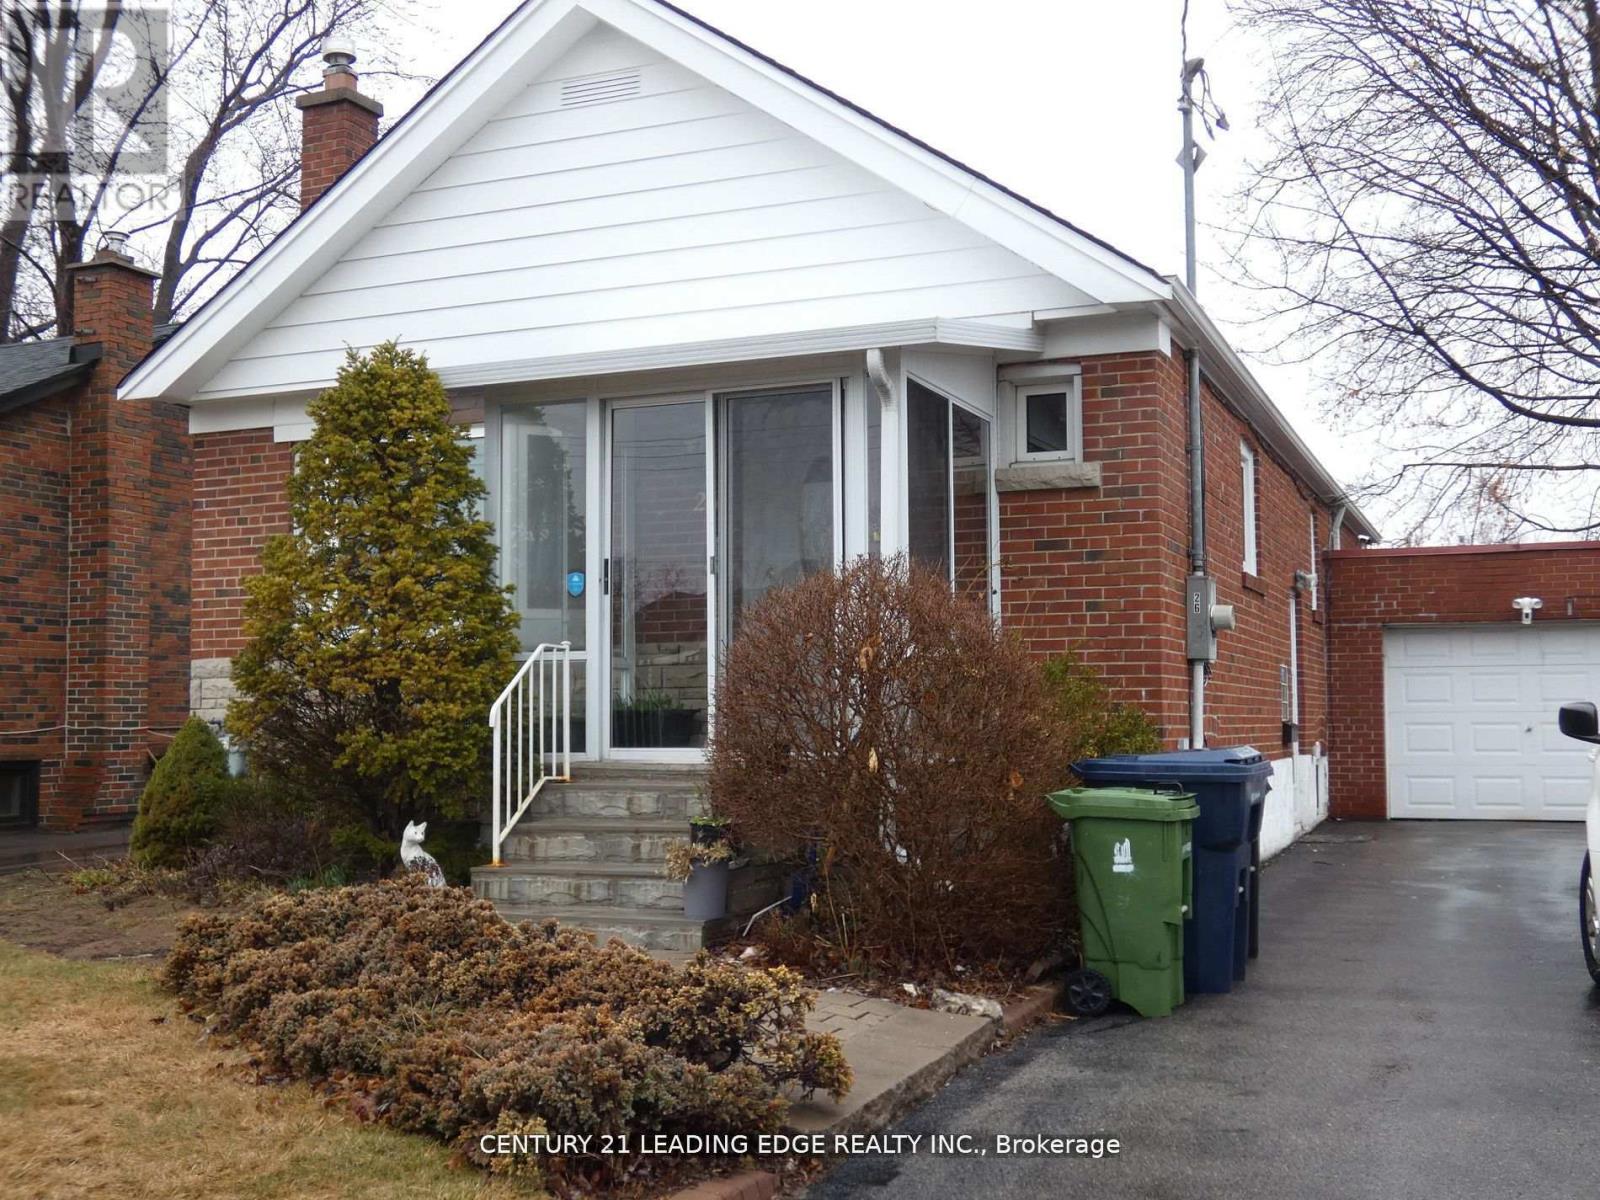
Lower - 26 Scotswood Road
Toronto, Ontario
Welcome to this beautifully renovated 2-bedroom basement apartment, nestled in the highly sought-after Wexford/Maryvale neighbourhood of Toronto. This spacious and bright open-concept sought-after Wexford/Maryvale neighbourhood of Toronto. This spacious and bright open-concept style.Thoughtfully designed for comfort and function, the space offers smart, efficient use of every square foot. The modern kitchen and living area flow seamlessly, while the stylish bathroom features a glass-enclosed shower for a touch of luxury.Enjoy the convenience of living in a vibrant, well-connected community with easy access to major highways, TTC transit, shopping, parks, and everyday amenities. Perfect for professionals or small families seeking a comfortable and convenient lifestyle. (id:60365)
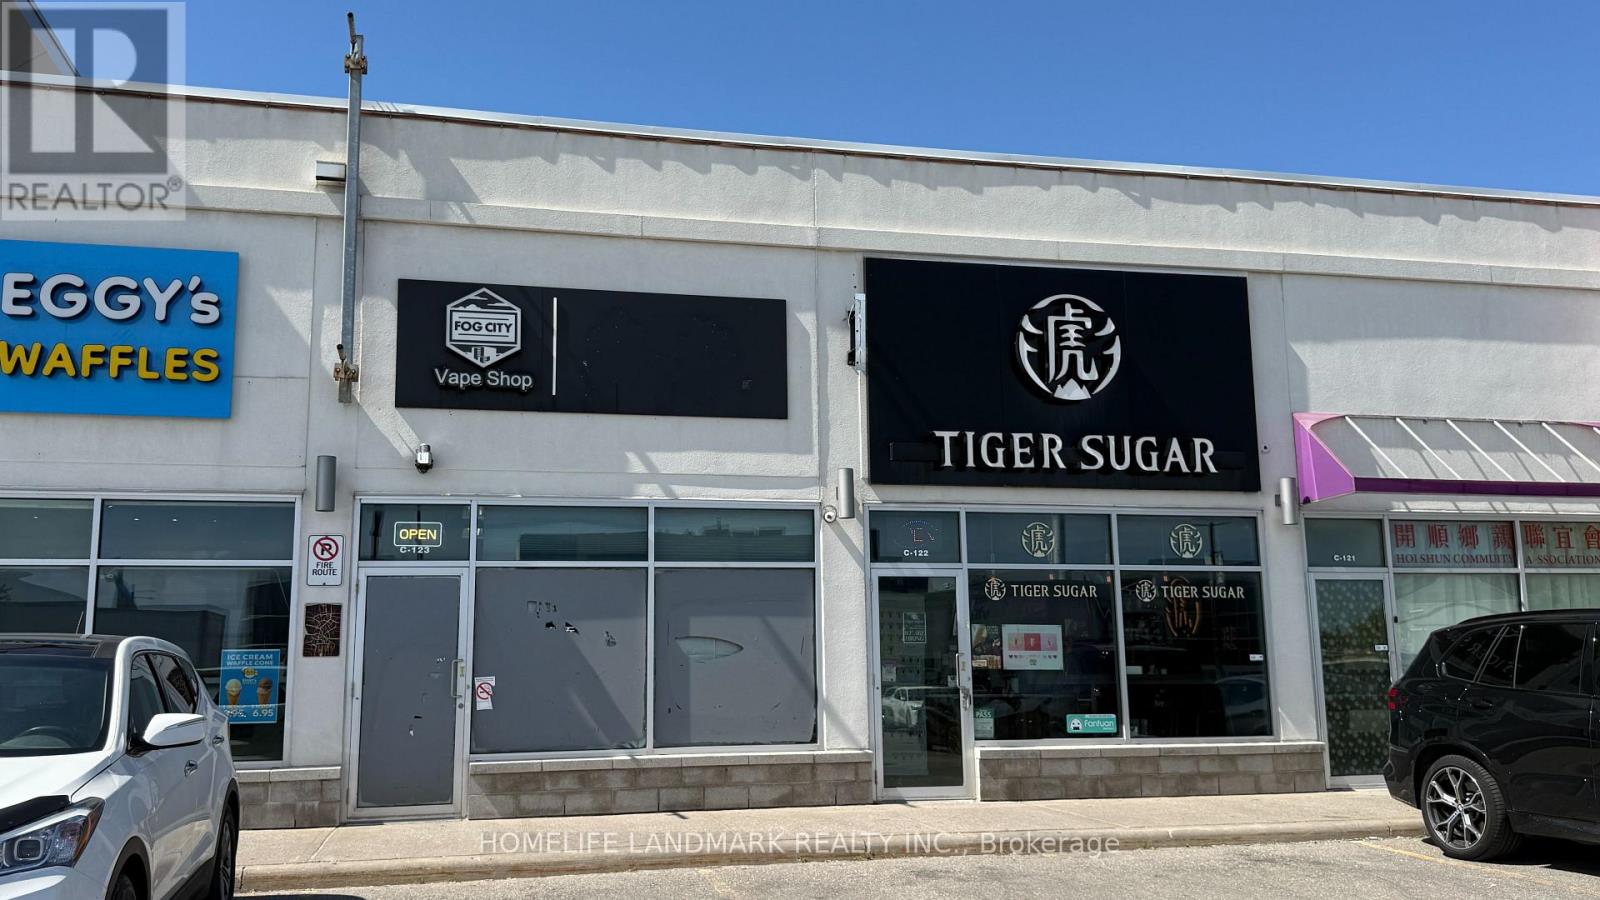
C123 - 3276 Midland Avenue
Toronto, Ontario
E-cigarette retail business with annual net sales of approximately CAD $340,000. The business generates an annual net profit of around CAD $150,000, representing a net profit margin of 44%. The investment is expected to achieve full payback within one year more. The Newest & Largest Outdoor Shopping Mall In The Core Of Scarborough. Ttc At Doorstep, Lots Of Parking! (id:60365)

692 Sultana Square
Pickering, Ontario
Welcome to 692 Sultana Square, nestled in the highly sought-after Amberlea community of Pickering. The open-concept layout is perfect for modern living and entertaining, featuring a dream kitchen designed for both functionality and gatherings with family and friends. The finished basement provides valuable additional living space, ideal for a recreation room, home office, gym, or guest accommodations. Conveniently located near schools, parks, shopping, transit, and major highways, this home offers the perfect blend of comfort, style, and location. (id:60365)
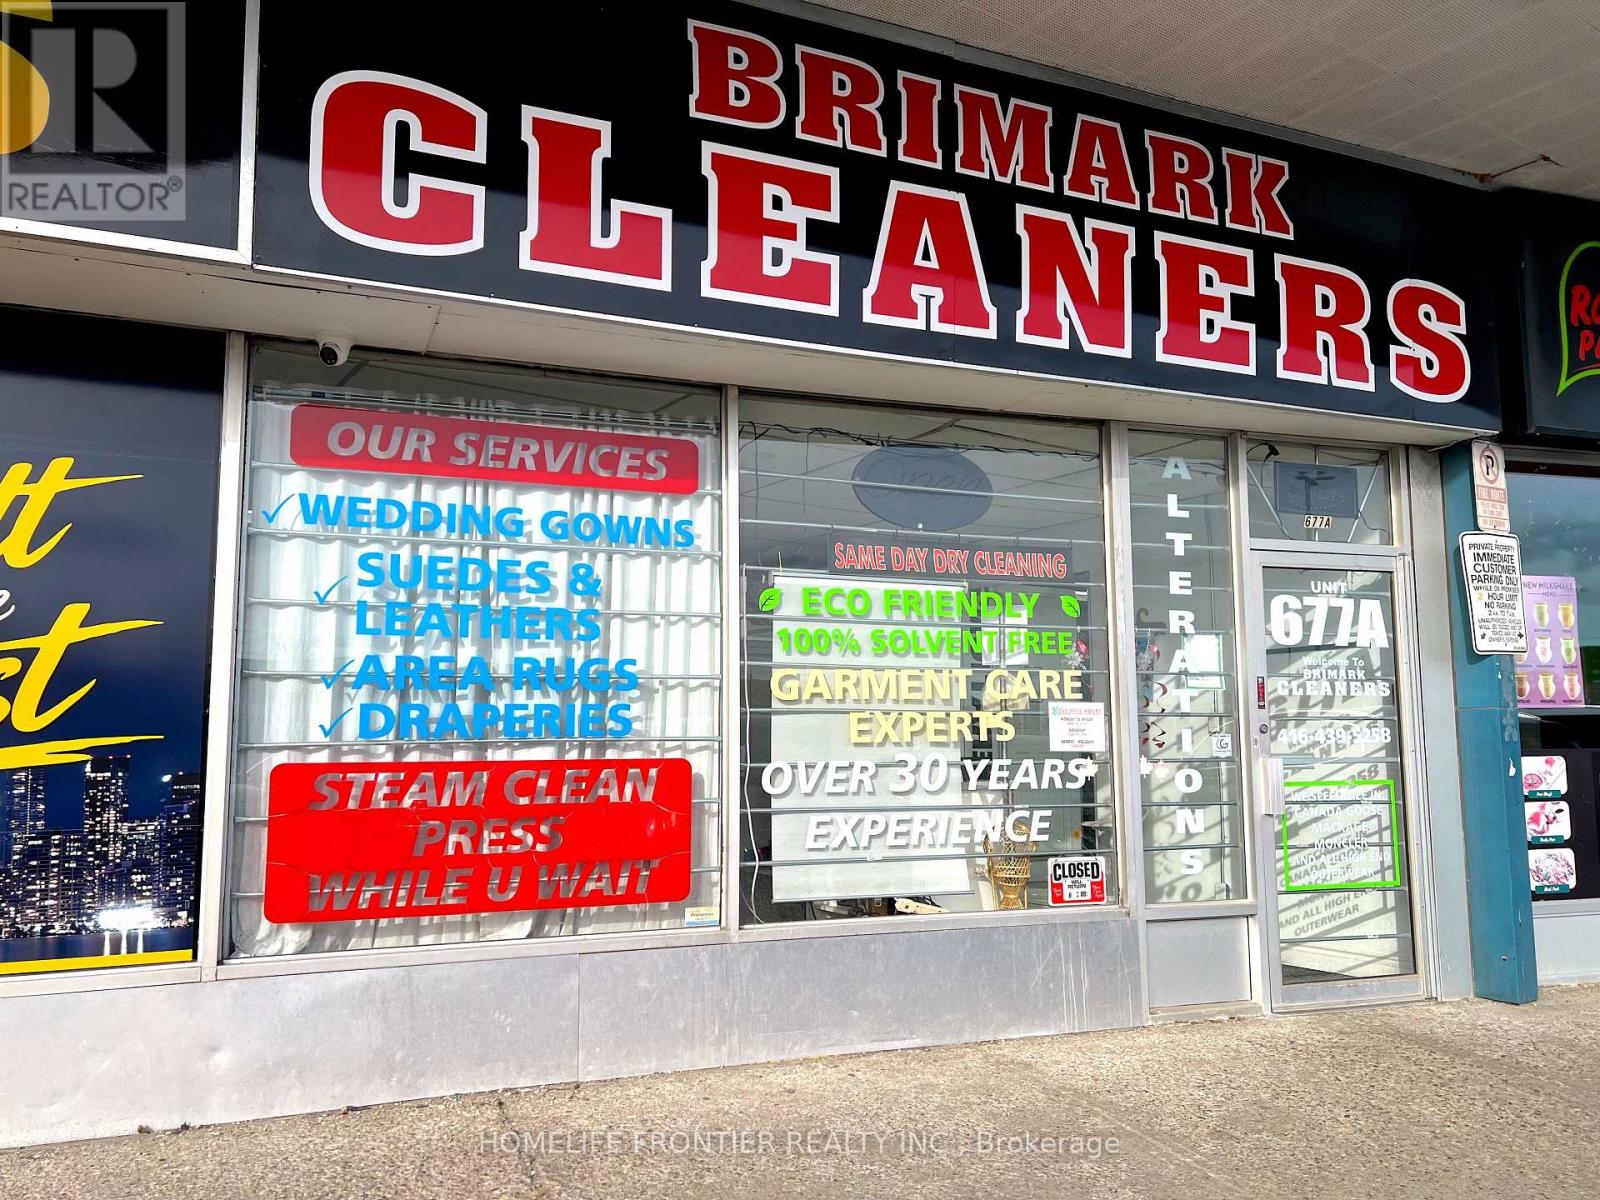
677a Markham Road
Toronto, Ontario
Well-established Profitable Turn-key Dry Cleaning Business With Over 50Years Of Brand Recognition And A Loyal Customer Base! Located At A Very Business Intersection. Over 400k In Total Revenue with High Profit Margins. Recently Upgraded With Newer Equipment And Expanded Services, Supporting Steady Income Growth And Operational Efficiency. Diverse Revenue Streams Include Depot Accounts, Restoration Companies(Including One Major Account), And A Strong Corporate Client List(Houses Of Worship, Restaurants, Healthcare, Uniforms, And Wash-And-Fold Services). Ideal For An Owner-operator, Partners, Or Family-run Business. Lots Of Potential To Increase Sales If Hours Added! All Machines & Equipments Owned. Lease 3+5 Years Remaining. Seller willing to stay back upto 12 months for training/transitioning, on a mutually agreed wage (id:60365)
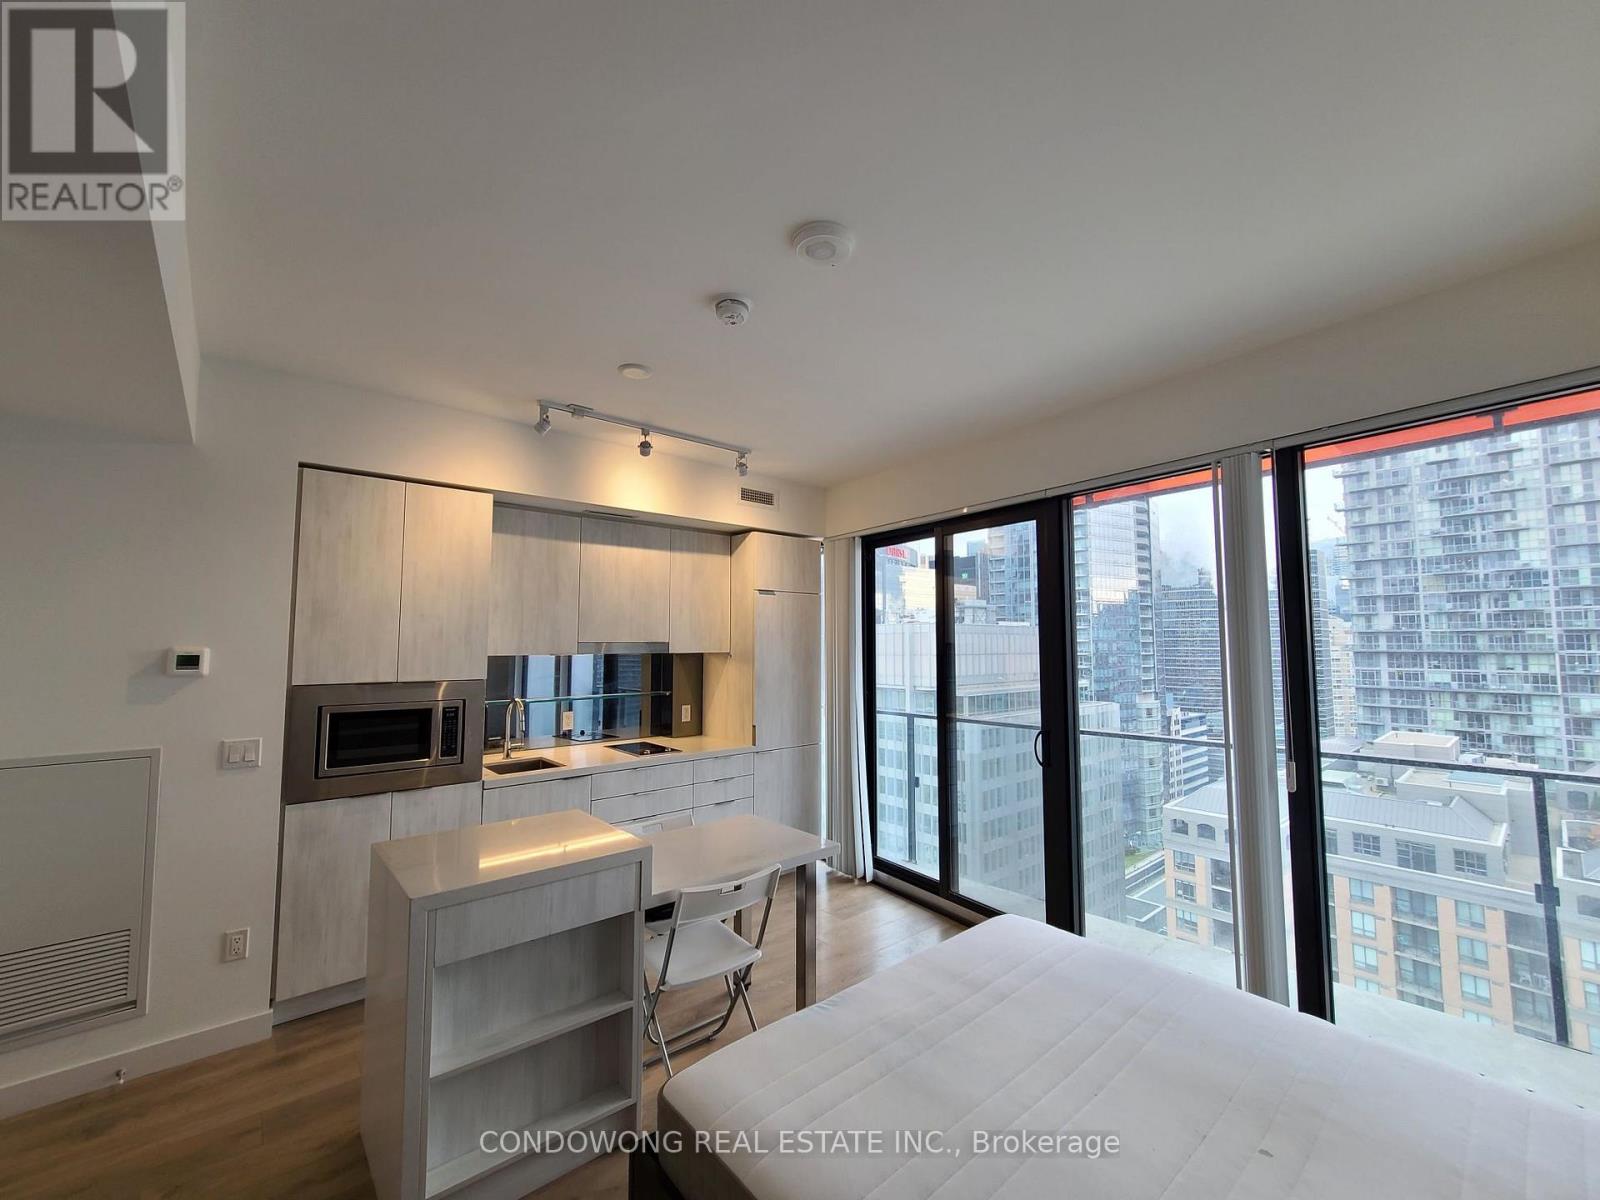
2012 - 215 Queen Street W
Toronto, Ontario
Award Winning Smart House Condos right in the heart of Downtown Toronto (Queen St West/University Ave)! This Smart Studio unit at 215 Queen Street West is designed to maximize functionality & Intelligent Design, featuring an open-concept layout with 9-foot Ceiling & floor-to-ceiling Windows, allowing ample natural light. Its Smart Kitchen is equipped with integrated Stainless-Steel Appliances, including a fridge, cooktop, microwave-convection oven, and dishwasher, all seamlessly blending into modern cabinetry, Custom Integrated Island, Extra-deep counter space. Residents can enjoy amenities like 24 Hrs Concierge, Gym, Party Room & Outdoor Patio Spaces. This advanced-Technology building incorporates energy-efficient elements, including windows, lighting, energy-star appliances, and ventilation systems, promoting eco-friendly living. Location wise, It just steps away to Osgoode Station (Line 1 - Yonge-University). Easy access to Eaton Centre, Nathan Phillips Square, the Financial & Entertainment District, A Vibrant Mix of Cafes, Restaurants, Boutiques and Cultural Venues, like TIFF Bell Lightbox, TIFF Festivals and Different Festivals and Events All Year around. (id:60365)
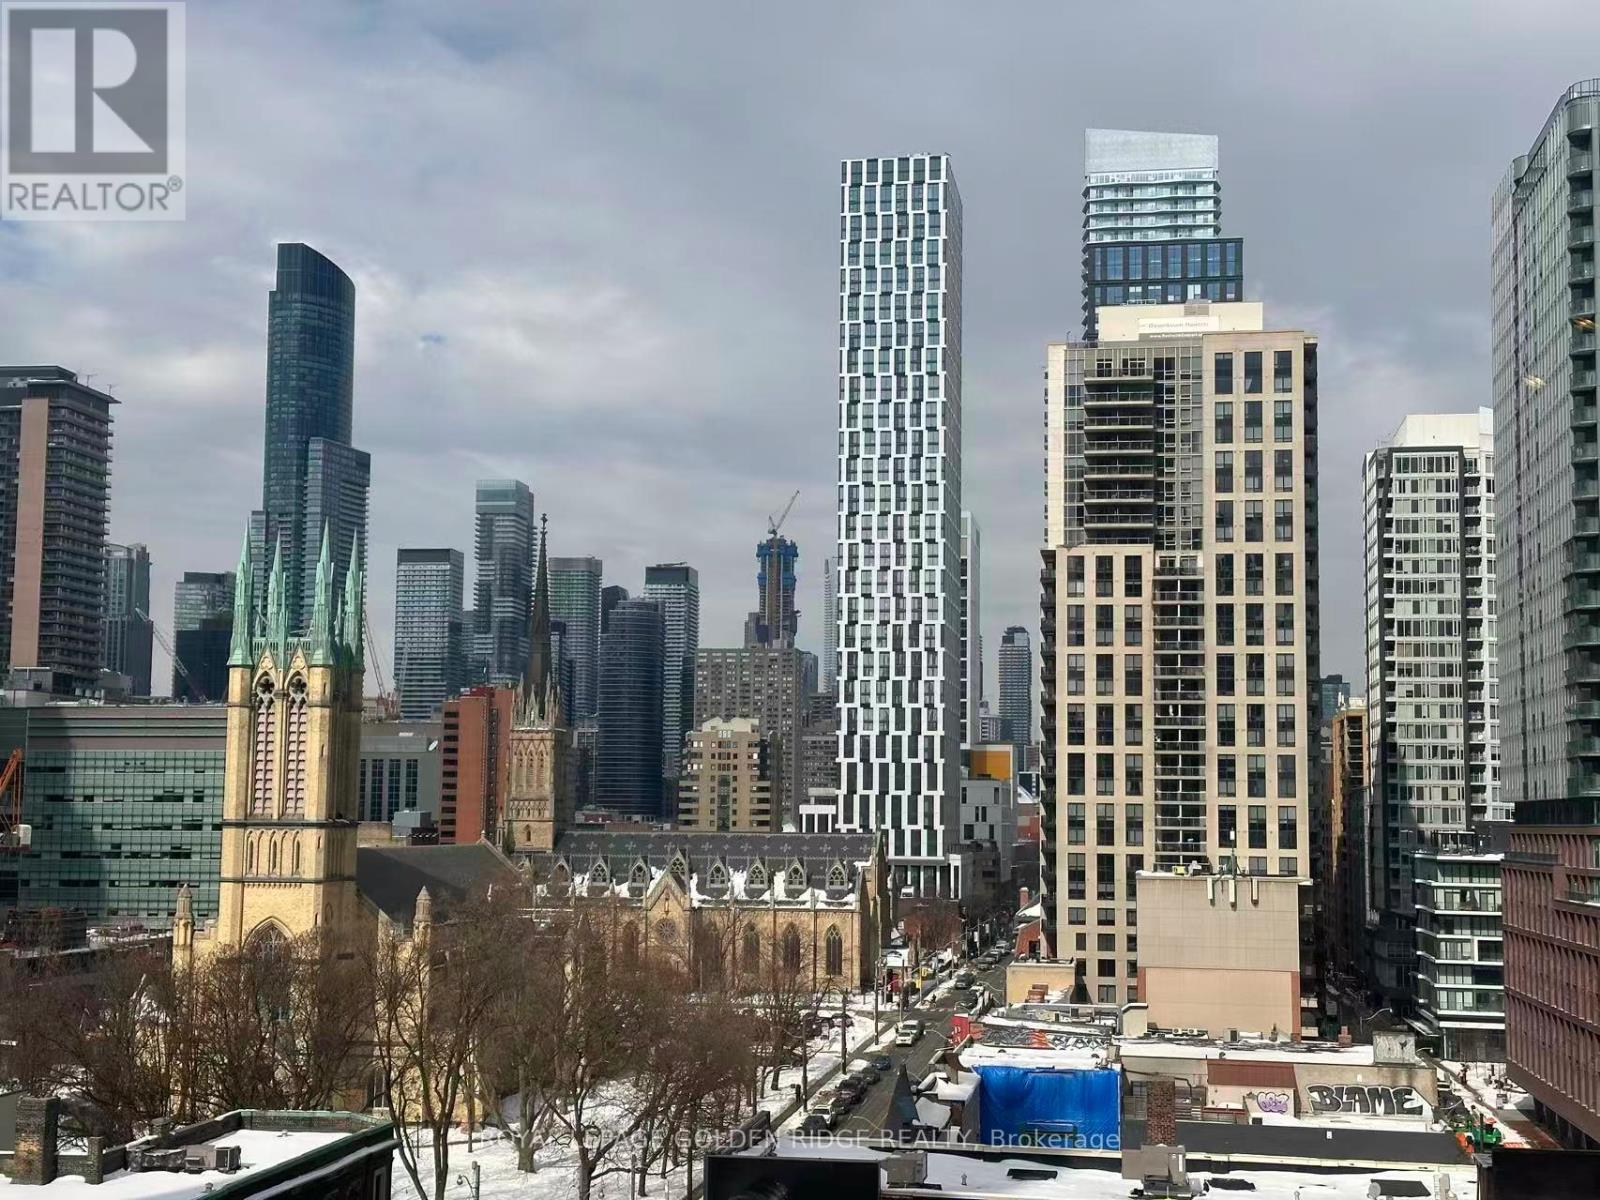
1004 - 89 Church Street
Toronto, Ontario
Stunning 2-Bedroom + Den at 89 Church Street - Brand New and Move-In Ready! Experience contemporary city living in this spacious 2-bedroom plus den suite at the newly built 89 Church Street. Offering just over 800 sq. ft., this bright and thoughtfully designed unit features an open-concept layout and large windows that fill the space with natural light. The modern kitchen is beautifully finished with stainless steel appliances, premium details, and generous counter space-perfect for everyday living and entertaining. Residents can enjoy exceptional amenities, including a fully equipped fitness centre, yoga and spin studios, a rooftop terrace, and an elegant residents' lounge. A stylish and comfortable home in the heart of the city! (id:60365)
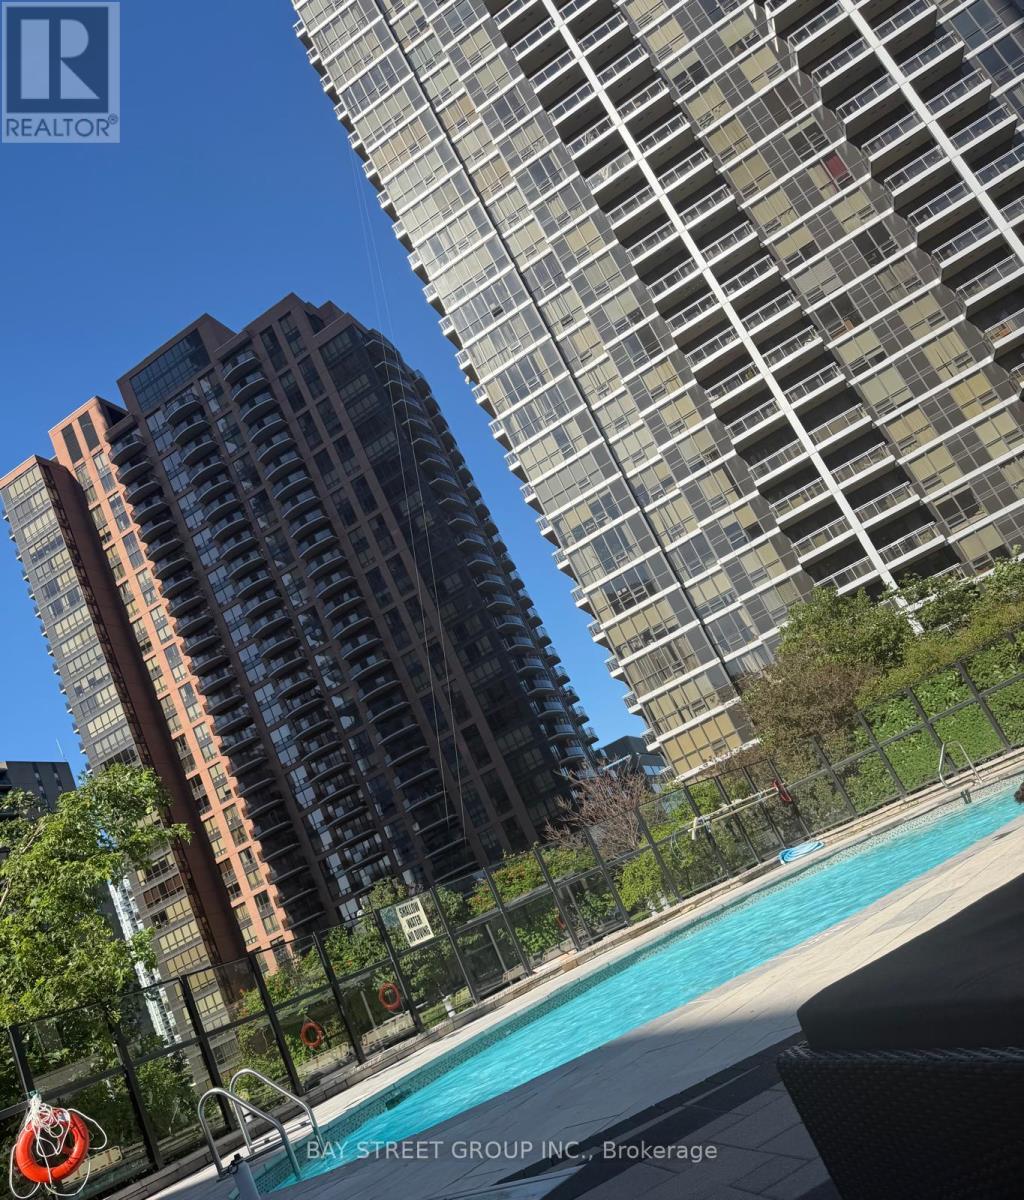
811 - 2 Anndale Drive
Toronto, Ontario
**Looking For A Female Roommate**,Lease for Master Bedroom Only, share the kitchen and living room with anther nice lady, Spacious 1 Bed, 1 Bath Suite with Parking in Prime North York Location - Hullmark CondosThis bright and spacious 1-bedroom, 1-bathroom suite at Hullmark Condos offers a large balcony with stunning views. Situated in the heart of North York, this condo boasts direct access to two subway lines, making commuting a breeze. Enjoy being steps away from a variety of shops, restaurants, theatres, and Whole Foods. The building offers 24-hour concierge service and is conveniently located near Highway 401, 404, and the DVP. Includes one parking spot. Move in and start enjoying all the amenities and conveniences today! (id:60365)
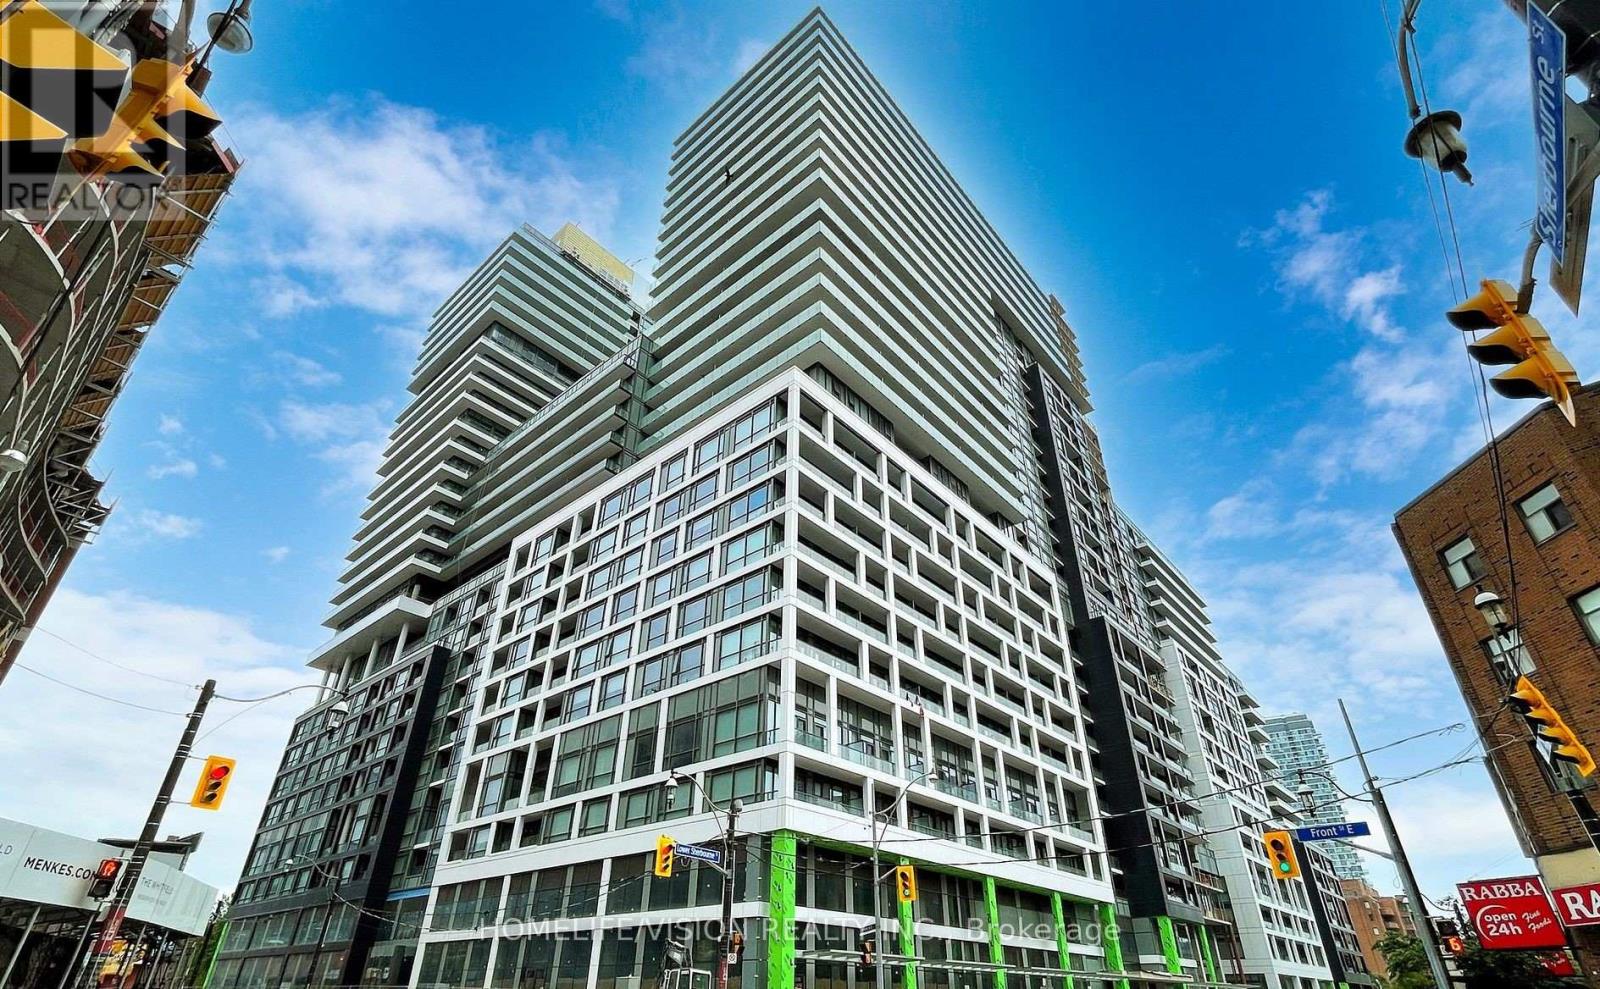
1724 - 70 Princess Street
Toronto, Ontario
Welcome to Time and Place by Pemberton! This 1 Bed + Den is located in an Ideal spot on Front St E & Sherbourne just steps to Distillery district, TTC, St Lawrence Market and Toronto's waterfront! The Building offers a profusion of amenities including an Infinity Edge Pool, Rooftop Cabanas, Games Room, Outdoor BBQ area, Gym, Party Room, Yoga Studio and many more! (id:60365)
704b - 195 St Patrick Street
Toronto, Ontario
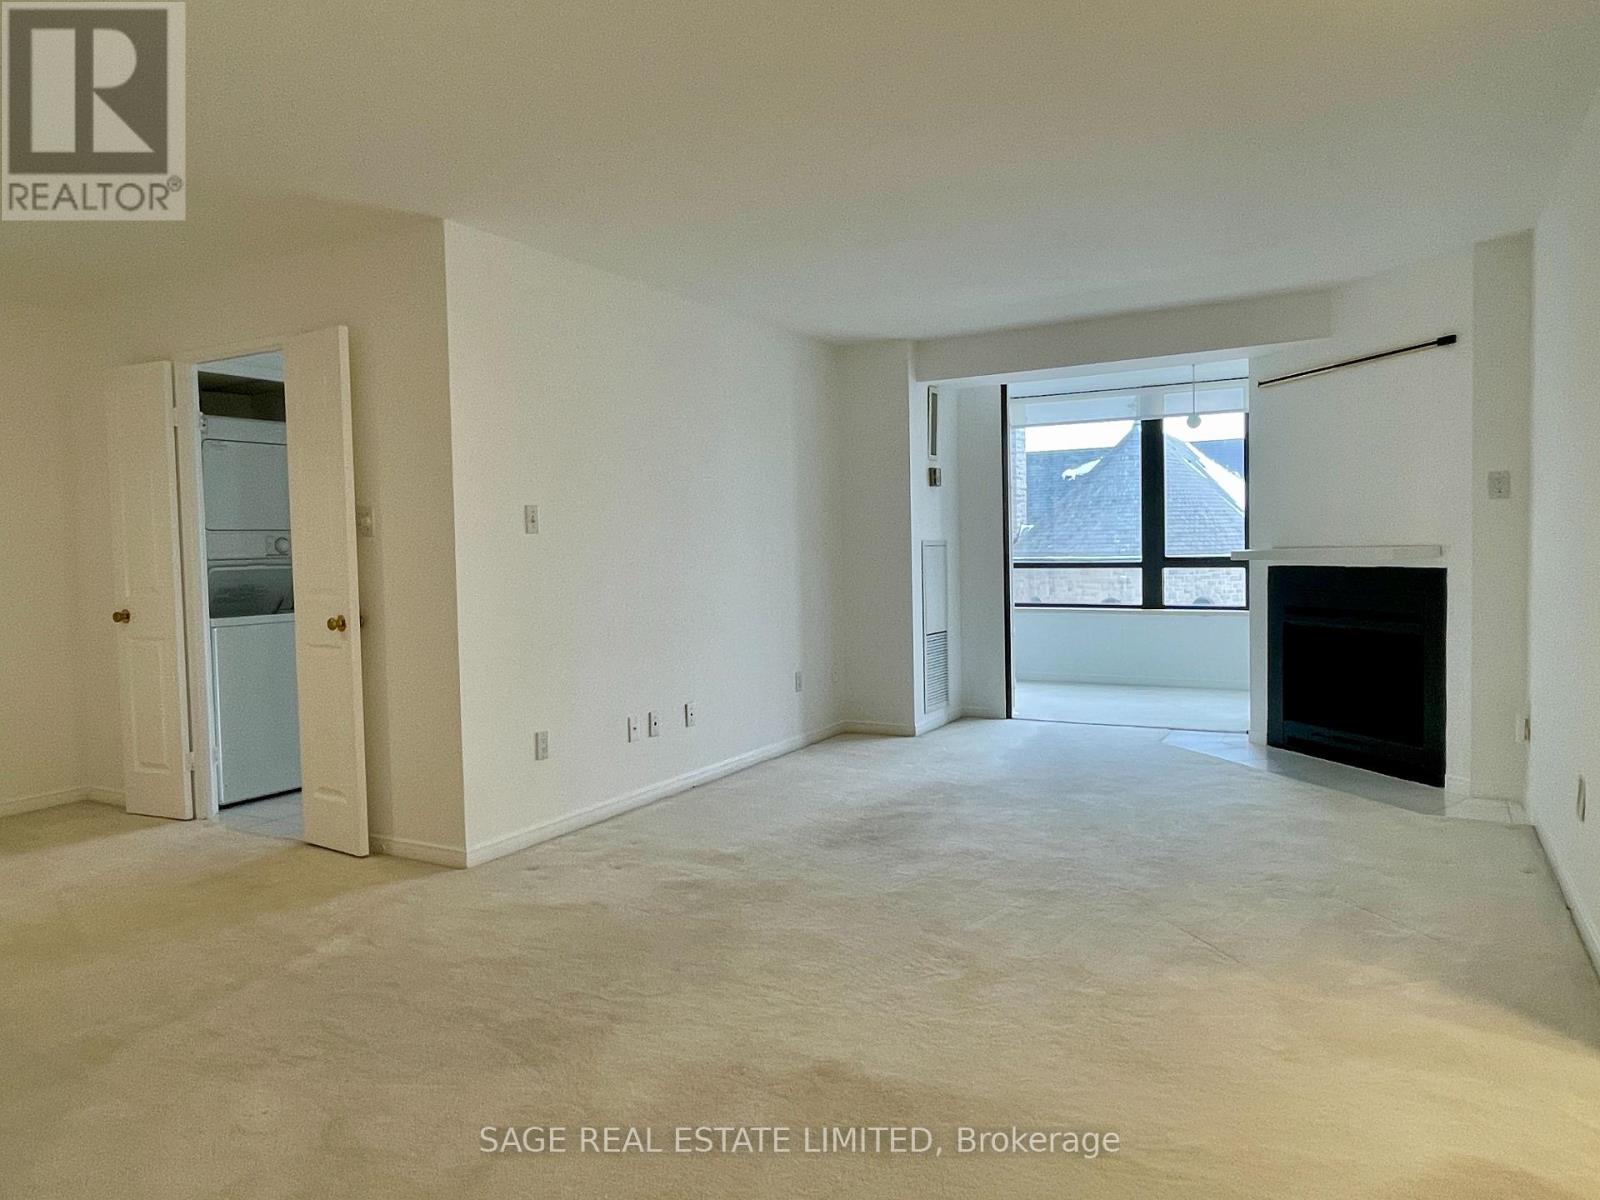
A super-spacious (approx. 1,075sf) one bedroom + den apartment in downtown Toronto in the beautifully maintained One Park Lane condominiums. This west-facing, sun filled home on the7th floor has a wood burning fireplace, two bathrooms, ensuite storage room, ensuite laundry and includes one indoor parking spot. Amenities include roof top terrace with barbeques, exercise room, indoor pool, saunas, squash court, table tennis room, billiard room, library, party room and bike storage. 24-hr Concierge/Security. Conveniently located at TTC Line 1 St Patrick subway station and beside the 505 Dundas Streetcar. Bike Share stations are steps away. Destinations within walking distance include AGO, Grange Park, Four Seasons Centre for the Performing Arts, hospitals on University Avenue, U of T, restaurants of Spadina Avenue and Baldwin Street, and Kensington Market. Hydro, heat, water, and internet/cable all included!! (id:60365)
Main - 335 Palmerston Boulevard
Toronto, Ontario
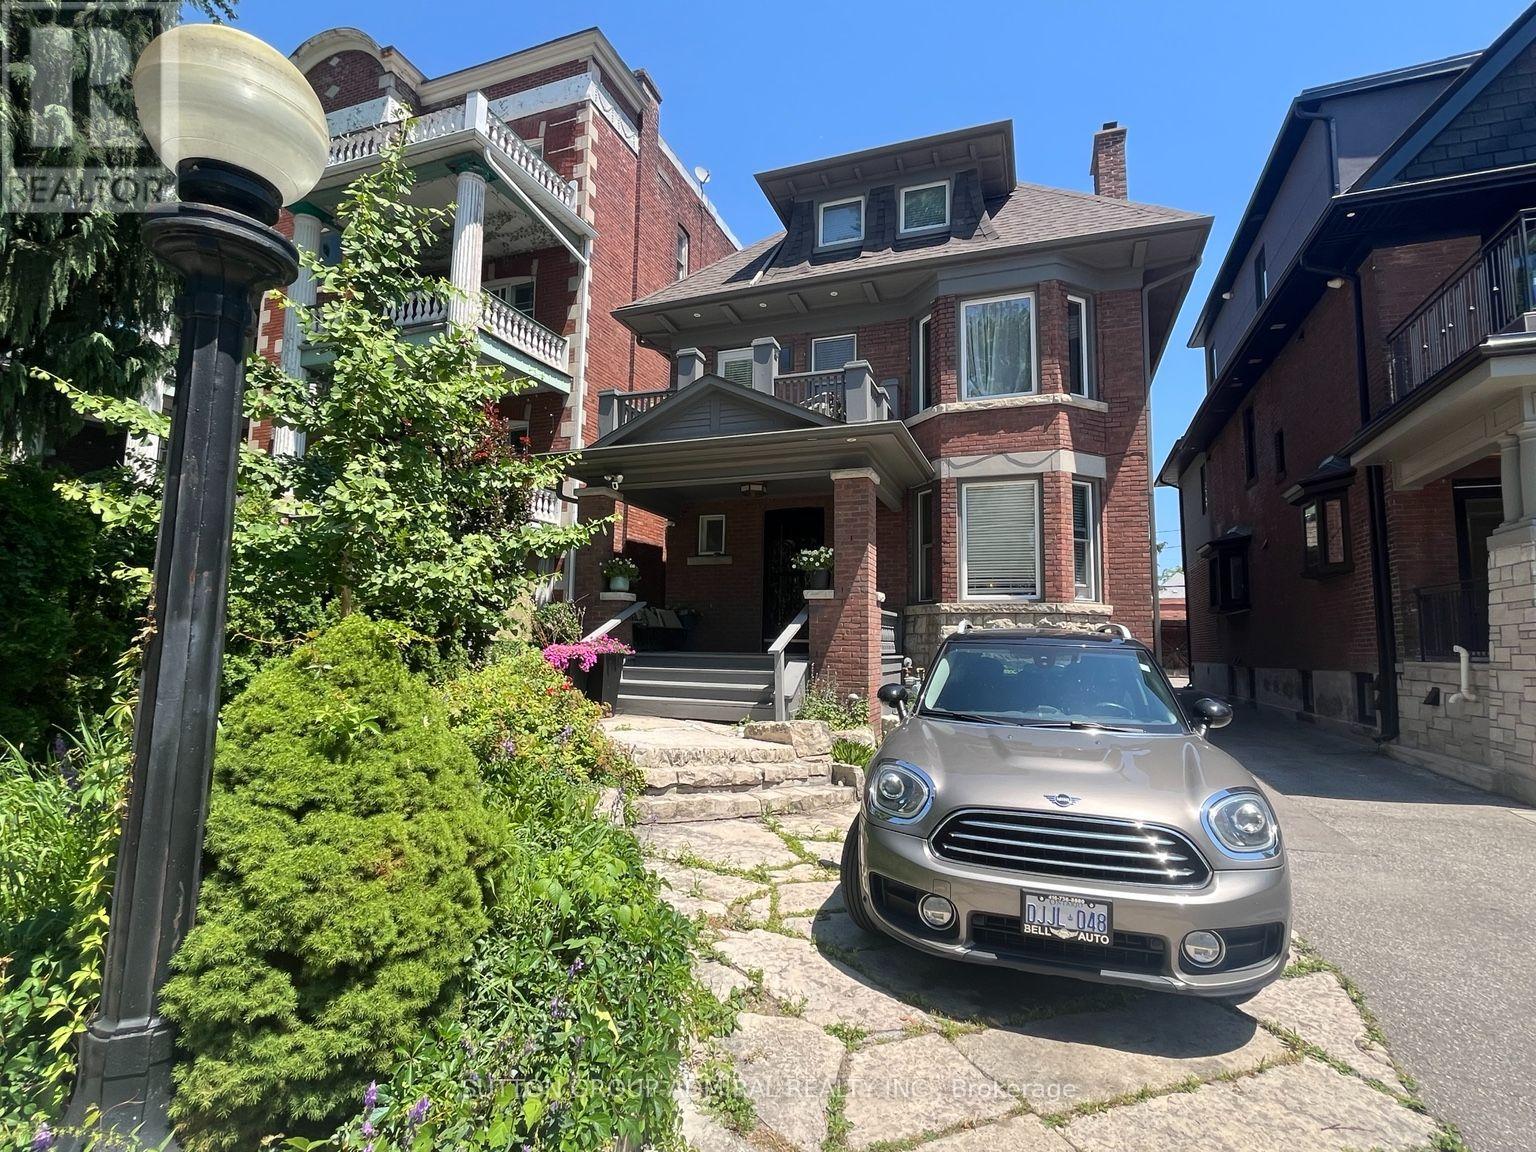
Spacious and character-filled main floor one-bedroom apartment in a grand Edwardian home on prestigious Palmerston Boulevard, in the heart of Little Italy. This bright suite showcases beautiful original wood trim, decorative fireplace, hardwood floors, high ceilings and generous principal rooms, complemented by a renovated bathroom and updated kitchen. Enjoy the convenience of ensuite laundry, exclusive use of a private back porch and patio, one parking space, and Internet included. Just steps to College Street's renowned cafés, restaurants, boutiques, parks and TTC, offering one of Toronto's most vibrant urban lifestyles. Covered Porch 8.5 x 9 ft plus an L shaped patio area of 300 s.f. Total Exclusive-use outdoor space approx. 370 sf.Partially furnished. Tenant pays 22% of utilities. (id:60365)
2209 - 55 Charles Street E
Toronto, Ontario
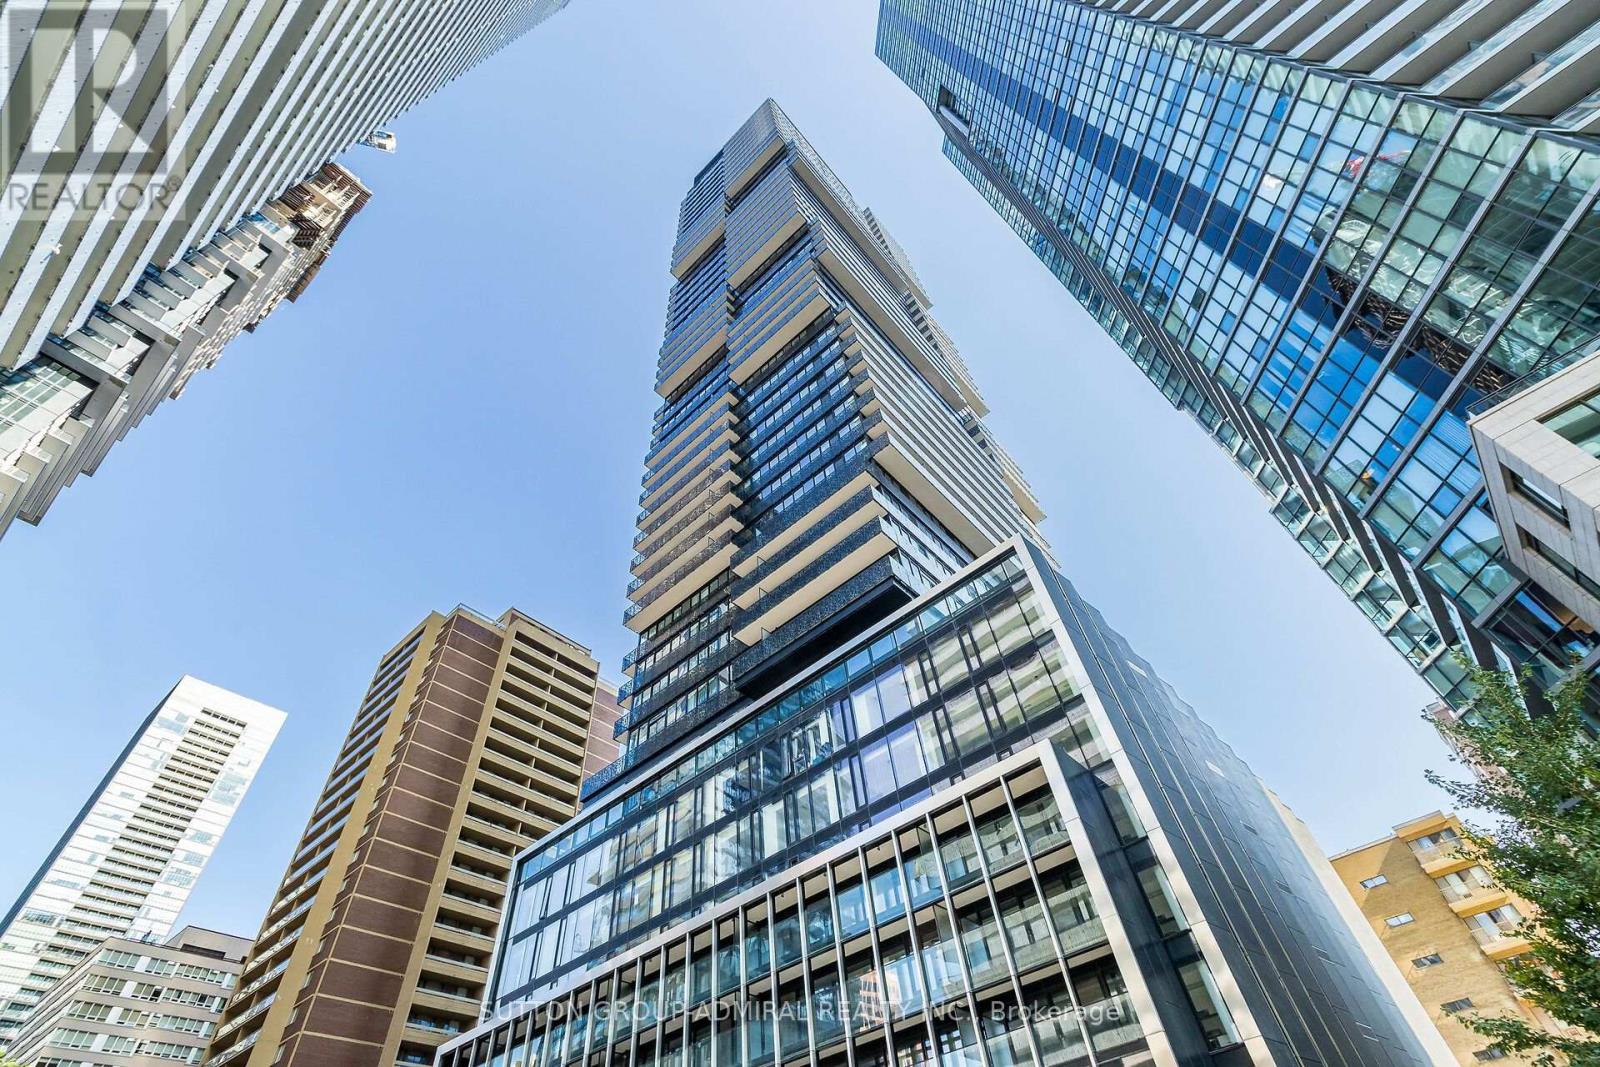
Experience unparalleled luxury at 55C Bloor Yorkville Residences, ideally located on prestigious Charles Street East in the heart of Yorkville. This well-designed one-bedroom suite features a modern open-concept layout that maximizes both space and functionality, complemented by desirable west-facing views. The spacious primary bedroom offers large windows and convenient access to the laundry room and semi-ensuite bath. Residents are welcomed by a grand lobby and an exceptional collection of upscale amenities, including a state-of-the-art fitness centre, versatile co-working and event spaces, and a tranquil outdoor lounge complete with BBQ stations and fire pits. A true highlight is the spectacular top-floor C-Lounge, featuring soaring ceilings, a gourmet chef's kitchen, and an expansive outdoor terrace with panoramic skyline views-perfect for entertaining or relaxing above the city. Set within one of Toronto's most iconic neighbourhoods, this address places you steps from designer boutiques, luxury automotive showrooms, acclaimed restaurants, and renowned cultural destinations. A rare opportunity to experience sophisticated condo living in one of the city's most prestigious and internationally recognized enclaves. (id:60365)

© 2026 Proptech Realty Inc., Brokerage.