
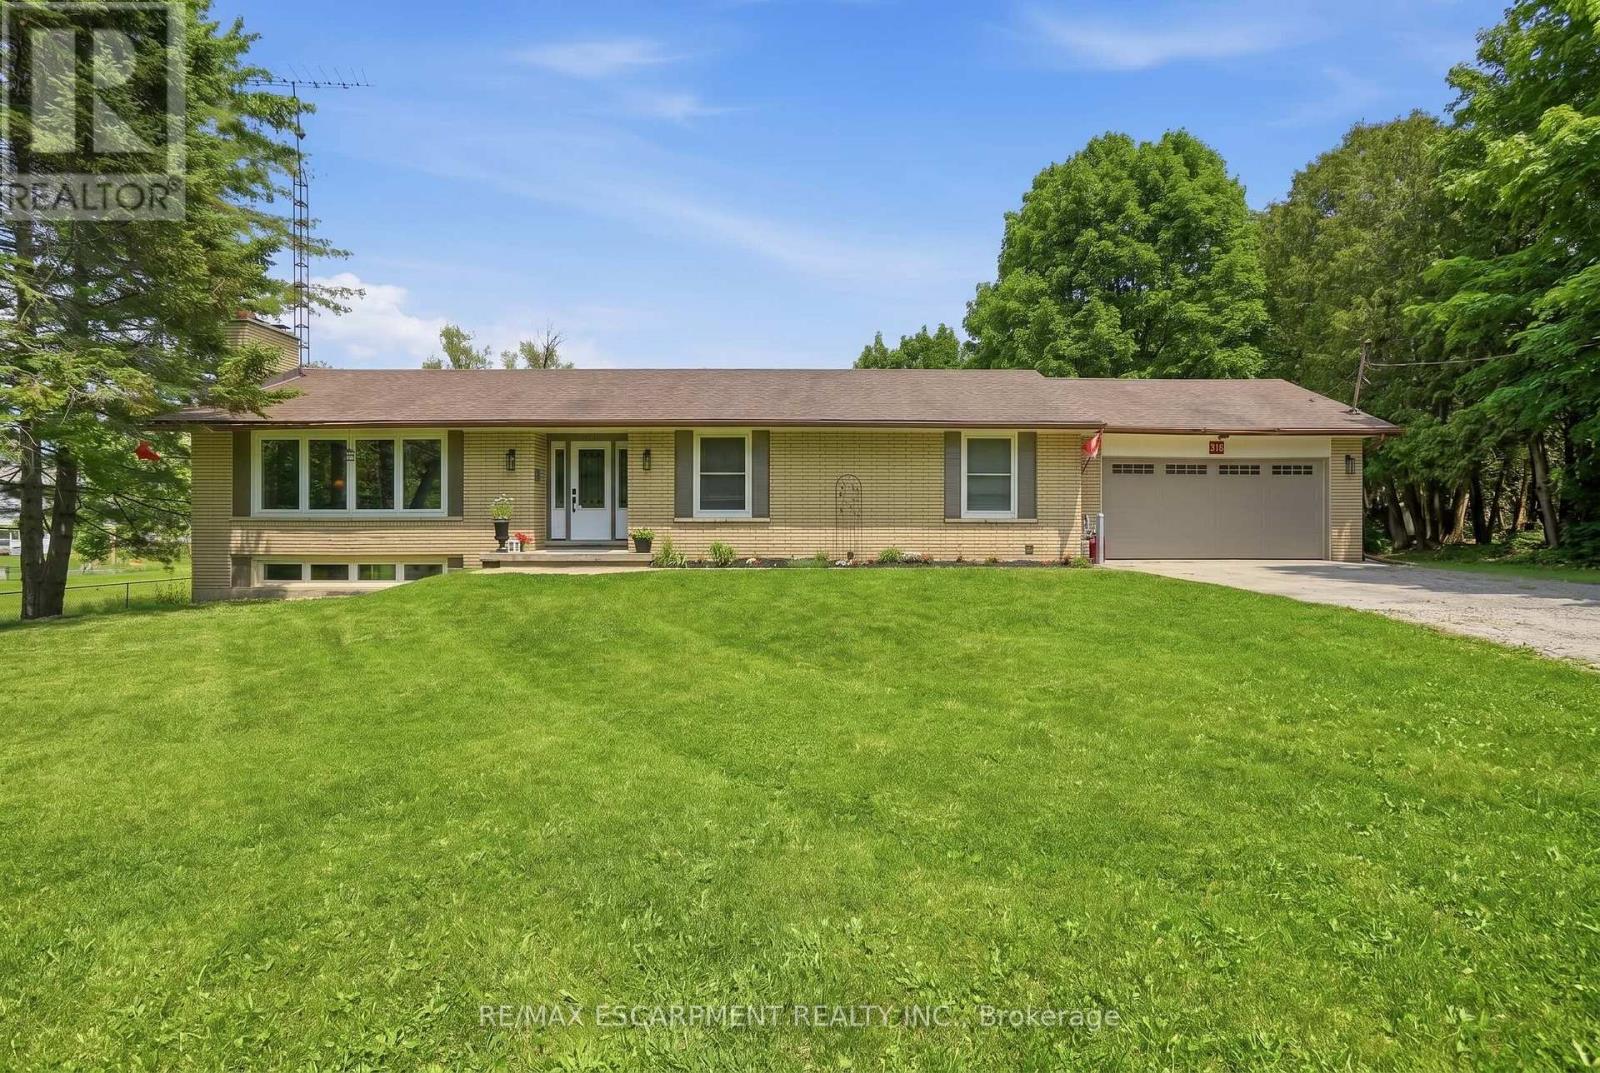
318 Freelton Road
Hamilton, Ontario
House and a Shop! Tucked on an expansive 100' x 375' lot in the charming community of Freelton, this 1,400 square foot bungalow with a shop delivers the space, flexibility and lifestyle that are nearly impossible to find at this price point. The main floor offers a partially open-concept kitchen, three bedrooms, one and a half bathrooms and a walkout to the deck - perfect for enjoying the privacy of your beautiful surroundings. The lower level, with two separate walkouts, is ready to finish to your own taste - the hard work is already done! Electrical, plumbing, drains, ductwork and framing are all in place for a one-bedroom in-law suite: the bathroom has a working toilet and roughed-in stand-up shower, with a new soaker tub and sink included, the bedroom features pot lights, and the kitchen is plumbed and ready for your choice of cabinets, appliances, counters and flooring - a natural fit for multi-generational living or in-law possibility. Drive right back to your detached shop, which is a rare find: solid all-block construction measuring 22' x 37' with approximately 15' ceilings, a concrete pad floor, oversized rollup door, and separate man door, separate septic and toilet flange. Whether you're a hobbyist, tradesperson, car enthusiast, or entrepreneur, this space will not disappoint. Add a double attached garage, room to breathe on a deep private lot, and just 15-20 minutes to most amenities in Cambridge, Waterdown and Guelph - and you have a property that truly checks every box. Opportunities like this don't come along often. RSA. Detached shop is setup for a connection to 3 phase electrical (not currently connected). (id:60365)
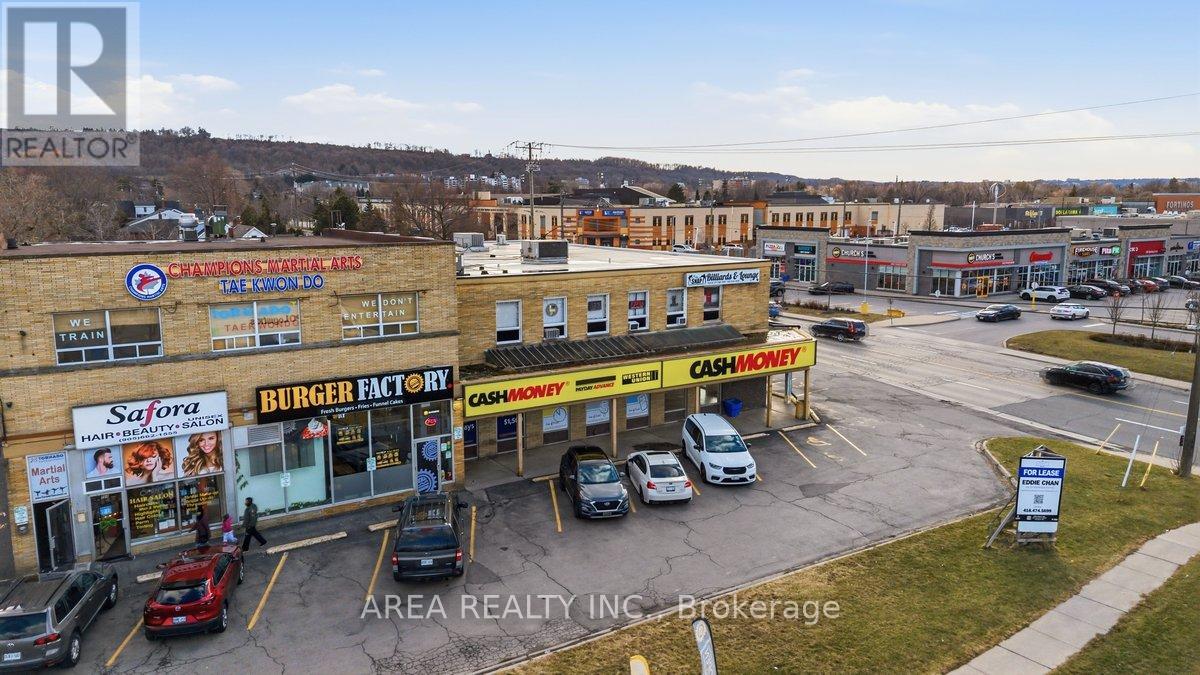
158 Highway 8
Hamilton, Ontario
Great corner retail unit at Highway 8 and Gray Road in Stoney Creek, offering excellent visibility, large storefront windows, and prominent signage opportunities. Currently occupied by Cash Money, the 1,959 SF space is ideal for retail, restaurant, café, medical, or service uses. Located in a busy plaza with direct access and ample free parking, the property is surrounded by established retailers including Shoppers Drug Mart, CIBC, A&W, and the LCBO, benefiting from strong daily traffic and an established customer base. Flexible possession available to accommodate a variety of occupancy timelines. (id:60365)
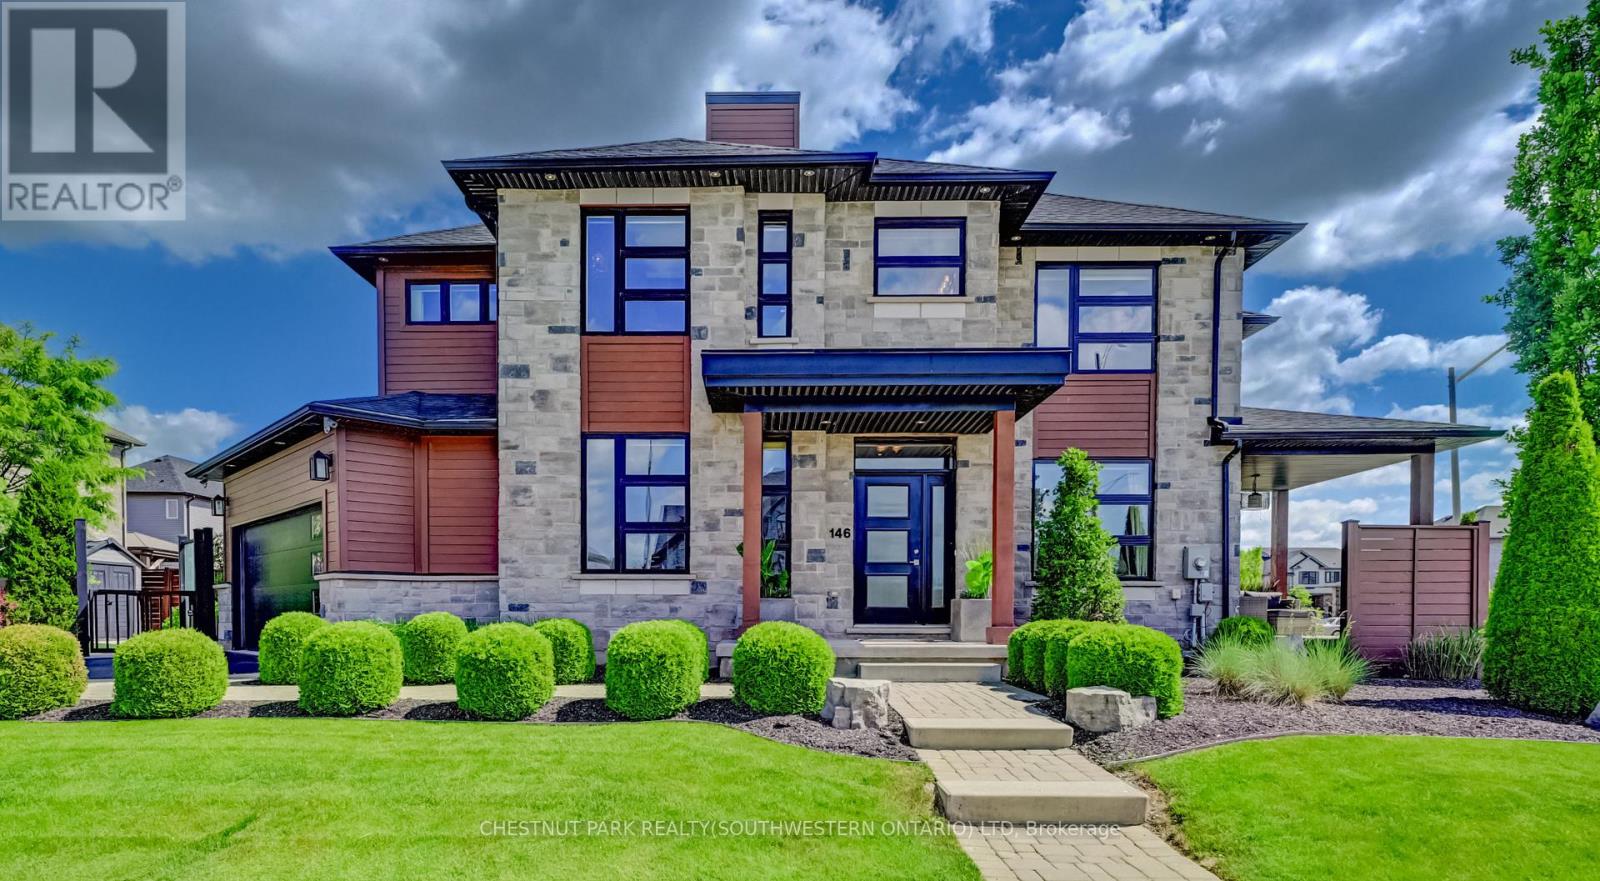
146 Green Gate Boulevard
Cambridge, Ontario
This award-winning, professionally designed former model home offers an elevated take on daily life through every room, finish, and detail. Set in Galt's Branchton Park, 146 Green Gate Boulevard presents nearly 2,400 sq. ft. of upgraded above-grade living space, blending sleek modern design with exceptional comfort. This three-bedroom, five-bathroom home welcomes you with a landscaped front yard, covered porch, and sun-filled open-concept main floor featuring ceramic tile flooring, coffered ceilings, and premium finishes throughout. The contemporary kitchen showcases waterfall quartz counters, custom soft-close cabinetry, a farmhouse-style stainless sink, upgraded lighting, and a built-in GE Profile appliance package. A custom illuminated wine display leads to the dinette with built-in storage seating, while the inviting living room offers pot lighting, a gas fireplace, and sliding access to the backyard. Designed for entertaining and relaxation, the private outdoor retreat includes a covered concrete patio, water feature, privacy screen with built-in lighting, fencing, storage shed, and BBQ gas line. The main floor also features a powder room, thoughtfully designed mudroom with extensive built-ins, and access to the finished double garage complete with track lighting, sound system, and EV charger ready. Upstairs are three bedrooms, each with walk-in closets, including a children's suite with built-in bunk beds and private ensuite. The luxurious primary features a five-piece ensuite with Maxx soaker tub, double vanity, and glass shower. Another full bath and convenient upper laundry room complete the level. The fully finished basement is built for entertaining, offering a wet bar with quartz counters and built-in drinks fridge, theatre area with projector and 5.1 surround sound, supplementary bar, independently ventilated multipurpose Pilates/exercise studio, and another full bathroom. 9-ft ceilings, pot lights, and premium wide-plank flooring continue throughout. (id:60365)
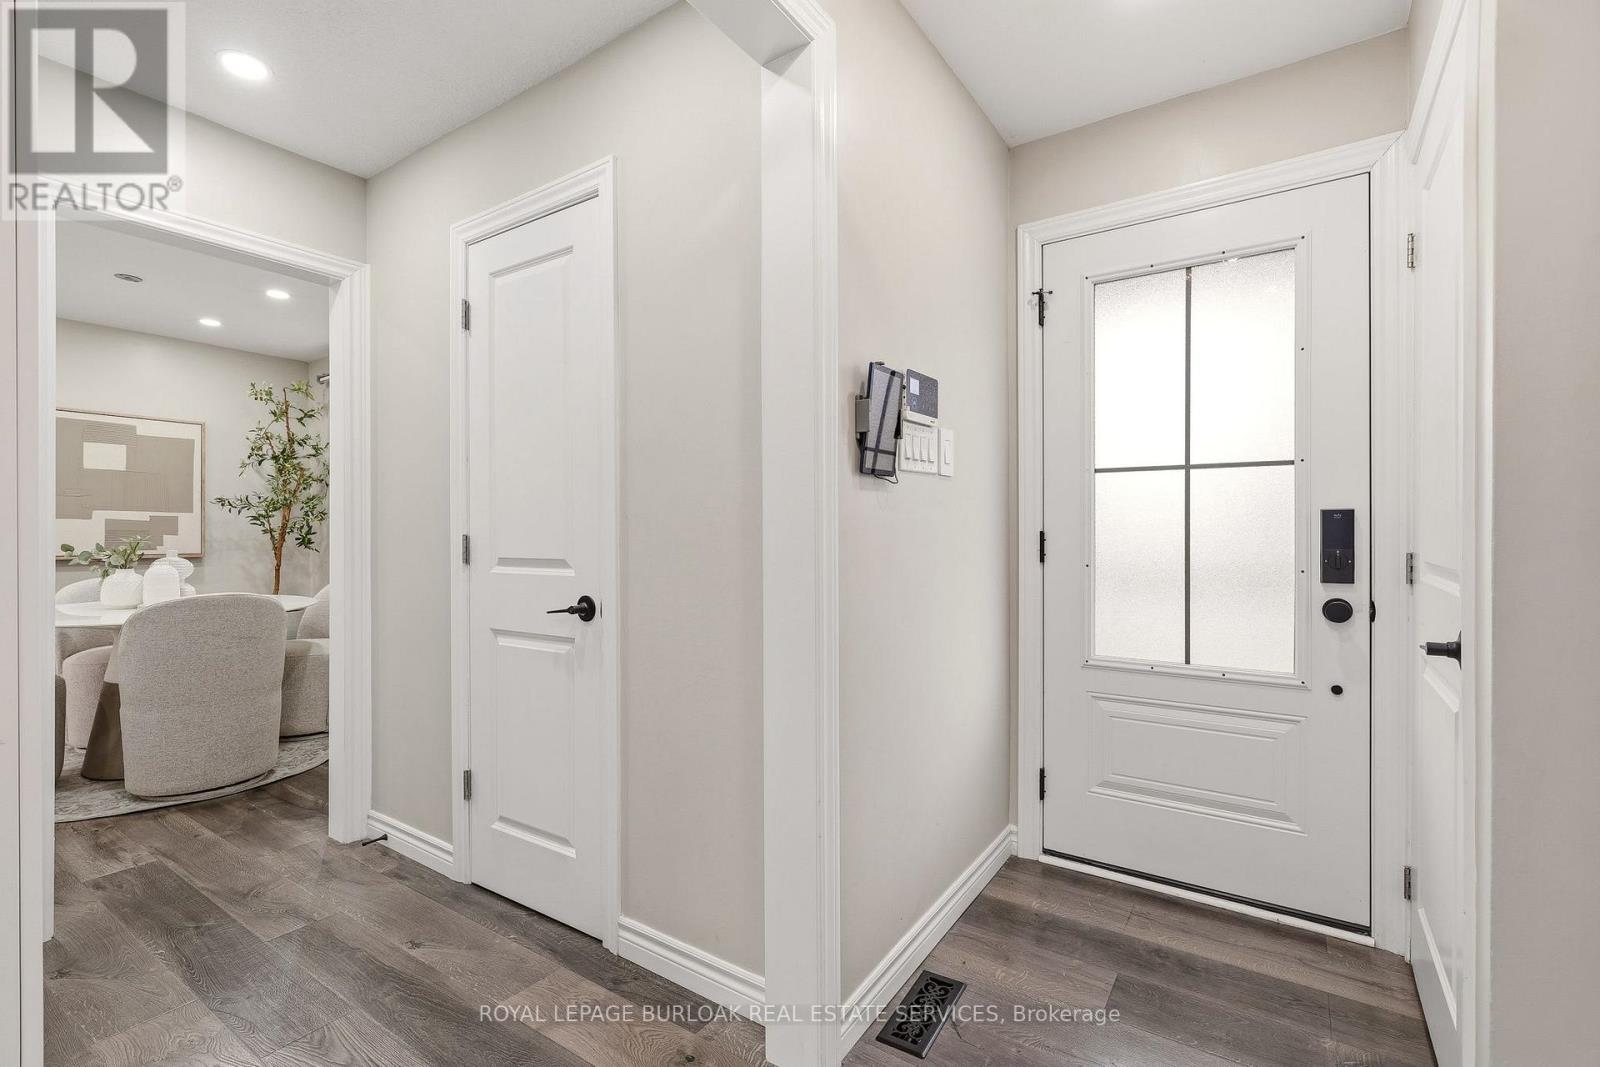
1191 Limeridge Road
Hamilton, Ontario
Beautifully updated 2-storey 3+1 bedroom, 3-bathroom family home situated on a large lot with a private backyard, ideally located near Upper King's Forest Park & trails, Mount Albion Falls, and Mohawk Sports Park. Offering a great combination of location, space, and modern updates, this home is perfect for growing families and commuters alike.Features include an upgraded kitchen with quartz countertops, spacious living room, separate dining room, and walkout access to the deck (2025) - perfect for entertaining family and friends.The upper-level features 3 spacious bedrooms, convenient second-floor laundry, and a large 5-piece bathroom. The fully finished basement offers additional living space with a large recreation room, extra bedroom, 4-piece bathroom, and custom built-in storage.Private driveway with parking for 3 cars. Ideally located within walking distance to elementary schools and close to shopping, restaurants, parks, public transit, the Lincoln Alexander Parkway, and Red Hill Valley Parkway - making it perfect for commuters. (id:60365)
166 Hwy 8
Hamilton, Ontario
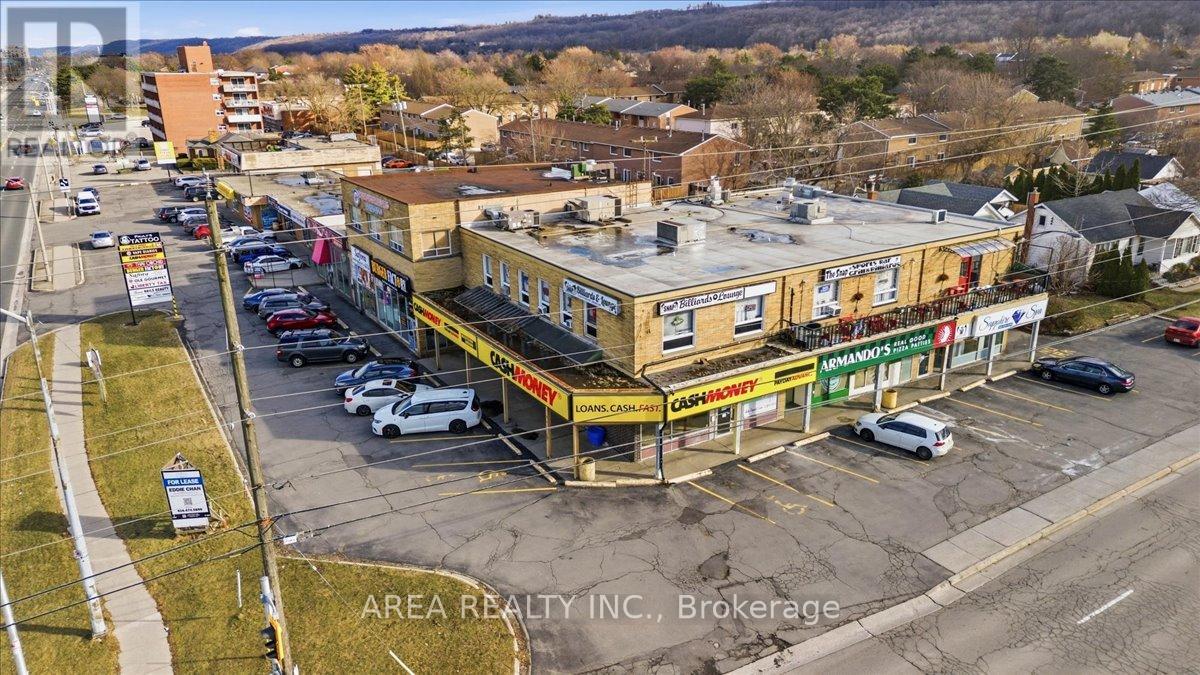
Second-floor commercial space available in a high-exposure plaza located along busy Highway 8 in Stoney Creek. This 2,339 SF unit is currently configured as a martial arts/fitness studio and offers an excellent opportunity for a wide range of permitted uses including fitness, wellness, medical, professional office, educational, studio, or service-based businesses.The unit features an open-concept layout with large front-facing windows providing excellent natural light and visibility onto Highway 8. Located above established ground-floor retail tenants, the space benefits from steady daily traffic, strong surrounding demographics, and excellent signage exposure within a well-known neighbourhood plaza.Convenient access from both Highway 8 and Gray Road, with ample surface parking available directly in front of the plaza, plus additional parking at the rear of the building for staff and customers. Surrounded by national and service-oriented tenants including Shoppers Drug Mart, CIBC, A&W, and LCBO in neighbouring plazas, this location offers strong accessibility and a built-in customer base. (id:60365)
195 Granite Ridge Trail
Hamilton, Ontario
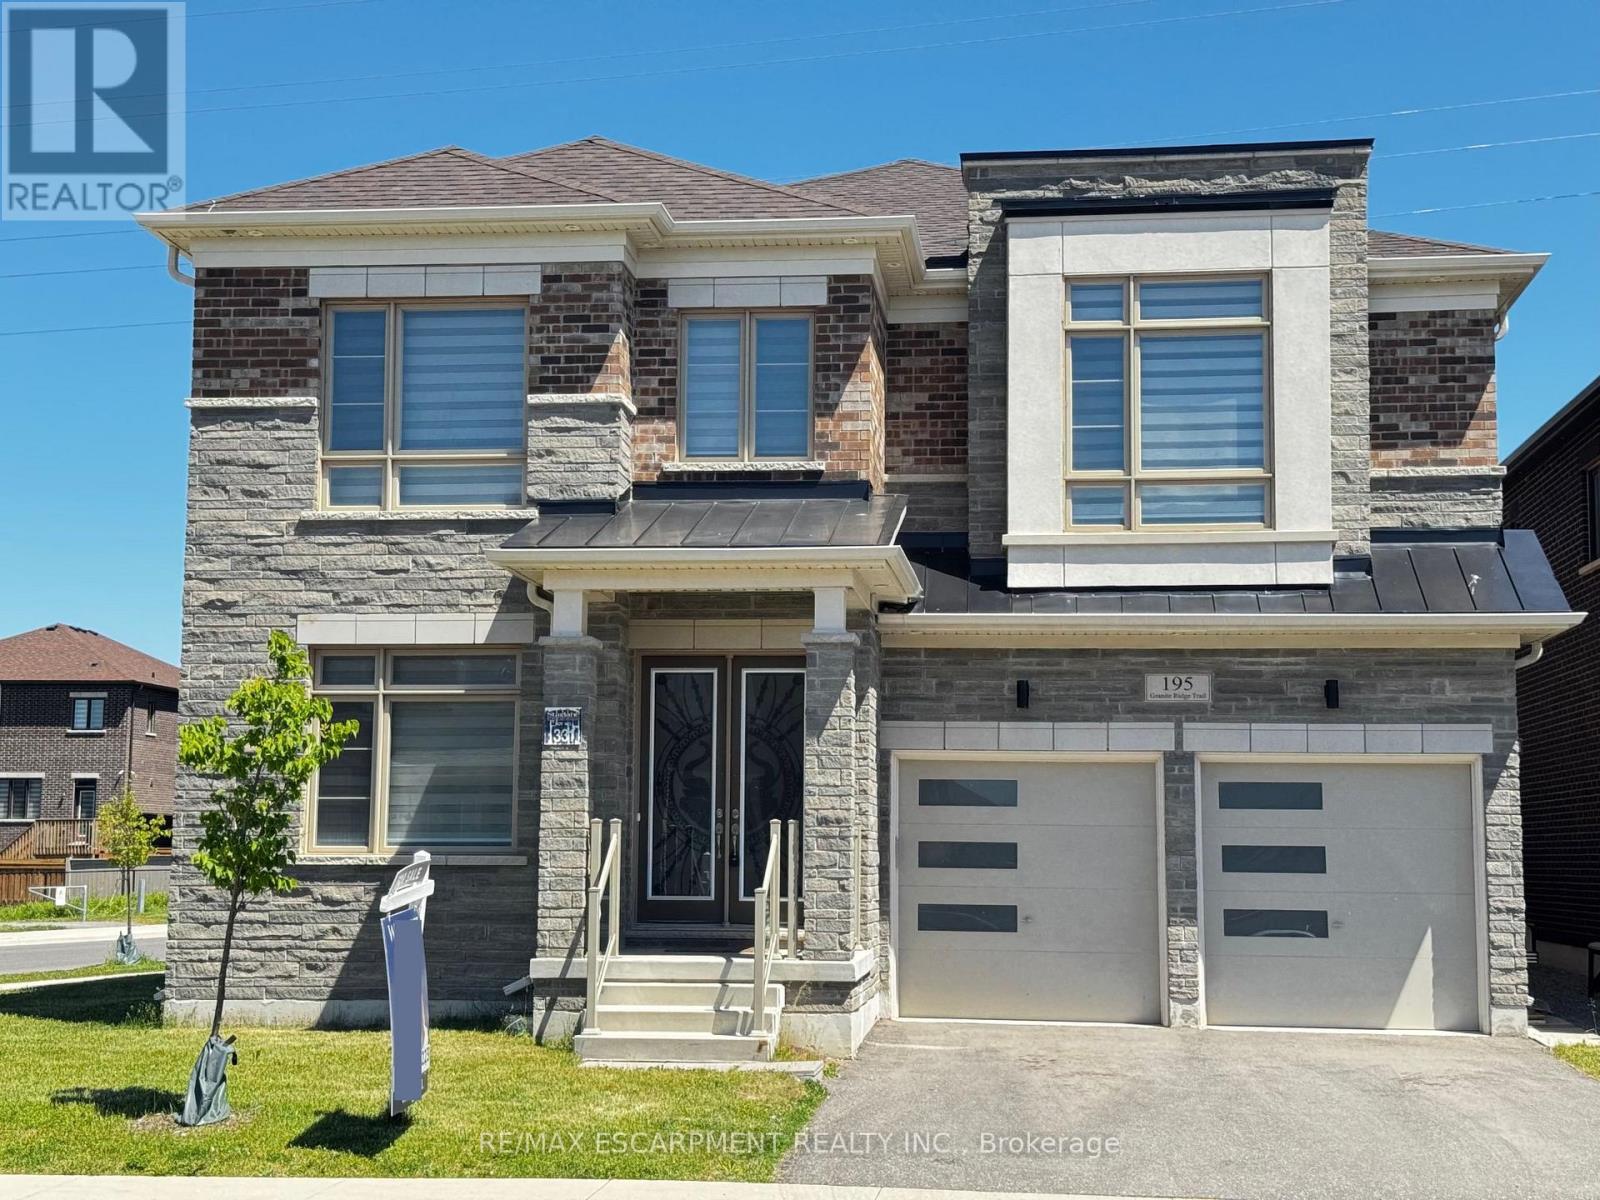
Experience the perfect blend of luxury, comfort, and modern design in this stunning 6-bedroom, 4-bathroom home, beautifully positioned in one of Waterdown's most prestigious and serene neighbourhoods. Featuring a sleek modern elevation, main floor bedroom suite, and basement walk-up, this residence offers exceptional curb appeal and an elevated lifestyle. Step inside to a bright, sophisticated main floor with 10' smooth ceilings, upgraded tile flooring, wide-plank-stained hardwood, and a convenient full bathroom-ideal for guests or multigenerational living. The open-concept layout flows seamlessly into a high-end upgraded kitchen, complete with quartz countertops, built-in oven, gas cooktop, and JennAir refrigerator, perfect for both everyday living and entertaining. The second level continues the upscale feel with 9 ft ceilings, spacious bedrooms, and a versatile loft that can serve as a lounge, office, or playroom. Both staircases feature elegant, stained wood with iron spindles, adding to the home's elevated aesthetic. The basement walk-up offers incredible potential-ideal for extended family, recreation, or future income possibilities. Located just minutes from major amenities and offering easy access to Highway 407 and the Burlington border, this home combines luxury with unbeatable convenience. Enjoy the comfort of one of Waterdown's biggest homes! RSA. (id:60365)
401 - 1491 Maple Avenue
Milton, Ontario
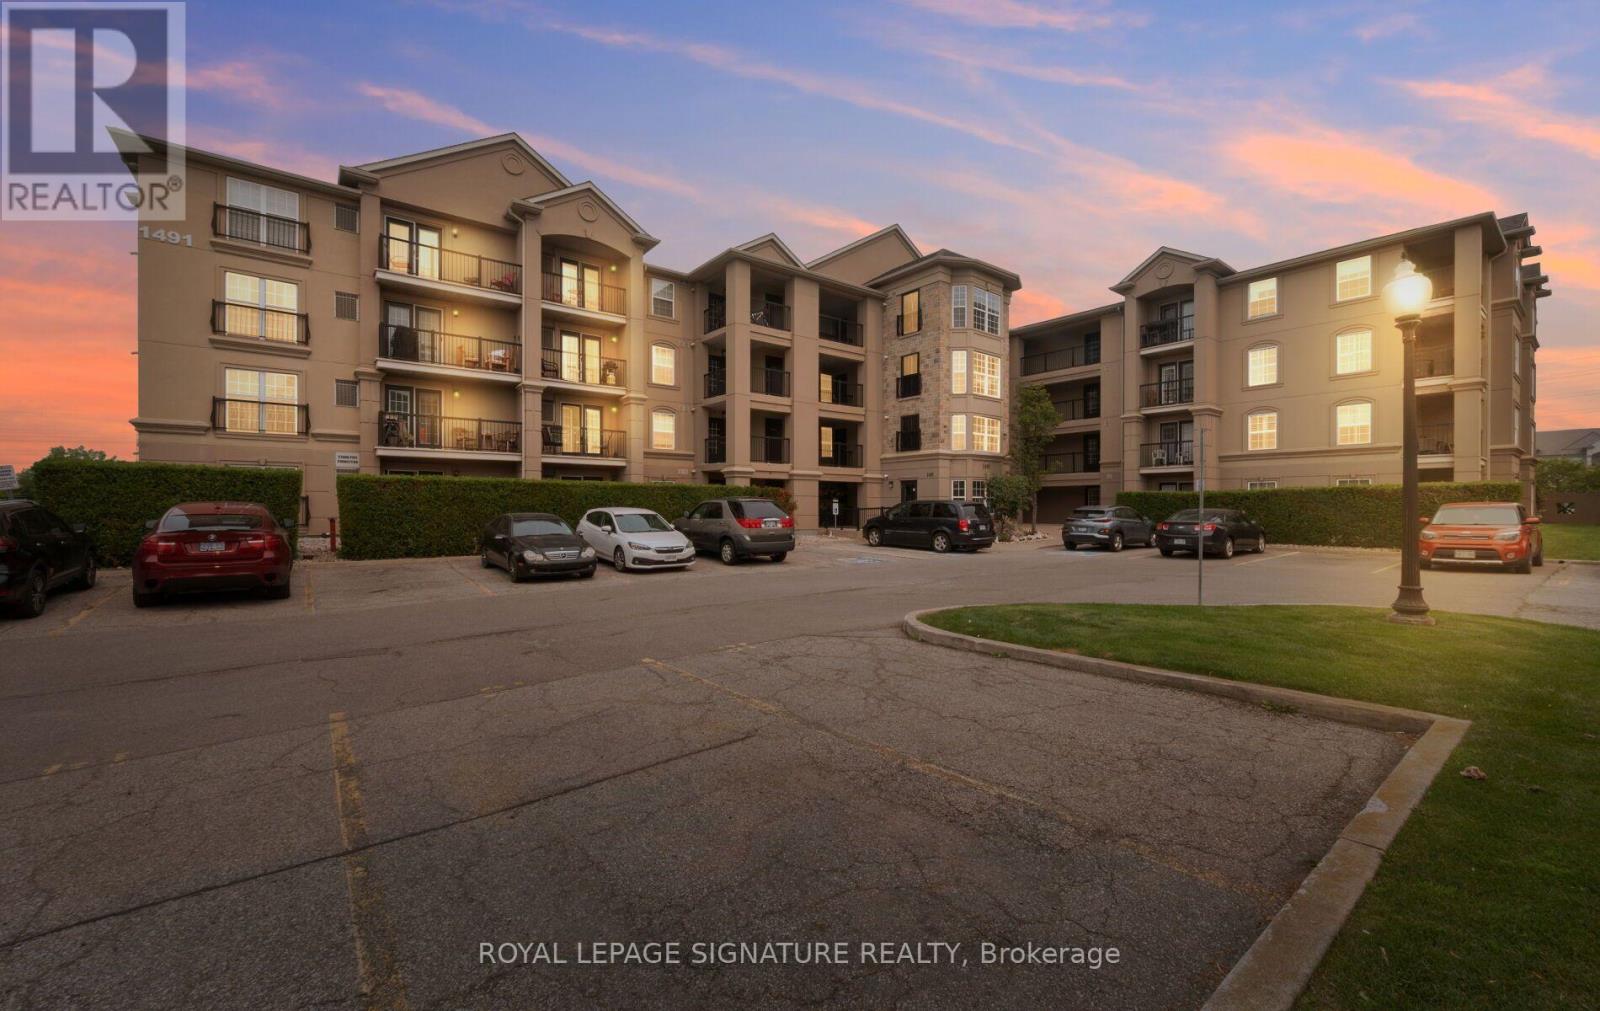
Rarely offered Windsor model corner suite with approx. 1,020 sq ft of beautifully updated living space! This bright 2-bedroom, 2-bathroom 4th-floor unit features soaring 12-ft vaulted ceilings and an abundance of natural light throughout. Enjoy peaceful pond views from your private terrace-perfect for morning coffee or evening unwind. Spacious open-concept layout with a cozy gas fireplace and high-end birch laminate flooring. Updated kitchen (2026) with upgraded cabinetry, stainless steel appliances, and breakfast bar seating for four. Generous bedrooms with California shutters; primary includes a 4-piece ensuite.Additional features: ceramic flooring in entry and baths, upgraded baseboards. Well-maintained building with exercise room, party room, and ample visitor parking. (id:60365)
2101 - 2495 Eglinton Avenue W
Mississauga, Ontario
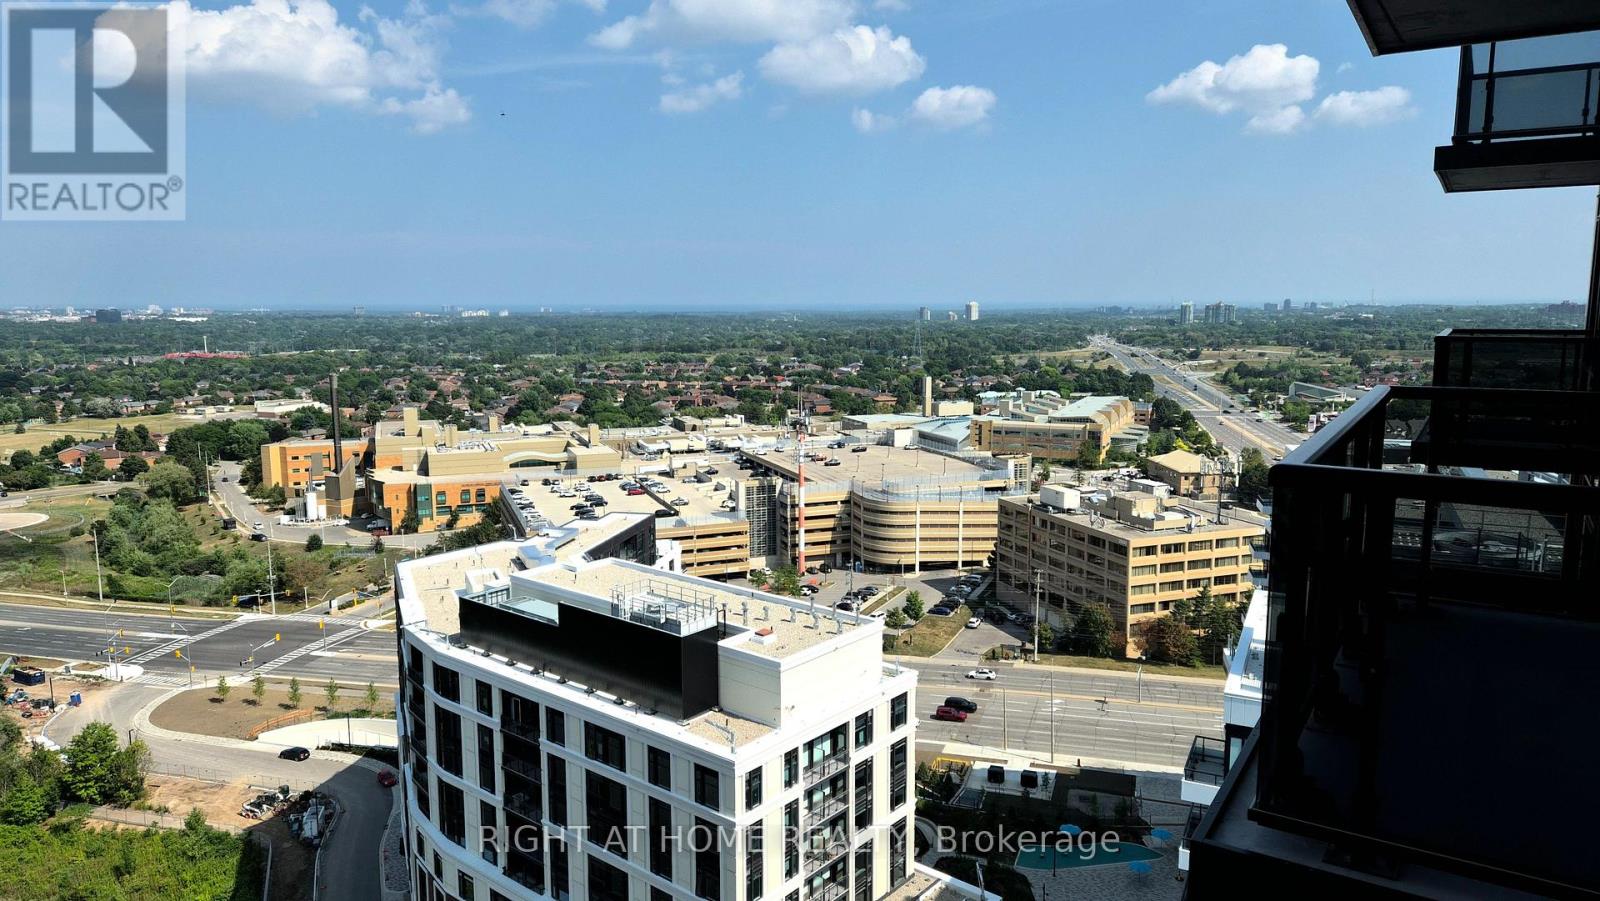
Amazing unobstructed views from the 21st Floor. Only a year old includes parking and locker. High ceilings. Open concept with a lot of light. Eastern exposure. Blinds included. Across from Erin Mills Town Center. Credit Valley Hospital, Transit, Schools. Walking distance to Community Centre. Rough in for EV. New Appliances. Amenities include Fitness center, party room, meeting room, Coffee/tea lounge. (id:60365)
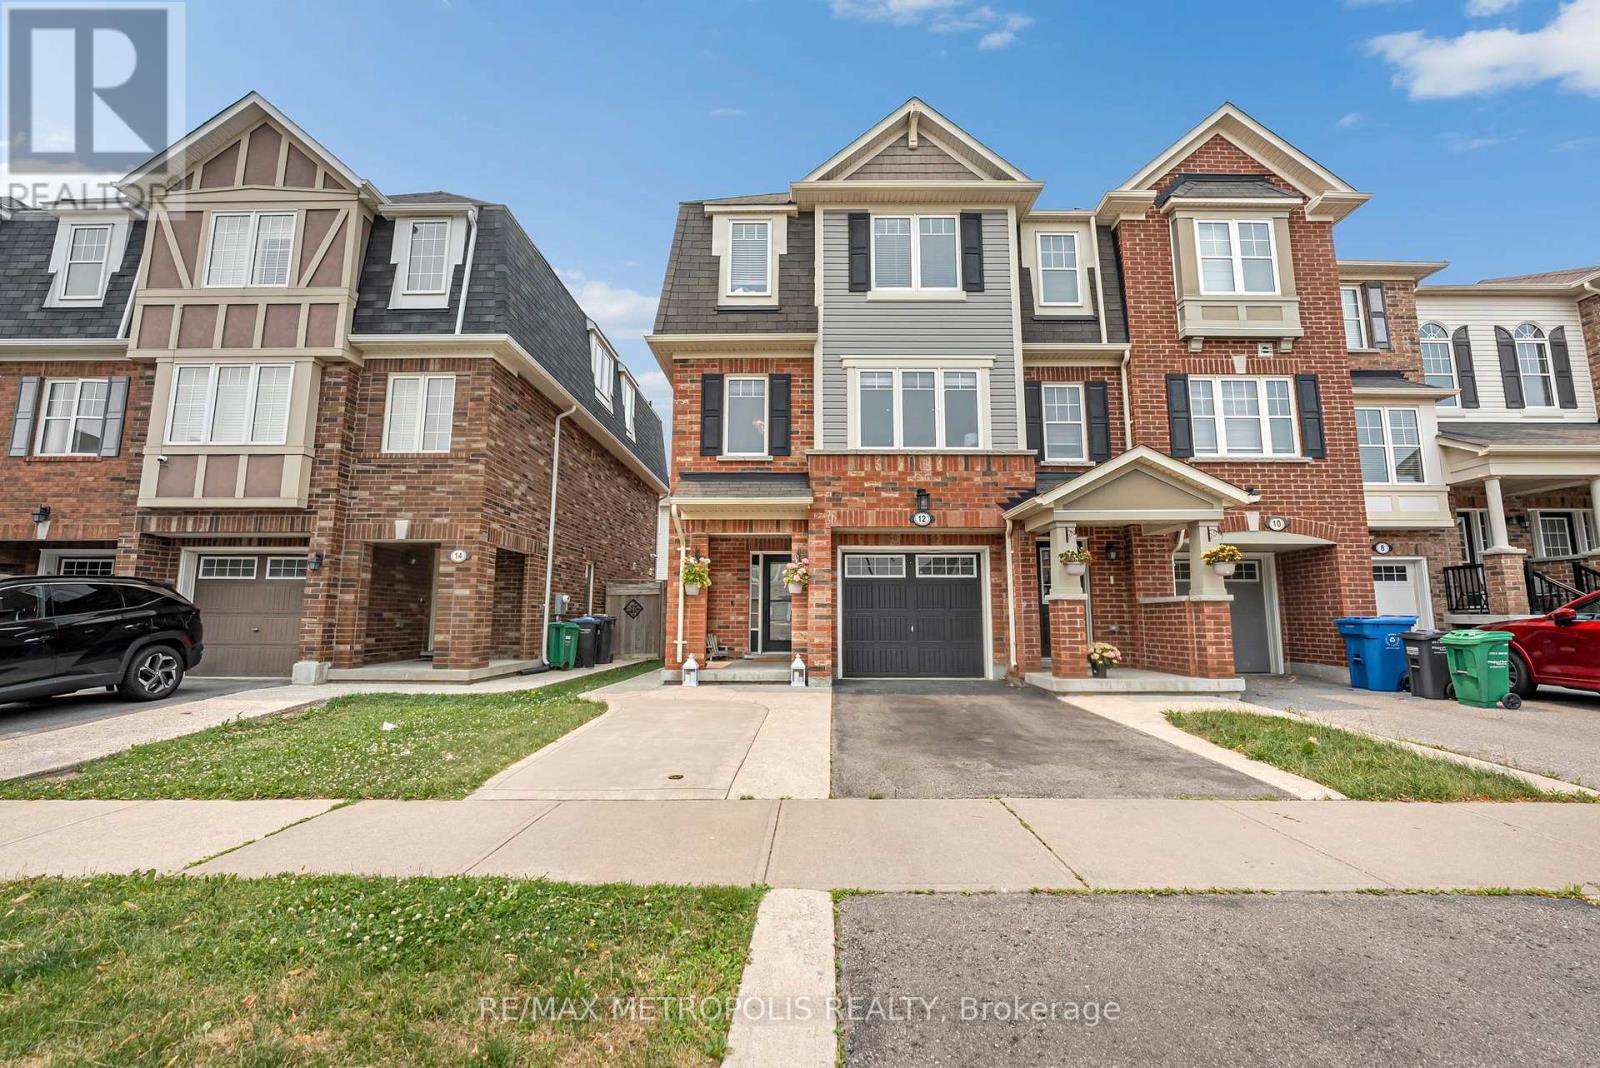
12 Affleck Road
Brampton, Ontario
Welcome to this beautifully maintained, move-in ready corner townhome in the heart of Mount Pleasant Village offering the perfect blend of style, space, and convenience. Featuring 3+1 bedrooms, quality upgrades throughout, and an abundance of natural light, this home truly shows pride of ownership. The functional layout offers spacious living areas, a modern upgraded kitchen with quartz countertops, stainless steel appliances, extended cabinetry, and a versatile ground-level room ideal for a home office, guest suite, or additional living space. The primary bedroom features a walk-in closet and private ensuite, while the remaining bedrooms are generously sized for growing families. Enjoy outdoor living on the private backyard deck, perfect for relaxing or entertaining. Located in one of Brampton's most sought-after family-friendly communities, you're just a short walk to Mt. Pleasant GO Station, top-rated schools, parks, shopping, restaurants, community centres, places of worship, and everyday amenities. With everything you need just minutes away, this vibrant neighbourhood truly feels like a downtown of its own while offering easy commuter access across the GTA. An exceptional opportunity for families, professionals, and investors alike. (id:60365)
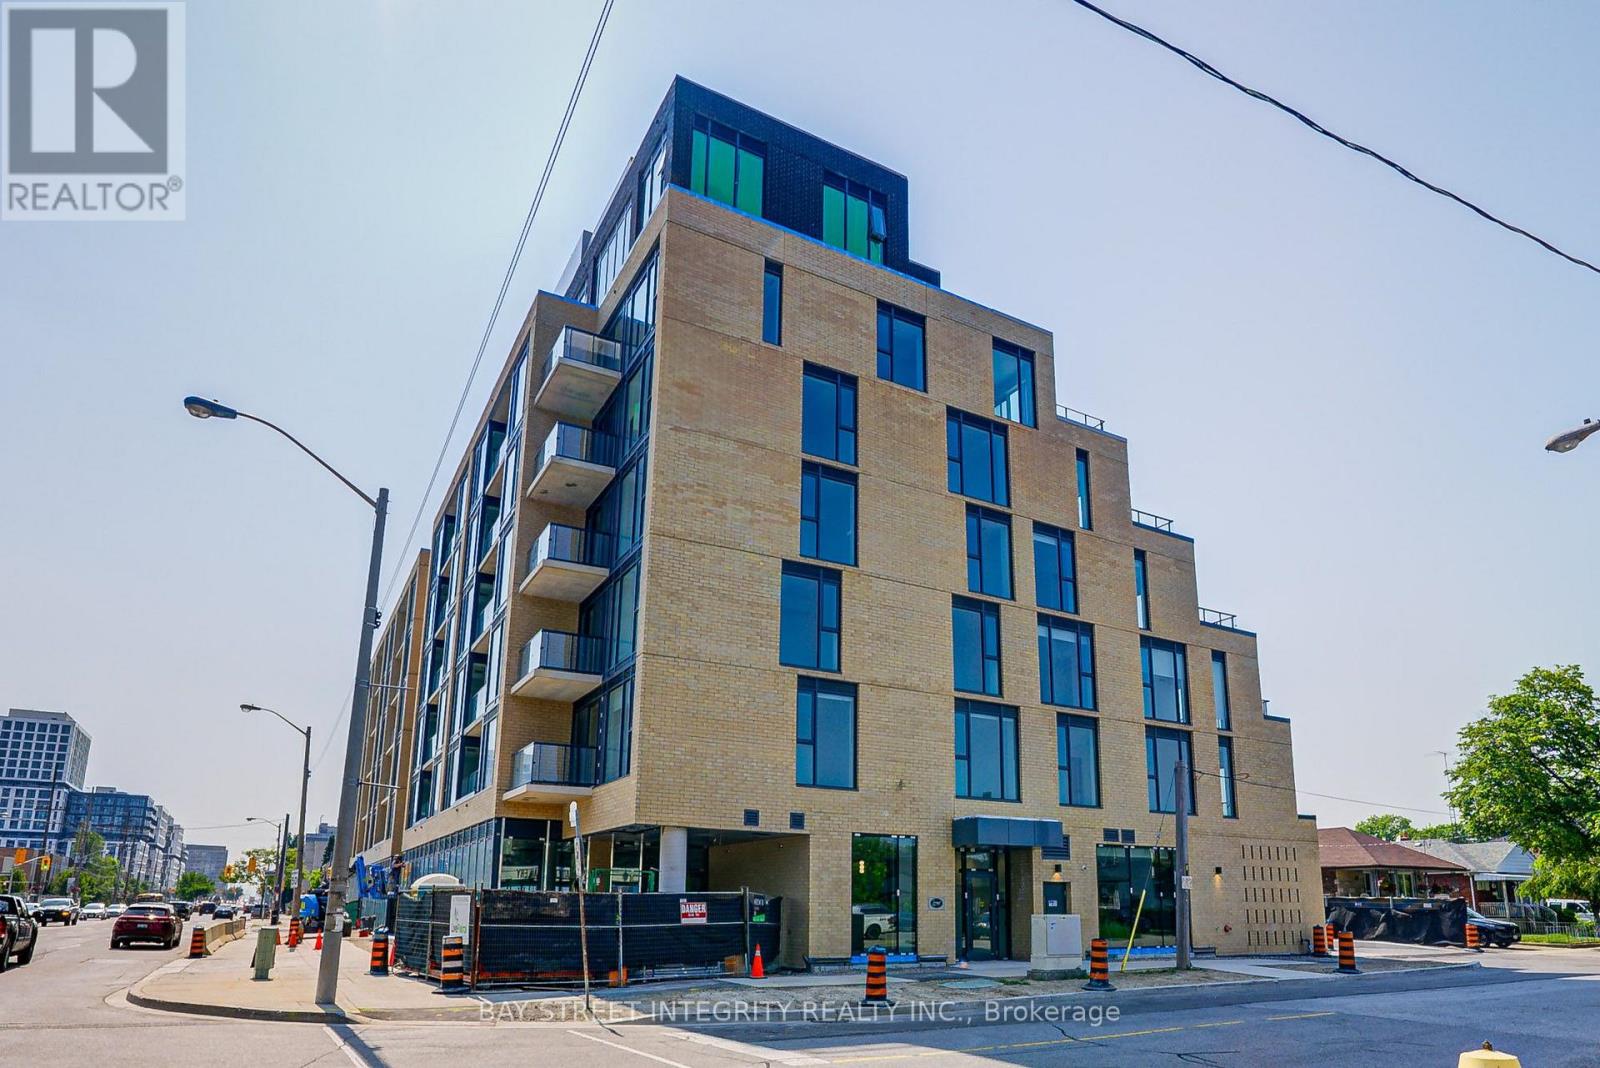
505 - 6 Chartwell Road
Toronto, Ontario
Brand new luxury 1 Bedroom 1 Bathroom with open balcony in High-demand area of Etobicoke. The suite offers a modern design kitchen with stainless-steel appliance. Multifunctional Party Room/Fitness Studio and Yoga Room/ Children's play area/Terrace with BBQ. Surrounded by Nofrills, Costco, Supermarkets, Restaurants, TTC, Highways, Shopping, Cineplex and More. (id:60365)
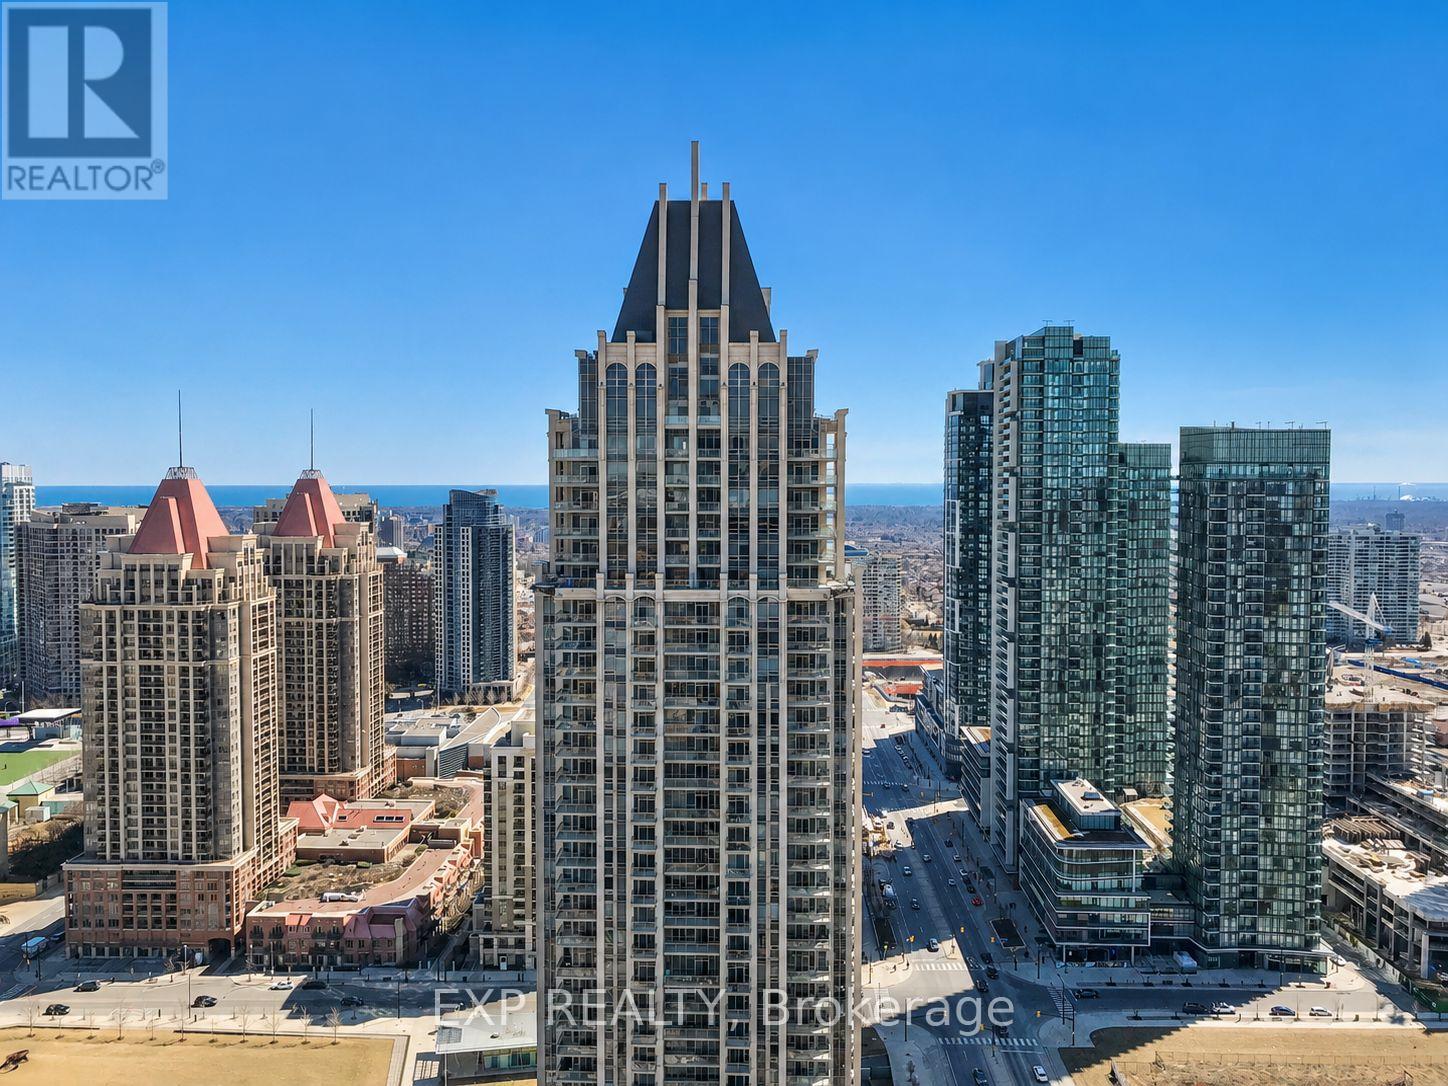
3506 - 385 Prince Of Wales Drive
Mississauga, Ontario
This elegant 1-bedroom + Media space located in the heart of Mississauga's City Centre, and walking distance to Square One Shopping Centre. This timeless open-concept suite includes high ceilings, rich laminate flooring throughout, a classy contemporary kitchen with granite countertops and rich cabinetry. The living room provides ample space and access to large balcony space. The roomy bedroom includes large closet. This unit also includes 1 parking space and 1 locker. Residents enjoy resort like amenities, including a fully equipped fitness centre, indoor swimming pool, virtual golf simulator ,rock-climbing wall, party and recreation rooms, rooftop BBQ terrace, and 24-hour concierge service, guest suites and even a theatre room! Close proximity and walking distance to Sheridan College, Mississauga City Hall, Living Arts Centre, Celebration Square, Mississauga City Living Arts Centre, MiWay transit, GO Transit cafés, entertainment, restaurants and grocery stores. Ideal for Commuters as quick access to QEW, Highways 403, 401, and for convenient travel throughout the GTA Great for first-time buyers, professionals, or those looking to purchase in the heart of Mississauga. (id:60365)
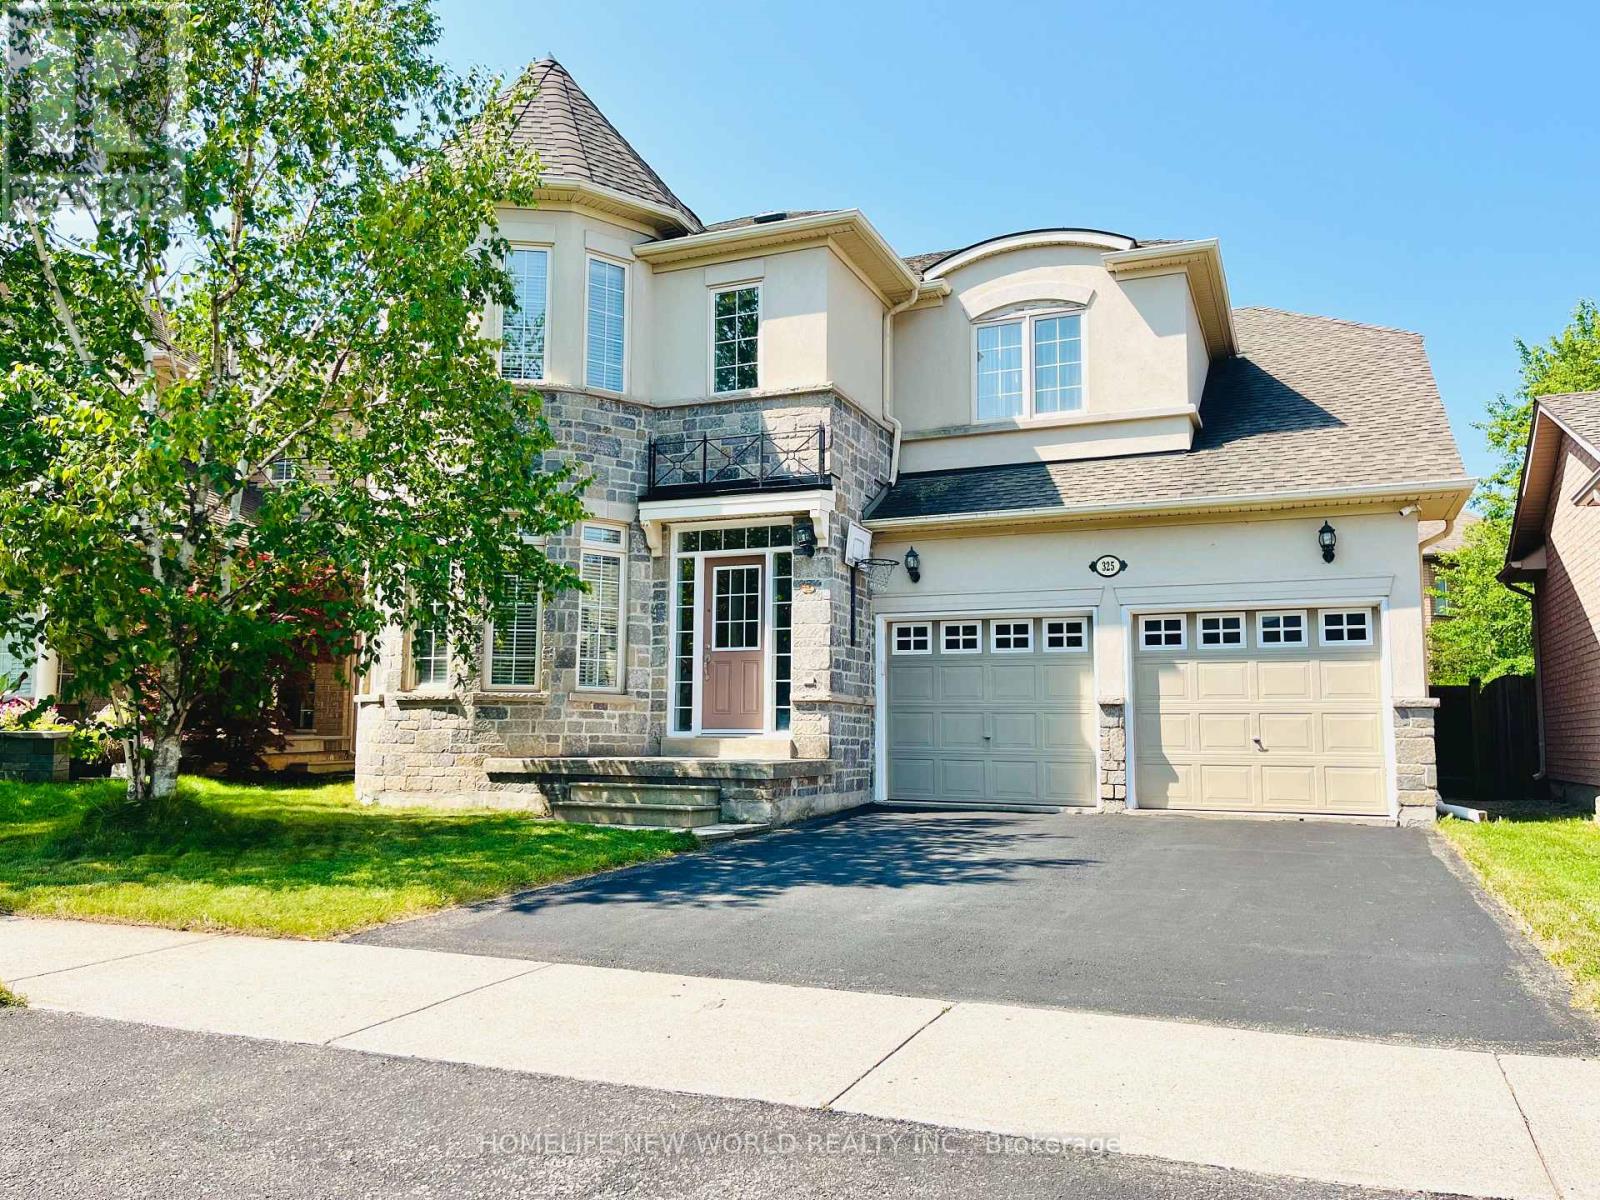
325 Admiral Drive
Oakville, Ontario
GEORGEOUS RARE FOUND 4 BEDROOM HOME IN THE SOUGHT AFTER LAKESHORE WOODS. THIS WELL MAINTAINED HOME OFFERS A POOL SIZE YARD ,GLEAMING HARDWOOD FLOORS ON BOTH LEVELS, RANITE COUNTERTOPS AND BACKSPLASH, UPGRADED LIGHT FIXTURES(EXTERIOR & INTERIOR) UPGRADED WROUGHT IRON SPINDLES, A GREAT SIZE FOYER, SEPERATE DINING ROOM, HUGE FAMILY ROOM WITH A GAS FIREPLACE, EAT-IN KITCHEN WITH A DININGROOM SIZE DINETTE. ON THE SECOND LEVEL YOU WILL FIND A FABULOUS MASTER SUITE WITH DOUBLE DOORS AND A SPA LIKE ENSUITE BATHROOM AND WALKIN CLOSET. ADDITIONAL 4 BEDROOMS IN THIS AMAZING HOME CAN ENTERTAIN EVEN THE LARGEST OF FAMILIES. SIMPLY MOVE IN READY . MAIN FLOOR LAUNDRY ROOM WASHER AND DRYER, DOUBLE GARAGE WITH AUTOMATIC GARAGE DOOR OPENERS, INSIDE ENTRY THROUGH MUDROOM AND DOUBLE PRIVATE DRIVEWAY COMPLETES THIS BEAUTIFUL HOME... CLOSE TO PARKS, TRAILS AND WALKING DISTANCE TO LAKE...DONT MISS THIS RARE FOUND HOME... (id:60365)

© 2026 Proptech Realty Inc., Brokerage.