
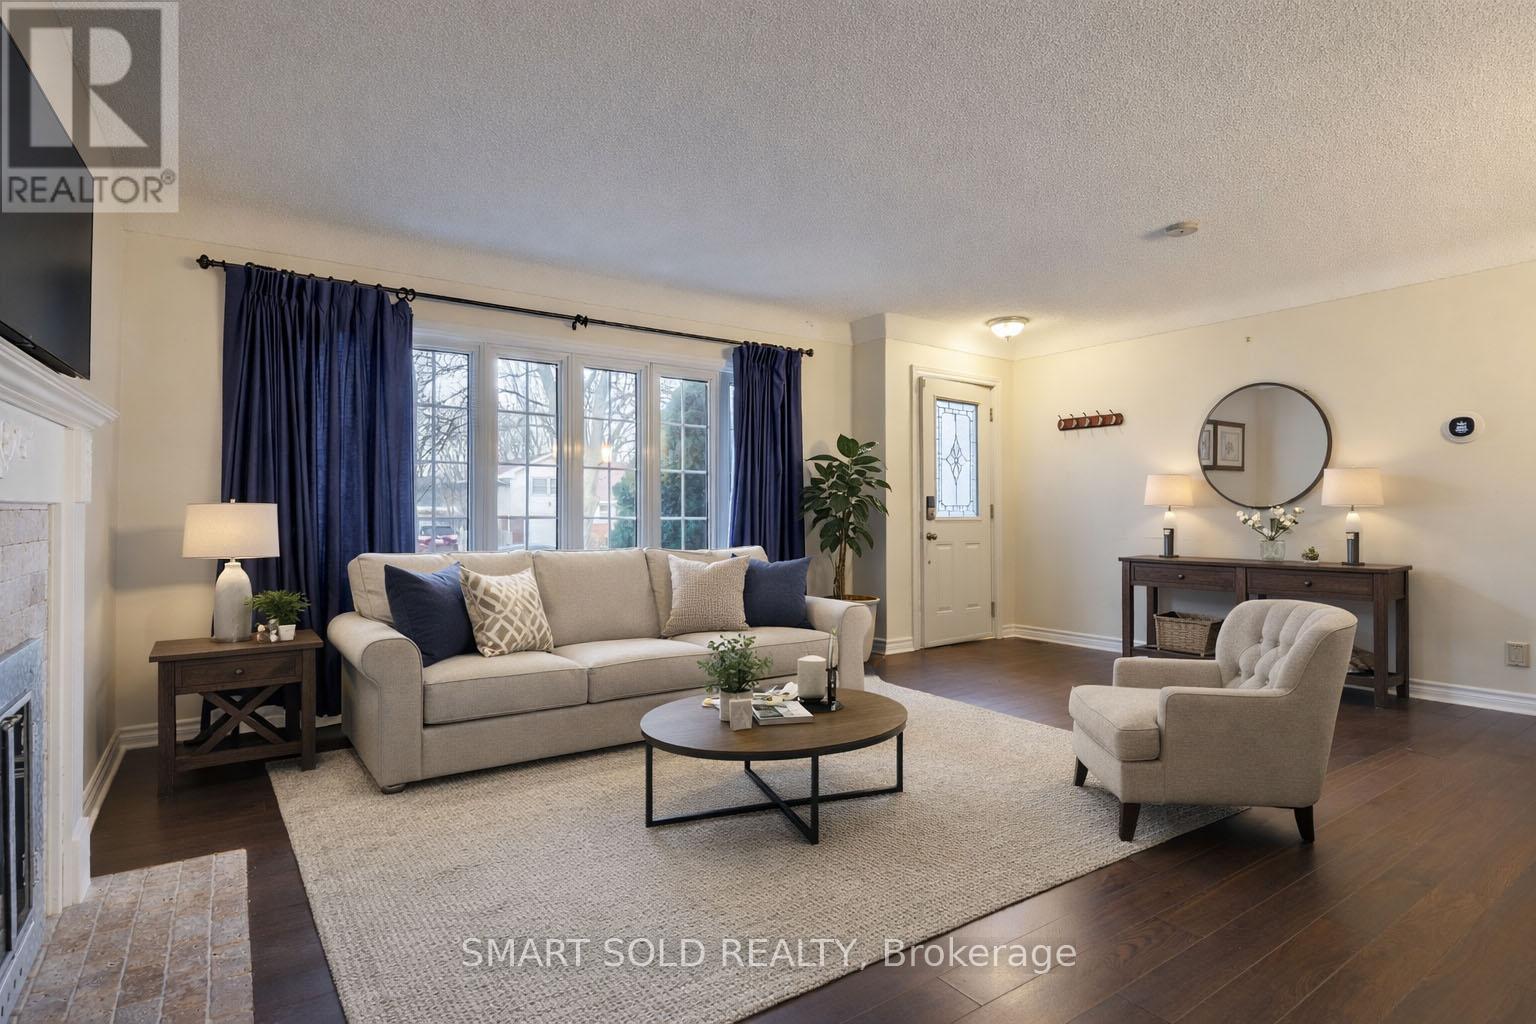
18 Marlene Drive
St. Catharines, Ontario
Charming Bungalow Situated On A Generous 60 x 150 Ft Lot In A Highly Desirable Area Of St. Catharines, Offering An Excellent Opportunity For Both End-Users And Investors.The Main Floor Features A Functional Layout With 2 Bedrooms And A 4-Piece Bathroom. The Oversized Primary Bedroom Is Filled With Natural Light, Featuring Windows On Three Sides (South, East, And North), Creating An Exceptionally Bright And Airy Living Space. The Kitchen Is Enhanced By A Skylight That Brings In Abundant Natural Light Throughout The Day.A Sunroom/Seasonal Room Located Along The Side Of The Home Provides Additional Living Space, Complete With An Electric Fireplace And A Row Of South-Facing Windows. With A Separate Entrance And Direct Access To The Backyard, This Space Is Perfect For Relaxing, Entertaining, Or Enjoying The Sunshine.The Fully Finished Basement Adds Valuable Living Space, Featuring A 4-Piece Bathroom, A Separate Room Ideal For A Home Office, And A Large Recreation Area That Can Easily Function As A Rec Room, Guest Room, Or Additional Bedroom.Step Outside To A Deep, Beautifully Landscaped South-Facing Backyard Offering Plenty Of Space For Outdoor Activities, Gardening, Or Future Possibilities. The Property Also Features A Driveway With Parking For Up To 4 Vehicles And No Sidewalk To Maintain. Freshly Painted Throughout, This Home Is Move-In Ready And Well Maintained.Ideally Located Within Walking Distance To Pen Centre, The Largest Indoor Shopping Mall In The Niagara Region, And Just Minutes To Brock University And Highway 406, Offering Excellent Convenience For Shopping, Commuting, And Everyday Amenities. The Property Is Also Situated In A Highly Regarded School Zone With Well-Ranked Elementary And Secondary Schools Nearby.Recent System Upgrade Includes A New Heat Pump Installed In 2024, Providing Energy Efficiency And Year-Round Comfort. (id:60365)
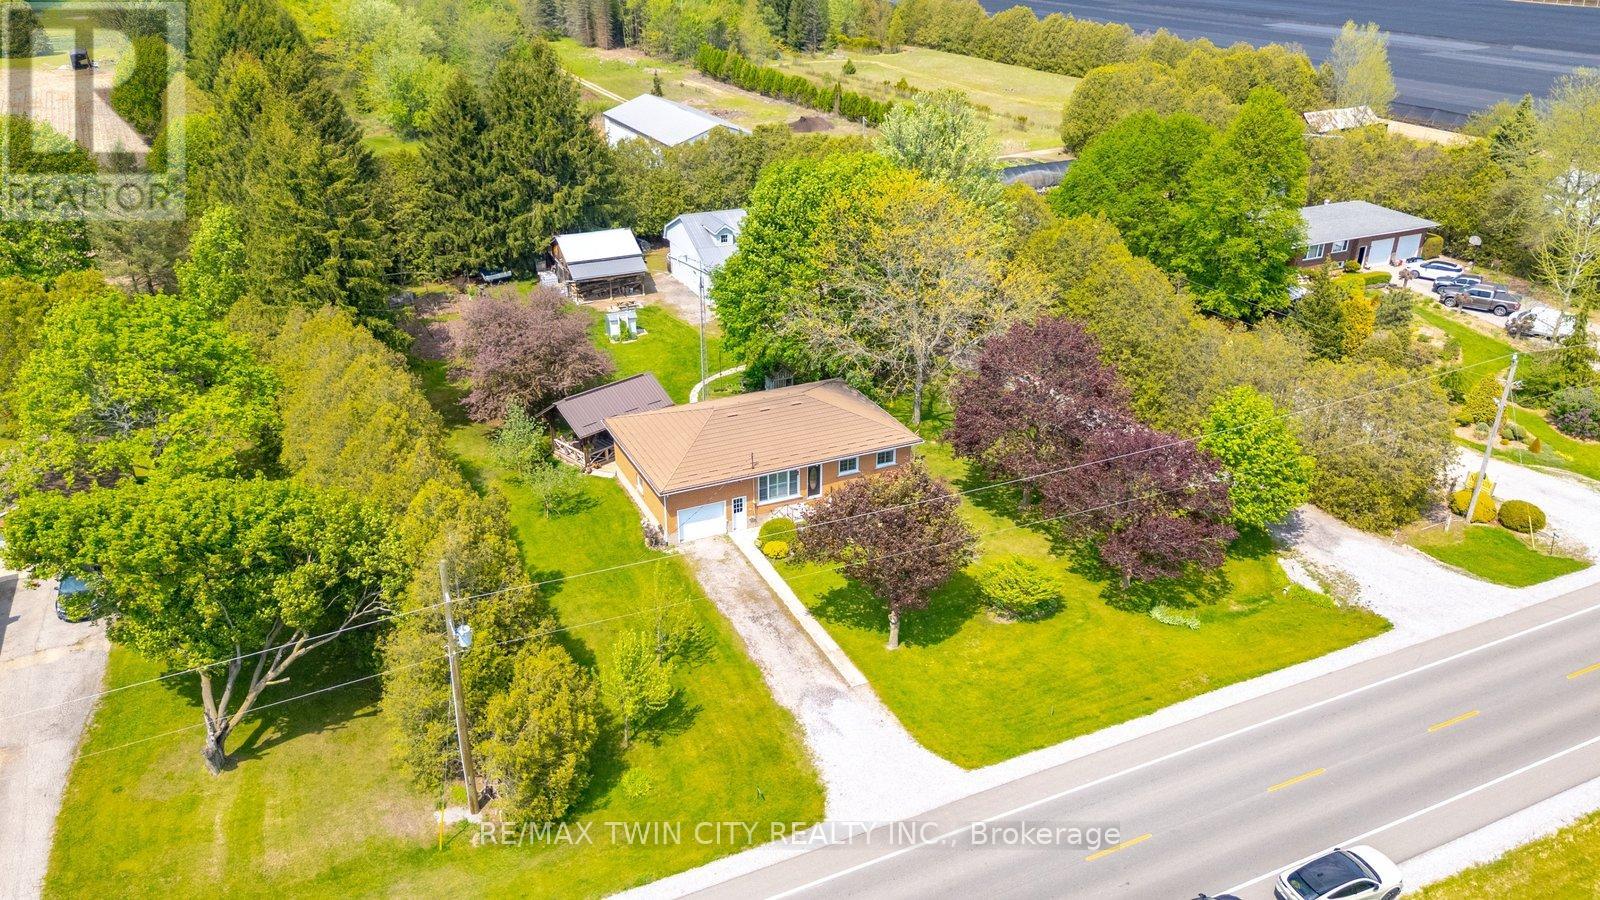
1451 Windham Centre Road
Norfolk, Ontario
Country living with a shop! From the moment you arrive, this property feels like home. Set on a beautiful 1-acre lot and featuring an incredible detached workshop that is an absolute dream for woodworkers, mechanics and hobbyists alike, this well-cared-for all-brick bungalow offers the perfect blend of comfort, functionality and relaxed rural living. Pride of ownership truly shines inside and out. From the handcrafted cabinetry to the custom-built gazebo, you can feel the care and attention to detail throughout. The bright and inviting main floor features an open concept kitchen and living room perfect for everyday living. Overlooking the backyard and gardens, the kitchen creates a beautiful place to cook, entertain or unwind at the end of the day. Adding even more character is the beautifully handcrafted cabinetry, custom-built by the owner with remarkable craftsmanship. Completing the main floor are 3 comfortable bedrooms and a nicely updated bathroom, offering a layout that works beautifully for family living or those looking to downsize without compromise. The finished lower level adds even more versatile living space with a cozy rec room, 4th bedroom, convenient 3-piece bathroom/laundry combination and an impressive amount of storage space. And it's just as impressive on the outside...the incredible detached workshop, with its more than 1700 sq ft, and offering endless room for projects, storage and hobbies. The shop also features a finished loft space above - perfect for a hangout spot, office or home gym. An additional smaller barn/outbuilding adds even more flexibility for storage, garage space or hobbies. Just in time for summer, the custom-built gazebo will quickly become your favourite place to relax, entertain or simply enjoy the surrounding gardens and country setting. From the meticulously cared-for home to the incredible outdoor spaces and workshop - this is a property you will not want to miss! (id:60365)
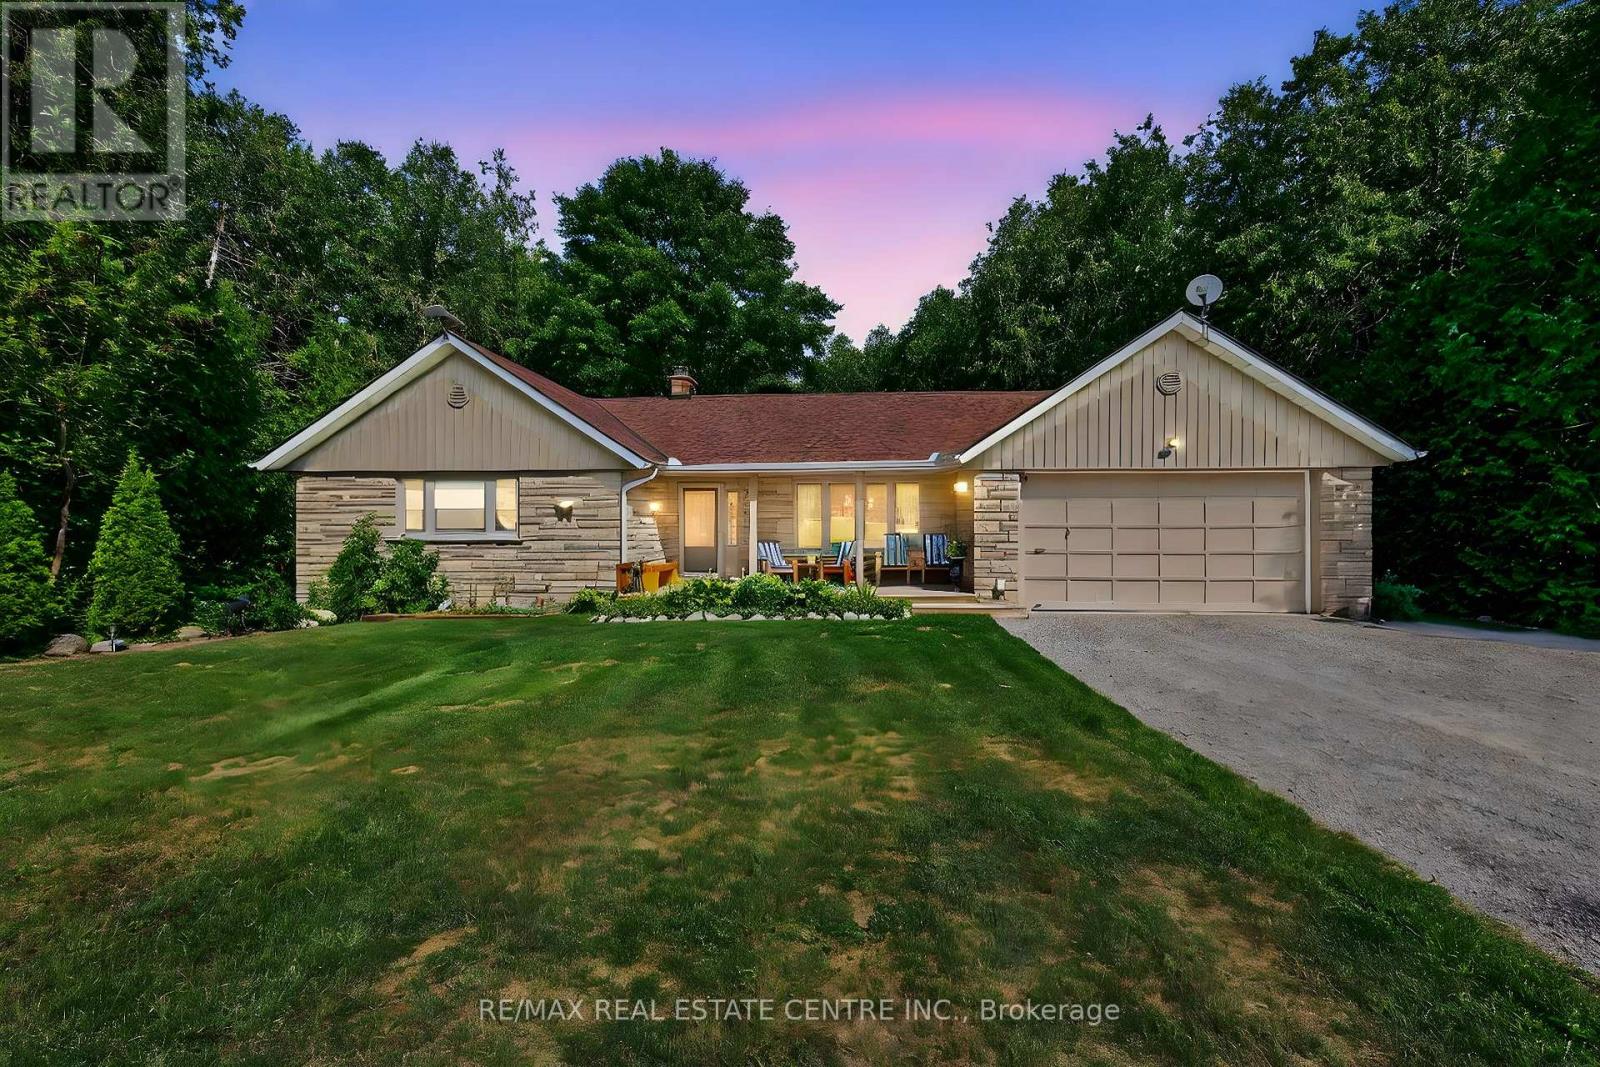
Rd - 16 Cedar Lane
Mono, Ontario
Discover this stunning bungalow nestled on a quiet dead-end country road, set on a breathtaking 1.2 acre lot with serene views and the peaceful sound of Sheldon Creek running behind the property. The main floor offers a spacious living room, formal dining room and an updated kitchen featuring granite countertops and a walk-in pantry. Enjoy meals in the bright eat-in area, or step outside to the large 2022 built deck perfect for relaxing and entertaining. The home features 3 generously sized bedrooms, with the primary suite boasting a private 3-piece ensuite. Luxury vinyl flooring runs throughout the main level for a modern, low maintenance finish. The lower level is ideal for both relaxing and entertaining, with a large recreation room, a walk=out to the patio and hot tub area (hot tub included as is) plus abundant storage. There is also a roughed in sauna ready for your personal touch. Recent updates & features: Roof(2019)windows(2010)Furnace & A/C(2015)Water Softener(2019)Ultra violet system (2015)Hot water tank (owned)Gas Stove & BBQ line (2020)New Well pump(2021)Whether you're looking to raise a family, downsize , or enjoy a peaceful retirement, this property offers the perfect blend of country charm and modern comfort. Enjoy evening walks on the quiet dead end country Rd. Enjoy breakfast on an elevated deck surrounded by a canopy of trees and relax to the sound of the creek. Finished walk out basement has in-law potential. Side entrance from den to partially fenced back yard! (id:60365)
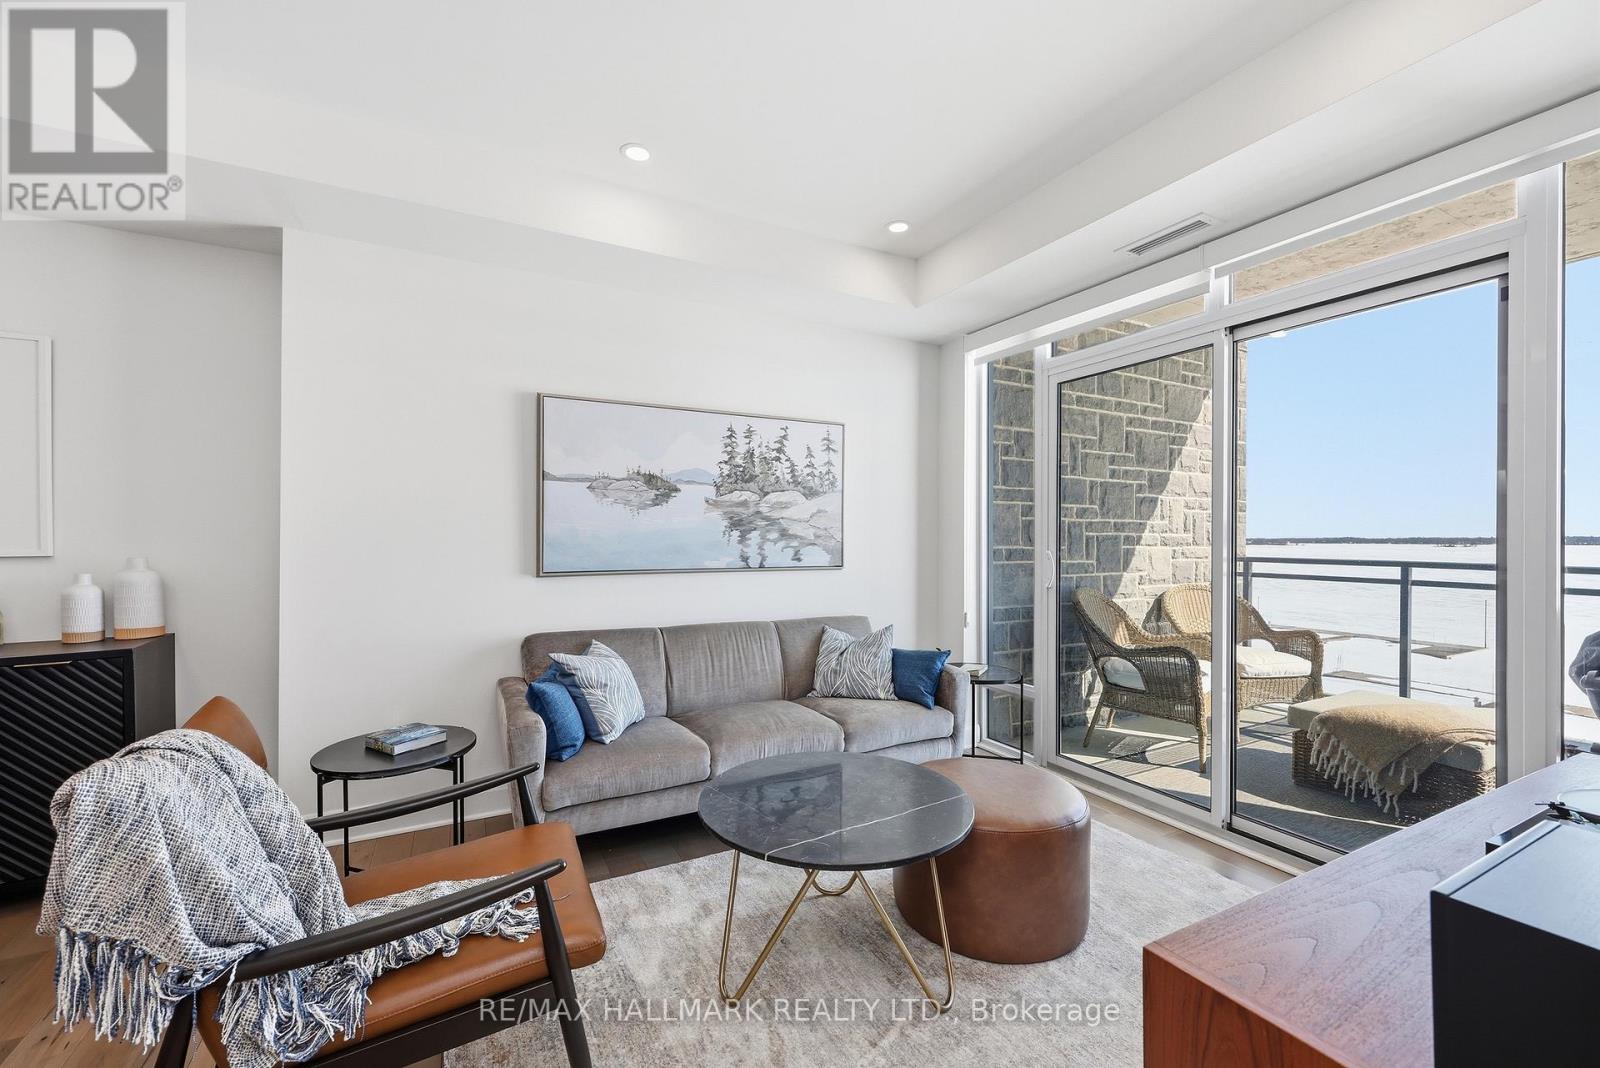
318 - 129b South Street
Gananoque, Ontario
Modern 1000 Islands Lifestyle ~ water, trees & wildlife. Come & experience Stone & South on the St. Lawrence River. Designed for an active, easy going lifestyle, this 1-bedroom + den offers a comfortable & convenient waterfront retreat. Features include; smooth ceilings, hardwood floors, quartz counters, and well-proportioned rooms filled with abundant natural light. The practical 802 sq ft layout includes a private balcony with unobstructed southwest water views, while the flexible den space adapts easily as a home office, a dedicated dining area, or a cozy guest room. Convenient underground parking with easy access to a large format storage locker. Built by CaraCo & designed by Chamberlain Architectin 2021, the building amenities include; fitness centre, party room, visitor parking, BBQ patio, and marina access. Efficient central heating & A/C energy incl. in maintenance fee. The 1000 Islands diverse & welcoming community offers boating, golf, kayaking, swimming, fishing, hiking & so much more! Set in the historic town of Gananoque & steps from Thousand Islands Playhouse. Enjoy community events, walkable shops, pubs, dining, and outdoor sight-seeing. And for those that need a bigger city fix, historic Kingston is only 25 mins away, while Toronto, Ottawa & Montreal are a reasonable cottage drive. Life is better in the Islands! (id:60365)
191 Foxborough Place
Thames Centre, Ontario
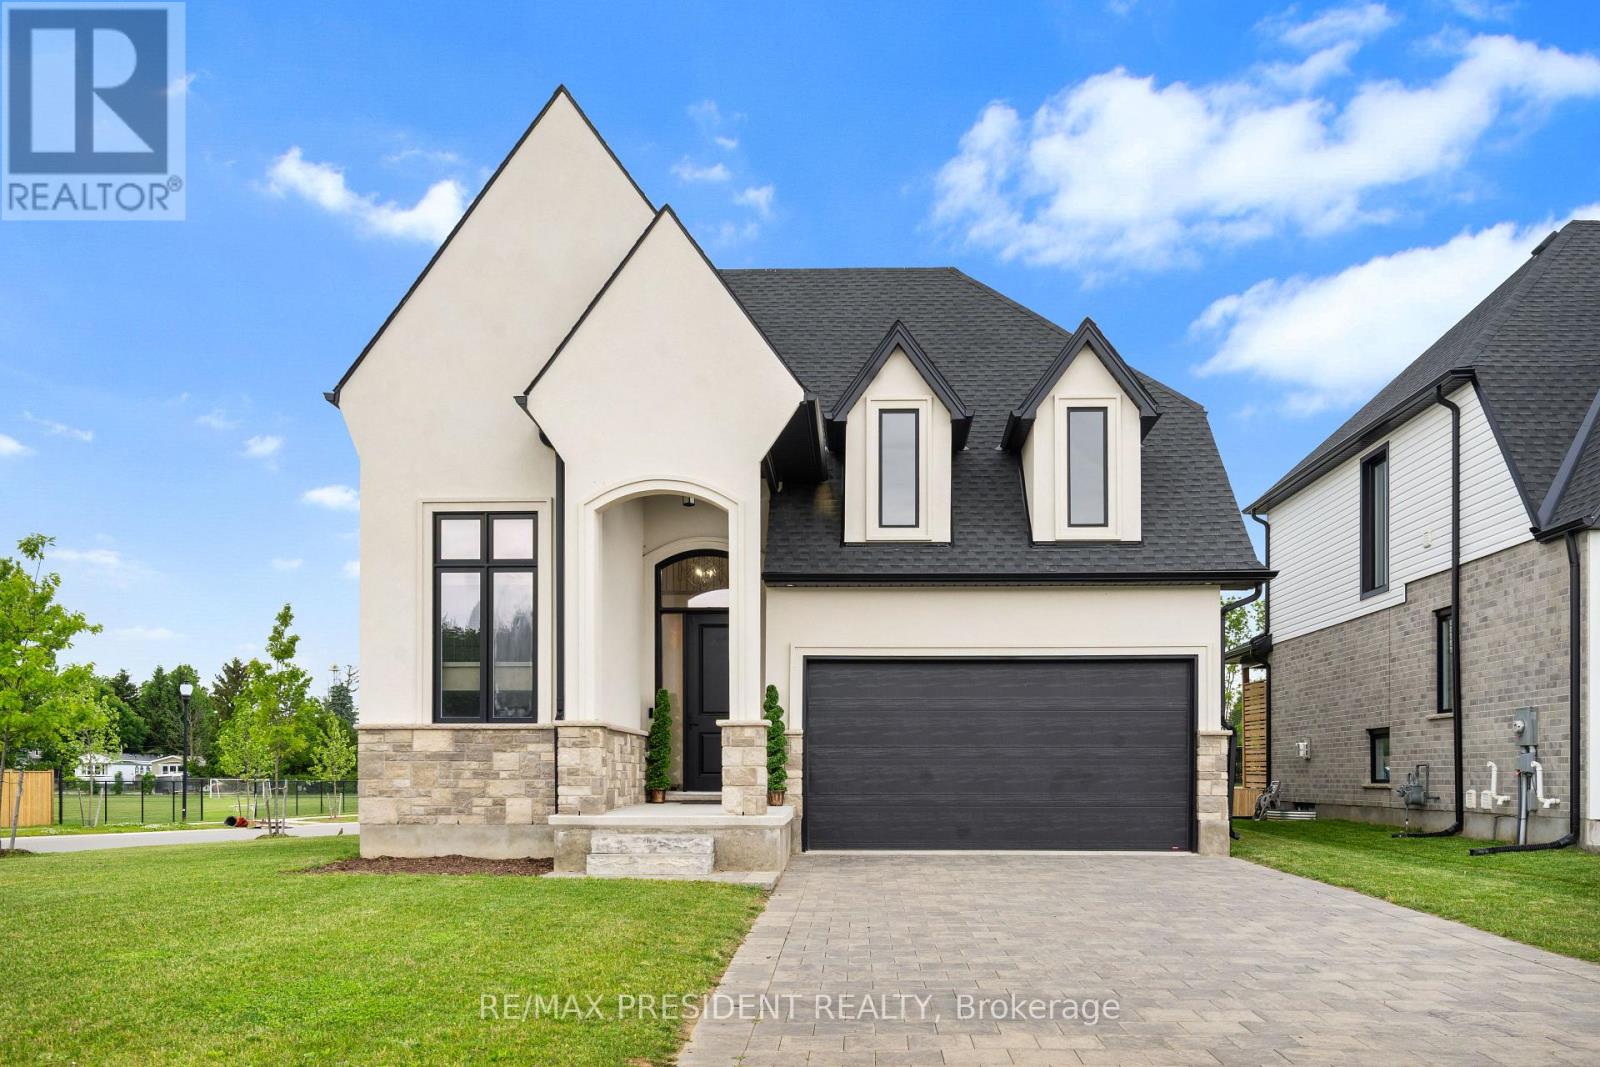
Stunning 2022-Built Corner Lot Home .. Extra wide 51' x 132' .. 6-Car Driveway! Welcome to this beautifully crafted detached home sitting proudly on a large corner lot in a quiet, family-friendly neighborhood. Built in 2022 by Royal Oak Homes, this modern gem offers 3 spacious bedrooms, 3 bathrooms, and a thoughtful layout with separate living and family areas, perfect for both everyday comfort and entertaining .The cozy family room features a sleek electric fireplace, adding warmth and style to your living space. The gourmet kitchen is the heart of the home, boasting quartz countertops, a center island, and a walk-in pantry - a dream for any home chef. Upstairs, the primary bedroom is your private retreat with a luxurious ensuite that includes a soaker tub, glass-enclosed shower, and double-sink vanity, along with a walk-in closet for all your storage needs. Enjoy the convenience of second-floor laundry, modern finishes in all bathrooms, and a 6-car driveway - ideal for large families or guests. The unfinished basement offers endless potential for customization, whether it's a home gym, rec room, or in-law suite. This home checks all the boxes - space, style, and future potential. Don't miss out! (id:60365)
940 Reeves Avenue
London North, Ontario
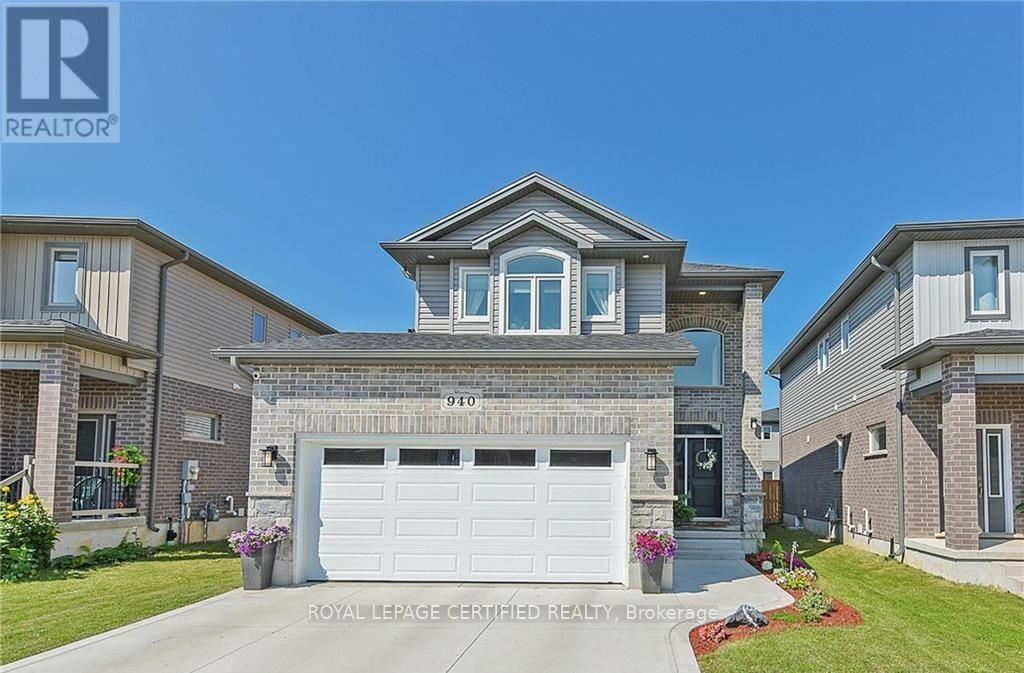
Stunning 3+2 Bedroom Home in Sought-After Northwest London Welcome to this beautifully appointed 2-storey home with a double car garage, located in one of Northwest London's most desirable neighborhoods, just 3 km from the University of Western Ontario. Move-in ready. This property offers exceptional space, style, and functionality for modern living. The open-concept main floor features 9-foot ceilings and durable hard surface flooring throughout. A bright and welcoming foyer with a large window overlooks the second floor, complemented by an elegant maple staircase. The gourmet kitchen is a true highlight, boasting a large island, quartz and granite countertops, ceramic backsplash, and a gas stove, perfect for both everyday living and entertaining. The kitchen flows seamlessly into the spacious great room with high ceilings and rough-in for a future gas fireplace. Additional main floor features include a convenient 2-piece bath, laundry room, and gas hookups for both the dryer and BBQ. Upstairs, you'll find a generous primary bedroom retreat with high ceilings, a walk-in closet, and a spacious ensuite bath. Two additional well-sized bedrooms and a full bathroom complete the second level. The finished basement offers incredible versatility with two additional bedrooms, a wet bar, and ensuite access, ideal for extended family, guests, or potential rental income. Enjoy outdoor living in the fully fenced private backyard, along with a charming full 2-storey covered front porch. This home truly has it all, space, upgrades, and location. Don't miss your chance to own this exceptional property! (id:60365)
11 - 3 Sims Estate Place
Kitchener, Ontario
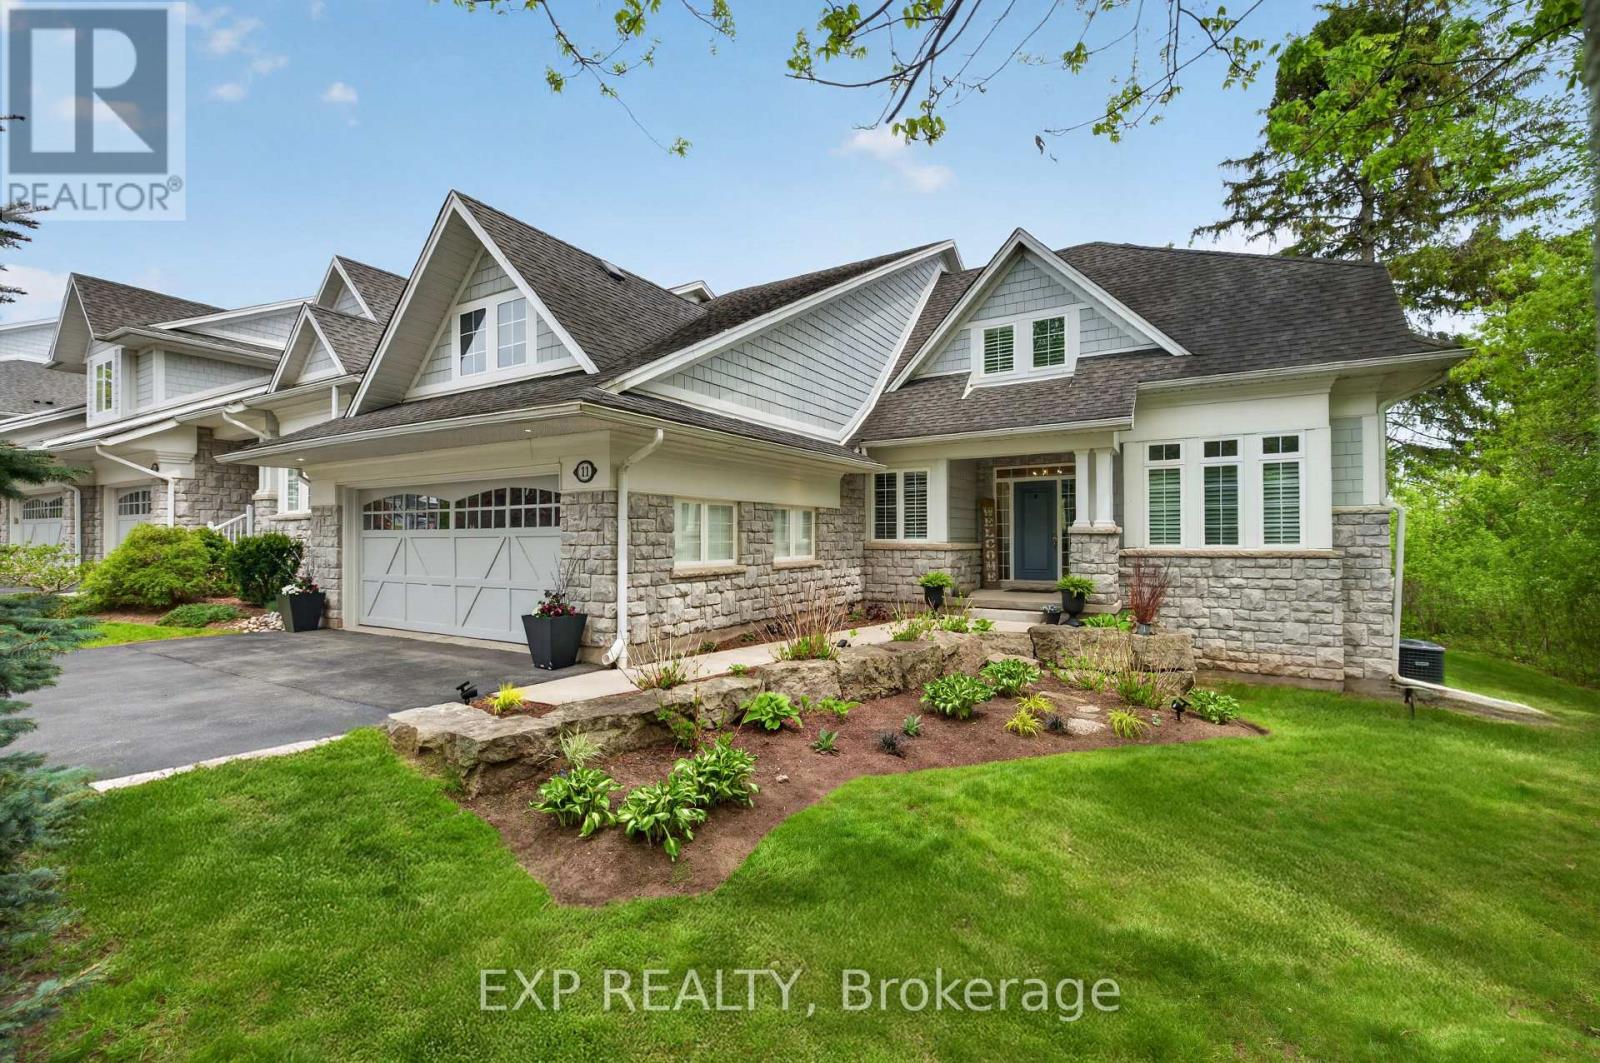
Welcome to this extraordinary former model home, an executive bungaloft end unit nestled within one of the community's most coveted enclaves. Steps away from a protected greenbelt and the scenic Grand River, this home offers a rare blend of privacy, prestige, and serene natural beauty. Expansive outdoor living spaces, including a private upper terrace and impressive rear deck, provide breathtaking views and a tranquil setting for relaxation or entertaining. Inside, soaring 18-foot ceilings create a grand sense of space, while a striking stone feature wall and double-sided fireplace anchor the elegant open-concept living area. The beautifully appointed kitchen is both timeless and functional, enhanced with a new, spacious pantry and extensive storage throughout the home. Refined finishes, coffered ceilings, and abundant natural light add warmth and sophistication to every room. The main-level primary suite offers a peaceful retreat, while the upper loft provides an inviting space for guests. The fully finished lower level extends the home's exceptional living space, perfect for entertaining or quiet evenings at home. Thoughtfully designed with luxury and comfort in mind, this remarkable residence delivers an elevated lifestyle in an unforgettable riverside setting. (id:60365)
414 Havendale Crescent
Waterloo, Ontario
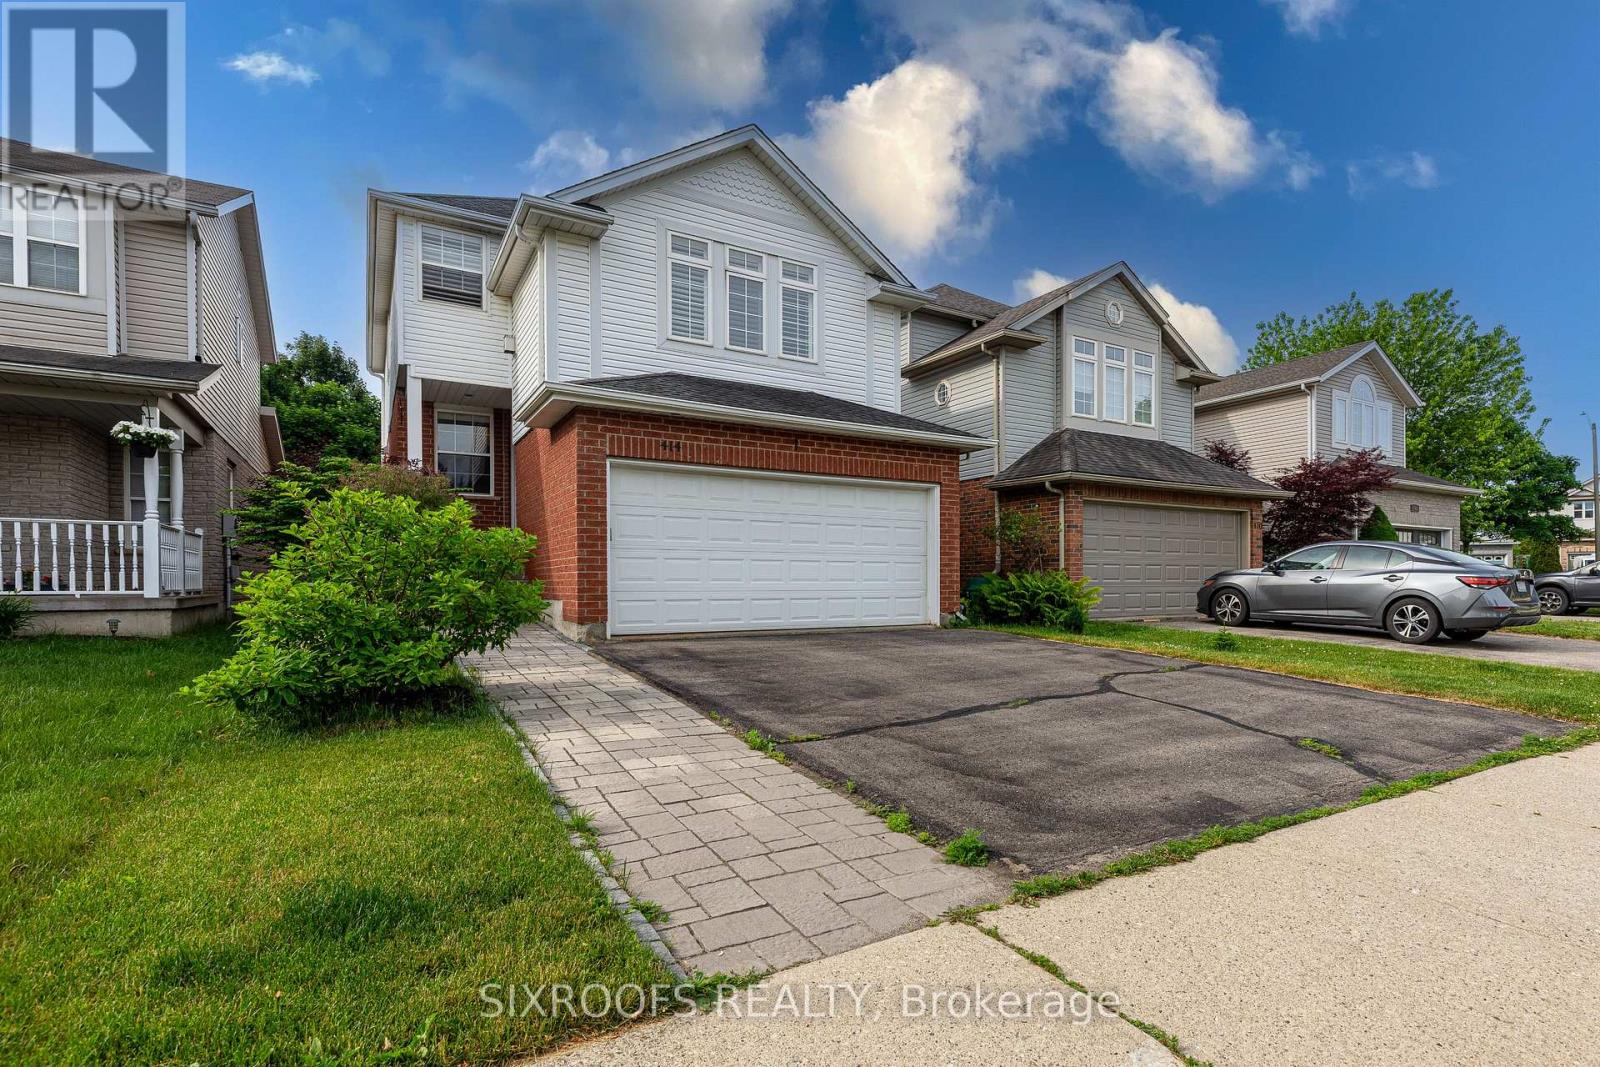
Welcome to 414 Havendale Crescent, a beautifully upgraded 2-storey home located on a quiet crescent in one of Waterloo's most desirable family neighbourhoods. Sitting on a rare 31.83x164.7 ft lot, this home offers a perfect blend of style, function, and space. The main floor features a dedicated office, an open-concept living and dining area, and a modern kitchen with stainless steel appliances, upgraded cabinetry with a white and wood finish, and a breakfast area overlooking the backyard. Upstairs, you'll find three spacious bedrooms and two full bathrooms, including a large primary bedroom with serene views of the backyard. A standout feature is the elevated family room above the garage, complete with a cozy fireplace perfect for movie nights or relaxing with the family. The fully finished basement adds incredible living space, with a huge recreation room ideal for entertaining, a secondary office or guest room (newly added), and a separate laundry room. Step outside to enjoy the oversized backyard, featuring a large deck and a private hot tub perfect for summer entertaining or year-round enjoyment. Major updates include a brand-new furnace and A/C (2025) for year-round comfort and efficiency. This home is move-in ready and perfect for growing families. Located in a friendly, well-established community with excellent school zones, including Laurelwood Public School and Laurel Heights Secondary School (Sir John A. Macdonald Secondary School), both known for strong academic performance. Close to parks, walking trails, shopping, and transit. Don't miss this opportunity to own a spacious, turn-key home in one of Waterloo's most family-friendly neighbourhoods. Book your private tour today! (id:60365)
70 Flanders Road
Guelph, Ontario
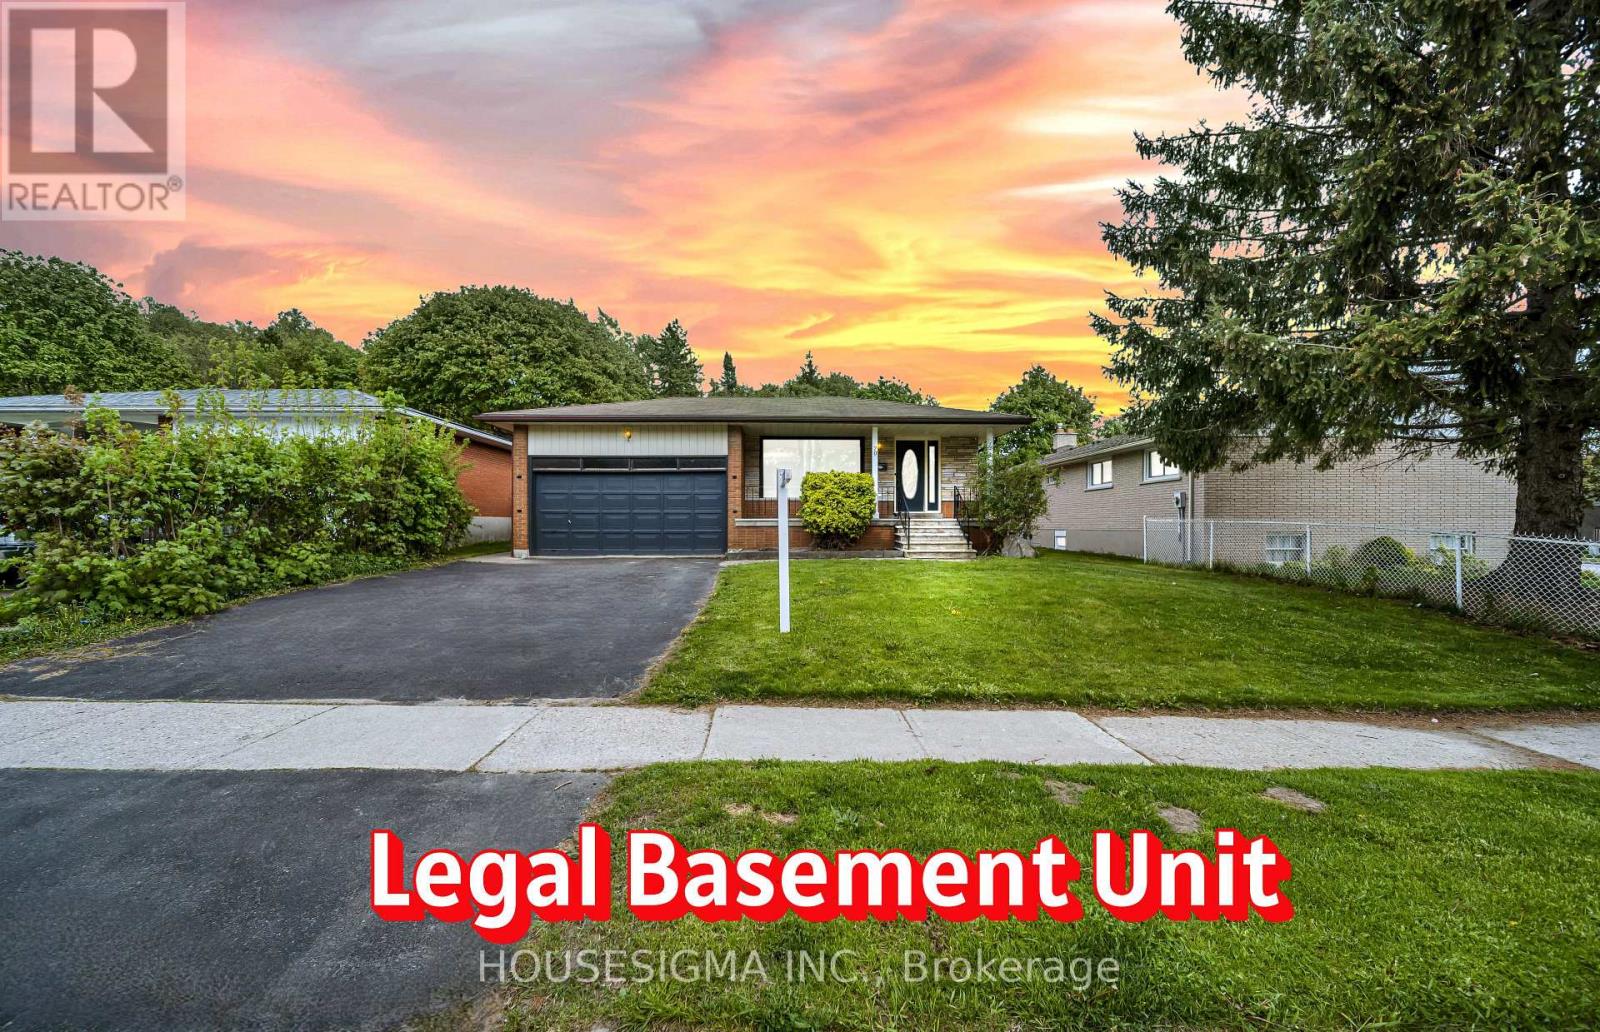
Tucked into one of Guelph's most peaceful and family-friendly neighbourhood, this beautifully renovated Carpet Free bungalow with Legal Basement Apartment offers the perfect blend of modern style and everyday function. From the moment you step through the front door, you'll be drawn in by the tasteful updates, contemporary design, and warm sense of home. The heart of the main floor is a thoughtfully designed kitchen featuring stainless steel appliances, elegant countertops, and generous cabinet space - equally suited to weeknight dinners and weekend entertaining. Three spacious bedrooms and a 4 piece Bathroom on the main level provide comfortable living for a growing family, with bright, welcoming spaces throughout. What truly sets this property apart is the legal basement apartment, accessed through its own private separate entrance. Fully finished and fully self-contained, the lower level features a spacious living area, full second kitchen, two bedrooms, and a 3 piece bathroom - an exceptional opportunity for extended family living, multi-generational households, or as a mortgage helper generating reliable rental income to offset your monthly costs. 2 Car Garage and big Driveway to fit 4 cars. Step outside to a private backyard ideal for entertaining family and friends, hosting summer barbecues, or simply enjoying a quiet morning coffee. Conveniently located just minutes from top-rated schools, the University of Guelph, Dovercliffe park and Creek, Stone Road Shopping Mall, and quick highway 6 access, this home delivers lifestyle, location, and long-term value in equal measure. A rare opportunity in today's market - properties of this caliber with legal income potential do not last. (id:60365)
672 Hatton Avenue
Selwyn, Ontario
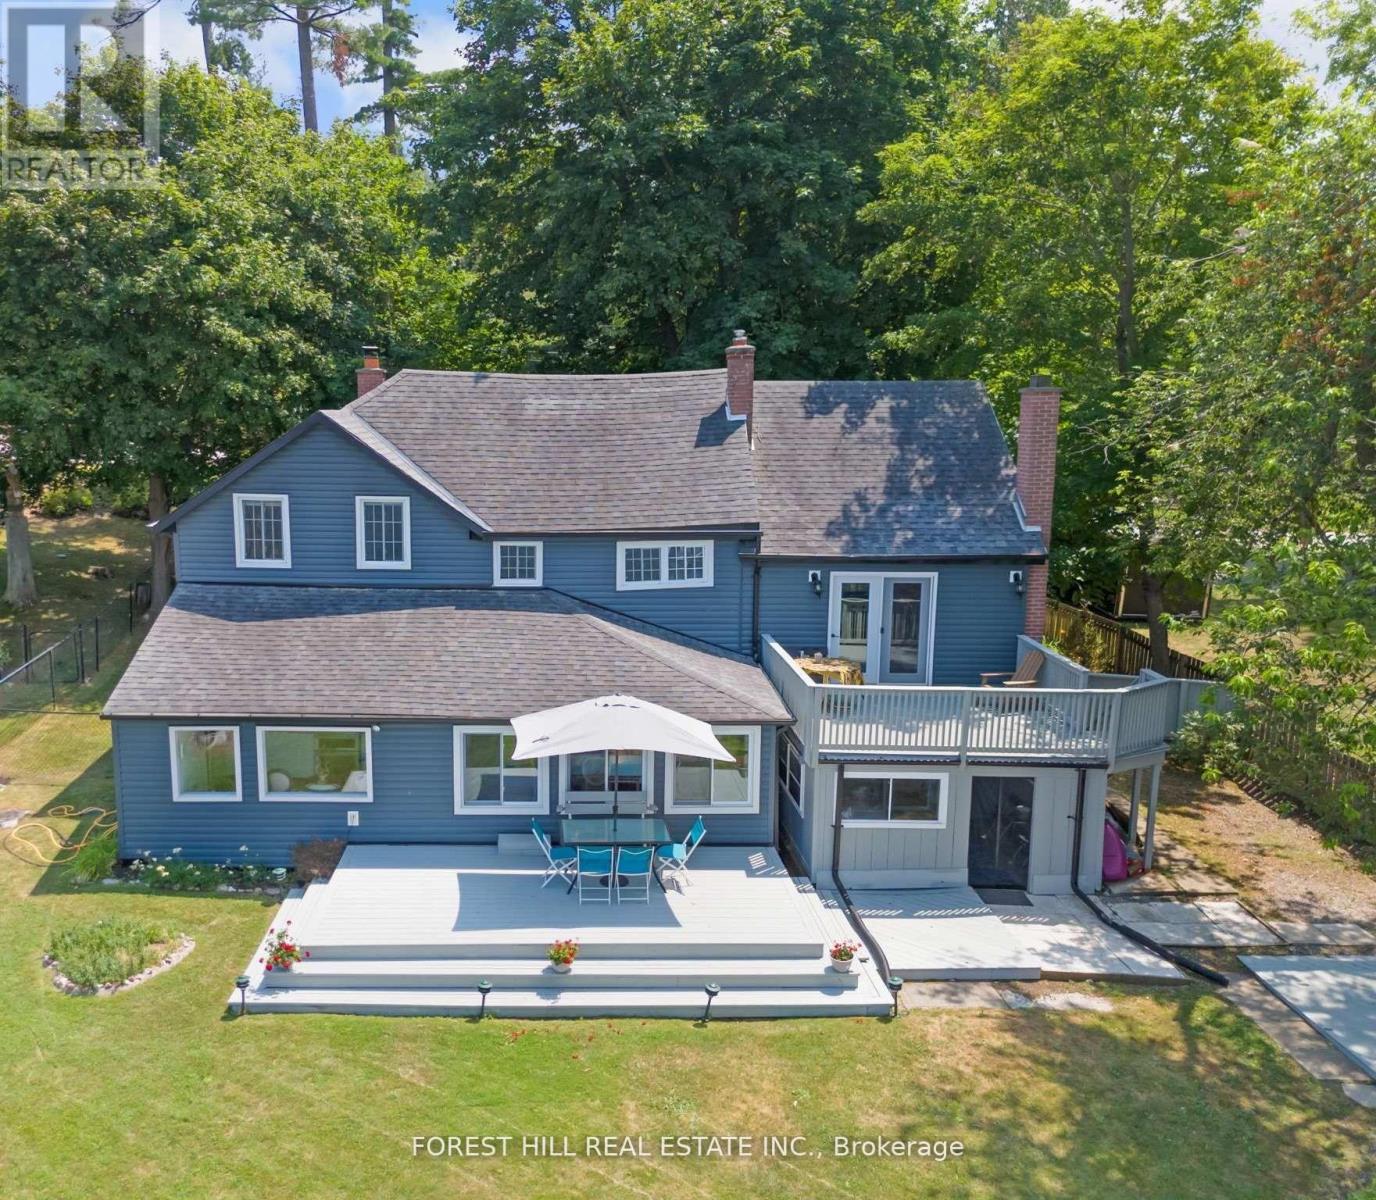
Extraordinary Value on Stunning Waterfront. This property has a European villa interior Architecture feel and is full of charm! This great investment opportunity has 3 bed, 2 bath lake home is light filled and Spacious with a total of 1902 sq ft. Located on a Prime, sandy bottom lot on Chemong Lake. Walk into the home and into the Great room, look out the garden doors that walks out to a balcony with gorgeous water views. Down the stairs awaits your spacious living room with a wood burning river stone fireplace, a formal dining room with oversized windows that encompasses your stunning views. Walk into your French Countryside inspired kitchen with modern appliances and loads of cupboard space, also with waterfront views that o/l the Living room. Upstairs is a spacious primary with plenty of closet space that has tall trees and a water view. The 2nd and 3rd bedrooms are also spacious. A 2 piece bathroom was recently installed for convenience. Walk out to the sunroom and plenty of deck space for enjoying the views and wild life that floats by & the Incredible Sunsets. The private dock awaits your water toys, with a terrific view to the causeway that gets lit up at night. The water provides for excellent fishing in the summer or winter. Enjoy a fully fenced backyard, ideal for pets or young children. There is a bunkie with electricity for extra guests or a studio/office nestled under the canopies of mature trees with crystal clear, pristine waterfront views. This home is Conveniently located in the charming hamlet of Bridgenorth, where you can walk to one of the town's best restaurants, Chemong Lodge where world class cuisine & live music on the patio take place on the regular, like " Polar fest and Rock on the dock". Close to an array of retail stores and coffee shops. Located on a dead end street with little traffic. A cottage, lakehouse feel, while close to so many conveniences. A 10 minute drive to Peterborough & 1 1/2 Hours to T.O. A quick closing is possible (id:60365)

1 Pelican Lane
Hamilton, Ontario
Beautiful 3 Bed 2.5 Bath Two Storied, features a spacious, foyer leading into an open - concept living and dining area with large windows, perfect for entertaining .The modern kitchen boasts a center island, quartz counter top, Stainless steel appliances and stylish backsplash. Upstairs, the primary bedroom offers a 4 piece ensuite and walk-in closet with two additional bright and spacious bedroom and the convenience of an upstairs laundry. Located in a family -friendly neighborhood, school just 3 mins , recreation center 3 mins and close to go station, plaza and serene creeks , close to highways and transit. Perfect blend of convenience and comfort. Available For Immediate Possession. (id:60365)

20 - 29 Weymouth Street
Woolwich, Ontario
Welcome to Pine Ridge Crossing, where modern bungalow living meets exceptional craftsmanship in the heart of Elmira's desirable South Parkwood subdivision. These thoughtfully designed homes feature high-quality finishes, including 9-foot ceilings, large windows, and a warm, open-concept main floor anchored by a kitchen that showcases quartz countertops, soft-closing drawers, and floor-to-ceiling custom cabinetry with integrated custom shelving. The main level hosts a serene primary suite with a private ensuite, a versatile second bedroom, main-floor laundry, and an electric fireplace, all leading to a covered porch with peaceful views of the pond. For those seeking extra space, Units 18-23 come with fully finished basements that include an additional bedroom, bathroom, and living area, while Units 26-29 offer the flexibility to finish the basement to your exact specifications, adding the same extra bedroom, bathroom, and living space options. Residents enjoy a truly maintenance-free lifestyle with professional snow removal and landscaping covered, and as a special incentive, the builder is paying all common element fees until January 1, 2027. Whether you choose a move-in-ready design or personalize your space through our curated selection packages, you'll enjoy a quiet small-town feel just 10 minutes from the city; we invite you to experience the quality firsthand by visiting our Model Home at Unit 20, open Thursdays from 4-7 pm and Saturdays from 10 am-1 pm. (id:60365)

© 2026 Proptech Realty Inc., Brokerage.