
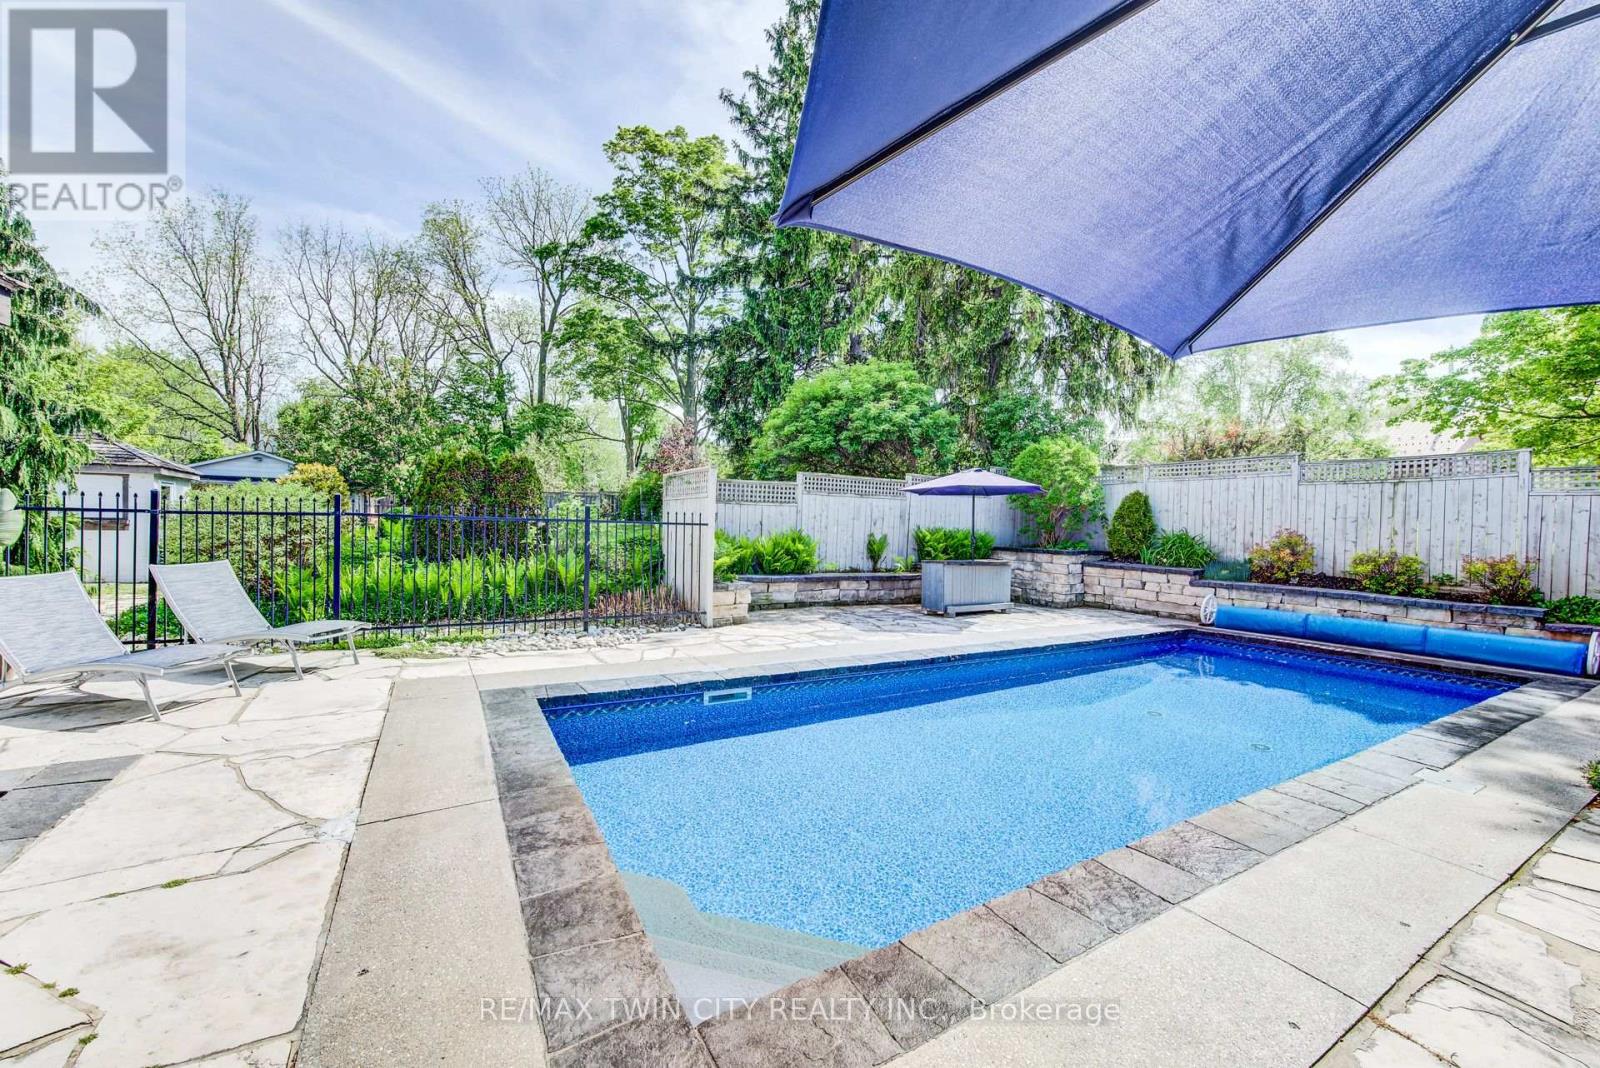
1521 Bridge Street
Wilmot, Ontario
Imagine pulling up your long driveway lined with majestic mature pines to a magnificent century home on over half an acre of private, beautifully designed land. This is where timeless character meets outdoor enjoyment and serious space to spread out. The incredible backyard is such a rare find, featuring a gorgeous in-ground heated swimming pool, multiple patios and decks, shaded lounging areas, and a cozy fire pit for evening gatherings. There's even enough space for a tennis court, and a coop for you own backyard hens. Imagine waking up to fresh eggs every morning! There's parking for everybody here too, at least 10 vehicles, loads of room for your boat, RV, trucks, and all the toys, plus a detached garage/workshop ready for a wide variety of uses. Inside, the home radiates old-world charm with beautiful hand-whittled staircase banisters and rich historic details, perfectly balanced by modern conveniences like a brand-new main-floor laundry room and a practical enclosed porch/mudroom. There's even a fun bar and lounge area in the basement and a versatile third-floor bonus room perfect for a kids' playroom, exercise area, or casual hangout spot. All of this is located just 2 km from Kitchener and 10 minutes to the 401. Alder Lake is only a few blocks away, and it's an easy stroll to New Dundee School, parks, playgrounds, and the Community Centre. There's a golf course, maple syrup farm, local produce and meats just down the road - everything you need. You're also next to some of the best neighbours you could ask for! This rare offering delivers the perfect blend of spacious outdoor freedom, privacy, and comfort. If you've been searching for a property that lets you truly enjoy life outdoors while offering a warm, inviting place to come home to, this is the one that's been worth waiting for. Be sure to explore out the 3D virtual tour and floor plans. Reach out to your Realtor and schedule your private showing today. Welcome Home! (id:60365)
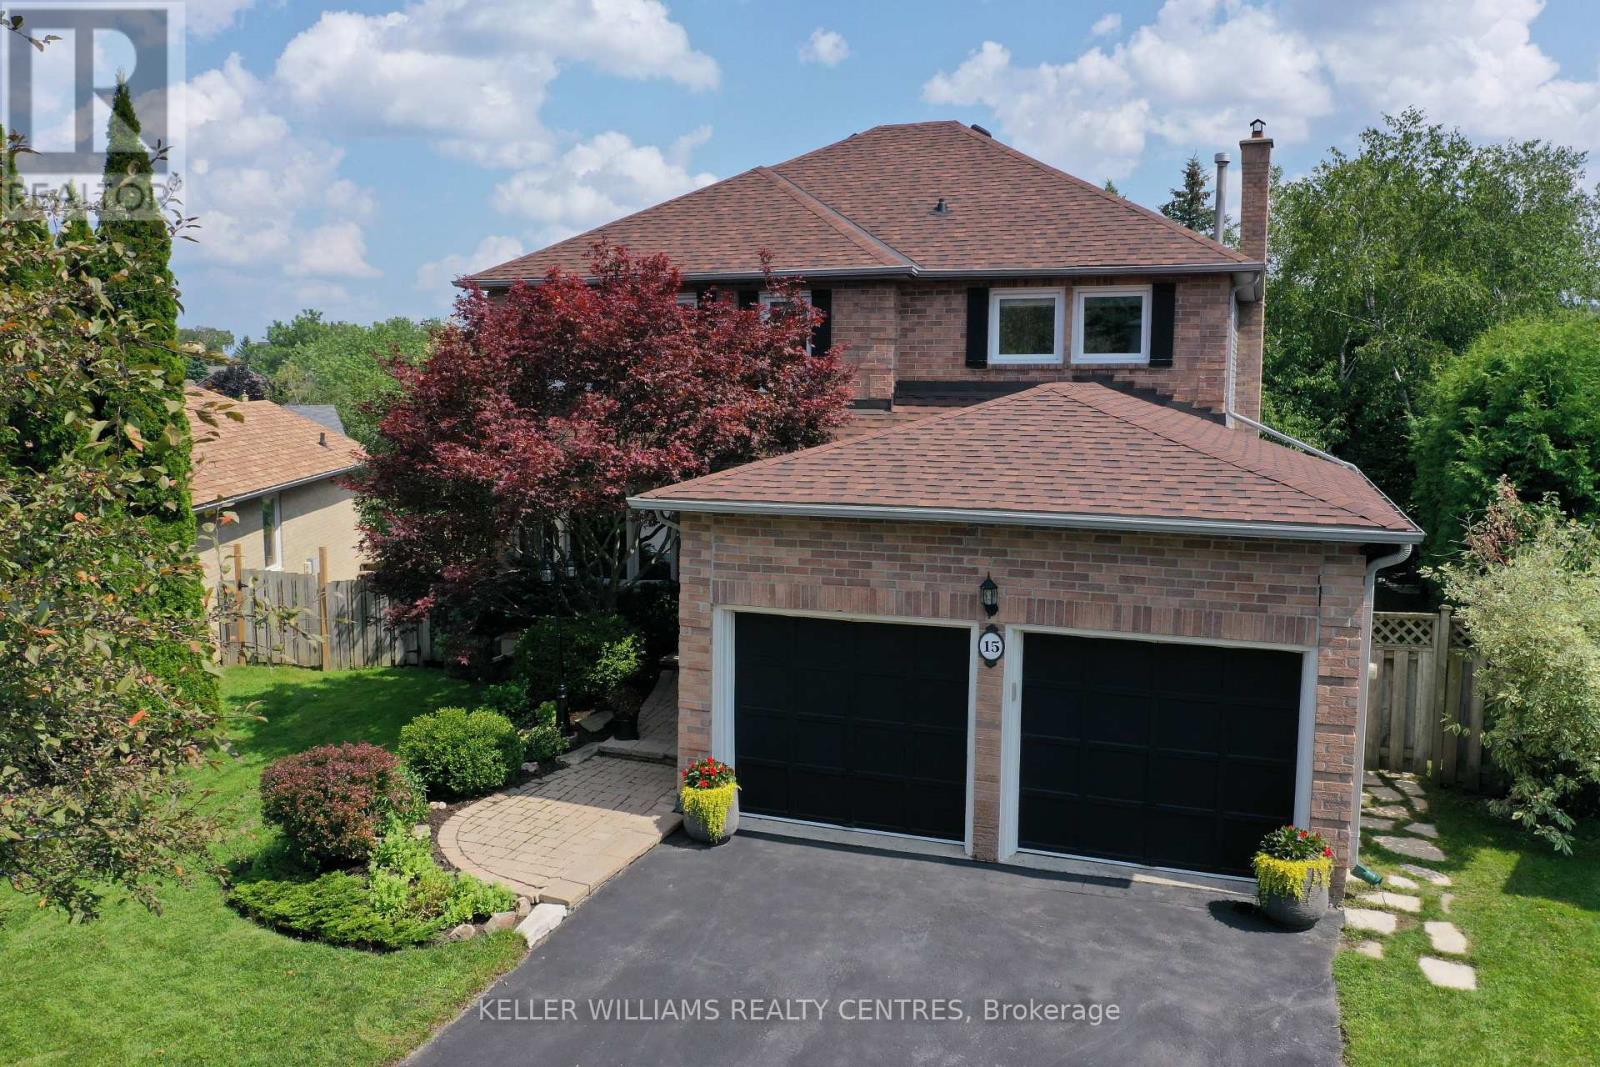
15 Beatty Crescent
Aurora, Ontario
Welcome to this meticulously maintained 4+1 Bedroom Home on a rarely offered, spectacular pie-shaped Lot in the sought-after Aurora Highlands. Offering approximately 3,600 sqft of finished Living Space, this Home is nestled on a quiet and safe Crescent and features a Walk-Out Basement and a spacious wrap-around Sun Deck overlooking mature Trees in your private, fully fenced and south-east facing Backyard. The bright and light-filled Main Floor showcases updated Hardwood Flooring and a renovated Kitchen complete with Quartz Countertops, Stainless Steel Appliances, Pantry and a Reverse Osmosis Water Filtration System. Generous Principal Rooms provide the perfect setting for both Family gatherings and cozy evenings by the Fireplace in the inviting Family Room. A convenient Main Floor Laundry Room with side entrance and direct Garage Access add everyday functionality. Upstairs, you'll find four well-appointed Bedrooms, including a serene Primary retreat featuring stunning views, a Walk-In Closet and a 5-piece Ensuite, with a new Quartz Countertop to be installed on June 1st. The finished Basement offers exceptional additional Living Space, including a Guest Bedroom with a 3-piece Bath, a spacious Rec Room with walk-out to the Yard and lower Deck, plus a Workshop and Den - ideal for Hobbies, Work or extended Family Living. Recent updates include newer Flooring (2019), Roof (2021), upgraded Kitchen Hardware, new Bathroom Sinks and Faucets and a new Laundry Sink (all 2026). Located just steps from the scenic Walking Trails of Case Woodlot and within close proximity to great Public and Catholic Elementary Schools, this is a very rare opportunity to own a truly special Family Home. (id:60365)
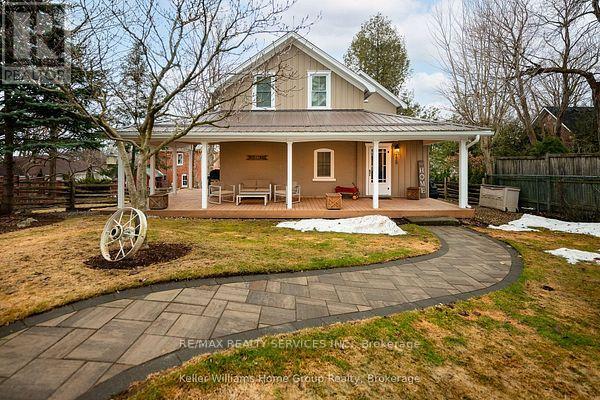
128 Second Avenue W
Shelburne, Ontario
Stunning renovated century home downtown Shelburne! Walk to shops, restaurants, huge park and schools! A beautiful wraparound covered porch keeps you dry in all weather! Nice backyard with interlock walkway perfect for the little ones, huge front yard to play in too! Lots of upgrades here, perfect for families wanting to be close to all the amenities! Hardwood floors, central vac, gas fireplace in living room and a great sunroom/ Family room has a walkout to the front yard! The primary has a wall to wall closet, linen closet in upper hall, ceiling fans, quaint bath with claw foot tub! Pot lights, built-in speakers, gas dryer and gas stove. Bench in rear mud room w/storage cubbies. Some storage available in the basement. Heated workshop/garage with newly finished loft/office for tenant's use. (id:60365)
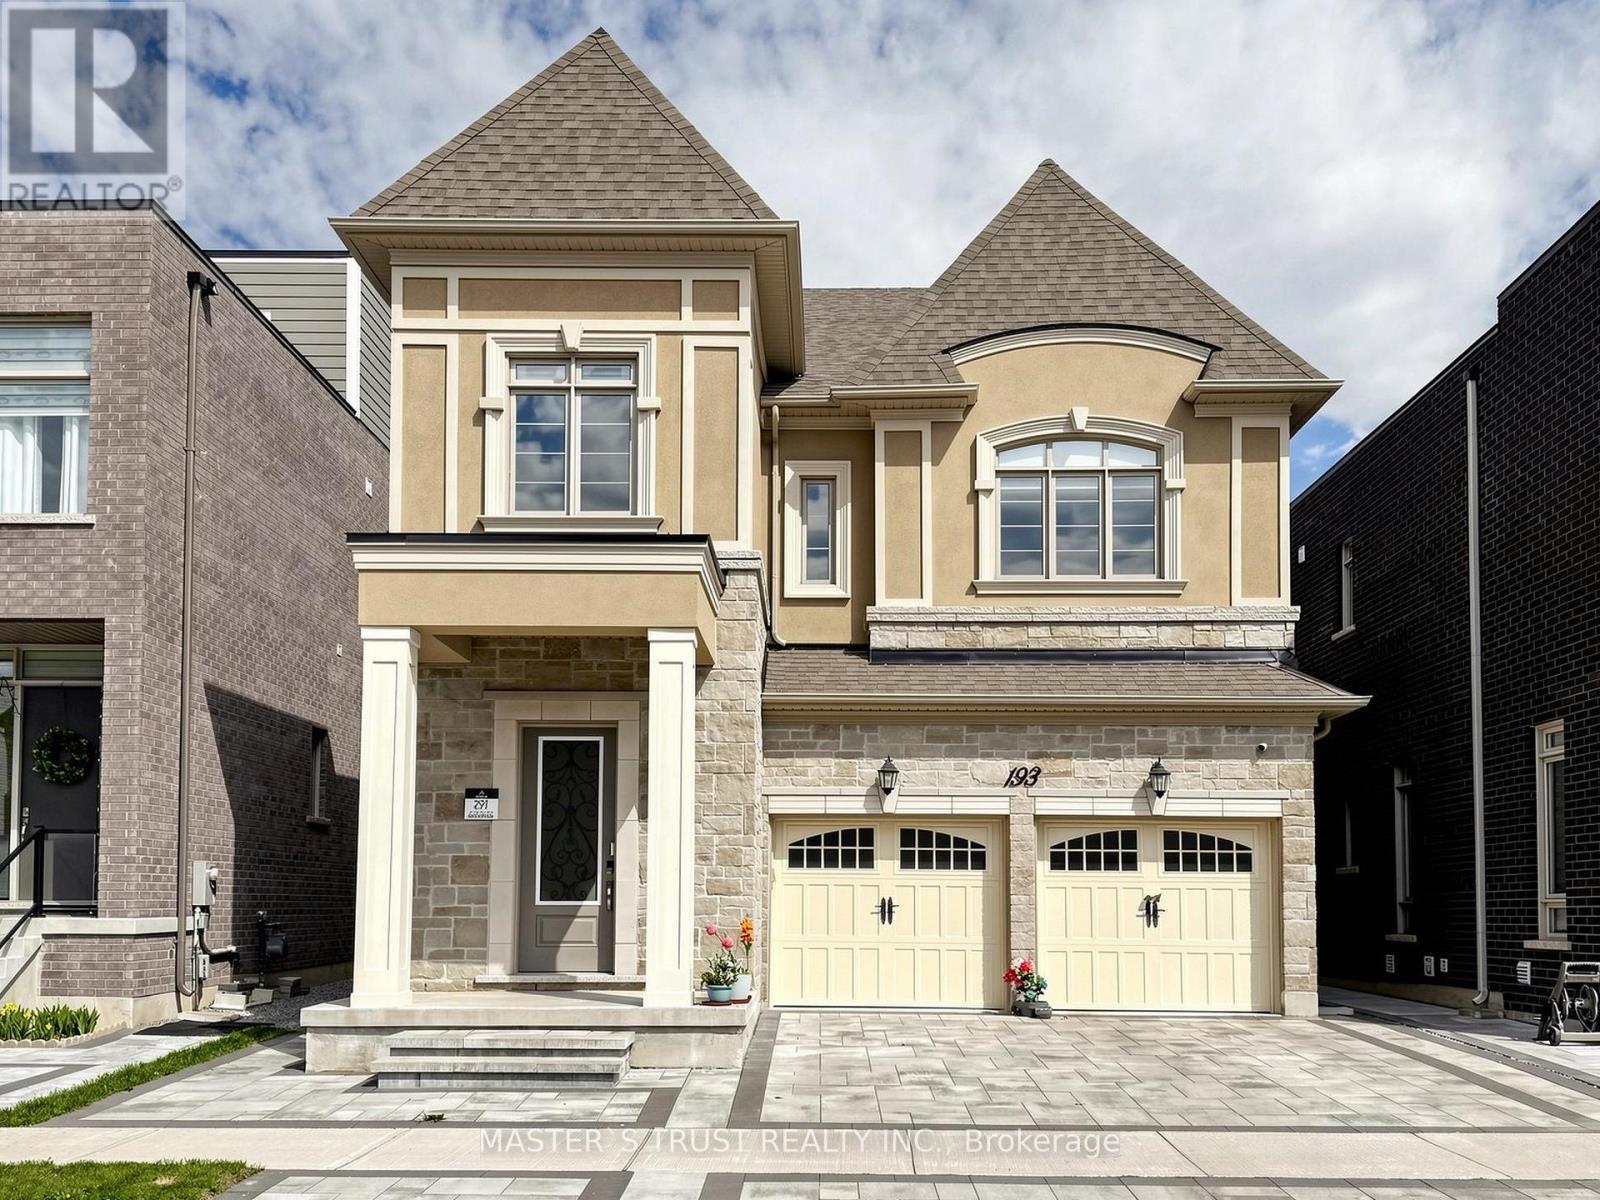
193 Milky Way
Richmond Hill, Ontario
Welcome to this exceptional 2023-built luxury residence offering nearly 4500 sq.ft. of refined living space in the highly sought-after Bayview Secondary School IB school district. This beautifully upgraded 4-bedroom, 5-bathroom home showcases premium finishes and meticulous craftsmanship throughout. Featuring hardwood flooring across all levels, pot lights throughout, custom wall paneling on the main floor, and an elegant wrought iron staircase, this home exudes sophistication. The designer kitchen is equipped with high-end Sub-Zero fridge and Wolf 6-burner gas cooktop, complemented by marble countertops and upgraded cabinetry-perfect for both everyday living and entertaining. The second floor offers spacious bedrooms with large windows and upgraded 8.5-ft doors. The luxurious primary ensuite features heated floors, a fireplace, and a spa-like layout with separate wet and dry areas. Additional highlights include heated floors in the basement, a finished walk-up basement ideal for extended family or potential rental use, and a fully interlocked front and backyard for low-maintenance outdoor living. Owned hot water tank. Thoughtfully designed with comfort, elegance, and functionality in mind-this is a rare opportunity to own a move-in ready home in a top-tier school district. (id:60365)
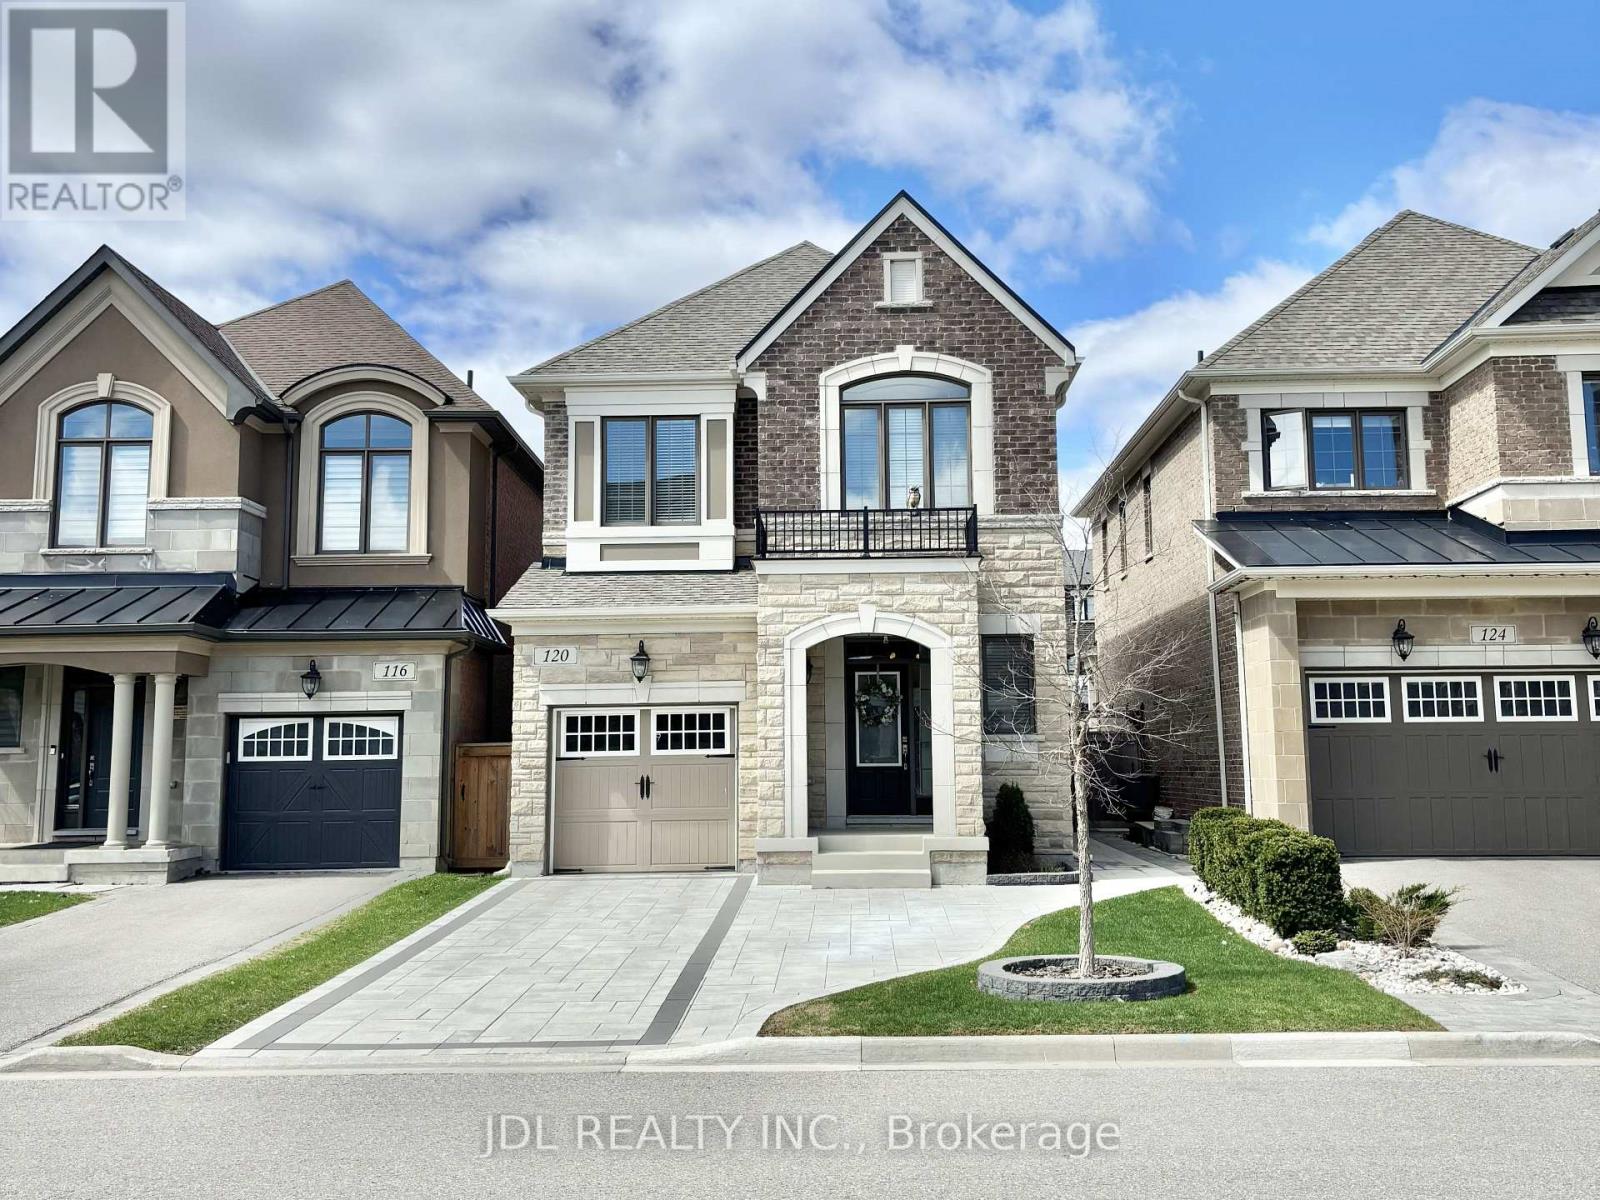
120 Lacrosse Trail
Vaughan, Ontario
Welcome to this modern whole-house rental in the prestigious community of Kleinburg! Available for rent for the first time, this home has been exclusively owner-occupied and meticulously cared for. This 3-bed, 3-bath detached house features 9-foot ceilings, sleek finishes, a functional open-concept layout, and abundant natural light throughout. The main floor showcases dark-stained hardwood flooring, an oak staircase, and a spacious great room anchored by a cozy gas fireplace. The open-concept kitchen flows seamlessly into the breakfast and dining areas, offering ample cabinet storage, granite countertops, and a central island with a double sink.The upper level is thoughtfully designed with well-proportioned bedrooms and the convenience of a second-floor laundry room. The primary bedroom features a walk-in closet and a 4-piece ensuite with a modern soaking tub, while the additional bedrooms each include double built-in closets. Enjoy premium, low-maintenance outdoor living in the large, fully fenced backyard backing onto a quiet rear laneway. The outdoor space is enhanced by a newly paved interlocking patio, perfect for relaxing or entertaining. The large front driveway offers added convenience with no sidewalk, while the garage is equipped with an automatic opener and battery backup. Ideally located for commuters with easy access to Highways 400, 27, and 427, this home is just steps from parks, trails, and local shops. Enjoy nearby the historic Village of Kleinburg, renowned for its charming restaurants, cafés, boutique shops, and acclaimed art gallery. (id:60365)
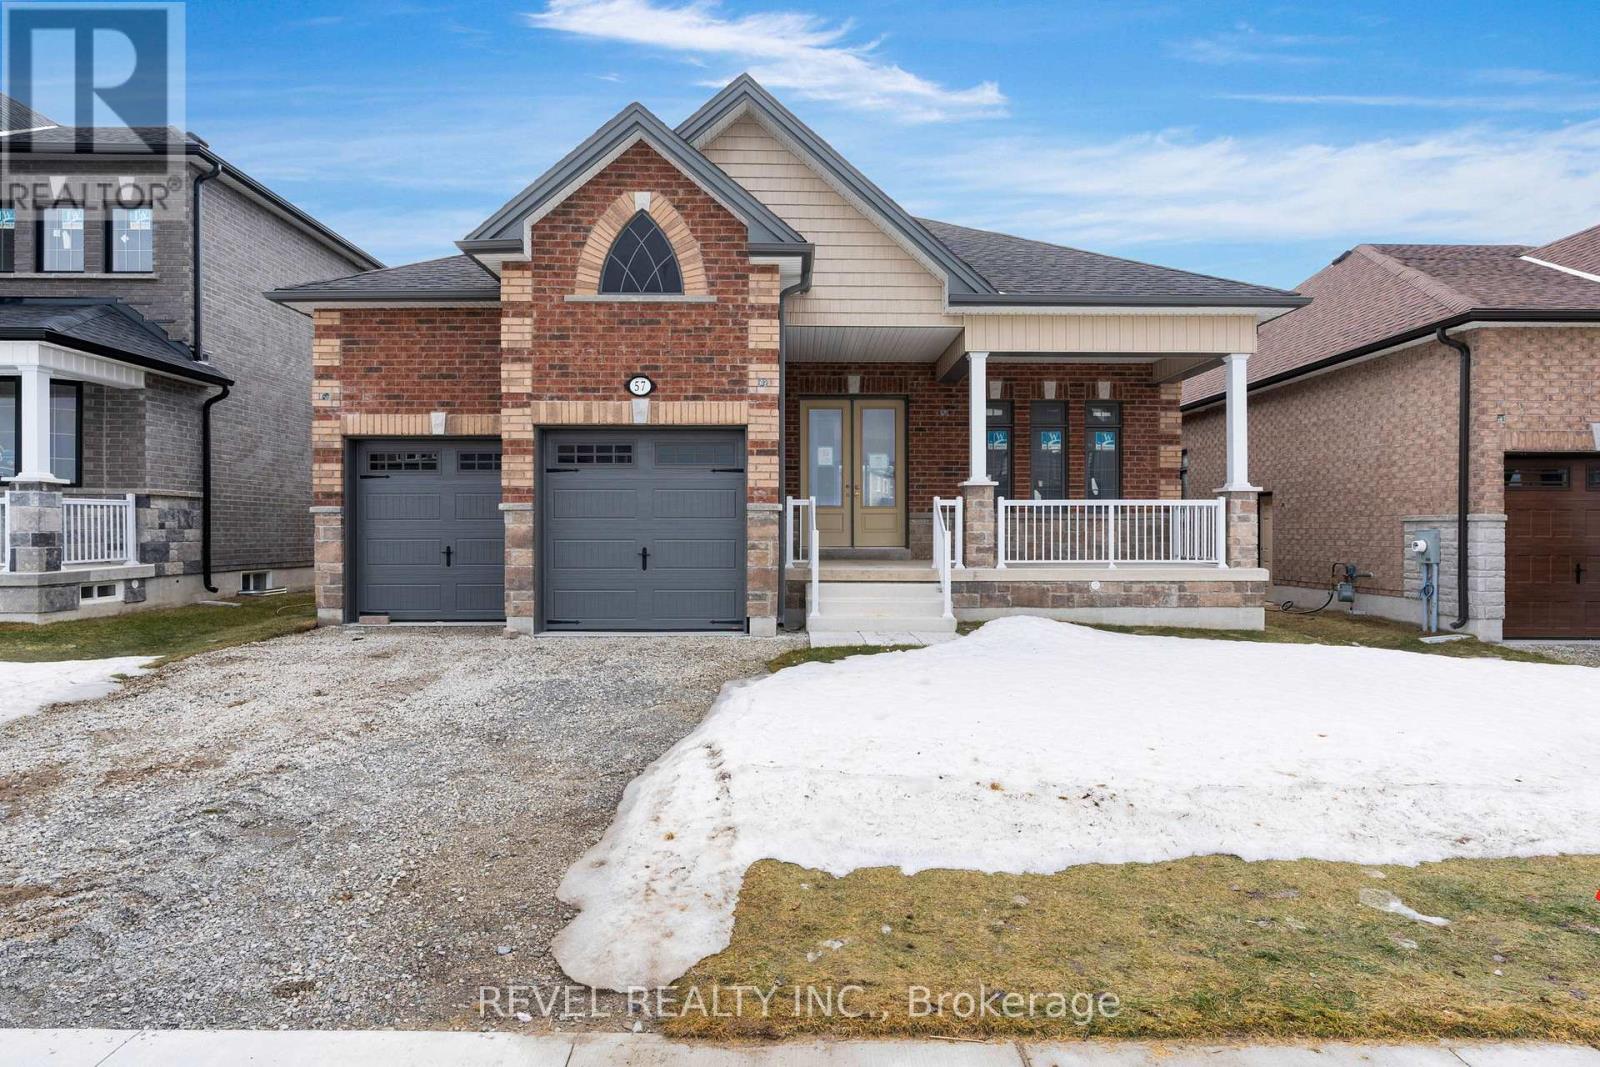
57 Wood Crescent
Essa, Ontario
Ideally located in the growing community of Angus, just a short drive to the expanding and developing City of Barrie, welcome home to this stunning, open-concept, recently built bungalow, The Manchester. This home offers 1,620 square feet of thoughtfully laid out, open concept, living space. Featuring three bedrooms and two full bathrooms, the home is bright and airy throughout, boasting 10-foot ceilings on the main floor, an 8 foot sliding patio door to the backyard, 8 foot interior doors throughout, and 8-foot 4-inch ceilings in the basement with two egress windows. There is a two-car garage with direct access to the home and the basement offers a separate walk-up entrance, leaving for future possibilities. The home is currently completed to the drywall stage, providing a wonderful opportunity for the buyer to select their own finishes from the builder's package to complete their dream home. Situated across the street from a designated conservation area, enjoy peaceful and quiet living. (id:60365)
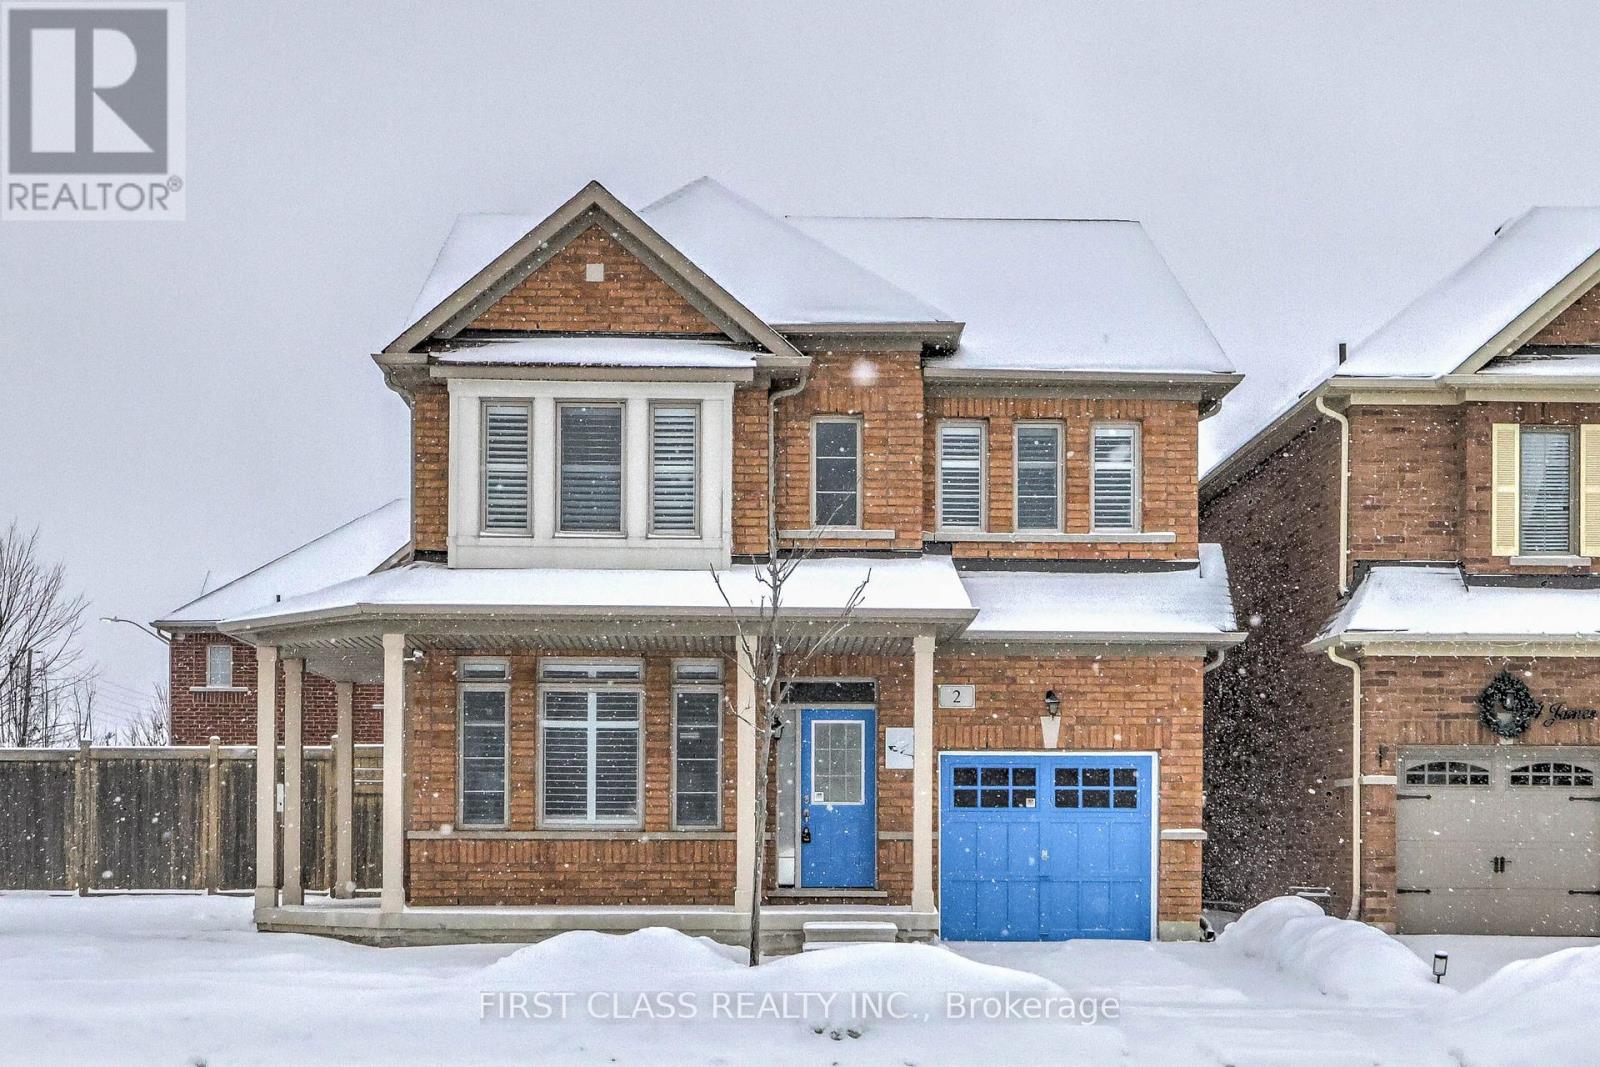
2 James Parrott Avenue
Markham, Ontario
Prime Location! Situated in the highly sought-after Wismer Community, this detached home directly faces a park and tennis court with no obstructions, offering an open view and a serene living environment. Above ground 2293 sq ft. The home is bright, spacious, and well-laid out, featuring a functional floor plan. The second floor offers 4 generously sized bedrooms and 3bathrooms, including an oversized primary bedroom with a walk-in closet.Exterior highlights include a full brick exterior, widened driveway, and an exceptionally large backyard, perfect for children's play, outdoor activities, or gardening.Unbeatable Location!Steps to public transit and close to top-ranked schools, parks, trails, GO Station, Markville Mall, grocery stores, restaurants, and more-everything you need for a convenient and comfortable lifestyle.2025 School Zone:Bur Oak S.S., Milliken Mills H.S., Bill Hogarth S.S., and Unionville H.S. (Arts Program) (id:60365)
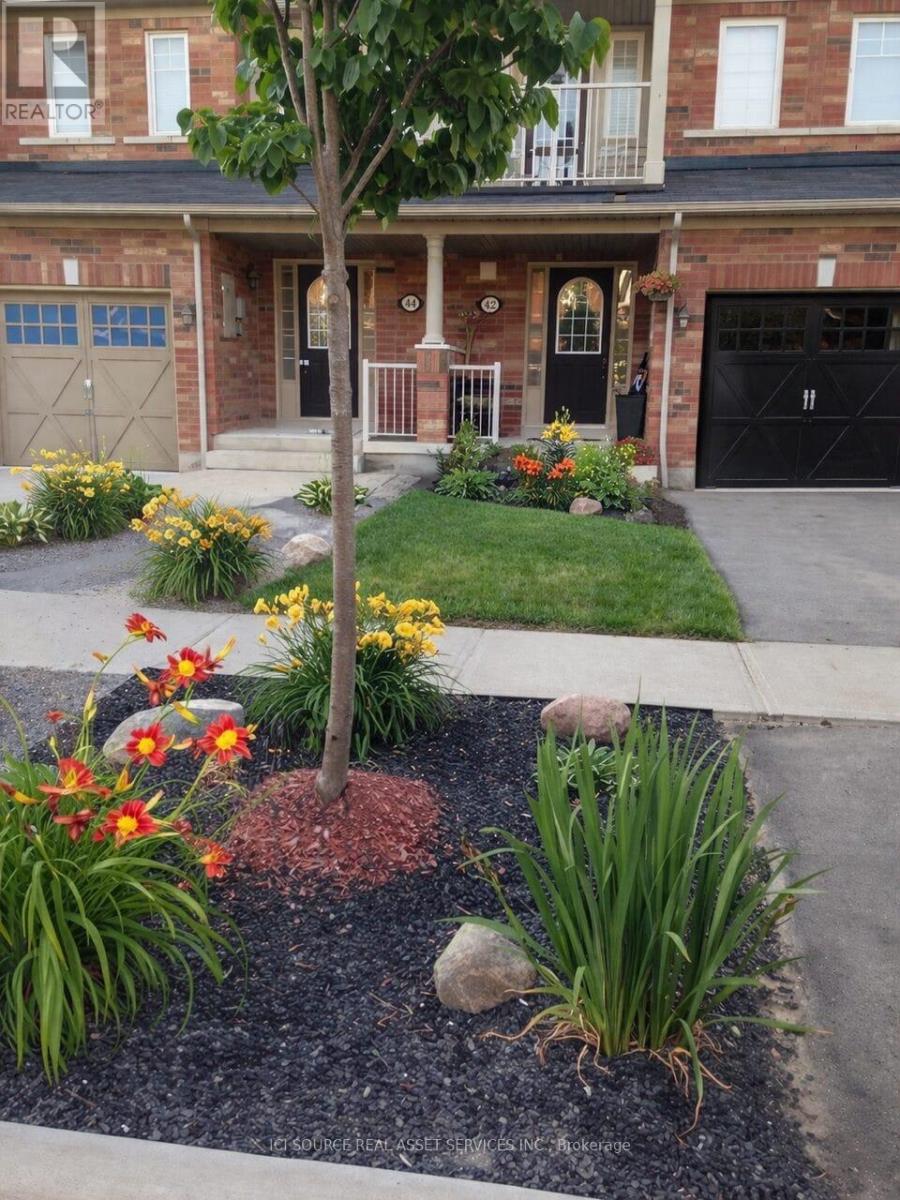
42 Keywood Street
Ajax, Ontario
Spacious 3-Bedroom Family Townhome with Finished Basement & 4 Bathrooms - Prime Ajax Location Near the Lake Well Maintained Modern 2-storey townhome offering over 1,800 sq ft plus a fully finished basement, 900sq ft - perfect for families looking for space, comfort, and convenience. Home Features:3 spacious bedrooms. 4 bathrooms (rare for townhomes).Large primary bedroom with walk-in closet. Walk-out balcony from bedroom. Hardwood flooring throughout main living areas. Stainless steel appliances. 3-way fireplace on main floor. Central A/C + central vacuum. Functional Layout Convenient second-floor laundry near bedrooms. Open-concept main living space. Kitchen with ample storage + pantry. Finished Basement (Major Bonus Space). Fully finished basement with additional bathroom. Ideal for rec room, home office, gym, or guest space. Extra storage throughout. Outdoor & Parking: Large 19' x 20' private backyard deck - perfect for entertaining. Fenced yard. Parking for 3 vehicles (garage + driveway).Custom garage shelving for added storage. Location Highlights Minutes to: Waterfront trails, parks & beach. Schools & daycare. Hwy 401 / 407 & public transit. Costco, Walmart, Home Depot, Cineplex & more. Located in a quiet, family-friendly community. Pets considered - tenant responsible for any damages *For Additional Property Details Click The Brochure Icon Below* (id:60365)
510 - 68 Broadview Avenue
Toronto, Ontario
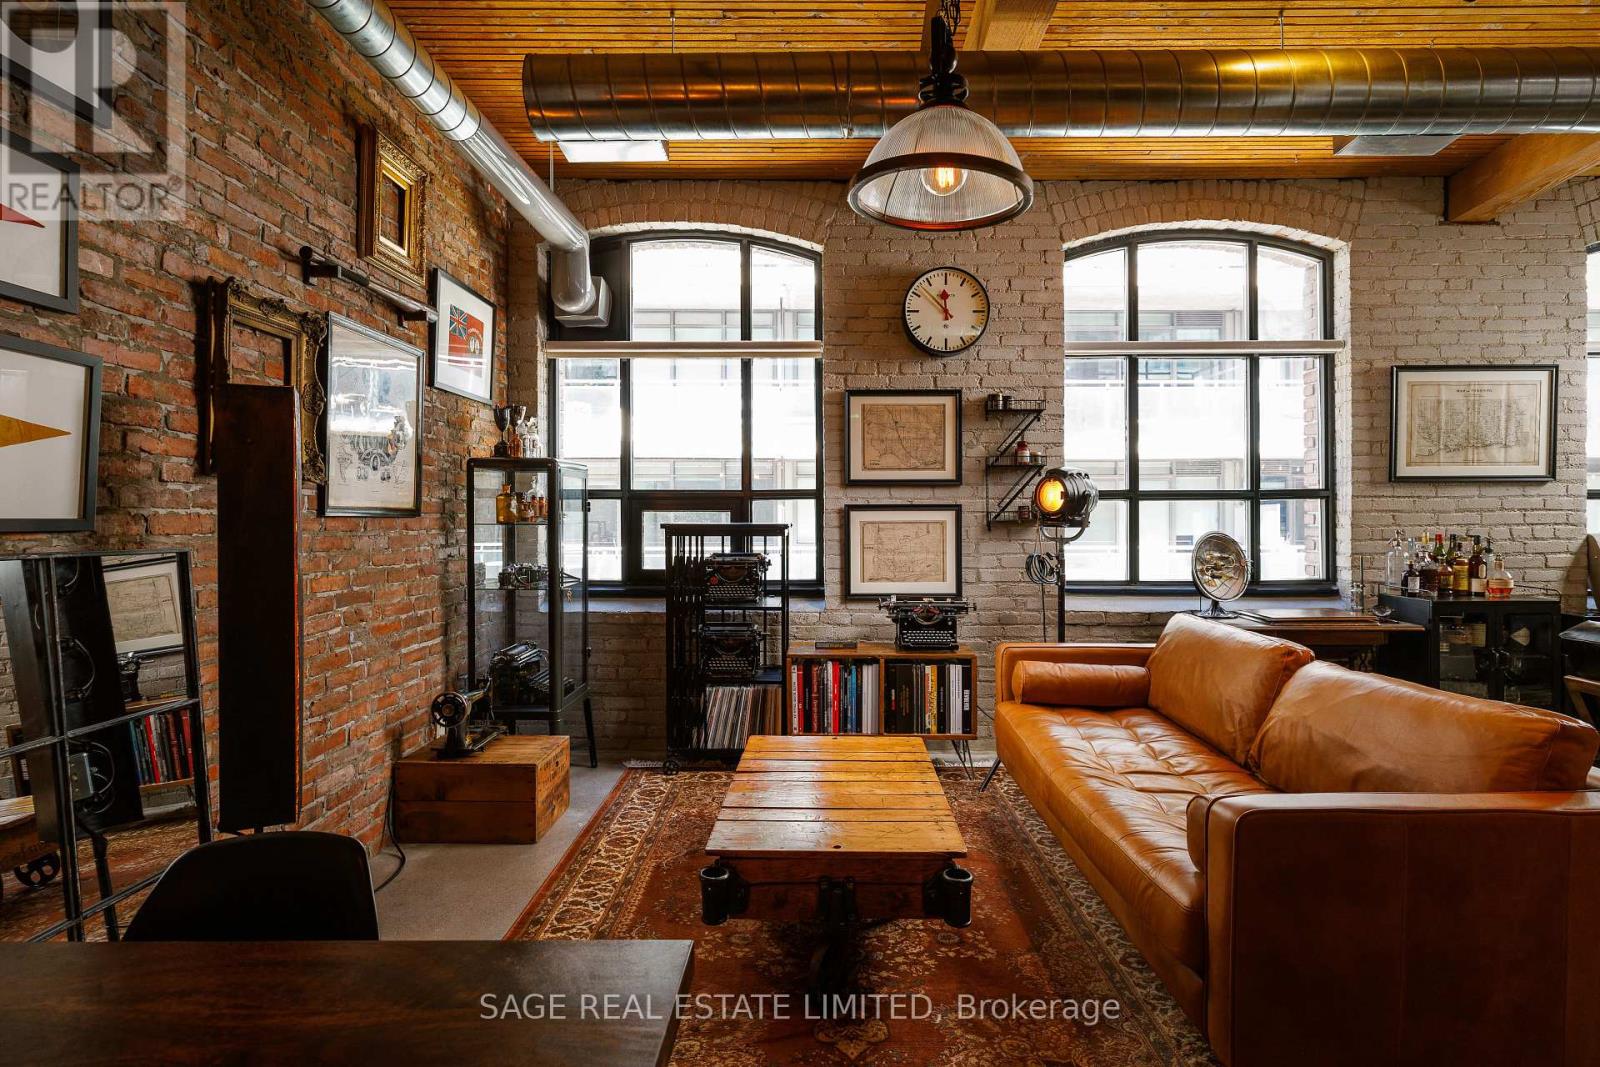
Welcome to suite 510 of the iconic Broadview Lofts, a carefully curated unit that elevates the true loft experience. It is truly one of those spaces that your guests will be talking about long after they've left. Highlights include the added exposed brick feature walls, vintage-inspired character lighting, a sliding loft door with antique hardware all with a rich, warm and sophisticated colour palette. The fully renovated bathroom delivers striking industrial vibes with hex tile flooring, oversized subway tile spanning the full width of the room, and a wall-mounted oversized sink paired with bold designer hardware. The versatile den currently functions as a musician's retreat and can easily transition into a second bedroom, office, or creative workspace. Arched windows (unique to only north and south exposure units in the building), soaring 10.5-foot wooden ceilings, wood beams and pillars, polished concrete floors, and an impressive full wall of floor-to-ceiling closets complete the authentic industrial aesthetic. This unit is on the highest floor that is original to the building. Originally built in 1914 as the historic Rexall Warehouse, the Broadview lofts is one of Toronto's most celebrated hard loft conversions, and one that is hard to come by in Toronto's east end. Rich in history and architectural character, this award-winning building showcases the century-old post, brick and beam details loft buyers dream about. Enjoy the convenience of one underground parking space - one of the closest to the building entry - though with Leslieville's best restaurants, cafés, boutiques, and shops literally steps from your door, you may never need it. With the streetcar at your doorstep, downtown access in just 10 minutes, Gardiner access in 5 minutes, immediate DVP connectivity, and the future Ontario Line nearby, this is a rare opportunity to own a truly authentic hard loft in one of the city's most vibrant neighbourhoods. *by appointment only - no open house * (id:60365)
47 Munson Crescent
Toronto, Ontario
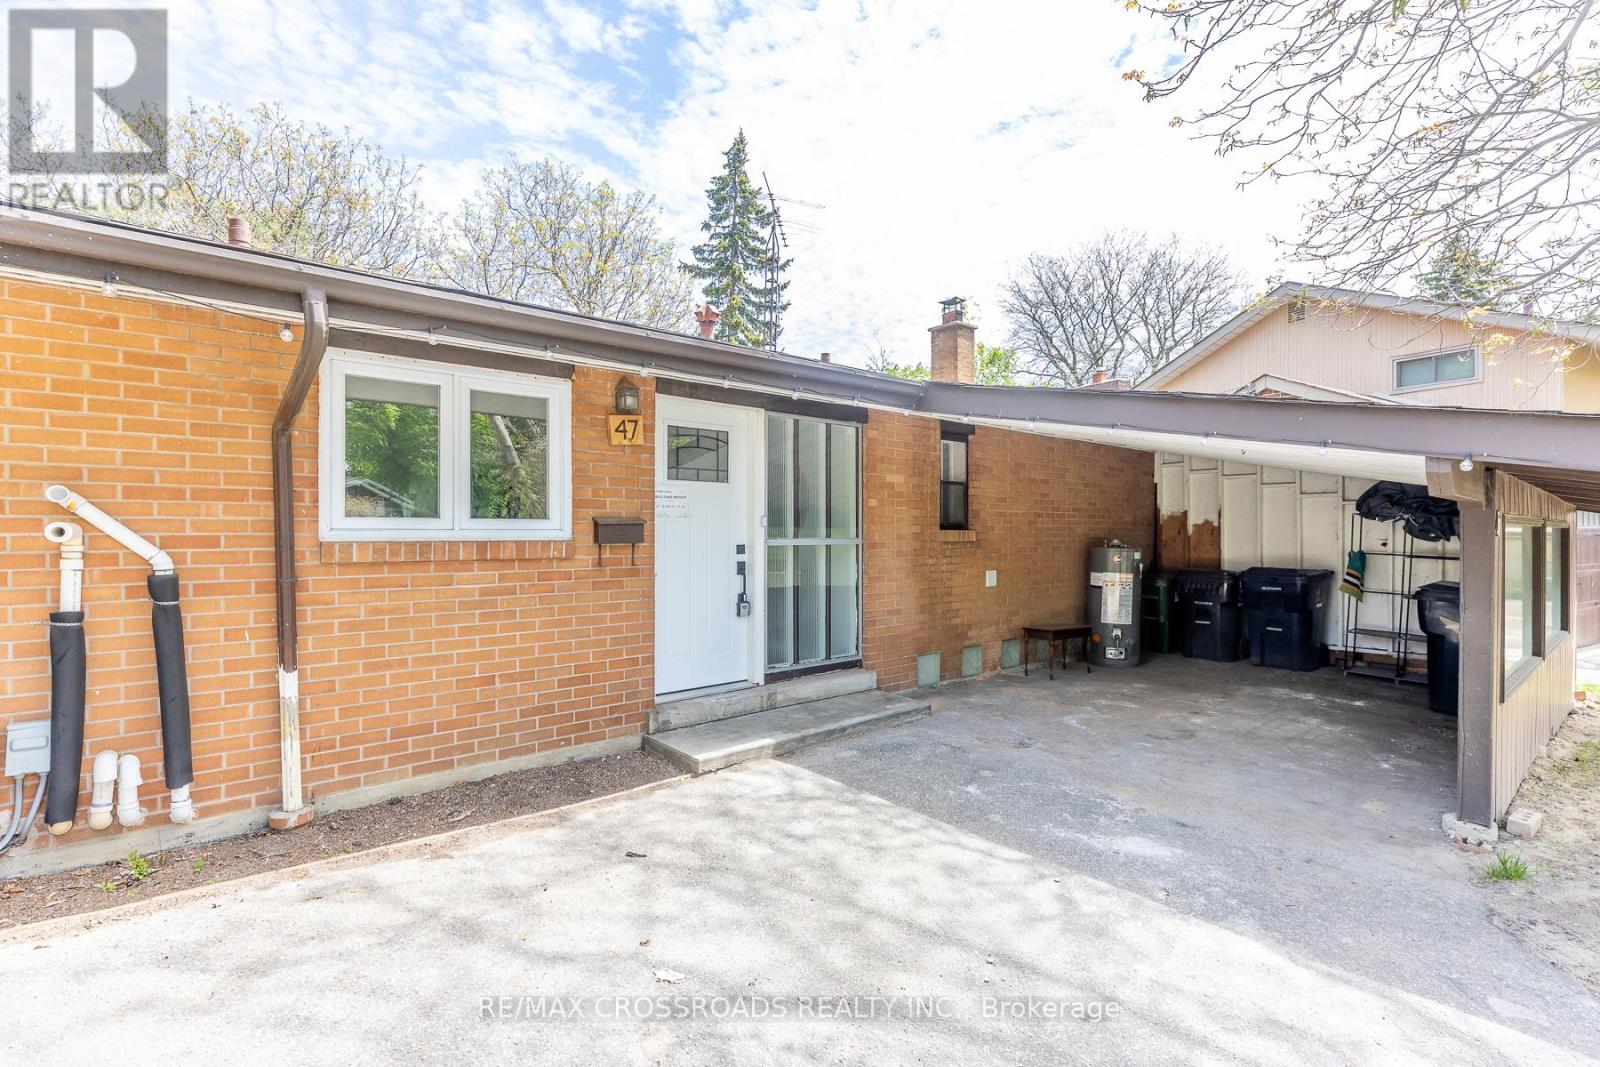
This is a well-maintained detached bungalow with a fully legal basement apartment, offering strong flexibility for both families and investors. The main floor features a bright and functional layout with 3 spacious bedrooms and 1.5 bathrooms, designed for comfortable everyday living. Large windows and an open, practical flow bring in plenty of natural light throughout the home. The basement includes a legal 4-bedroom apartment, providing excellent potential rental income or multi-generational living. It is fully equipped with it's own kitchen and separate living space, making it a valuable mortgage helper. Recent upgrades such as a new furnace, new windows, and a tankless water heater (2024) add peace of mind and reduce future maintenance costs. Outside, the property sits on a premium lot with a large backyard, ideal for outdoor activities, gardening, or family gatherings. There is also parking for up to 5 vehicles, which is a strong advantage in the area. Conveniently located close to Scarborough Town Centre, schools, transit, and major amenities, this home offers both lifestyle convenience and investment upside. Overall, this is a trunkey property with strong rental potential, modern upgrades, and a desirable location-ideal for homeowners to offset costs or investors seeking solid cash flow. (id:60365)
37 Wetherburn Drive
Whitby, Ontario
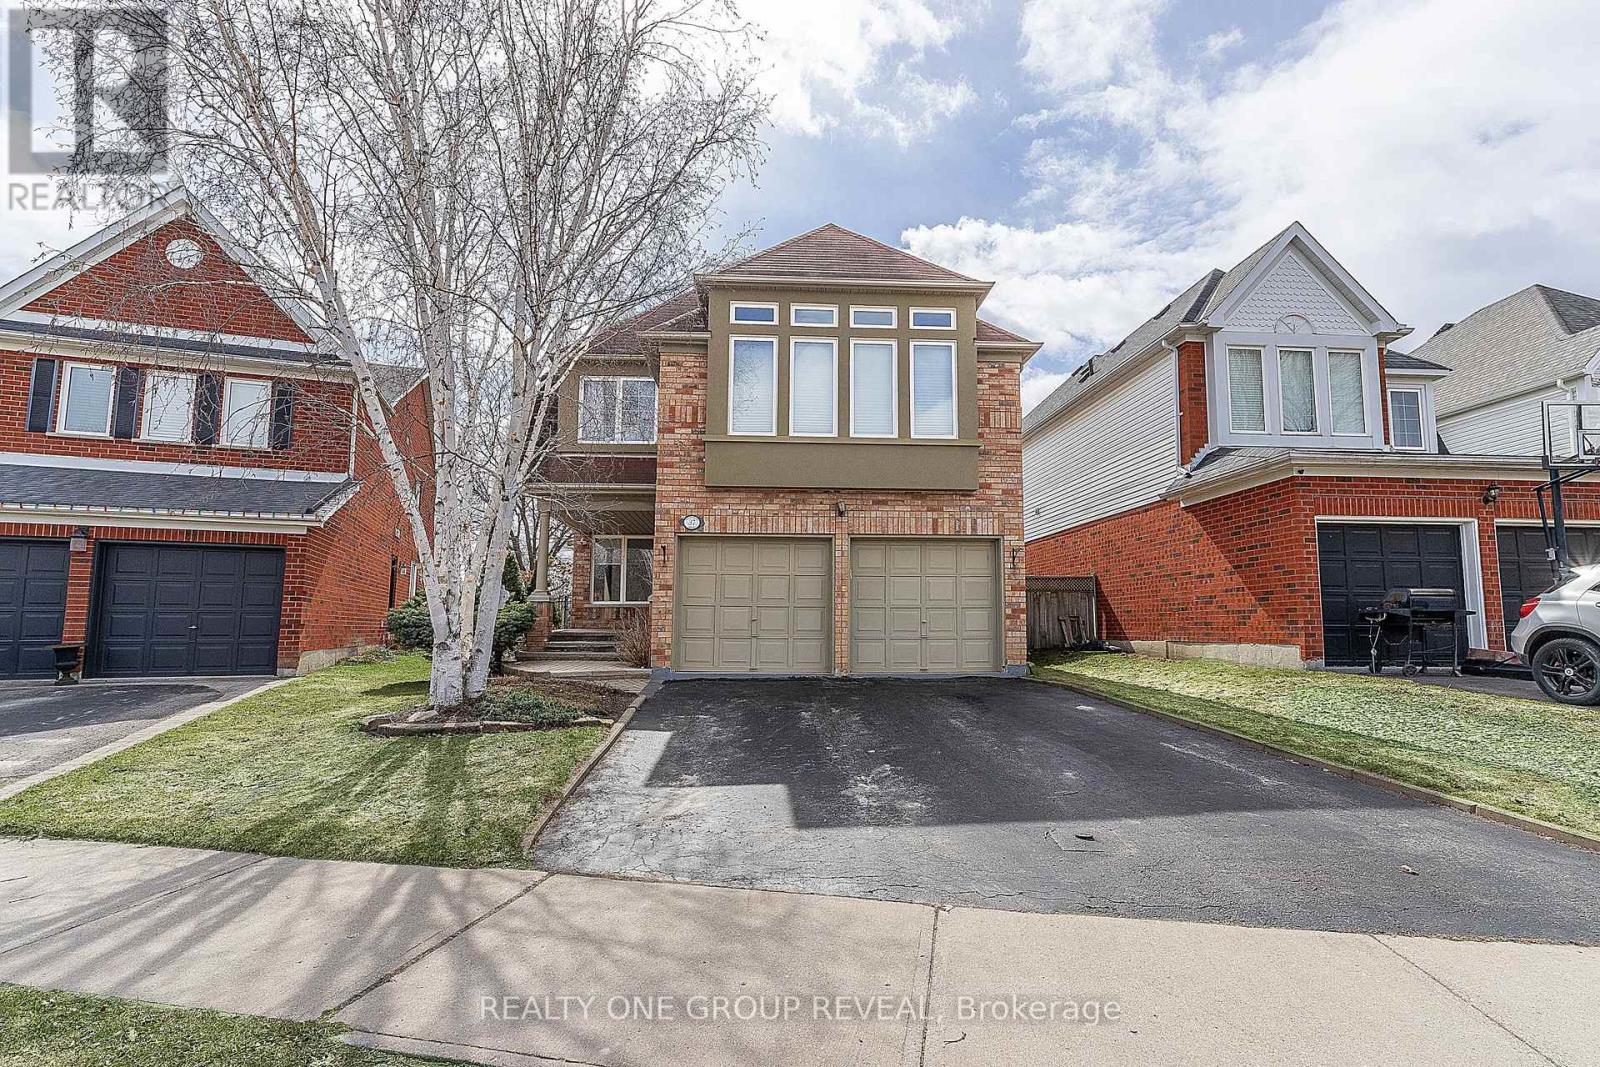
Welcome to this beautifully maintained 4-bedroom, 3-bathroom family home in the sought-after neighbourhood of "Williamsburg" - backing directly onto the track at All Saints Catholic Secondary School with no rear neighbours! This spacious home offers the perfect blend of comfort and functionality. The main floor features a bright and inviting layout with generous principal rooms, ideal for both everyday living and entertaining. The open-concept kitchen overlooks the backyard and flows seamlessly into the living areas, creating a warm and welcoming atmosphere for family gatherings. Upstairs, you'll find four well-appointed bedrooms, including a spacious primary suite complete with a private ensuite bathroom and walk-in closet. The fully finished basement adds incredible versatility - perfect for a rec room, home office, gym, or playroom - giving you the extra space today's families need. Outside, enjoy your private backyard with open views offering a unique sense of space and privacy. Whether you're hosting summer BBQs or enjoying an evening dip in your salt water pool(2016). Additional highlights include - Private driveway, No carpets, family-friendly community, and walking distance to a multitude of different schools, parks, trails and amenities. This is the perfect place to call home - spacious, functional, and located in a fantastic neighbourhood. (id:60365)
Bsmt - 47 Cindy Nicholas Drive
Toronto, Ontario
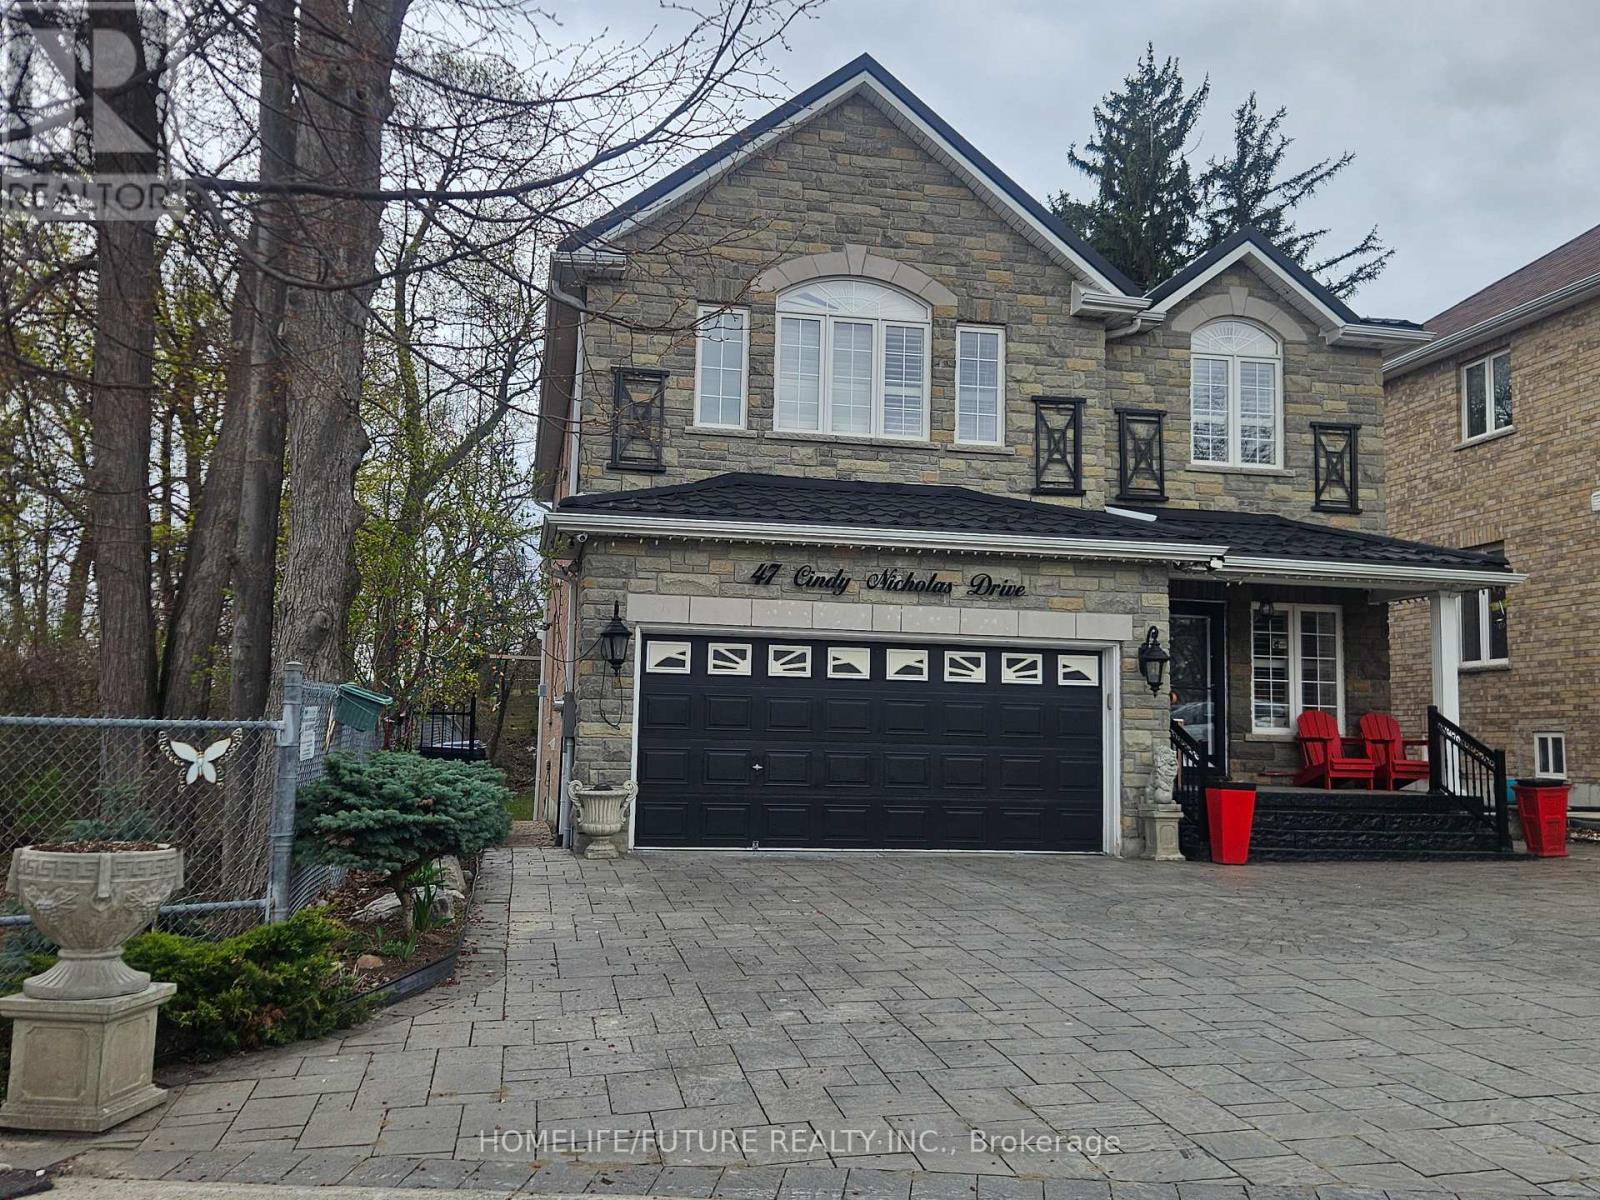
Welcome To Renovated Walkout Basement Apartment On Ravine Lot! Bright And Spacious 1-Bedroom Unit Featuring A Large Open-Concept Living And Dining Area Backing Onto Nature With Mature Trees. Modern Kitchen With Granite Countertop And Ample Cabinetry. Newly Renovated Bathroom With Standing Shower. Private Separate Entrance Offers Full Privacy. Ideally Located Near Hwy 401 And Neilson Rd, Close To Public Transit, Shopping Plazas, Restaurants, Parks, Schools, And Community Centres. Perfect For Small Families Or Working Professionals Seeking A Clean, Comfortable, And Convenient Living Space. No Smoking. Dont Miss Out This Beautiful Nature Living. (id:60365)

© 2026 Proptech Realty Inc., Brokerage.