
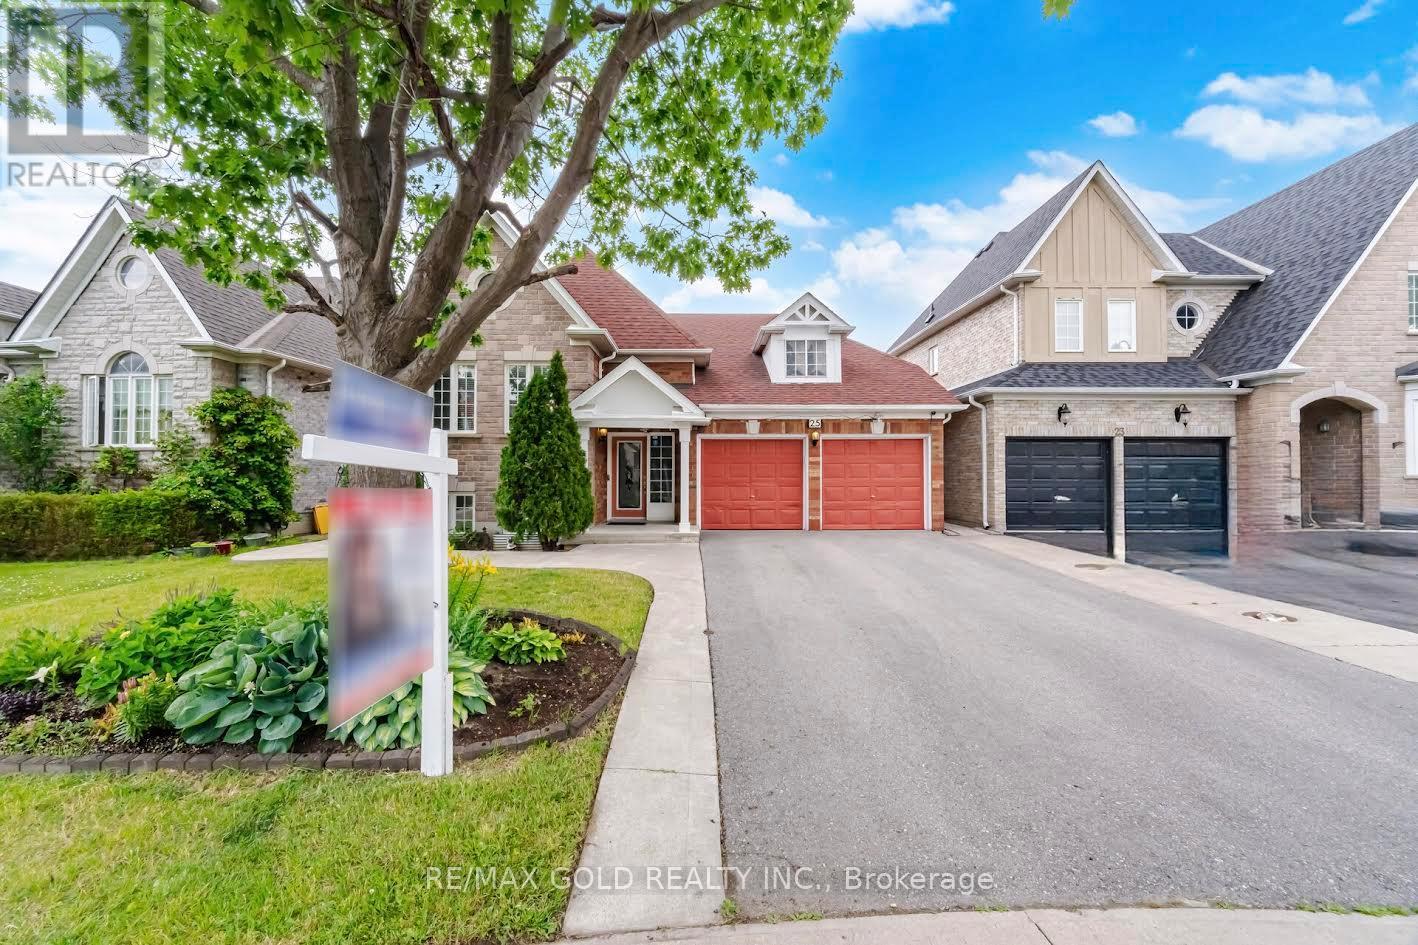
25 Treeline Boulevard
Brampton, Ontario
Welcome To This Beautifully Maintained Raised Bungalow Nestled In The Prestigious Vales Of Castle more Community! This Bright And Spacious Home Features 3 Generous Bedrooms, 3 Full Bathrooms, And 1 Powder Room. The Main Level Boasts A Stunning Primary Bedroom With A Walk-In Closet And Luxurious 5-Piece Ensuite, A Sun-Filled Living Room With Large Windows, A Separate Dining Area, And A Gourmet Kitchen With A Breakfast Area Walk-Out To A Beautiful Wooden Deck Overlooking The Backyard-Perfect For Family Gatherings And Creating Lasting Memories. The Ground Level Offers Two Spacious Bedrooms, Including One With A Private 4-Piece Ensuite And Another With A Walk-In Closet, A Large Recreation Room, A Convenient Laundry Room, And 4-PieceWashroom, Making It Ideal For Multi-Generational Living Or Extended Family. Enjoy Beautiful Landscaping, Mature Trees, An Extended Driveway, And A Massive Double-Car Garage With Parking For Up To 6 Vehicles. Freshly Painted, Spotless, And Offering Plenty Of Storage Throughout, This Move-In Ready Home Is Ideally Located Close To Top-Rated Schools, Parks, Public Transit, Shopping, Major Highways, And Places Of Worship. Don't Miss This Rare Opportunity To Own A Beautiful Home In One Of Brampton's Most Desirable Neighborhoods!!! (id:60365)
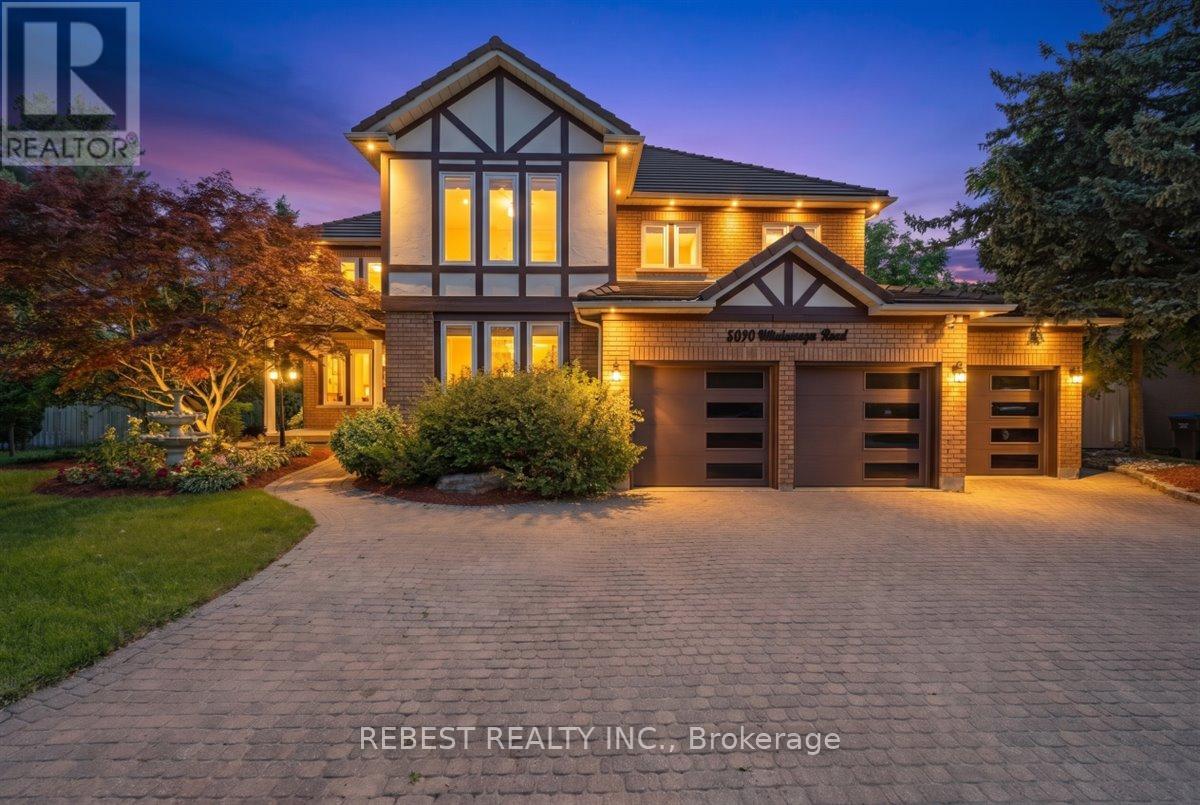
5090 Mississauga Road
Mississauga, Ontario
Welcome to one of Mississauga's most prestigious addresses-where luxury meets timeless elegance on iconic Mississauga Road. Exceptionally 100% East facing house Situated on a spectacular 115' x 150' estate lot, this fully renovated masterpiece offers approximately 6,000 sq. ft. of exquisite living space, showcasing premium finishes and impeccable craftsmanship throughout.A grand open-to-above foyer welcomes you with a breathtaking statement chandelier, while the formal dining room is enhanced by a stunning Swarovski crystal chandelier. Designed for luxurious family living and entertaining, the home features separate living, dining and family rooms, hardwood flooring throughout, and a chef-inspired kitchen with high-end built-in appliances, custom cabinetry and a spacious breakfast area.The upper level offers 4 generously sized bedrooms, including 2 luxurious ensuites, complemented by five beautifully upgraded bathrooms. Unwind in your private in-home sauna for the ultimate spa experience.The fully finished walkout basement adds exceptional living space with endless possibilities for entertaining or extended family. Outside, enjoy professionally landscaped grounds, an in-ground sprinkler system and a brand-new maintenance-free composite deck overlooking the private backyard.Built to impress and designed for peace of mind, the home features a premium Marley roof renowned for its durability and longevity. An oversized 3 garage and parking for up to 10 vehicles complete this remarkable offering.Owning a home on Mississauga Road is more than an address-it's a lifestyle reserved for a privileged few. Opportunities like this are exceptionally rare. Experience unparalleled luxury in one of Mississauga's most coveted neighbourhoods. (id:60365)
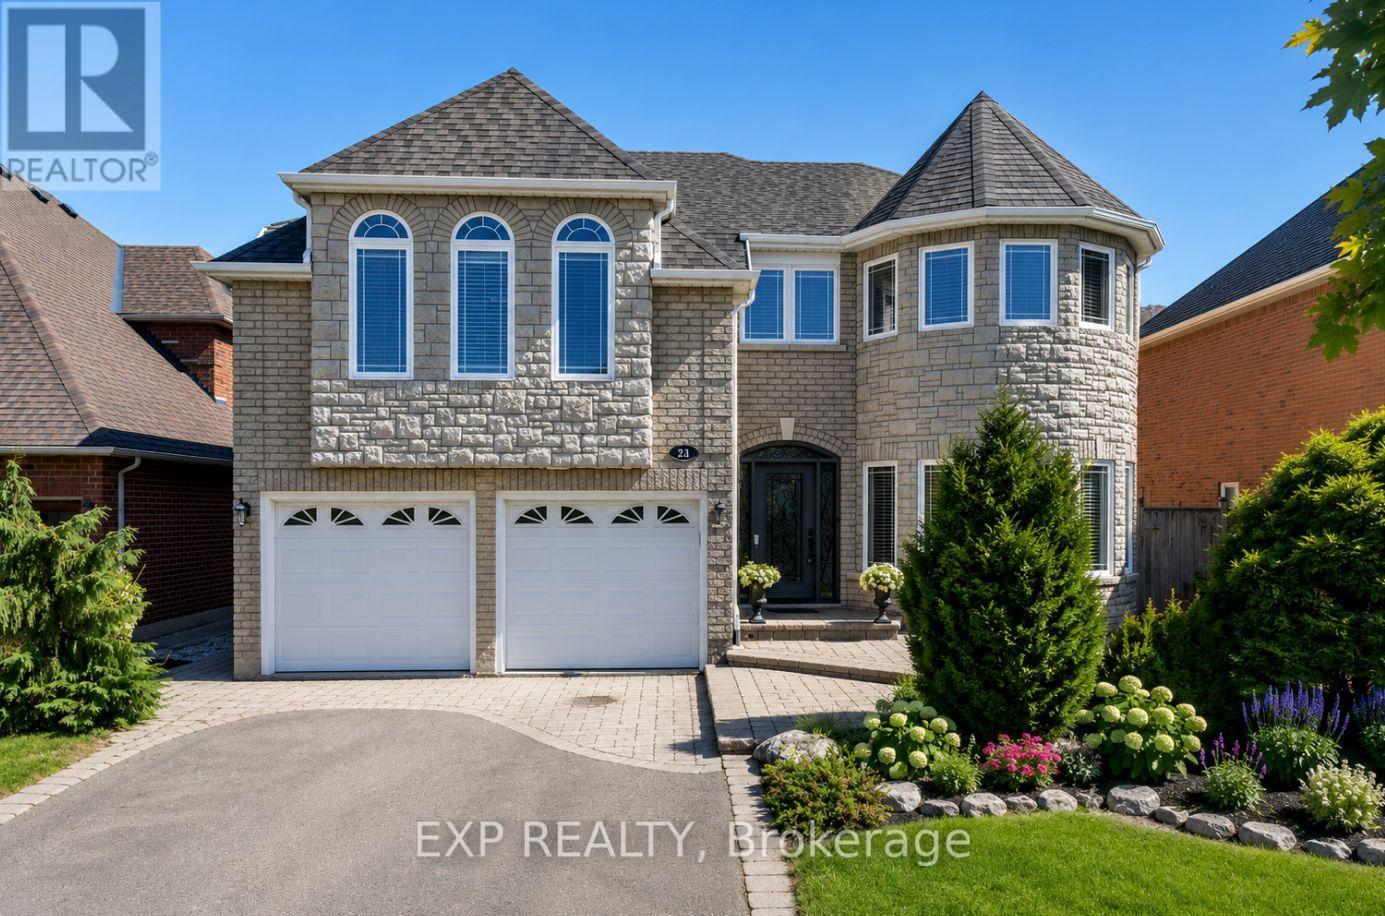
16 Curry Crescent
Halton Hills, Ontario
WELCOME TO THIS STUNNING "HAWKSBURY" MODEL BY GREAT GULF, OFFERING APPROXIMATELY 4,500 SQ. FT. OF A BEAUTIFULLY FINISHED LIVING SPACE, INCLUDING A FULLY FINISHED WALK-UP BASEMENT. FORMAL LIVING AND DINING ROOMS SHOWCASE RICH HARDWOOD FLOORING, FRENCH DOORS, AND A BOW WINDOW THAT FILLS THE SPACE WITH NATURAL LIGHT. THE UPGRADED KITCHEN IS BUILT FOR ENTERTAINING, WITH GRANITE COUNTERTOPS, A BREAKFAST BAR, STAINLESS STEEL APPLIANCES, AND A BRIGHT BREAKFAST AREA WALKING OUT TO THE DECK. THE FAMILY ROOM INVITES YOU TO UNWIND WITH HARDWOOD FLOORS AND A COZY GAS FIREPLACE, WHILE A MAIN-FLOOR MUDROOM ADDS STORAGE AND ACCESS TO THE GARAGE AND SIDE YARD.UPSTAIRS, FOUR SPACIOUS BEDROOMS INCLUDE A LUXURIOUS PRIMARY RETREAT WITH A WALK-IN CLOSET AND SPA-LIKE FIVE-PIECE ENSUITE FEATURING A JACUZZI TUB. UPPER-LEVEL LAUNDRY ADDS EVERYDAY CONVENIENCE. THE WALK-UP BASEMENT OFFERS A LARGE RECREATION ROOM, GAMES AREA, LAMINATE FLOORING, A THREE-PIECE BATH, AND STORAGE, IDEAL FOR EXTENDED FAMILY OR A FUTURE IN-LAW SUITE. WHAT TRULY SETS THIS HOME APART IS THE PEACE OF MIND BUILT RIGHT IN. A STANDOUT $60,000 INVESTMENT IN PROFESSIONAL BASEMENT WATERPROOFING (2021) MEANS DRY, USABLE SPACE YEAR-ROUND, NO WORRIES, NO SURPRISES. THE BIG-TICKET MECHANICALS ARE DONE TOO, WITH A BRAND-NEW FURNACE AND WATER TANK (2025) THROUGH RELIANCE, TWO A/C UNITS, AND A ROOF APPROXIMATELY 7 YEARS YOUNG. STEP OUTSIDE TO A PRIVATE, MATURE BACKYARD PREPPED FOR A FUTURE HOT TUB HOOKUP- A RARE CHANCE TO OWN A METICULOUSLY MAINTAINED FAMILY HOME WHERE THE COSTLY WORK IS ALREADY COMPLETE. JUST MOVE IN AND ENJOY. OPEN HOUSE | SATURDAY & SUNDAY, JULY 25-26 | 2:00 PM - 4:00 PM (id:60365)
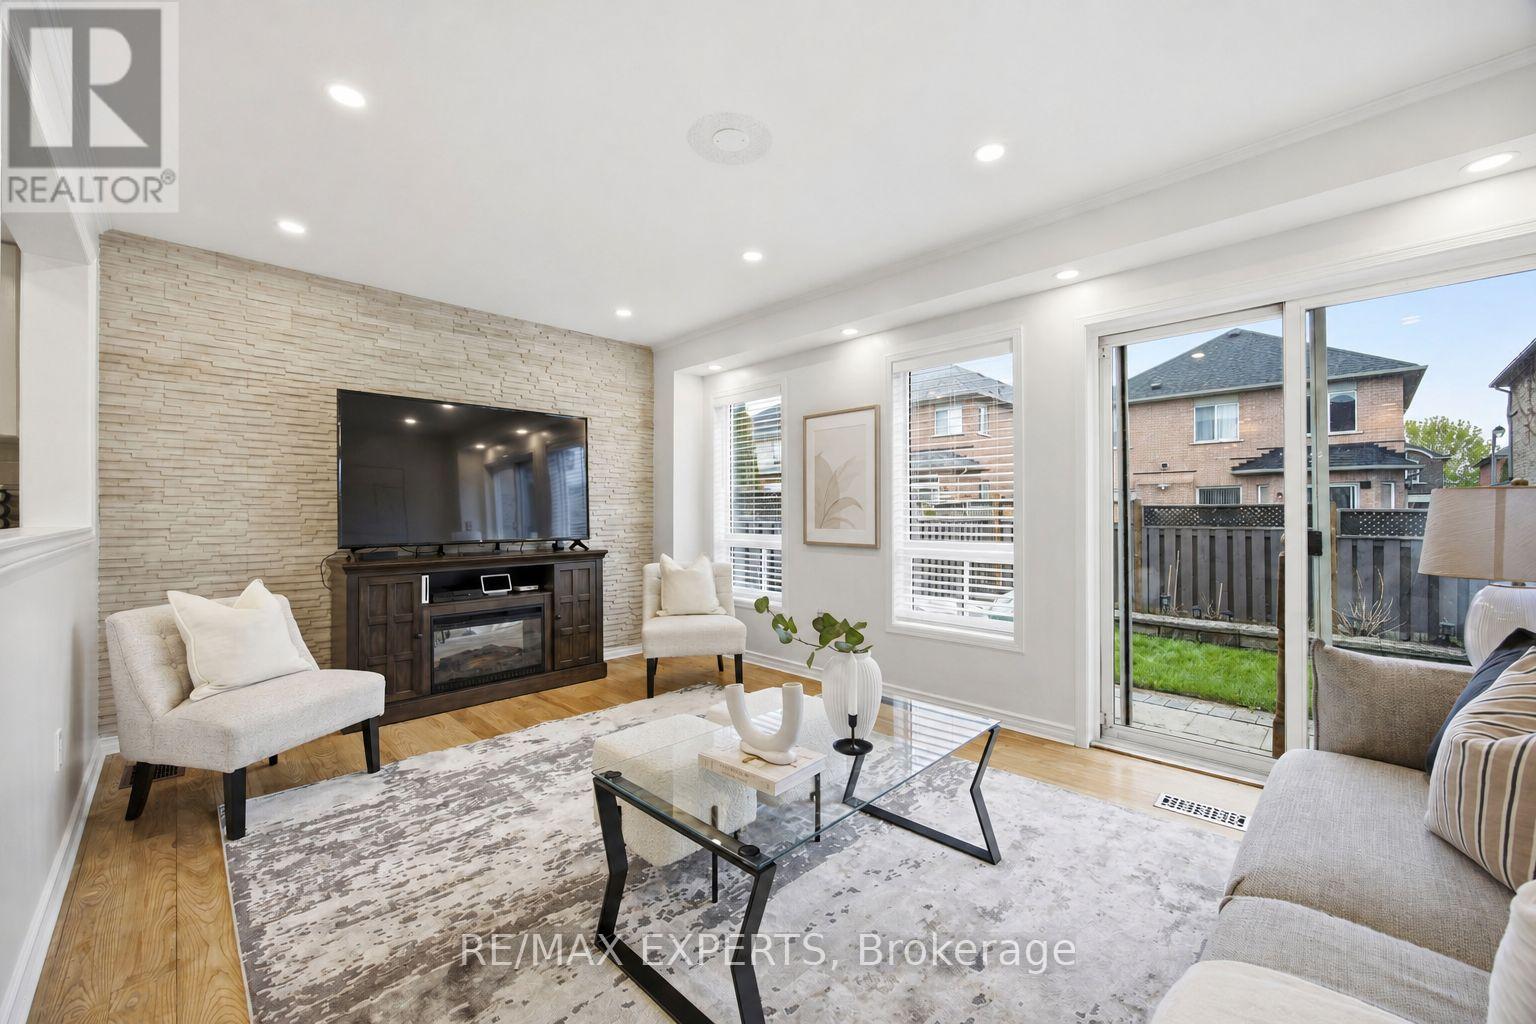
40 Dills Crescent
Milton, Ontario
Tucked into Milton's sought-after Dempsey neighbourhood,this detached two-storey residence offers 4+1 bedrooms, 4 bathrooms, and approximately 2,500 square feet of combined living space, creating a home that feels both generous and deeply functional from the moment you step inside. Hardwood floors add warmth and continuity throughout, while the kitchen is beautifully appointed with granite countertops, stainless steel appliances, and an eat-in breakfast area designed for easy mornings and relaxed weekends.What makes this home especially appealing is the way the layout lives. The main floor offers a bright, welcoming living space for everyday comfort, paired with a large separate dining area that instantly elevates the home for those who love to gather, celebrate, and host with ease. It is the kind of space that invites long dinners, holiday moments, and a table full of guests without ever feeling crowded. Upstairs, the home continues to deliver with 4 spacious bedrooms, including a serene primary retreat with a walk-in closet and 4-piece ensuite, along with 2 full bathrooms on the second floor that make busy mornings feel smoother and more effortless.The finished lower level adds a whole new dimension of flexibility. With its own recreation area, bedroom, full bathroom, flexible office space, and laundry. Suitable whether for guests, extended family, a quiet work-from-home setup, or simply extra space to live and grow.And then there is the lifestyle beyond the front door. This home is positioned in one of Milton's most connected family pockets, with Top schools, parks, shopping, recreation, the Milton Leisure Centre, the Milton GO Station, and Highway 401 all within minutes away. It is a location that does more than impress on a map.It gives you back time, softens the pace of busy days, and makes the entire week feel easier. (id:60365)
52 Vivaldi Crescent
Brampton, Ontario
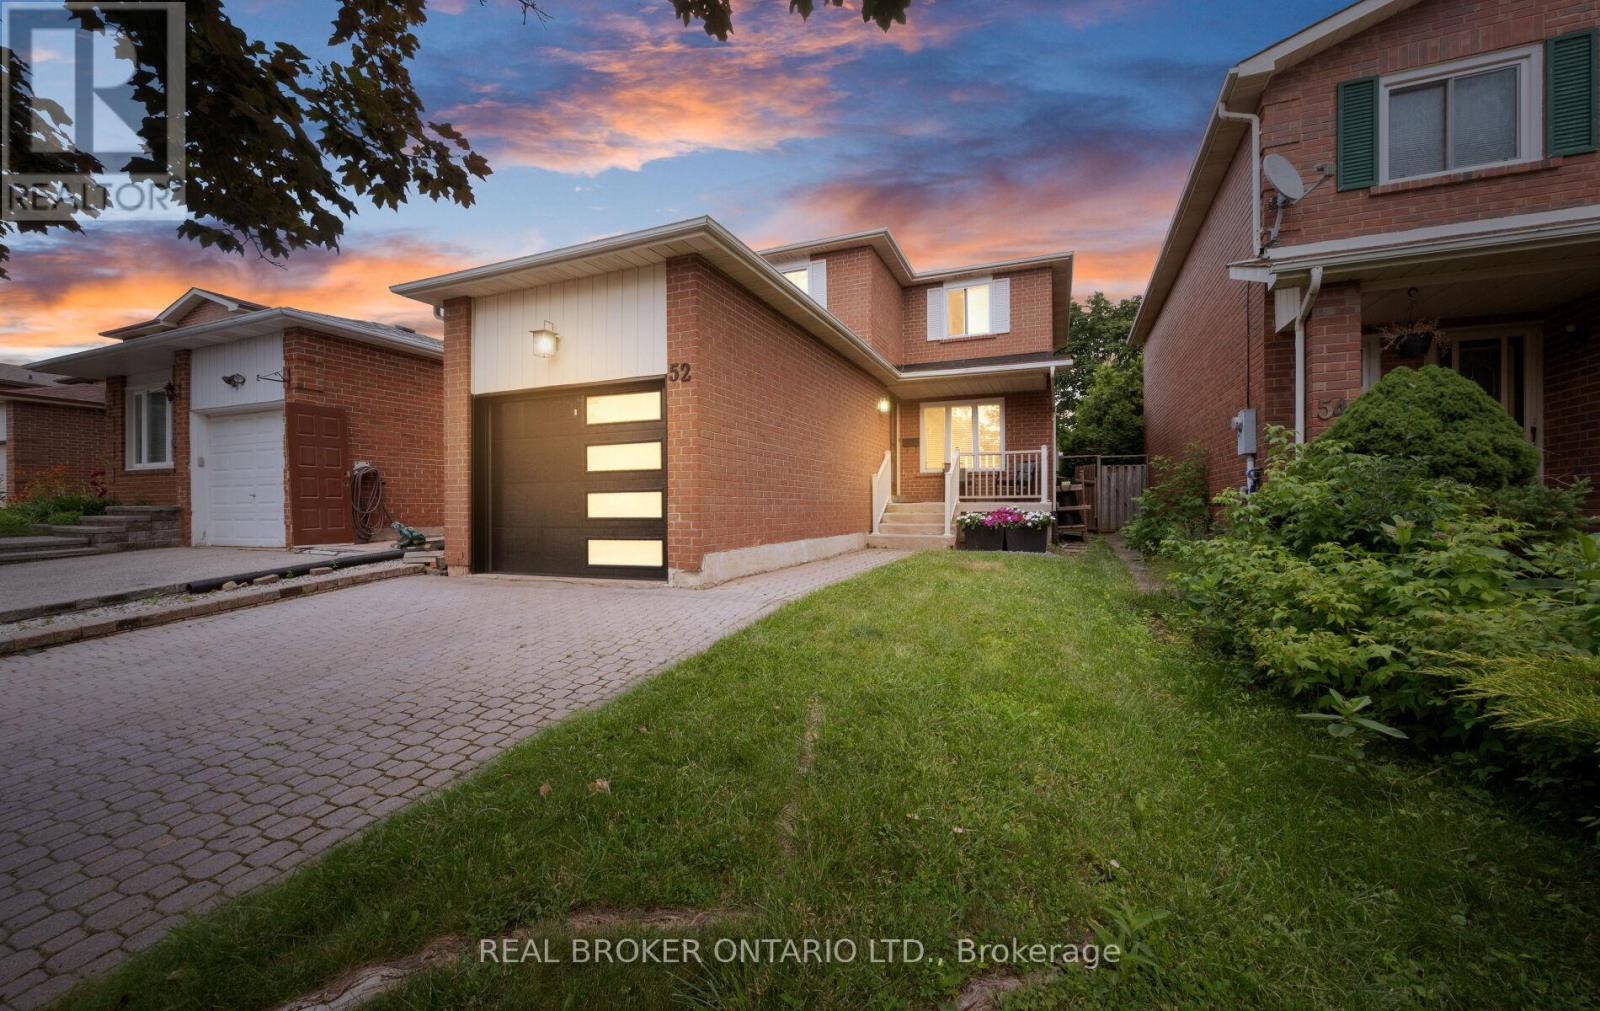
Rare find for every stage of life! Outdoor lovers & entertainers will enjoy the kitchen walkout deck, a separate hot tub retreat under the gazebo, raised garden beds & a fully fenced backyard oasis. Commuters: enjoy quick access to Highways 407/427/410/403/401 plus nearby GO Transit. Excellent income or in-law suite potential ideal for multi-generational living or investment. Perfect for growing families or downsizers wanting a well-maintained home. Beyond the garage, enjoy ample outdoor storage with two mezzanines, a workbench & parking for 3 vehicles. Walk to parks, schools (public & Catholic), a swim school, ravine trails & downtown Brampton. Steps from the upcoming Shoppers World Master-Planned Community. Book your showing today! (id:60365)
1477 Duncan Road
Oakville, Ontario
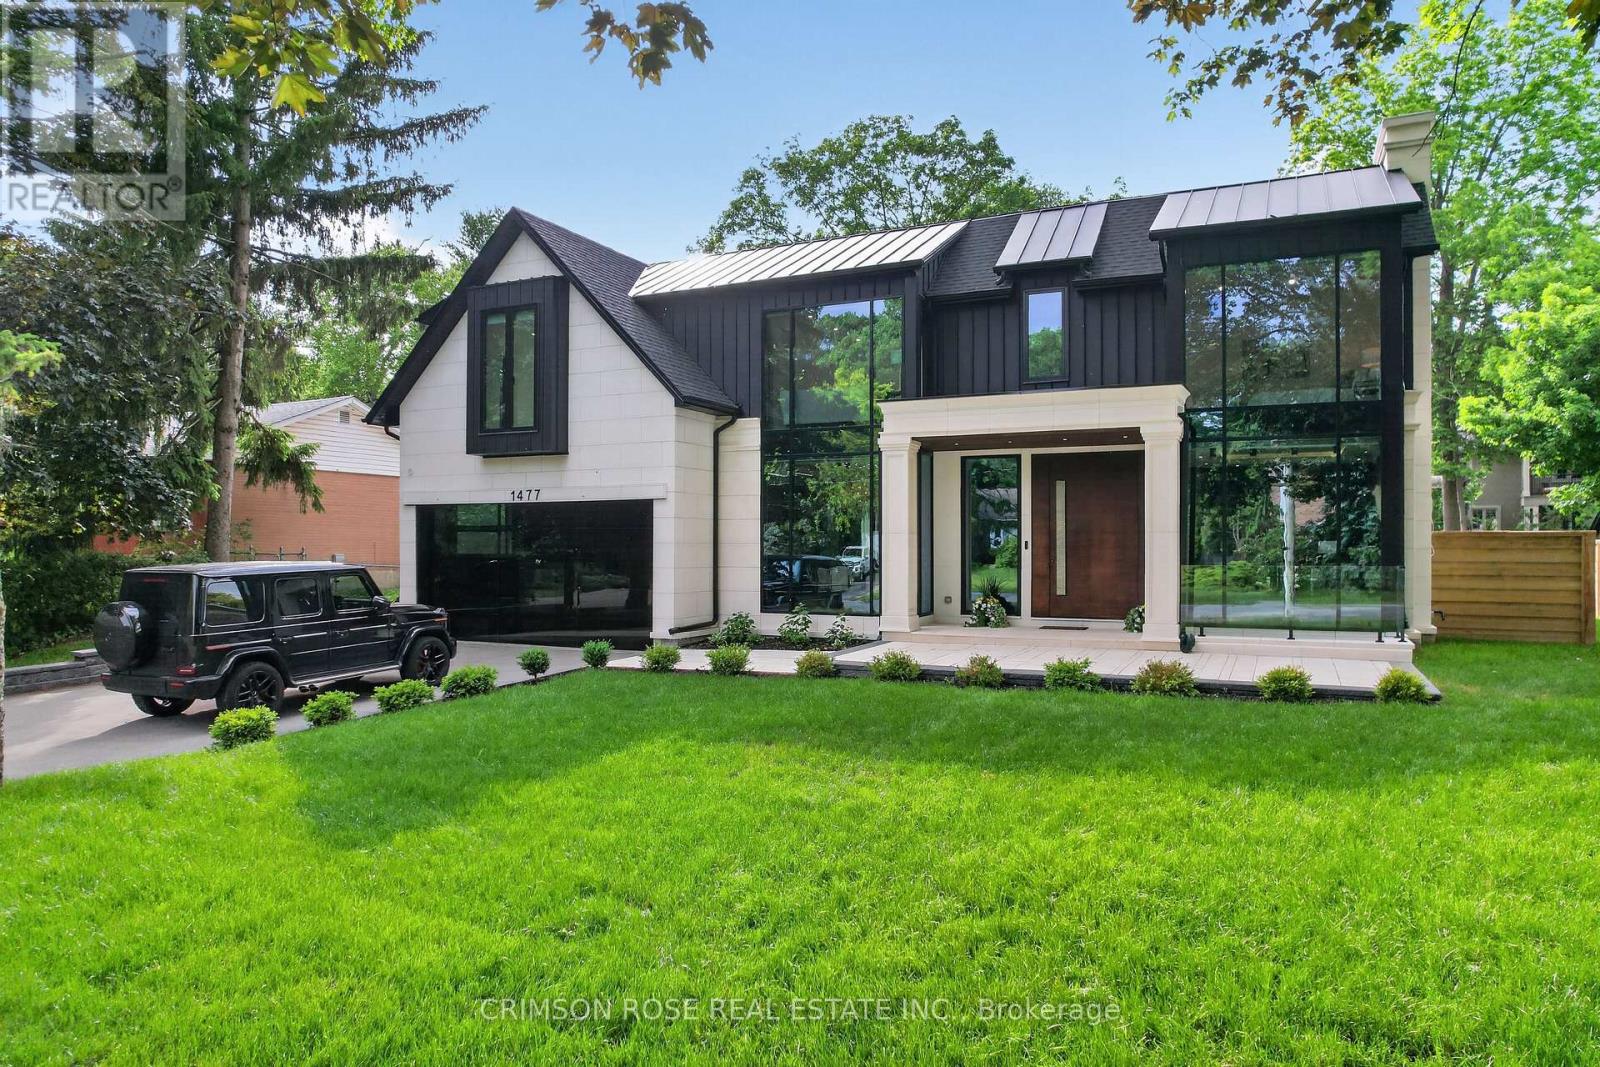
SPECTACULAR CUSTOM-BUILT MODERN FARMHOUSE BY RICHCO DEVELOPMENT IN PRESTIGIOUS SOUTH-EAST OAKVILLE! Situated on an exceptional 79' x 151' mature lot, this newly constructed residence offers approximately 7,000 sq.ft. of exquisitely designed living space across all levels, including an impressive walkout lower level. Thoughtfully designed for both refined everyday living and grand-scale entertaining, this extraordinary home features elevator access to all three levels, soaring ceiling heights, extensive natural stone finishes, and expansive walls of glass throughout.The breathtaking family room showcases a dramatic 23-foot feature wall, heated flooring, a remarkable custom crystal chandelier inspired by the iconic Waldorf Astoria lobby, and a stunning floor-to-ceiling glass curtain wall. The designer kitchen is anchored by two oversized islands, premium Sub-Zero and Wolf appliances, and a fully equipped chef's kitchen, creating the perfect setting for everyday living and entertaining.The upper level is highlighted by a spectacular skylight and luxurious bedroom suites, while the walkout lower level offers exceptional additional living space complete with a sauna, steam room, jacuzzi, and a dedicated theatre room.Bi-fold doors open seamlessly to a covered porch overlooking the expansive backyard with pool potential. Surrounded by mature trees and located moments from top-rated schools, parks, and the lake, this extraordinary residence offers a rare combination of scale, craftsmanship, architectural sophistication, and timeless elegance in the heart of South-East Oakville. (id:60365)

30 Theodore Drive
Mississauga, Ontario
Custom-built 6 bedroom family home on an Incredible 240ft deep lot. Completely rebuilt from the foundation up in 1992, this custom 2 storey home offers 3384 sq ft of bright, thoughtfully designed living space finished with luxury materials.The main level offers spacious living and entertaining areas, including a welcoming living room, well-appointed kitchen, dining & family rooms and a generously sized bedroom, convenient powder room, and an incredible sun-filled solarium, beautifully rebuilt in 2018.Natural light pours into every room, highlighting the home's custom design and generous living areas.Upstairs, you'll find 4 large bedrooms, including a spacious primary retreat with walk-in closet, updated ensuite shower (2021), and access to a stunning Brazilian hardwood deck overlooking the backyard and a 2nd full bathroom serves the additional bedrooms.The finished lower level adds exceptional versatility with a 6th bedroom, full bathroom, huge great room, bright workshop, large laundry & utility room, and abundant storage space.Thoughtfully updated throughout, including a triple-zone Slant/Fin hot water heating system (approx. 5 years), Pella windows on the 2nd floor, aluminum roof with 50 yr warranty (2012), fresh paint (2024), updated fencing (2024), and three stoves. Step outside to an extraordinary backyard stretching over 240 feet deep, filled with mature fruit trees and endless possibilities. Enjoy your dream outdoor retreat with space for a pool, skating rink, future garage, gardens, or simply enjoy dining al fresco and relaxing on the beautiful decks. Immaculately maintained by original owners. The combination of incredible outdoor space and substantial interior square footage is a rare find.A truly unique property offering six bedrooms, four bathrooms, exceptional storage, custom craftsmanship, and a spectacular lot perfect for large families, multigenerational living, hobbyists, or anyone seeking room to grow. Close to all amenities, hwys, GO Train. (id:60365)

7 Andes Court
Brampton, Ontario
Rarely offered Coveted Private Court! Escape to a private gated luxury oasis on a sprawling 3/4-acre lot, featuring a Spacious layout 4 generously sized bedrooms 3 bathrooms with a separate 2-bedroom, 2-bathroom basement apartment with separate entrance. The spectacular outdoor resort-style space boasts a sparkling salt water pool, with waterfall and outdoor shower, a soothing sauna, a tranquil koi pond, two versatile storage sheds, even an outdoor bar with TV for sports viewing. A man shed perfect for hobbies, sports viewing, or a quiet retreat This unique and highly sought-after property seamlessly blends daily family living with ultimate entertainment. offering supreme privacy and park-like landscaping, surrounded by nature, protected lands and trails plus 2 versatile outdoor sheds for all your equipment.Income/In-Law Suite: Fully contained 2-bedroom, 2-bathroom basement apartment, providing excellent living versatility or rental potential. Listing agent to attend all appointments (id:60365)
5624 Freshwater Drive
Mississauga, Ontario
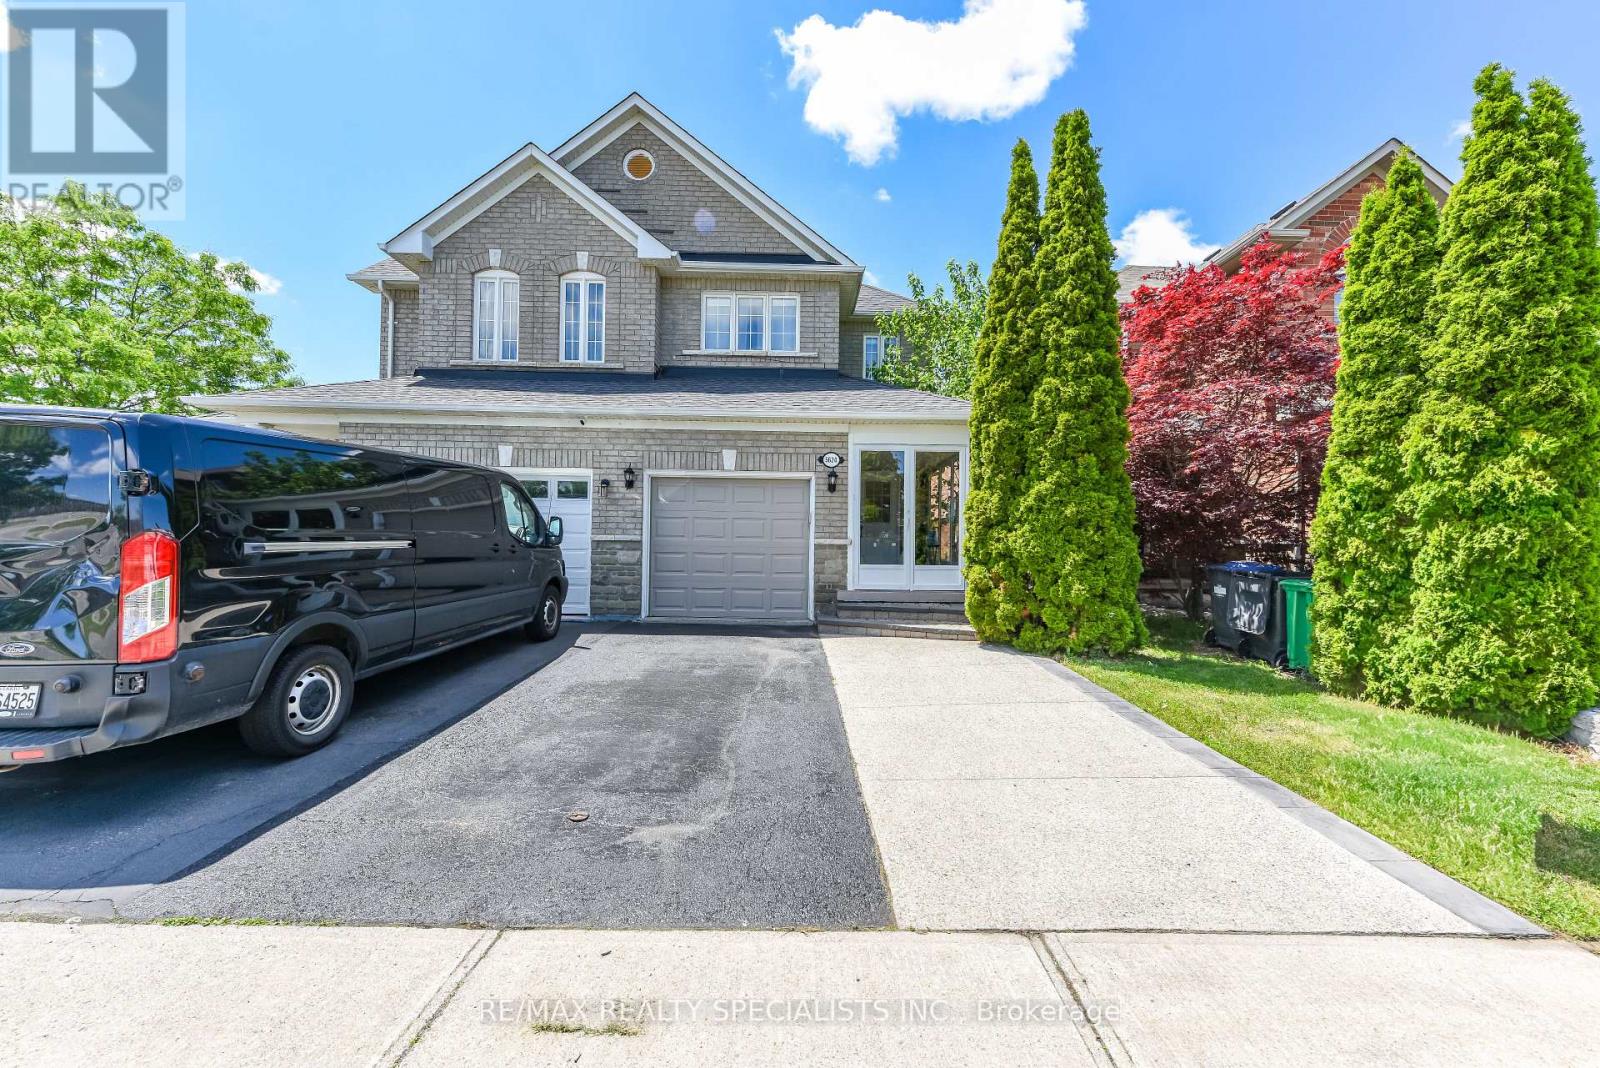
Location, Location, Location! Beautiful semi-detached home in the highly sought-after Churchill Meadows community. Ideally situated facing green space and a school, this bright and welcoming home features 9-foot ceilings, hardwood flooring throughout, convenient garage access, and main floor laundry. Enjoy an open-concept layout accented with decorative columns and elegant crown moulding on the main floor. The professionally finished basement provides additional living space, while the backyard patio deck offers the perfect setting for outdoor entertaining. Spacious, stylish, and move-in ready! List of Schools and Amenities is attached. (id:60365)
19 Newgreen Crescent
Brampton, Ontario
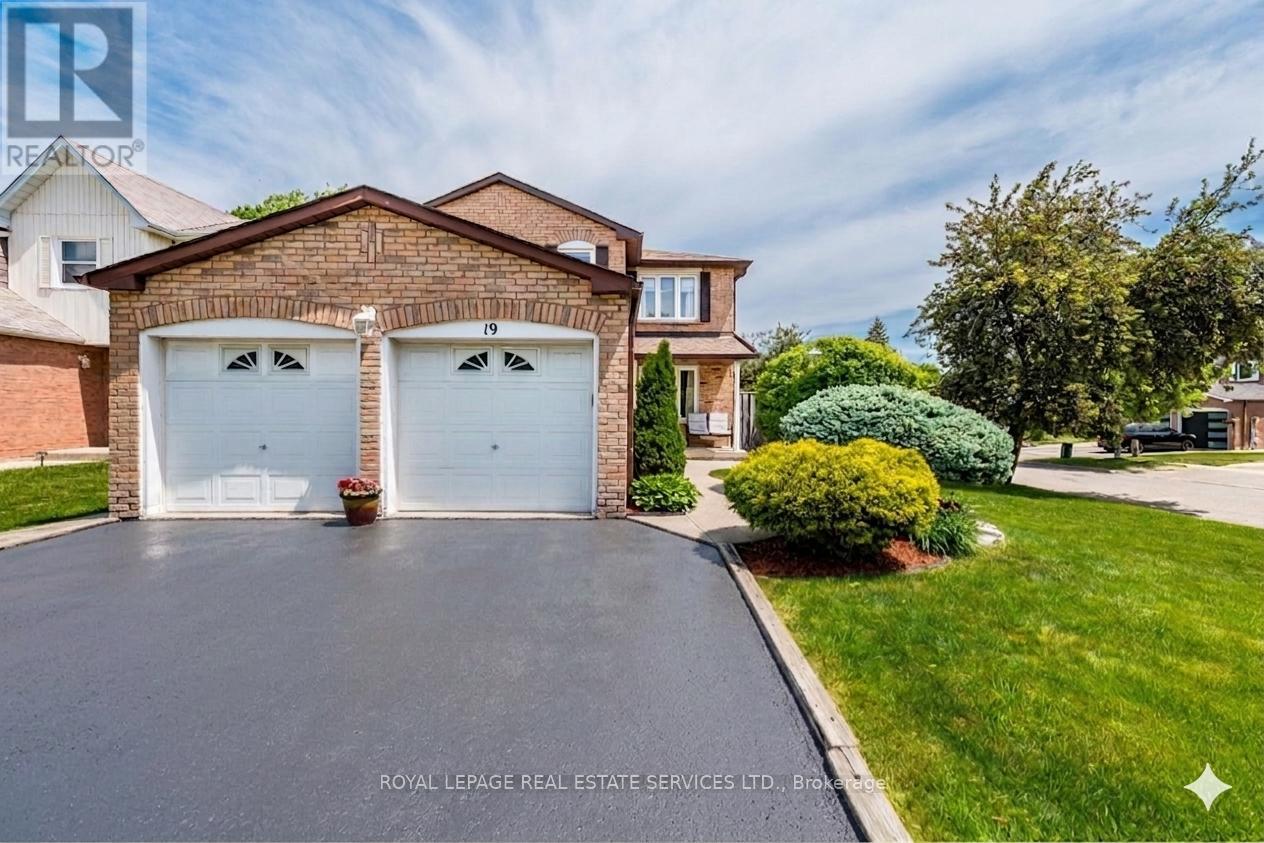
Welcome to this beautifully maintained and spacious 4-bedroom family home, ideally situated on a desirable corner lot with only one side neighbour, offering added privacy and an abundance of natural light throughout. Step inside to discover solid hardwood flooring throughout the entire home, creating a warm and timeless atmosphere. The inviting family room features a natural fireplace, perfect for cozy evenings, while the formal dining room provides an elegant setting for memorable gatherings with family and friends. The bright eat-in kitchen is designed for both everyday living and entertaining, featuring a full wall of picture windows and a walkout to the backyard. The fully fenced backyard offers a private outdoor retreat with beautiful gardens, creating the perfect setting for summer barbecues, outdoor dining, family gatherings, or simply relaxing and enjoying nature. Convenience meets functionality with a main-floor laundry room offering direct access to the double-car garage. Upstairs, you'll find four generously sized bedrooms, providing plenty of space for a growing family. The partially finished basement presents incredible potential, featuring rough-ins for a full bathroom and a second kitchen, making it an excellent opportunity for an in-law suite, multigenerational living, or future rental income. Located in a sought-after family-friendly neighbourhood in Brampton, this home is close to Heart Lake Conservation Area, Chinguacousy Park, Trinity Common Mall, and Bramalea City Centre. Families will appreciate the availability of numerous public and Catholic schools within walking distance, along with nearby parks, walking trails, shopping, restaurants, public transit, and convenient access to Highways 410 and 407. A wonderful opportunity to own a bright, spacious home offering exceptional value, a fantastic location, and endless possibilities. Inground sprinkler system and central vacuum system. New A/C installed (2026) (id:60365)
10 - 7340 Copenhagen Road
Mississauga, Ontario
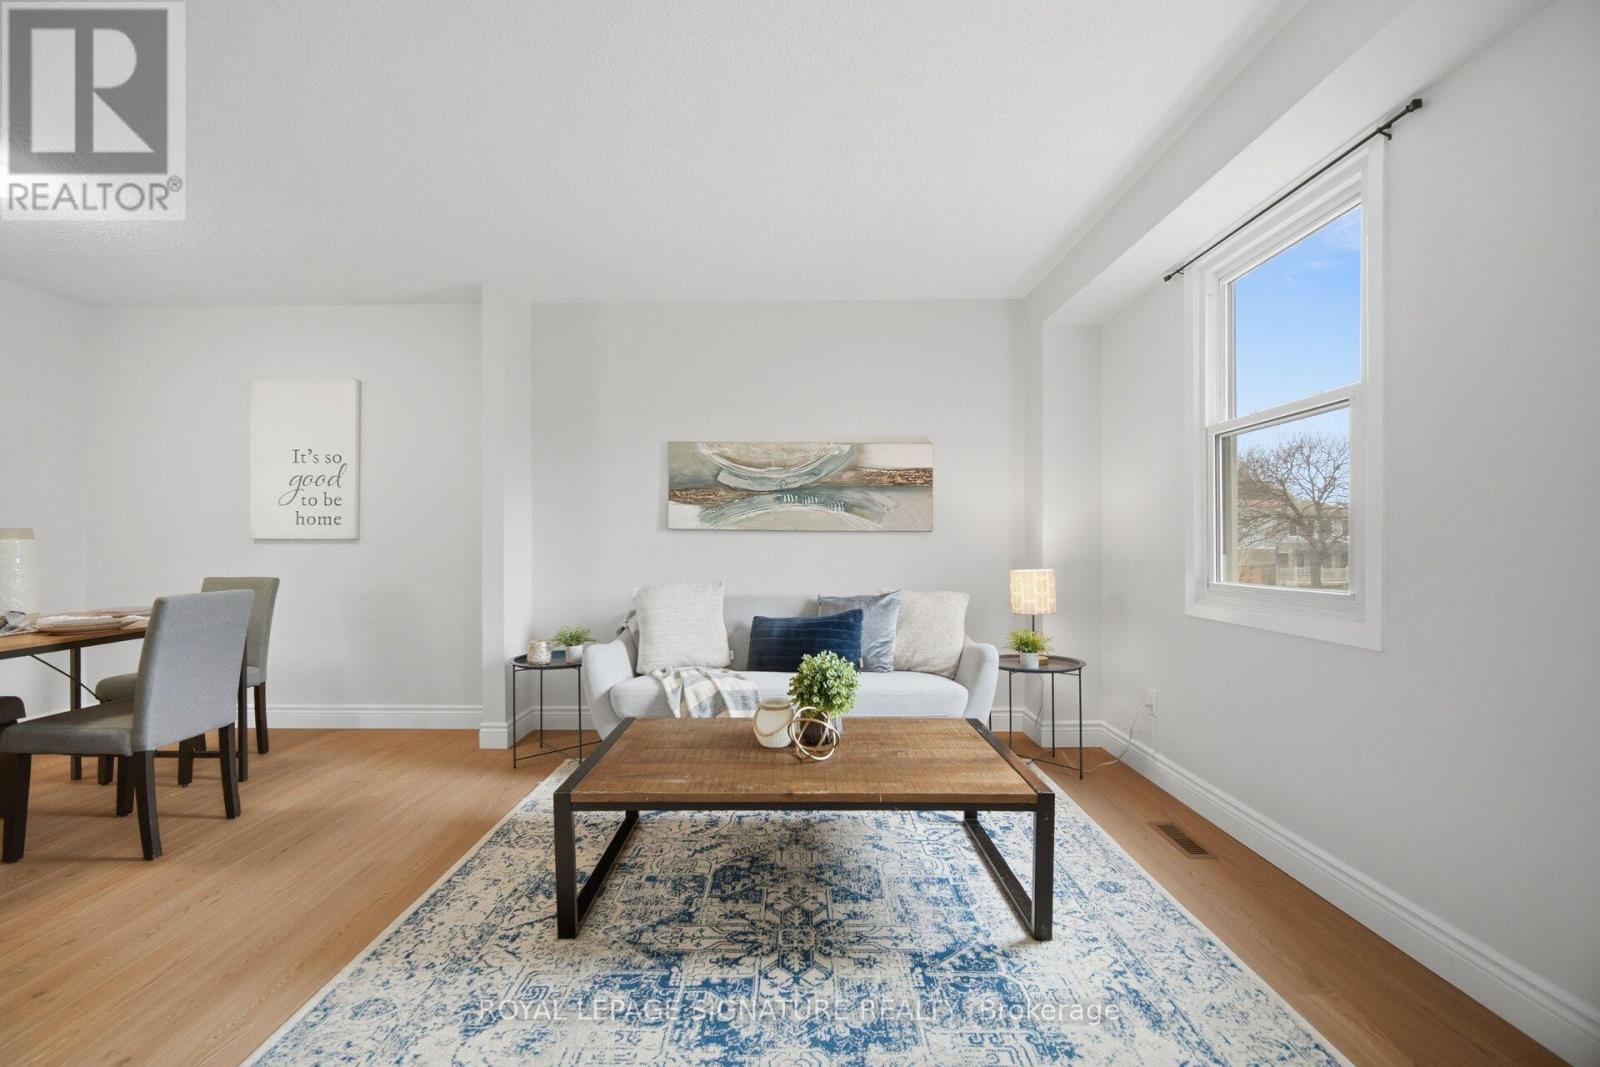
Welcome To This Beautifully Updated 3 Bedroom 2 Bathroom Condo Townhome In One Of Mississauga's Most Desirable Communities! Freshly Painted And Featuring Brand New Flooring Throughout, This Home Offers A Bright, Modern Feel From The Moment You Step Inside. The Spacious Open Concept Living And Dining Area Is Enhanced With New Baseboards, Creating A Clean And Stylish Space Perfect For Both Relaxing And Entertaining. The Refreshed Bathroom Adds A Touch Of Contemporary Comfort, While The Deep Garage And Private Driveway Provide Ample Parking And Storage. Ideally Located, This Home Is Just Minutes From Major Highways 401 407 And 410, Making Commuting A Breeze. Enjoy The Convenience Of Nearby Shopping At Meadowvale Town Centre, As Well As A Wide Selection Of Restaurants, Grocery Stores, And Everyday Amenities. Families Will Appreciate Access To Great Schools, Parks,And Walking Trails, While Public Transit Options Are Just Steps Away. Maintenance Fees Cover Common Elements, Building Insurance, Water, Cable TV, Internet, Parking, And Visitor Parking, Offering Exceptional Value And Worry Free Living. Move In Ready And Perfectly Situated, This Is An Opportunity You Do Not Want To Miss! (id:60365)
2475 Brookhurst Road
Mississauga, Ontario
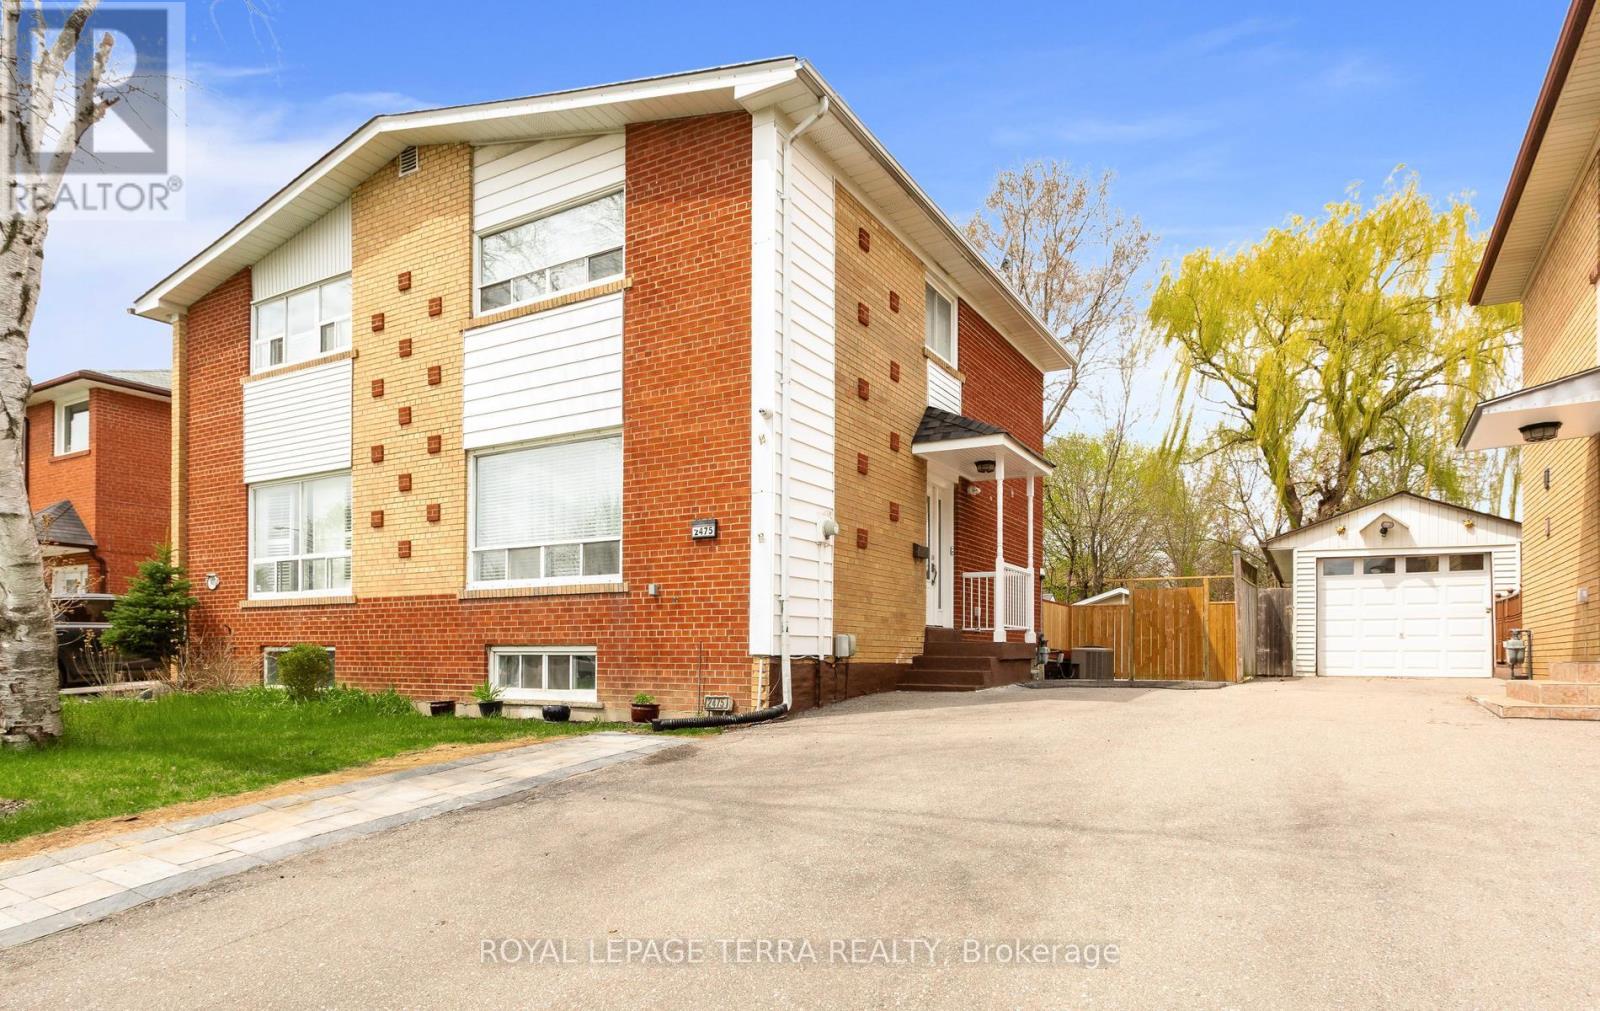
So Many Reasons To Love This Home.**This Immaculately Kept Semi-Detached House Has Bright, Spacious 3 Bedroom , 2 Washroom.The Main Level Showcases Sun Filled Spacious Living With Eat-In Kitchen .**Finished Basement With Large Recreation Room And 3 Pc Bath**Backyard With Ample Space For You To Enjoy BBQ Nights With Family & Friends.**Pot-Lights ,S/S Appliances In Kitchen (2022) Wide Driveway Offers Parking For 5 & 2 Storage Shed** The List Goes On...This Location Offers The Homeowner A Perfect Balance Of Closeness To Major Transit ,Schools & Offers Quietness Of A Community Built Around A Desirable Neighborhood Of Clarkson, Mississauga.**Shows 10/10 !!Come See For Yourself If This Is Your Next Home!! (id:60365)

© 2026 Proptech Realty Inc., Brokerage.