
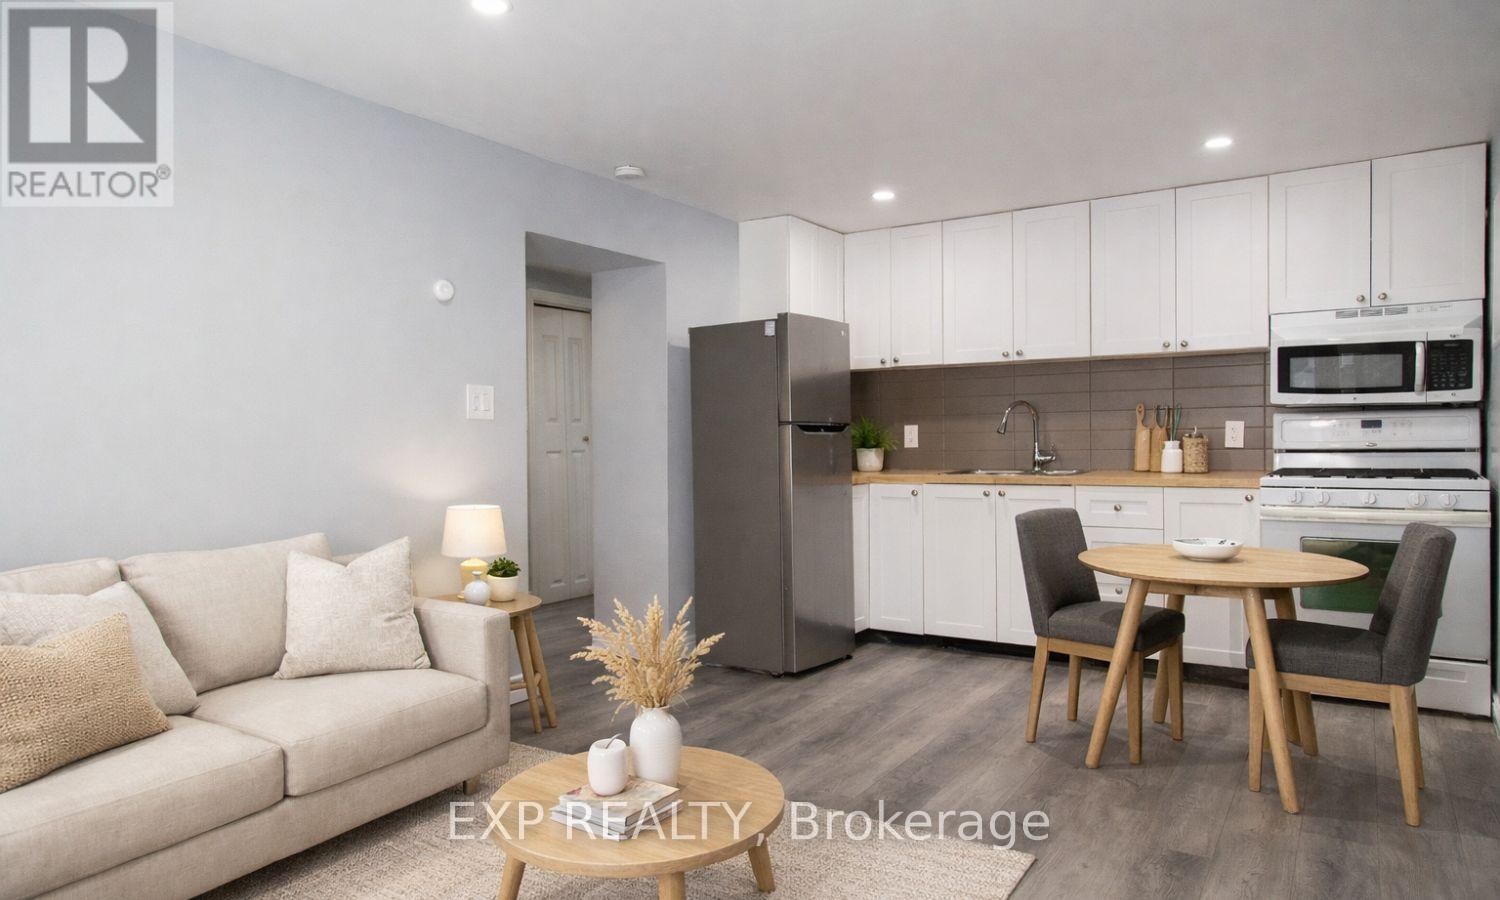
2 - 104 South Street E
Aylmer, Ontario
Welcome to 104 South Street East (Basement Unit) in Aylmer. This 2-bedroom lower-level unit features high ceilings and large windows that provide natural light. The layout is currently configured with 1 bedroom and a den, which can be converted back into a second bedroom upon request. Plenty of storage and in suite laundry. Tenants have access to a large shared yard that includes a playground structure. This unit includes 1 designated parking spot. Located close to local amenities. Rent is $1,550/month + utilities. (id:60365)
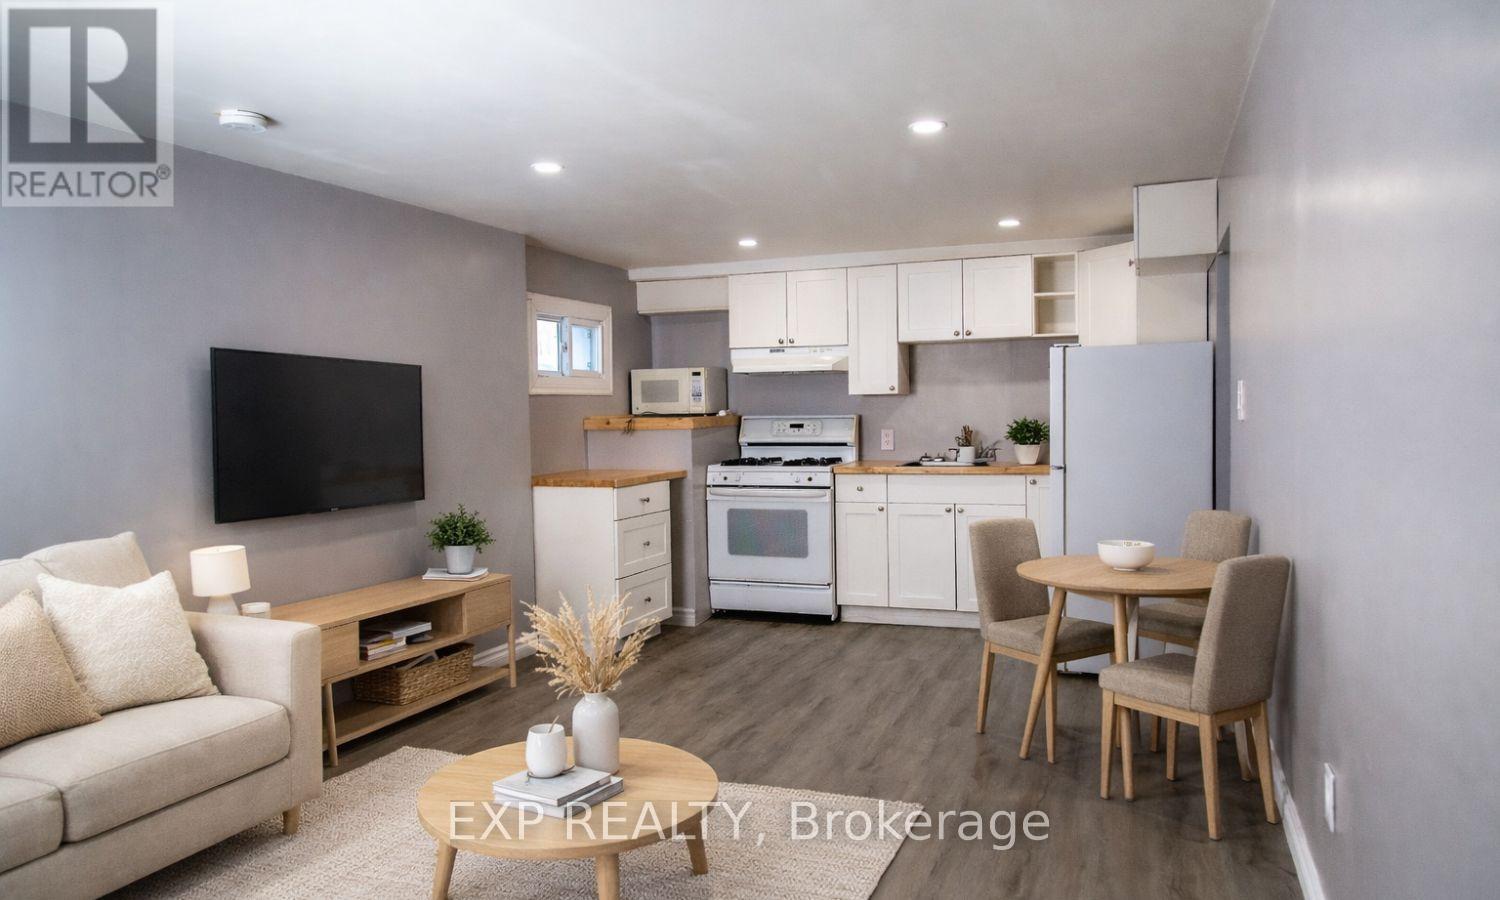
2 - 106 South Street E
Aylmer, Ontario
Welcome to 106 South Street East (Basement Unit) in Aylmer. This 2-bedroom lower-level unit features high ceilings and large windows that provide natural light. The layout is currently configured with 1 bedroom and a den, which can be converted back into a second bedroom upon request. Plenty of storage and in suite laundry. Tenants have access to a large shared yard that includes a playground structure. This unit includes 1 designated parking spot. Located close to local amenities. Rent is $1,550/month + utilities. (id:60365)
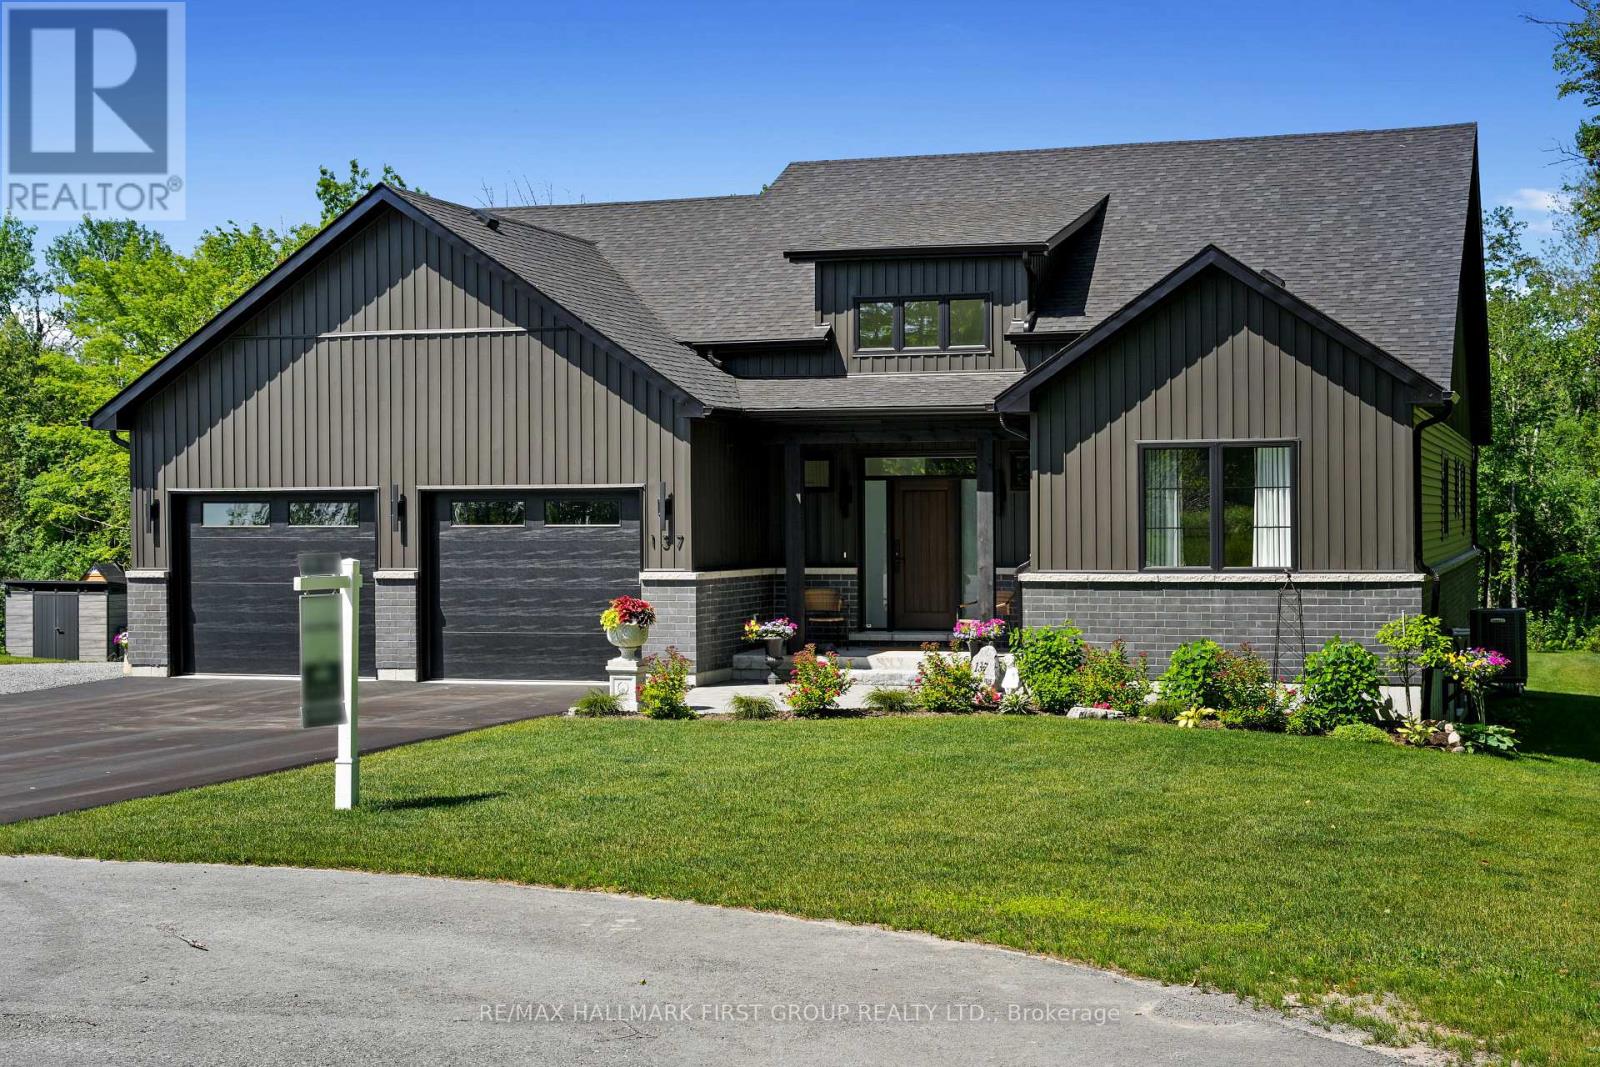
137 Ridgeline Drive
Alnwick/haldimand, Ontario
Newly constructed luxury residence set within the sought-after hamlet of Grafton, showcasing elevated finishes throughout a generous private lot. Refined main-level living spans 2,052 square feet, complemented by an impressive 824-square-foot garage providing parking for three vehicles. A dramatic two-storey entry features striking contemporary lighting, creating a memorable first impression. The open principal living space offers an inviting area with a stone-clad fireplace feature wall, a soaring cathedral ceiling, and a walkout that extends everyday living outdoors. The dining area is framed by expansive windows, providing ample room for entertaining. The kitchen delivers modern elegance with ceiling height cabinetry finished with crown moulding detail, an oversized island with breakfast bar, statement pendant lighting, coordinated appliances, open shelving, plus sleek, timeless backsplash surfaces with refined countertops. The primary bedroom offers a serene retreat with a spa-inspired ensuite featuring a double vanity, glass shower enclosure, separate soaker tub, private water closet, and spacious walk-in closet. Two additional well-appointed bedrooms, a full bathroom, and convenient main-floor laundry complete the level. The fully finished lower level expands the living experience with a large recreation room ideal for games or relaxation, a dedicated office, two bright bedrooms, a stylish bathroom with glass shower enclosure, plus abundant storage. Outdoor living is elevated by a carefree Trex deck with glass railing that captures uninterrupted views across mature trees plus open greenspace, creating an ideal country setting paired with upscale comfort. Proximity to everyday amenities, minutes from the world-renowned Ste. Anne's Spa, plus quick access to Highway 401, completes this exceptional offering. (id:60365)
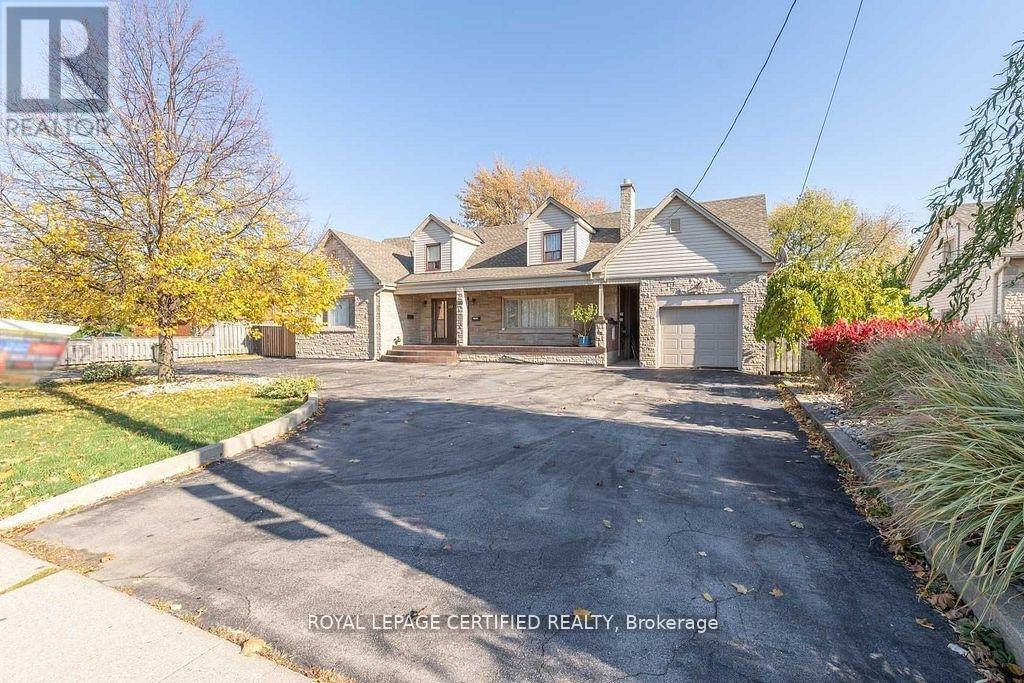
110 Gray Road
Hamilton, Ontario
This exceptional duplex property offers a unique combination of immediate rental income and outstanding future development potential. Situated on an expansive oversized lot measuring approximately 87 ft x 150 ft, this property is truly a "diamond in the rough" for investors, builders, and families alike. Currently tenanted, the property generates strong cash flow, with opportunities to further enhance its income potential through strategic improvements. This multi family home with tremendous potential, requiring some TLC and creative remodeling ideas to unlock its full value. Prime Location: Ideally located in the heart of Stoney creek, a major intersection and surrounded by thriving commercial plazas, places of worship, schools, and essential community amenities. Development Potential: Positioned in a high-traffic, high-visibility area, this property presents numerous possibilities for future redevelopment or expansion, subject to applicable approvals. A must-see property with endless potential, waiting for your vision and creativity. Don't miss this rare opportunity to secure a valuable asset in one of Stoney Creek's most desirable and growing locations. (id:60365)
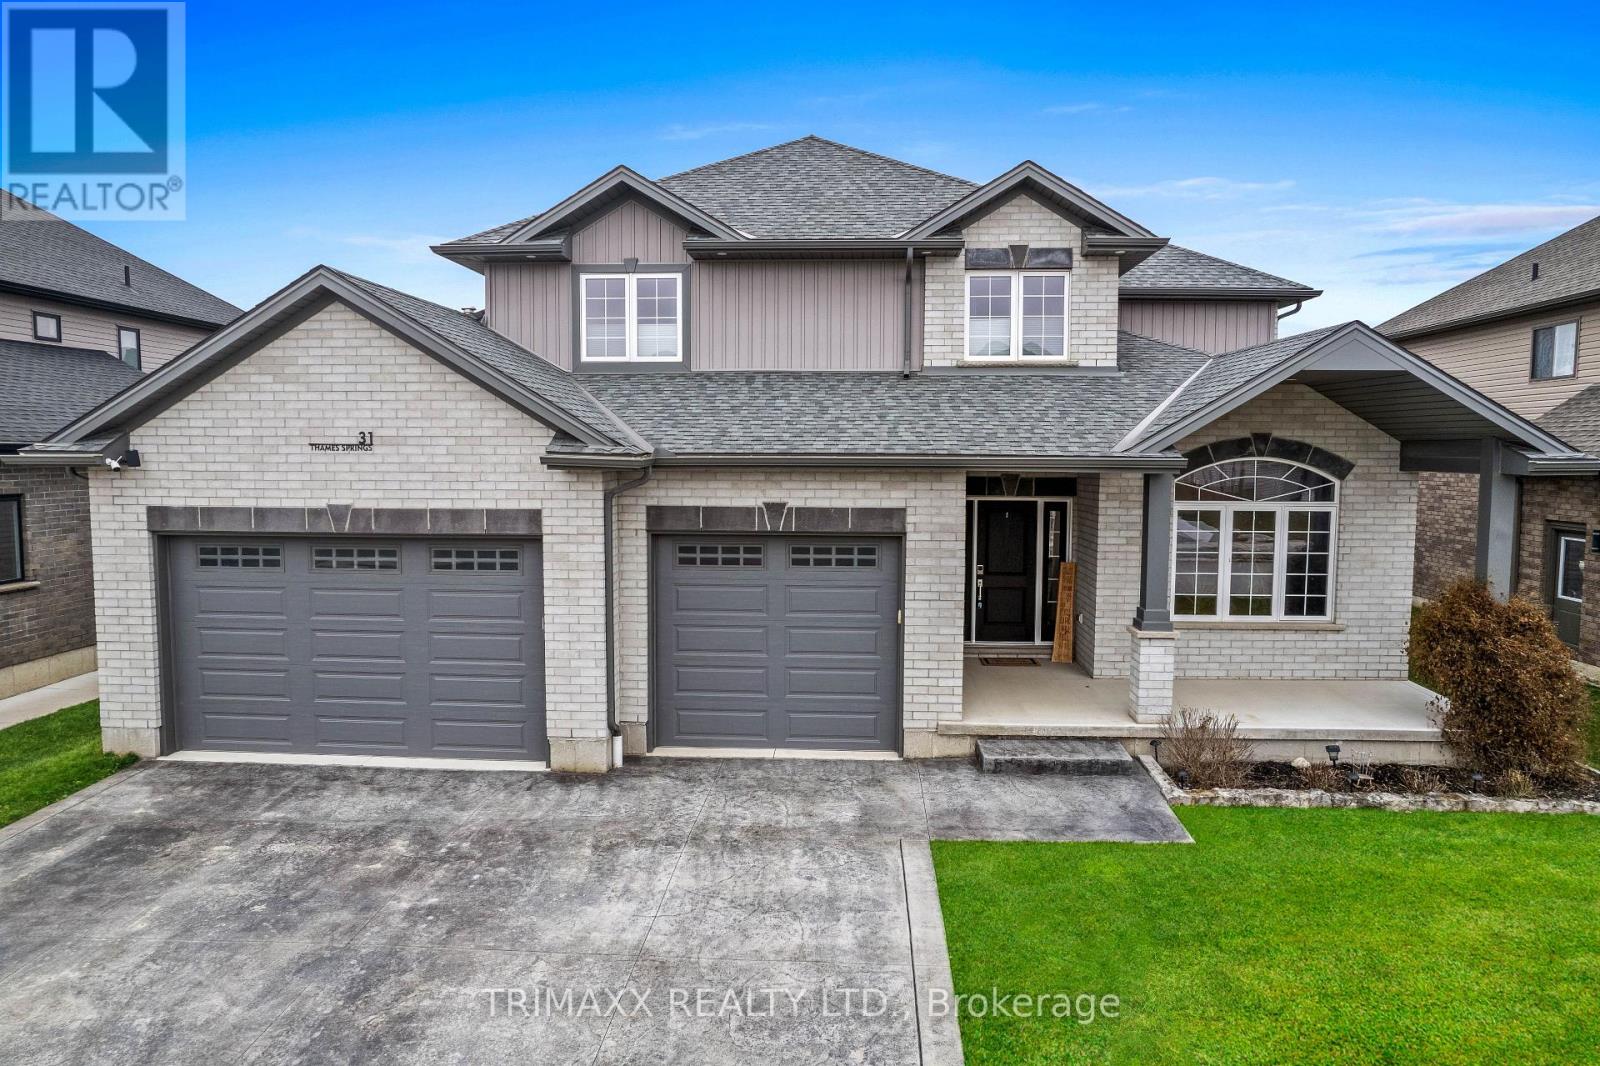
31 Thames Springs Crescent
Zorra, Ontario
2561 sq. Ft. 4 bedrooms & 3 bathrooms single family detached home on 60 X 121 Lot. Custom Triple wide stamped driveway with a 2.5 car garage with natural gas with 60 amp panel. 9 car parking.9ft. ceiling with 8 ft. doors on main floor. Upgraded baseboard, trim, rounded corners. Upgraded with crown molding on the main & 2nd floor hallway. Spacious primary bedroom with ensuite & W/I Closet. Generously sized bedrooms & bathrooms. Hardwood floors and luxury tiles add a touch of elegance. The open concept Family room showcases a beautiful custom TV wall & Gas Fireplace. The custom-designed kitchen comes with quartz counters, double gas stove and a walk-in pantry. Main floor features a versatile office space that can easily be converted into a potential bedroom or dining area. The Laundry is equipped with a gas hookup. Fenced yard with 10 ft. & 5 ft. gate. (id:60365)
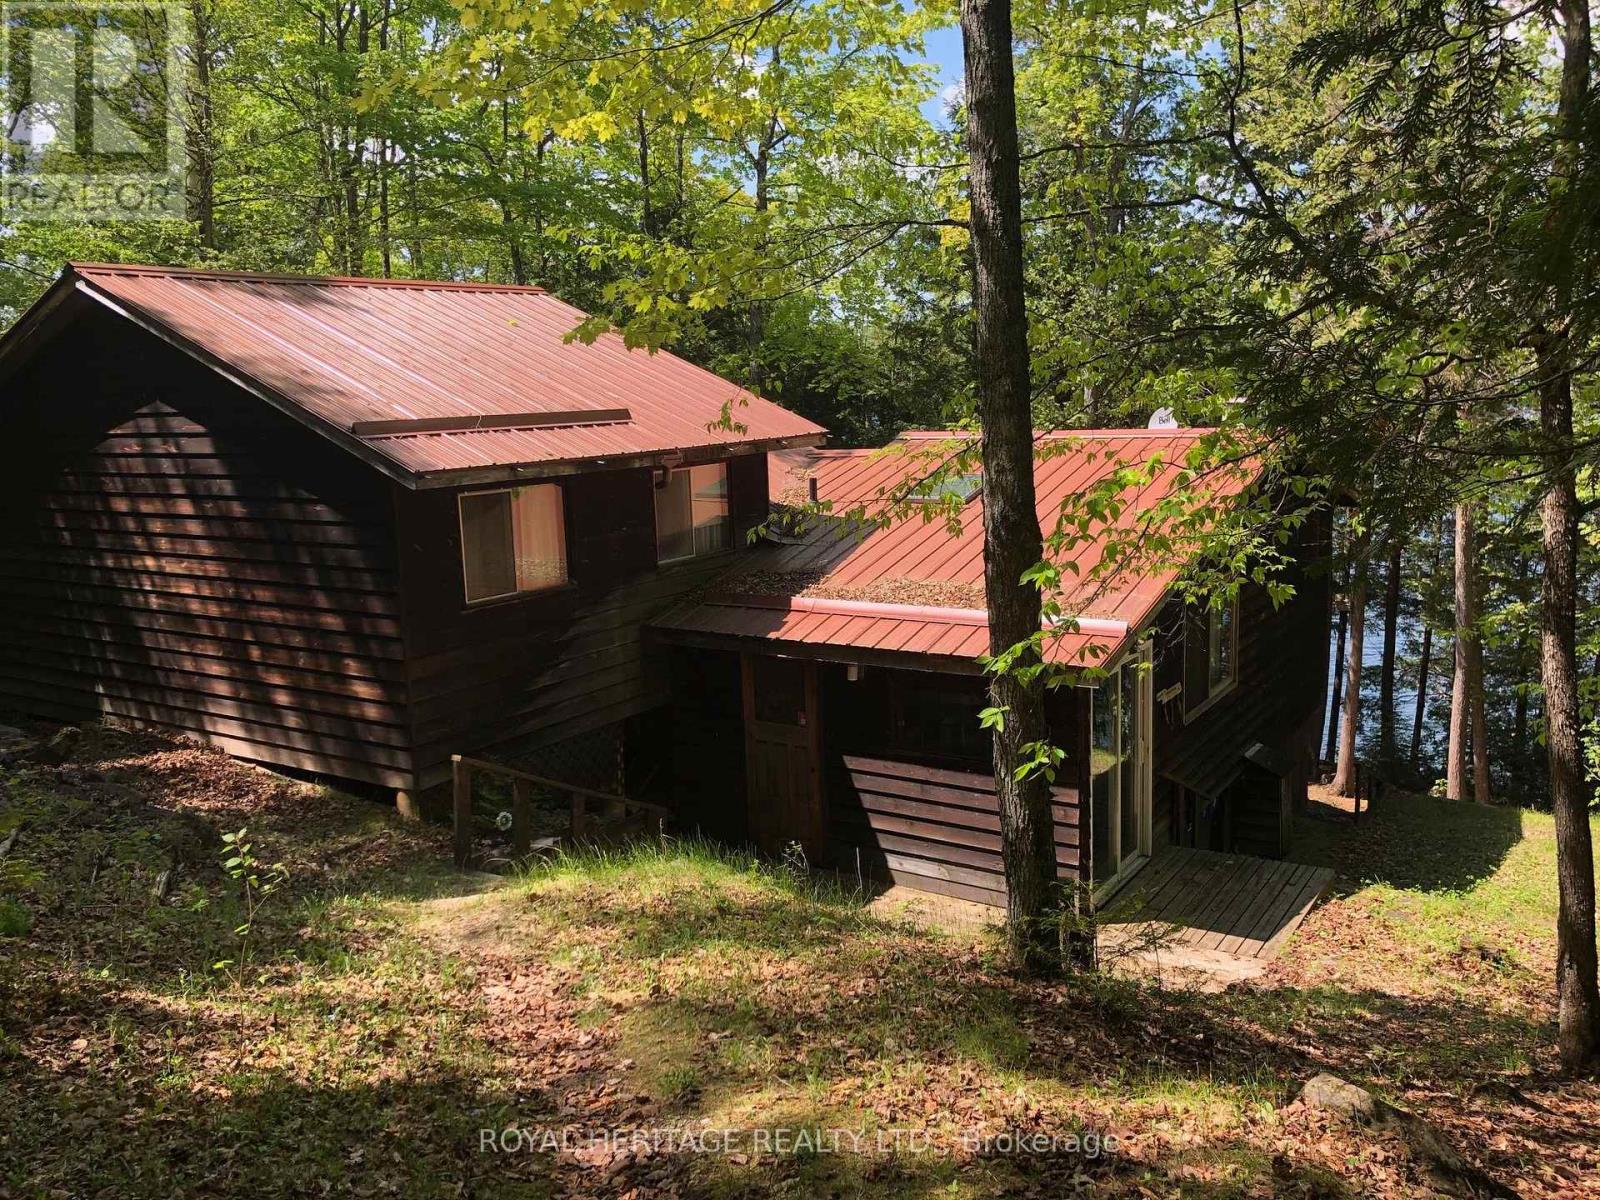
1160 Sunset Strip Lane
Frontenac, Ontario
**Spacious 6 Bedroom Cottage, Sleeps 12 Comfortably, On Palmerston Lake**Clean, Deep & Spring-Fed, Palmerston Lake (Approx 5 km Long & Up To 185 Feet Deep) - Highly Rated & Designated As An Official Lake Trout Lake**Great Fishing & Boating**Treed & Private Setting, Opposite Mostly Crown Land**Sunsets & Northern Lights Can Be Seen Here**Easily Accessible By Municipal Road**Approx 10 Feet Deep At The End Of The Dock For Excellent Swimming**Original Owners Had Cottage Built in 1972 With Additional Bedrooms Added Later**Large Sundeck Overlooks The Lake**Two Docks (One Is Approx 5 Yrs New With A Winch To Raise It In Off-Season)**Metal Roof With Two Skylights, Approx 10 Yrs Old**Vaulted Ceiling In Kitchen & Living Room**Generous Crawlspace Is Over 5 Ft High In Some Areas & Is Great For Storage & Mechanicals**Partially Winterized - Needs A Heat Line For The Water**Bell High Speed Internet & Cell Phone Service Available**Ready For New Memories To Be Made** (id:60365)
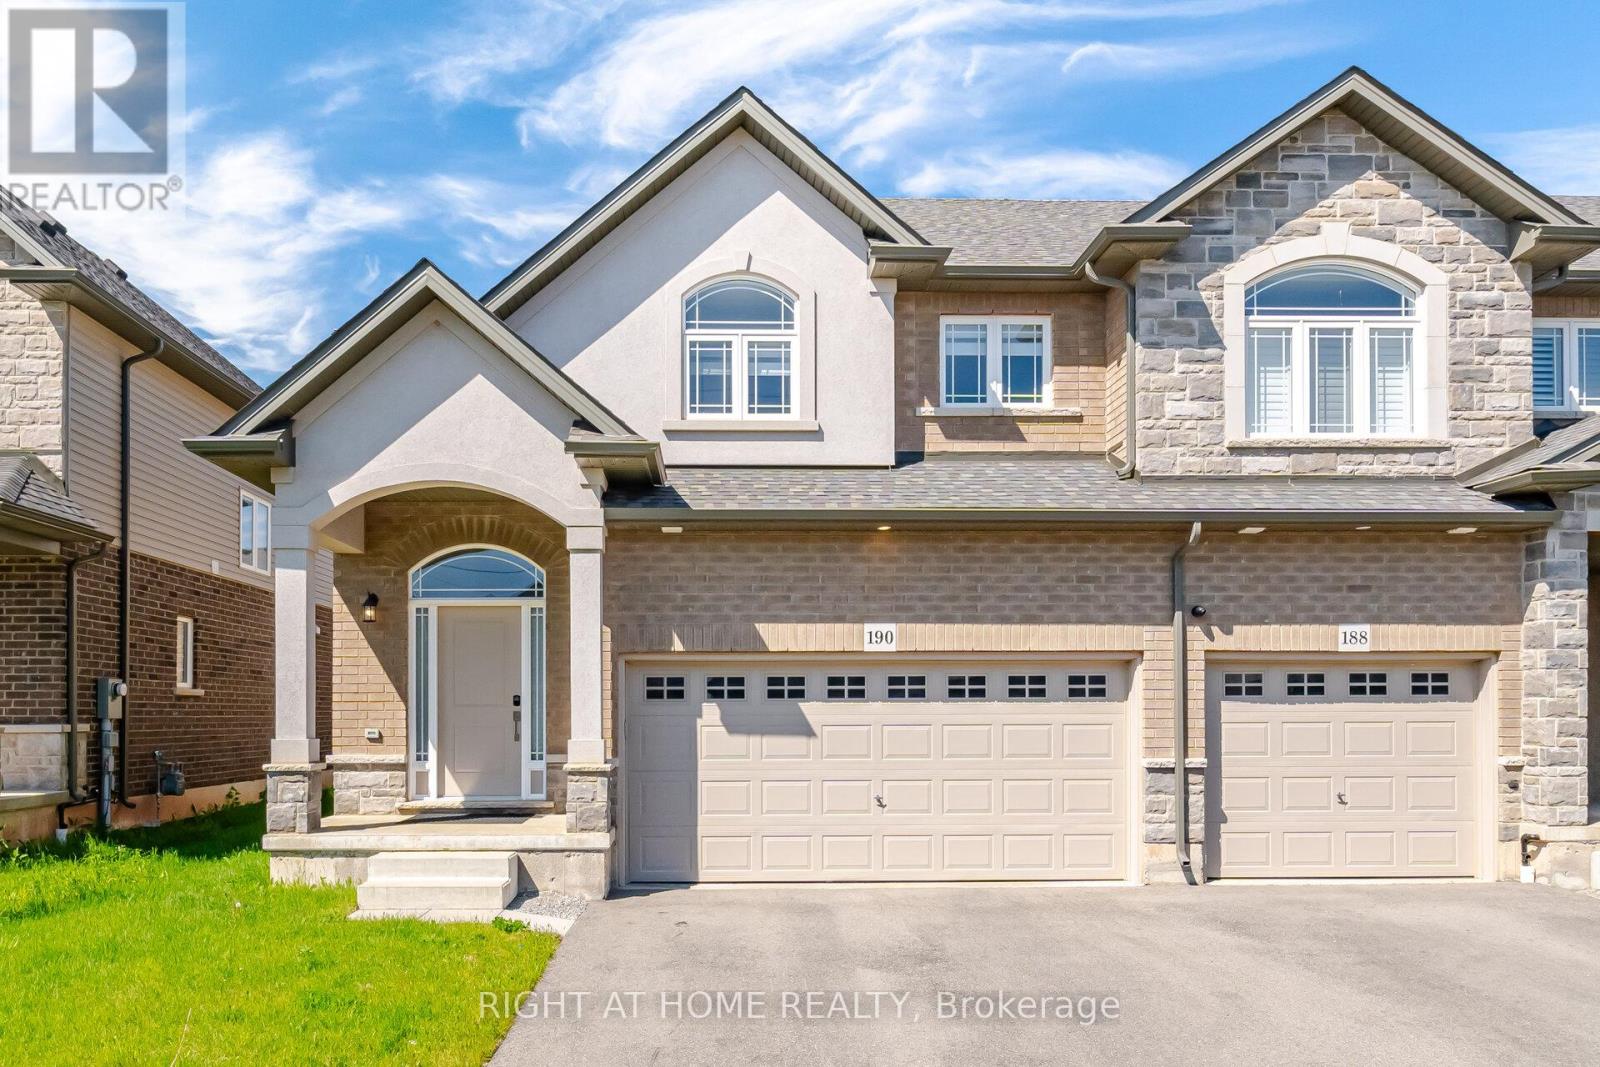
190 Rockledge Drive
Hamilton, Ontario
Newly built in 2025, Discover comfortable and modern living at 190 Rockledge Drive in Hamilton's highly desirable Summit Park community. This stunning end-unit freehold townhouse offers approximately 1,810 sq ft of thoughtfully designed living space, complete with over $60,000 worth of upgrades, combining comfort, style, and functionality. Upon entry, you are greeted by a bright foyer and soaring 9-ft ceilings that enhance the home's spacious feel. The open-concept main floor seamlessly connects the living, dining, and kitchen areas, creating an inviting atmosphere ideal for both everyday living and entertaining. The kitchen features stainless steel appliances, ample cabinetry, generous counter space, and a breakfast area overlooking the backyard. Upstairs, the spacious primary bedroom offers abundant natural light, a walk-in closet, and a private ensuite bath complete with a soaker tub. Two generously sized additional bedrooms provide flexibility for a growing family, guests, or a home office, complemented by a full 4-piece bathroom. Convenient second-floor laundry adds to the practicality of the home. Move-in ready and vacant, this property also features a rare double car garage and ample parking space. Located close to parks, schools, shopping, amenities, and major highways, it is perfectly suited for commuters and families alike. Built by the award-winning builder Multi-Area Developments, this Siena model home offers quality craftsmanship in one of Hamilton's most sought-after family-friendly neighbourhoods. (id:60365)
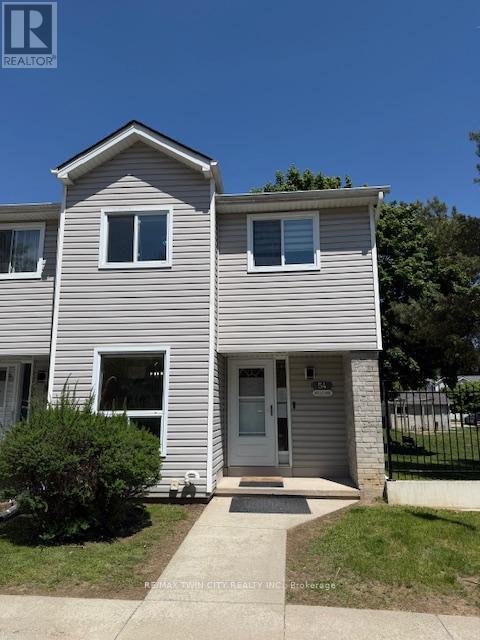
54 - 480 Grey Street
Brantford, Ontario
Beautifully renovated 3-bedroom end-unit townhome that feels like a semi-detached home, located in a family-friendly neighbourhood close to schools, parks, shopping, and highway access. The main floor features a modern kitchen with quartz countertops and an eat-in area overlooking the spacious great room with walkout to the backyard. The second floor offers three generously sized bedrooms filled with natural light. The finished basement includes a large rec room and full bathroom, ideal for entertaining or extended family living. Quality finishes throughout. Carpet-free home with pride of ownership evident throughout. (id:60365)
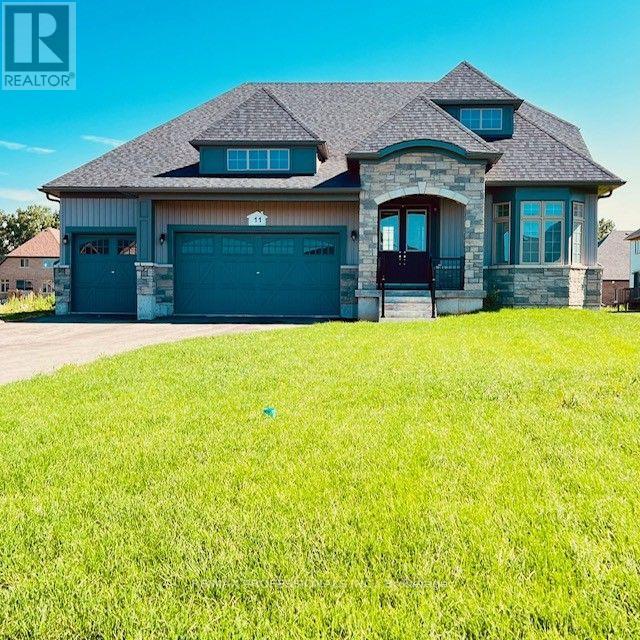
11 Blue Heron Drive
Quinte West, Ontario
Stunning Brand New Never Lived In, 5 bed 4 bath Bungaloft. Modern & Sleek Kitchen with High End Black Stainless Steel Appliances, Oversized Quartz Kitchen Island & Breakfast Bar, Backsplash, & Pantry room. Open Concept to Eat-in Kitchen with walkout to 220 ft PREMIUM LOT. Must See Upper Level Loft Overlooking Great Room with 18 foot Vaulted Ceilings and Grand Portrait Windows and fireplace. Main level Primary room with 6 pc ensuite with all glass shower walk-in shower and standalone soaker tub, walk-in closet, double door walk out to yard. Main floor laundry and Mudroom. 10 parking spaces including 3 car garage. Home is under Tarion warranty. **EXTRAS** Largest Vineyard Floor Plan. 2700+ Square Feet. $$$$ Upgraded finishes. High End Appliances. Hardwood Floors and Hardwood Stairs. Builder to lay new grass, pave 7 car driveway. (id:60365)
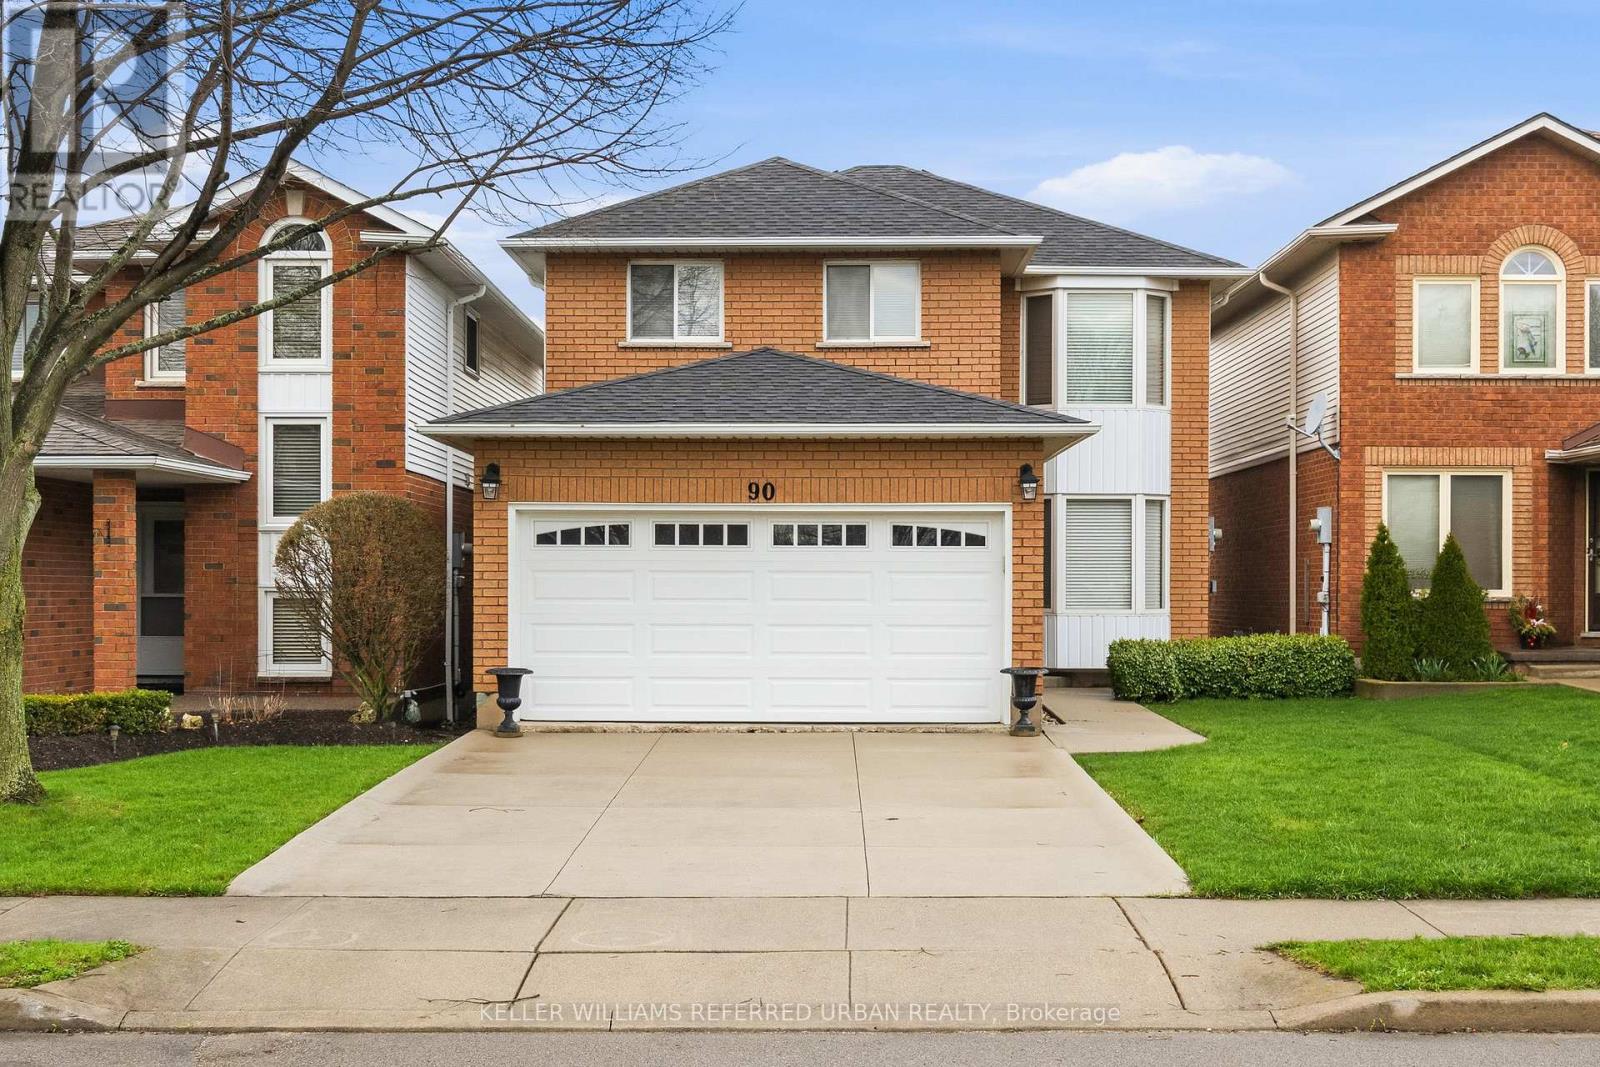
90 Lynette Drive
Hamilton, Ontario
Welcome to 90 Lynette a spacious and stylish detached home nestled in one of Hamilton's most sought after family friendly neighbourhoods Conveniently located in the Falkirk area of Hamilton West Mountain steps to top-rated schools, parks, transit and only minutes to major commuter routes, shopping and places of worship Meticulously cared for and lovingly maintained by original-owner thoughtful design, timeless quality, and everyday comfort Hardwood flooring and laminate flooring add warmth & elegance throughout the Ceramic tiles on main level allow quick & easy clean up. The well-designed eat-in kitchen and separate dining room offer seamless functionality The kitchen features modern stainless steel appliance, ample counter space and sliding glass doors heading to an expansive backyard, perfect for bbq's and family gatherings. The upper level includes an oversized primary suite with a private ensuite, and two additional generously sized bedrooms, and a full bathroom, designed for comfort and privacy. A cozy fireplace in the family room is perfect on those cool nights The home is Freshly painted The completely unfinished basement is perfect for childrens' play or awaiting your personal touch A cold storage area great for your preserves! Well built home is in very good condition. Ample storage throughout the home. A spacious two car garage with overhead storage and roughed in central vac. This well-kept residence reflect true pride of ownership, this is an exceptional opportunity to enjoy elevated living in one of Hamilton Mountain's most desirable communities. (id:60365)
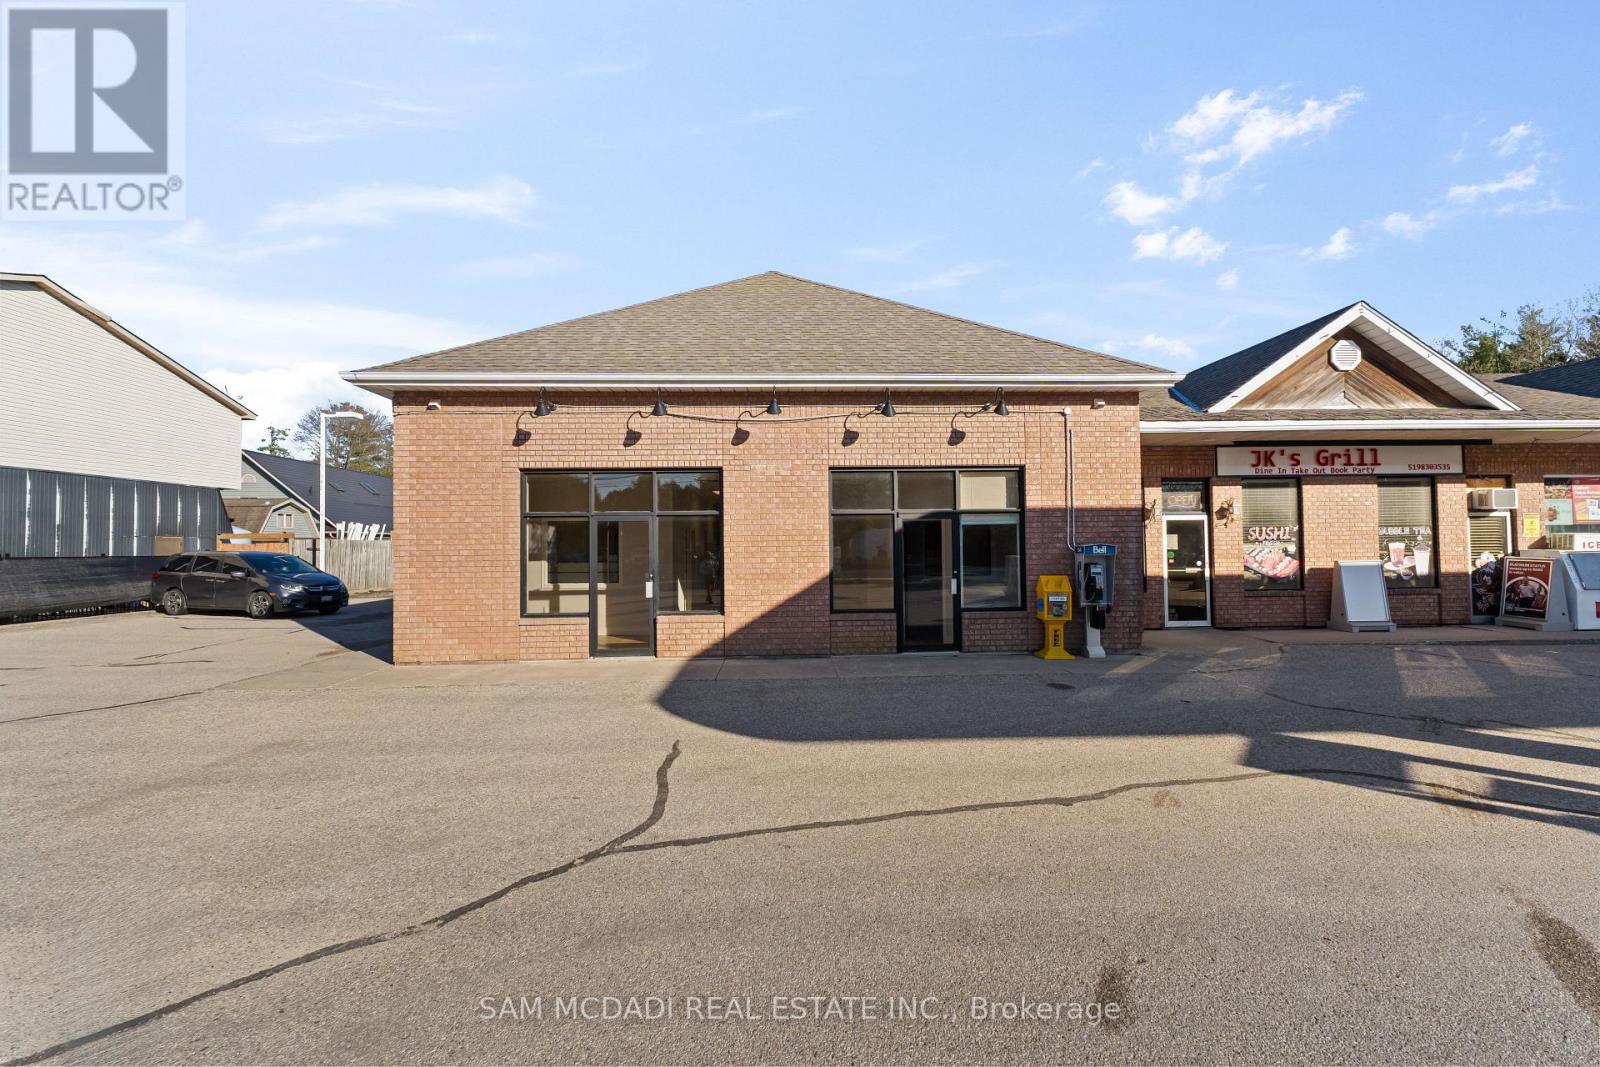
1 - 295 Alma Street
Guelph/eramosa, Ontario
Prime commercial retail/professional office space available for lease in a high-traffic Rockwood location, ideally situated next to Petro-Canada. Thoughtfully designed with both functionality and comfort in mind, this property is well-suited for a wide range of uses, including retail, medical, legal, wellness, financial, franchise, gourmet food concepts, and other professional services seeking a bright, spacious, and refined environment. This well-appointed space features seven private offices, ideal for individual practitioners or team members, along with a generously sized boardroom suited for client meetings, team collaboration, or training sessions. A welcoming reception area and hallway create a strong and professional first impression, while two washrooms offer convenience for staff and clients. The layout also includes a dedicated kitchen area for staff use and light meal preparation, with potential to support select gourmet or specialty food uses (subject to approvals). An additional 8' x 35' mezzanine provides space for storage or flexible workspace, and ample on-site parking is included for ease of access for both staff and visitors. Located in a highly visible and easily accessible area, this property offers excellent exposure and convenience. The current layout-while well-optimized-can be adapted to suit a variety of business needs, including medical professionals, legal practices, physiotherapy, wellness services, accounting, consulting, boutique retail, and select gourmet or specialty food concepts (subject to zoning and approvals). Position your business in a professional setting that supports both client experience and future growth, complemented by the added benefit of abundant on-site parking. (id:60365)
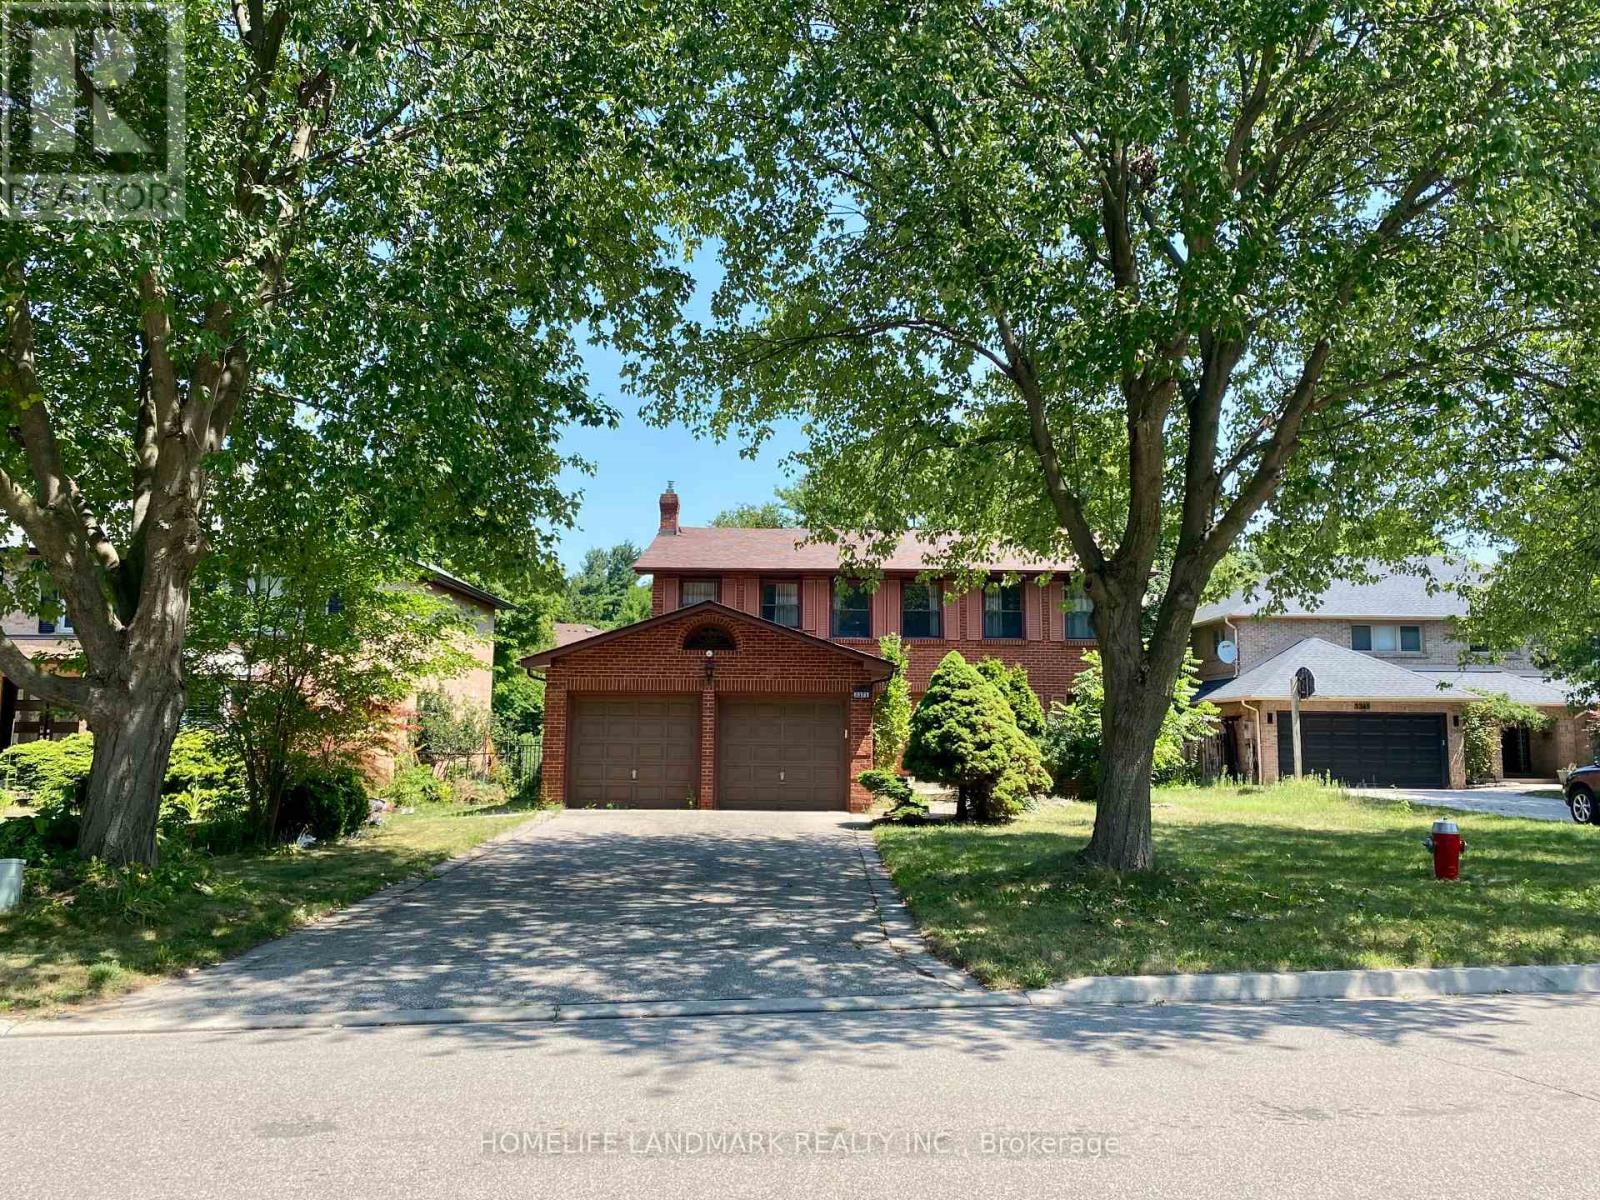
Upper Floor Room A - 3371 Cider Mill Place
Mississauga, Ontario
1 Bright Bedroom on Second Floor In Erin Mills ,Quiet Cul De Sac . Just Beside UTM, 5 minuteswalking to campus .All furniture, Utilities Are Included! Kitchen /Laundry Sharing WithAnother Utm Student. l.Landlord Welcomes Utm Students, and Single Professionals . ExcellentLocation,Steps To Credit River, University Toronto Mississauga Campus,Easy Access To 403, 407,And All Major Transportation And Shopping. Extra Large Driveway For 6 Cars. Moving In Ready. Landlord is looking for UTM Students who can speak Mandarin. (id:60365)

© 2026 Proptech Realty Inc., Brokerage.