
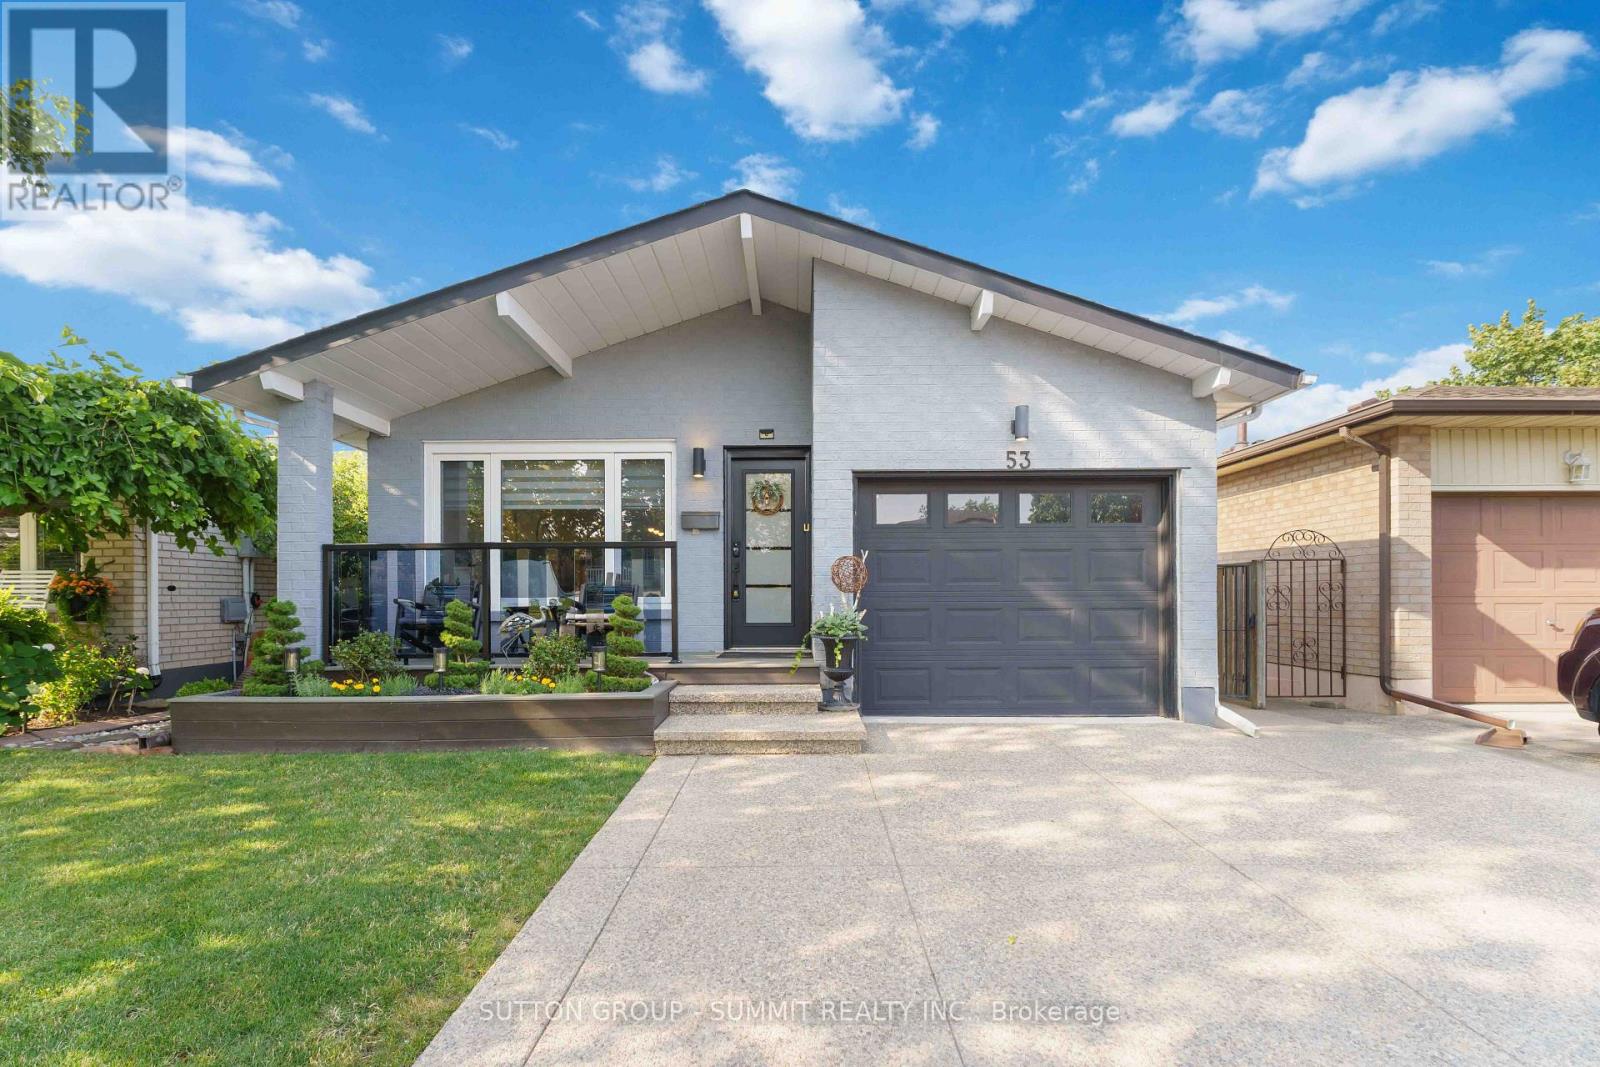
53 Greening Avenue
Hamilton, Ontario
Welcome to 53 Greening, a true gem in one of Stoney Creek's most desirable neighbourhoods! This stunning fully renovated 3-bedroom home offers over 2,000 sq. ft. of finished living space. Enjoy a beautiful quartz kitchen with stainless steel appliances, coffered ceilings, pot lights, updated bathrooms, elegant finishes, cozy fireplace, spacious family room, finished basement, and private backyard. A rare opportunity to own one of the area's finest homes! (id:60365)
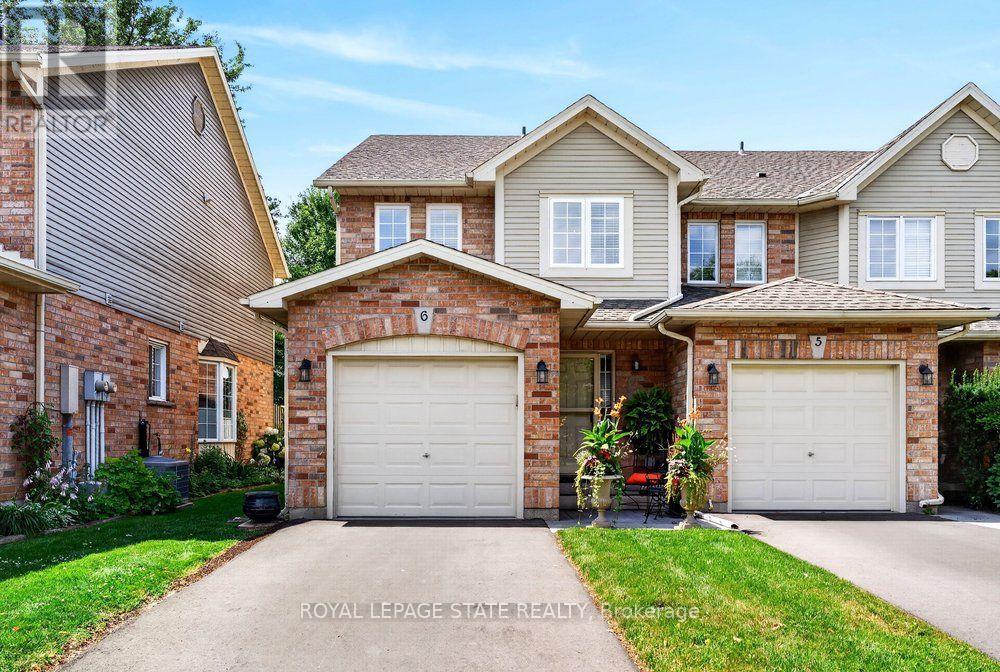
6 - 44 Frances Avenue
Hamilton, Ontario
Welcome to Unit 6-44 Frances Avenue, a beautifully maintained 2-storey townhome nestled in one of Stoney Creek's most desirable lakeside communities. Built by Marz Homes, this inviting residence offers the perfect blend of comfort, style, and convenience, making it an excellent choice for families, first-time buyers, or those looking to enjoy the freedom of low-maintenance living! Featuring 3 spacious bedrooms, 2 bathrooms, and a fully finished basement, this home offers functional living space from top to bottom. The bright main level showcases hardwood flooring and an inviting layout ideal for both everyday living and entertaining. The finished lower level provides additional living space perfect for a recreation room, home office, or gym. Enjoy the convenience of an attached garage with inside entry, private driveway parking, and a spacious rear deck ideal for relaxing or summer BBQs. Thoughtful updates include the roof (approx. 2 years), windows scheduled for replacement in 2025, updated flooring, kitchen, bathrooms, and patio door, allowing buyers to move in with confidence. Low condo fees include water, building insurance, exterior maintenance, parking, and visitor parking. Located just steps from parks, the waterfront, trails, shopping, restaurants, schools, and quick QEW access, this exceptional home offers the perfect lifestyle in an unbeatable location. (id:60365)
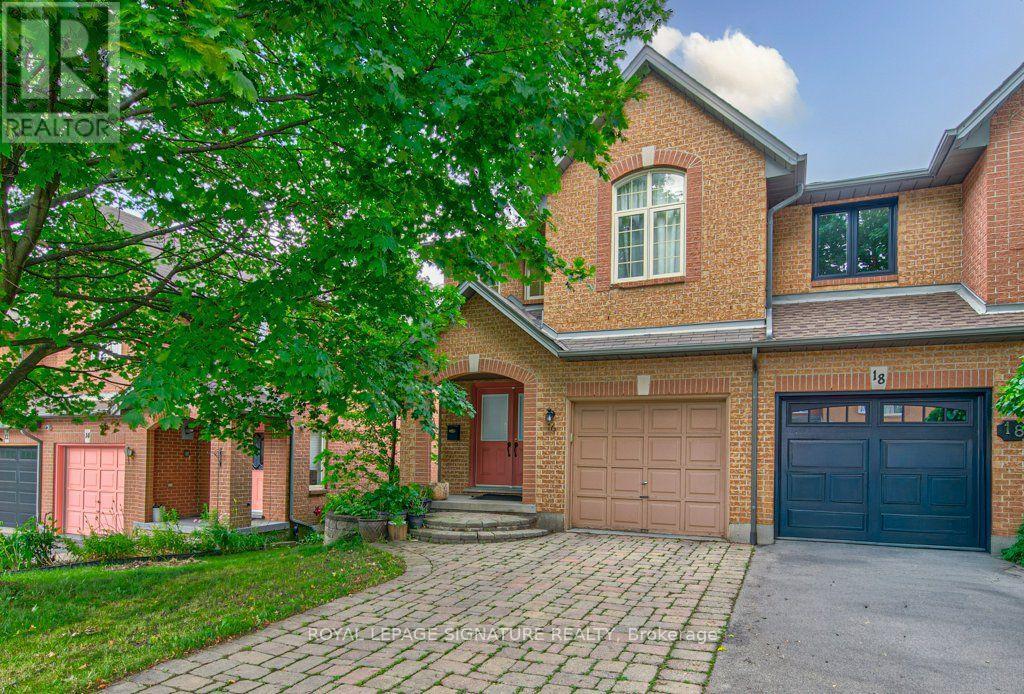
16 Westvillage Drive
Hamilton, Ontario
A Rare Corner End-Unit Freehold Townhome With No Maintenance Fees, Filled With Natural Light And Designed For Comfortable Everyday Living. Welcome To 16 Westvillage, Offering Over 1600SF Of Well-Planned Space With 3 Generously Sized Bedrooms And 4 Bathrooms. The Main Level Features A Warm, Functional Layout With Bright Principal Rooms, Ideal For Both Relaxing And Entertaining. Upstairs, The Spacious Bedrooms Provide Room For Growing Families, Work-From-Home Needs, Or Guests. The Finished Walk-Out Basement Adds Valuable Living Space And Opens Directly To A Private Backyard Retreat Complete With An Outdoor Hot Tub, Perfect For Unwinding Year-Round. Set In A Convenient, Family-Friendly Location Close To Major Highways, Parks, Schools, Community Centres, Shopping, And Everyday Amenities. A Wonderful Opportunity To Own A Bright, Spacious End-Unit Townhome In A Sought-After Neighbourhood. Schedule Your Private Showing Today. (id:60365)
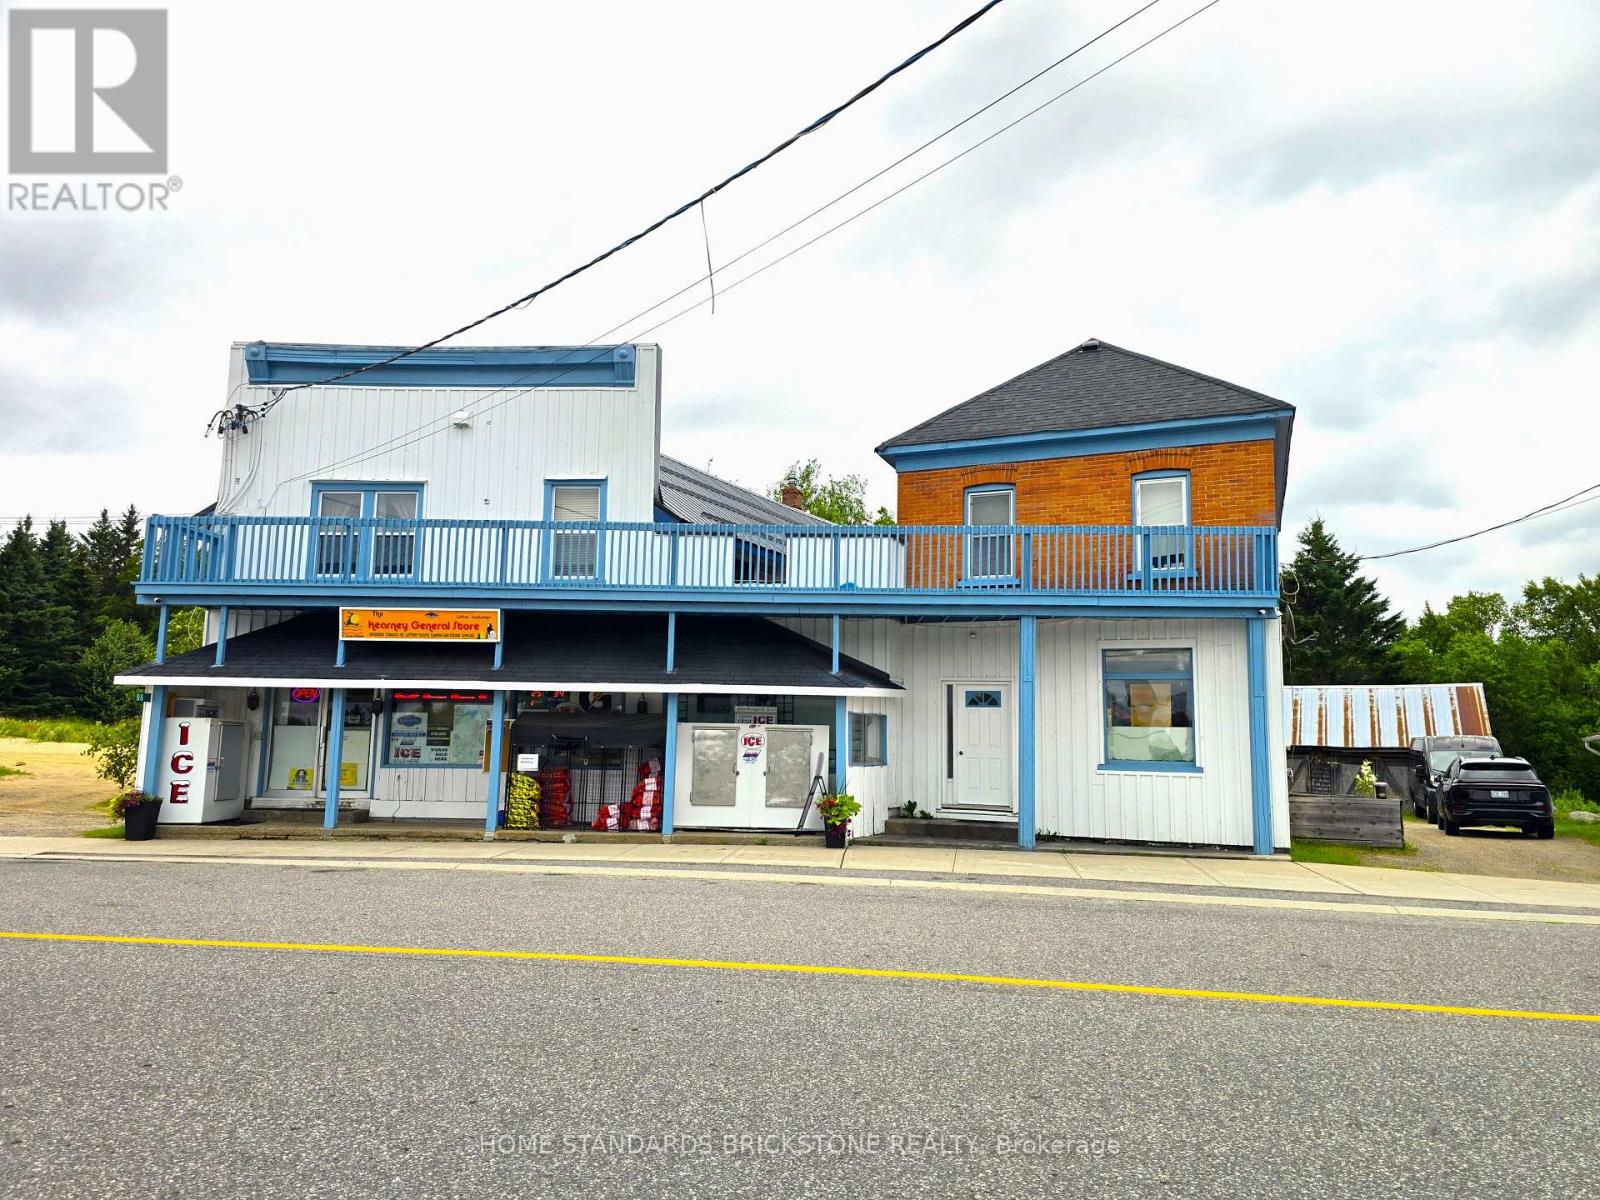
98 Main Street
Kearney, Ontario
*** Rare Opportunity to Own a High-Margin Freehold Convenience Store with Property! in the heart of Kearney. *** Strong business with an ESTIMATED 35% OVERALL GROSS MARGIN ----- HIGH-MARGIN PRODUCT MIX(Tobacco 29%+Grocery about 60%+Beer 11%) and growing Liquor sales. *** Excellent potential income with an attached vacant commercial building(610 sf) with 1-bedroom + 1bath apartment(610 sf). *** Situated on a 11,625 sf. (0.267-acre) lot featuring an approximately 1,900 sf. retail store, large storage area, Fantastic lake view 3-bedroom+1Bath upper apartment(1,166 sf). *** Over $100,000 invested in recent(2024~2026) upgrades, including roof, private well, heat pump, tankless water heater and renovations. ***Ideal owner-operated business for a couple. *** Excellent location across from a popular lake and resort, with loyal local customers and steady cottage traffic. *** Limited competition provides stable year-round income. *** Low property tax of only $2,281 (2025). *** Annual Kearney Regatta Festival brings a significant increase in sales. *** Business & Property Included & Inventory Extra. *** NDA & Proof of Funds May Be Required Prior to Releasing Financial (id:60365)
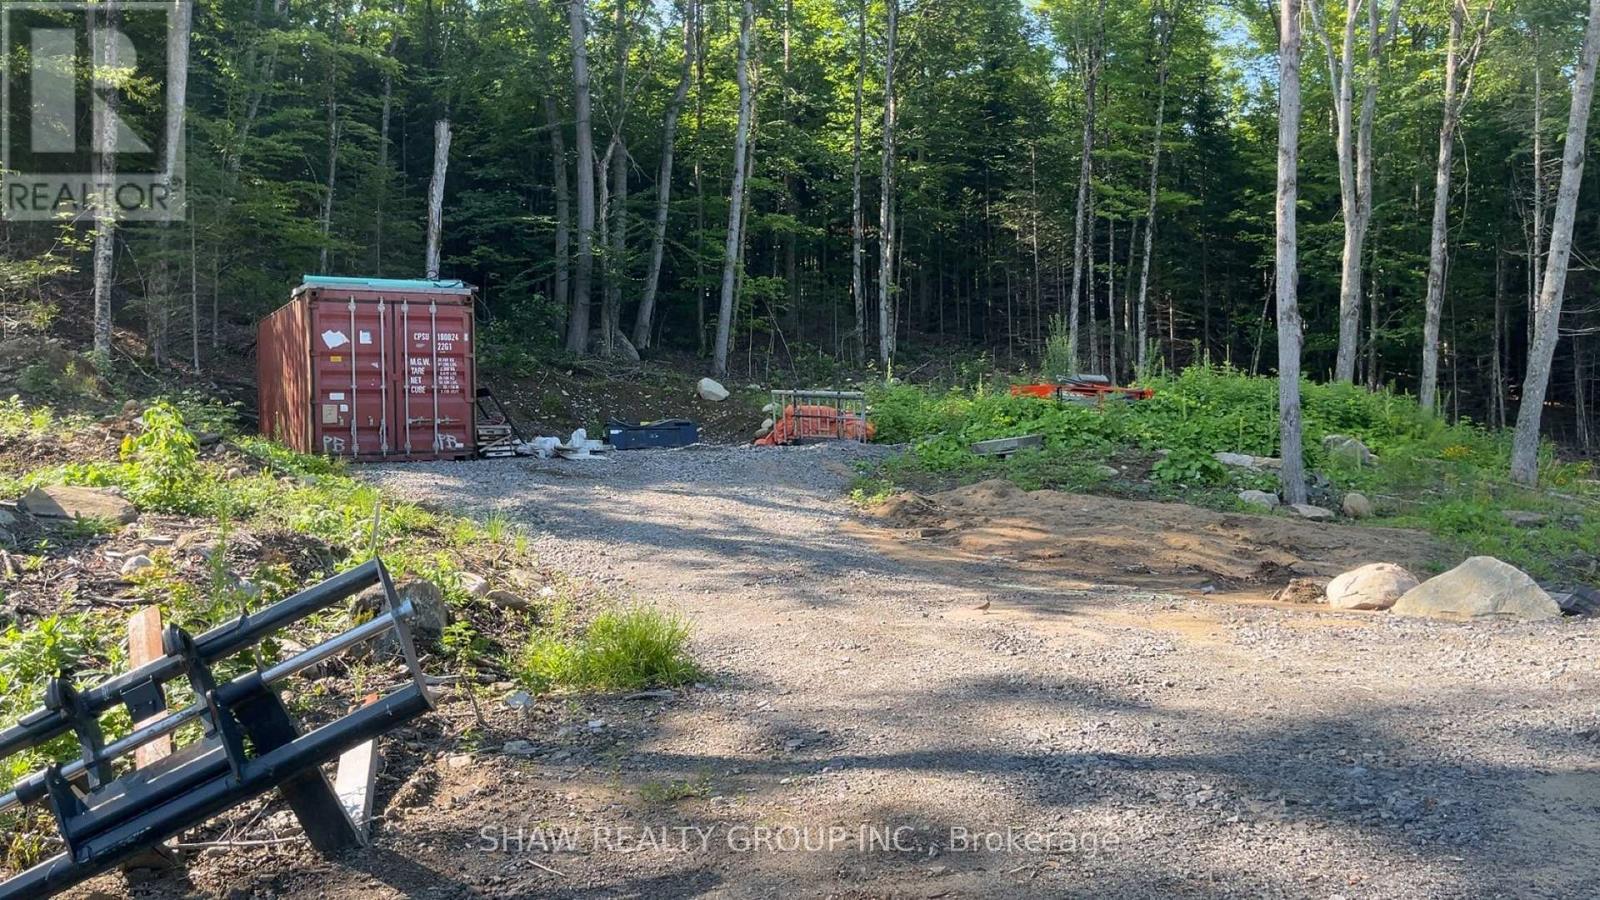
Lot 23 Glen Eagle Court
Huntsville, Ontario
Welcome to 23 St. Andrews Circle, a fully municipally serviced building lot in the sought-after Deerhurst Highlands community. Services include natural gas, hydro, and municipal sewer, all ready at the lot line. The lot has undergone extensive preparation and site work saving you time, money, and hassle. Located in immediate proximity to Highlands Golf Course. This home offers premium views and a private, natural setting. This property is truly turnkey: all major groundwork is complete, and you can begin building immediately. A rare opportunity to secure a prime lot in a prestigious golf course neighbourhood. (id:60365)
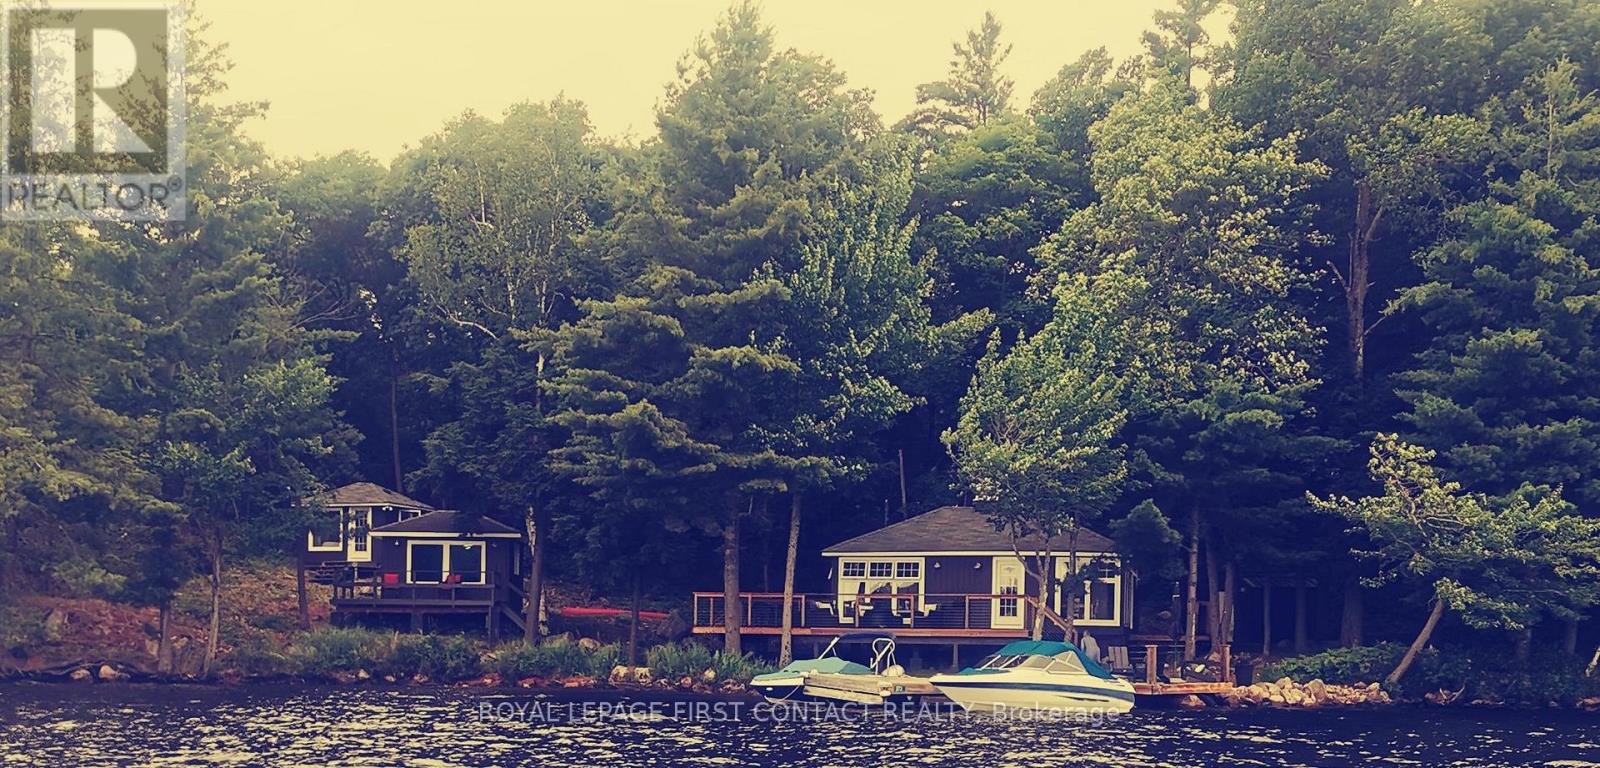
373 Healey Lake Water
The Archipelago, Ontario
I'd like to introduce you to a truly exceptional property that embodies the serene beauty and tranquility of island living. Located at 373 Healey Lake in Ontario's picturesque Archipelago, this charming cottage offers a unique combination of privacy, natural splendor, and comfort. This wonderful two-bedroom, one-bathroom cottage features open-concept living space that captures the essence of an enjoyable getaway. In addition to the main cottage, there are two separate bedroom bunkies available, which offer ample and comfortable sleeping space. This arrangement ensures that guests have plenty of room to rest and relax in privacy and comfort. Nestled amidst lush landscapes and pristine waters, the property provides an idyllic retreat from the hustle and bustle of daily life. Residents enjoy direct access to Healey Lake's crystal-clear waters, with opportunities to relax on the sandy beach, swim off the dock, and indulge in boating activities-all within a peaceful, natural setting. Though compact in size, the cottage is equipped with modern amenities to ensure a comfortable and relaxing stay. Furthermore, the cottage benefits from a over sized deck that boasts a stunning view of the lake. This spacious outdoor area is ideal for dining and entertaining, providing a perfect setting to enjoy the natural beauty of the surroundings. The expansive deck is a significant feature that may well compensate for the size of the cottage itself, enhancing the overall experience for visitors. Its location strikes the perfect balance between seclusion and convenience, being easily accessible via a short boat ride from the mainland. This rare island retreat presents a unique opportunity to own a piece of paradise just minutes from Parry Sound. I invite you to experience firsthand the charm, tranquility, and captivating beauty of 373Healey Lake. Should you require further information or wish to arrange a viewing, please do not hesitate to contact me. (id:60365)
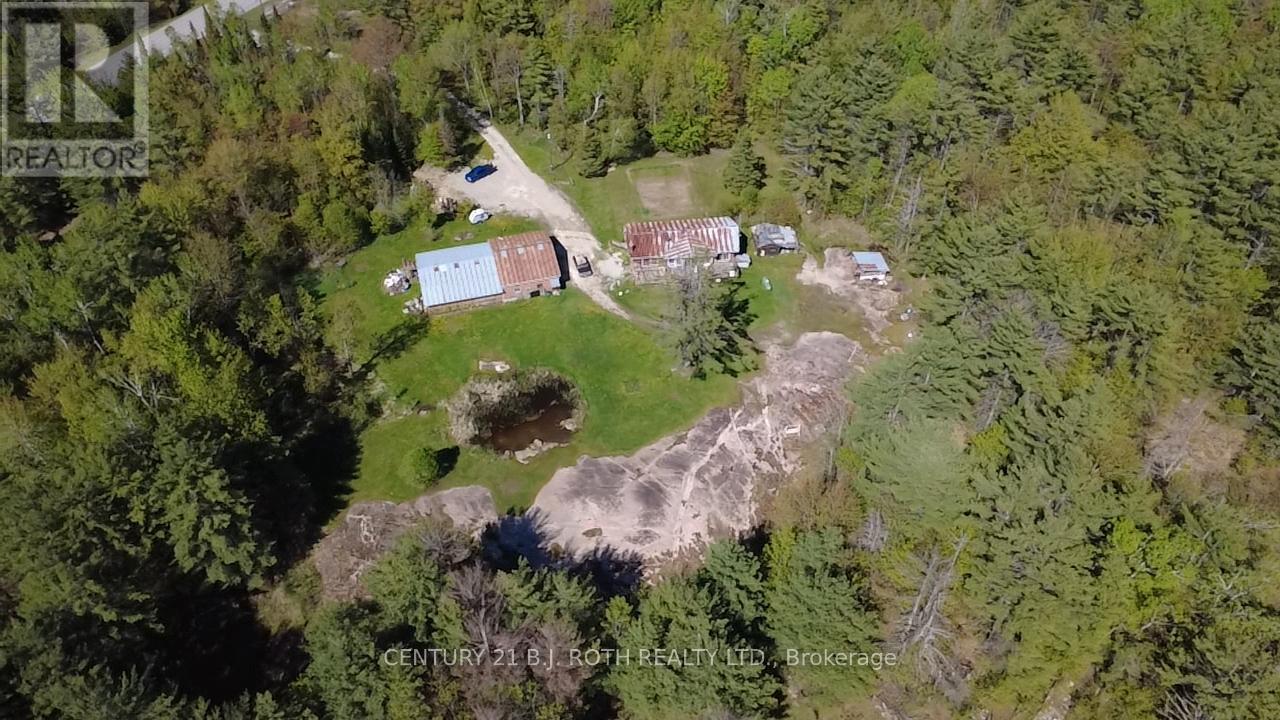
444 Monck Road
Kawartha Lakes, Ontario
Set well back from the road on 23.5+ acres, this property offers a level of privacy that is becoming harder to find. A natural mix of wooded land and open clearings creates a quiet, secluded setting where wildlife is part of everyday life. Deer, fox, moose, wild turkey, rabbits, and a variety of birds are regularly seen throughout the property, adding to the sense of being tucked away in your own private sanctuary. The land itself is a standout feature, with beautiful flat granite rock outcroppings extending from the home, opening into peaceful meadow areas and mature forest beyond. It is a setting that feels remote, quiet, and connected to nature. The chalet-style home is positioned to take advantage of the landscape, with large windows and cathedral ceilings in the living area bringing in natural light and creating a strong connection between the indoors and outdoors. A wood insert adds warmth and character, while the open kitchen and dining area provide a functional layout. The home offers three good-sized bedrooms and one bathroom, along with a basement that was previously finished in part and presents additional space to expand. The basement spans approximately the same footprint as the main level, providing roughly 1,600+ square feet of additional space that could be finished to significantly increase the overall living area. A detached shop of approximately 3,200 square feet with three garage doors adds further flexibility. It sits on a solid concrete pad with hydro already in place. If you are looking for privacy, usable acreage, and long-term potential, this property offers a rare combination of land, setting, and opportunity. (id:60365)
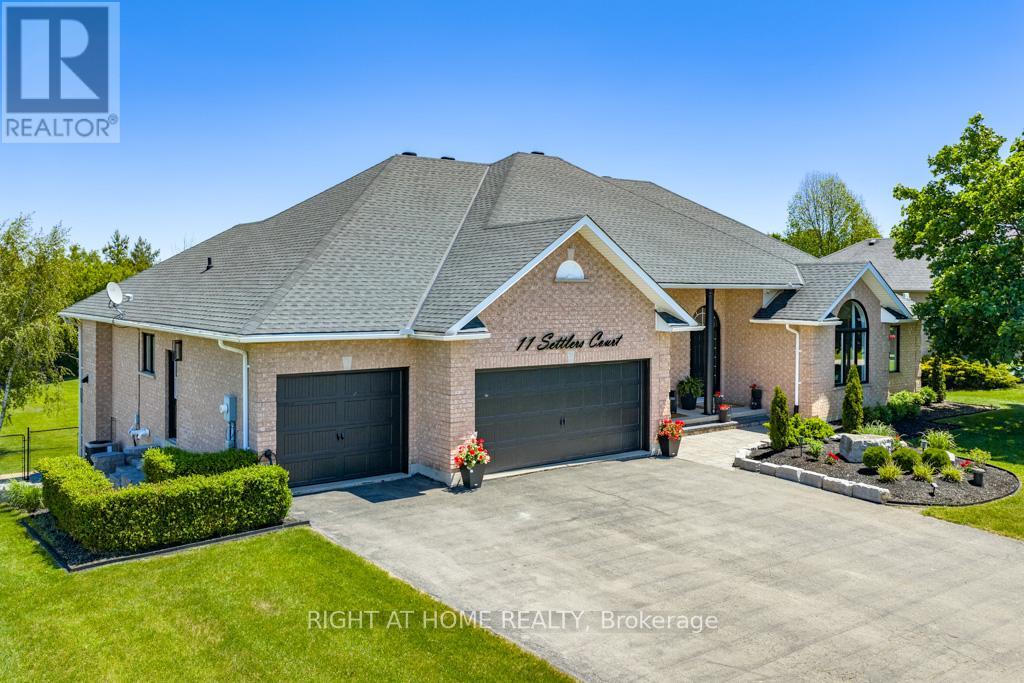
11 Settlers Court
Puslinch, Ontario
This outstanding home offers over 5000 sqft of finished living space &is nestled on a sprawling 3/4 acre lot within an exclusive enclave of estate homes, this executive custom built bungalow offers the perfect blend of sophisticated design and peaceful privacy. The front door opens into a bright, open concept main floor living/ dining areas characterized by 10 ft ceilings, luxury vinyl plank flooring, and oversized picturesque windows that flood the home with natural light. The custom gourmet kitchen is designed with a massive granite waterfall island, perimeter quartz counters, custom modern shaker style cabinetry with ample storage, corner open shelving w/accent pot lighting built in, higher end built in appliances, gorgeous backyard views and a walk out to a large upper composite deck. This main level hosts four generously sized bedrooms. The primary suite is a welcoming retreat featuring a walk in closet with custom organizers, an ensuite bathroom with a huge glass enclosed rainfall shower, and double sink vanity with quartz counters. The two additional spacious bedrooms feature large closets and oversized windows. The 4th bedroom (currently being used as an office) has vaulted ceilings, massive arched window, a large closet and custom built in shelving, and desk (easily be removed to use as 4th bdrm). The finished walk out basement is accessible via a private exterior entrance from the backyard. This level is completed as a self contained secondary living space perfect for multi-generational living or an income suite. The bright open concept living/ dining areas seamlessly blend into the fully equipped kitchen with a center island, quartz countertops & backsplash, stainless steel gas range, S/S refrigerator, S/S built in dishwasher and pot lights. A spacious bedroom with a walk in closet, large window and a contemporary three piece ensuite. This additional living area walks out directly to a covered stone patio, leading out to the private, treelined backyard. (id:60365)
325 Queensdale Avenue E
Hamilton, Ontario
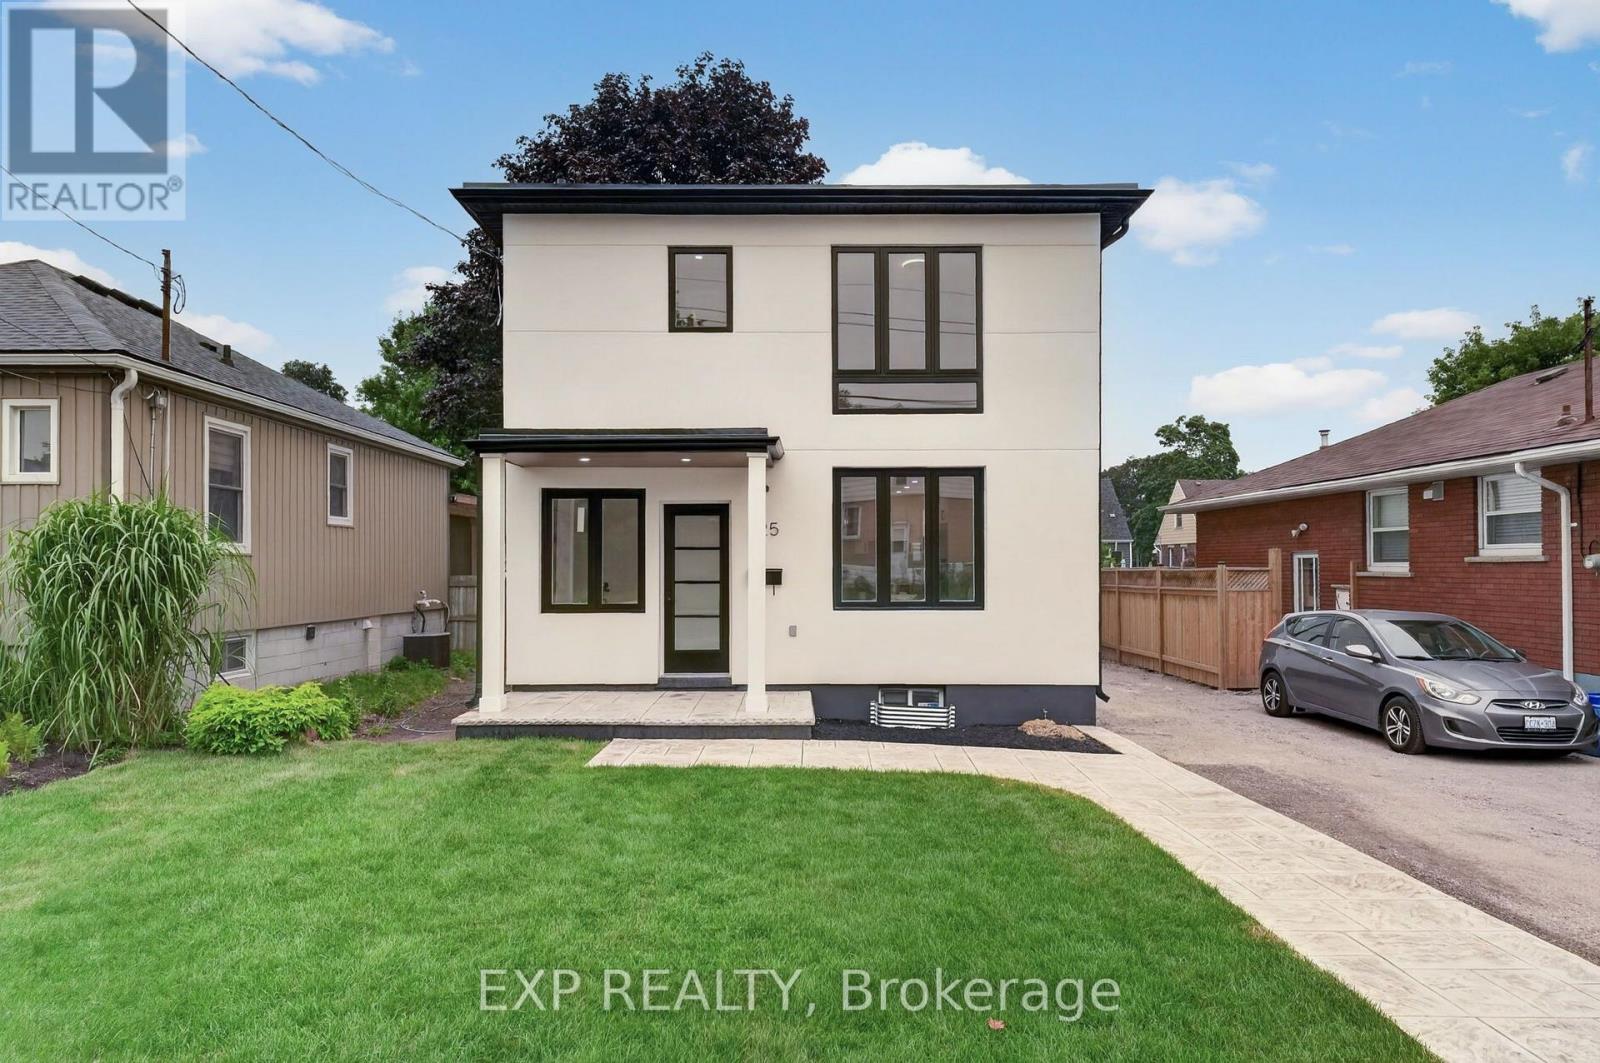
Welcome to this turnkey home, meticulously rebuilt from the studs through a permitted renovation and thoughtfully redesigned with customquality finishes throughout. Situated on a generous 38' x 112' lot, this exceptional residence offers 1,392 sq. ft. above grade plus 597 sq. ft. ofbeautifully finished basement space, delivering nearly 2,000 sq. ft. of finished living space. Step inside to a bright, open-concept layout featuringwide-plank flooring, oversized windows, designer lighting, and premium finishes throughout. The stunning kitchen is the heart of the home,showcasing quartz countertops, custom cabinetry, sleek black fixtures, a spacious walk-in pantry, and an oversized island perfect forentertaining. The upper level offers 3 generously sized bedrooms, including a beautiful primary retreat with a spa-inspired ensuite featuring adouble vanity, oversized glass shower, and elegant designer finishes. A second full bathroom and the convenience of upstairs laundry completethe level. The finished basement provides flexible living space ideal for a family room, home office, gym, or playroom. With 2.5 bathrooms,thoughtfully designed living spaces, and quality craftsmanship throughout, every detail has been carefully considered. Outside, enjoy a fullyfenced backyard with a large stamped concrete patio, mature tree, and plenty of space for family gatherings or relaxing outdoors. Completingthe home's impressive curb appeal, the new driveway will be professionally paved prior to closing. Offering the quality, style, and peace of mindof an extensively rebuilt home in a mature neighbourhood, this truly move-in-ready property is a rare opportunity you won't want to miss. (id:60365)
5233 Trafalgar Road
Erin, Ontario
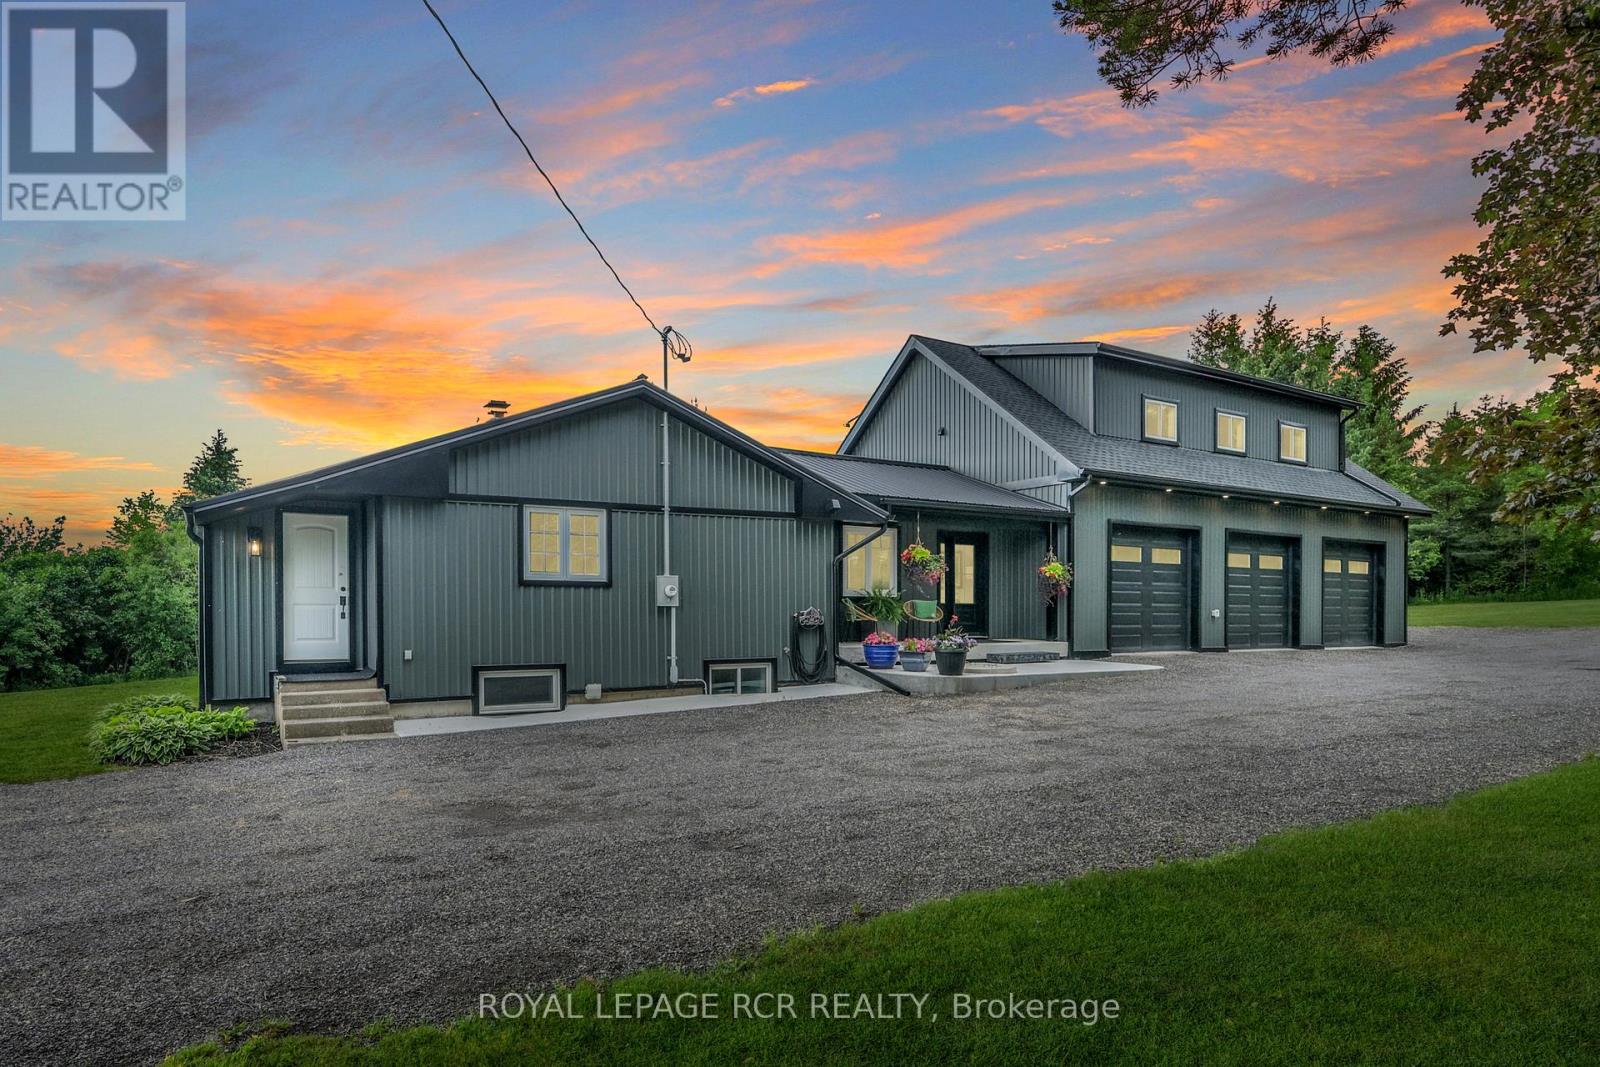
Welcome to 5233 Trafalgar Road, Erin - a beautifully updated 3+1-bedroom, 3-bathroom bungalow offering exceptional living space, a stunning 2024 addition, & an impressive oversized 3-car dream garage, all set on a beautifully maintained landscaped property w/parking for more than 10 vehicles. Designed for both comfortable family living & entertaining. The main level features a spacious kitchen w/solid wood cabinetry, granite countertops, ample cupboard space, & a large centre island overlooking the expansive dining area. The dining rm boasts soaring 10+ foot ceilings, pot lights, & new engineered hickory hardwood flooring. The bright, inviting main flr also includes 2 generous bedrooms, a beautifully renovated 3-piece bath combined w/convenient laundry facilities, a welcoming front sunroom, & an impressive living rm highlighted by vaulted 11-foot ceilings, pot lights, & a w/o to the private 23' x 22' deck complete w/hot tub. The finished lower lvl provides add'l living space with a lg rec room featuring pot lights, a stylish wood accent wall, & a wet bar perfect for entertaining. A spacious bedroom w/above-grade windows is complemented by a semi-ens 3-pc bath, creating an ideal space for guests, teens, or extended family. The spectacular addition completed in 2024 offers incredible flexibility & privacy, with a massive family rm, hardwood floors, pot lights, & soaring 10-foot ceilings. The spacious primary offers ample closet space & 10-foot ceilings, while a modern 3-piece bath w/walk-in shower completes this exceptional retreat. Car enthusiasts, hobbyists, & contractors will appreciate the oversized dream garage featuring 3 bays w/10' x 9' garage doors, fully insulated, & efficient in-floor heating. Combining modern updates, versatile living spaces, quality finishes, & a stunning new addition, this exceptional property is a rare opportunity to enjoy country living without compromise, in one of Erin's most desirable locations. See multimedia for virtual walkthrough (id:60365)
604 - 3955 Portage Road
Niagara Falls, Ontario
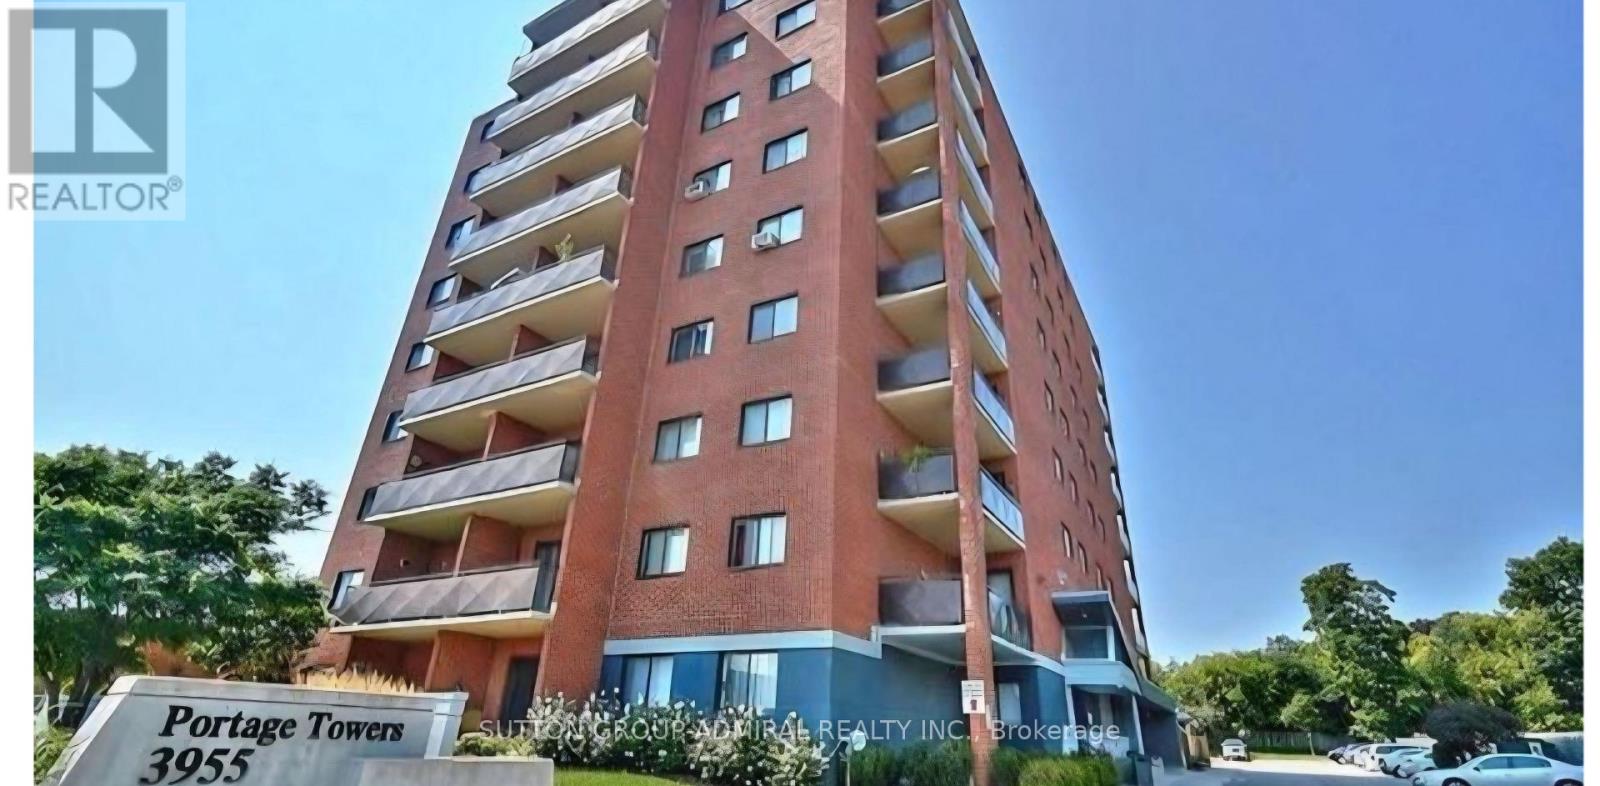
2 bedroom Corner unit on the 6th floor over looking the town of Niagara Falls, Large Balcony, Parking and Locker. Great building well maintained. In need of some renovation, but price reflects this. (id:60365)
461 Lake Rosalind Rd 4
Brockton, Ontario
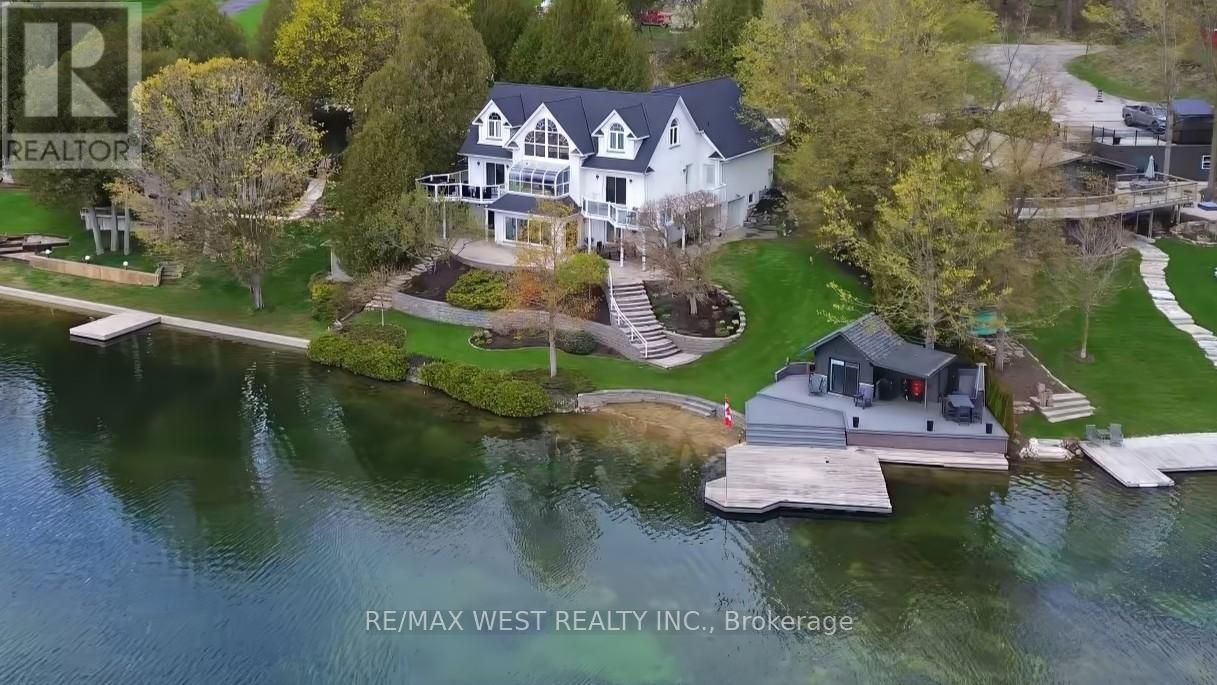
Stunning Lake Rosalind waterfront estate offering approx. 160 ft of deeded shoreline frontage with gently sloping access, private sandy beach area, and exceptional southeast exposure capturing beautiful sunrise views. Rare year-round waterfront living just 5 minutes to Hanover, combining privacy, recreation, and luxury. This custom home features striking Shouldice brod rock stone masonry with three profiles, offering timeless curb appeal and over 4,000 sq ft of finished living space designed to maximize lake views and natural light. Main level includes soaring 9+ ft ceilings, Mirage hardwood, built-in speakers, and a spectacular 20+ ft. ceiling four-season atrium overlooking the water. The open-concept kitchen offers stainless appliances (2021), induction cooktop, convection oven, and large island ideal for entertaining. Upper level features a private primary suite with cathedral ceilings, gas fireplace, walk-in closet, spa-style ensuite, and lakefront balcony. A large independent bonus room above the garage which adds flexible living space. Finished lower level includes recreation room, guest bedroom, 3-piece bath, gas fireplace, custom stone wine cellar, and mini kitchen. Outdoor living shines with wraparound waterproof decks, glass/aluminum railings, and a fully equipped dock house with hydro, water, gas, Wi-Fi, heating/cooling, kitchen, bar, and entertainment system. The 20' x 24' floating cedar dock and shoreline are perfect for swimming, boating, and relaxing. Beautifully landscaped with in-ground timed irrigation and hot tub hookup. Two garages (approx. 26' x 28' and 26' x 23') feature heated floors for workshop use and storage. Recent upgrades include roof (2025, 50-year warranty), central air (2023), HRV (2026), and owned mechanical systems. A rare opportunity for true Rosalind Lake waterfront living with deeded shoreline, a sandy beach and an exceptional year-round lifestyle without the traffic and stress to get there! Paradise awaits! (id:60365)

© 2026 Proptech Realty Inc., Brokerage.