
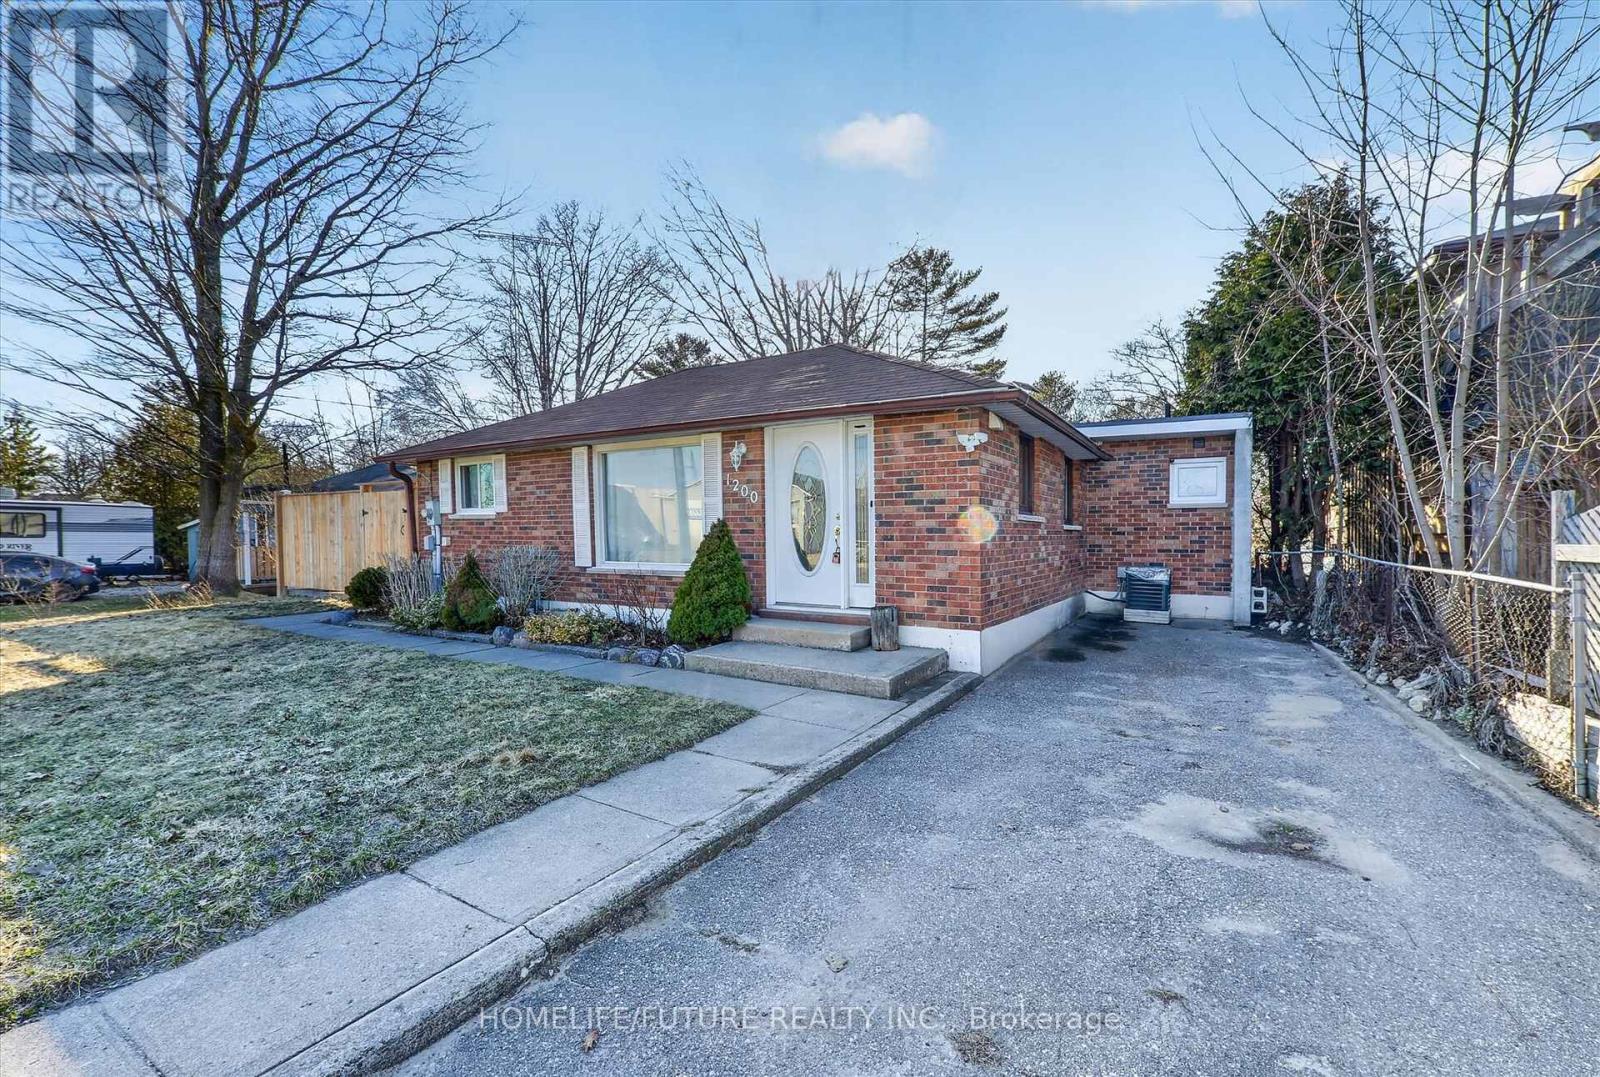
1200 Mosley Street
Wasaga Beach, Ontario
Rare Opportunity, Spacious 4 Bedroom With 3 Washroom Detached Home In A Highly Desirable Wasaga Beach Area. Move In Ready. This Meticulously Maintained Home Boasts Large Family Room, With Large Walk-Out Door To The Backyard. Also Enjoy The Bonus Separate 1 Bedroom Apartment Where You Can Easily Generate An Extra Income Flow. This Home Located Steps Away From The Sandy Shores Of The Beach. Also Minutes To Walk To Plaza, Mall, Restaurants, And Much More. Has A Private Landscape Rear Yard With Huge Concrete Patio & Large Eating Area. This Home Offers Both Space And Comfort In An Unbeatable Location. (id:60365)
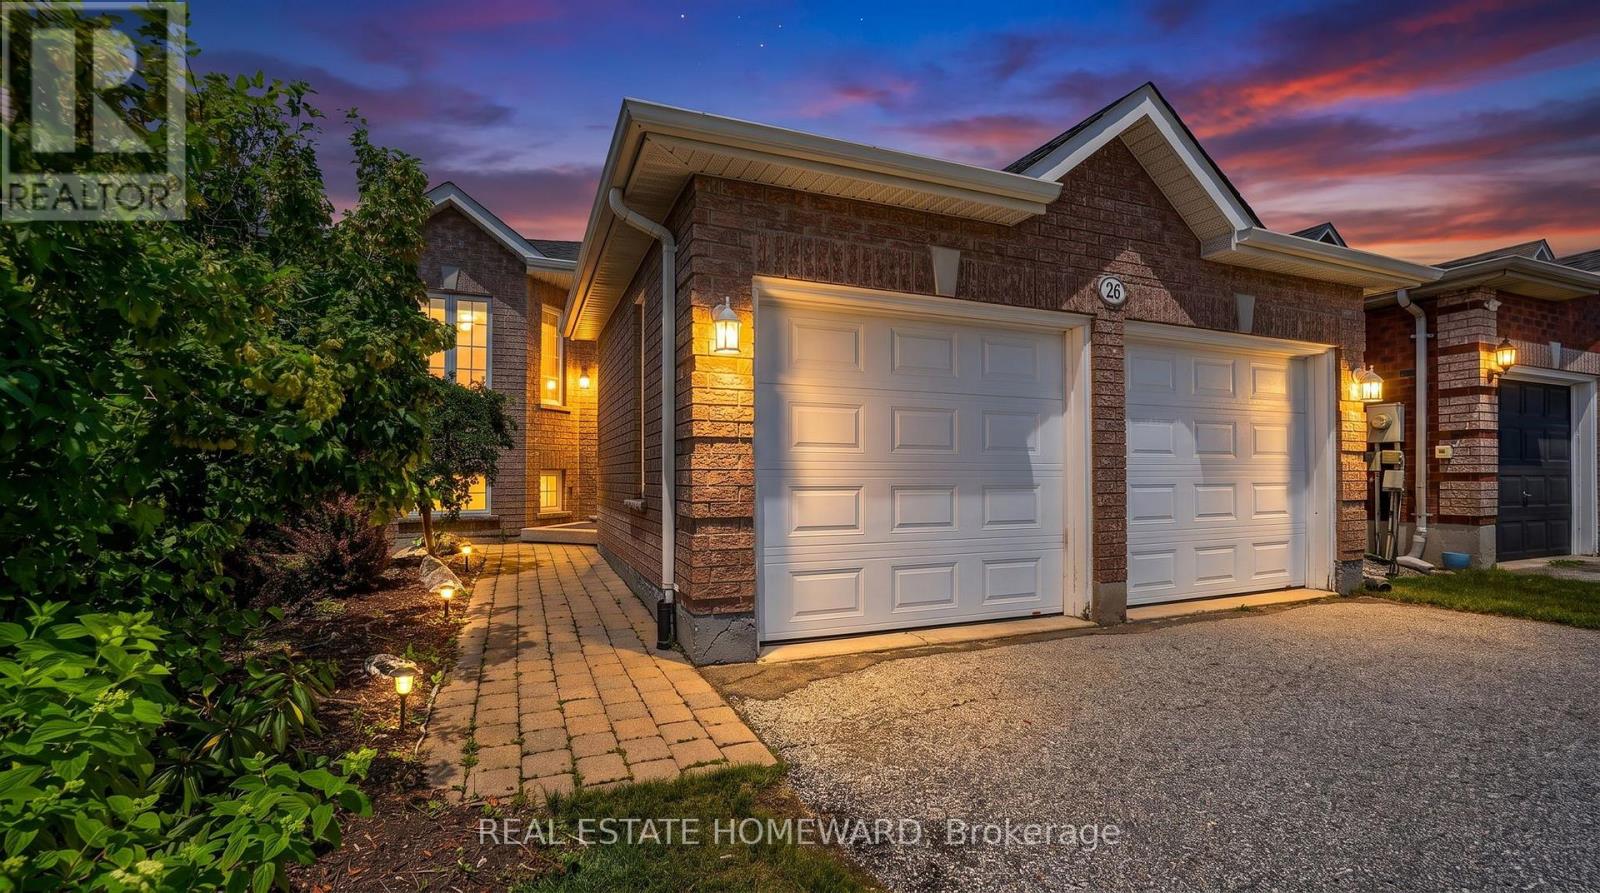
26 Nicole Marie Avenue
Barrie, Ontario
Welcome to 26 Nicole Marie Ave in one of Barrie's most family-friendly neighbourhoods! This well-maintained raised brick bungalow in East Bayfield offers over 2,000 sq.ft of total living space with easy one-level living plus a partially finished basement, including one large unfinished room ready for your vision - think an oversized bedroom, home gym, or whatever suits your lifestyle. The bright main floor features hardwood floors throughout, a spacious living/dining room combo and an eat-in kitchen that opens directly onto the deck. The spacious primary bedroom has a semi-ensuite with a soaker tub and a separate shower. Downstairs, the finished Rec/Family Room has a gas fireplace and plenty of space to accommodate your own needs and interests. This home boasts a double garage and a pool-sized fully fenced backyard. Located on a quiet residential street conveniently close to schools, parks, Bayfield Street shopping, it also offers easy access to Hwy 400. Home Inspection Available! (id:60365)
I - 4 Cedar Pointe Drive
Barrie, Ontario
1509 s.f. of combined Office or Retail Space in Cedar Pointe Business Park. Multiple offices, reception area, kitchenette and washroom. Fantastic location with exposure to Dunlop St W and easy access to Highway 400 and the rest of the City. Pylon sign additional $60 per month, per sign. $16.50/s.f/yr & $9.09/s.f./yr + HST, utilities. (id:60365)
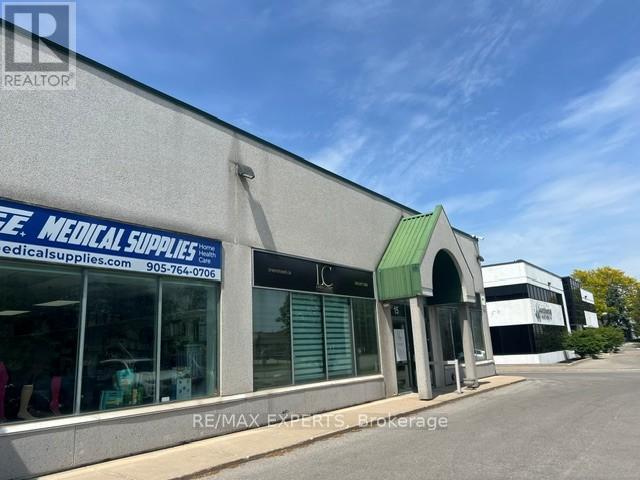
15 - 201 Spinnaker Way
Vaughan, Ontario
Prime Concord industrial unit, spotless, fully updated, and move-in ready. Oversized drive-in door, racking already in place, and tons of parking. Well-maintained with excellent on-site management. Multiple uses permitted. Automotive uses are not permitted by the condo corporation. Ready for your business! (id:60365)
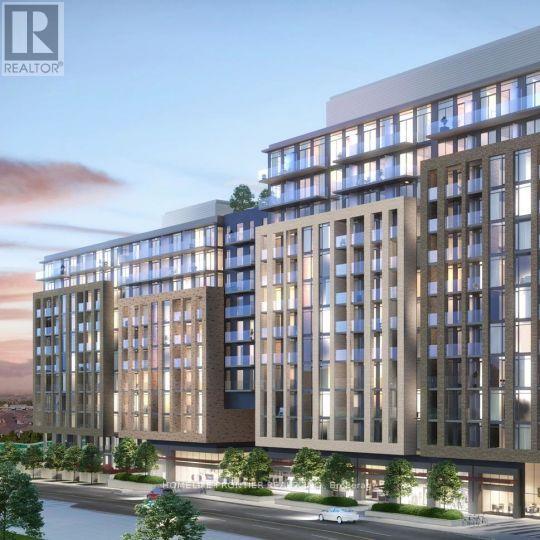
809 - 100 Eagle Rock Way
Vaughan, Ontario
Welcome To Go2! Boutique Low Rise Dynamic Brand Newer Community By Pemberton Group! 1 Bed With One Parking. Floor To Ceiling Windows. Close To Major Highways, Schools, Premium Shopping, Dining, Entertainment, & Parks! Amenities Include- Concierge Guest Suite, Party Rm, RooftopTerrace, Fitness Centre, Visitor Parking + More! (id:60365)
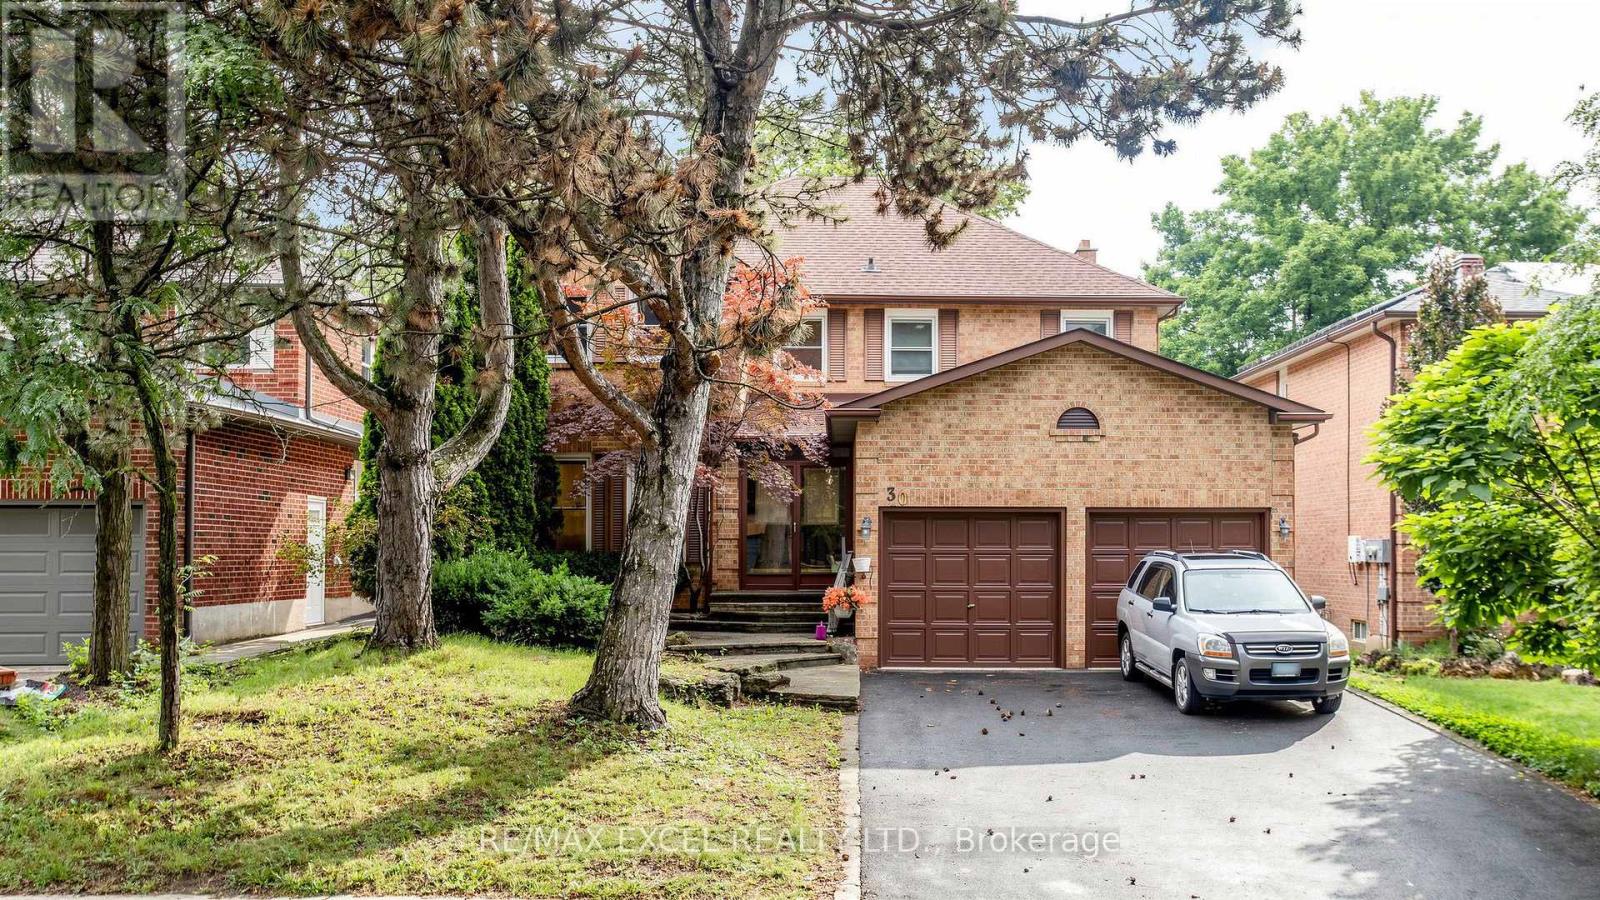
30 Lambert Road
Markham, Ontario
Nestled on a quiet, tree-lined street in the prestigious Thornlea community, this rarely offered 4+2 bedroom family home offers approximately 3,000 sq. ft. of above-grade living space in one of Markham's most desirable neighbourhoods. Surrounded by mature trees and located in a peaceful, family-friendly area, this home features a spacious kitchen with granite countertops, stainless steel appliances, custom backsplash, oversized pantry, and a walk-out to a large deck overlooking the beautiful backyard and pool. The main floor offers a generous family room with a built-in wall unit and fireplace, a private office with custom built-ins, and a convenient laundry room with side entrance. Upstairs features three full bathrooms, including a spacious primary suite with multiple closets and a 5-piece ensuite. The finished basement offers two separate self-contained units, each ideal for rental income, extended family, or guests. Located within walking distance to parks, top-rated schools, and transit, this exceptional home combines privacy, functionality, income potential, and an unbeatable Thornlea lifestyle. (id:60365)
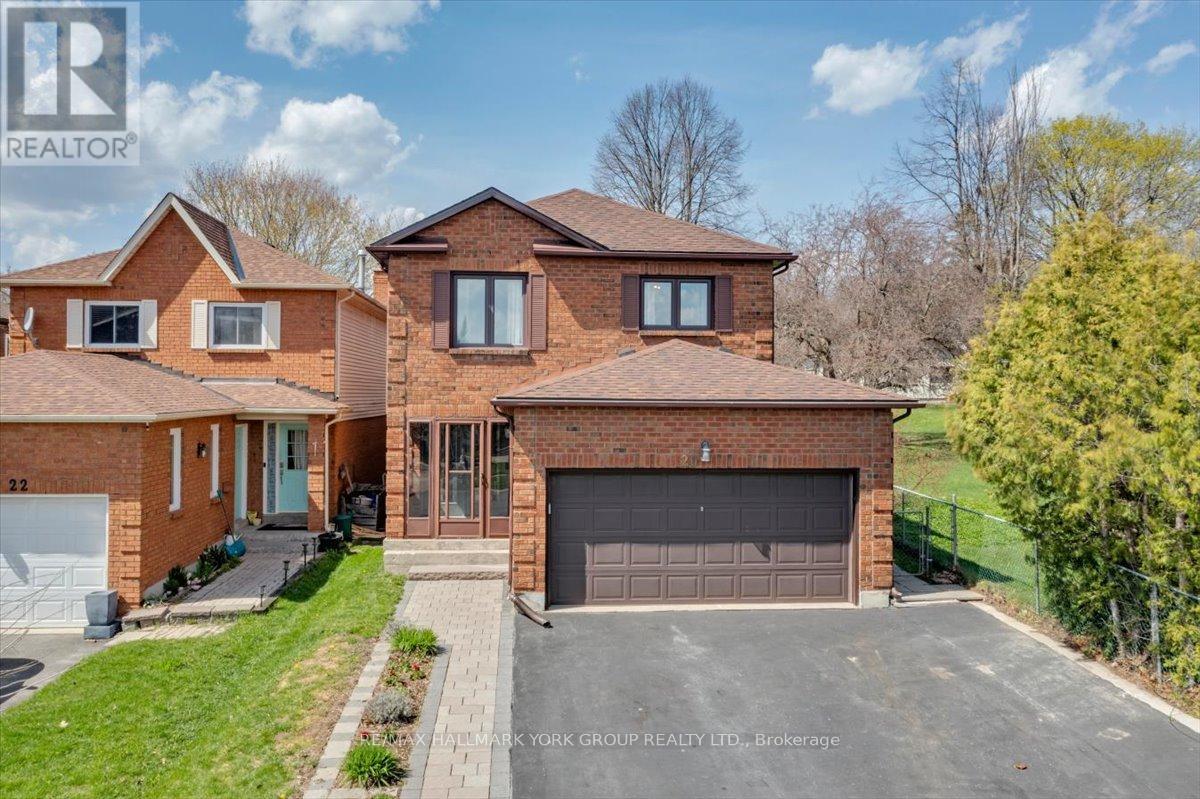
20 Sunbird Boulevard
Georgina, Ontario
Spacious and well-maintained four-bedroom family home nestled in a quiet, private neighbourhood in the heart of Keswick with no homes on one side for added privacy. This Maple Model by Greystone offers approximately 2,232 sq ft of thoughtfully designed above-grade living space, making this home ideal for growing families. The bright eat-in kitchen features a separate breakfast area, while the combined living and dining room is enhanced by a large bay window that fills the space with natural light. A separate main floor family room offers a cozy wood-burning fireplace and a walk-out to the deck overlooking a fully fenced yard-perfect for entertaining or relaxing outdoors. Upstairs, you'll find four generously sized bedrooms, including a spacious primary suite complete with a 4-piece ensuite and a large walk-in closet. The fully finished lower level adds even more living space, featuring a pot-lit recreation room and a separate games room-ideal for hosting family and friends. Conveniently located close to all amenities and just a short drive to Highway 404, this is a fantastic opportunity you won't want to miss. Book your showing today. (id:60365)
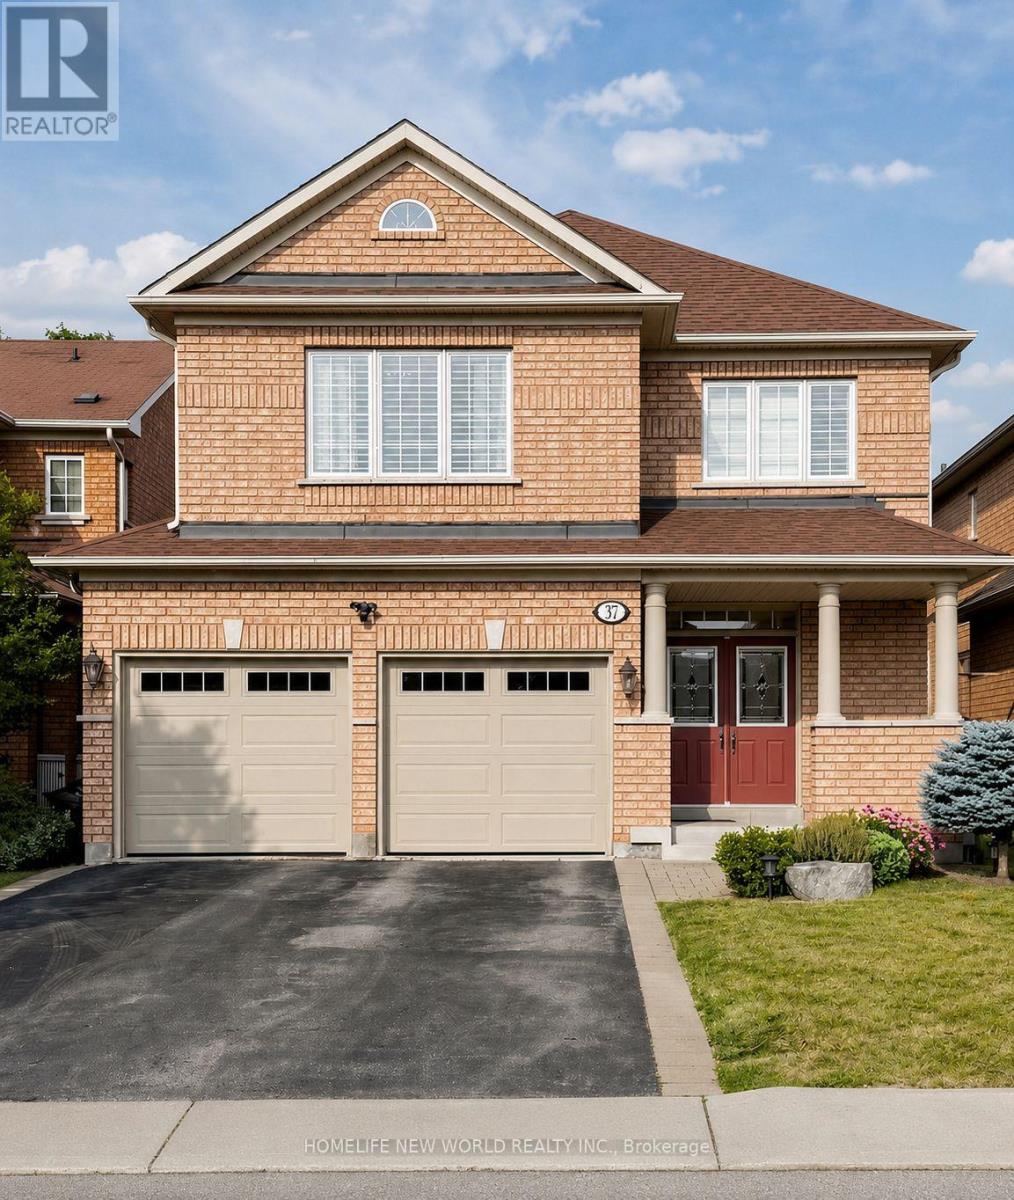
37 Timbercreek Court
Toronto, Ontario
Welcome to 37 Timbercreek Court, a well-maintained, original-owner home on a highly desirable child-safe court in Scarborough's Huntingwood neighbourhood. This spacious 4-bedroom, 3.5-bath property offers over 2,500 sq ft plus a bright walkout basement, ideal for families, entertaining, and multi-generational living. The main floor features a beautifully designed two-storey foyer, 9-ft ceilings, and a comfortable layout with separate living, dining, and family rooms. The chef-inspired modern kitchen includes full-height cabinetry, quartz counters, a large island, high end stainless steel appliances and an eat-in area overlooking the deck and backyard. Designed for modern family living, this home offers four spacious bedrooms, including an elegant primary suite, complemented by three additional well-sized bedrooms and an updated main bath for family and guests. Custom laundry room with Thomasville solid cabinets . The fully finished walkout basement adds additional space for everyday living, featuring a large recreation area with direct access to the backyard, an ideal space for summer dining and outdoor gatherings. Situated in one of Toronto's most sought-after neighbourhoods, you'll enjoy convenient access to top-rated schools, public transit, grocery stores, pharmacies, tennis courts, and scenic parks. An exceptional opportunity to own a beautifully maintained family home in one of Toronto's most desirable neighbourhoods. (id:60365)
18 Telstar Way
Whitby, Ontario
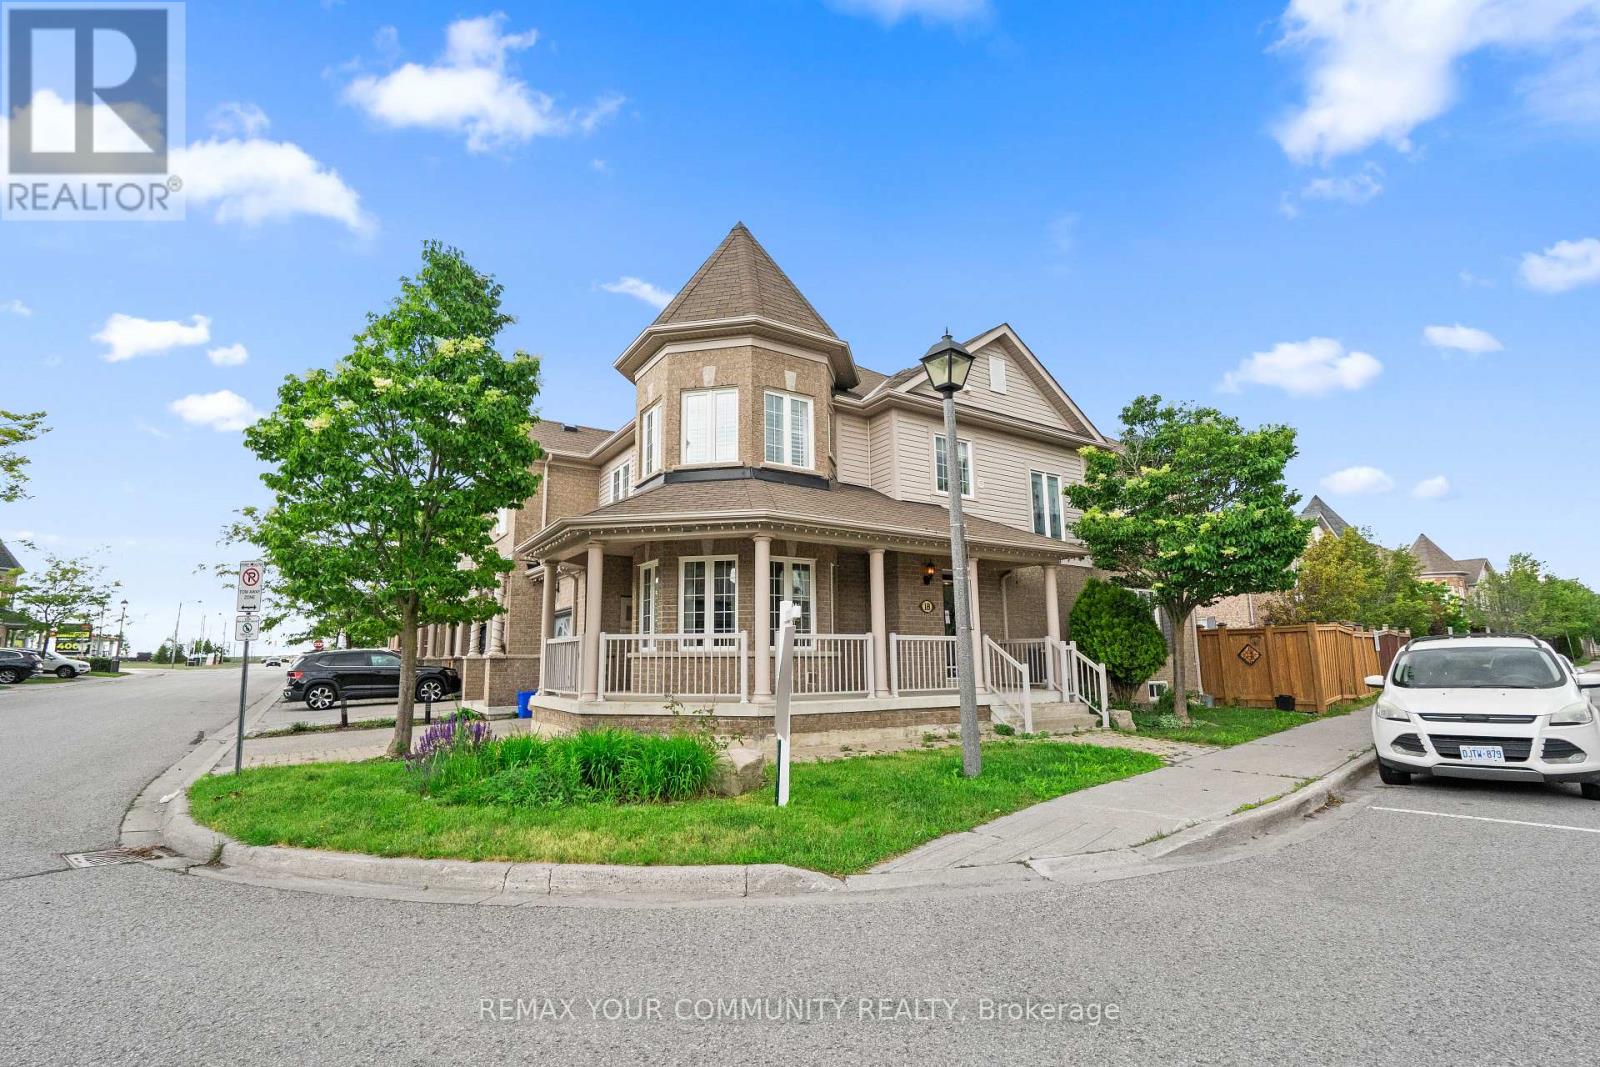
Welcome to this beautifully maintained 3 bedroom end unit townhome in the highly desirable Brooklin community of Whitby. Offering 1,761 sq. ft. of thoughtfully designed living space, this home is a fantastic opportunity for first time buyers, condo up sizers, downsizers, young professionals, and families looking for more space, comfort, and a true neighbourhood lifestyle. The large wraparound porch creates instant curb appeal and offers the perfect spot to enjoy your morning coffee or unwind at the end of the day. Inside, the main floor features crown moulding, a bright open layout, garage access, and an upgraded modern kitchen with quartz countertops, ideal for everyday living and entertaining. The ground floor office with wraparound windows provides a beautiful work from home space, reading nook, or creative studio. Upstairs, you will find three spacious bedrooms and the convenience of a second floor laundry room. The professionally finished basement adds valuable living space, perfect for a rec room, guest area, home gym, or movie night setup. Recent and practical upgrades include a new furnace installed in December 2025, an owned water softener, upgraded backyard door, and a custom built wooden shed. Set on a premium lot with professional landscaping, this end unit offers extra outdoor space and a backyard that feels private, functional, and easy to enjoy. The location is exceptional, just steps to Brooklin Memorial Park with a track field, skate park, arena, and tennis courts. You are also close to grocery shopping, Highway 407, Lyndebrook Golf Course, Heber Down Conservation Area, walking trails, and community centres. Brooklin is loved for its small town charm, family friendly streets, parks, trails, and convenient access to major routes. This is the kind of home that gives you room to grow, space to simplify, and a connected lifestyle in one of Whitby's most desirable communities. (id:60365)
203 - 2721 Victoria Pk Avenue
Toronto, Ontario
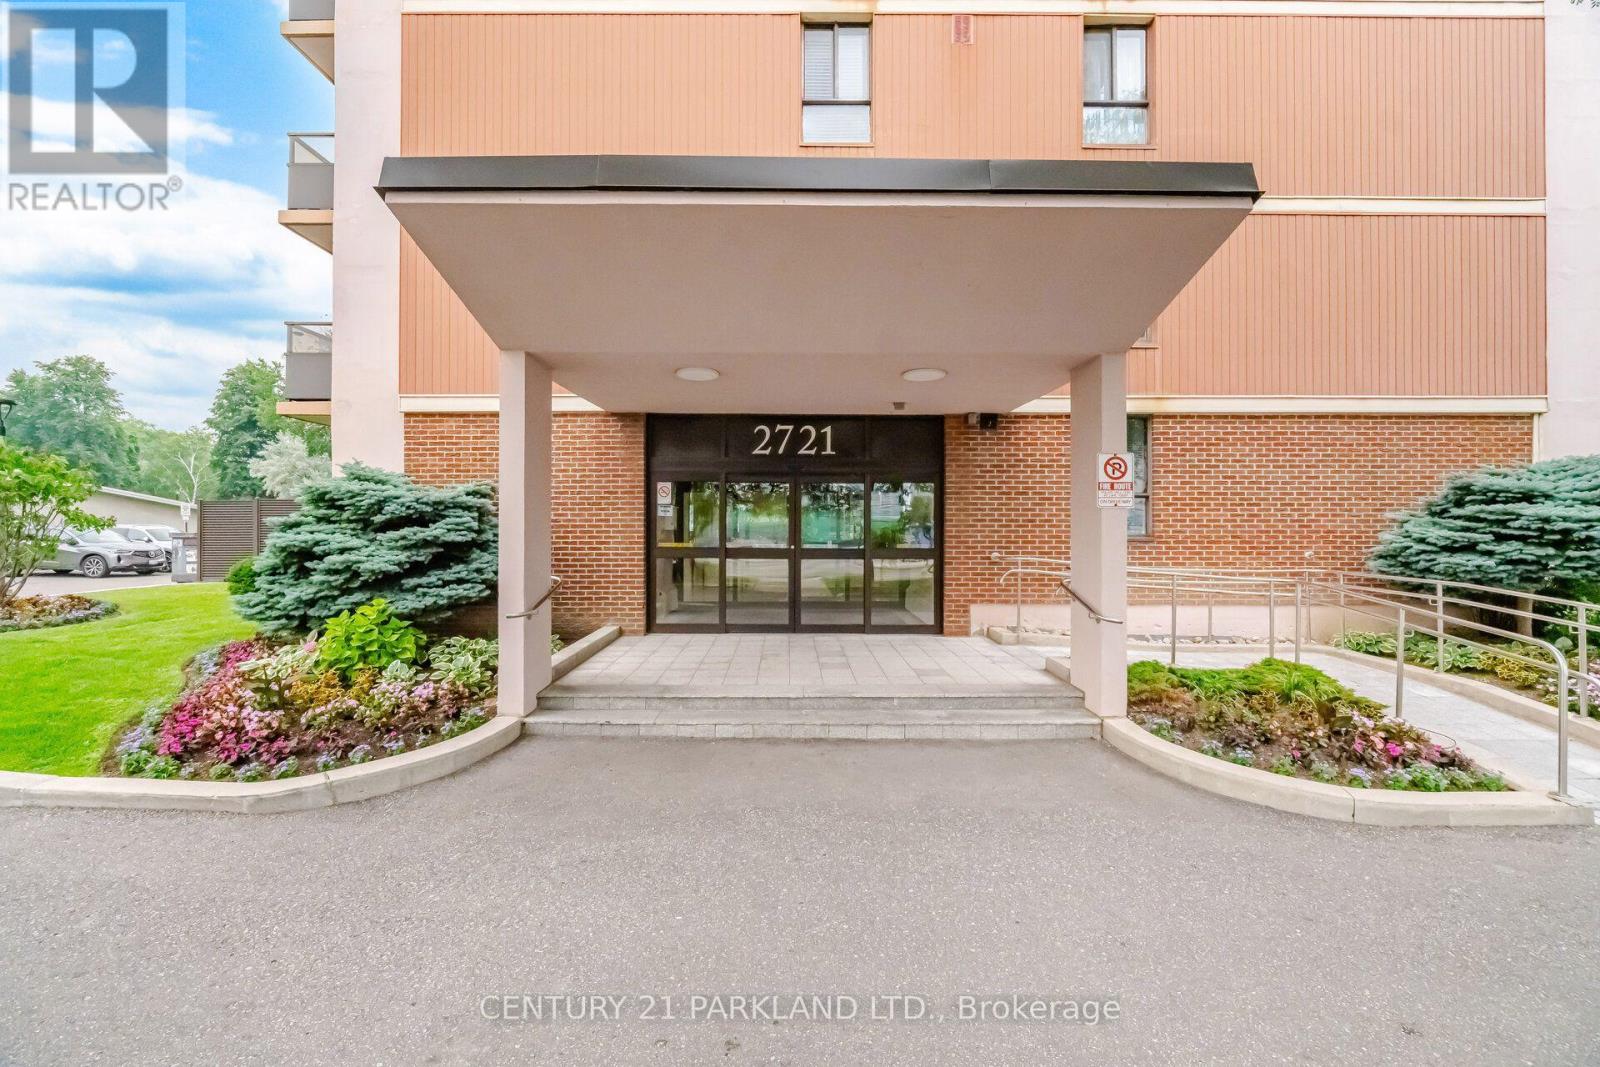
Welcome to this Beautifully Renovated Corner Unit that offers approx. 1,000 sqft. (+) a large 100 sqft. South facing balcony. This Spacious 2 Br, 2 Bath condo is an outstanding opportunity to live in an affordable Condo that is extremely well Maintained & Managed. Features: a Modern Renovated Kitchen w/Stainless Steel Appliances, Granite Countertops & Gorgeous Flooring. You'll also find Updated Bathrooms, Laminate Floors thru-out and a spacious Primary Bedroom with a walk-in closet & Private Ensuite. Note: All Utilities Are Included in the maintenance fees, making ownership even more affordable & worry-free. *Prime Location!* Unbeatable convenience being steps to TTC, shopping, schools, parks & minutes to Sheppard Subway, Fairview Mall & Highway's 401/404/DVP. Lastly, enjoy the Building Amenities offering a fitness centre, a heated outdoor swimming pool & a beautiful children's playground. (id:60365)
18 Jerome Way
Clarington, Ontario
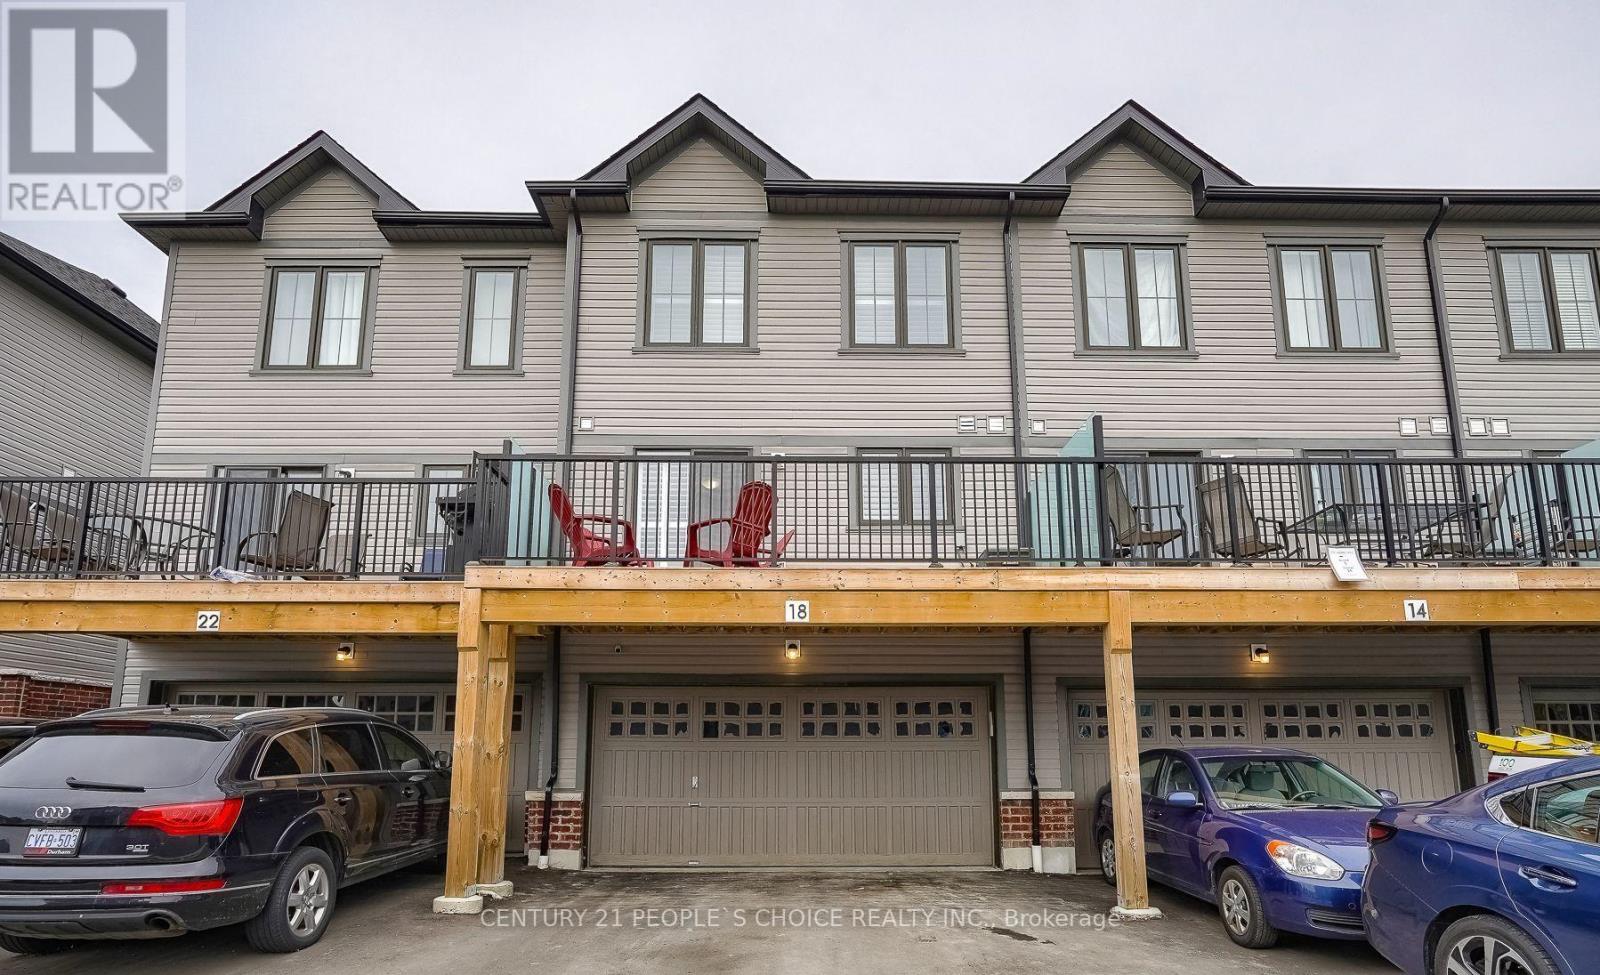
This Beautiful Townhome Has 3+1 bedrooms, 2.5 bathrooms, Appx 1,600 Sq Ft (Above Grade), Built in Double Car Garage with an Extended Driveway that can fit 5 Cars Total (2 in Garage + 3 on Driveway), A Large Balcony/Deck Ideal for BBQ's outdoor space & Entertaining, Family Friendly Neighborhood, Steps to Parks, Schools, Public Transit, Entry from Garage into Home, Main Level Has a 4th Bedroom/Office, Stunning Modern Laminate Flooring throughout, 9' ft ceiling on the main floor, Oak Staircase with Iron Pickets for A modern finish Throughout, Main Floor Features An Open Concept Floor Plan with Living, Dining, Kitchen and Breakfast Area, Upper Level Features En-suite Laundry and 3 Spacious Bedrooms & 2 Full Bathrooms. Two New Schools, Close to 407 & Bowmanville Golf & Country Club. (id:60365)
708 - 255 Village Green Square
Toronto, Ontario
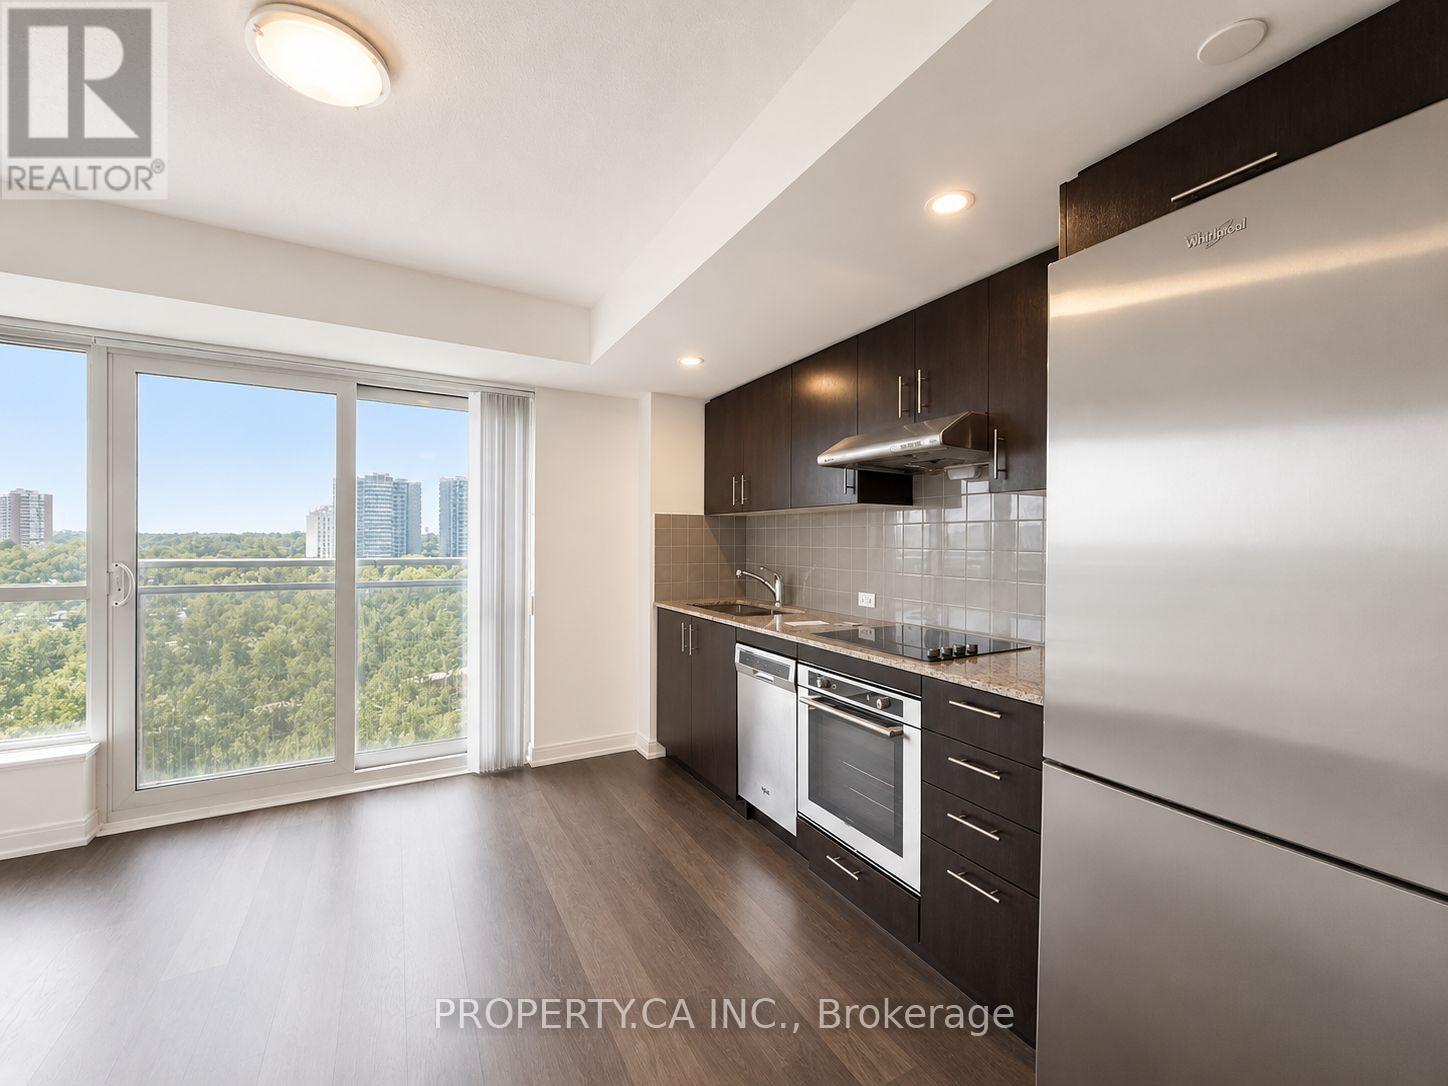
Welcome to Avani at Metrogate by Tridel, one of Scarborough's most sought-after condominium communities. This beautifully maintained suite is in excellent condition, has been recently painted, and features custom closet organizers that maximize storage and functionality. Enjoy the convenience of ensuite laundry and a bright, well-designed layout with a peaceful greenery view, offering a private and tranquil setting. Residents enjoy premium amenities including a 24-hour concierge, fully equipped fitness centre, yoga studio, party room, rooftop terrace with BBQs, guest suites, outdoor lounge areas, and visitor parking. Ideally located just minutes from Kennedy Commons, Scarborough Town Centre, Highway 401, TTC, Agincourt GO Station, parks, restaurants, grocery stores, and everyday conveniences, this location offers exceptional connectivity while being surrounded by green space. Whether you commute or work from home, you'll appreciate the perfect balance of convenience and nature. One of the best-priced rental opportunities in the area, this is an outstanding chance to enjoy a modern Tridel building, exceptional amenities, and incredible value in one of Scarborough's most desirable communities. (id:60365)

© 2026 Proptech Realty Inc., Brokerage.