
1045 Tower Crescent
Gravenhurst, Ontario
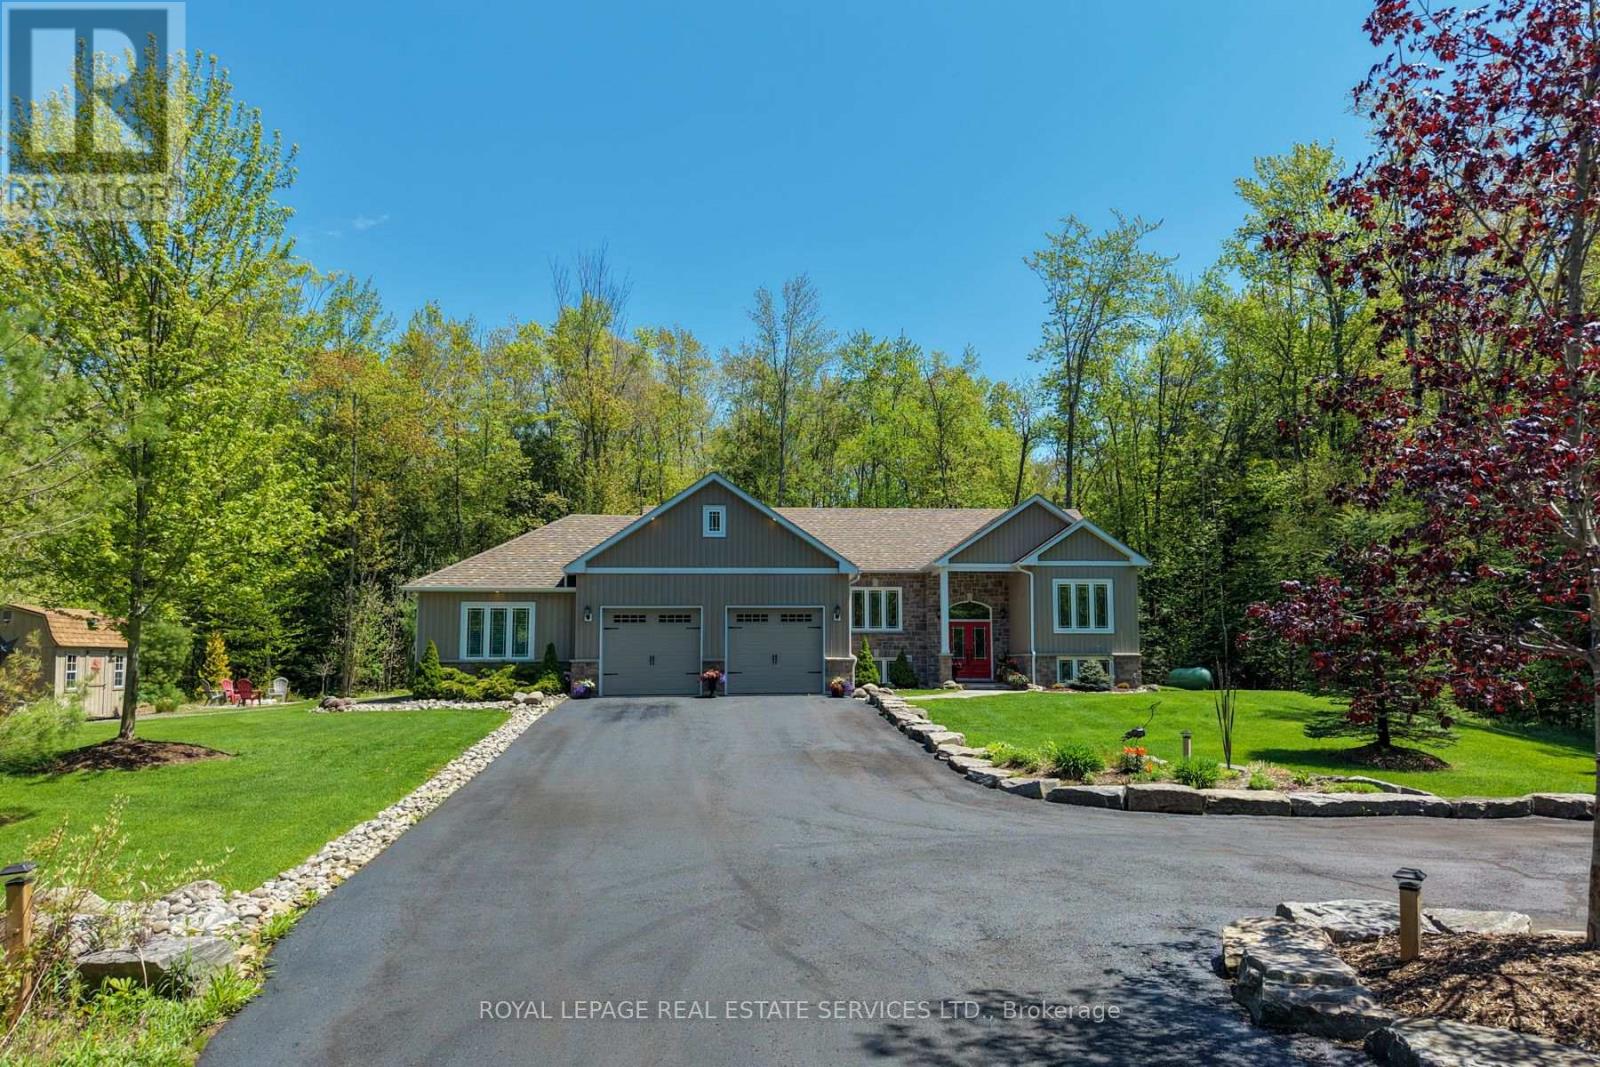
Escape the city without giving it up entirely. Tucked away on a beautifully landscaped 1.7-acre setting, this elevated raised bungalow offers a peaceful, cottagelike lifestyle less than two hours from the city. Approached by an expansive driveway framed by mature trees and natural vegetation, the sense of arrival is calm, private, and instantly grounding-with only one neighbouring property in sight. Inside, the home feels bright, open, and welcoming, with oversized windows, cathedral ceilings, and propane fireplaces creating wonderful gathering spaces year-round. The heart of the home -the fantastic kitchen great room- flow effortlessly into a fabulous Muskoka three-season room, an inviting place to slow down, sip your morning coffee, or unwind while overlooking mature trees & beautiful Muskoka rock formations. Step out onto the maintenance-free composite deck and feel completely immersed in nature. Warm textures, rustic touches, and thoughtful finishes strike the perfect balance between comfort and understated luxury. The fully finished lower level offers exceptional flexibility with oversized windows, walkout access, and space ideal for extended family, guests, or future in-law or second-unit potential. A recreation area with bar & fireplace makes it perfect for relaxed entertaining. Designed for easy living, this bungalow includes extensive mechanical upgrades, backup generator, irrigation, security systems, & 200 amps-offering peace of mind and minimal utility costs. A large, insulated three-bay garage provides space for vehicles, hobbies, and weekend toys. Surrounded by granite outcroppings, perennial gardens, forested views, and soft evening lighting, this is a home where nature, comfort, and privacy come together-an everyday escape that feels worlds away yet remains close to everything. Perfectly positioned in Kilworthy, minutes to downtown Gravenhurst and approx. 20 mins to Orillia, with easy access to dining, shopping, healthcare, and year-round amenities. (id:60365)
35 Young Street
Kawartha Lakes, Ontario
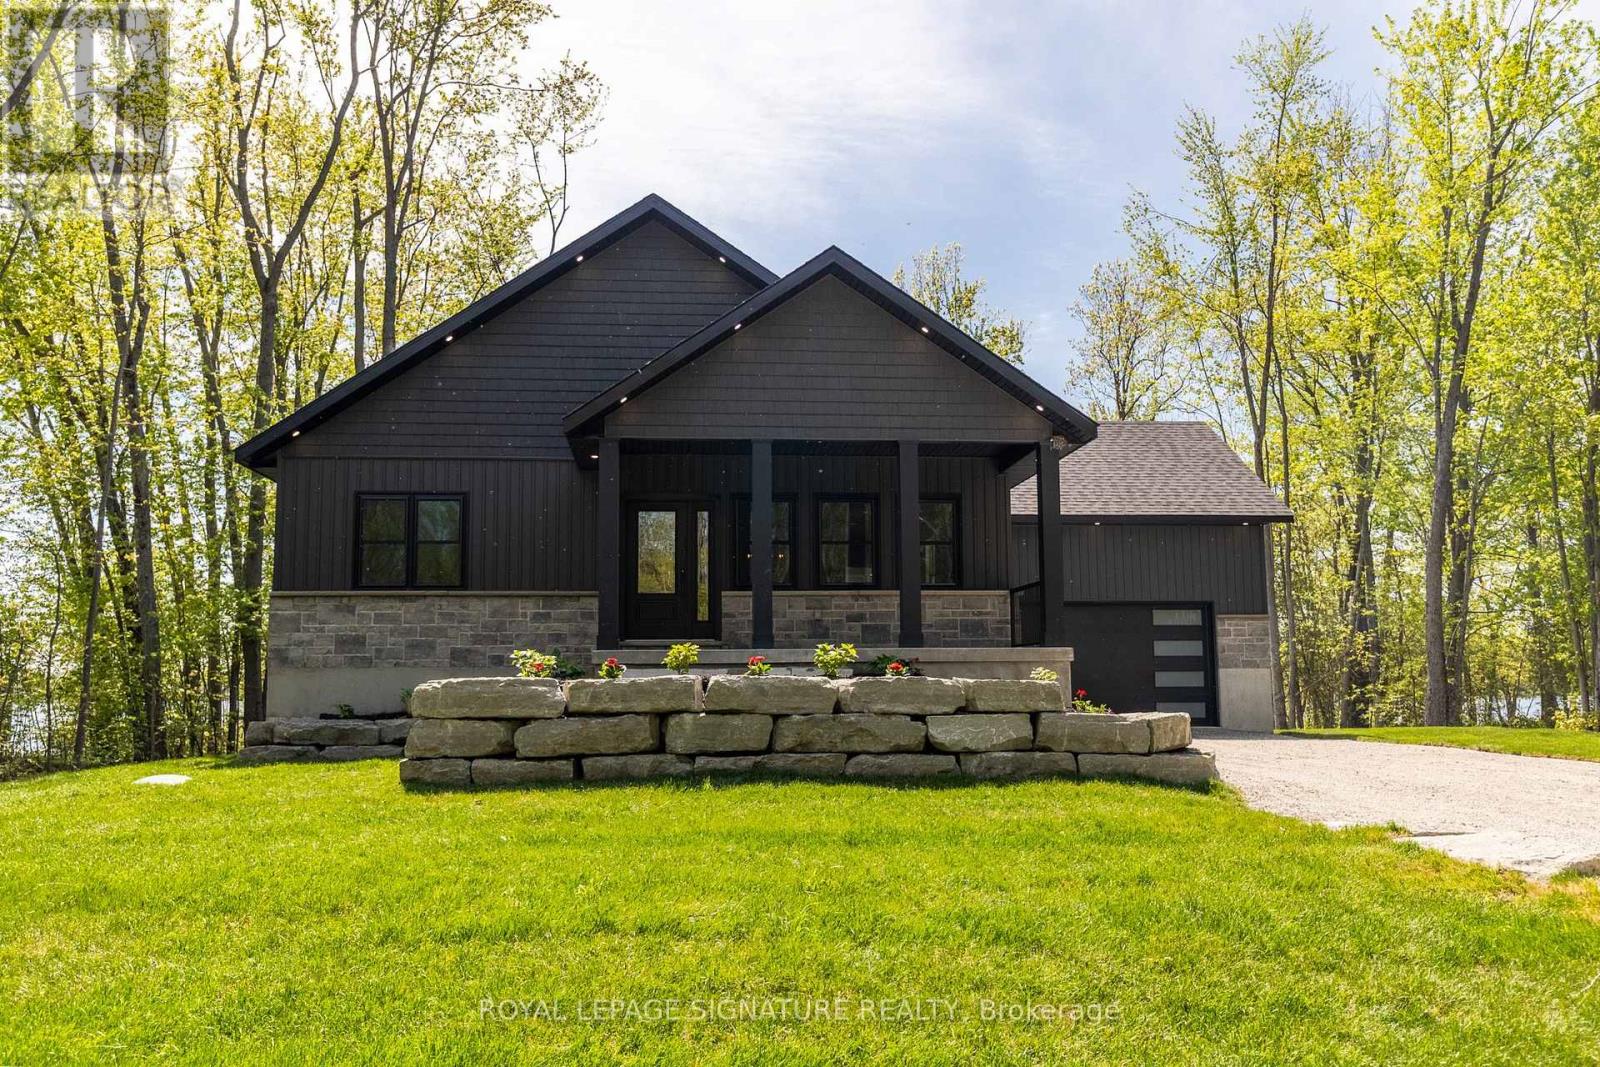
Imagine waking up to the sound of still water, coffee in hand, the sun already painting the lake gold. This is the life waiting for you at 35 Young Street. This stunning custom-built 3-bedroom, 2 bathroom waterfront home on Young Lake isn't just a property it's the place where your family will gather for decades. Where summers are spent casting a line on one of Kawartha's most peaceful, fish-filled lakes. Where evenings end with breathtaking west-facing sunsets that stop every conversation cold. Where you finally exhale. Inside, every detail has been thoughtfully crafted from the ground up. A spa-like primary ensuite that feels like a reward after a long week. Quartz countertops and custom finishes so beautiful, guests won't believe the price. Over 80 feet of pristine waterfront on a quiet, uncrowded lake all yours, exactly as it was designed to be. This is more than a cottage. This is the backdrop to the best years of your life. Welcome to your new chapter! (id:60365)
33 - 54 Nisbet Boulevard
Hamilton, Ontario
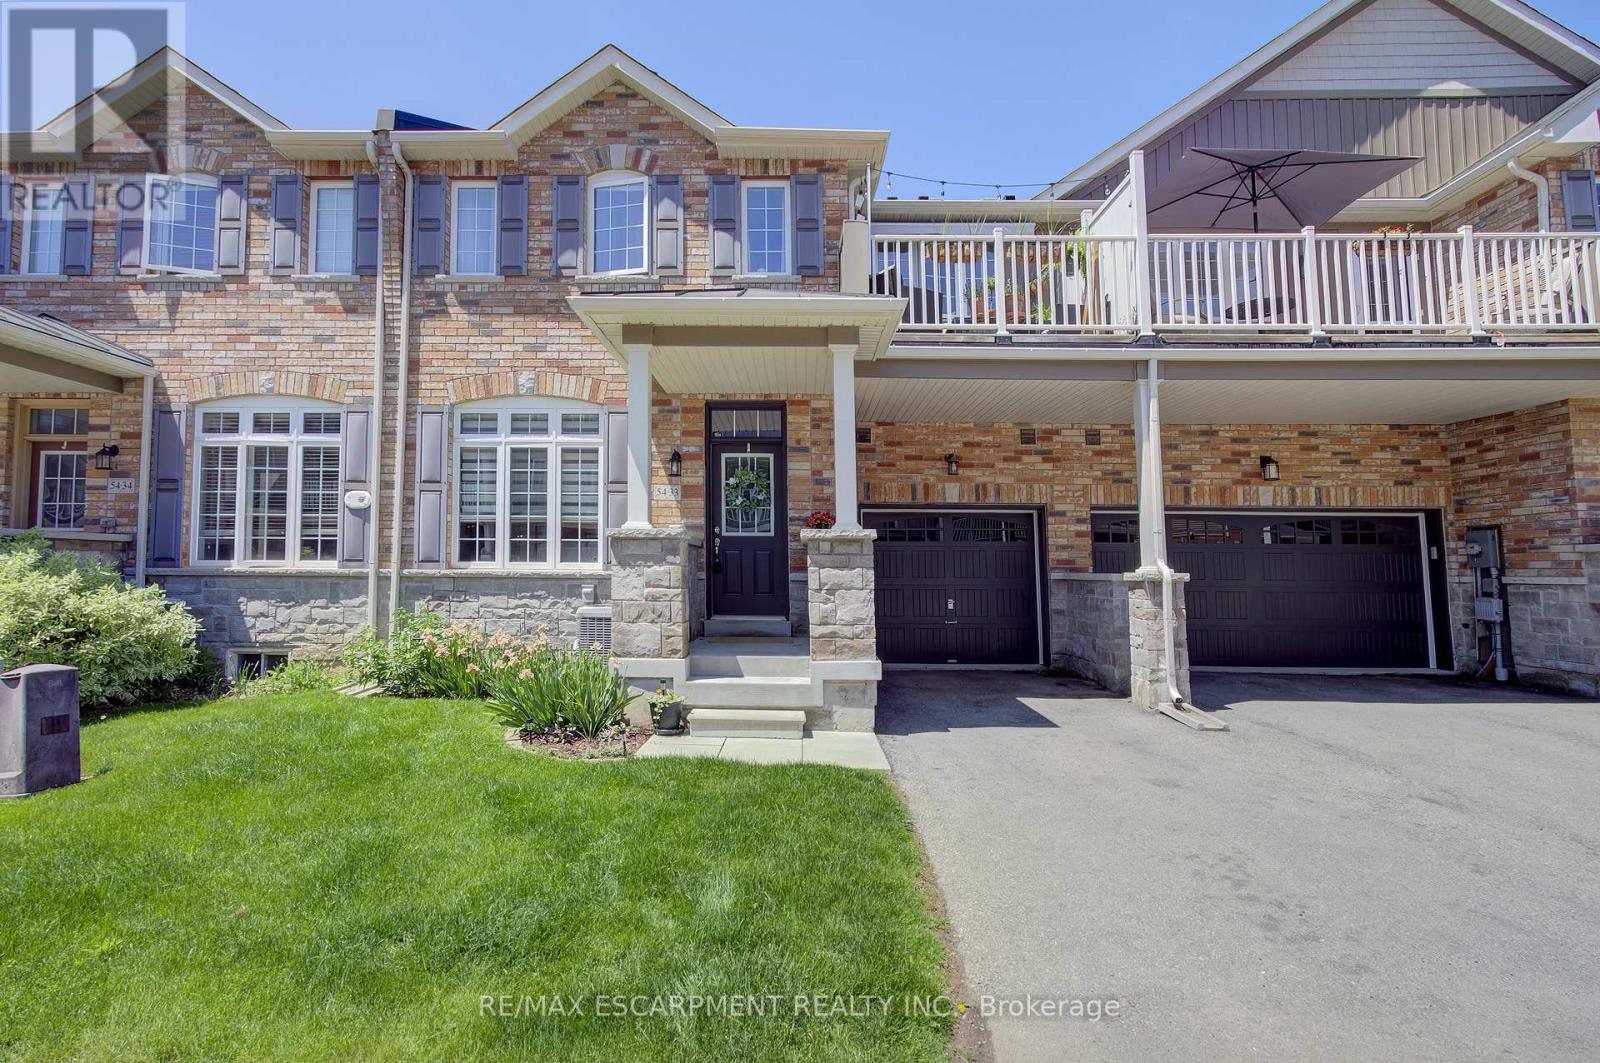
Bright and stylish townhome offering low-maintenance living in a highly desirable Waterdown location. Featuring a functional open-concept main floor with neutral décor and thoughtful design throughout. Sleek dark kitchen complete with stainless steel appliances, breakfast bar, abundant cabinetry, pantry and storage space, seamlessly flowing into the spacious dining area and bright living room. Convenient powder room, additional storage, and inside garage access add to the practicality of this home. The upper level offers a spacious primary bedroom with double closets and private ensuite, a generous second bedroom, additional full bathroom, and convenient full laundry room with extra storage, linen closet, and drying rack. Enjoy outdoor living on the private terrace featuring an awning for added comfort and shade. The unfinished basement provides exceptional storage space and offers great potential to customize and finish to suit your needs, whether for a recreation room, home gym, office, or additional living space. Amazing location with convenient access to major highways, GO Transit, and public transit. Move-in ready and perfectly located on a quiet, family-friendly court. Walking distance to parks, trails, schools, shopping, restaurants, and everyday amenities (id:60365)
55 Westview Drive
Kawartha Lakes, Ontario
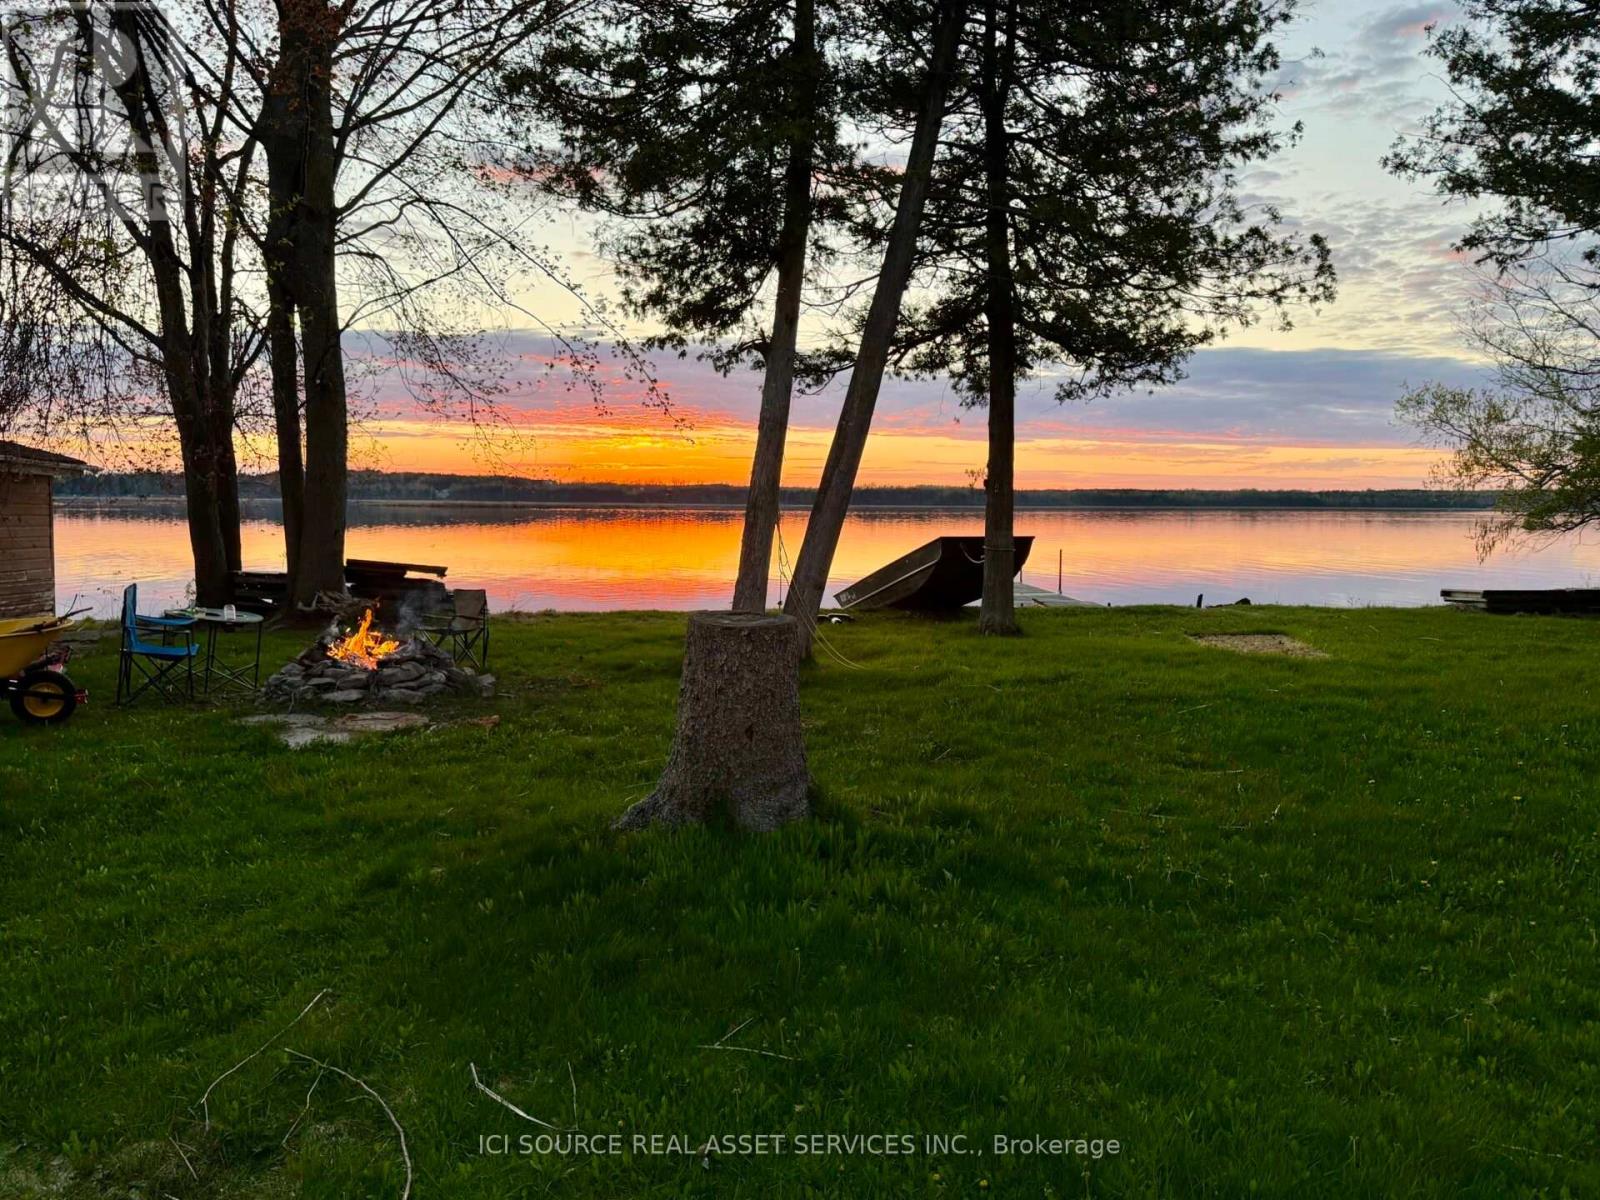
Welcome home to this beautiful waterfront property on the shores of Pigeon Lake. Set on a level lot with 100 feet of water frontage, this beautiful home offers a peaceful lakeside lifestyle with plenty of outdoor space to enjoy. The home features 3 bedrooms, 2 bathrooms, a spacious living room with a central gas fireplace, and an open-concept kitchen ideal for everyday living. Walk out to the large yard and enjoy direct access to the lake. Additional features include a laundry room, and an attached garage, for parking and additional storage.*For Additional Property Details Click The Brochure Icon Below* (id:60365)
46 Novoco Drive
Hamilton, Ontario
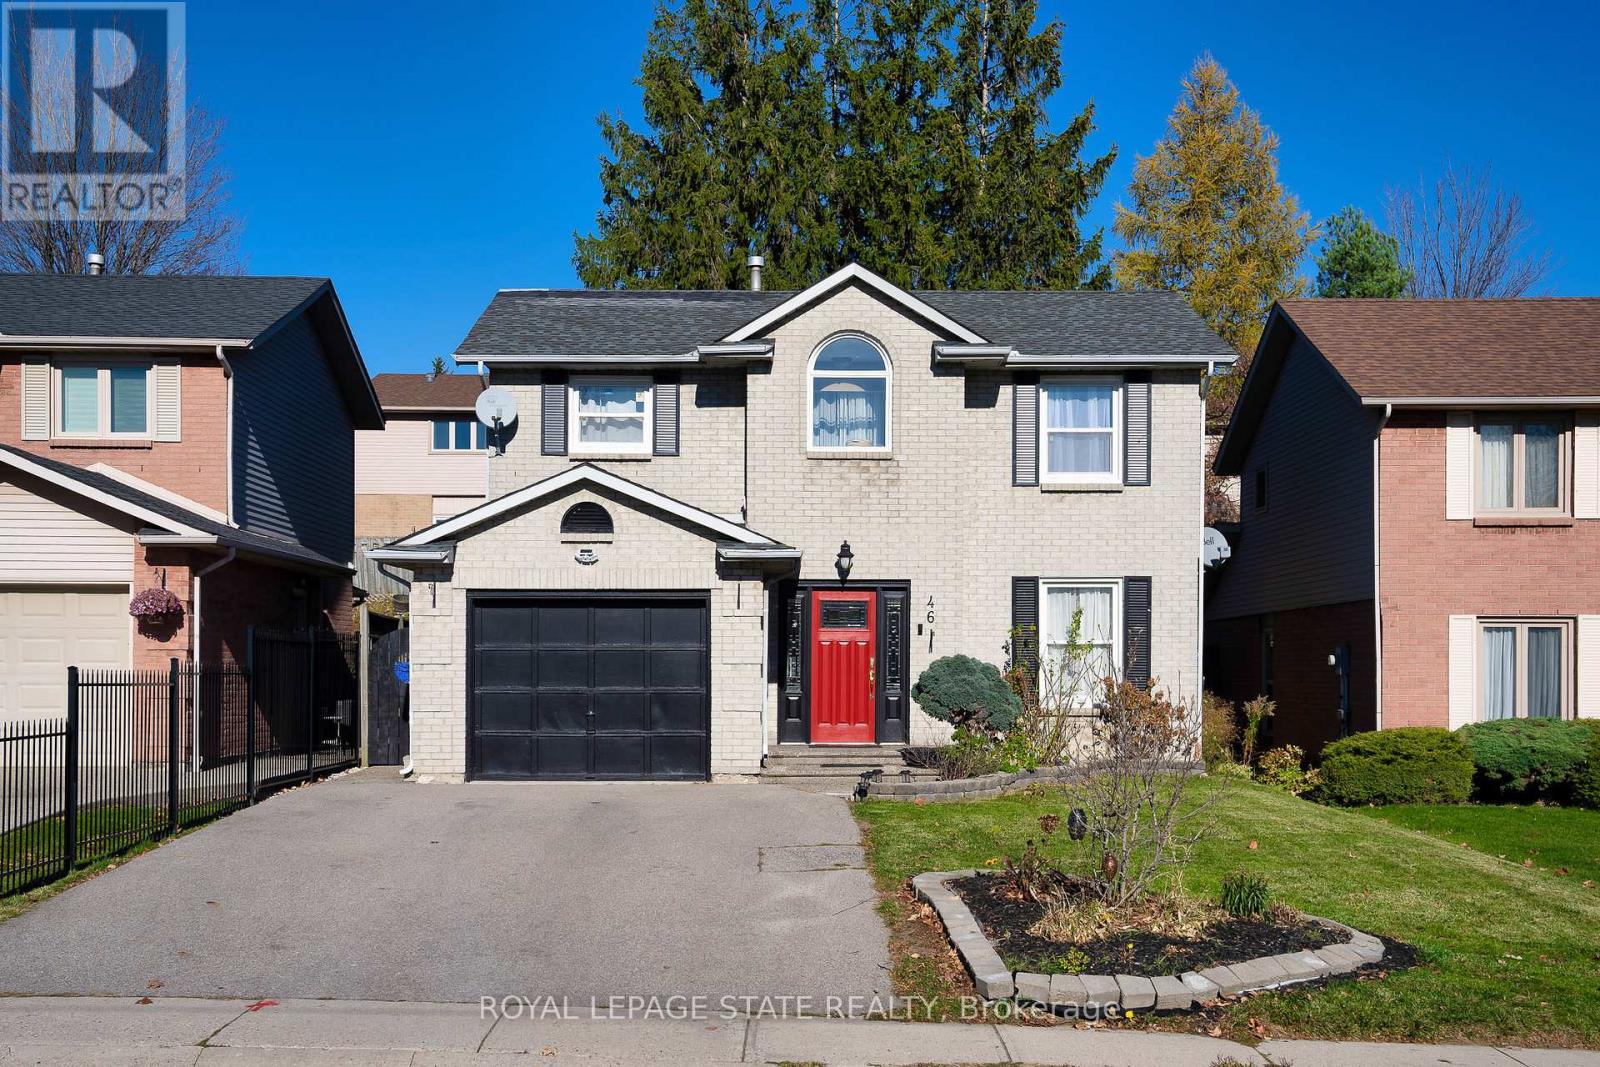
Meet your next move! 46 Novoco is a nice detached family home on Hamilton Mountain. Offers over 2200 sq ft of living space (1,614 sq ft above-grade + 626 sq ft finished basement.) Currently owner-occupied and maintained as a pet-free, smoke-free and carpet-free home. The main floor features a bright, airy open-concept layout with pot lights throughout. If you love to cook; you will enjoy the kitchen which was updated around (2022) with stainless steel appliances, ample storage, soft close cabinets and island-type breakfast bar. The kitchen overlooks the family room that has a fireplace and is welcoming space to relax or entertain. A ground-level powder room was added in 2022 for easy handwashing and convenience; a feature not typically found in this specific home style. The upper level includes three bedrooms and two full bathrooms, including a primary suite with a walk-in closet and private ensuite. The second-floor laundry room makes doing the laundry more manageable so you don't have to haul it to basement. The finished basement provides two (2) additional bedrooms, a full bathroom, and a separate entrance through the garage and side of the house; offering potential for an in-law suite or multi-generational living. Exterior features include an attached garage, driveway, and a fully fenced backyard with space and privacy for summer BBQs and your pet. The location makes commuting easier with highway access to the 403 and the Linc and steps to local transit and bus routes. And what makes this location even more convenient is its proximity to schools (convenient for couples with young children or those wanting to grow their family), Mohawk College, Costco, Marshalls, Home Depot, shopping. Walk to your local grocery store, pharmacy, favorite take out or coffee from Tim Hortons. Steps to school and park All sizes are approximate. Measurements are approximate. Easy Showings through Broker Bay. (id:60365)
402 Lausanne Crescent
Waterloo, Ontario
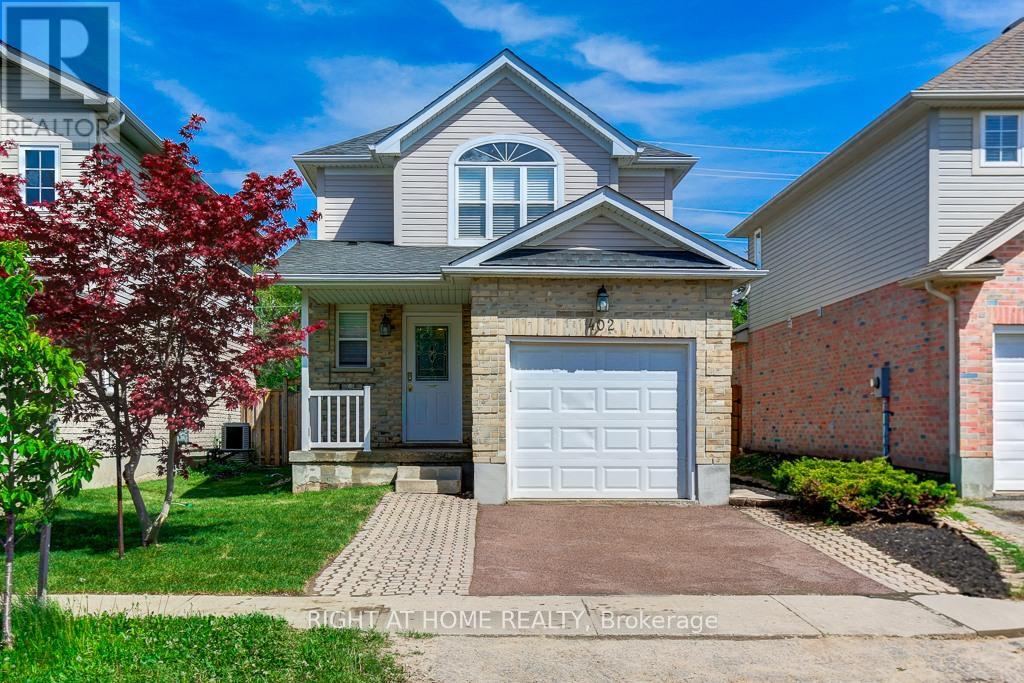
Welcome to 402 LAUSANNE Crescent - a beautifully maintained detached home nestled on a quiet crescent in the highly desirable Clair Hills community. This bright and spacious 3-bedroom, 3-bathroom home offers the perfect blend of comfort, functionality, and location... Step inside to a Freshly Painted, Carpet-Free interior featuring hardwood flooring on the main and second levels, creating a clean and modern feel throughout... Thoughtfully designed main floor offers an inviting open-concept layout ideal for everyday family living and entertaining, along with a spacious eat-in kitchen with ample cabinetry and workspace.... Upstairs, all three bedrooms are generously sized and feature custom closet organizers for added storage and convenience... The fully finished open basement provides excellent additional living space-perfect as a recreation room, home office, gym, playroom, or media area... Enjoy outdoor living in the deep, private fenced picturesque backyard complete with pergola - an ideal space for entertaining, summer dining, or relaxing with family and friends along with completely renovated Front and Back Yards... Located just minutes from The Boardwalk, Costco, Walmart, banks, restaurants, movie theatre, schools, parks, medical offices, public transit, and easy access to the universities... A rare opportunity to own a move-in-ready family home in one of Waterloo's most sought-after neighborhoods.... Don't miss this rare GEM!!! Book Now and Move-in Tomorrow!! (id:60365)
62 Tuxedo Avenue S
Hamilton, Ontario
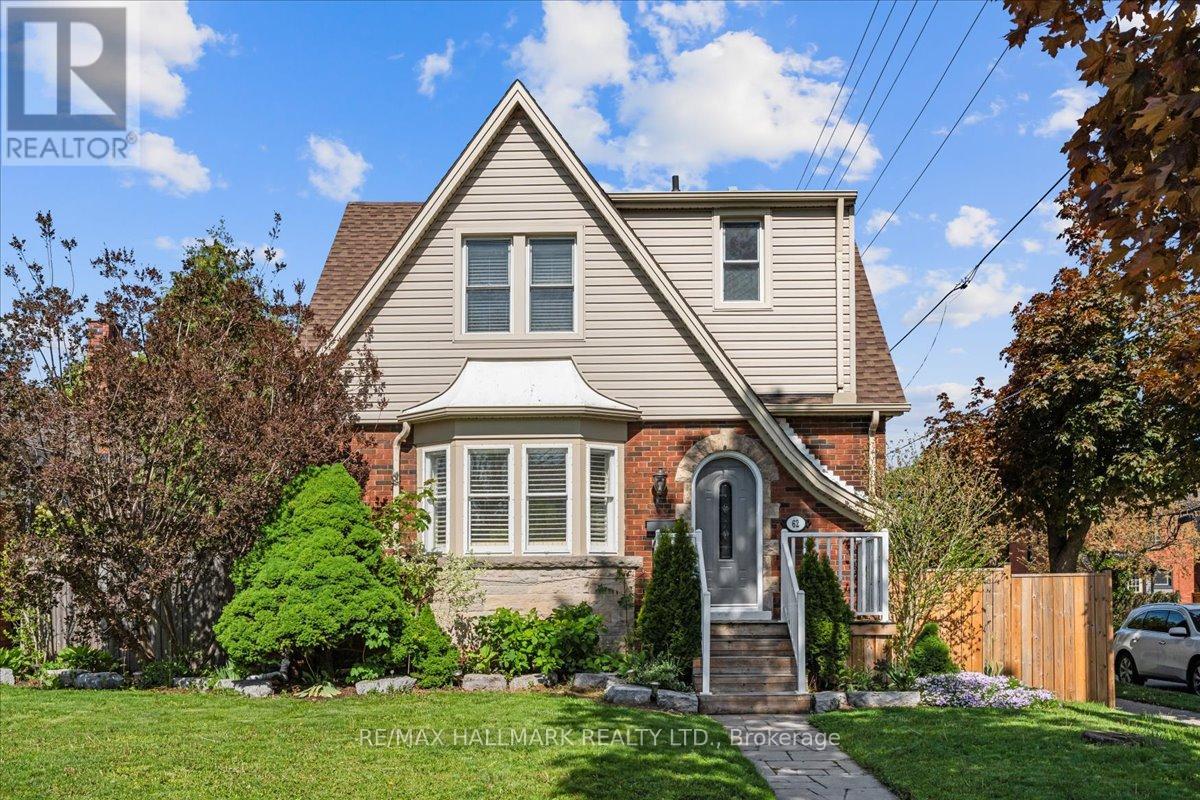
Welcome to 62 Tuxedo Avenue South, a charming home on a desirable corner lot in Hamilton's established Delta neighbourhood. Set on a lovely tree-lined street, this property offers a wonderful blend of character, space, and everyday convenience, with nearby schools, parks, transit, shopping, and local amenities all within easy reach. Inside, you'll find generous principal rooms, classic crown mouldings, and a warm, welcoming atmosphere throughout. The kitchen features a centre island, providing excellent workspace and a natural gathering place for family and friends. With three large bedrooms and two washrooms, the home offers comfortable space for families, professionals, or those looking for room to grow. The lower level features a large recreation room, ideal for movie nights, a playroom, home office, gym, or additional living space. A side entrance as well as a back entrance add convenience and flexibility to the home's layout. Step outside to enjoy a private, fenced backyard complete with an inground pool, perfect for summer entertaining, relaxing weekends, and creating lasting memories. The property also includes a garage and garden shed, offering excellent storage and practical outdoor functionality. Overlooking the pool is a bright and welcoming sunroom, offering the perfect spot for morning coffee, quiet reading, or casual gatherings with views of the backyard. Whether you are hosting family and friends or enjoying a peaceful afternoon at home, this backyard and sunroom combination creates a true indoor-outdoor lifestyle. (id:60365)
75 Norwich Road
Woolwich, Ontario
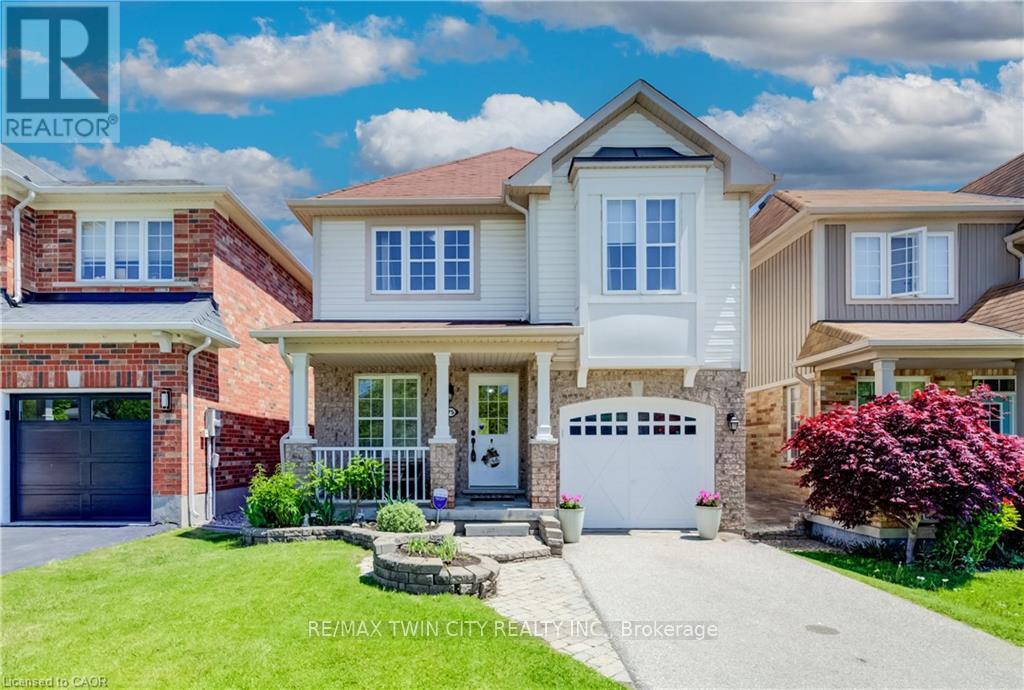
WALKOUT BASEMENT WITH INGROUND SALTWATER POOL BACKING ONTO GREENSPACE! Welcome to 75 Norwich Rd in Breslau - a spacious and beautifully maintained family home offering 4 bedrooms, 3 bathrooms, and a backyard retreat that's ready to be enjoyed all summer long. Backing onto greenspace and Breslau Memorial Park with no rear neighbours, this property combines everyday comfort with peaceful outdoor living. Step inside to a bright, carpet-free main floor featuring a welcoming front living room, convenient 2-piece powder room, and a functional layout designed for family life and entertaining. The kitchen offers plenty of cabinet space, a double sink, stainless steel appliances, and flows seamlessly into the dining area. Sliding doors lead out to the elevated back balcony where you can relax and take in views of the beautifully landscaped backyard and surrounding greenspace. Upstairs, you'll find four generous bedrooms including a spacious primary retreat complete with a walk-in closet and private 3-piece ensuite. A unique sunken open office area creates the perfect space for working from home, studying, or a cozy reading nook. A shared 4-piece bathroom completes the upper level. The unfinished walkout basement provides endless potential to customize additional living space while offering direct access to the backyard oasis. Outside, enjoy your fully fenced yard featuring an inviting inground saltwater pool, covered patio with no rear neighbours - an ideal setting for entertaining or quiet evenings outdoors. Parking for 2 vehicles in the driveway plus an additional spot in the attached single-car garage. Conveniently located close to the Breslau airport, schools, public transit, shopping, restaurants, parks, and trails, this home offers the perfect blend of space, location, and lifestyle. (id:60365)
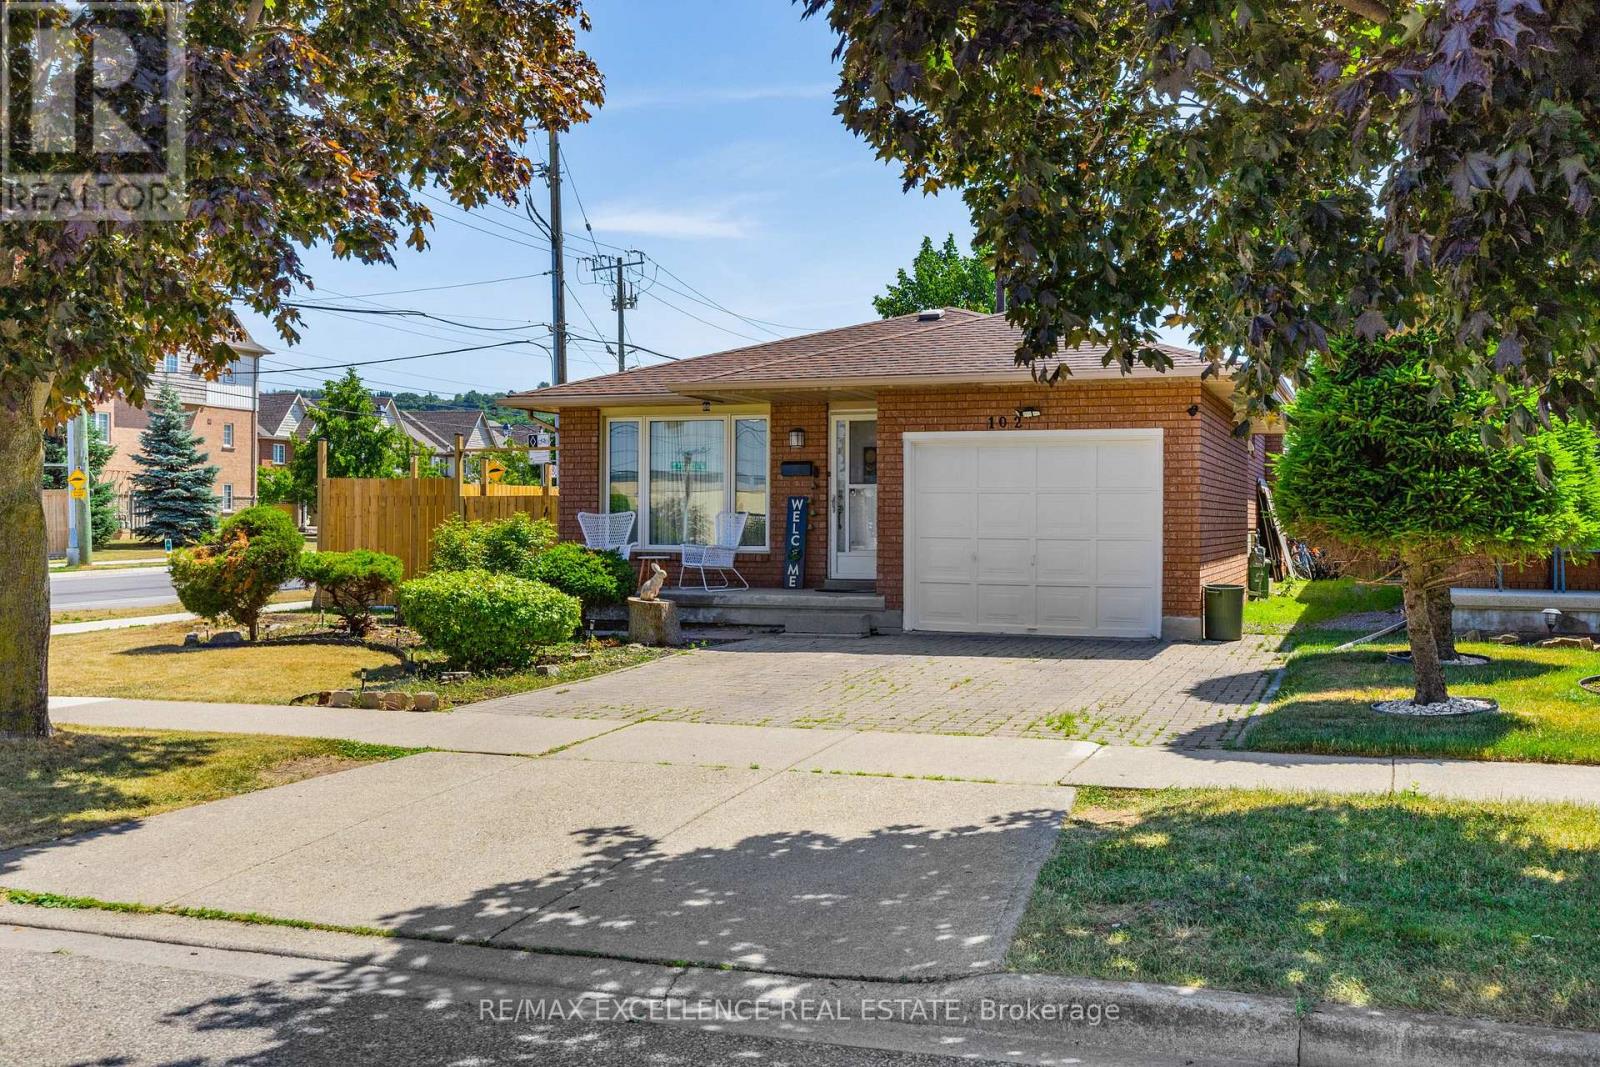
102 Juniper Drive
Hamilton, Ontario
YOUR NEW HOME! Welcome to 102 Juniper Drive, a beautifully maintained detached backsplit on a massive premium corner lot in a desirable Stoney Creek neighbourhood. This spacious 4 bedroom, 2 bathroom home offers a smart and functional layout with multiple finished living areas, making it ideal for families, multi-generational living, or buyers looking for extra space and flexibility. Step inside to a bright and inviting main level featuring a comfortable living area, functional kitchen, and plenty of natural light throughout. The home has been thoughtfully updated, including a newly renovated second level that now offers an updated full bathroom along with a spacious rec room, perfect for family movie nights, entertaining guests, a kids' play area, or a cozy lounge setup. The finished basement adds even more usable living space with new flooring and a clean, modern feel. Whether you need a home office, gym, guest area, recreation space, or additional storage, this lower level gives you plenty of options. Located in a family-friendly Stoney Creek neighbourhood close to schools, parks, shopping, amenities, transit, and highway access, 102 Juniper Drive is a fantastic opportunity for buyers looking for space, updates, and long-term value. (id:60365)

3 - 39 Kay Crescent
Guelph, Ontario
Welcome To This Stunning Sun-Filled Luxury Bungaloft In The Highly Sought-After Pineridge/Westminster Woods Community, Perfectly Backing Onto The Tranquil Green Space Of Dallan Park. Offering Over 4,066 Sq. Ft. Of Beautifully Finished Living Space, This Exceptional Home Blends Elegance, Comfort, And Functionality With A Thoughtfully Designed Layout Ideal For Families And Multi-Generational Living. A Grand Foyer With Soaring Ceilings And An Open Oak Staircase Creates An Impressive First Impression, While Expansive Windows Fill The Home With Natural Light. The Gourmet Kitchen Features White Cabinetry, Stylish Backsplash, Adjoining Pantry, And A Striking Black Granite Island Overlooking The Open-Concept Dining And Living Areas With Builder-Installed Pot Lights. The Main Floor Offers Two Spacious Bedrooms With Ensuites, Including A Luxurious Primary Retreat With Walk-In Closet, Spa-Inspired Ensuite, Separate Toilet Area, And .Adjacent Laundry. Both The Living Room And Primary Bedroom Open Onto A Covered Courtyard Overlooking The Private Fenced Backyard And Expansive Park Views Beyond. Upstairs, The Open Loft Includes A Guest Suite With Sitting Area, Walk-In Closet, Semi-Ensuite Bath, And Built-In Linen Storage. The Builder-Finished Basement Adds Exceptional Versatility With A Grand Recreation Room, Fourth Bedroom, Full Bathroom, Separate Study, Cold Room, Utility Room, And Additional Unfinished Space With Rough-In Potential For A Sixth Bathroom And Further Expansion. Extensively Upgraded With Fresh Paint, Designer Chandeliers, Updated Flooring, Backsplash, Doors, And More, This Remarkable Bungaloft Offers Refined Luxury Living In One Of Guelph's Most Desirable Communities, Complete With Four Parking Spaces And Snow Removal Included. Check Upgrades List Attached. Builder Floor Plans ( Mirror Image Attached).Seller is a Registered Real Estate Agent.. (id:60365)
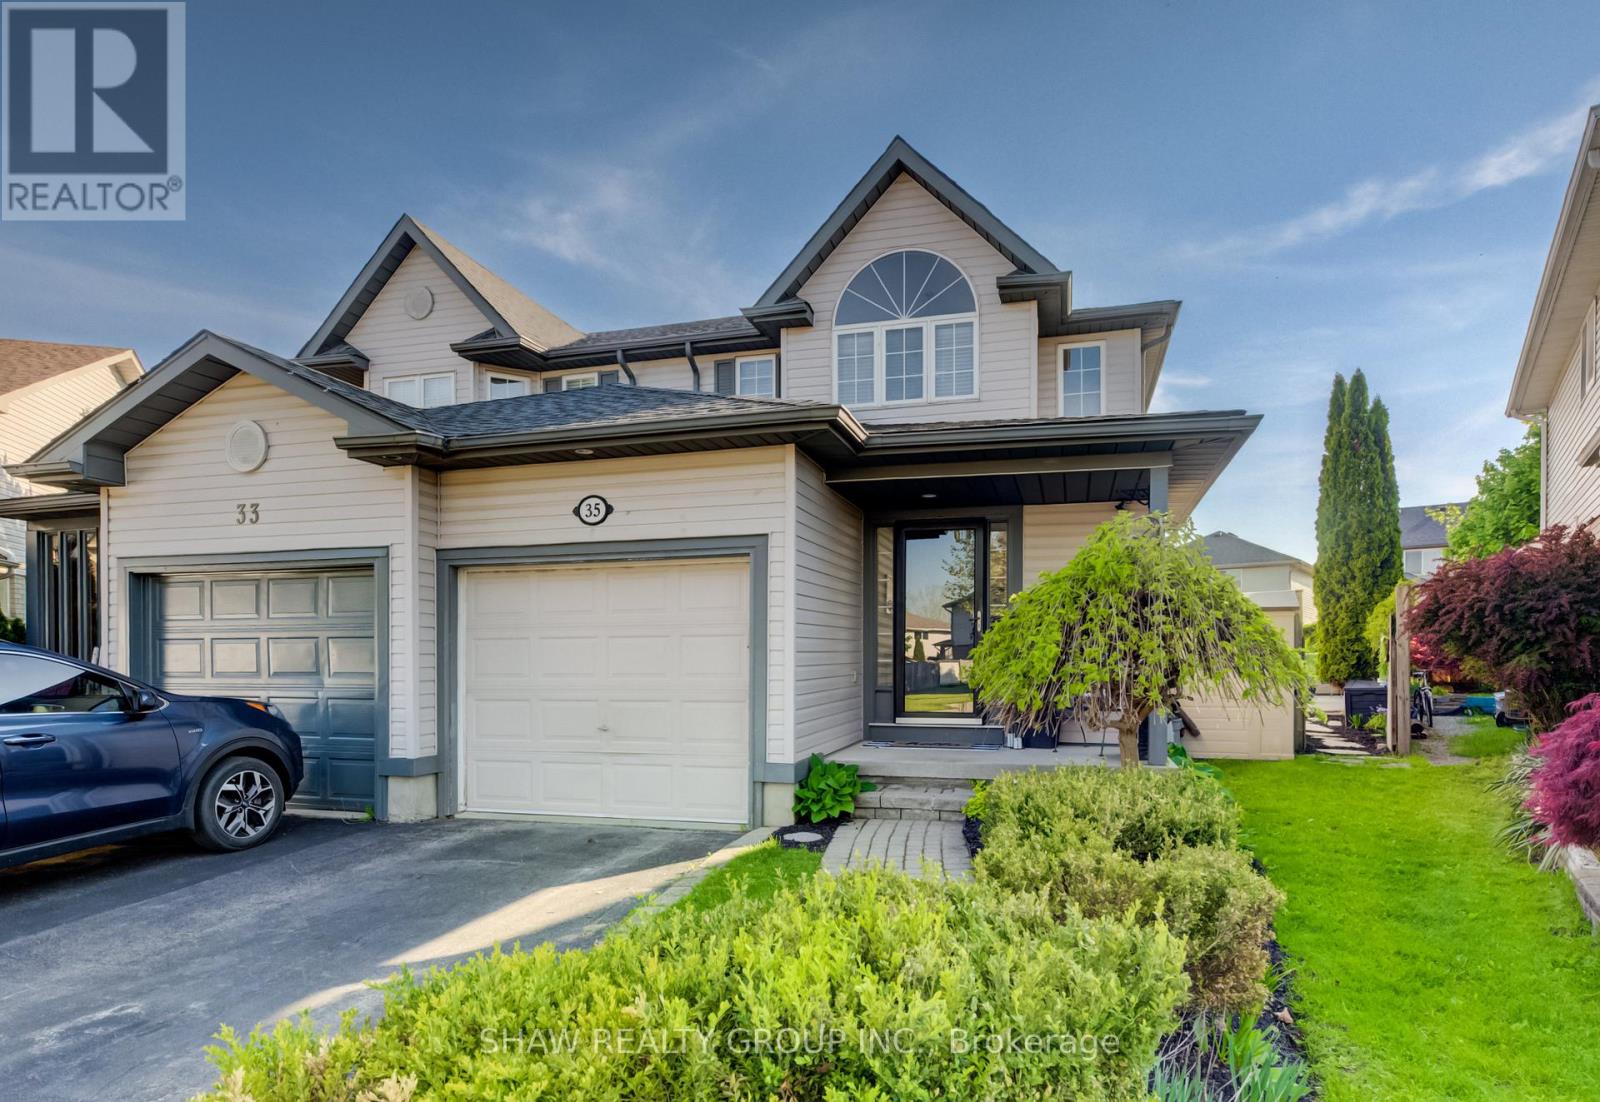
35 Hawkins Drive
Cambridge, Ontario
Welcome to 35 Hawkins Drive in Cambridge, a beautifully updated semi detached home offering the perfect blend of style, comfort, and backyard enjoyment. This 3 bedroom home has been thoughtfully updated with a modern kitchen, updated flooring throughout, and a layout that is ideal for families, first time buyers, or downsizers looking for move in ready living. The main floor offers a bright and functional space with tasteful finishes and an updated kitchen designed for everyday living and entertaining. Upstairs you will find three well sized bedrooms along with a clean and functional family layout. Step outside and enjoy one of the standout features of this property a private backyard with an inground salt water pool, creating the perfect space to relax, entertain, and enjoy summer with family and friends. The home also has an updated electrical panel to accommodate EV. Located in a desirable Cambridge neighbourhood close to schools, parks, shopping, and major commuter routes, this home presents an excellent opportunity for buyers looking for value and lifestyle in today's market. (id:60365)
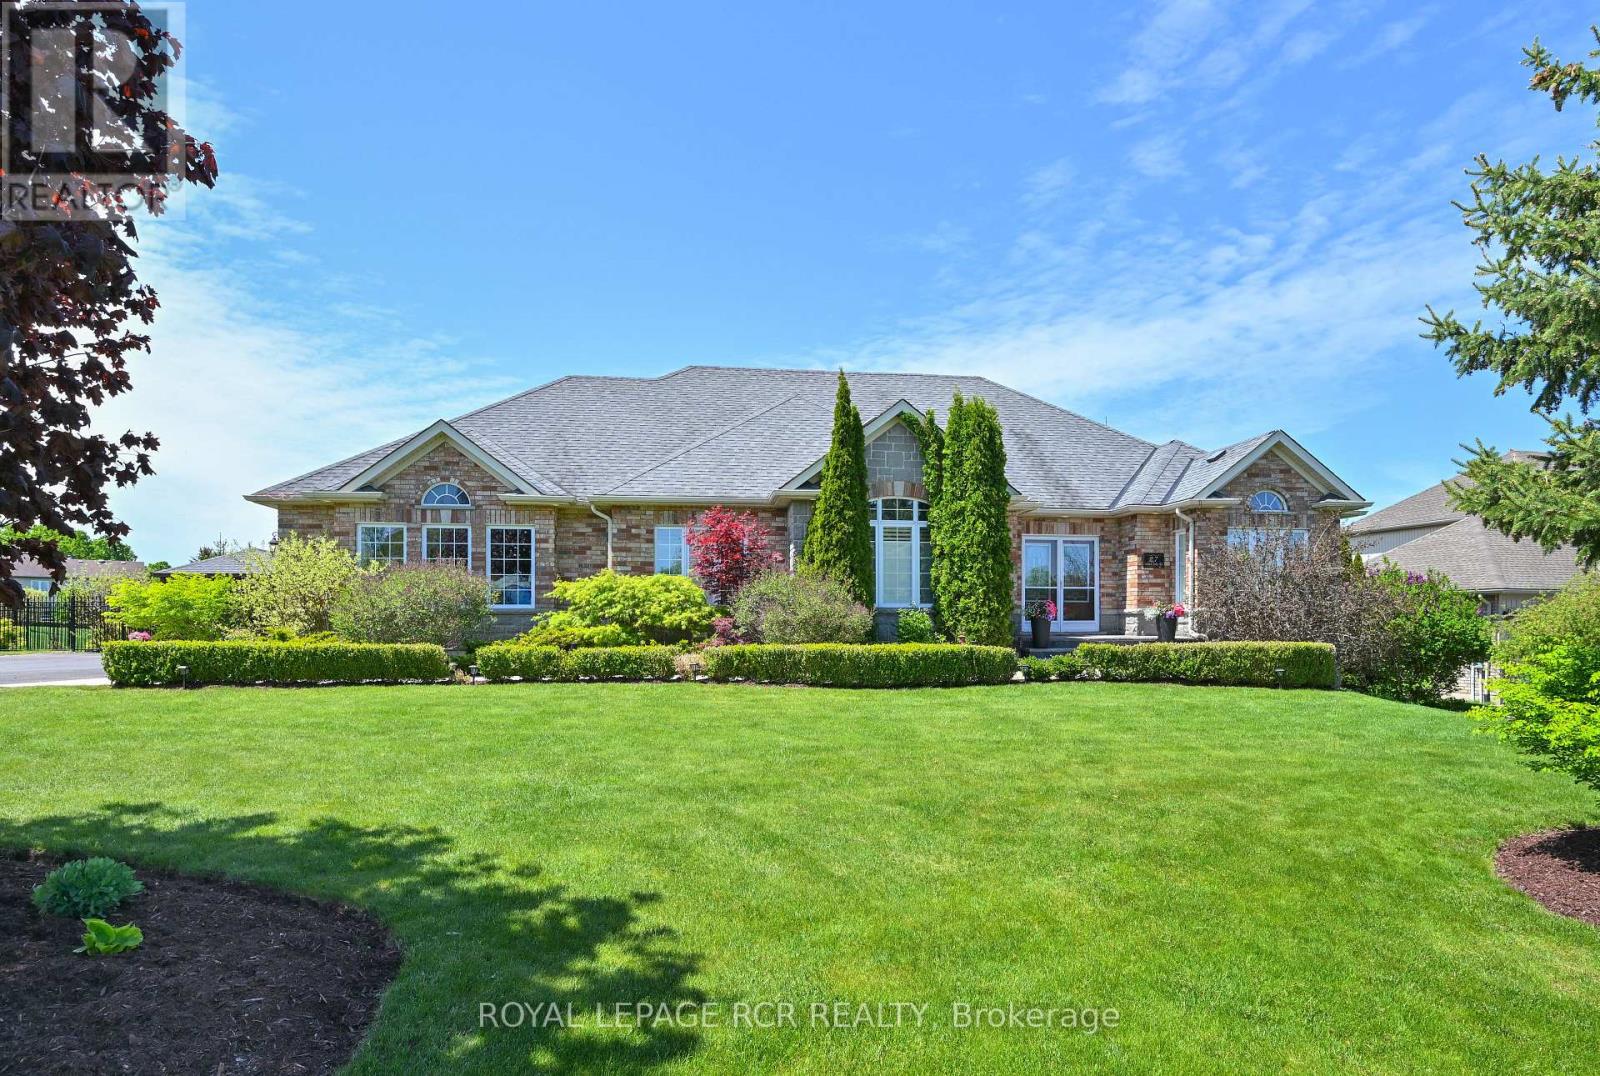
27 Island Lake Road
Mono, Ontario
A perfect blend of European elegance and modern sophistication in this stunning Island Lake bungalow on .7 acres. Absolute privacy for the inground pool & massive composite deck provided by extensive lush landscaping & wrought iron fencing. Home includes a beautifully finished in-law apt in lower level to accommodate flexible living styles, such as space for the adult children or senior members of the family or potential work-at-home space. Pet free since occupancy of original owners. Note extra details such as curved & palladium windows with shutters throughout. The heart of the home is the magnificent kitchen with two generous islands topped by granite countertops, along with much more counter space (topped with laminate) and many, many cupboards, WI pantry, 2 ovens & gas cooktop built in. Bakers & cooks will love it! Kitchen overlooks 2 storey dining area with palladium windows & a view of the pool and deck. Great room is semi open to foyer & DR & features a gorgeous carved wood gas FP. Primary suite on main fl has a vaulted ceiling, huge WI closet with upscale organizers & a spectacular vaulted ensuite bathrm where both have their own space-2 vanities w sinks on opposite sides, toilet set privately in a closet & sunken bathtub. W/O from Primary to private deck for morning coffee. Two more BRs on this level + 4 pc bathroom, along with laundry/mudrm adjacent to kitchen giving access to deck & 3 car garage. Gleaming wood stairs lead to lower level with spacious open living space & 2nd elegant kitchen with quartz counters. Beautifully appointed bathrm here & a 4th BR-the only area in home with comfy carpet. Potential 5th BR is presently hair salon with plumbing but could be split into 2 rooms or laundry facilities added. Island Lake is close by, along with Island Lake Public School. Orangeville easily reached for shopping, restaurants & theatre. Perfect home for outdoor BBQs with friends & family or private pool moments in summer & entertaining in cooler months. (id:60365)

© 2026 Proptech Realty Inc., Brokerage.