
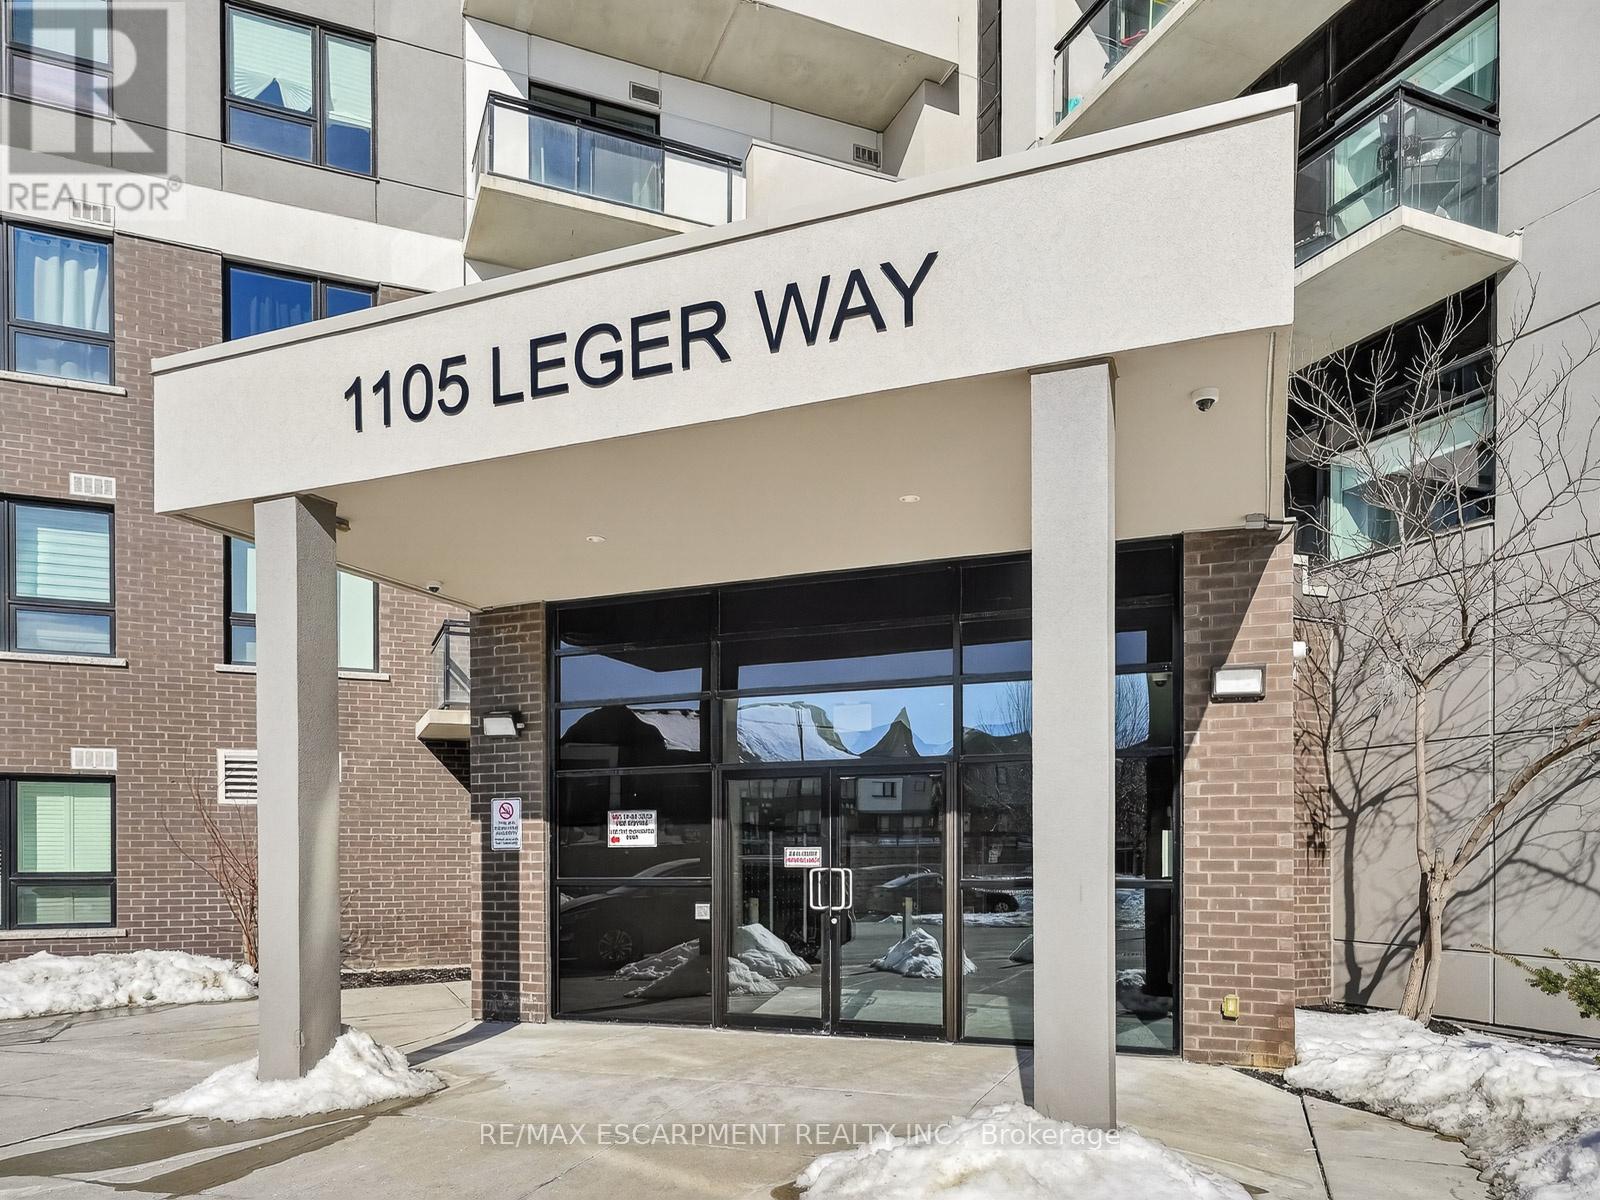
631 - 1105 Leger Way
Milton, Ontario
Exceptional Top-Floor Condo - Bright, Spacious & Move-In Ready! Looking for a stylish, move-in-ready home in a competitive market? This stunning top-floor unit offers soaring 10-foot ceilings and abundant natural light, creating an inviting living space. The modern kitchen features stainless steel appliances, including a dishwasher, elegant quartz countertops, and ample cabinetry-perfect for entertaining and everyday living. Enjoy the convenience of a walk-in laundry closet, upgraded laminate flooring, and contemporary lighting fixtures that enhance the home's appeal. The bathroom's upgraded countertops and fixtures add a touch of luxury. Included with the unit are two parking spaces-one underground and one surface-as well as a storage locker for extra convenience. Located just minutes from top-rated schools, shopping, healthcare facilities, highways, and parks, this home combines accessibility with affordability. Don't miss out on this opportunity to own a beautifully updated home in a desirable location-an excellent investment in your future. (id:60365)
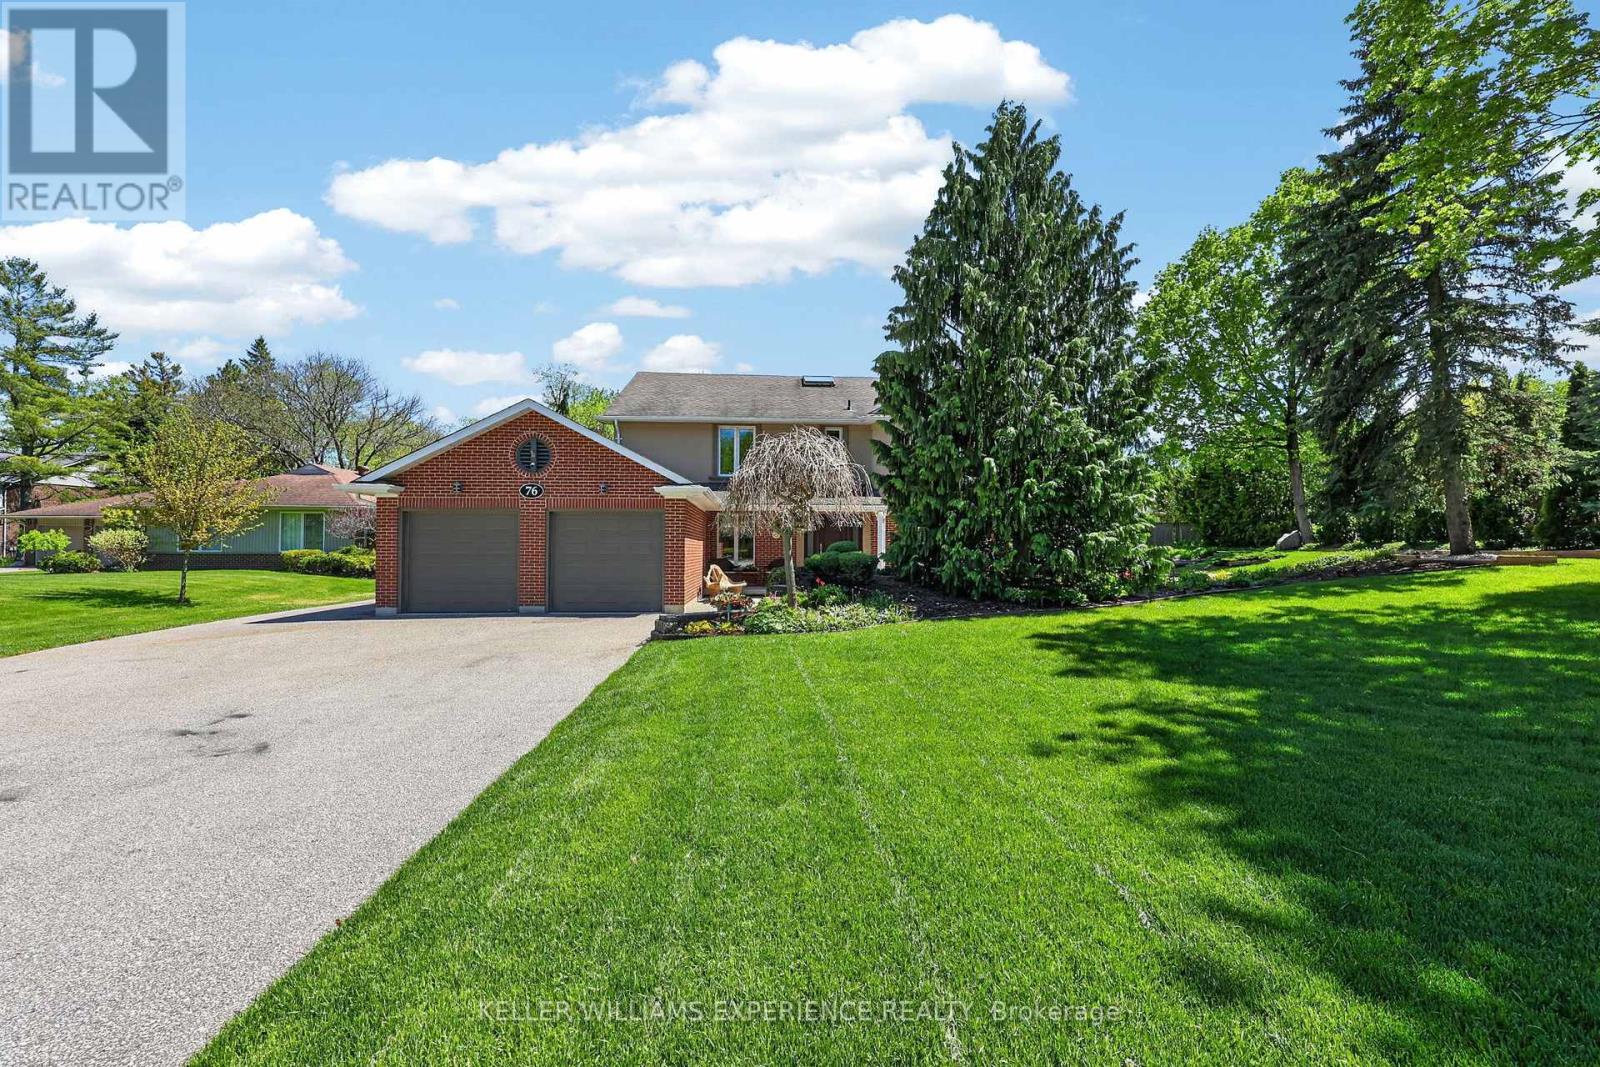
76 Royal Oak Drive
Barrie, Ontario
Those who know Barrie know that Royal Oak Drive is simply one of the best addresses in the city. Tucked within an exclusive South Barrie enclave, your neighbours will be lawyers, physicians, and C-suite executives who chose this street deliberately. Oversized lots, mature trees, lush landscaping, and genuine privacy define every property here, and the subdivision's park offers direct access to the beautiful shores of Lake Simcoe. 76 Royal Oak is a wonderful family home offering approx 2,800 sq ft above grade plus an additional approx 1,200 sq ft of finished basement space. The traditional layout is both grand and liveable, with charming Tudor accents that give the home real timeless curb appeal. Step inside to warm pristine hardwood floors and a sweeping staircase that immediately tells you this home is something special. The formal drawing room to your right features a modern gas fireplace perfect for those cozy gatherings, while the formal dining room flows naturally into an oversized kitchen appointed with stainless appliances and a large gas range. The kitchen has a reverse osmosis system that has never been used and just needs to be hooked up. Upstairs, four spacious bedrooms are served by three full bathrooms, two of which are ensuites. The primary suite is a true retreat with its own private hallway, generous walk-in closet, a dedicated ensuite, and lovely views over the rear landscaped gardens. The basement is a treat, finished as a warm English-style pub and games room complete with a wet bar, sitting area, wood fireplace, and plenty of storage. Your teenagers will never want to leave. Many windows have been replaced with triple-pane sealed units. Outside, the rear gardens are laid to lawn with stone accents and wrapped in mature trees for total privacy. Steps from your door you will find Lake Simcoe, the marina, and kilometres of scenic walking trails. The GO Train and the vibrant shops and restaurants of downtown Barrie are an easy stroll away. (id:60365)
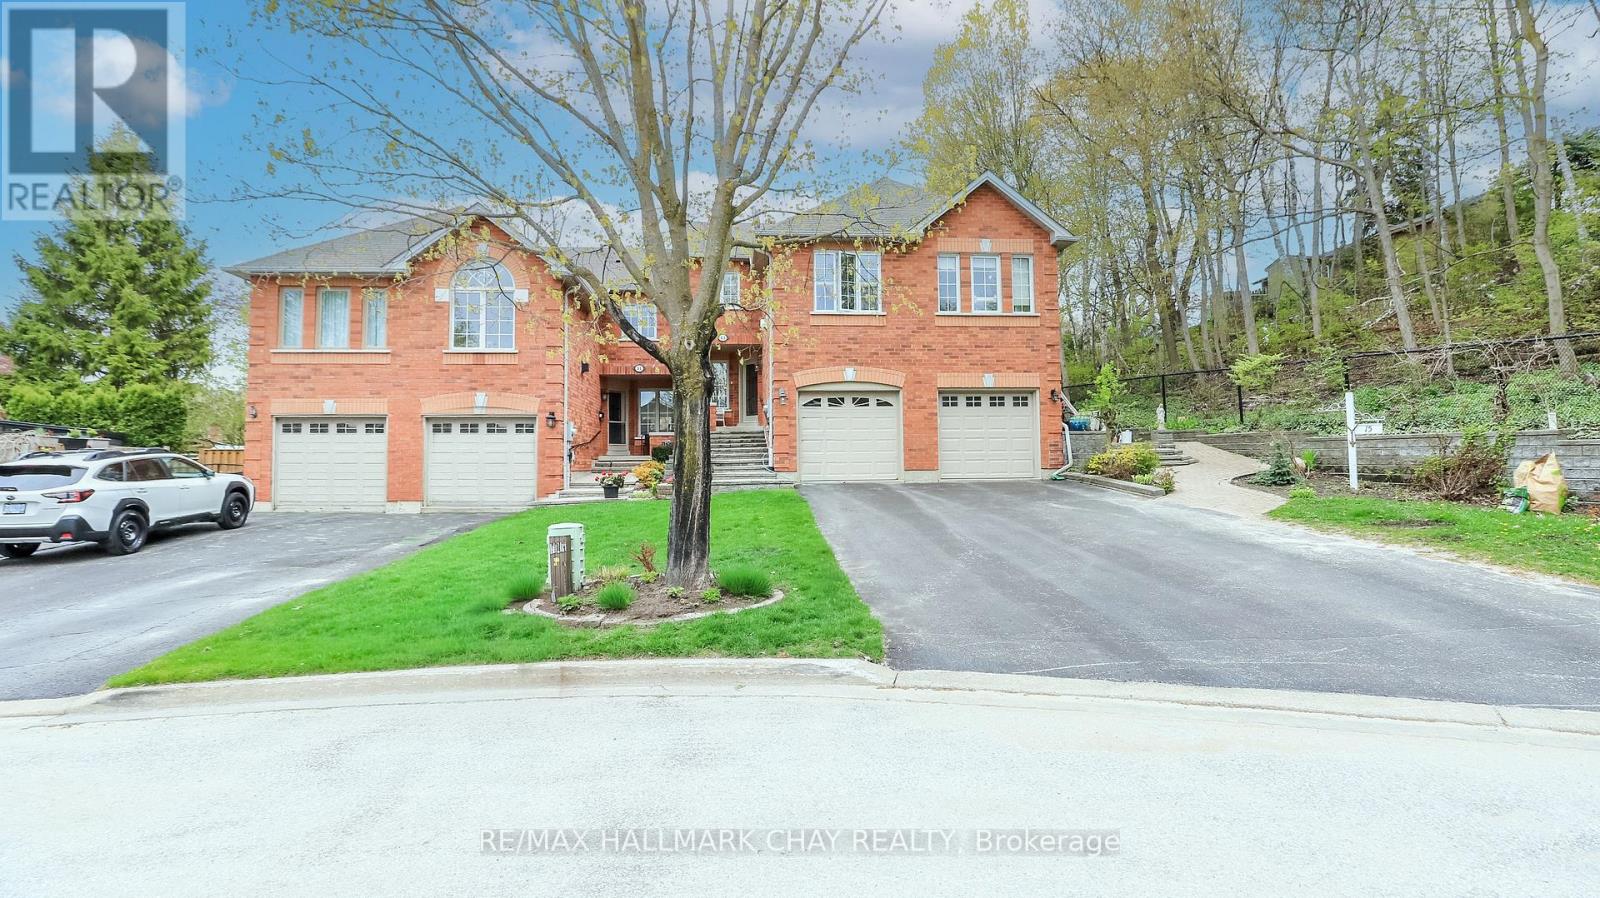
13 Bailey Court
Barrie, Ontario
Walk to Go Train! Well maintained all brick executive town where upgrades are substancial and the lot is a dream in this price point. Nestled on a private court with great curb appeal, the extensive stone walkways are the first indication of what lies beyond the high end glass front door. 3 upgraded bathrooms, remodelled kitchen with granite, etched glass accent doors and nice appliance package. Walk out to an oversized deck with motorized awning and privacy divider. The back yard is deep, private and very well landscaped, rare setting and space for a town! King Bed? No problem with the large master bedroom w/ full ensuite, exhaust fan w/ light and timer + large walk in closet, 2 additional good sized bedrooms share a full bath also w/ exhaust fan w/ lights. ***BONUS upper level family room with newer Gas FP and large picture window overlooking the court** Finished lower level offers recreation room, laundry/utility room. The lower level has so much storage and closet space. Home offers over 1900 sq ft of finished living space, hardwood floors main and family room, Central air and vac, attached garage w/ garage door opener and a very long drive that can accomodate 3 modest size cars, updated attic insulation, smoke and pet free home where everything has been well cared for, you will be very impressed with this package in this price range! (id:60365)
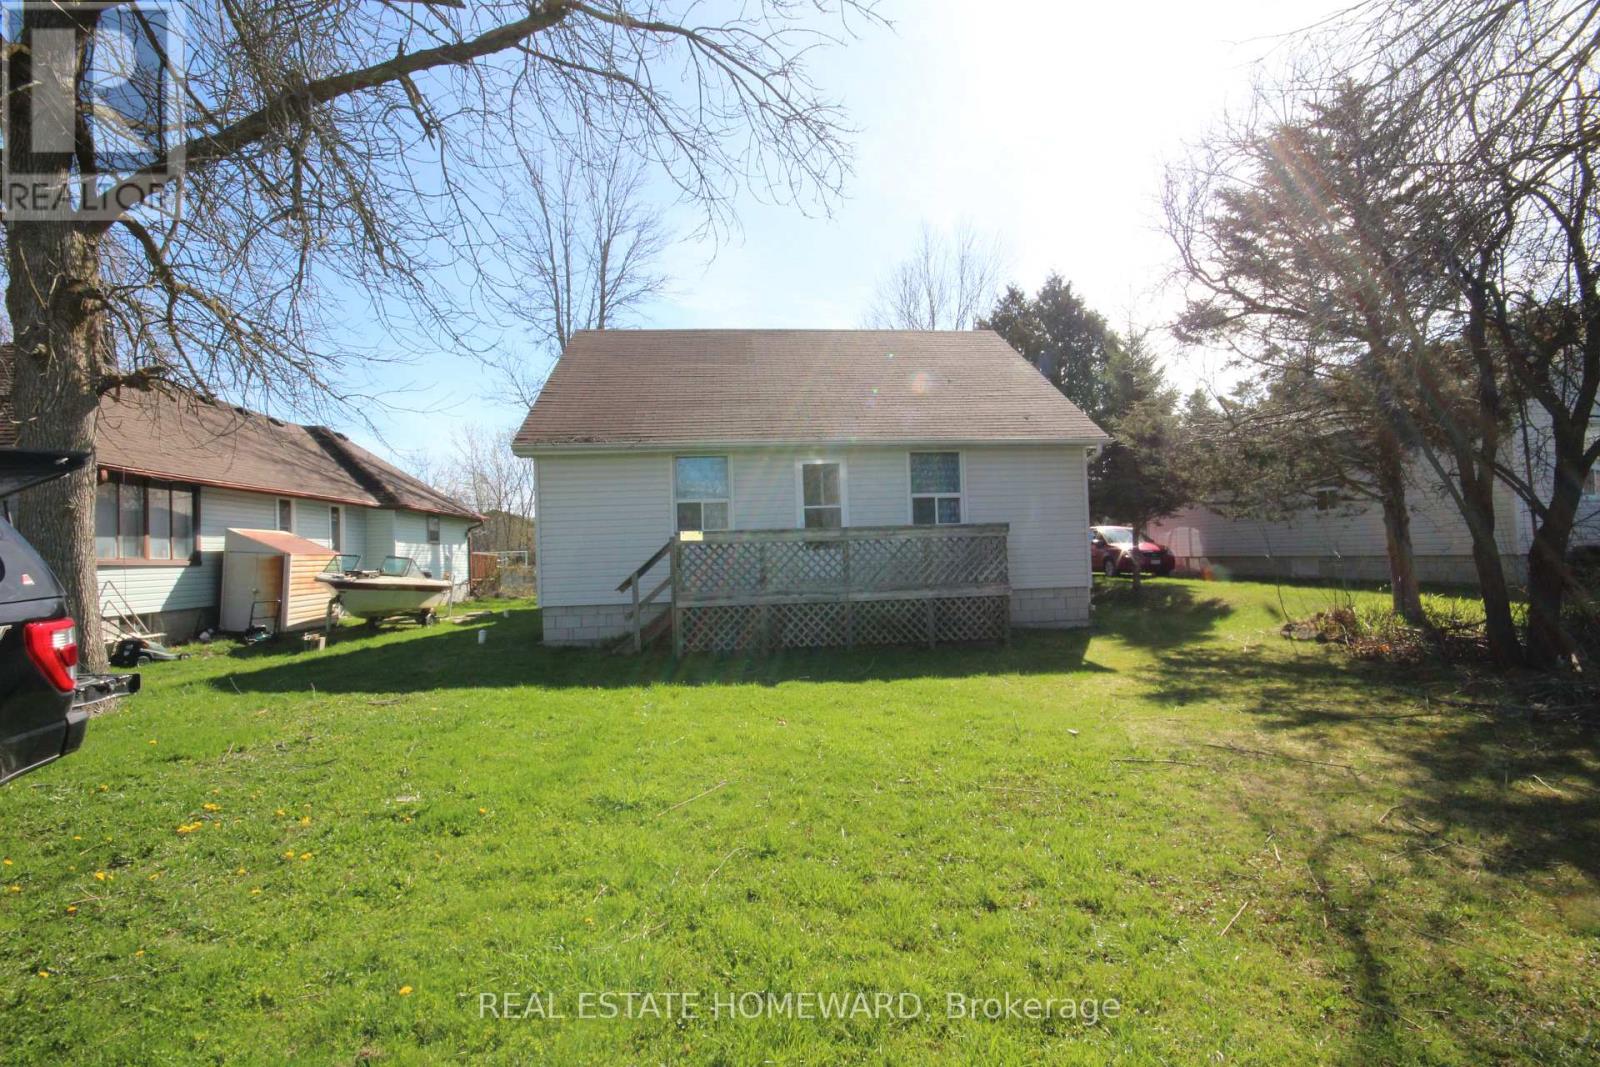
27125 Woodbine Avenue
Georgina, Ontario
Location! Location! Location! Steps to Lake Simcoe. Great level lot just steps to Lake. Good size seasonal home with municipal water and sewers. Home has great bones and can be easily renovated. (id:60365)
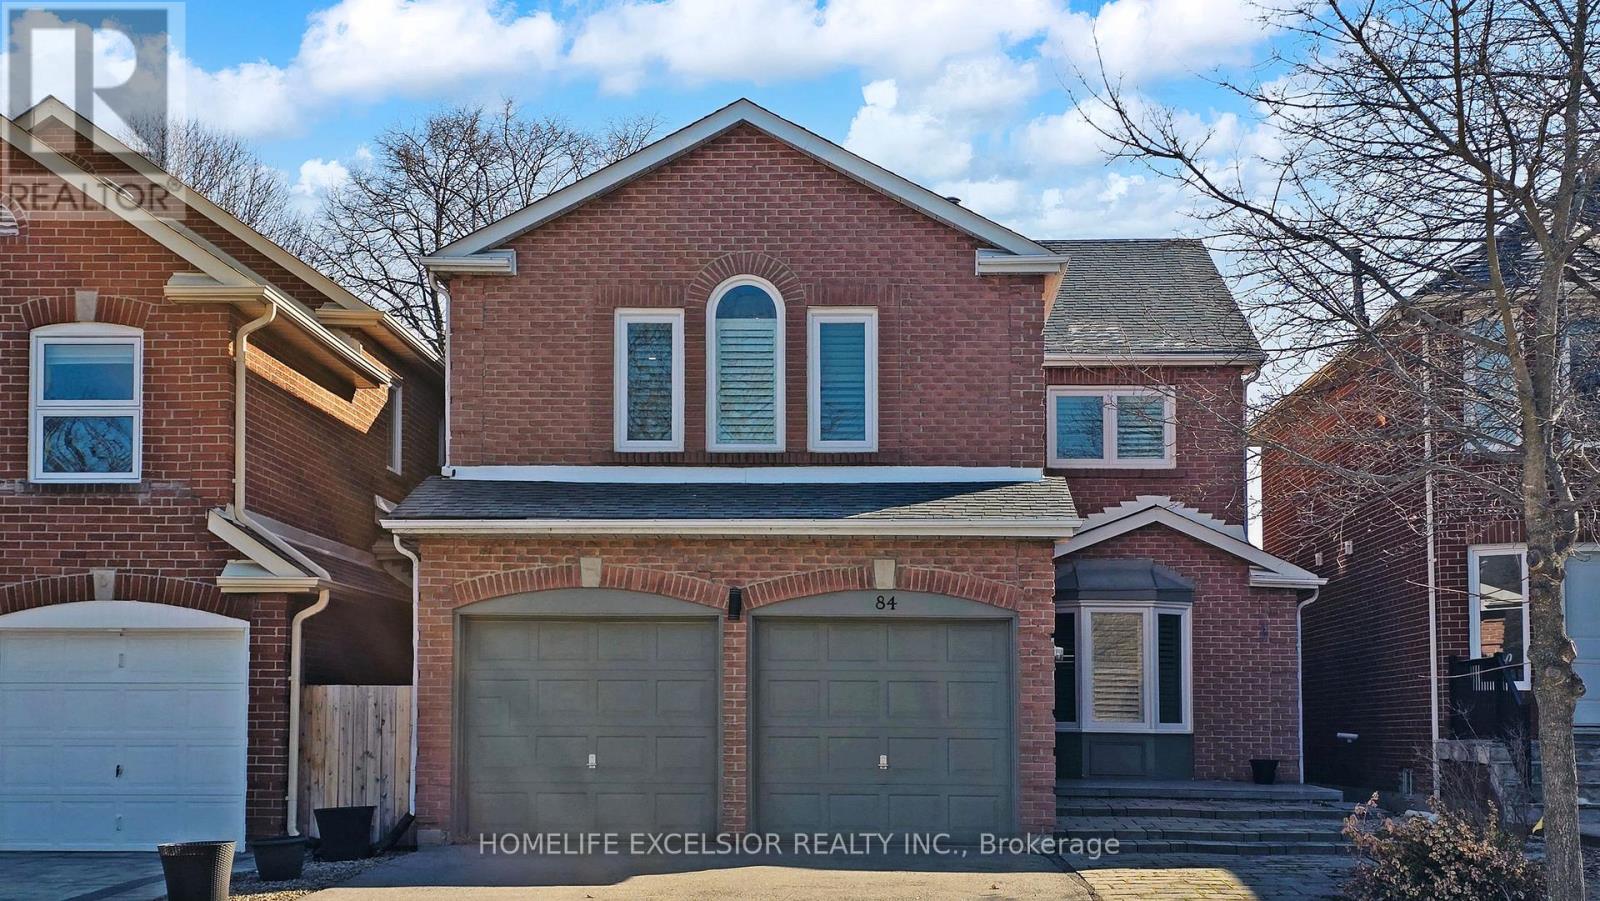
84 Jessica Gardens
Vaughan, Ontario
**YOUR DREAM HOME IS HERE** Fully renovated top to bottom in 2023. Chef's Kitchen with gas stove. Undermount sink with white quartz countertop & eat-in Island with storage. Bosch appliances. Open Concept Main Floor with light Engineer Hardwood flooring throughout. Smooth Ceiling w Pot lights throughout ALL floors. High-end Grohe fixtures throughout. 4 Bedrooms with custom built-in closet. California shutter throughout. High-efficiency furnace(2023); A/C Unit(2023); Tankless Water Heater(owned 2023); Roof(2022); Finished basement with 3pc bathroom, Vinyl Flooring with subflooring and 2 rooms can that be used as office/bedroom/storage. Sought-after Thornhill location, walking distance to synagogue; Steps to Yorkhill Public School, Kosher Dining and Shopping. (id:60365)
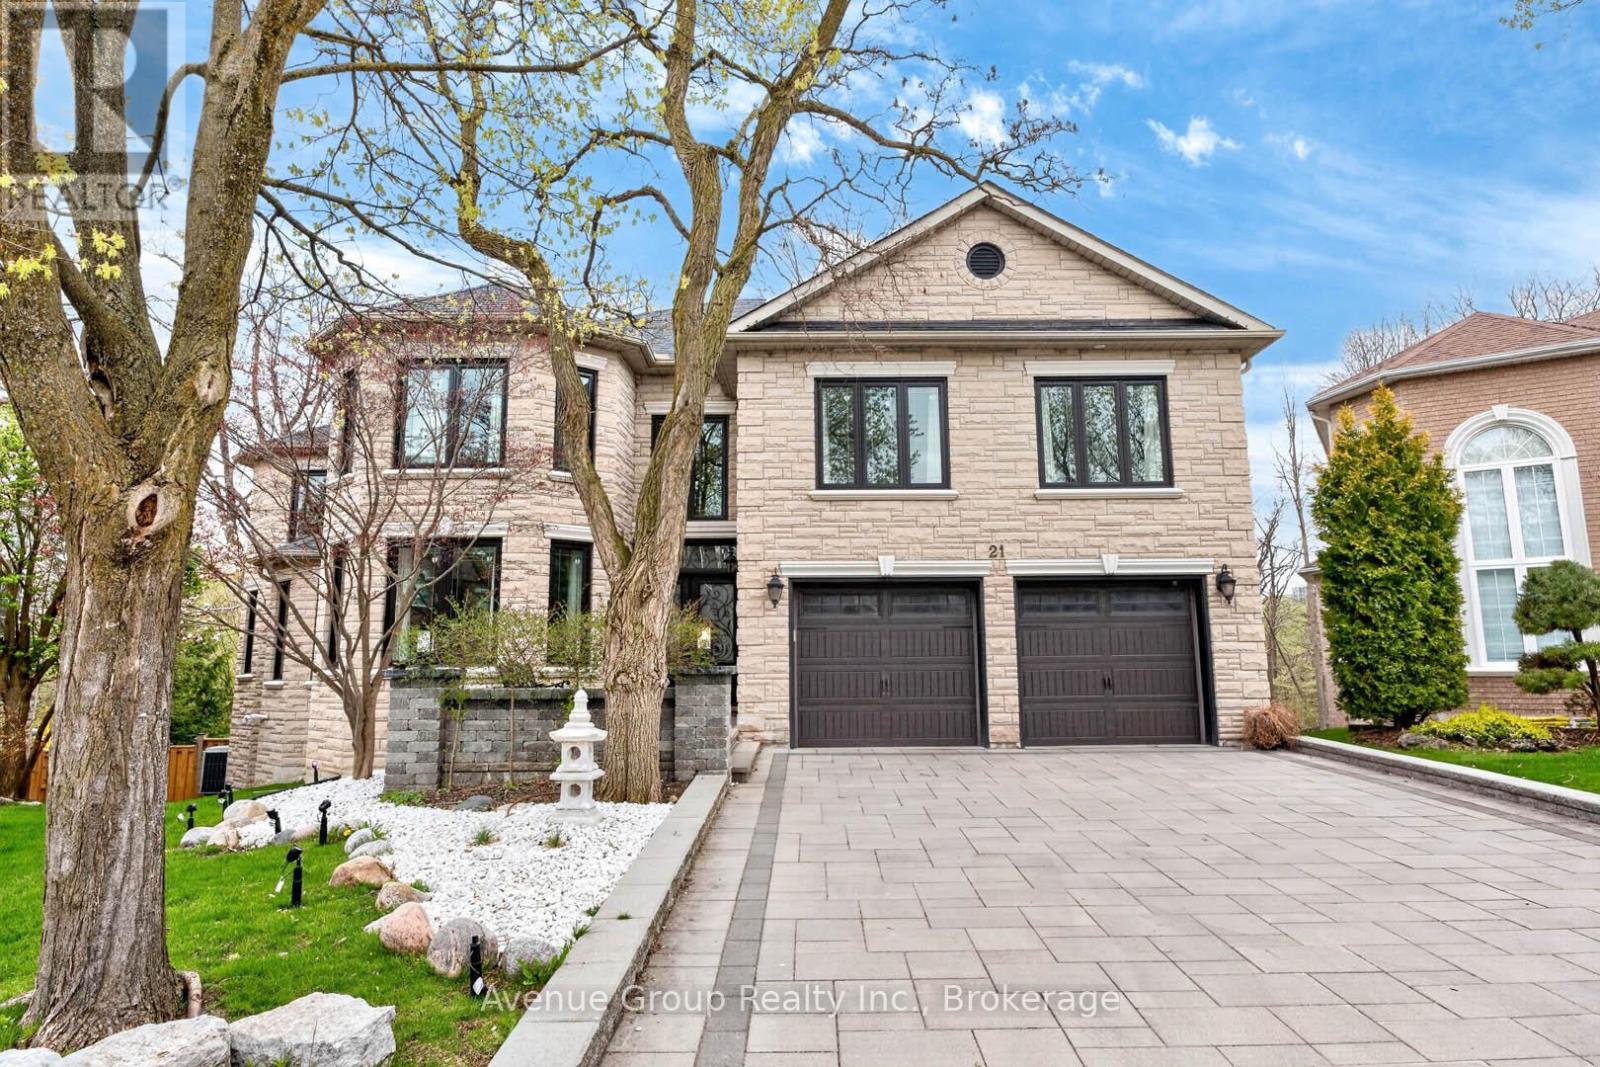
21 Palace Court
Richmond Hill, Ontario
Prestigiously Positioned At The Centre Of A Quiet Cul-De-Sac In Richmond Hill, 21 Palace Court Presents A Rare Opportunity To Own A Premium Ravine Estate Surrounded By Lush Forest Views, Exceptional Privacy, And Tranquil Natural Beauty. This Bright And Spacious Residence Welcomes You Through A Grand Double Door Entry Into A Stunning 2-Storey Open-To-Above Foyer Featuring A Statement Chandelier, Elegant Circular Oak Staircase, Dramatic 21-Foot Skylit Atrium, And 9' Ceilings Across The Main Floor.Thoughtfully Designed For Large Or Multi-Generational Living, This Exceptional Home Offers 7 Bedrooms, 4 Ensuites, A Dedicated Main Floor Office, And An Ideal In-Law Suite Configuration. Two Chef's Kitchens - Including A Walk-Out Lower Level Kitchen - Create Endless Possibilities For Entertaining, Extended Family Living, Or Private Guest Accommodations.The Walk-Out Lower Level Seamlessly Extends The Living Experience Outdoors, Immersing You In The Serenity Of The Ravine Setting With Direct Access To The Patio, Pond, And Beautifully Illuminated Forest Landscape. Whether Enjoying Quiet Mornings Surrounded By Nature Or Hosting Gatherings In A Resort-Like Backyard Atmosphere, This Home Delivers A Rare Blend Of Luxury, Warmth, And Functionality.Complete With A Natural Gas BBQ Hookup And Set Within One Of Richmond Hill's Most Prestigious Cul-De-Sac Communities, 21 Palace Court Is A Truly Exceptional Offering For Those Seeking Space, Privacy, And Refined Family Living. (id:60365)
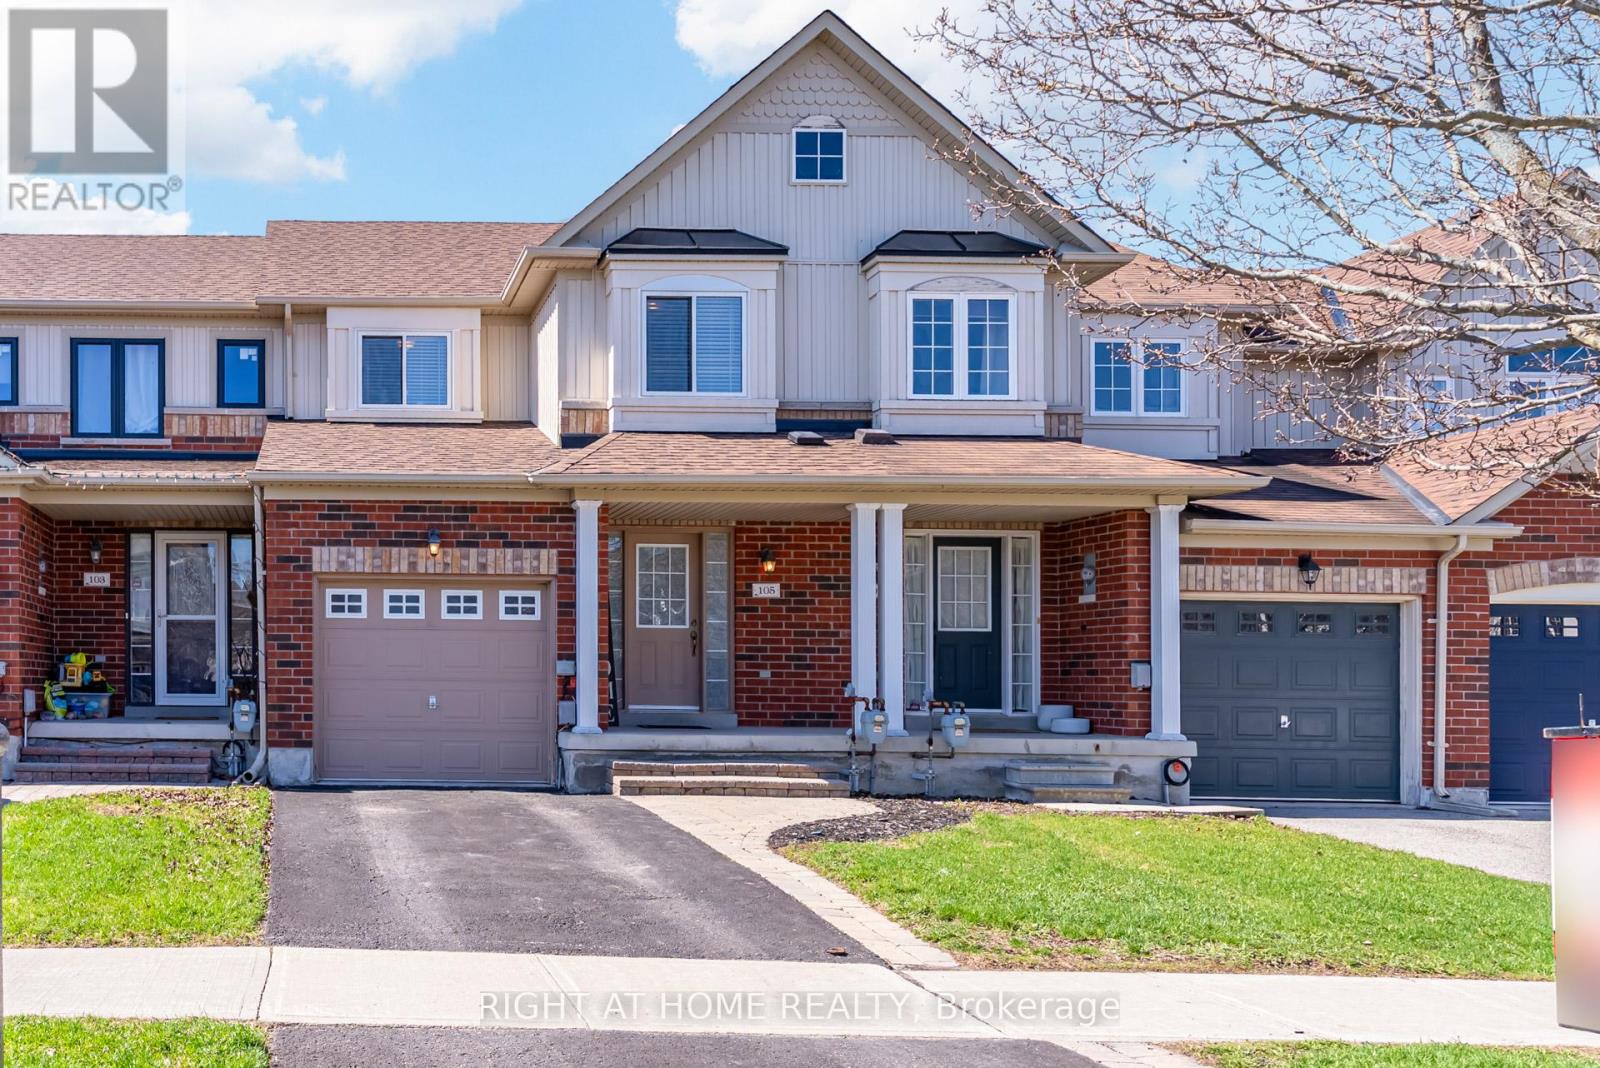
105 Hammill Heights
East Gwillimbury, Ontario
Welcome to this beautiful 3-bedroom, 2.5-bathroom townhouse located in one of East Gwillimbury's most welcoming, family-friendly communities. This well-appointed home features an open-concept main floor, ideal for both everyday living and entertaining. The kitchen offers tile flooring, stainless steel appliances and a convenient eat-in area. The kitchen seamlessly flows into the bright living room complete with laminate flooring, a cozy fireplace and a walk-out to a private balcony. A powder room on the main level creates added convenience. Upstairs the primary bedroom features laminate flooring, a walk-in closet and a 3-piece ensuite. The second and third bedrooms both offer laminate floors, closets and large windows providing plenty of natural light. A 3-piece bathroom completes the upper level. The unfinished basement is ready for your personal touch that will be perfect for future additional living space. Basement has a walk-out to backyard. Enjoy backing onto a peaceful ravine with no neighbours behind, offering serene views of trees and nature. Conveniently located just steps to schools, parks, trails, with quick access to Highway 404 for easy commuting. This home offers the perfect blend of comfort, privacy and convenience. (id:60365)
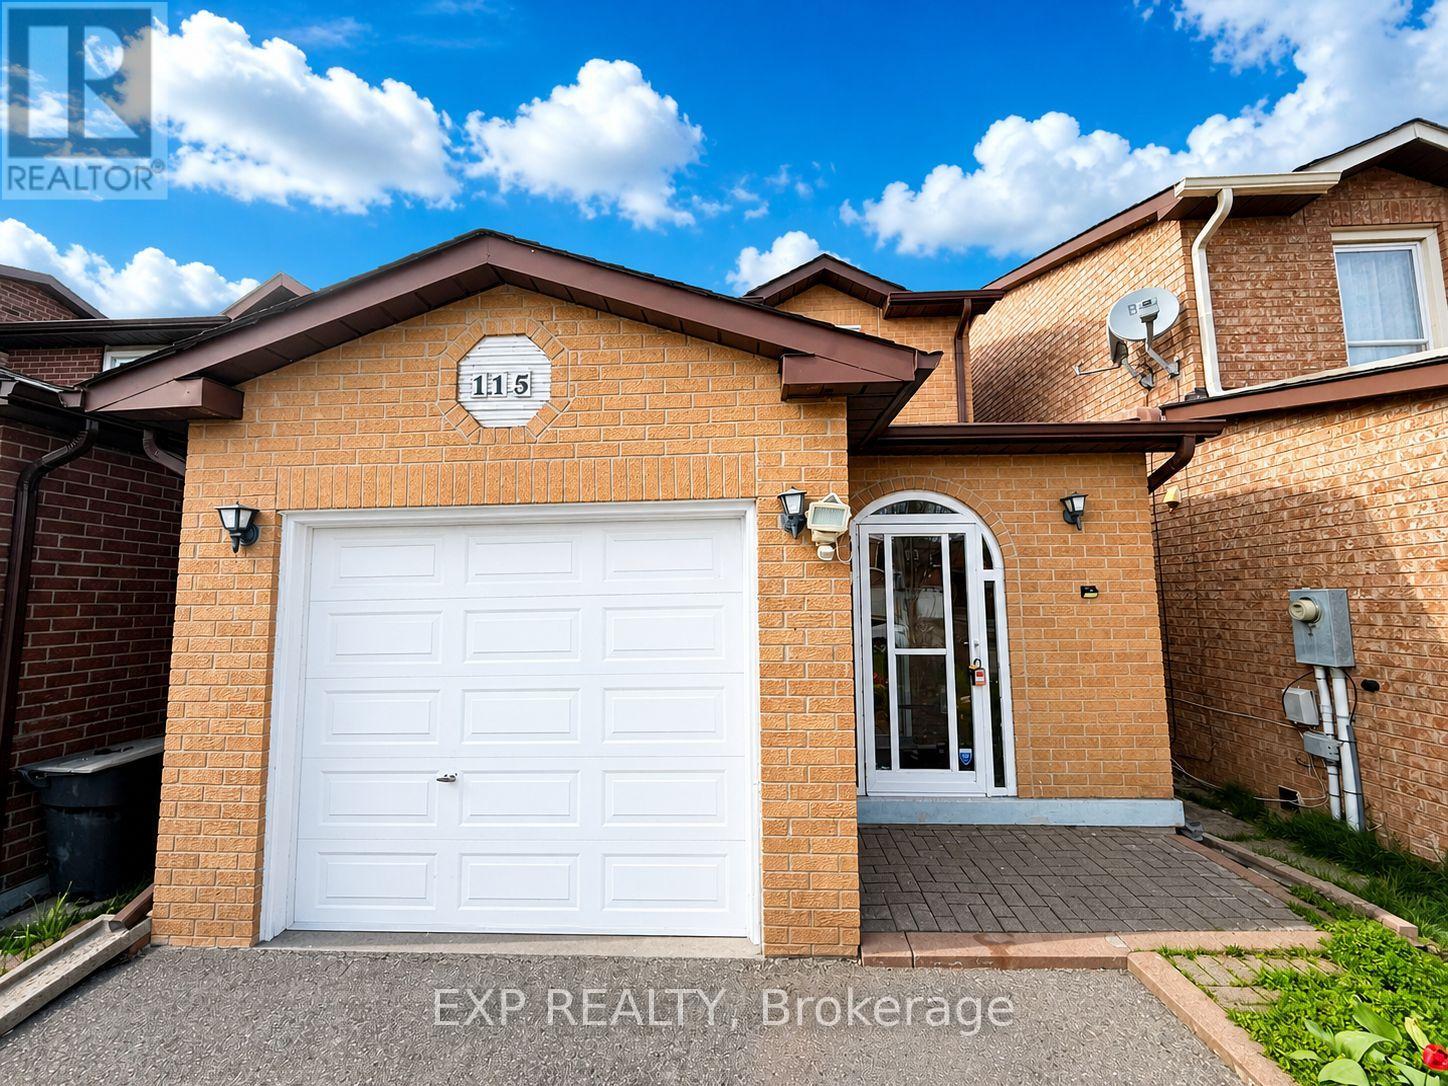
115 Dunbar Crescent
Markham, Ontario
Spacious Detached Home In A Highly Desirable Markham Neighbourhood! Featuring 3 Bedrooms On The Upper + Main Floor Den - Perfect For Home Office Use. The Finished Basement Offers An Additional Bedroom And A Full Kitchen, Ideal For Extended Family Or Extra Living Space. Enjoy An Extra-Long Driveway With Parking For Up To 6 Cars And A Huge Private Backyard - Perfect For Outdoor Living. Walking Distance To Schools, Library, Community Centre, Pacific Mall, Go Station, Supermarkets, Shops, Trails, And Parks. Steps to TTC and YRT Bus Stops. Close To Milliken Mills High School (IB Program). Minutes To Hwy 7, 407, Costco, And Markville Mall. (id:60365)
911 - 27 Korda Gate
Vaughan, Ontario
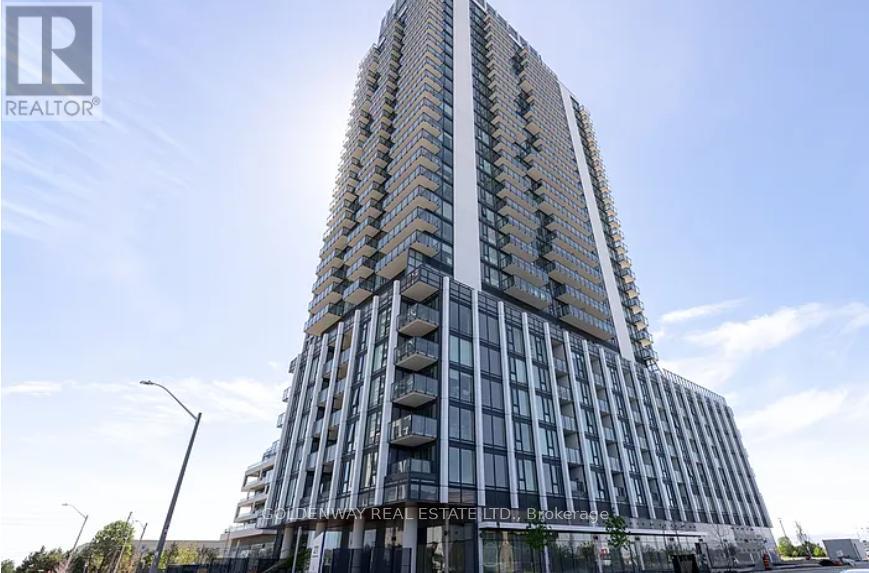
Brand new & never lived-in at Charisma Condos. By Greenpark. Gorgeous 2 Bedroom 3 Bathroom Corner Suite Located in the Heart of Vaughan. Luxurious 891 sq ft plus balcony. Lots of natural light with floor to ceiling windows. Laminate flooring throughout. Open concept kitchen/highend stainless steel appliances. Conveniently located step to vaughan mills shopping centre. Close to Canada's Wonderland, York University, Hospital, Restaurant, Hwy 400 & 407, Subway. Amenities include: Outdoor Pool, Lounge & Terrace, Theatre, Games, Billiards Room, Yoga Room, Fitness Studio and Party Room. 24hr Concierge/Security. (id:60365)
305 - 15 Stollery Pond Crescent
Markham, Ontario
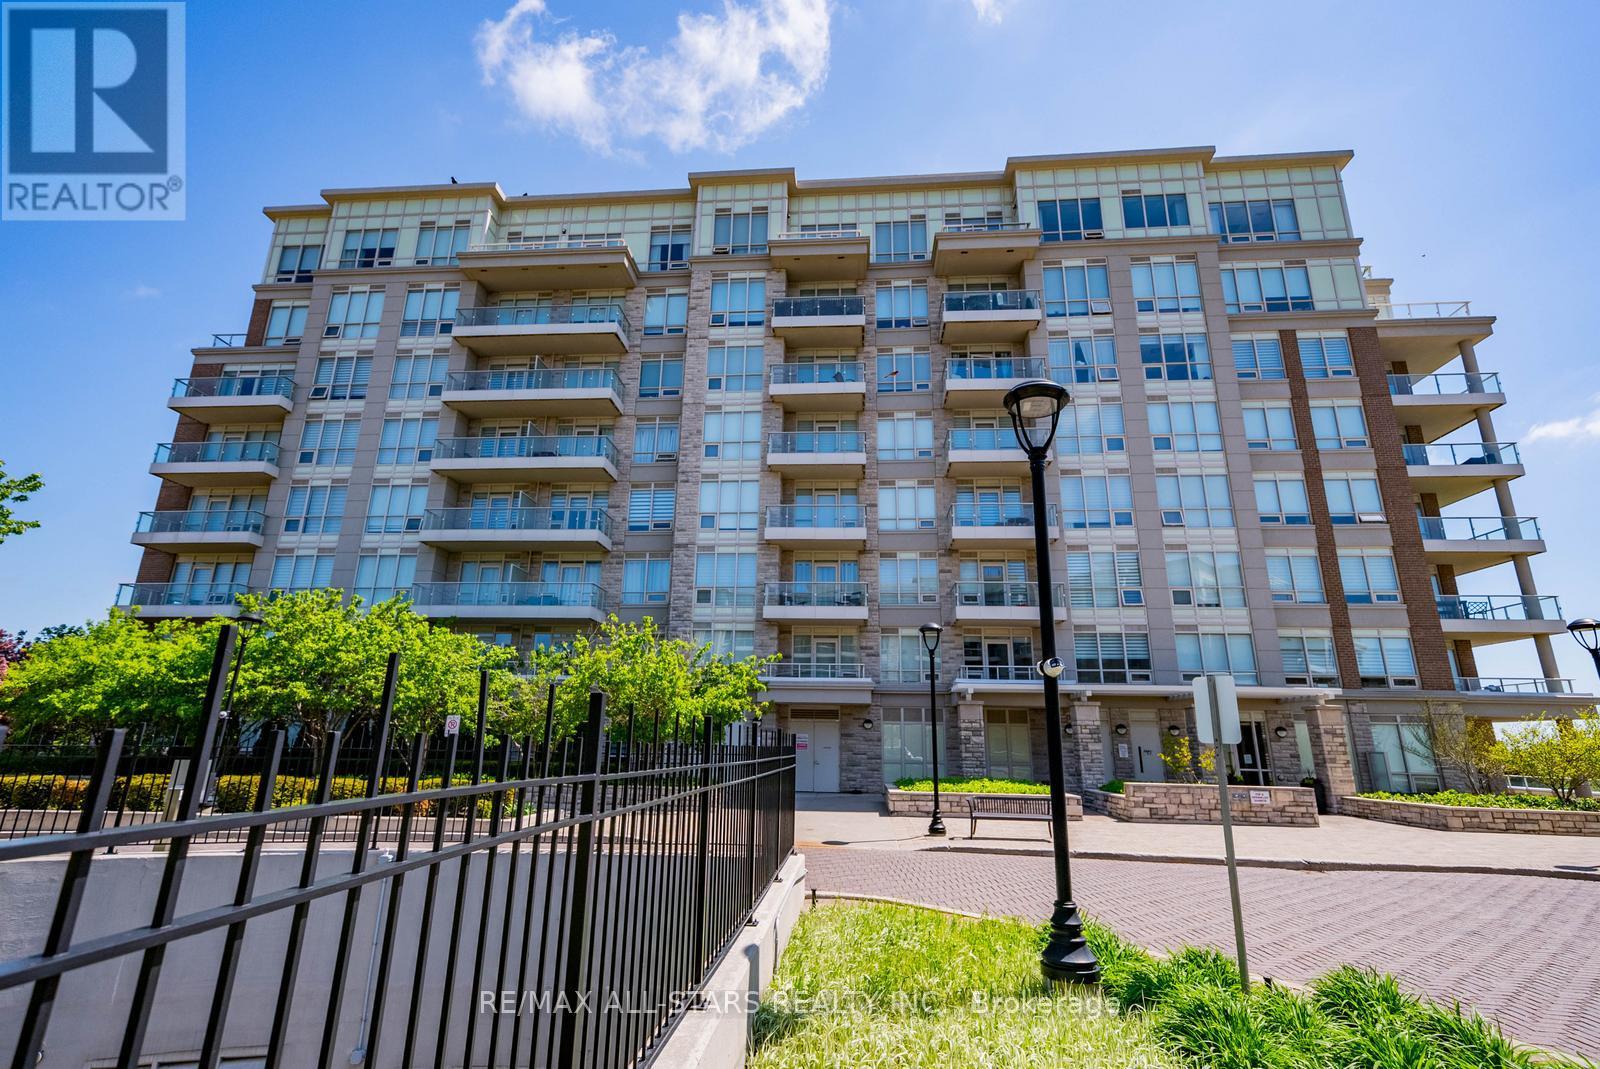
Elegant & Classy 1+Den, 2 Bath Condo At "The 6th Angus Glen" Surrounded By Million Dollar Homes And Overlooking Angus Glen Golf Course. Immaculately maintained with Lavish Finishes & Touches, Coffered 9Ft Ceilings, State Of The Art Kitchen Along W/Spacious Balcony. The Sought After Amenities Include An Outdoor Pool, Fitness & Yoga Room, Whirlpool, Sauna, Party Room, All With Amenities & Local Transit Steps Away! (id:60365)
793 Prest Way
Newmarket, Ontario
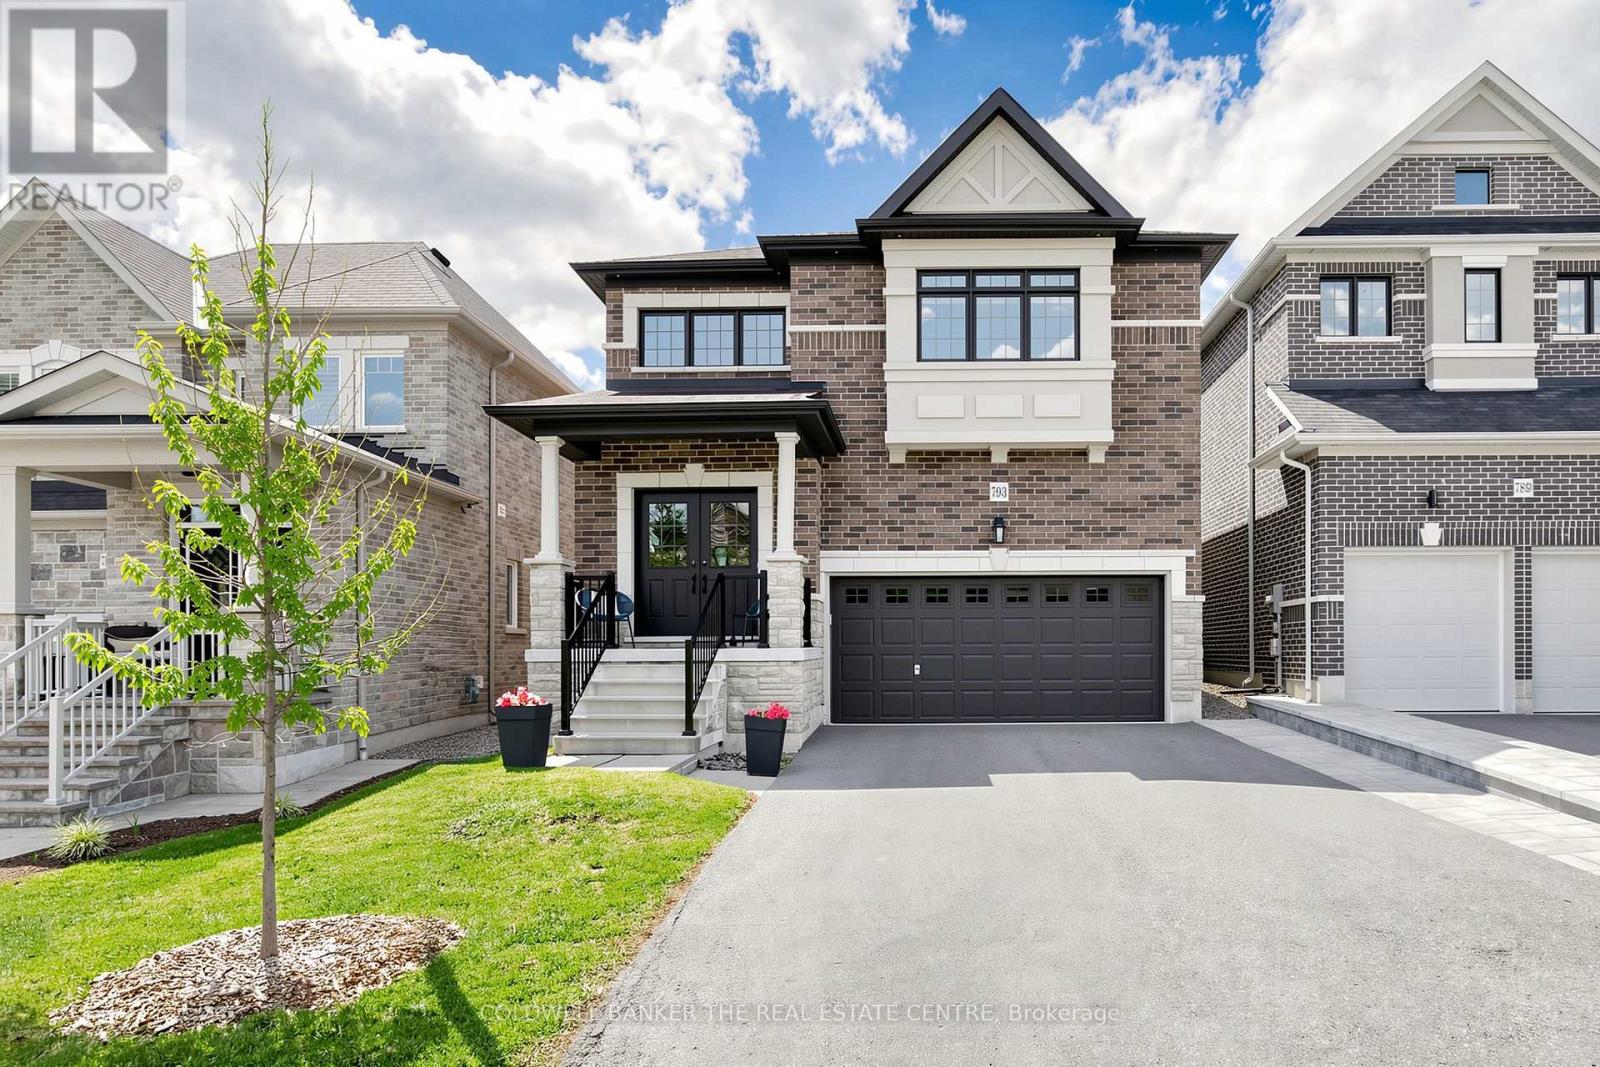
Welcome to 739 Prest! This stunning 4-bedroom, 4-bathroom home offering spacious living, elegant finishes, and an unbeatable location is close to many beautiful km's of trail systems and outdoor amenities. Designed with comfort and functionality in mind, this home features impressive 9-foot ceilings that create a bright and airy atmosphere throughout the main level. The thoughtfully designed layout offers generous living and dining spaces perfect for both everyday living and entertaining.The modern kitchen, with a 36" gas range/cooktop and stainless appliances, flows seamlessly into the family room, backyard and dining room, creating the ideal gathering space for family and guests at any time of the year. Upstairs, you'll find a primary bedroom retreat complete with a private 5-piece ensuite boasting a stand alone tub, oversized glass shower enclosure and double sinks set into a huge vanity, finished off with a walk-in closet with a full closet organizer. The second, expansive bedroom has its own private 4-piece ensuite and double closet. Bedrooms 3 and 4 share a 4-piece ensuite of their own. Laundry is located on the second floor for your convenience. The basement is an unspoiled pallet for your imagination. You'll notice the backyard is fully fenced and gated for your furry friends and the kids to play safely with the play set provided. This is your chance to settle in the quietest and most prestigious part of Woodland Hills, the most coveted area of Newmarket. (id:60365)
171 Krieghoff Avenue
Markham, Ontario
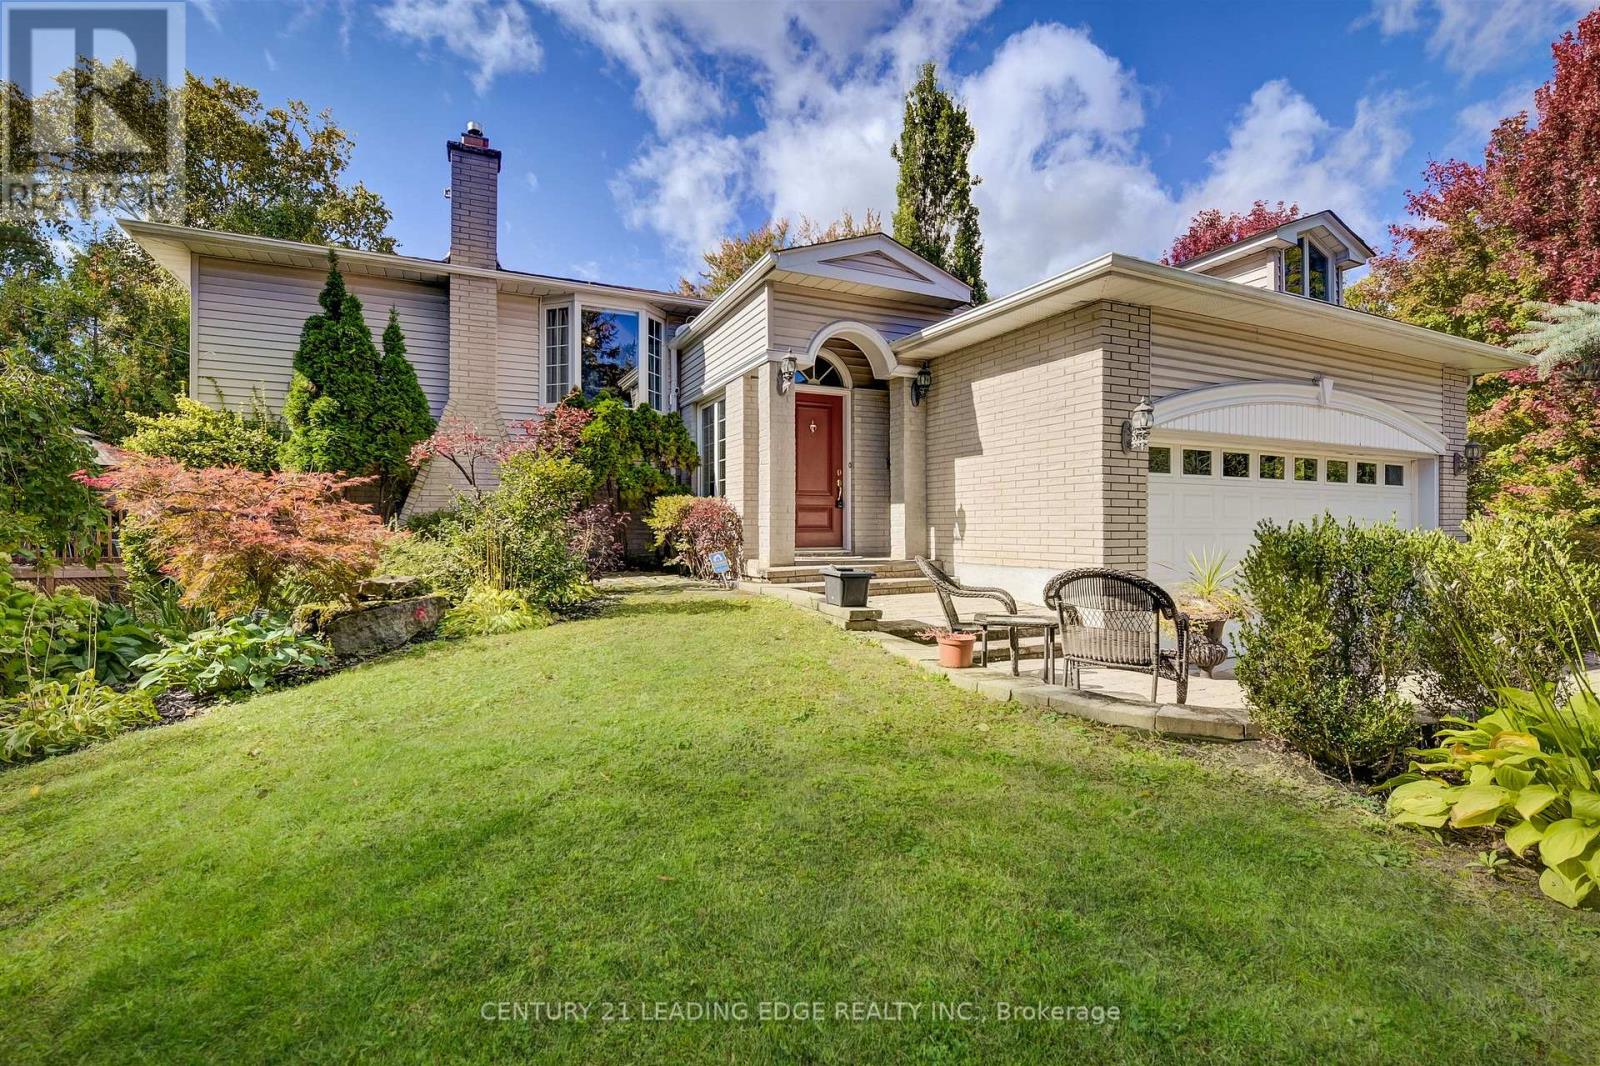
Location! Location! Location! Great opportunity in the heart of Unionville. Walking distance to historic Main St. , Toogood Pond, art gallery, tennis, Crosby Park, Parkview Elementary and Unionville High. Quick access to Hwy 7, 404 & 407. Close to Markville Mall and Go Station. (id:60365)

© 2026 Proptech Realty Inc., Brokerage.