
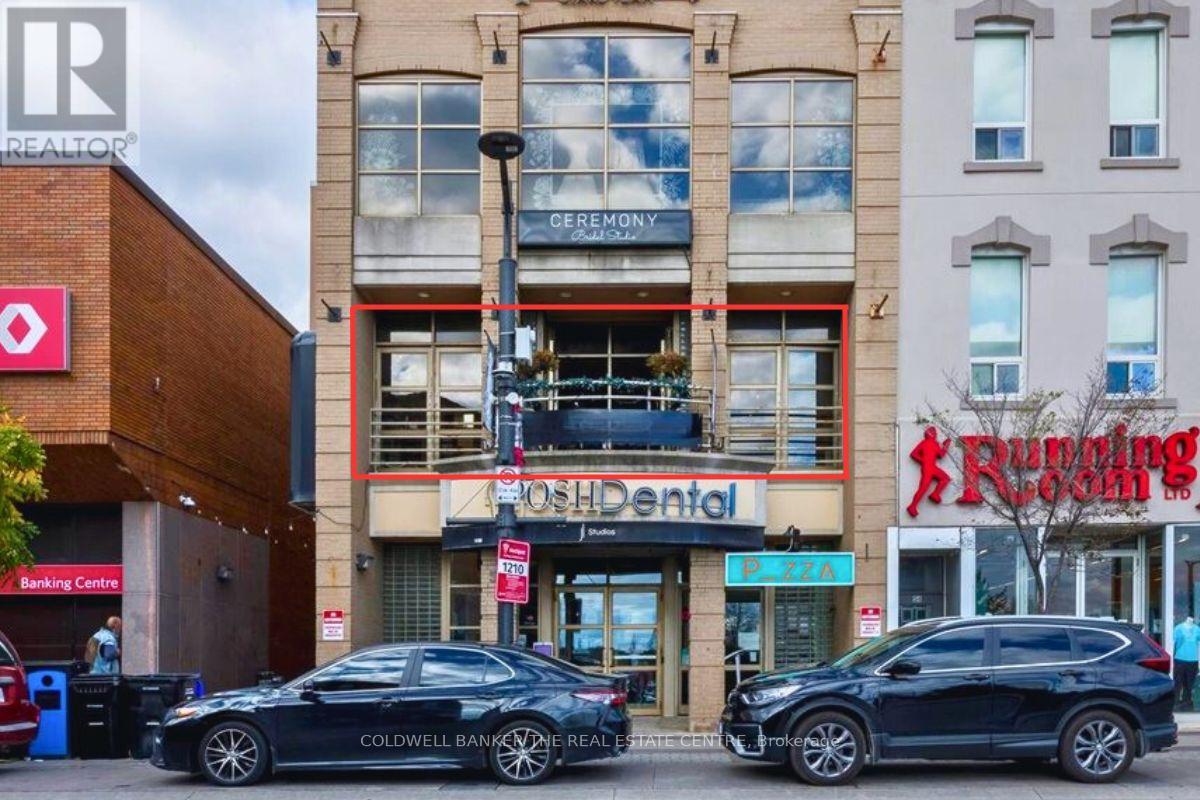
200 - 50 Dunlop Street E
Barrie, Ontario
Established in 1988, this offering presents a rare opportunity to acquire a long-standing, turnkey beauty business in the heart of downtown Barrie. Operating from its current location at 50 Dunlop St E since 2020, the business occupies a beautifully finished 1,521 sq ft second-floor leasehold space with elevator access, multiple hair stations, and a bright open spa room, now vacant and ready for the next owner to customize or expand services. The owner is retiring, creating a seamless transition opportunity for a new owner to step into a fully established operation. The sale includes all salon and spa equipment, furnishings, and leasehold improvements, allowing for immediate continuation of operations with no downtime. At the buyer's discretion, the sale may also include three pre-arranged chair rentals, providing instant income from day one. This well-established business has built a loyal clientele and strong community presence, benefiting from prime downtown visibility overlooking the Meridian Centre and Barrie's waterfront. The space offers daily scenic views and a unique ambiance well-suited for self-care experiences, spa services, and bridal parties. The premises are professionally managed, and the current lease includes an option to extend for an additional five years, offering long-term stability. With decades of operating history, a high-traffic downtown location, and clear growth potential, this opportunity is ideal for an owner-operator or investor seeking a fully equipped, move-in-ready beauty business. Seller financing is available to a qualified buyer, making ownership more accessible. Please note, images are presented without branding to help purchasers visualize their own brand, style, and vision within the space. (id:60365)
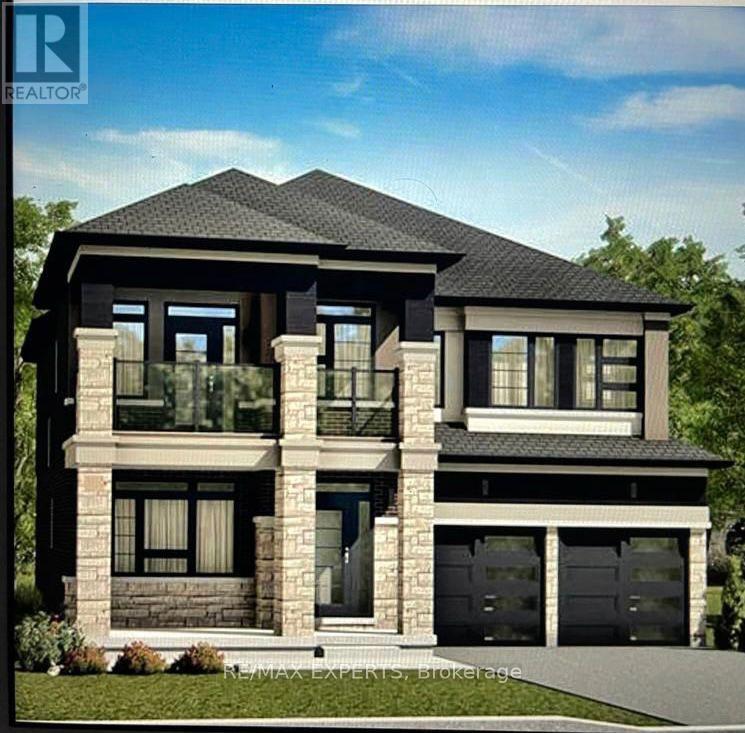
B816 Concession 5 Road
Brock, Ontario
Building Permit Approved, 166*150 Feet Lot, Excellent Opportunity To Own A Beautiful Building Lot On Edge Of Town Of Beaverton, Lake Simcoe Is Just Down The Street, Paved Road Frontage, 2 Driveways, Partially Fenced & Hedges, Drilled Well Is Installed, Septic Permit Is Available. Development Charges Are Already Paid, Not Many Vacant Lots Available In The Area. Build Your Dream Home And Enjoy For Years To Come. (id:60365)
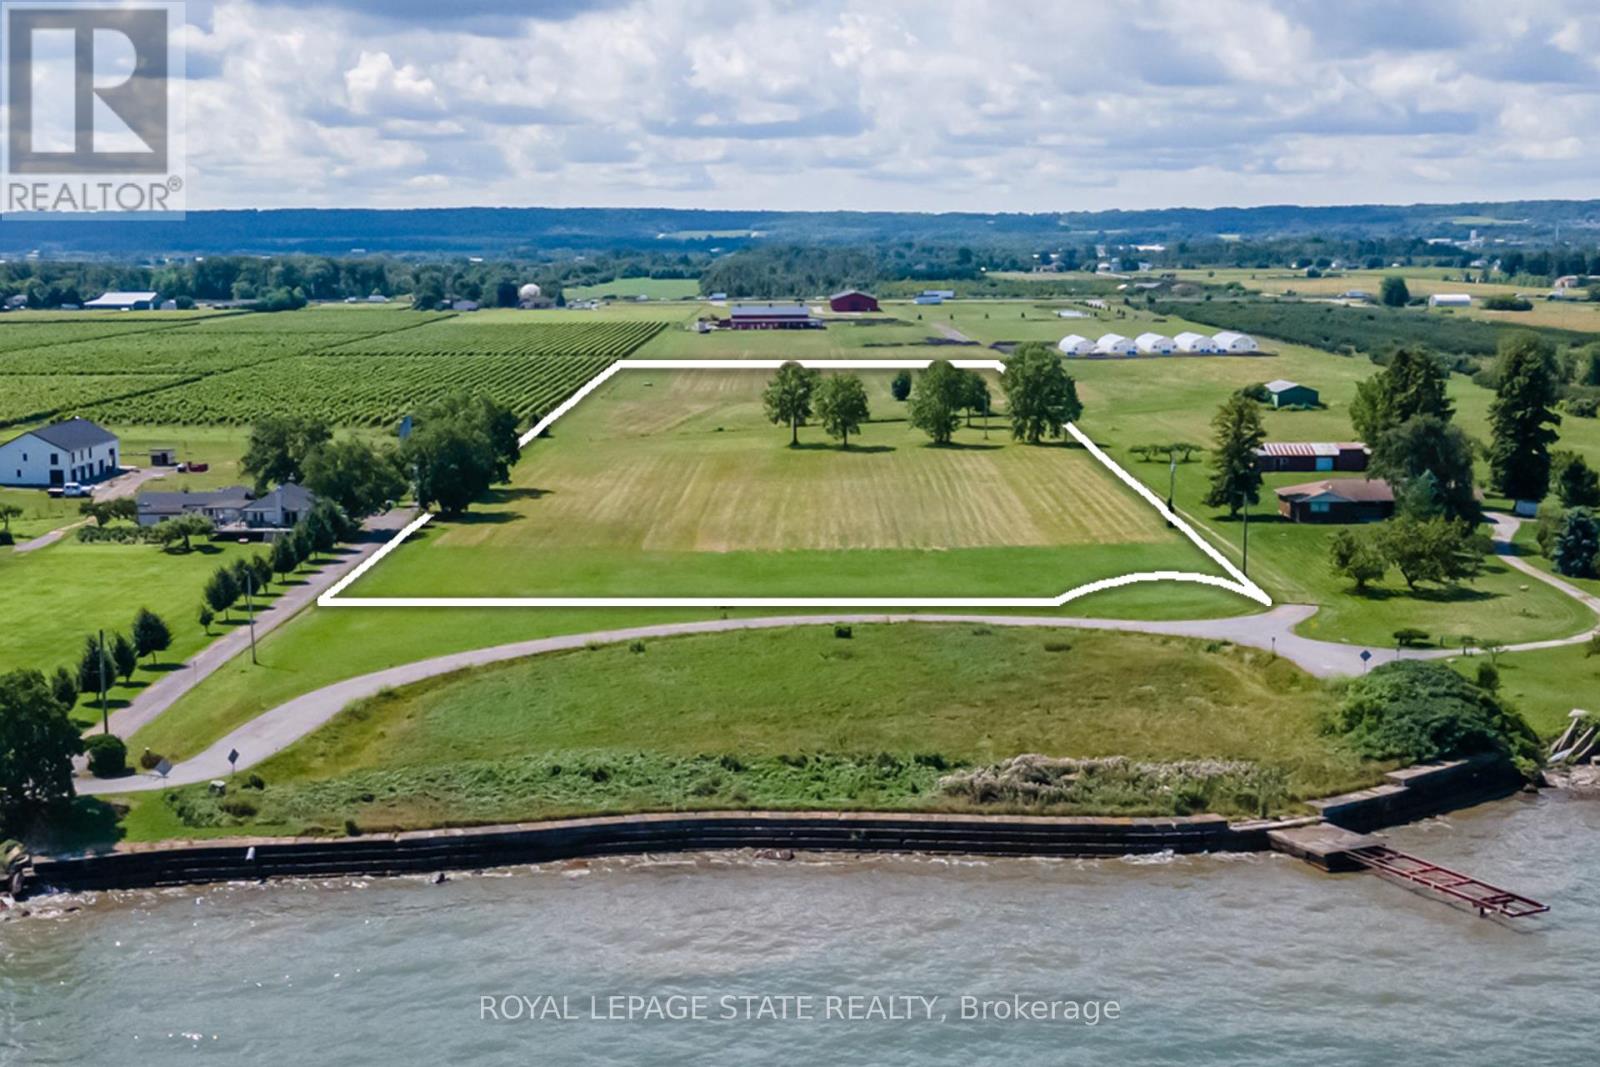
4558 Lakeside Drive
Lincoln, Ontario
BUILD YOUR LEGACY: A LUXURY DREAM ESTATE HOME or ESTATE WINERY ON LAKE ONTARIO. With 350 ft. of unrivaled Lake Ontario views set on 10.48 acres backing onto a vineyard and winery. Welcome to 4558 Lakeside Drive, where every sunrise over the lake is a testament to the extraordinary life you've envisioned - unfolding against the picturesque backdrop of Ontario's esteemed wine country. This newly severed parcel beckons with sweeping vistas of Lake Ontario, the Toronto skyline and the majestic Niagara Escarpment. Located on a private cul-de-sac, mere steps from the Lake, this property offers both seclusion and convenience, accessible to all major amenities including the QEW highway. Perfectly suited for connoisseurs of wine, your future estate will blend natural beauty with artisanal craftsmanship. Here, panoramic water views meet the allure of vineyards, creating a sanctuary where tranquility and luxury converge. This is the ultimate opportunity for those seeking to create a family legacy with unmatched convenience. Located in the heart of wine country just a short drive to Burlington or Hamilton, and also Niagara Falls or Niagara-on-the-Lake. Also available for expansion is an adjacent 9.22-acre parcel that offers 143-feet of direct private beachfront. (id:60365)
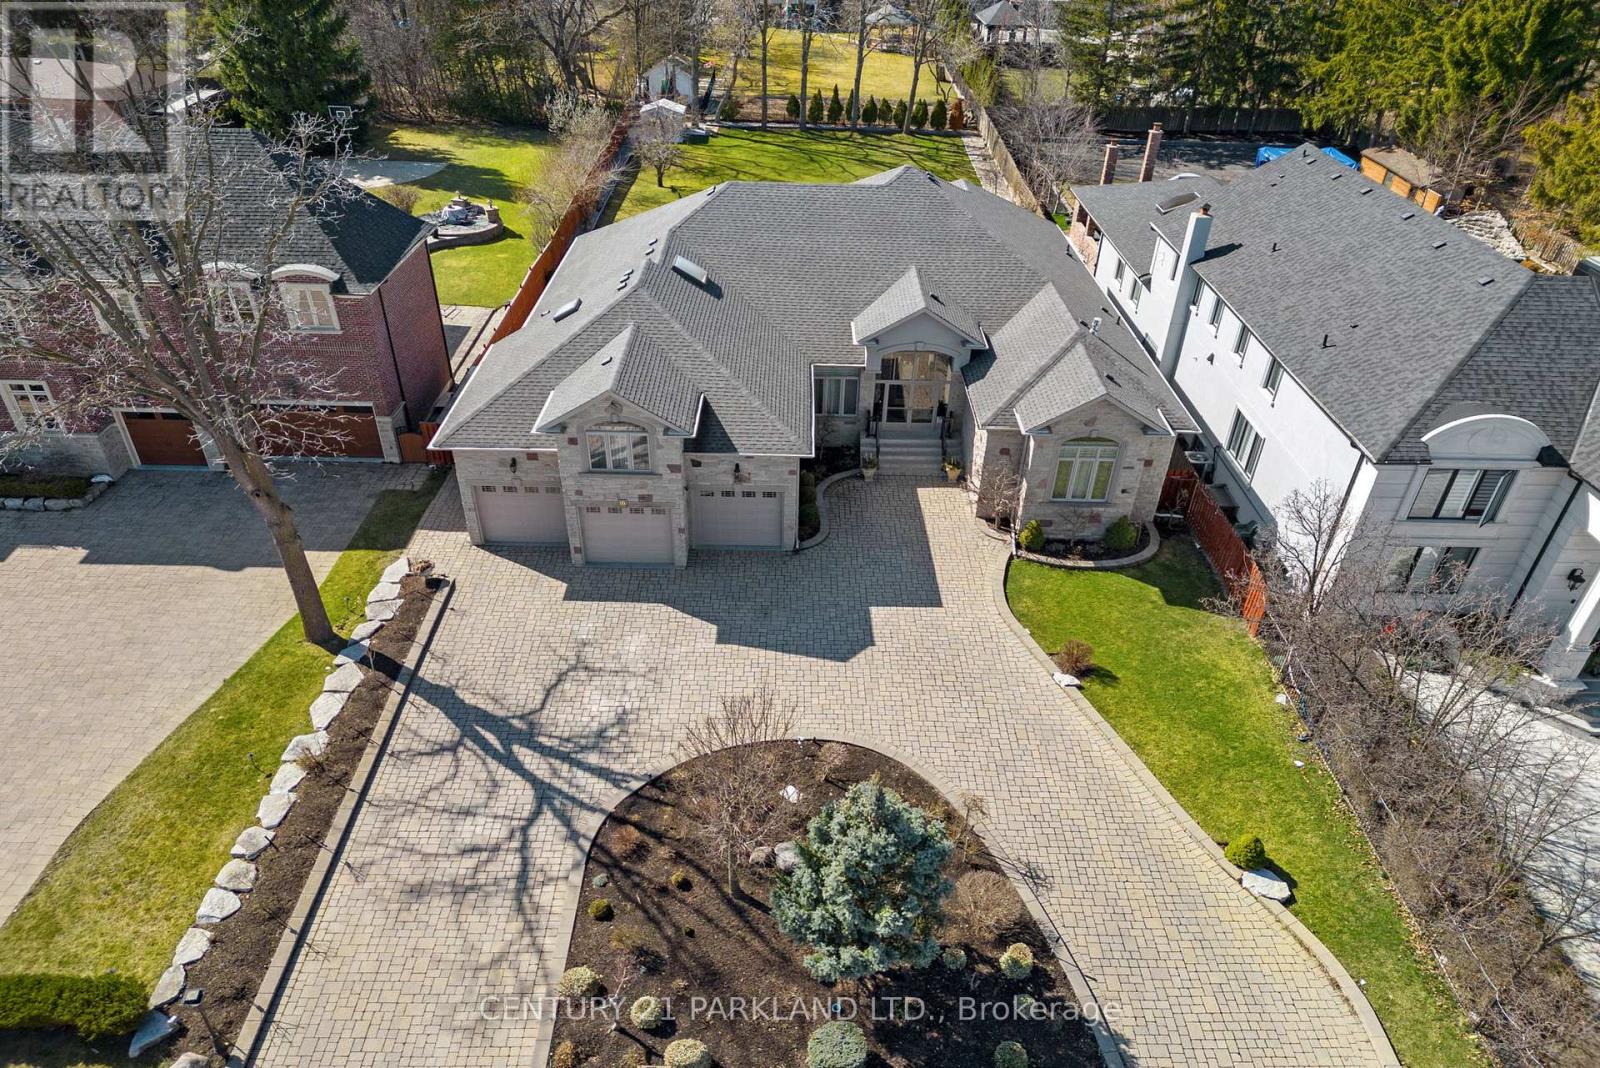
16 Boyle Drive
Richmond Hill, Ontario
Meticulous Kept, Spotless & Pride of Ownership. This Gorgeous 4500 SQFT 4-Bedroom Custom Built Home. 10 Ft Ceilings with Exceptional Floor Plans & Architectural Details. Set on a Premium Lot 85 x 256 Feet on the North Side Providing Excellent Privacy & Desirable Northern Exposure for Maximum Sunlight. Circular Driveway. The Large Patio Makes Perfect for Summer Gatherings with Family & Friends in the Sought-After, Mature Family Friendly Neighborhood of South Richvale. Superb Kitchen, Granite Floors & Countertop. Center Island Built In S/S Appliances. Extended Kitchen Breakfast Area with Walk-Out to Back Yard. Large Family Room with Gas Fireplace, Waffle Ceiling. The Generously Sized Primary Bedroom Includes Gas Fireplace, A 5+ Piece Ensuite, Walk in Closet with Built-In Shelves. Stunning Foyer - Pleasure to Show (id:60365)
2012 - 225 Commerce Street
Vaughan, Ontario
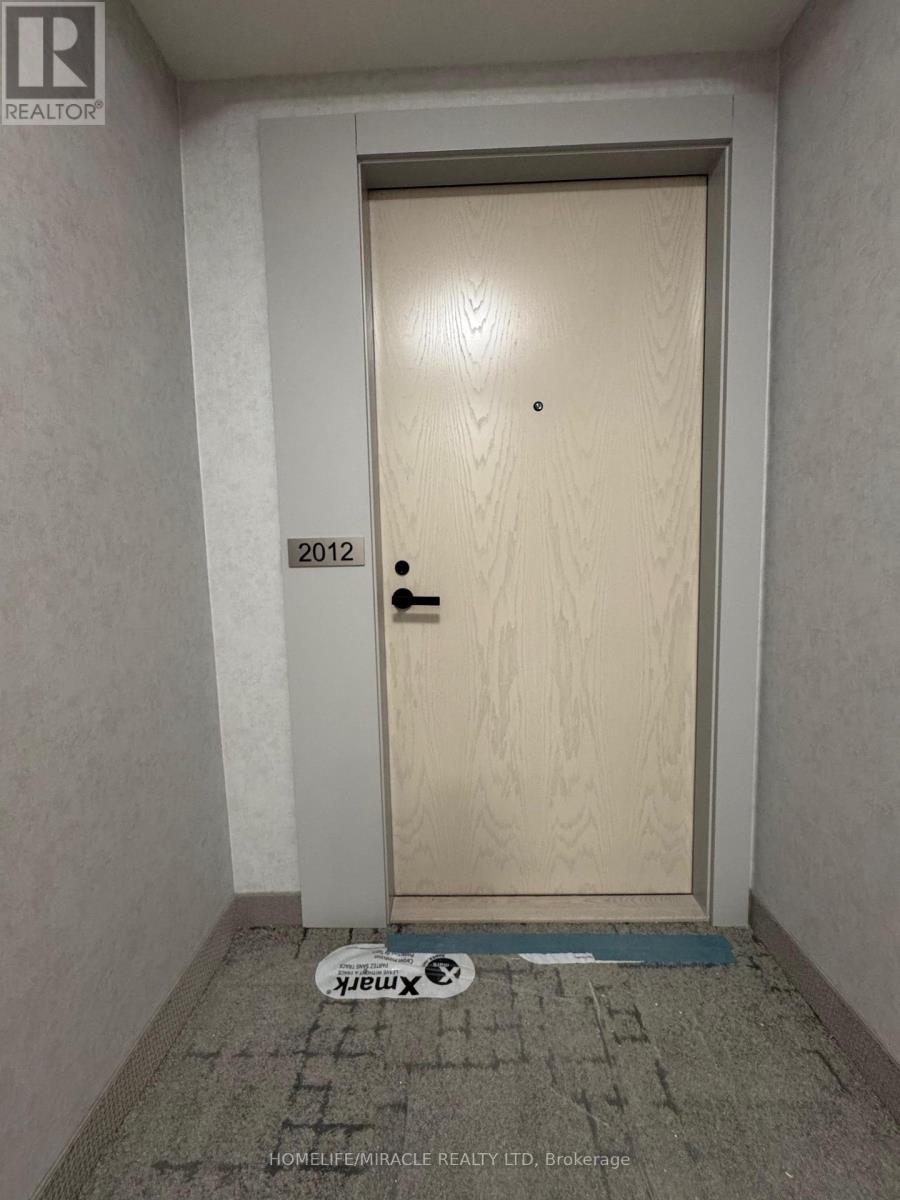
A Corner NE Unit with Two Bedrooms + 1 Full Upgraded Elegant Bathrooms + rap around Balcony + **ONE PARKING **. A Beautiful Unit with an Open concept kitchen, living room plus Large Balcony With Clearviews of Vaughan Downtown & CN Tower. Luxury Kitchen With Backsplash & top-of-the-line European Appliances With Panel Ready Fridge Freezer, Dishwasher, Engineered hardwood floors + Window Blinds. Walking distance to VMC Vaughan Subway station connecting to downtown core , Major hwy 400 & 407 nearby, York University , YMCA - 3 MIn Walk, 24 hours Bus Service on Hwy 7 close to all amenities - IKEA Costco, Cineplex, Dave & Buster, LCBO, Major box stores, Grocery stores, Canada wonderland, Cortellucci Vaughan Hospital And Vaughan mills. (id:60365)
C115 (2nd Floor) - 55 Lebovic Avenue
Toronto, Ontario
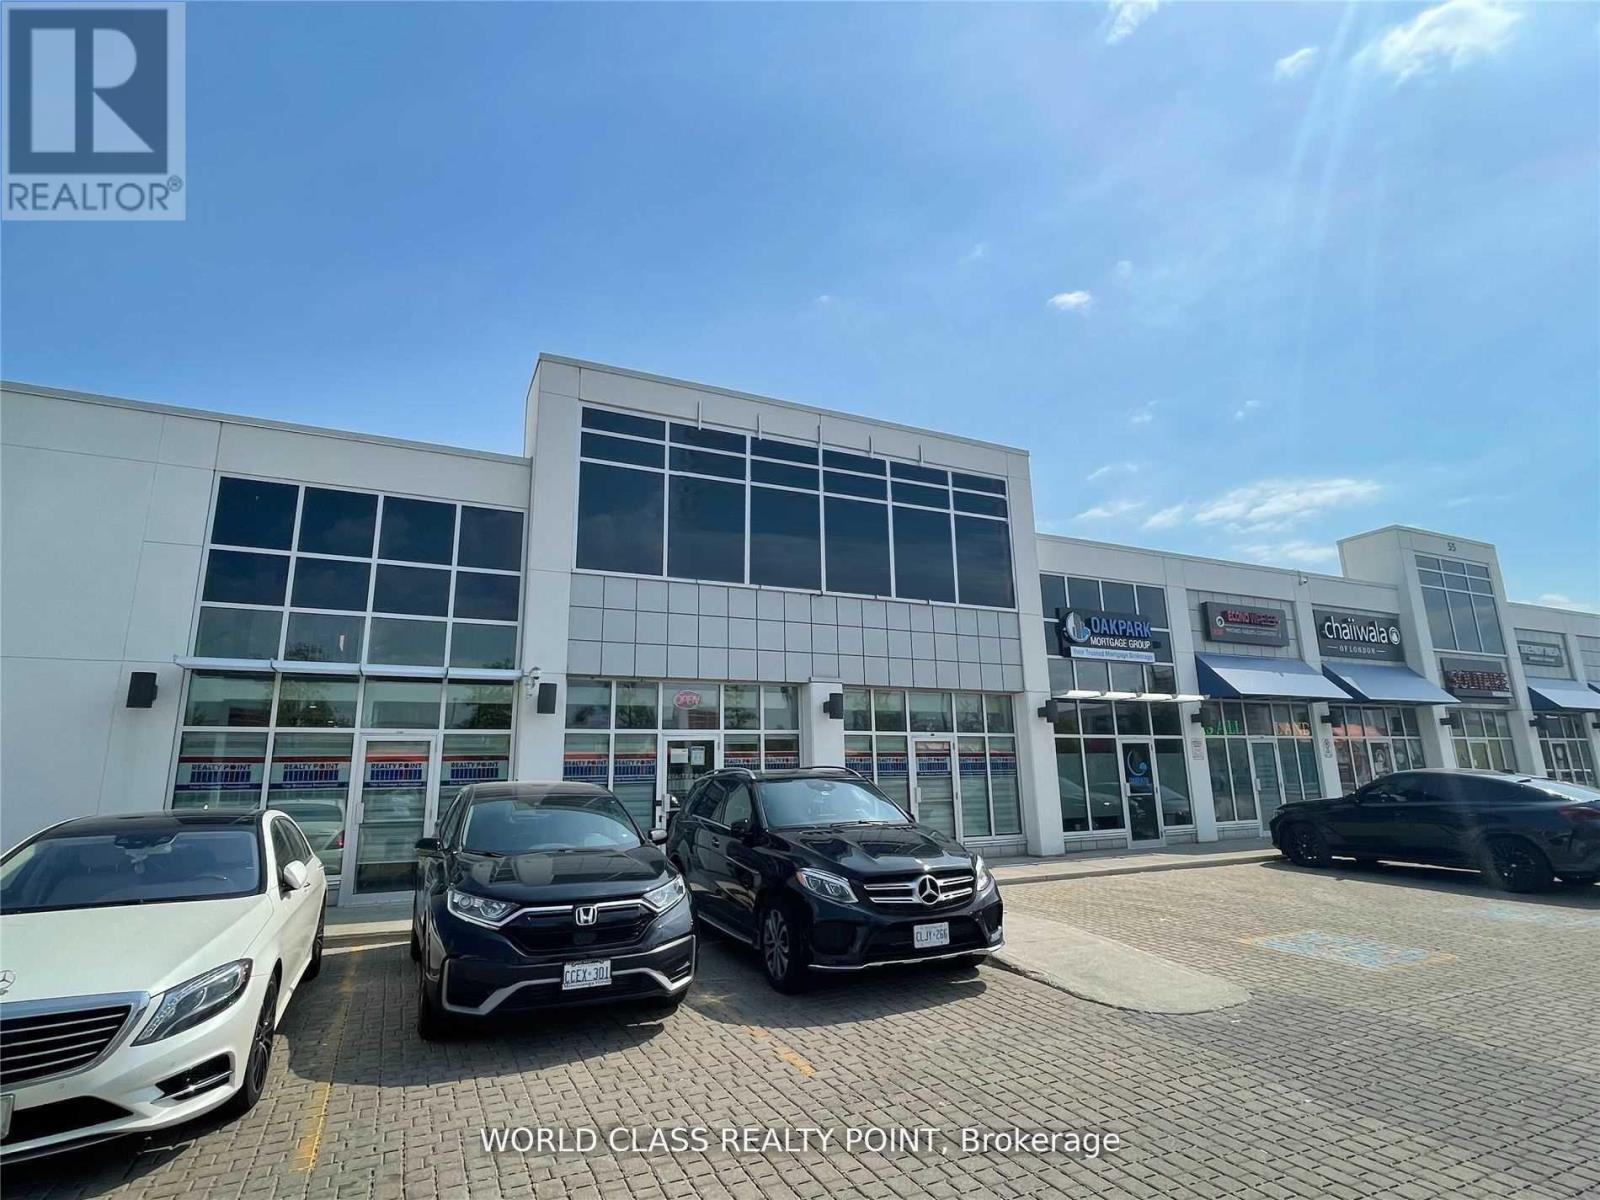
Modern Luxury, Bright Professional Furnished Office Area On Entire 2nd Floor With 8 Individual Furnished Rooms/Offices, 5 (6'X6') Enclosed Cubicles, Kitchen, Two (His/Her) Washrooms, 3 Skylights With Open Concept Area And Lots Of Parking. Rent Includes Tmi. Separate Entrance to 2nd Floor is also possible. Walking Distance To New Eglinton Lrt Line. Tenants Includes RBC Bank, D-Spot, Affy's Premium Grill, F45 Fitness Club, Chachi's Chai, Coco, Restaurants, Food Court Outlets, Professional & Medical Offices including Dental and Insurance Offices. Located In A Popular Shopping District Of Scarborough With Ample Parking Spaces. Once Centre Plaza Will is The Destination Hub & Office Location For Customers & Professionals. (id:60365)
C115 - 55 Lebovic Avenue
Toronto, Ontario
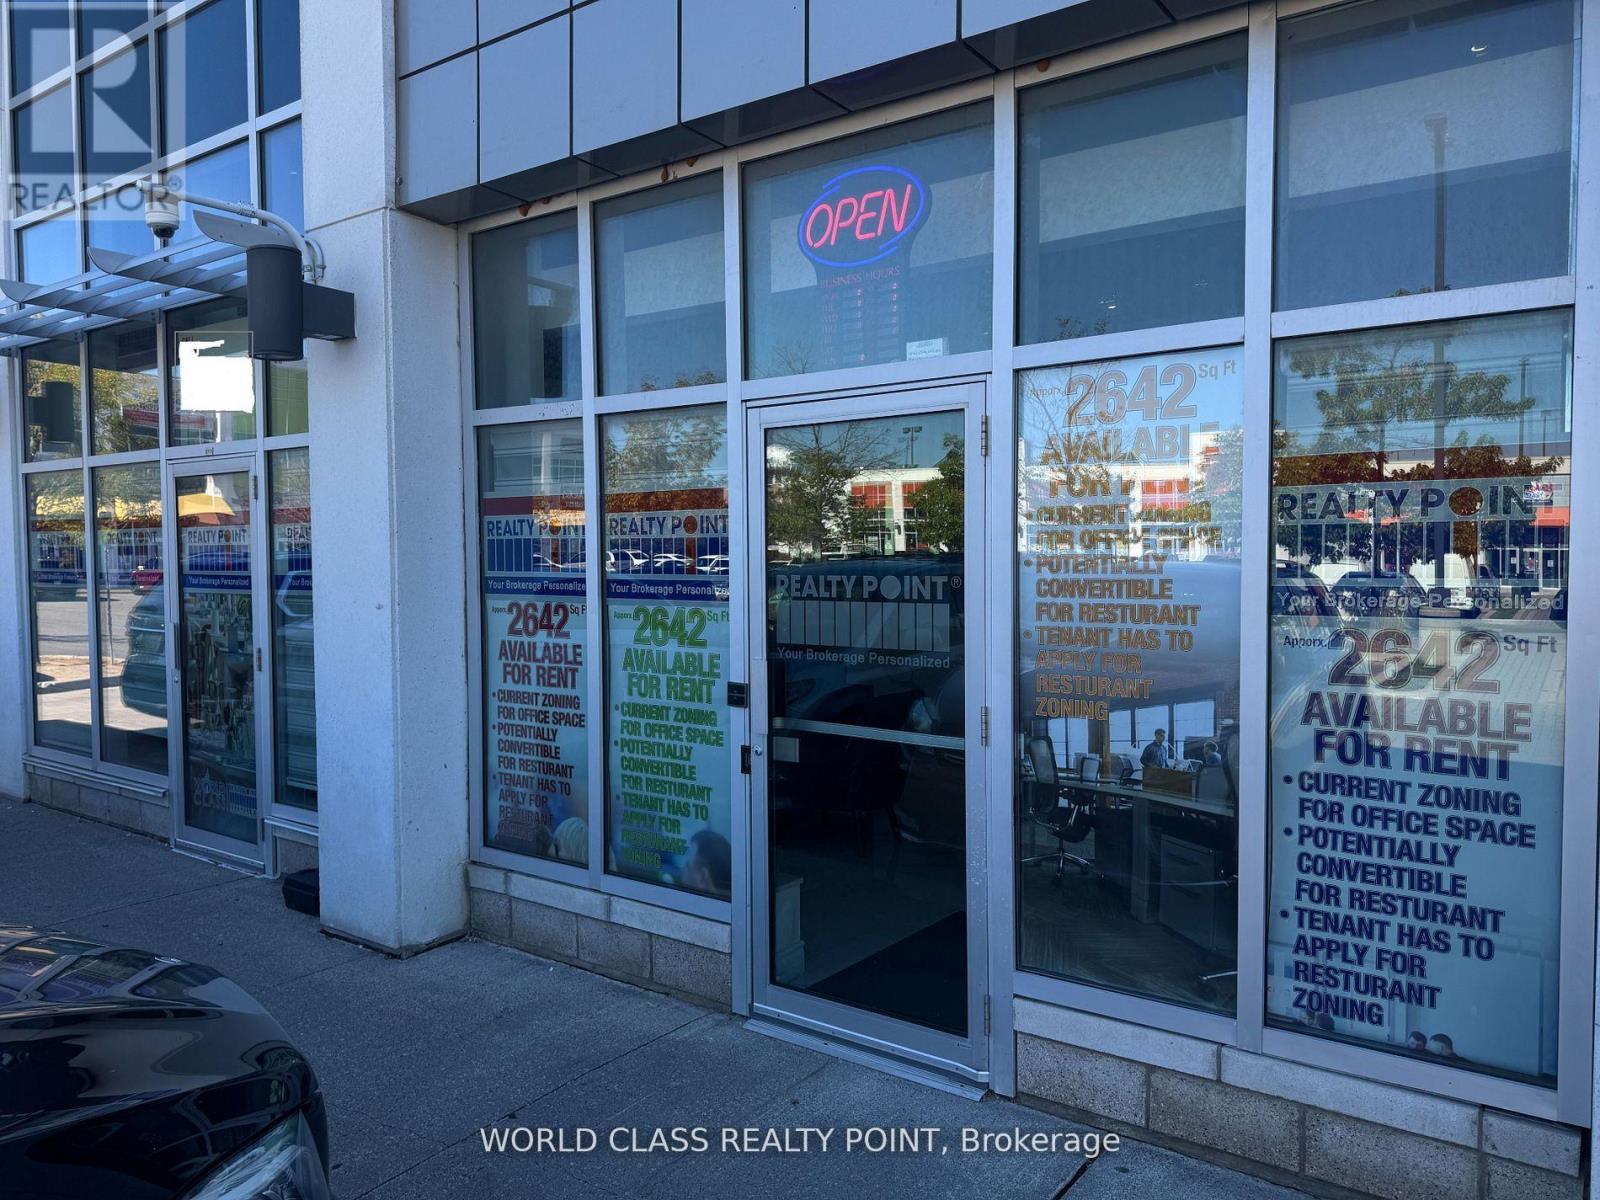
Rare Opportunity to Lease 2642 SQFT (Rentable Area) in Renowned One Centre Plaza (Lebovic) in Prime Commercial Area in Scarborough. Potential for Restaurant or any Food Related Business. Permits have to be applied in the City by the Tenant. Currently being Used as an Office. Located at Rapidly Growing Food Plaza in a High-Traffic Area at Highly Sought after Location of Warden Ave & Eglinton Ave E. One of Scarborough's busiest retail hubs with Ample Parking and Excellent Exposure. Vibrant Area With Great Tenants Include D-Spot, Affy's Premium Grill, Chachi's Chai, Karachi Express, Chaiiwala of London, Pizza Karachi, Oodles Wok, Burger Alley, Coco, Food Court Outlets, Professional & Medical Offices including Dental Office and Insurance Offices. This property is surrounded by major retailers like Walmart, Canadian Tire, Lowes, RONA, Cineplex, national banks, and is Steps to the new Eglinton Crosstown LRT. Positioned in a rapidly growing area with over 35,000 new residential units planned, this is an ideal opportunity for retailers, investors, entrepreneurs, and professionals seeking high visibility, steady foot traffic, and long-term growth potential. Once Centre Plaza is the Destination Hub & Office Location For Customers & Professionals surrounded by Ontario Court Houses, Banks, Grocery, Clothing & Hardware Stores, and Entertainment Centers. Few Minutes Drive to Highways Highways 401 & DVP. (id:60365)
803 Burwell Street
Fort Erie, Ontario
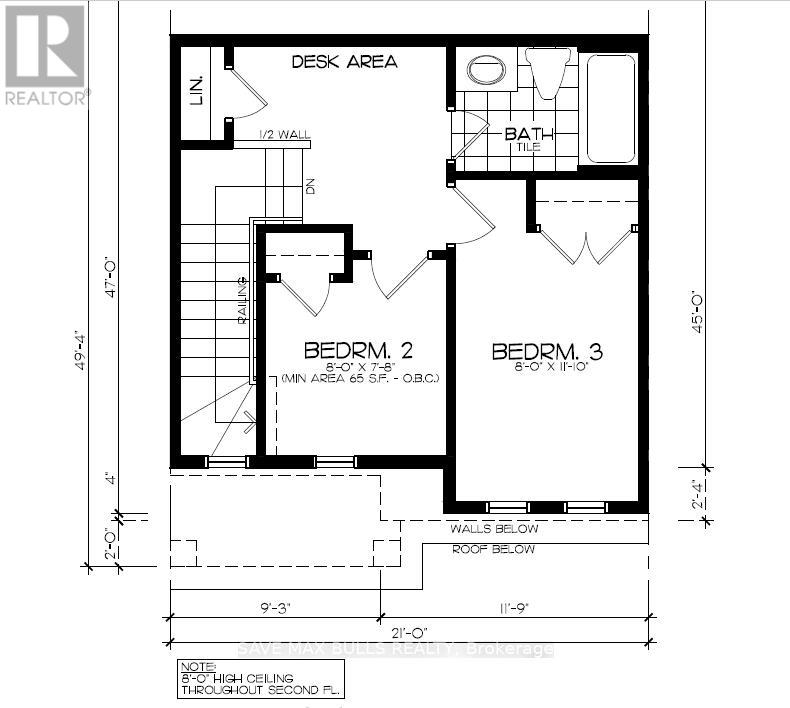
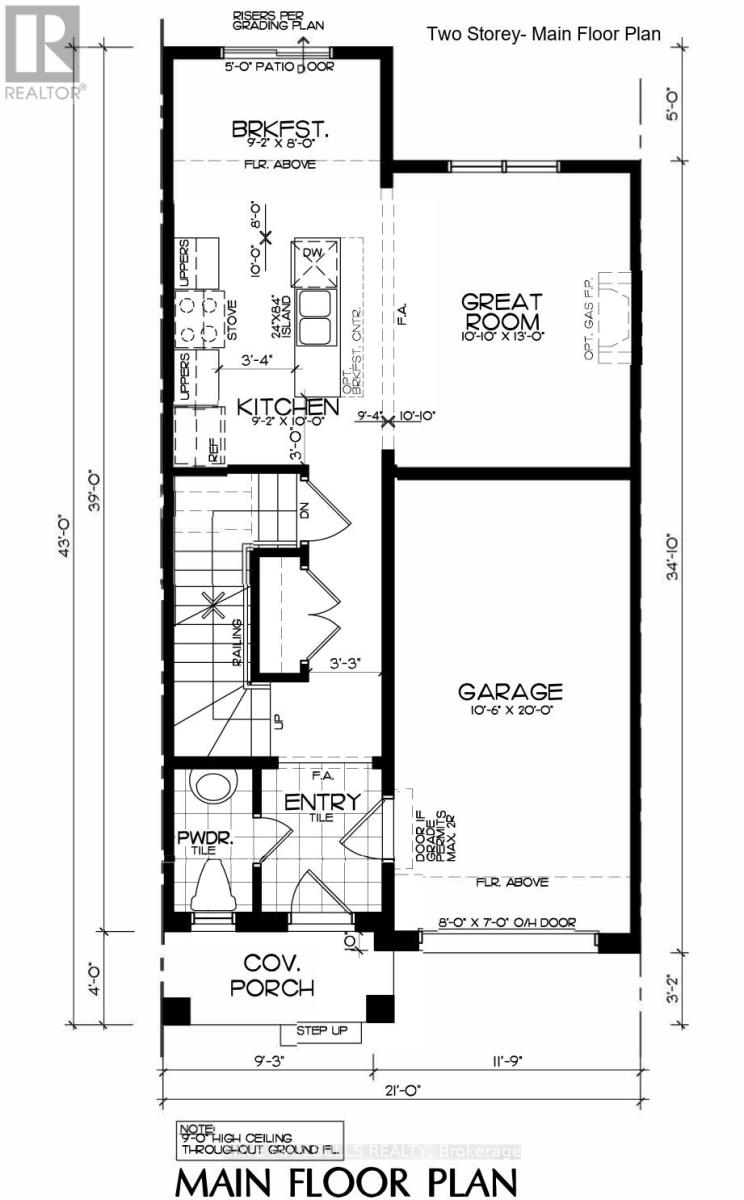
Attractive 2-storey freehold bungalow loft offering a well-planned open-concept design. The main floor features a modern kitchen overlooking a spacious great room and breakfast area, enhanced by 9-foot ceilings, along with a primary bedroom and a 3-piece bathroom for added convenience. The second level includes two additional bedrooms, a 3-piece bathroom, and a dedicated desk area, ideal for a home office or study space. Additional highlights include an asphalt-paved driveway, one garage parking space plus one driveway parking, and a prime location close to everyday amenities, all within a 5-10 minute drive. A perfect combination of comfort, functionality, and thoughtful design. It is very close to the Peace Bridge US Border. (id:60365)
799 Burwell Street
Fort Erie, Ontario
Beautiful 2-storey freehold townhome built by a reputable builder, offering a thoughtfully designed open-concept layout. The main floor features a modern kitchen overlooking a spacious great room and breakfast area, enhanced by elegant 9-foot ceilings and a convenient 2-piecepowder room. The second level includes three well-appointed bedrooms and a 3-piece bathroom, providing comfortable living space for families. Additional highlights include an asphalt-paved driveway, one garage parking space plus one driveway parking, and close proximity to everyday amenities, all within a 5-10 minute drive. A perfect blend of quality craftsmanship, comfort,and location. It is very close to the Peace Bridge US Border. (id:60365)
5881 Thorold Stone Road
Niagara Falls, Ontario
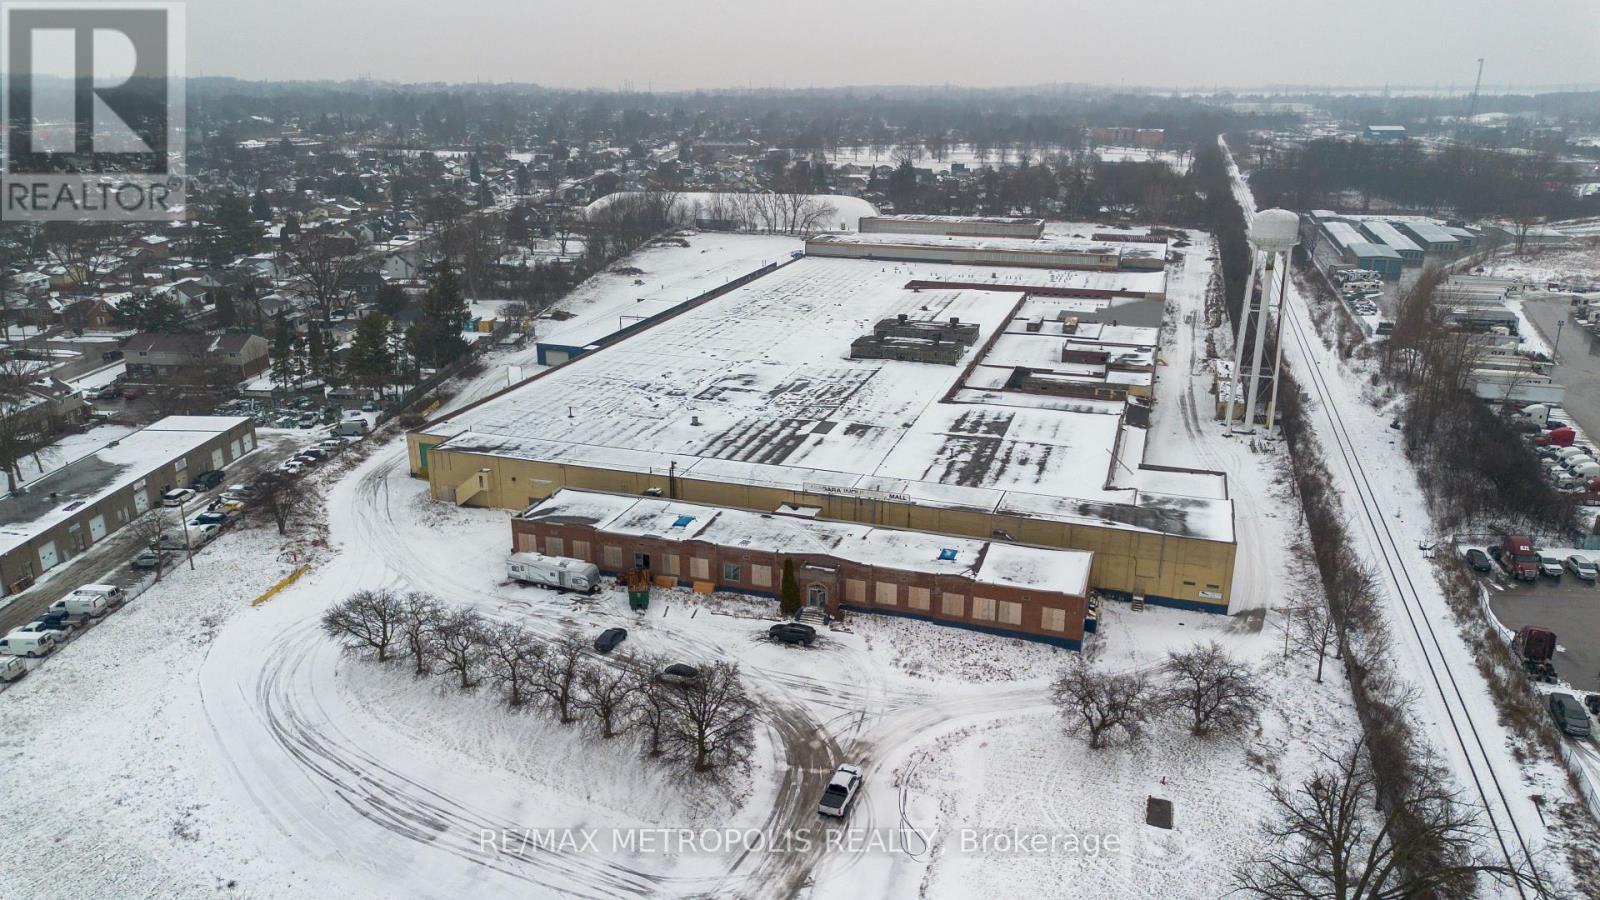
Large-scale industrial leasing opportunity offering up to approximately 100,000 sq. ft. on an expansive 18-acre site, with the ability to accommodate users requiring less space through flexible demising options. The facility provides a range of clear heights from roughly 14.7 ft. to 31 ft., supporting a wide variety of industrial, warehouse, and distribution operations. Shipping infrastructure includes existing drive-in access, recessed loading areas, and multiple locations suitable for additional dock or grade-level doors. The building is constructed with heavy-duty concrete flooring and is supported by a substantial outdoor yard with gravel surfacing, ideal for equipment storage, fleet parking, and efficient truck circulation with ample turning radius. A crane bay area is present within the building, subject to servicing of the crane rail. Office space can be incorporated as required. The property benefits from natural light, gas servicing throughout, basic electrical lighting in select areas, and on-site washroom facilities, with the sprinkler system currently undergoing upgrades. A separate standalone shop of approximately 5,544 sq. ft. is also available, featuring a 13-ft. clear height, oversized drive-in door, gas heating, washroom, and its own yard and parking area. General Industrial zoning allows for a broad range of permitted uses, and a former rail spur remains on the property. (id:60365)
5892 Main Street
Whitchurch-Stouffville, Ontario
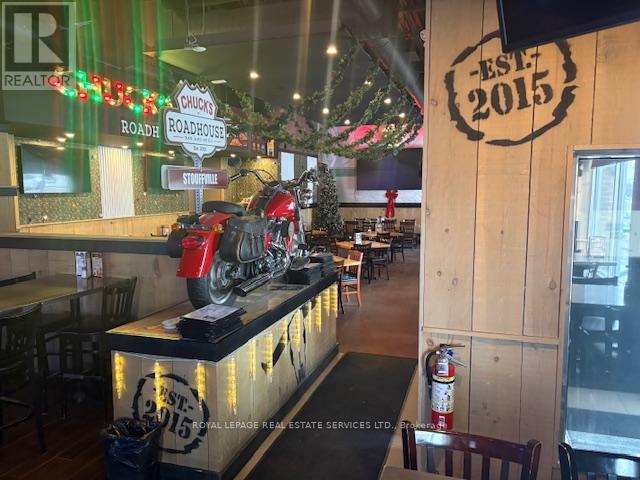
GREAT OPPORTUNITY TO OWN famous bar and grill franchise "Chuck's Roadhouse" in Growing Town of Stouffvillelocated at very busy shopping plaza on Main St. Amazing Net Sales 2.5Million/2025 and Great Income.More Information with FS and Chattels and Equipment List can be provided to serious buyers who can prove proper capabilitywith sufficient purchase funds. (id:60365)
263 Memorial Park Drive
Welland, Ontario
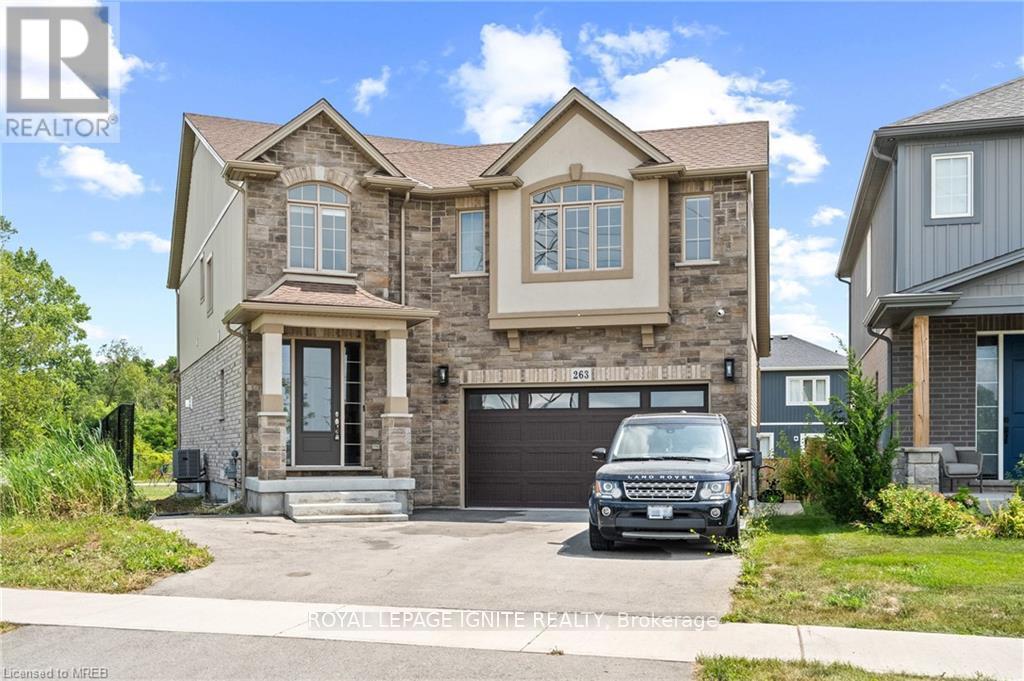
Discover modern elegance in this 4-bedroom, 4-bathroom home in Welland, Niagara. The open-concept layout features a sleek design, high-end finishes, and numerous upgrades. The primary bedroom is are treat with a walk-in closet and a luxurious separate glass shower. Walk-in closets in all rooms. The partially finished basement includes a separate entrance and rough-ins for a washroom and dry bar, ideal for extra living space or guests. An expansive backyard invites outdoor enjoyment and entertainment. This home perfectly blends contemporary style with functional features for comfortable living. Central to all amenities with easy access to QEW, 406, shopping, golf & walking trails. (id:60365)

© 2026 Proptech Realty Inc., Brokerage.