
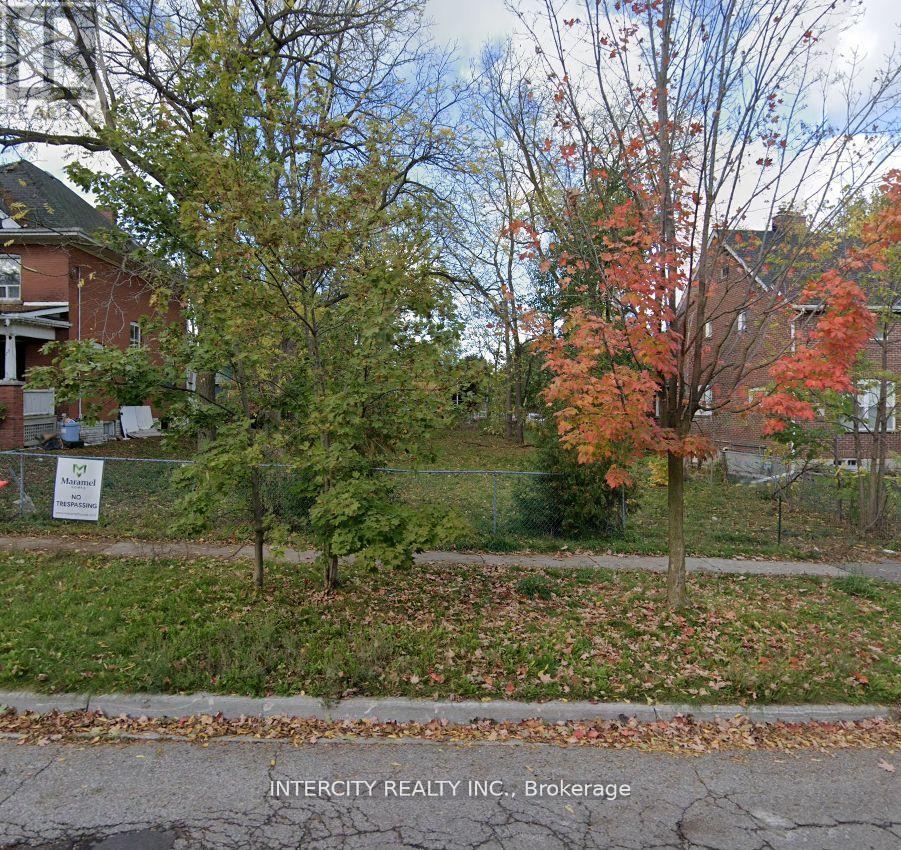
39 Roseview Avenue
Richmond Hill, Ontario
** The Perfect Location ** Whether You Are A Builder Looking For Your Next Project Or A Homeowner Looking To Build Your Dream Home. Prime Serviced Lot, Building Permit & Drawings Available. Situated In A Thriving Community. Walking Distance To All Amenities. Development Charges In Addition. (id:60365)
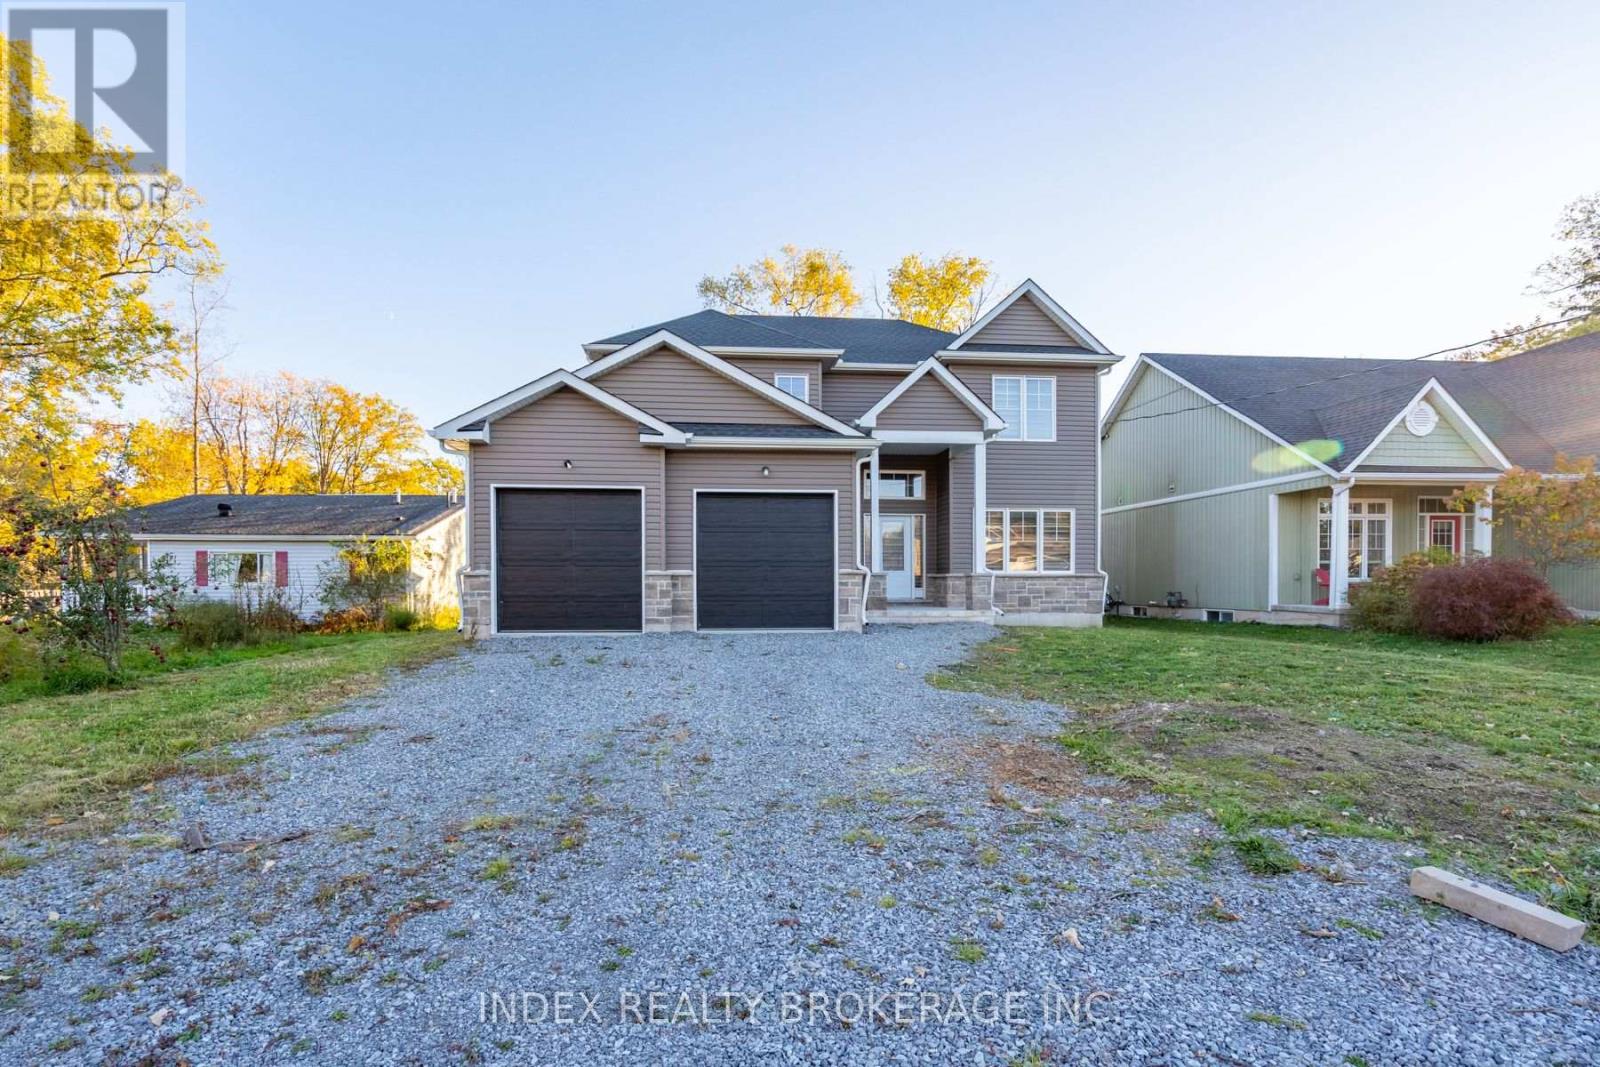
3109 Riselay Avenue
Fort Erie, Ontario
Custom Built!! 4 Bedrooms, 2.5 washrooms custom Built, Open Concept, Main floor Foyer Ceiling Open to second floor, combined living Rm/ Dining room and kitchen creates feeling of open airiness and offer abundance of natural light. Boost High Quality finishes, 9 feet Ceilings, Custom Kitchen W. Quartz Counters, Luxury Baths, Ensuite with tile Glass Shower and walking distance to Crystal beach. Laundry on second floor. (id:60365)
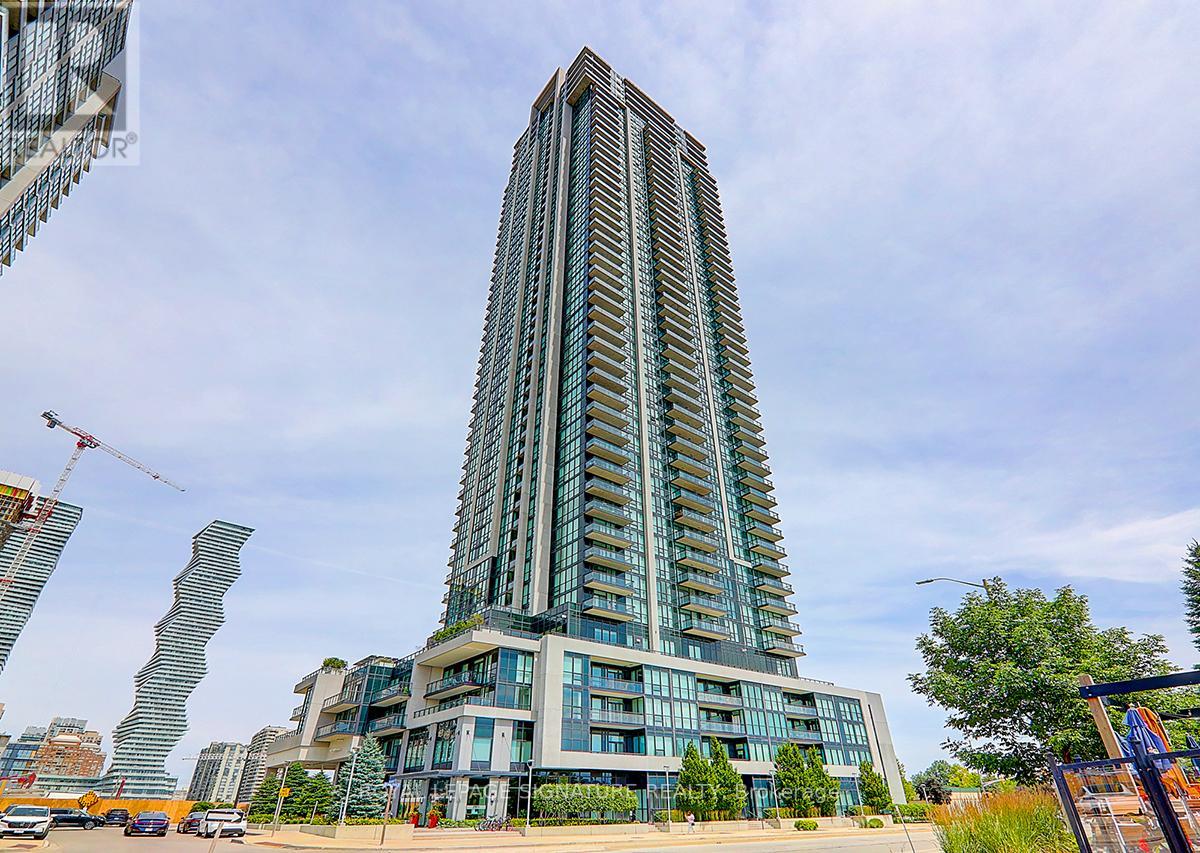
3307 - 3975 Grand Park Drive
Mississauga, Ontario
Spacious and sun-filled 2-Bedroom + Den corner unit with parking and locker in the sought-after Grand Park Condos - located conveniently just off of Burnhamthorpe Road in Mississauga's city centre. This freshly painted unit offers approximately 1,000-sf of living space with 9-ft ceilings, a spacious kitchen featuring full-size S/S appliances and island with breakfast bar, and beautiful brand-new modern light fixtures in the living room. Enjoy unobstructed northwest city views during the day and bright city light at night. The building offer fantastic amenities which include an exercise room, indoor pool, guest suites, and party and dining rooms, plus an outdoor terrace with BBQ and more. An incredibly convenient location with everything at your doorstep! Steps, literally, to transit, parks, Shoppers, Winners, Starbucks, restaurants, and T&T Supermarket. Just minutes to Square One Shopping Centre, Whole Foods, University of Toronto Mississauga, Sheridan College, libraries, Celebration Square, YMCA,Living Arts Centre, GO Transit, and Highways 401/403/QEW. A versatile unit suitable for first-time buyers and investors. Be a part of this vibrant community! (id:60365)
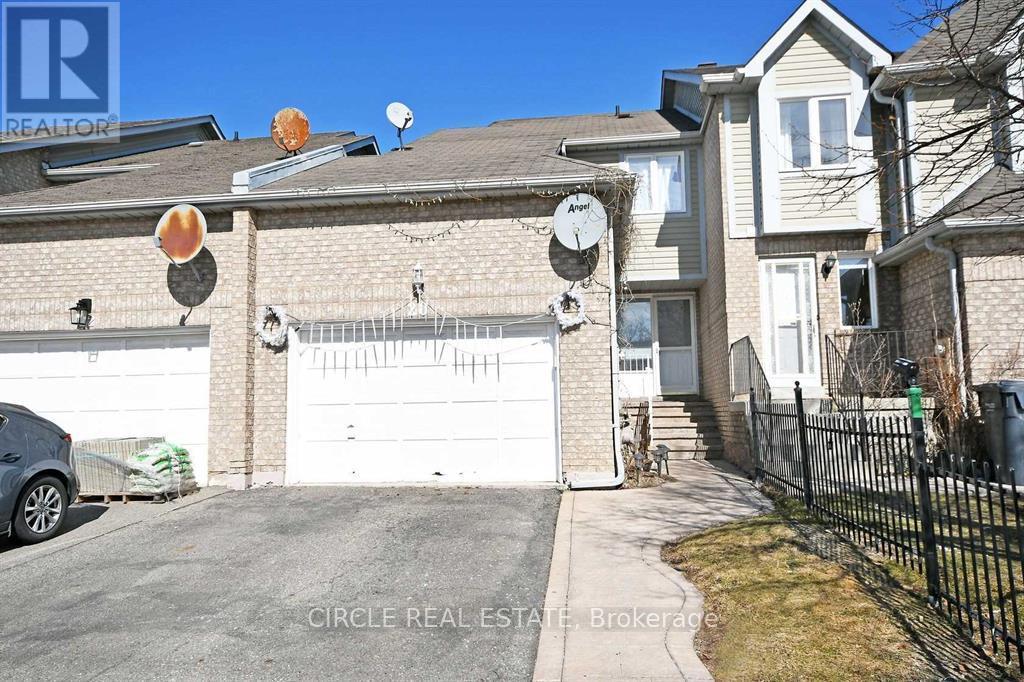
20 Langdale Crescent
Brampton, Ontario
Immaculate freehold townhome with a legally finished basement. Features an open-concept living and dining area, freshly painted interiors, and a huge backyard with a wooden deck. Parking for two cars on the driveway plus one in the garage, which also includes overhead storage. No houses in front, offering unobstructed views and added privacy. Ideal for commuters and first-time homebuyers. (id:60365)
Unit #200c - 141 Brunel Road
Mississauga, Ontario
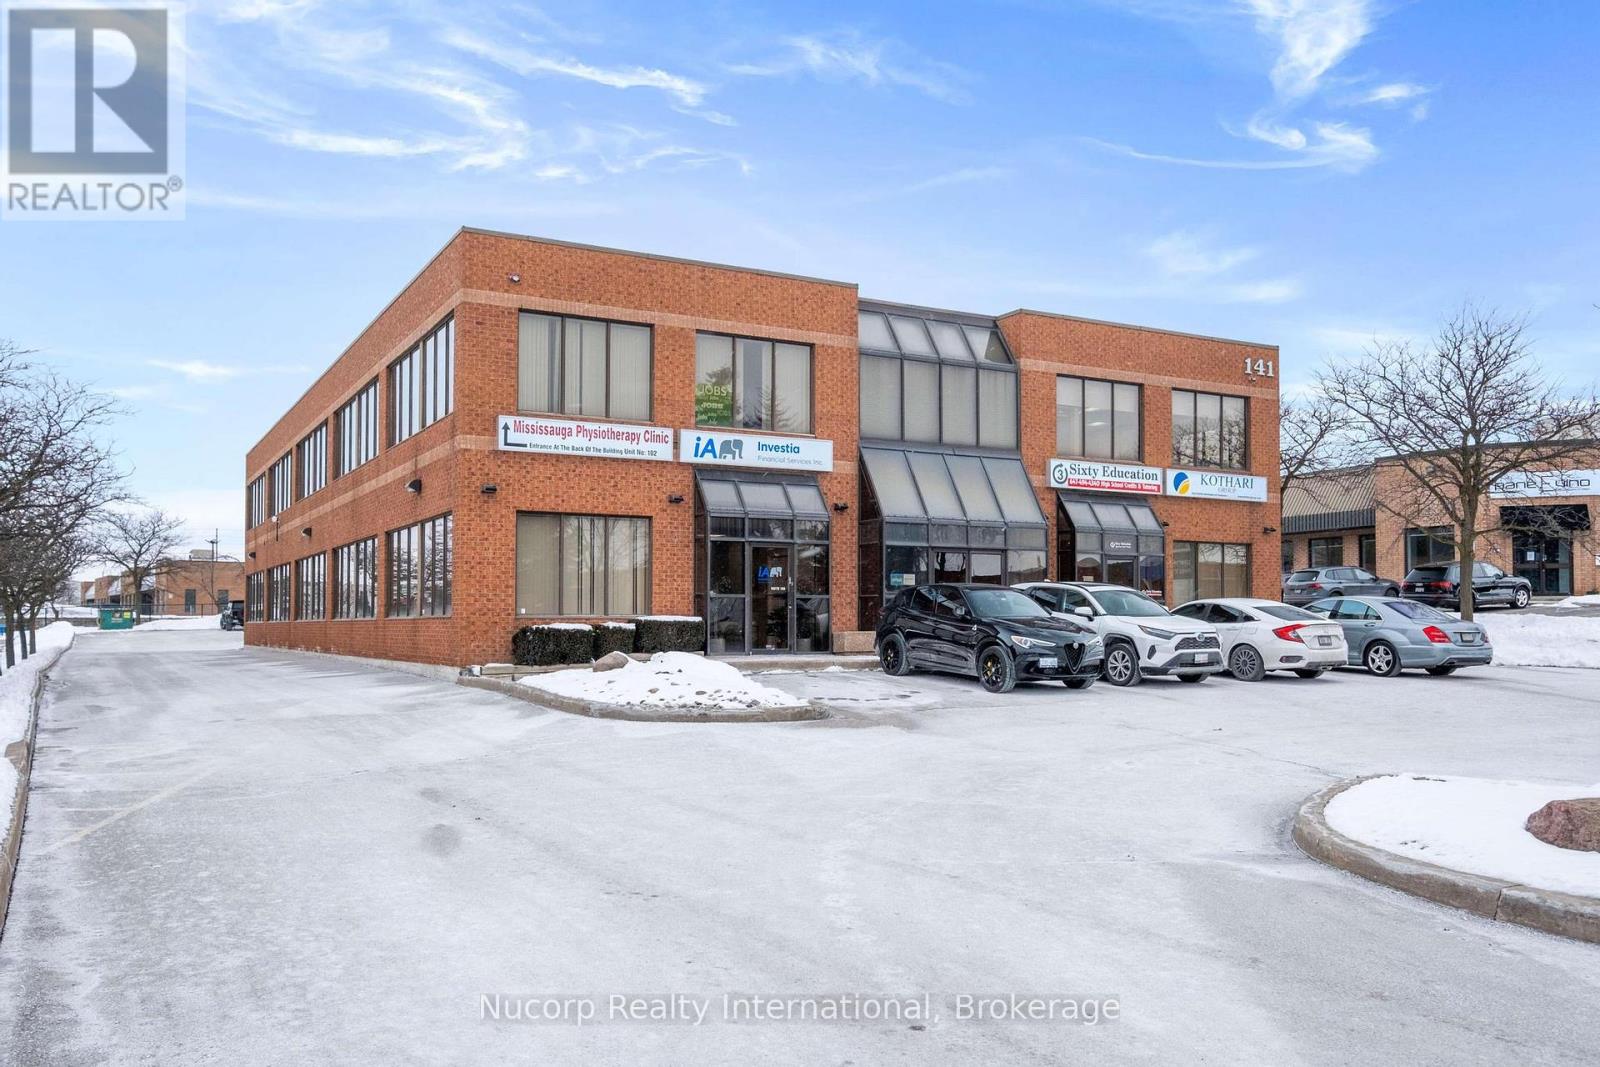
325 sq. ft. second floor unit located in a prestigious business park. Fully renovated as of September 1st. Well-designed to meet various business needs. Includes access to common boardroom, kitchen, and 2 shared bathrooms. Large windows throughout provide natural light. Units accessible from both front and rear of the building. Ample on-site parking for customers and employees. Strategically located in the heart of Mississauga with close proximity to Hwy 401, 403, 410, and public transit, ensuring excellent connectivity. E2 zoning permits a wide range of uses including professional office, medical, commercial school, fitness, and wellness. Gross lease with utilities included. Tenant responsible for WiFi and personal maintenance. (id:60365)
Unit #200h - 141 Brunel Road
Mississauga, Ontario
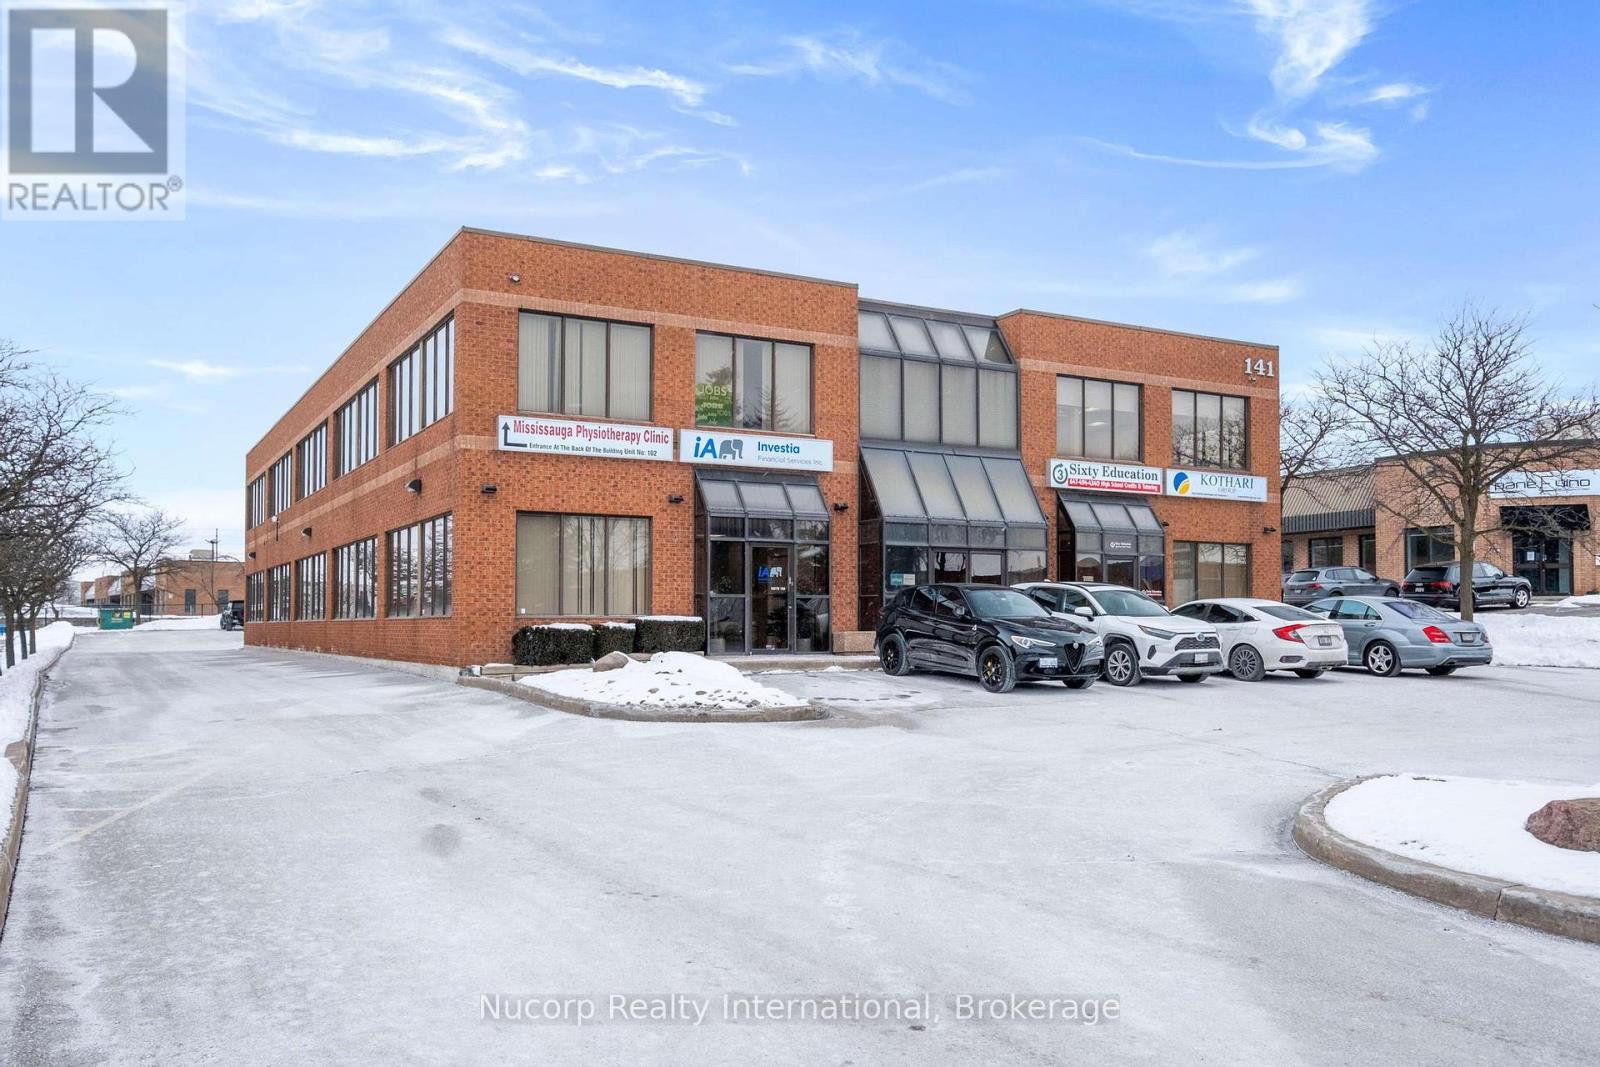
349 sq. ft. second floor unit located in a prestigious business park. Fully renovated and well-designed to meet various business needs. Includes access to common boardroom, kitchen, and 2 shared bathrooms. Units accessible from both front and rear of the building. Ample on-site parking for customers and employees. Strategically located in the heart of Mississauga with close proximity to Hwy 401, 403, 410, and public transit, ensuring excellent connectivity. E2 zoning permits a wide range of uses including professional office, medical, commercial school, fitness, and wellness. Gross lease with utilities included. Tenant responsible for WiFi and personal maintenance. (id:60365)
Unit #200a - 141 Brunel Road
Mississauga, Ontario
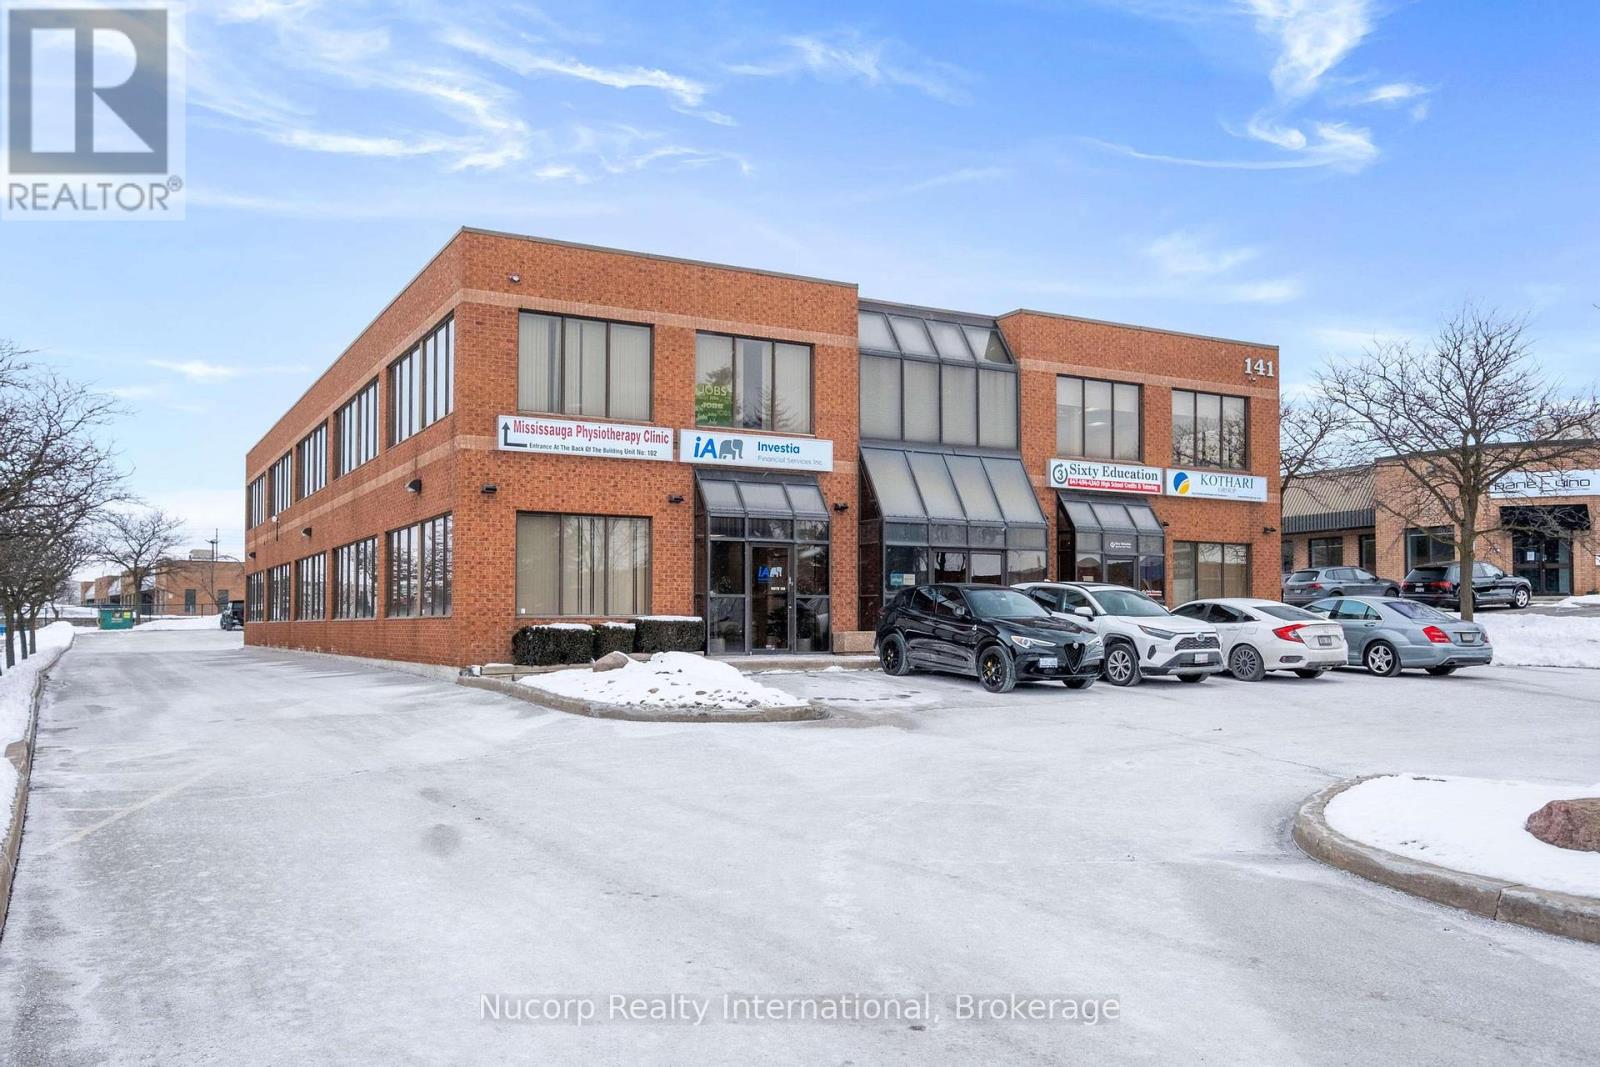
333 sq. ft. second floor unit located in a prestigious business park. Fully renovated and well-designed to meet various business needs. Includes access to common boardroom, kitchen, and 2 shared bathrooms. Large windows throughout provide natural light. Units accessible from both front and rear of the building. Ample on-site parking for customers and employees. Strategically located in the heart of Mississauga with close proximity to Hwy 401, 403, 410, and public transit, ensuring excellent connectivity. E2 zoning permits a wide range of uses including professional office, medical, commercial school, fitness, and wellness. Gross lease with utilities included. Tenant responsible for WiFi and personal maintenance. (id:60365)
217 Atherley Drive
Orillia, Ontario
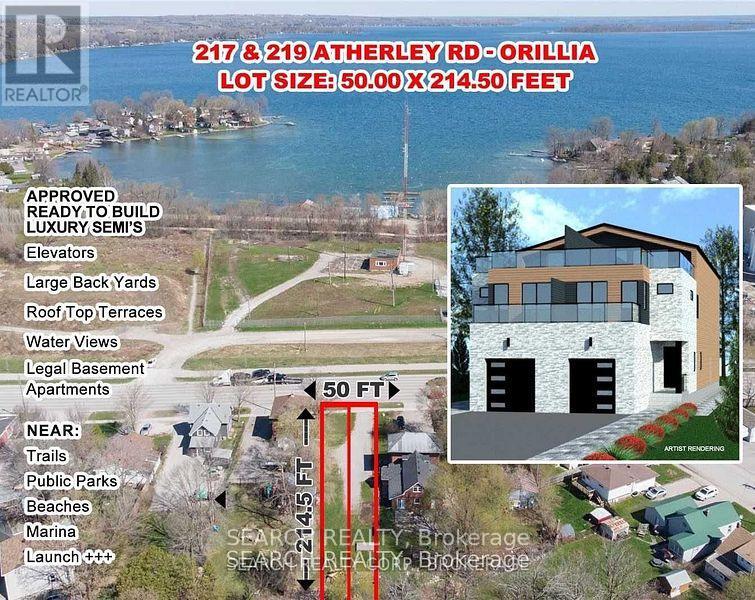
Premium Downtown Waterfront Building Lot with Approved Permits Ready to Build An exceptional opportunity to build a luxury side-by-side duplex in Orillia's sought-after waterfront downtown area. Permit-approved and ready to go, this project includes over 4,000 sq ft across three levels, plus a legal self-contained basement apartment, private elevator, and a 50 sq meter rooftop terrace with breathtaking views of Lake Couchiching. Key Features: A large, premium lot with a survey and building plans included. Walking distance to parks, beach, marina, downtown shops, cafes, and restaurants R3 zoning permits 6 to 8 units. Vendor Take Back (VTB) financing is possible. The buyer is responsible for the development and building charges. 219 Atherley Rd is included in the purchase price. Taxes are currently based on vacant land. HST may be applicable. Whether you're building a luxury duplex or exploring the full potential of multi-residential development under R3 zoning, this property offers substantial upside in a prime location. Note: Listing agent has an ownership interest in the property. (id:60365)
12 Castlemore Avenue
Markham, Ontario
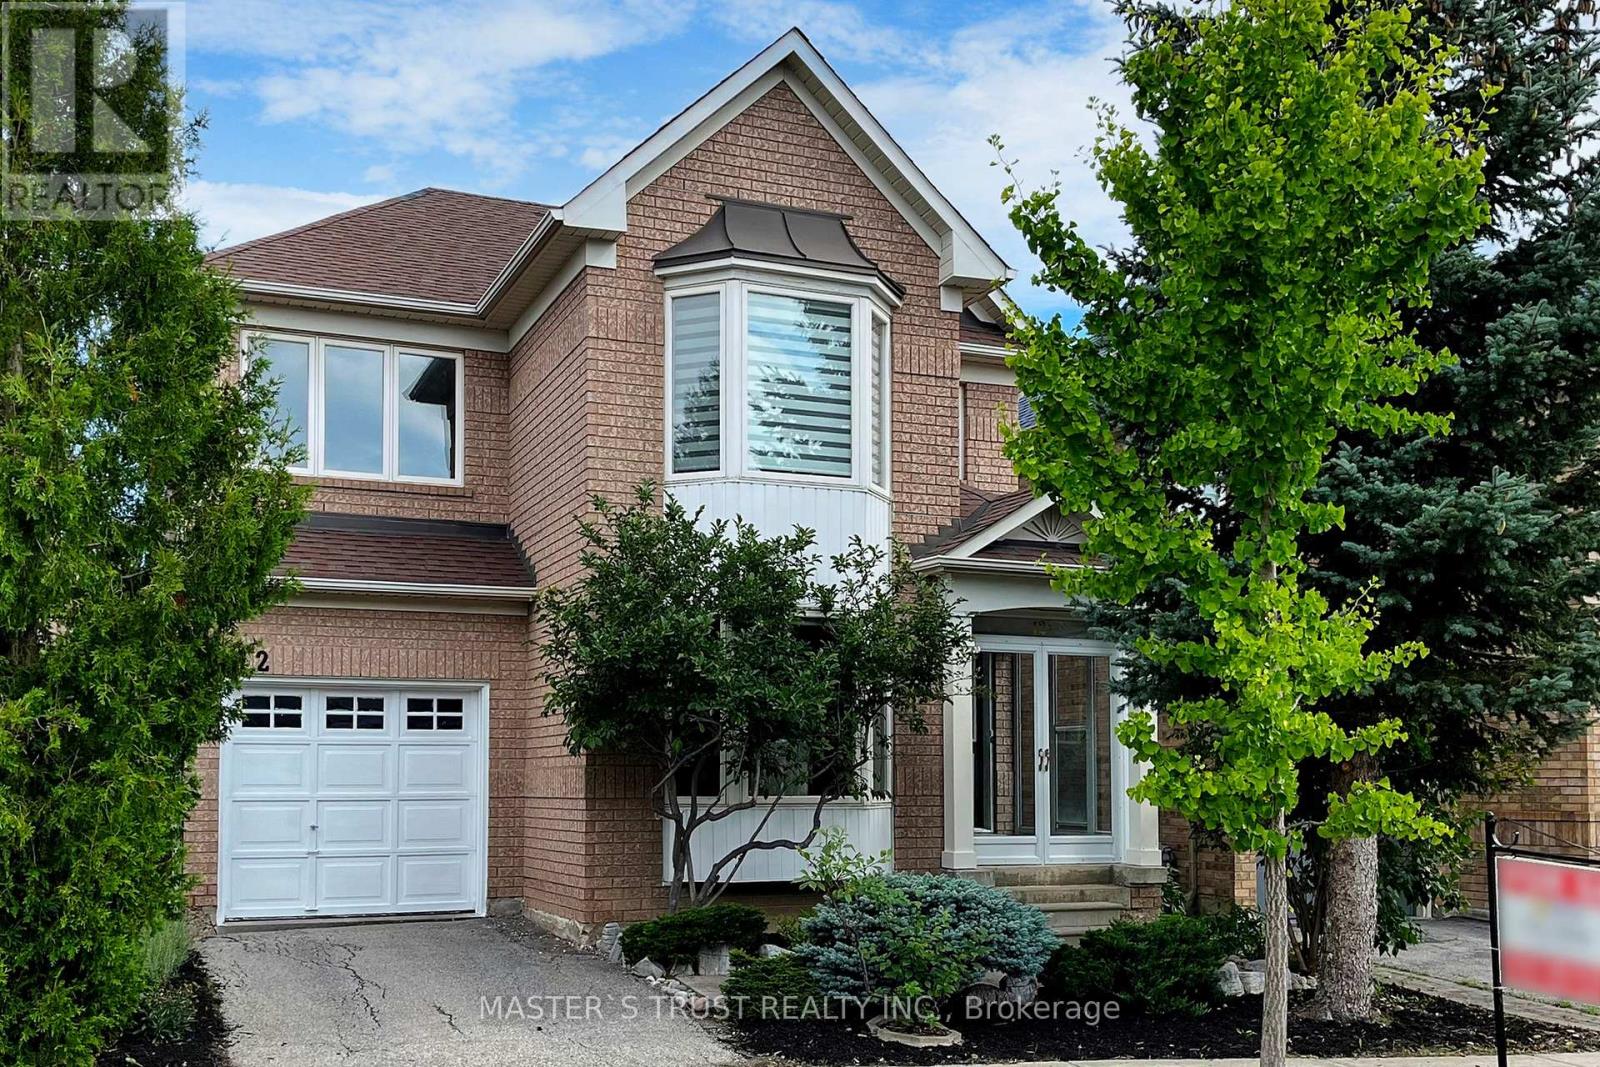
Cozy and Bright 4 Bedroom Detached Home Located In Prestigious Berczy Community. Efficient Layout. Finish Bsmt W/2 Bedrm+3Pc Bath. Hard Wood Floor Throughout Main. Open Concept Living/Dining. Family Rm Gas Fireplace. Granite Kitchen Counter Top W/Backsplash; Breakfast Rm W/O To Yard. Master Room W/I Closet +4Pc Ensuite. Move-in ready for the Top Ranking Castlemore PS & Pierre Elliott Trudeau HS. (id:60365)

180 George Street
Ottawa, Ontario
A new Building only one year old, This Studio perfectly blending modern luxury & the lively ByWard Market! This remarkable condos more than just a home; it's a way of life. Enjoy the convenience of a Metro grocery store w/direct indoor access, making your dailyerrands a breeze. The open-concept layout features large windows, in-unit laundry, upgraded hardwood & a sleek modern design. The kitchen is equipped with high-end quartz countertops, stainless steel appliances, & premium cabinetry. With expansive floor-to-ceilingwindows, this unit is bright & filled w/natural light. Enjoy amenities such as an indoor swimming pool, fitness center, sauna, lounge, astylish lobby, high-speed elevators, & visitor parking. Conveniently located near the University of Ottawa, Byward Market, Rideau Centre Al (id:60365)

49 Royal Oak Drive
Innisfil, Ontario
Totally renovated, bright 2 bedroom modular home in move-in condition. 2 picture windows, generous living/dining space, wood-burning fireplace, skylight in kitchen. New electrical fixtures, walkout to large deck, with beautiful serene view. Garden shed, crawl space for lots of storage space, Retirement community. Must be 60+ years of age. Land Lease $893.66/month, includes property tax, water, land lease fee. (id:60365)

© 2026 Proptech Realty Inc., Brokerage.