
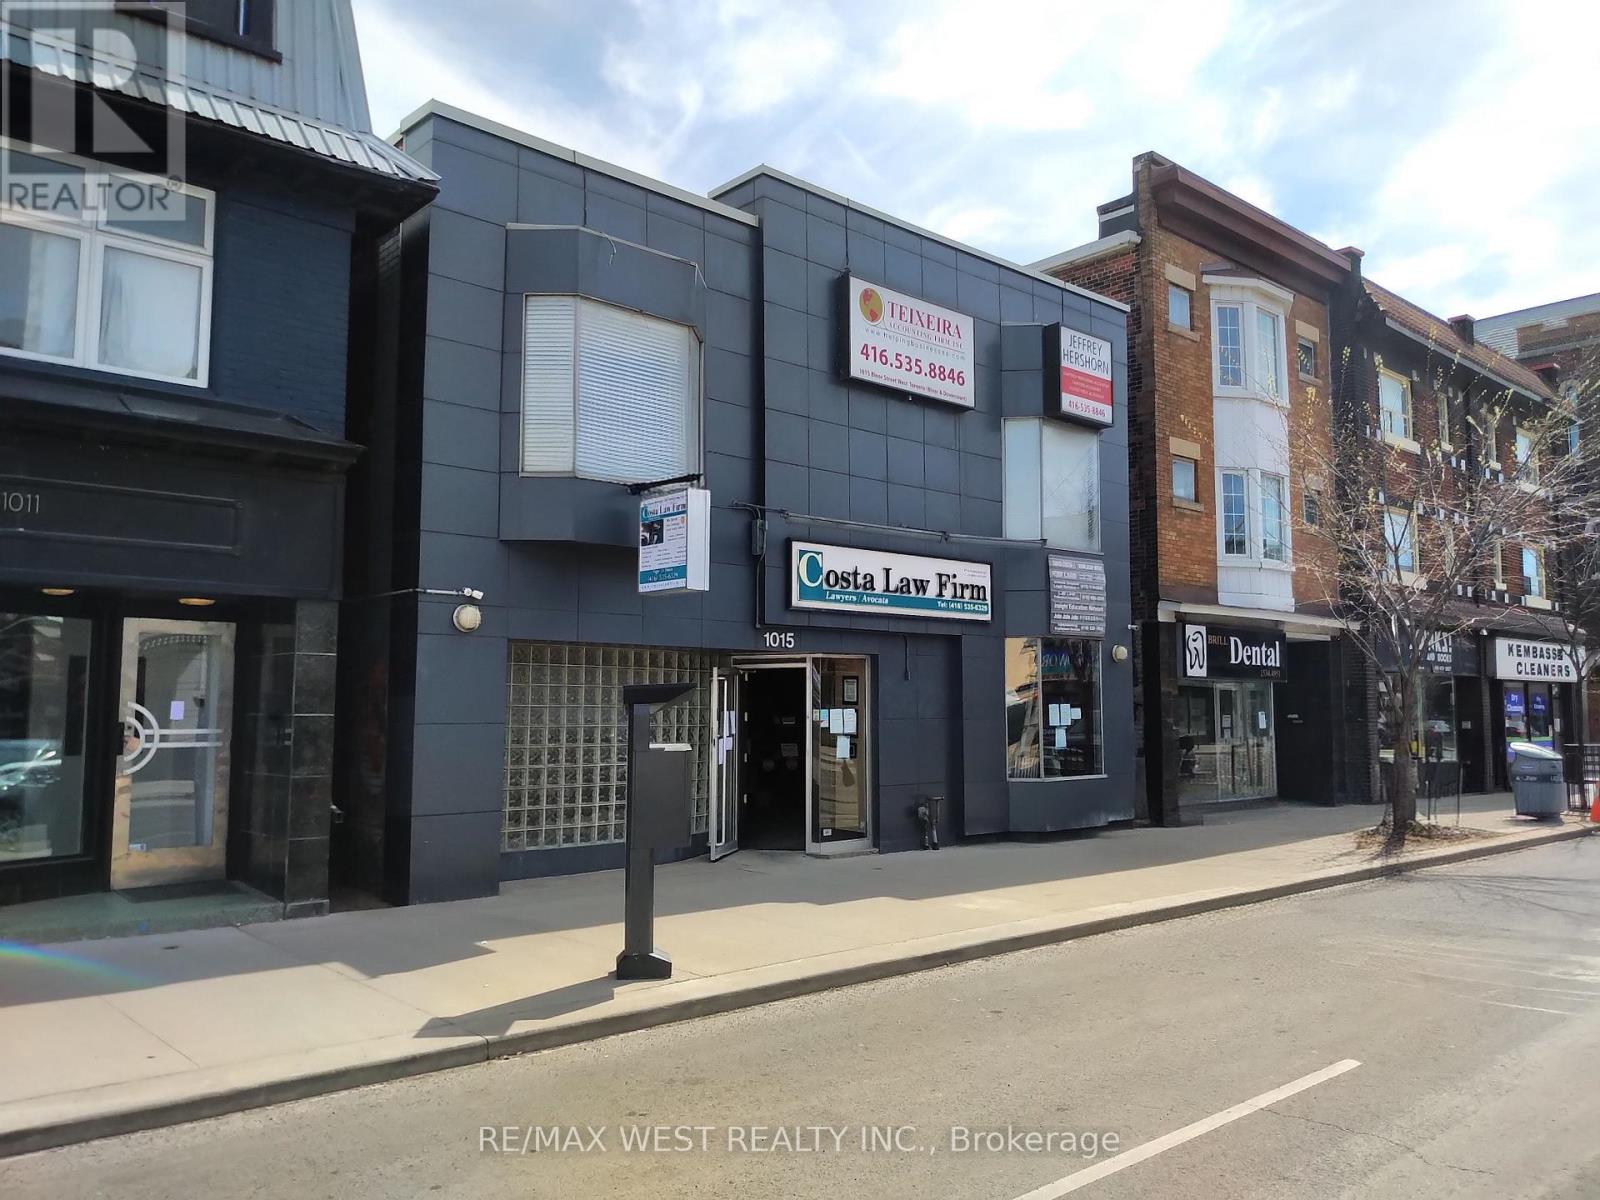
2nd Flr Se - 1015 Bloor Street W
Toronto, Ontario
Second floor shared office space available located between Dufferin & Dovercourt. Washrooms located on same floor plus a shared kitchen in basement. Negotiable shared board rooms located on the main floor. Reception area for clients. Well maintained and very professional building. Office space is shared with Lawyers, Accountants & other professionals. Synergy opportunities abound! (id:60365)
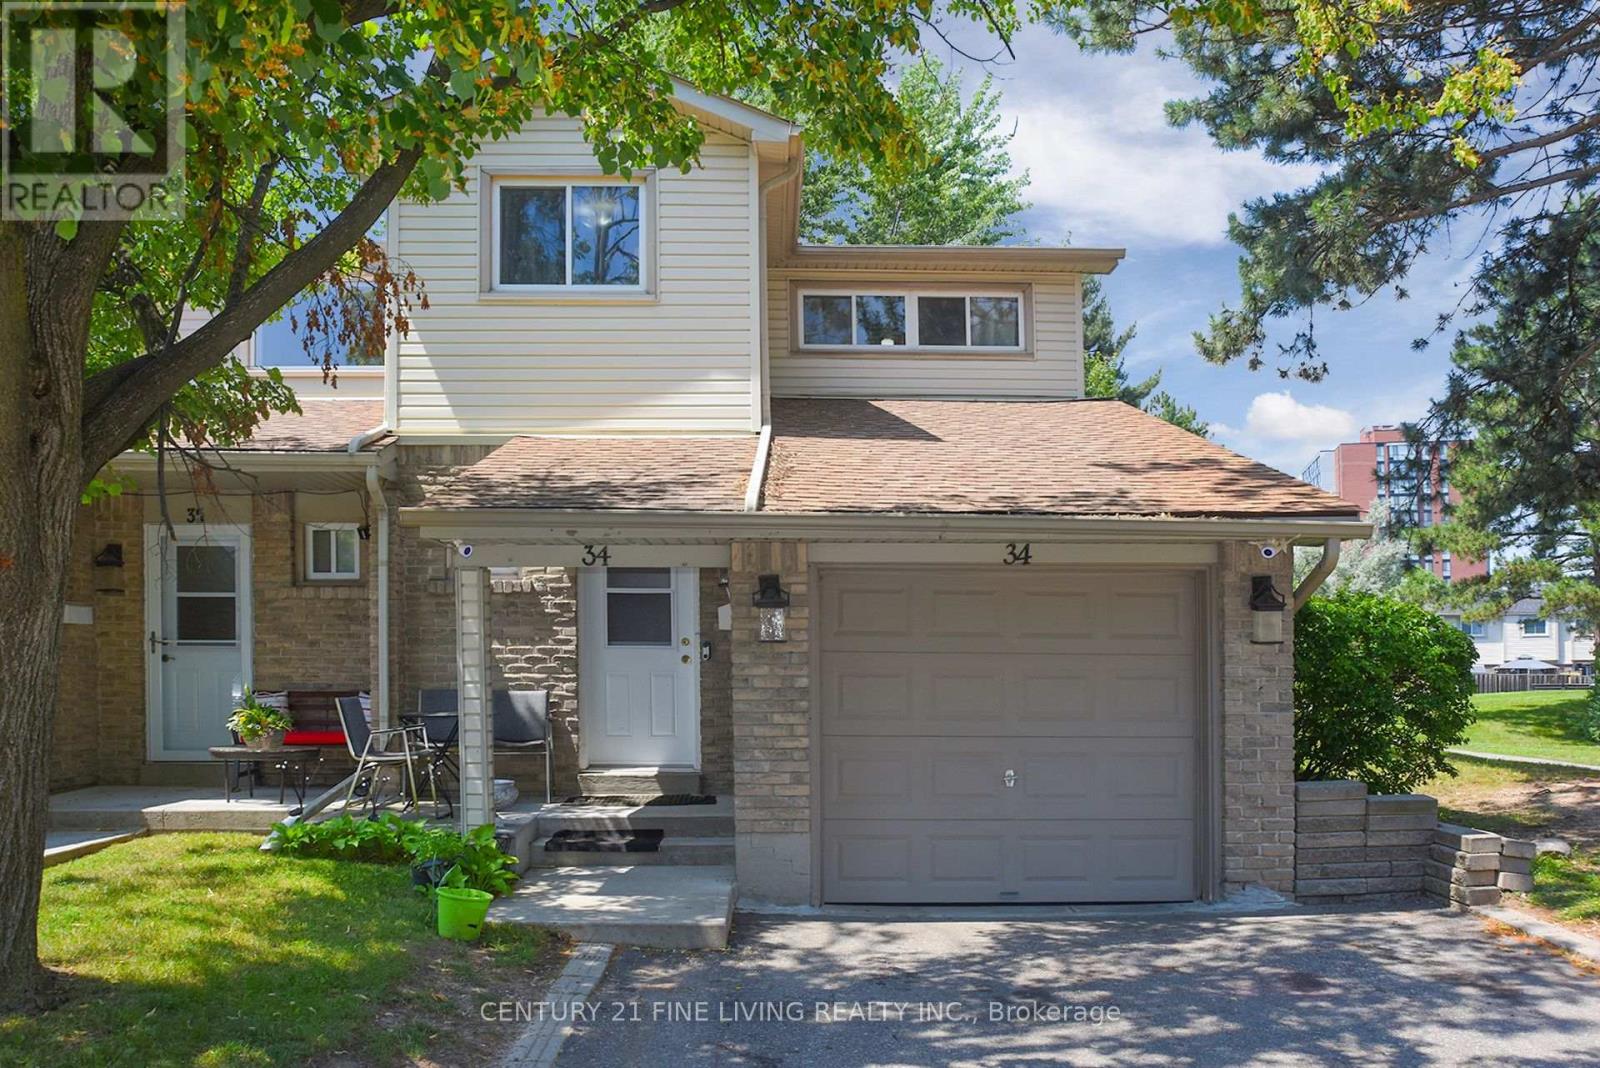
34 - 2700 Battleford Road
Mississauga, Ontario
This charming 4-bedroom, 2-bathroom end-unit condo townhouse in the heart of Meadowvale is perfect for a young and growing family. Offering approximately 1,500 sq. ft. above grade, this well-maintained and inviting home features a bright, open-concept main floor with plenty of natural light.The kitchen includes a modern backsplash and overlooks the dining area, which walks out to a private, fully fenced backyard perfect for kids, pets, or summer BBQs. Love to entertain? The spacious combined living and dining area is ideal for hosting family meals or casual get-togethers.Upstairs, you'll find a generously sized primary bedroom along with three additional bedrooms, all serviced by a clean and functional 4-piece bathroom. The finished lower level adds even more living space, featuring a large recreation room with built-in shelving and a convenient laundry area.Situated in a family-friendly neighbourhood just minutes from Meadowvale Town Centre, schools, parks, public transit, major highways, and everyday essentials. This is a wonderful place to settle down and truly feel at home! (id:60365)

4-5 - 151 Norfinch Avenue
Toronto, Ontario
Clean uses only, no churches or food uses will be considered. (id:60365)
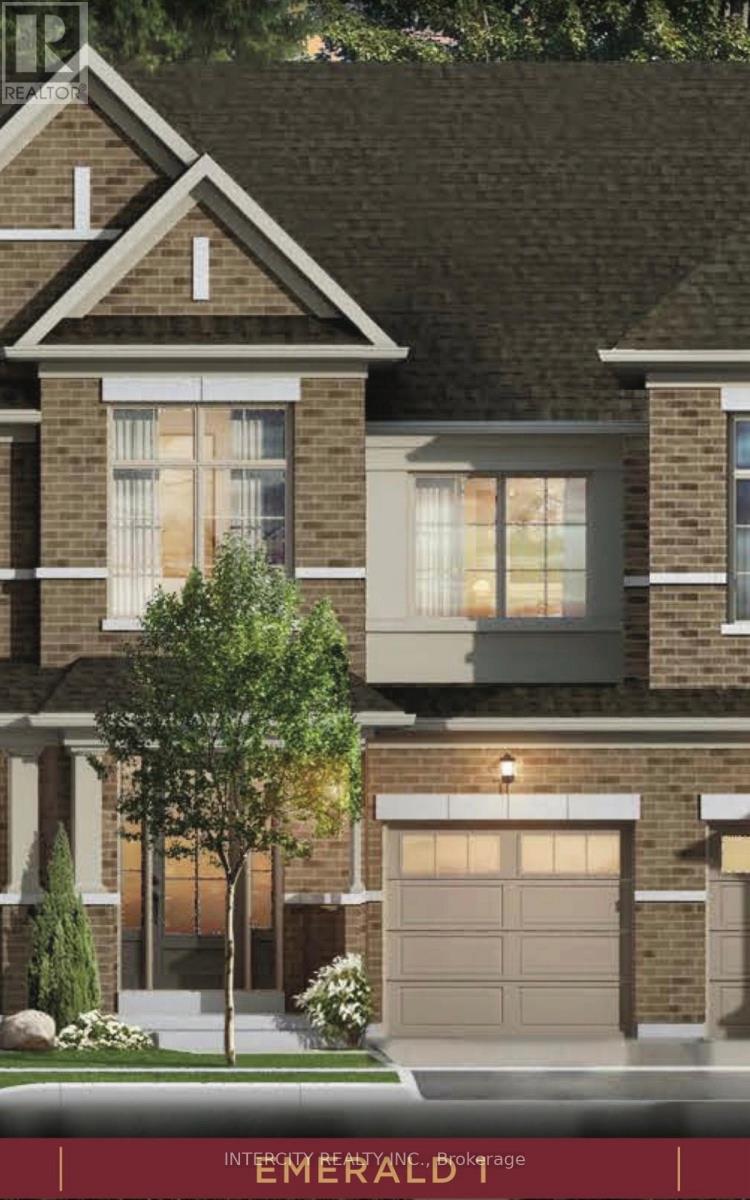
Block 111-2 Orangevalley Street
Brampton, Ontario
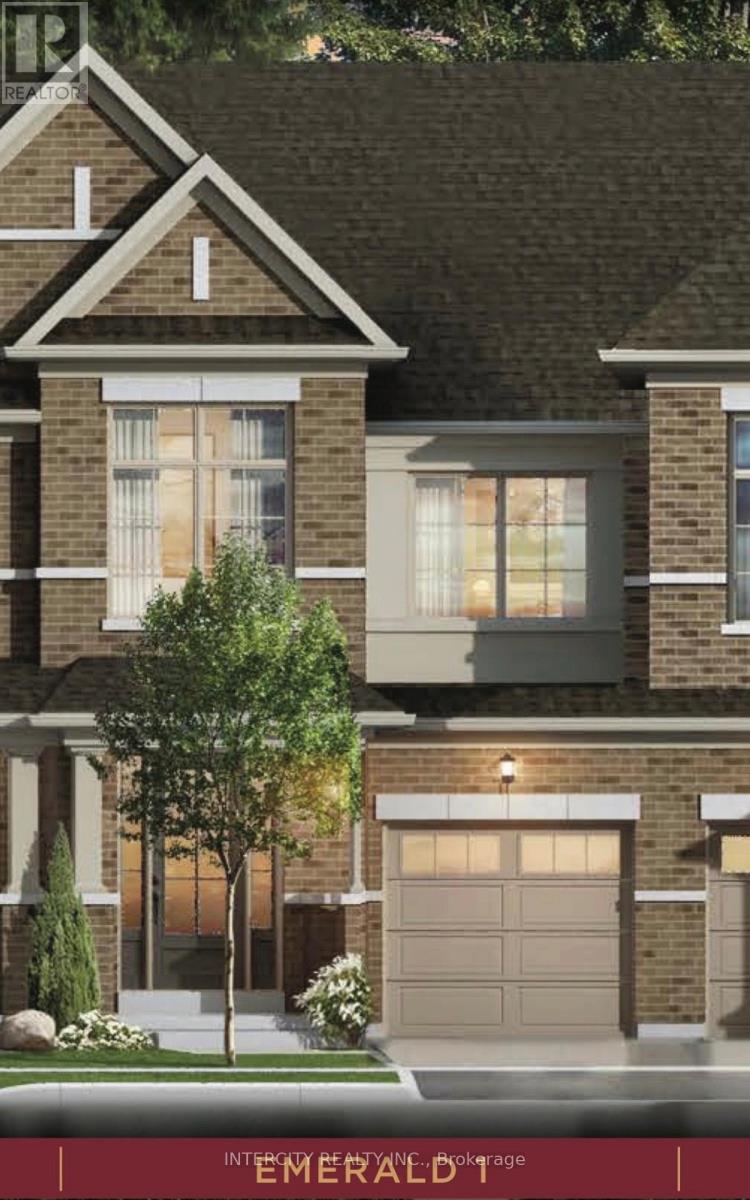
Upper Mayfield Estates by Caliber Homes Brand New Pre-Construction 2 Storey Townhome with Backyard at Mayfield Rd & Airport Rd, Brampton offering approx. 1,880 sq ft of modern, functional living space. Open-concept layout featuring spacious Great Room (optional electric fireplace), chef's kitchen with breakfast area, and functional mudroom with direct garage access. Primary suite offers coffered ceilings, walk-in closet and ensuite. Secondary bedrooms are ideal for family, guests or office space, with option for a 4th bedroom configuration. Laundry conveniently located on the bedroom level. Unfinished basement includes cold cellar and generous space for future bedroom, bathroom, rec room, office or gym. Prime North Brampton location close to transit, parks and everyday amenities. (id:60365)
Block 109-2 Maxmara Street
Brampton, Ontario
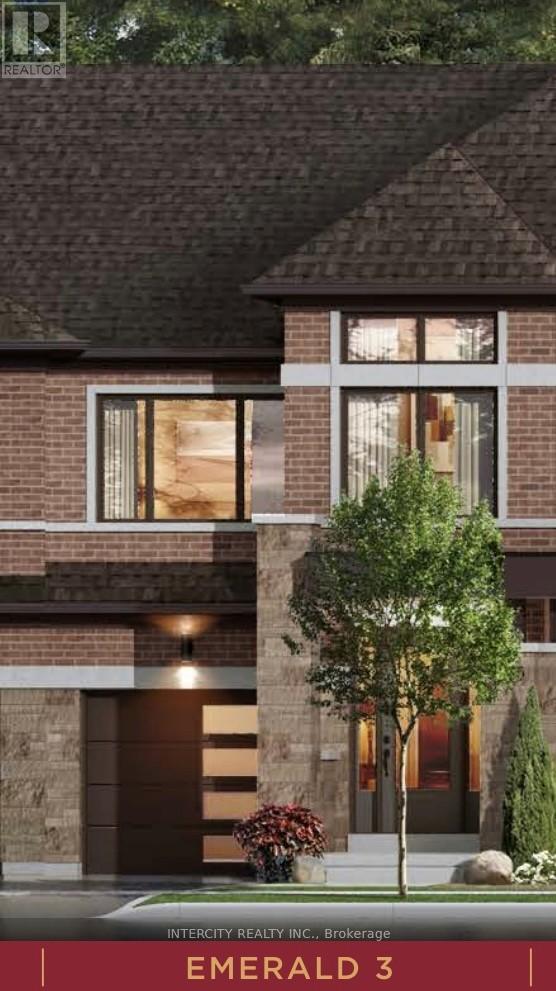
Upper Mayfield Estates by Caliber Homes. Pre-Construction 2 Storey Townhome with Backyard at Mayfield Rd & Airport Rd, Brampton. Experience modern luxury and functional design in this brand-new townhome offering approx. 1,880 sq ft of well-planned living space, located in one of North Brampton's most desirable growing communities. Bright open-concept main floor with spacious Great Room, optional electric fireplace, chef-inspired kitchen and breakfast area. Convenient mudroom with access from integrated garage, plus welcoming foyer and covered porch. Impressive principal suite with coffered ceilings, walk-in closet and spa-like ensuite. Generous secondary bedrooms offer flexibility for family or home office, with optional 4th bedroom layout available. Laundry located on bedroom level. Unfinished basement includes cold cellar and plenty of space for future bedroom, bath, rec room or gym. Minutes to transit, parks and top amenities. (id:60365)
Block 165-2 Orangevalley Street
Brampton, Ontario
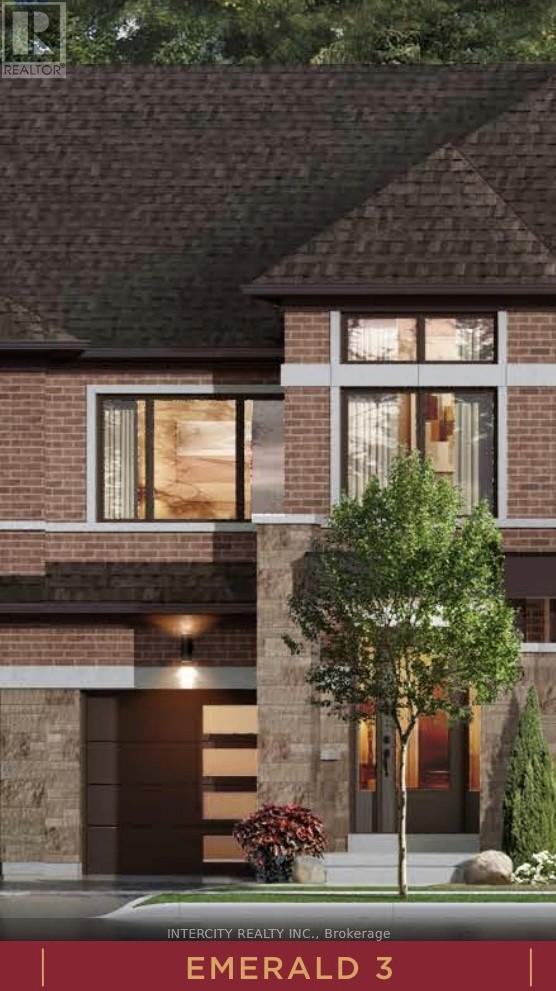
Upper Mayfield Estates by Caliber Homes at Mayfield Rd & Airport Rd, Brampton. Discover the Emerald 3, Elevation B Model offering 2,065 sq ft of modern, functional living space of 2 Storey townhouse with backyard in one of North Brampton's most sought-after and fast-growing communities. Bright open-concept main floor with expansive Great Room, optional electric fireplace, chef-inspired kitchen and spacious breakfast area. Convenient mudroom with access from integrated garage, welcoming foyer and covered front porch. Additional feature: no sidewalk allowing for extra driveway parking. Upper level features a stunning primary retreat with coffered ceiling, walk-in closet and spa-like ensuite, plus spacious secondary bedrooms with optional 4-bedroom configuration and bedroom-level laundry. Unfinished basement offers excellent future potential with optional cold cellar and space for future bedroom, bath, rec room, office or gym. Close to transit, parks, schools and everyday amenities. (id:60365)
Block 164-3 Selwood Drive
Brampton, Ontario
Upper Mayfield Estates by Caliber Homes located at Mayfield Rd & Airport Rd, Brampton. Welcome to the highly sought-after Emerald 3, Elevation B Model offering 2,065 sq ft of thoughtfully designed living space. This brand-new pre-construction 2 Storey townhome with backyard features a bright open-concept layout with a spacious Great Room (optional electric fireplace), chef-inspired kitchen, and large breakfast area ideal for everyday living and entertaining. Functional mudroom with direct access from the integrated garage, plus welcoming foyer and covered front porch. Upstairs includes a grand primary suite with coffered ceilings, walk-in closet and spa-inspired ensuite, along with spacious secondary bedrooms and the option for a 4-bedroom configuration. Laundry conveniently located on the bedroom level. Unfinished basement includes cold cellar and space for future bedroom, bath, rec room, office or gym. Minutes to transit, parks, schools and shopping. (id:60365)
7a - 16640 Yonge Street
Newmarket, Ontario
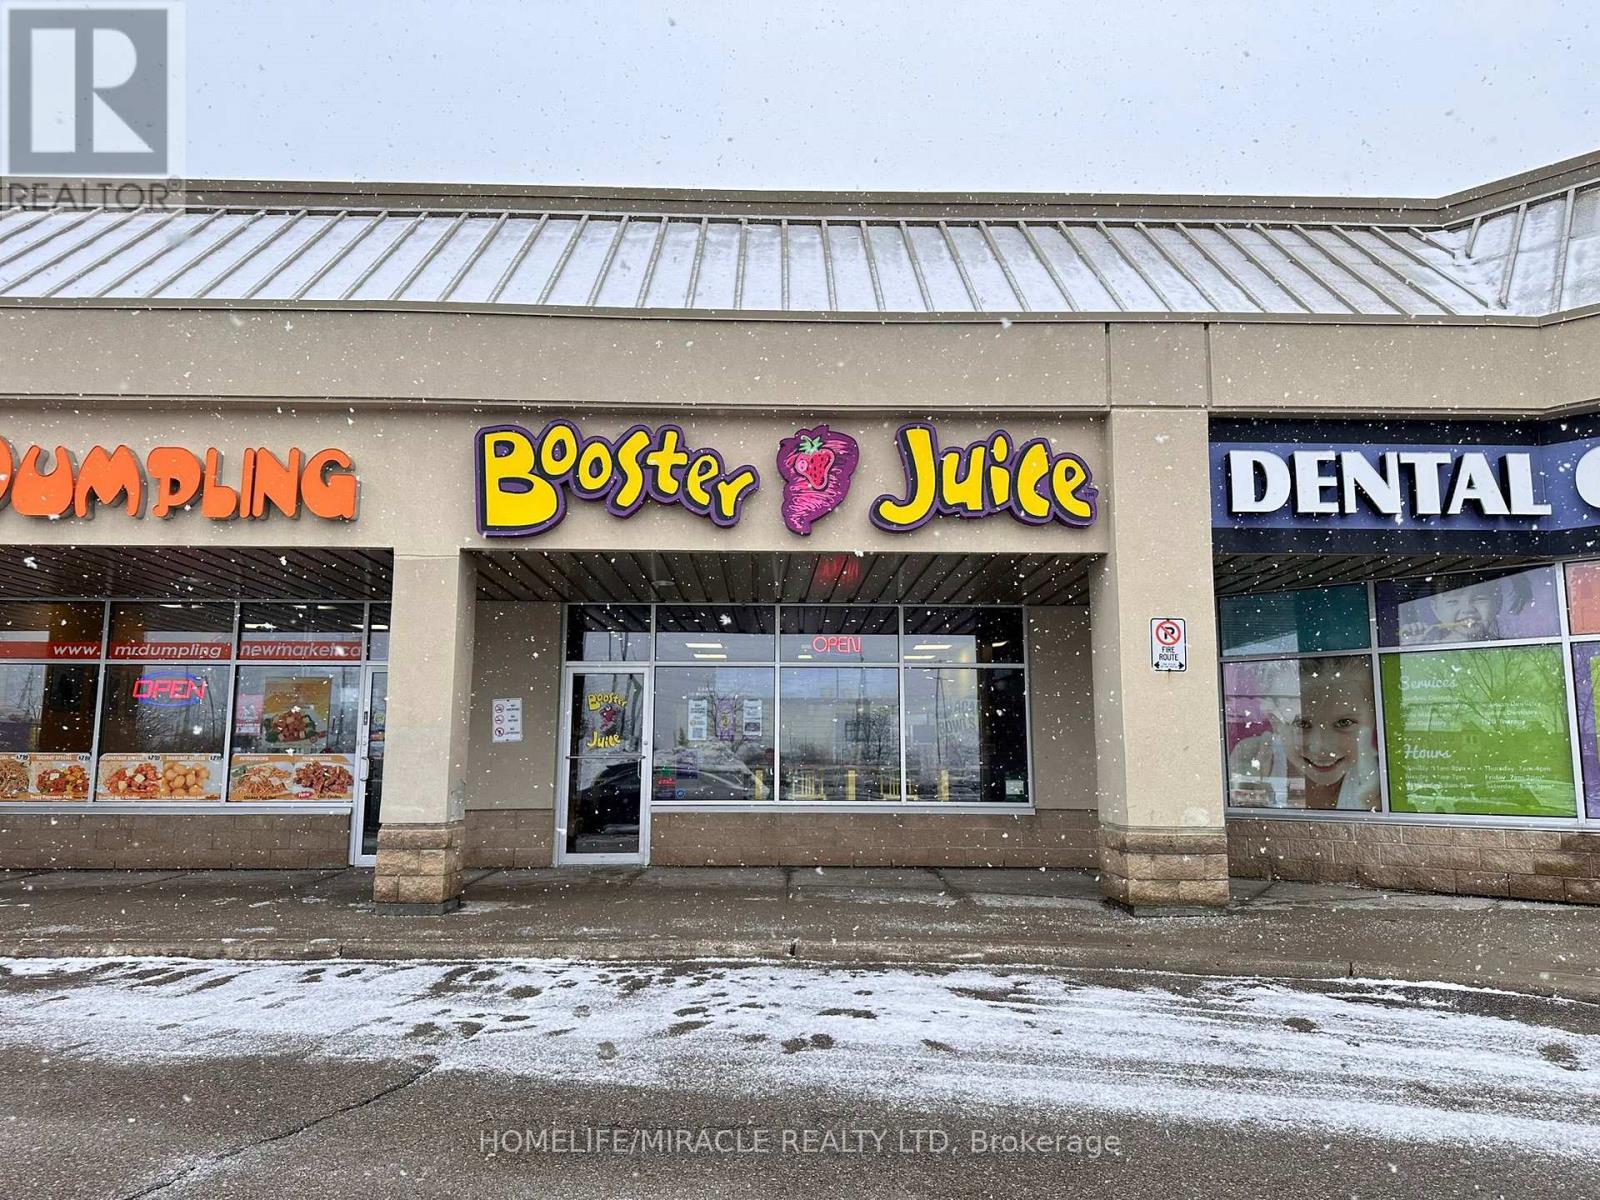
Well established and very easy to operate Booster Juice franchise for sale in Newmarket at the high-traffic intersection of Yonge St. and Mulock Dr. This 1,262 sq ft unit in an attractive plaza offers excellent visibility, strong customer flow, and a proven sales history in a fully residential area surrounded by schools, offices, and major retailers. The business comes with a long lease (until June 2026 plus 5+5 renewal options) at $5,665/month (TMI & HST included), along with standard 6% royalty and 3.5% advertising fees. This turnkey opportunity includes strong signage and offers clear potential for continued growth in a prime location. (id:60365)
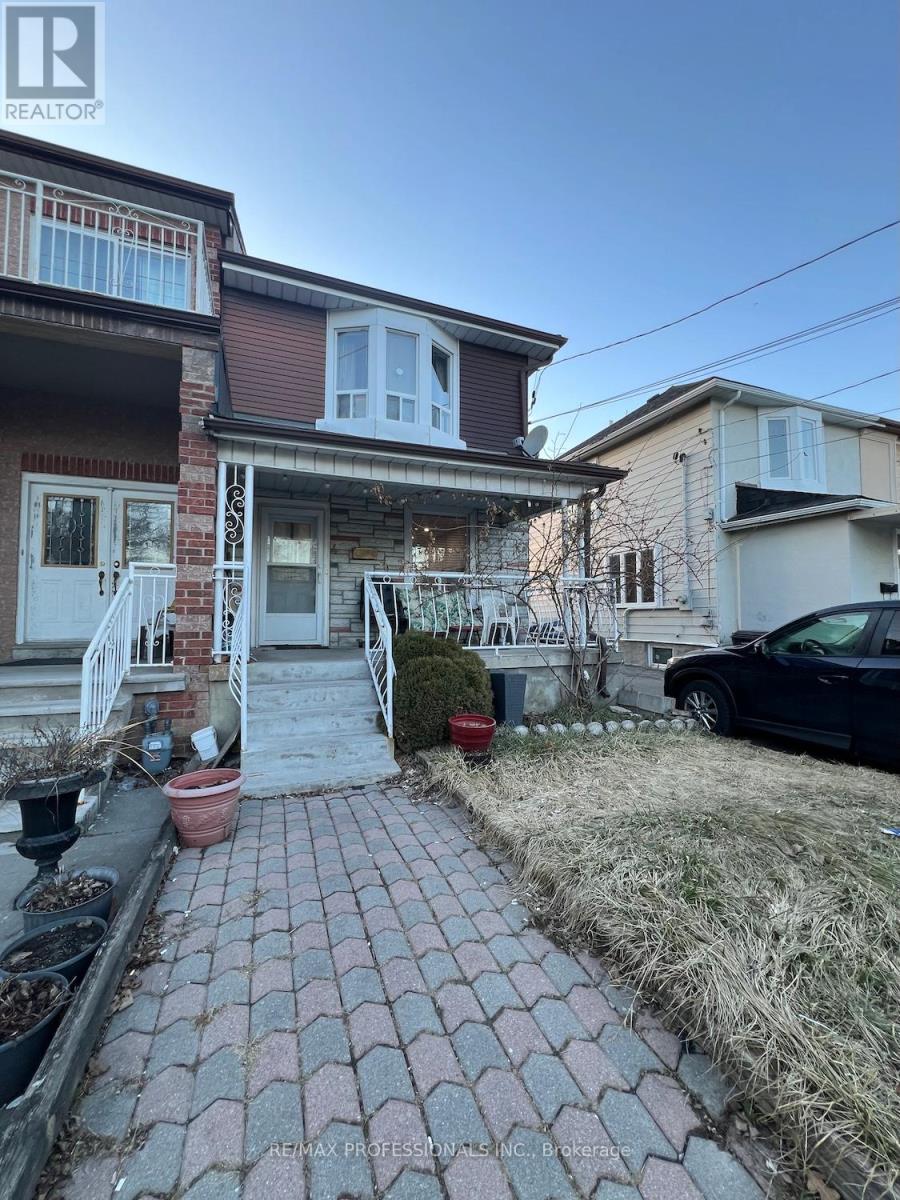
4 Locust Street
Toronto, Ontario
3 Bedroom Semi Detached Home in Weston/ Mount Denis. Parquet / Laminate Floors Throughout. Walkout To Yard From Kitchen. 3 Bedrooms On 2nd Floor. 3 washrooms. Good Sized Yard. Large 2 Car Tandem Detached Garage. Ceramic Floor In Finished Basement. One Bedroom In Basement, Recreation Room, Walk-Up To Yard From Basement. Finished Washroom In Basement with stand up shower. Near The Junction and not far to High Park. (id:60365)
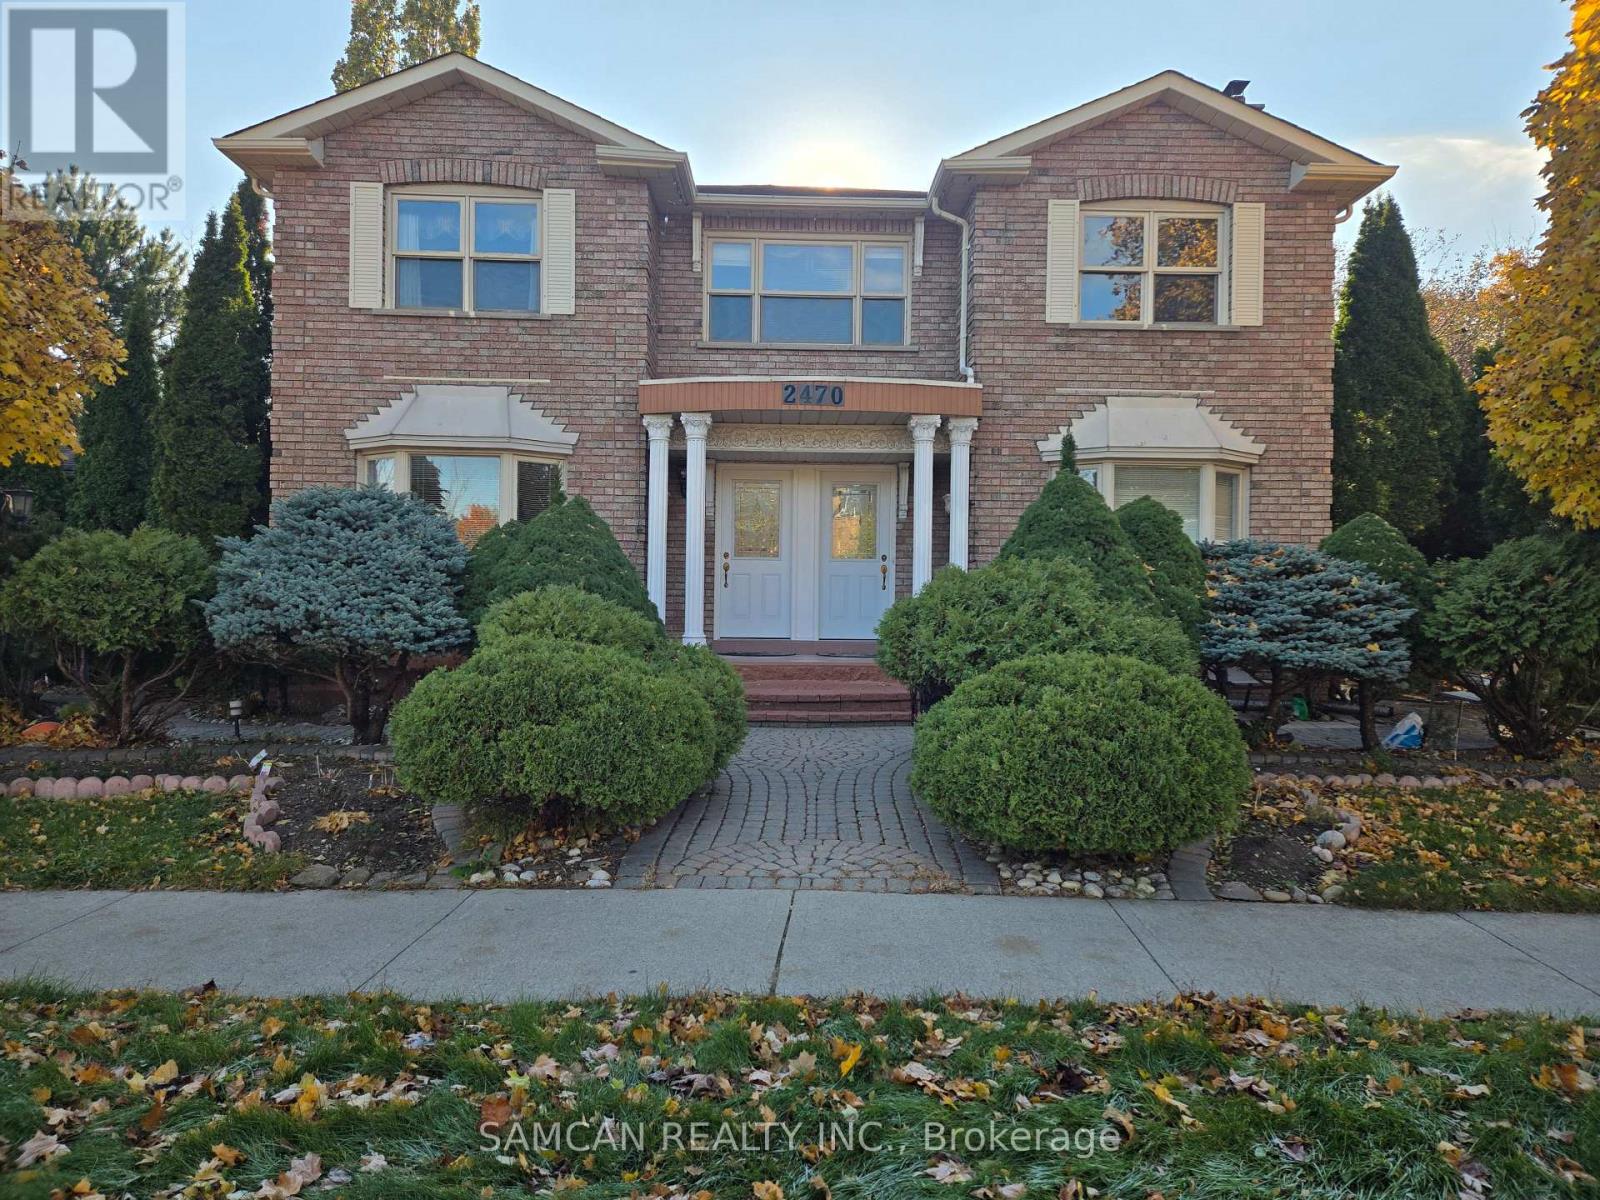
2 - 2470 Wynten Way
Oakville, Ontario
Great clean home in a family friendly neighbourhood with walking distance to park, trails, Top schools and Transit, GO train. Separate entrance. Main floor kitchen with eat-in area. Kitchen table with 4 chairs. Second floor includes 4 bedrooms (one can be used as a living room), 2 full bathrooms, laundry and 1 parking. No smoking. AAA Tenant with credit score, Employment letter, paystubs, Application, References, Agreement and Tenant Insurance. $3500/month. First and Last Month Rent. Available: Dec 1st (id:60365)

169 Hickling Trail
Barrie, Ontario
Beautifully Renovated Home in Prime Barrie Location! Welcome to 169 Hickling Trail a move-in ready gem nestled in one of Barrie's most convenient and family-friendly neighborhoods! This extensively upgraded home features a modern kitchen with sleek quartz countertops, fresh contemporary paint throughout, and numerous recent improvements, including a rented high-efficiency furnace. Enjoy a fully fenced backyard perfect for entertaining, pets, or simply relaxing in privacy. Ideally located just minutes from Georgian College, Highway 400, shopping centers, parks, and public transit. Within walking distance to schools, churches, and a mosque making it a truly inclusive and connected community. Whether you're a first-time buyer, downsizer, or investor, this home offers style, location, and value all in one! (id:60365)

1438 Davis Loop
Innisfil, Ontario
Your Dream Home !!! Spectacular Bright Warm Spacious New 3, 088 sqft by Ballymore - the largest model in the Harbourview Project back on a Ravine, with years remaining on Tarion Warranty included. Natural lights throughout, the property features a relaxing timeless design with a walkout basement. Huge open concept separate Dinning, Kitchen and family room. Main Floor Office and inside soaring 9 ft ceilings and hardwood flooring frame an inviting open-concept. The chefs kitchen is perfect for entertainment, equipped with Brand-New Appliances, a walk-through pantry, and a bright Quartz countertop and a breakfast area that opens to the backyard. The large mudroom with large closet offers direct garage-to-basement access. On the second floor, breathtaking retreat to the primary suite, featuring two walk-in closets and a luxurious 5-piece ensuite with double sinks, a free standing tub, and a massive frameless glass shower. Each of the 4 bedrooms includes its own walk-in closet, and bathroom while the Main-floor laundry room is equipped with a new washer and dryer which adds ease to daily living. With brand new appliances and many upgrades, every detail has been carefully considered to perfection. Perfectly situated in a family-friendly neighborhood, you're just minutes from major highway, Go Transit, Lake Simcoe, the Marina, local dining, shopping, trails, and parks. This home offers the perfect balance of modern luxury and lakeside lifestyle, a rare opportunity not to be missed! (id:60365)

© 2026 Proptech Realty Inc., Brokerage.