
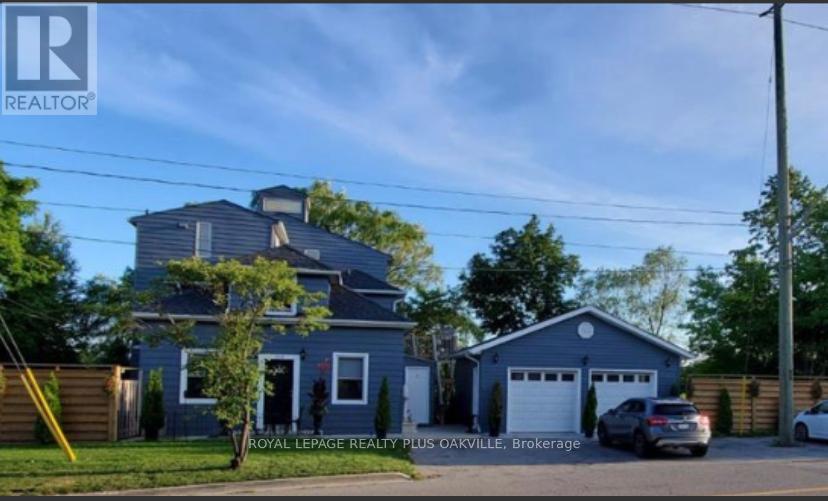
2 - 564 Lyons Lane
Oakville, Ontario
Prime South EAST Oakville Location! Commuters Dream! Walk to Go train & Home Depot plaza. This 6 - Plex Property features a bright & spacious newly renovated 2 Bedroom + 1 bath apartment, with modern upgraded finishes! Minutes from Kerr Village, Downtown Oakville & the Lake! Nestled on the banks of sixteen mile creek with breathtaking views to enjoy! (Additional $300 a month that includes all utilities) Includes Backyard, BBQ,1 Parking spot, snow removal, landscape, property maintenance. 16 Mile Creek park like setting, separate entrance. Option available, combine to make 3rd bedroom with separate Bath & Kitchenette. (id:60365)
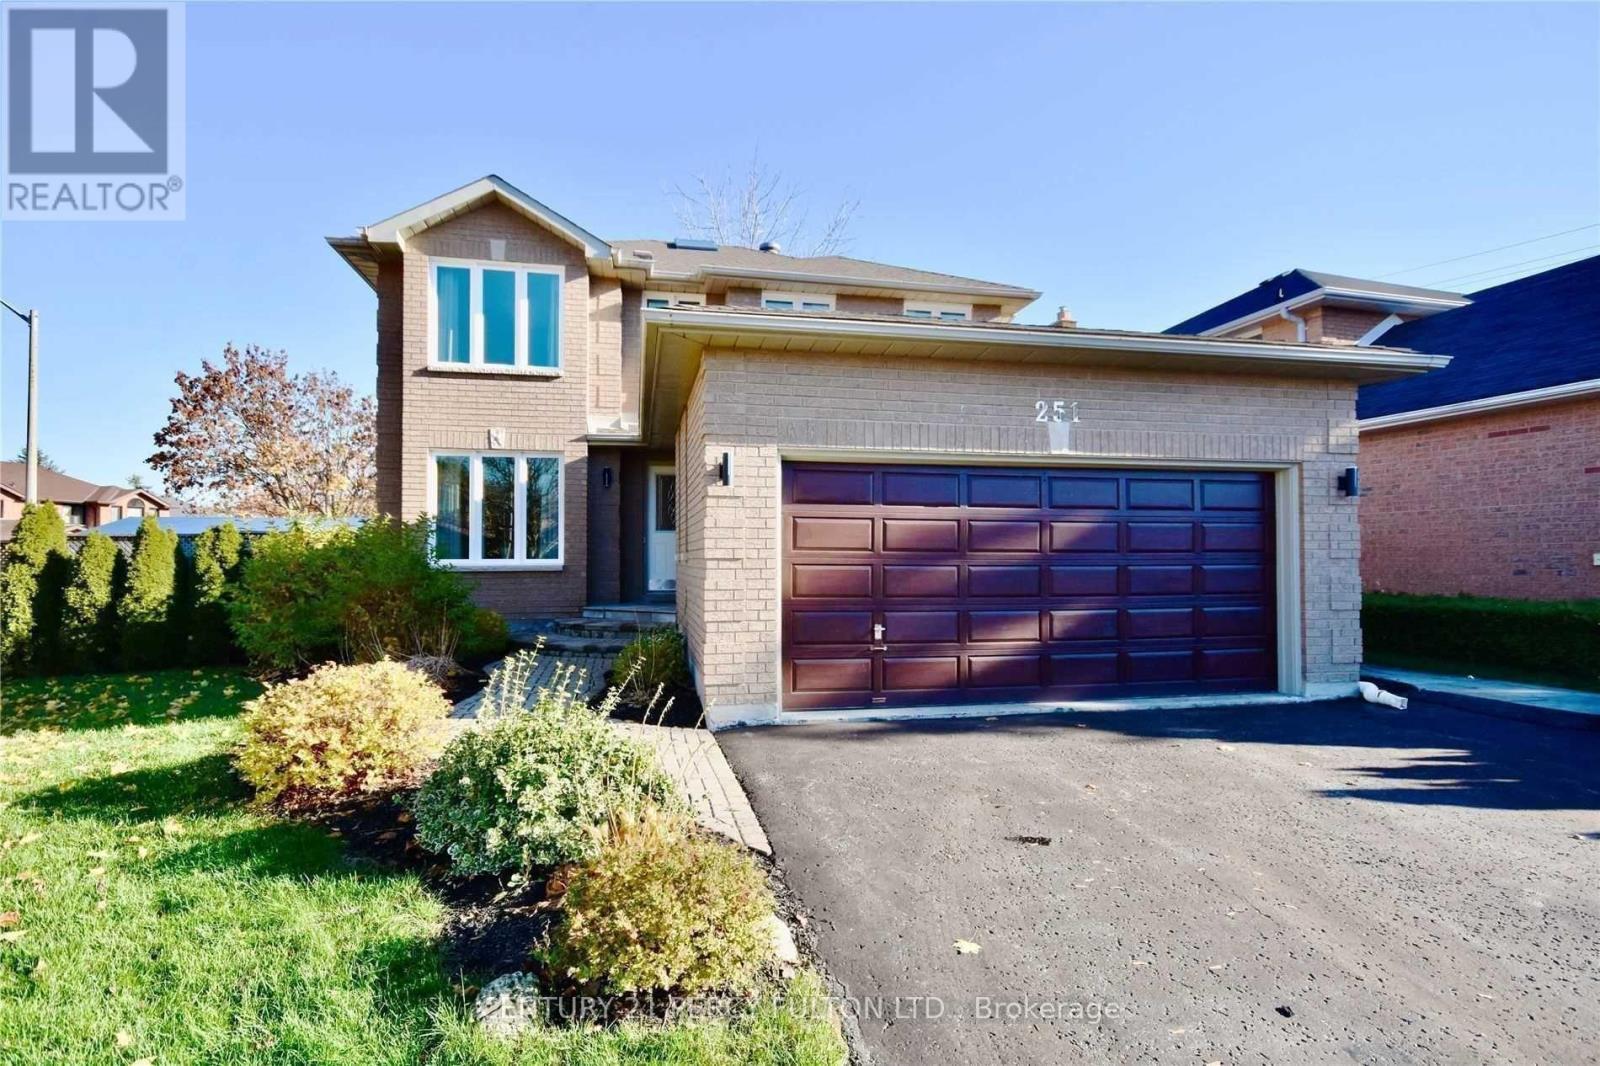
Upper - 251 Livingstone Street W
Barrie, Ontario
Radiance And Warmth Invite You Into 251 Livingstone St W Located In Barrie's North West End. This Updated 2 Storey Home Features A Beautiful Renovated Kitchen Complete With Granite Counters, S/S Appliances, Island And A Walk Out To A Beautiful Yard. The Main Floor Also Has A Bright Living/Dining Room, Family Room With Wood Fireplace, Laundry And Access To The Double Car Garage. The Garage Has A Gas Heater, Automatic Opener And Side Entrance. Upstairs You Will Find 4 Spacious Bedrooms And 2 Full Baths. The Large Primary Has Enough Space For A King Size Bed And Living Area. The Primary Bedroom Also Features A 4 Piece Ensuite.Basment is not included. (id:60365)
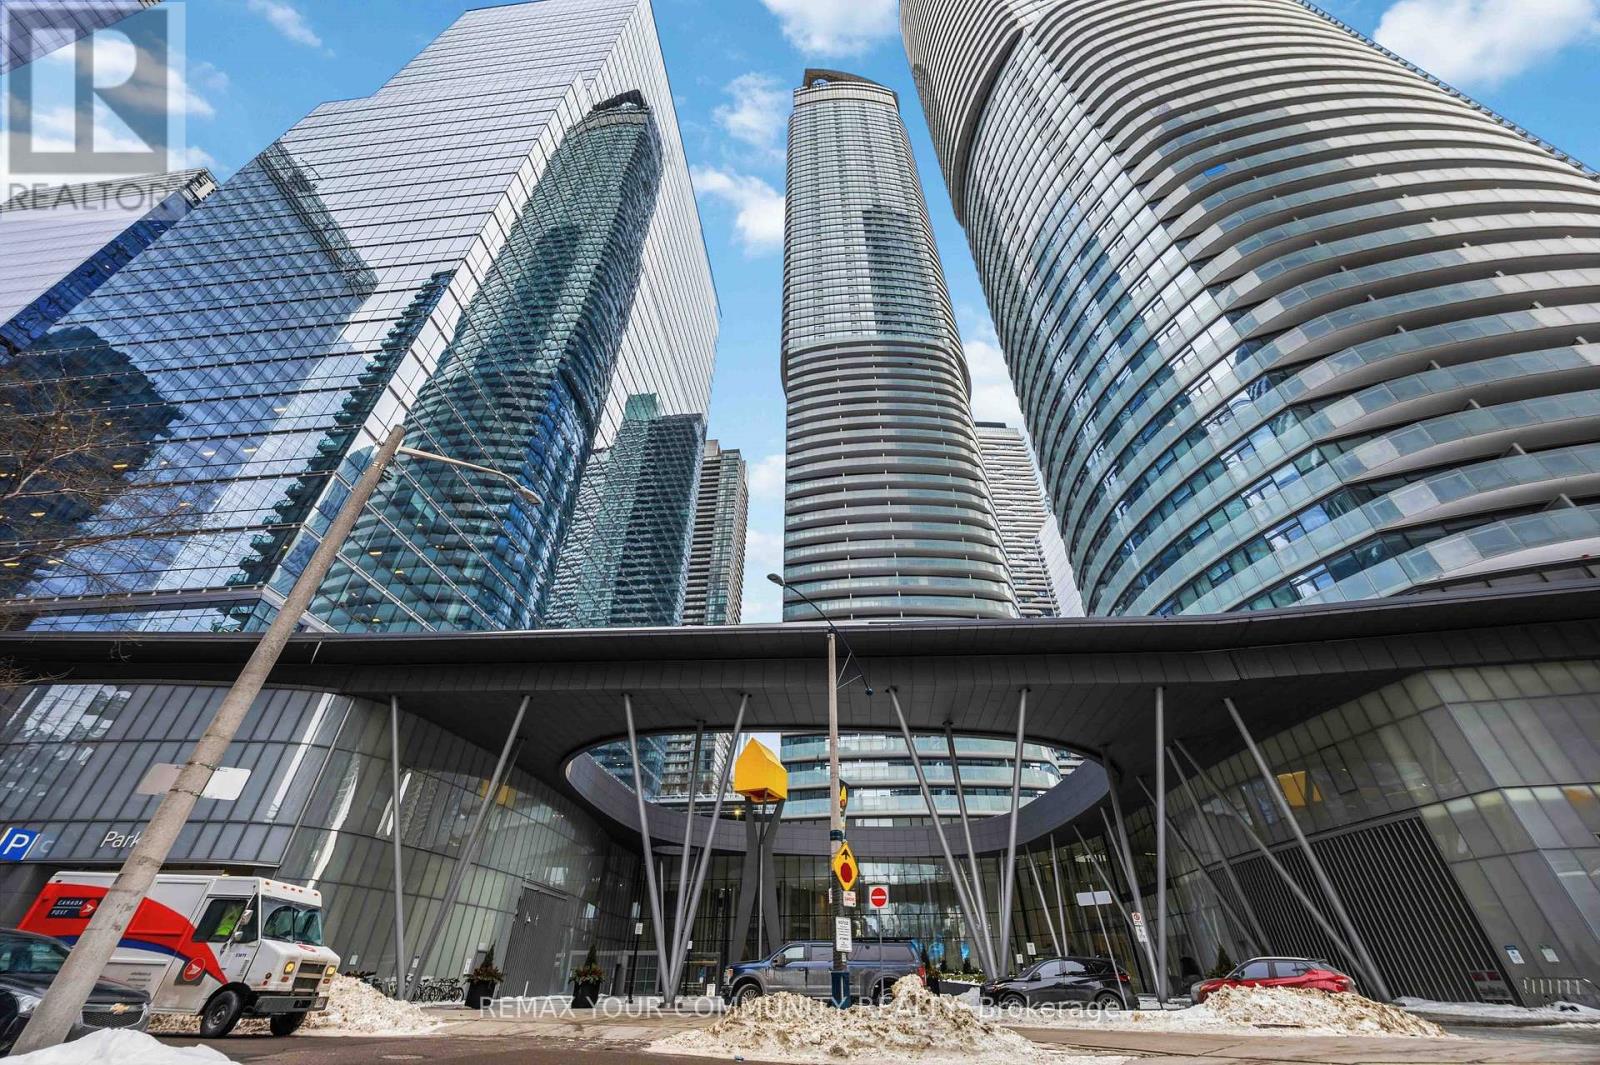
2302 - 14 York Street
Toronto, Ontario
Welcome to Unit 2302 at ICE Condos, a sought-after Airbnb-friendly building in the heart of downtown. This south-facing 2-bedroom, 2-bathroom suite offers stunning lake views and a highly functional 781 sq ft layout. Featuring hardwood floors, stainless steel appliances, granite countertops, and a centre island, the space is both stylish and practical. Enjoy the convenience of a washer & dryer (2 years old) and expansive floor-to-ceiling windows that flood the unit with natural Tight. Step out onto a large balcony and take in the city and lake scenery. Residents enjoy state-of-the-art amenities and an unbeatable downtown location, just steps to restaurants, supermarkets, the waterfront, and Union Station. ( Furniture can be negotiated) 1 parking spot & locker included. (id:60365)
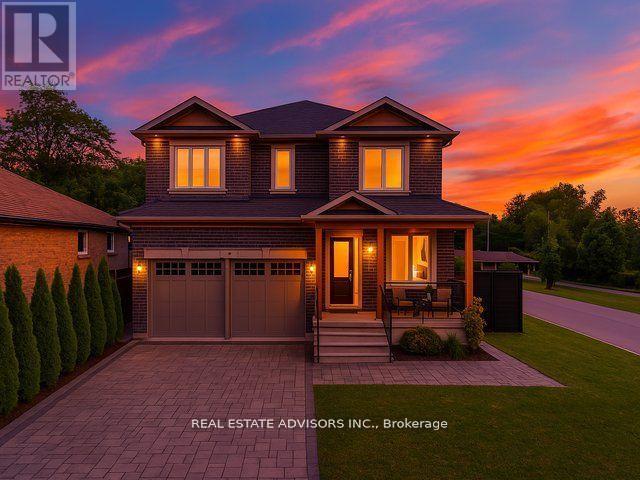
69 Fenwood Heights
Toronto, Ontario
Stunning custom-built detached home in the sought-after Scarborough Bluffs community! Offering over 4,000 sq.ft. of elegant living space, this residence is designed for both entertaining and family living. Features include multiple bedrooms and baths, a finished basement with separate entrance, and generous parking. Enjoy proximity to parks, top schools, and transit while living in a vibrant, family-friendly neighborhood. A rare blend of luxury, comfort, and location! (id:60365)
501 Main Street E
Hamilton, Ontario
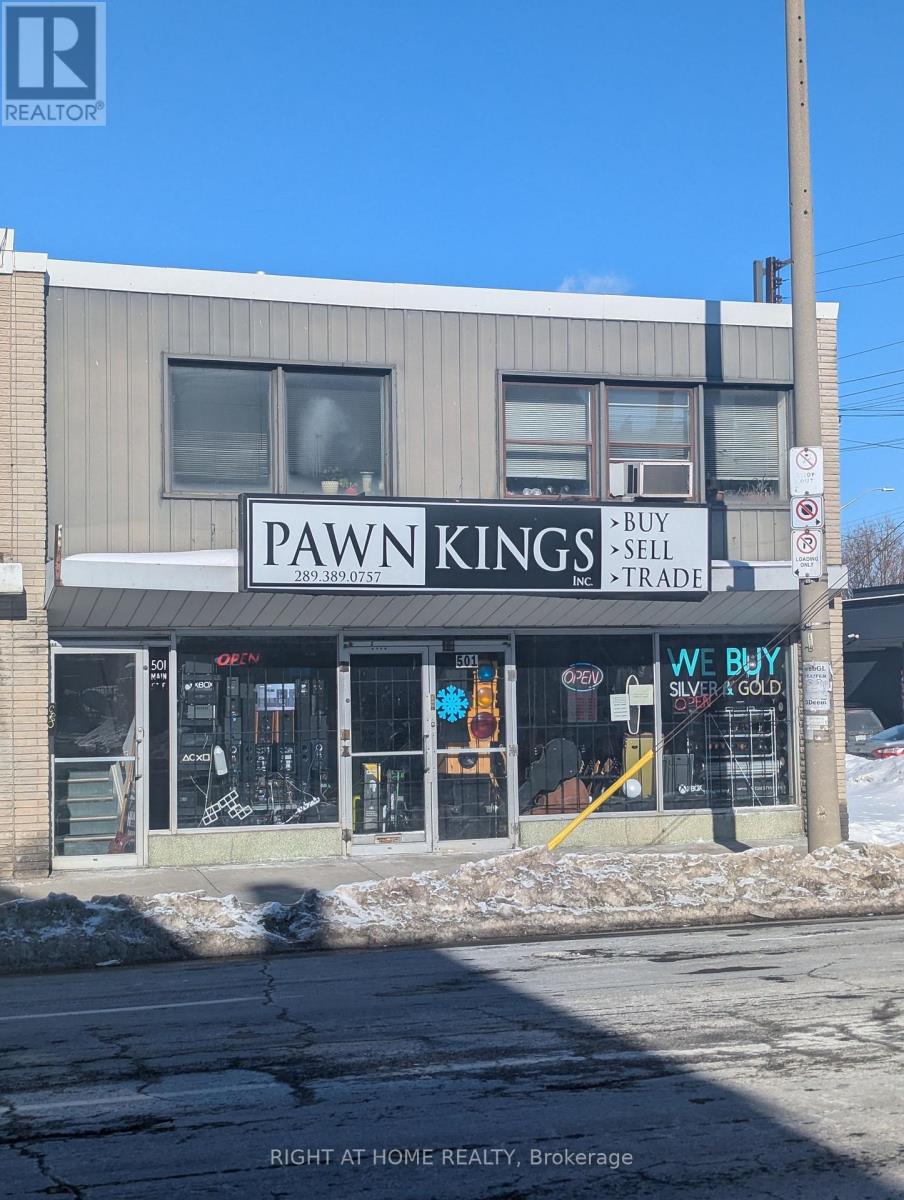
High-traffic commercial space located on Hamilton Main Street with excellent exposure, steps from Tim Hortons, and convenient access to public transportation. TOC 1 zoning permits a variety of retail and commercial uses. Approximately 1,300 sq. ft. on the main level plus a full basement offering additional storage or usable space. Ideal opportunity for a long-term tenant seeking strong visibility. Tenant to carry own insurance with minimum $2 million liability coverage. Great opportunity don't miss it (id:60365)
7 - 2396 Major Mackenzie Drive W
Vaughan, Ontario
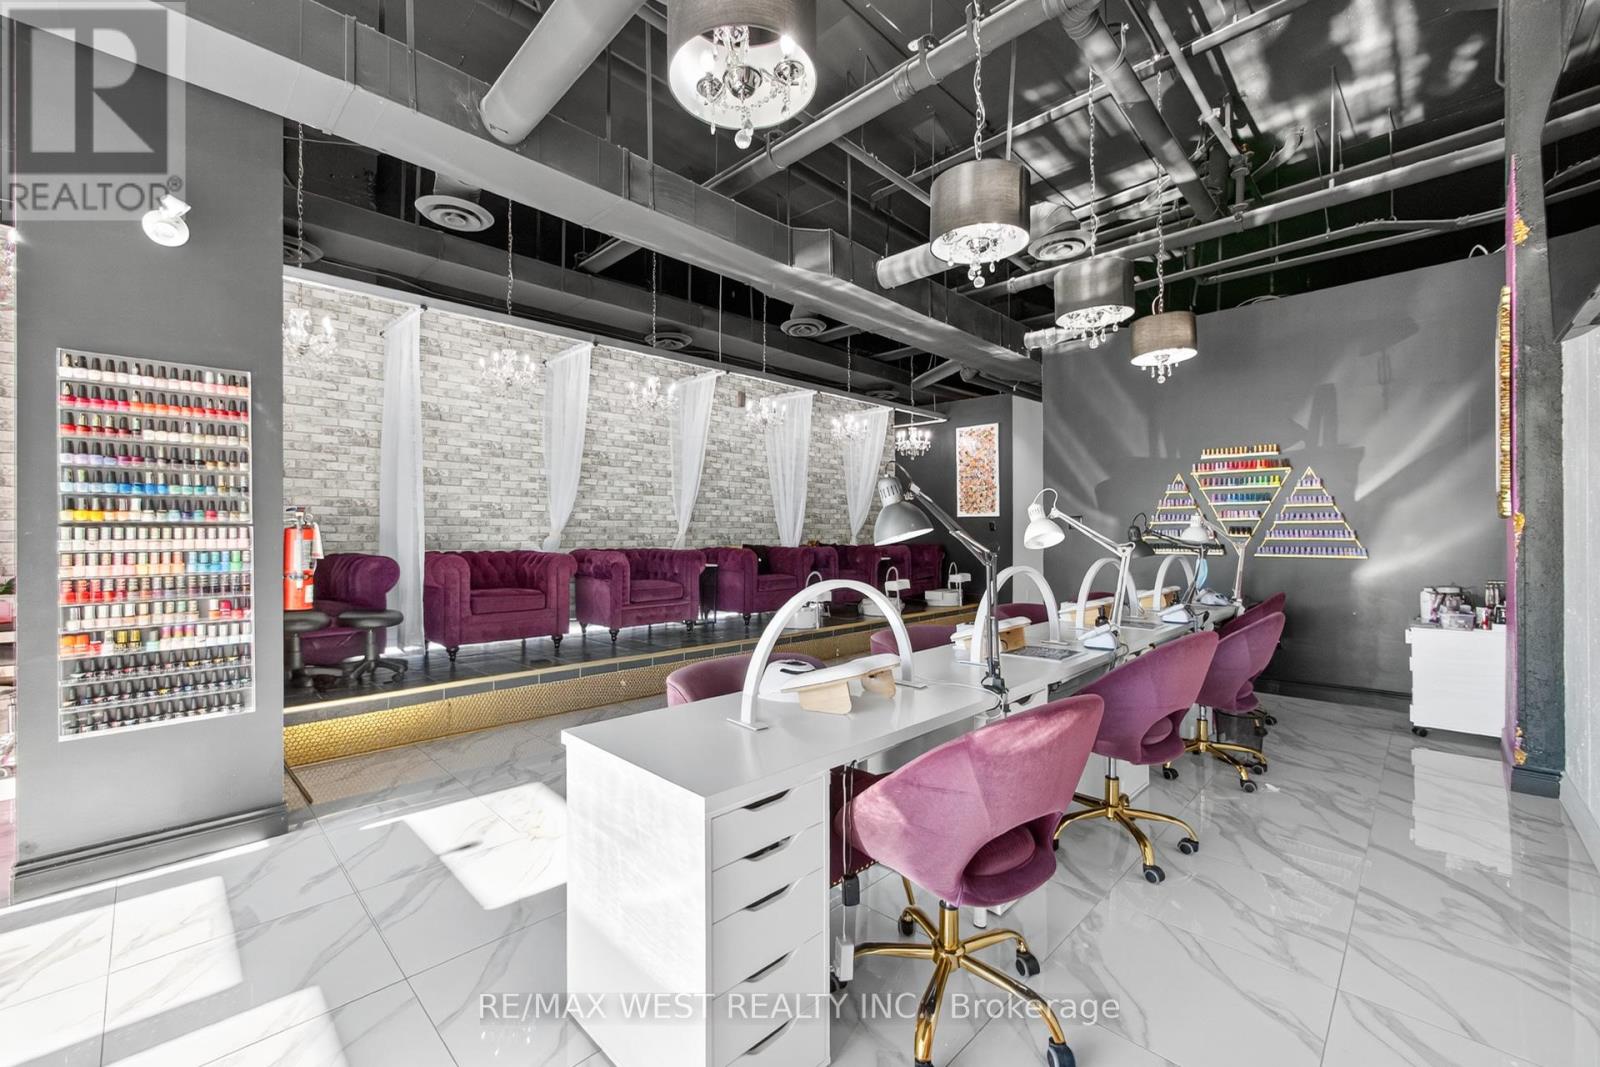
An exceptional opportunity to own a well-established and fully equipped Nail Salon Business in the heart of Vaughan, ideally located near Keele Street and Major Mackenzie Drive. This successful business has been operating for many years and is supported by a large, loyal clientele and a strong local reputation. The salon features a fully renovated and spacious interior, offering four manicure stations, six pedicure chairs, and two private treatment rooms suitable for a range of beauty and spa services. Additional highlights include a large kitchenette, wheelchair-accessible washroom, ample storage, and free on-site parking for staff and clients. With excellent road visibility and consistent daily traffic, the location provides maximum exposure and accessibility. The sale includes all furniture, equipment, inventory, client database, and online assets, allowing for a smooth and turnkey transition to new ownership. A long-term lease is in place with rent of only $4,500 per month, making this an attractive opportunity for experienced operators or those looking to enter the beauty and wellness industry in a high-demand area. (id:60365)
66 Parking - 1359 Neilson Road
Toronto, Ontario
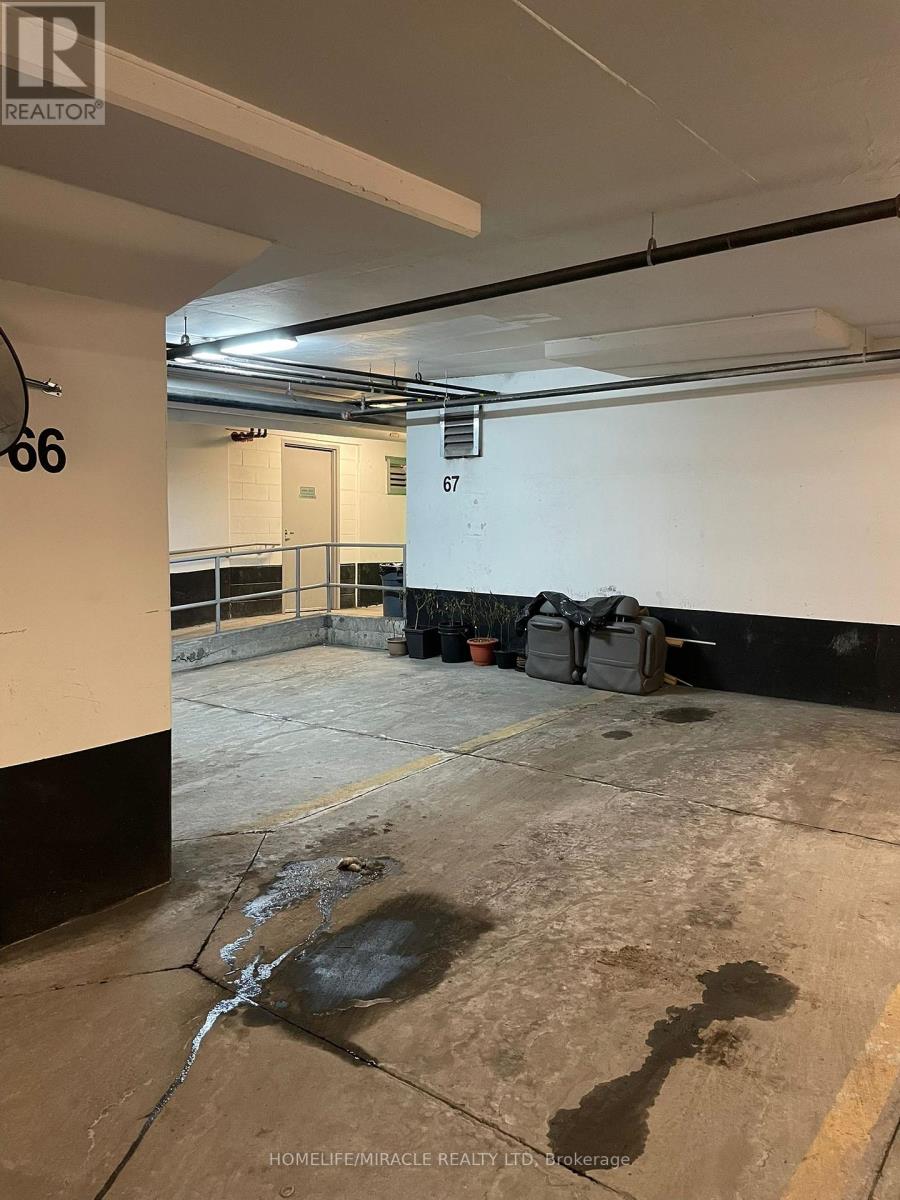
Parking space available for sale at 1359 Neilson Rd. A great opportunity for existing suite owners to secure a parking space in this highly sought-after building. Buyer must be a registered owner in the building. (id:60365)
315 Barton Street E
Hamilton, Ontario
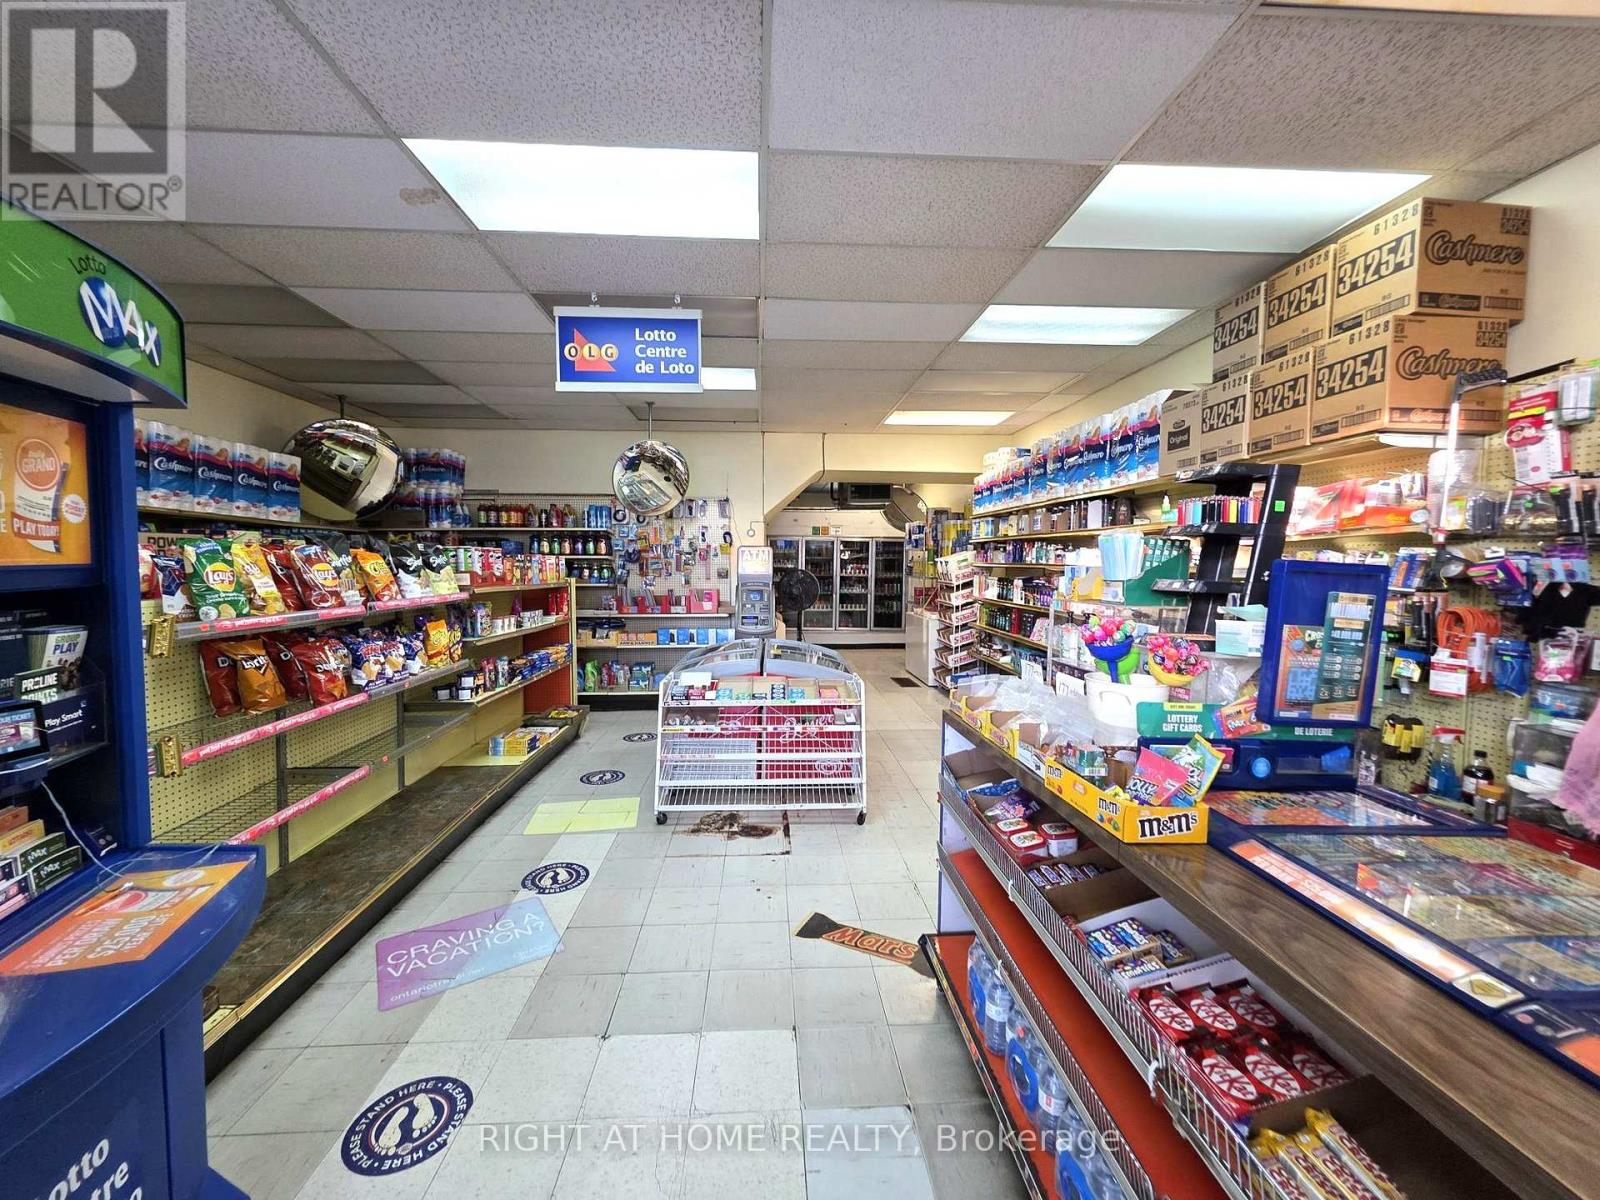
Excellent live/work or investment opportunity in the rapidly revitalizing Barton Village commercial district, steps to Hamilton General Hospital. This mixed-use property features a ground-floor retail unit and a well-updated three-bedroom residential unit above, plus additional open attic space and a well-maintained basement. Separate entrances and separate hydro meters for the commercial and residential units. Ongoing area redevelopment with newly built and upcoming condominium projects located directly across the street. (id:60365)
2 Sparrow Crescent E
East Luther Grand Valley, Ontario
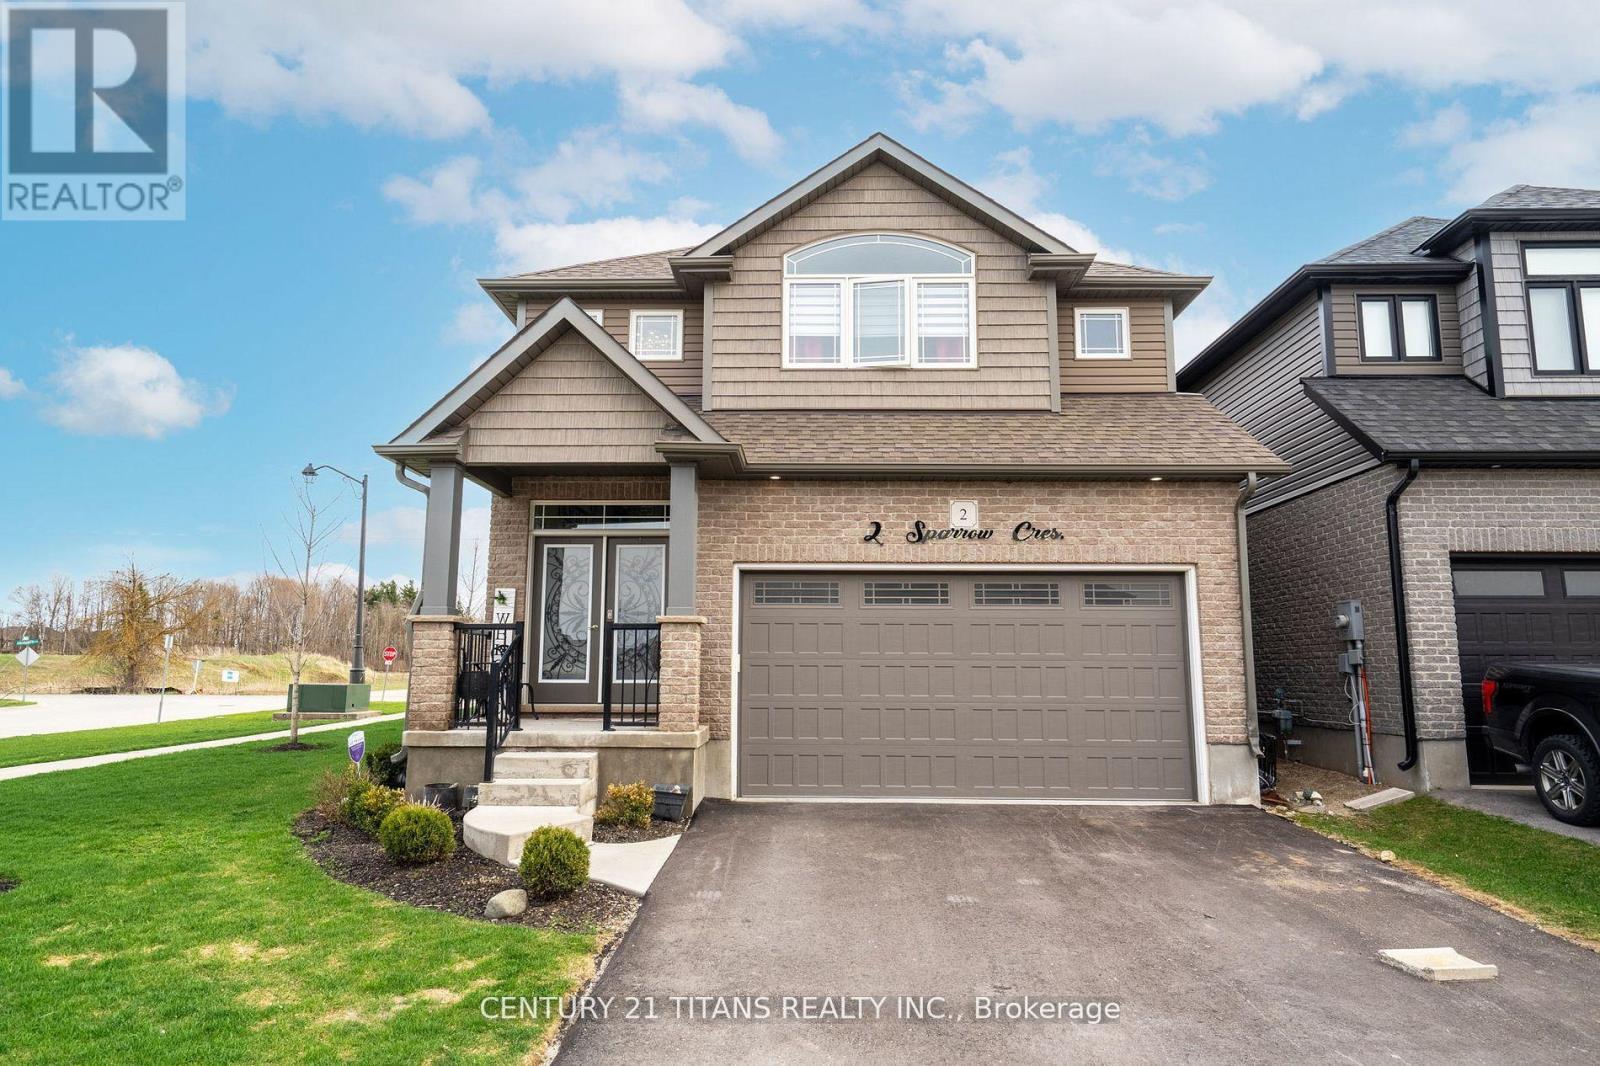
Welcome to #2 Sparrow Crescent! This exquisite residence built by Thomasfield Homes is nestled in the quaint and family-friendly town of Grand Valley, and offers a perfect blend of contemporary design and classic charm. Sitting on a 46 x120 foot corner lot of a quiet and private street, you are surrounded by beautiful green space. This 4 year new, 3-bedroom home has been upgraded throughout and meticulously maintained with every attention to detail. Your double door entry with specially crafted glass and Iron doors lead to an open and airy main floor flowing seamlessly into the grand room, dining room and eat-in kitchen from which you can head out into the fully fenced back yard. You will enjoy the main floor as a perfect space for entertaining, relaxed family time and creating memorable moments. The luxurious finishes here include upgraded laminate flooring throughout, dazzling crystal chandeliers, and custom zebra blinds. The grand kitchen features quartz countertops, glass mosaic backsplash, stainless steel appliances and a Centre Island with additional storage. A lovely powder room completes the main floor. The upgraded hardwood and rod iron spindle staircase leads to the thoughtfully designed 3 bedroom, 2 bathroom second floor. The oversized primary bedroom includes 2!! walk in closets and a spacious ensuite bathroom with gorgeous mirror and lighting over the double quartz-top vanity and a 2 person shower, providing a luxurious space to start and end your day. The additional bedrooms are equally inviting and spacious with large windows and oversized closets; providing plenty of room for family members or guests. The family bathroom also features a quartz-topped double vanity and a glorious skylight filling the entire bathroom with sunshine. Outside, the backyard invites you to relax in privacy, with no neighbours at the back of the property. (id:60365)
216 Harcourt Crescent
Woodstock, Ontario
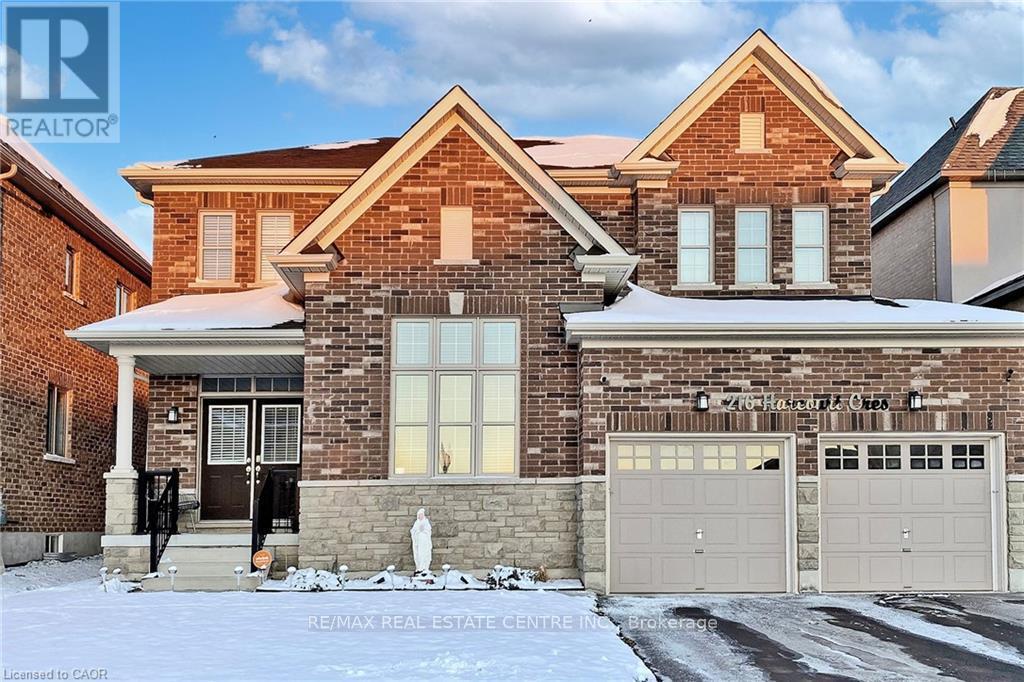
Beautifully upgraded home on a quiet street in Woodstock, offering approximately 3,155 sq ft of living space. Features include a formal dining room, fireplace, oak staircase, double-door entrance, and a double car garage. The home comes with BBQ and central vacuum rough-ins and opens to a spacious, private backyard. Over $50,000 in upgrades were added by the builder. After closing, an additional $20,000 was invested in premium enhancements, including six exterior surveillance cameras, smart home light switches throughout, and a dedicated plug for a fast EV charger. (id:60365)
562 Alliance Avenue
Toronto, Ontario
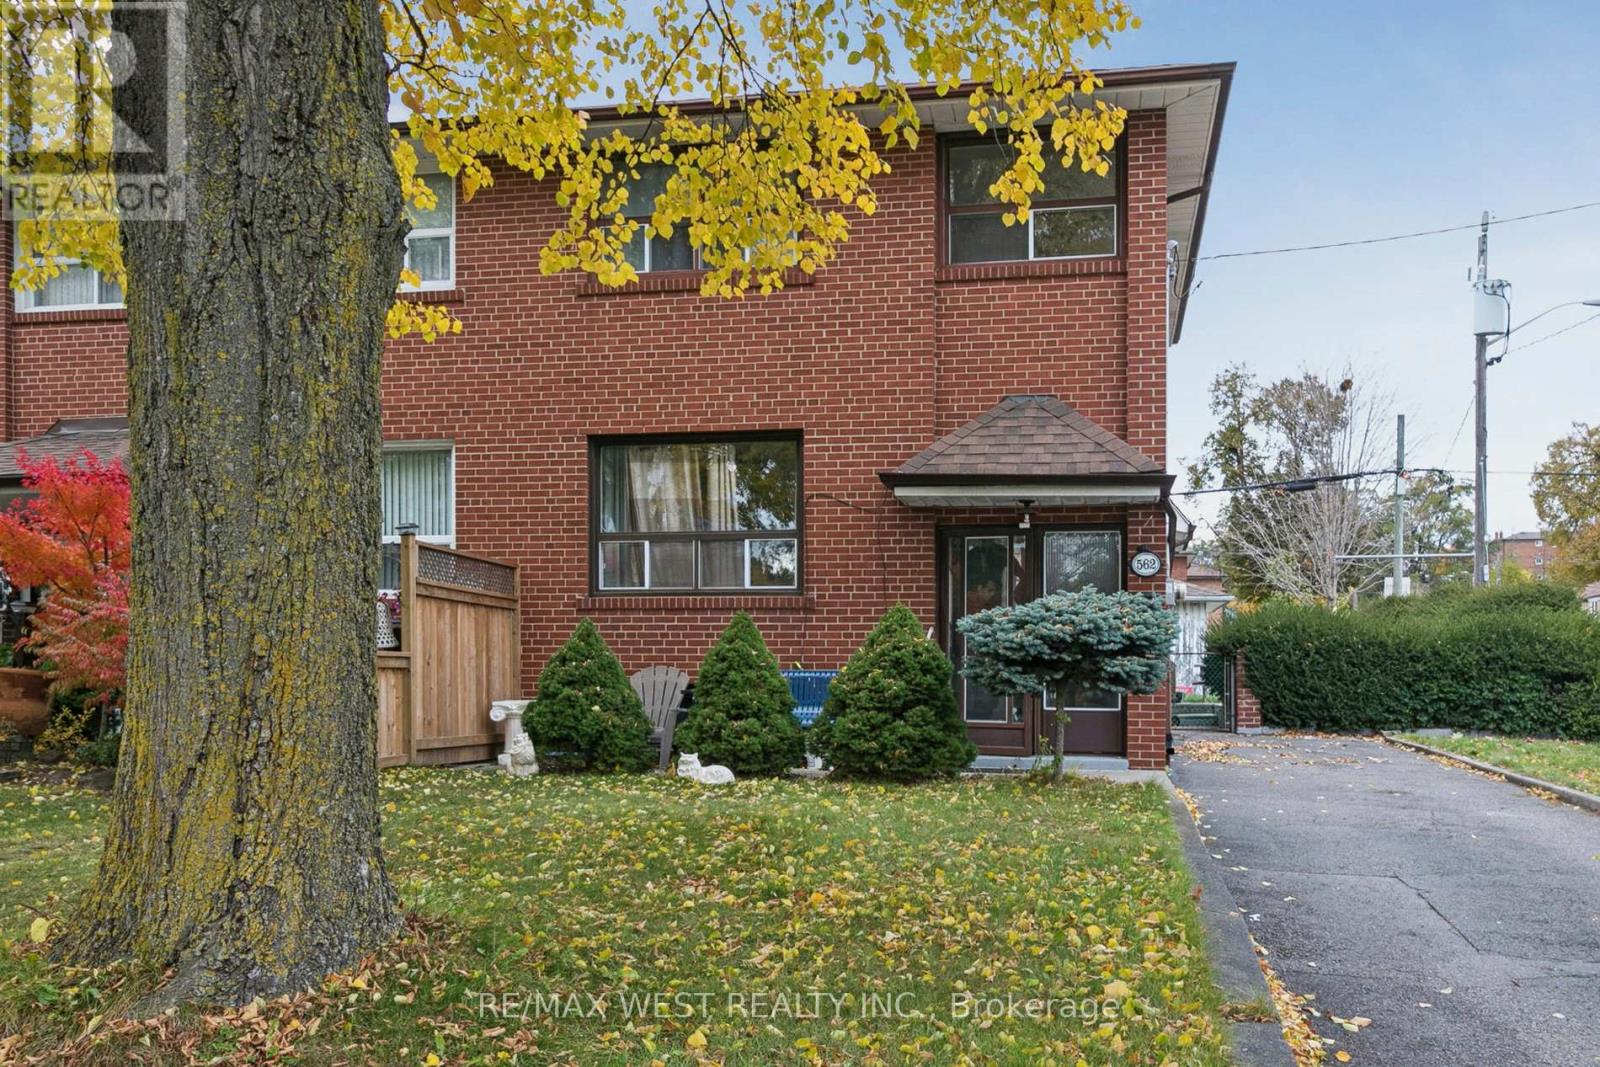
Exceptional value in Rockcliffe-Smythe. This semi-detached corner home presents a compelling investment opportunity with strong income and value-add potential. Featuring 3+1 bedrooms, rare two private driveways, and a detached garage, the property offers flexibility and multiple revenue possibilities. The spacious layout, combined with a basement kitchen and additional bedroom, is ideal for rental income, multi-generational living, or a strategic renovation to maximize returns. With green space at your doorstep and a location close to parks, transit, schools, and local amenities, this home is well positioned in a growing neighbourhood with long-term upside. A smart buy for investors seeking space, versatility, and future appreciation. (id:60365)
2515 - 2545 Simcoe Street N
Oshawa, Ontario
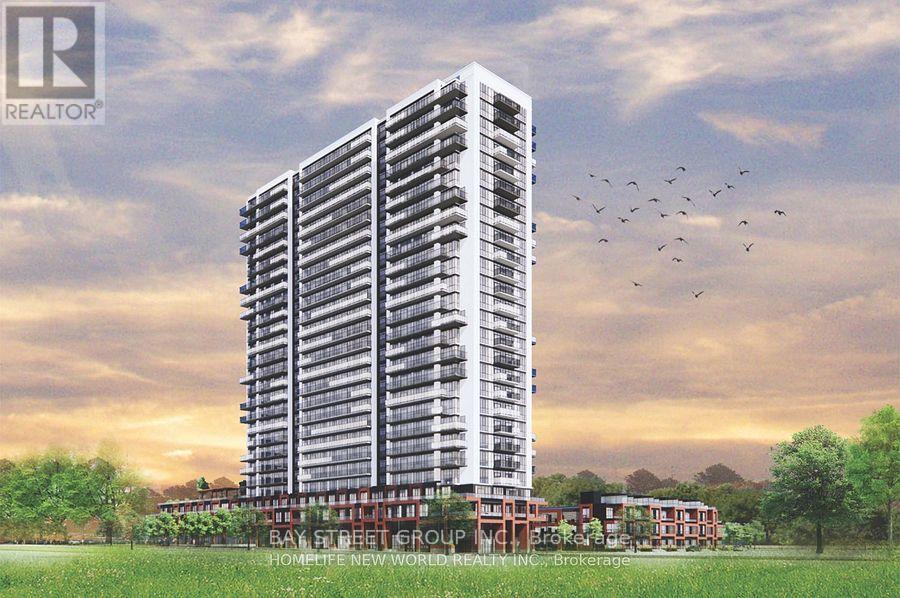
Modern Living at the Brand-New Tribute UC Tower 1 Bed, 1 Bath + Parking**Welcome to this stylish, brand-new 1-bedroom, 1-bathroom condo with **1 parking space**, located in the heart of **North Oshawas rapidly growing community**. Designed for professionals, couples, or small families, this west-facing unit offers abundant **natural light** and a smart, functional layout perfect for both everyday living and entertaining.Enjoy open-concept living with modern finishes, and a bright, airy atmosphere throughout the day. Located just minutes from **Hwy 407**, commuting is a breeze. Youll also be steps from top retailers including **Walmart, Costco, Home Depot**, and other everyday essentials.**Included Appliances & Features:*** Stainless Steel Refrigerator* Built-in Electric Cooktop* Built-in Oven* Built-in Microwave with Hood Fan* Stacked Washer & Dryer. Don't miss the opportunity to live in one of North Oshawas most exciting new developments! (id:60365)

© 2026 Proptech Realty Inc., Brokerage.