
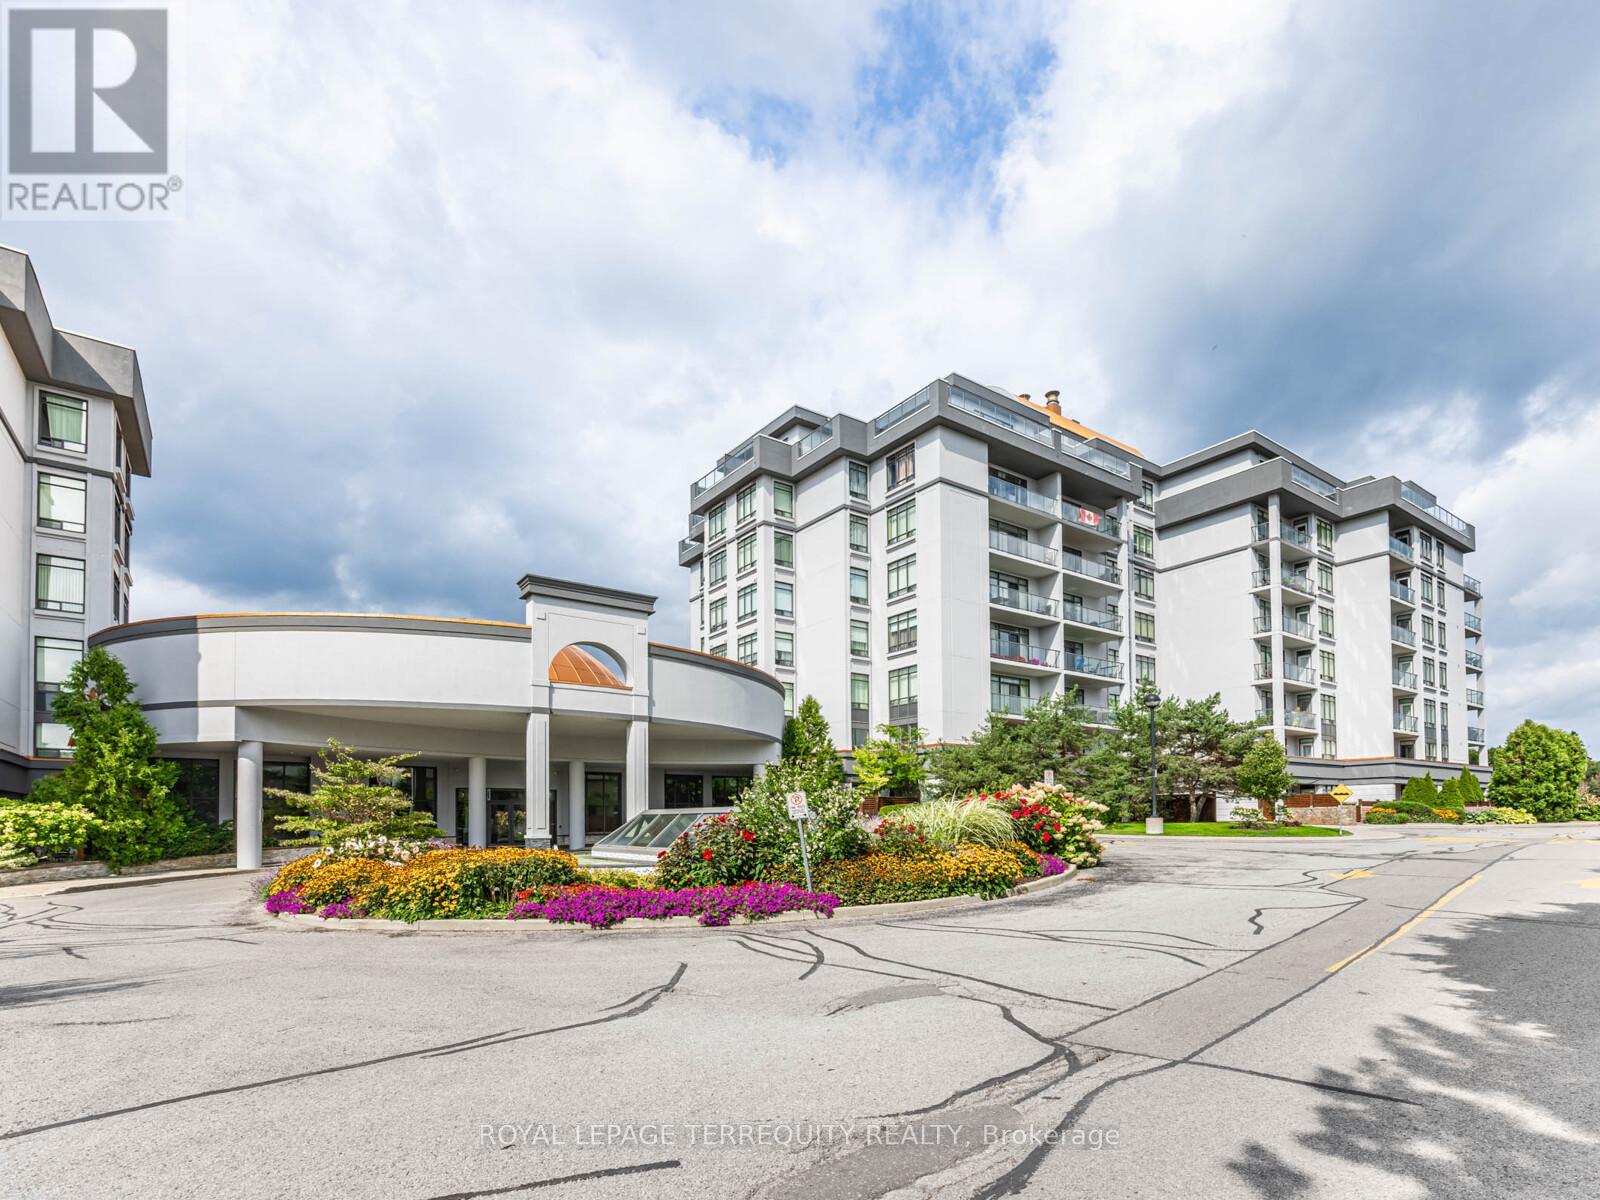
215 - 11121 Yonge Street
Richmond Hill, Ontario
Beautiful & Bright 1 Bedroom + Den/office unit in vibrant Devonsleigh features a spacious, sunlit open concept design with 9' ceilings with crown moulding. Enjoy tranquil unobstructed west views from your large balcony, convert the versatile den into a 2nd bedroom or office. Comes with a parking spot and storage locker. Located Near Yonge And Elgin Mills &Within Walking Distance To Parks, Transit, Restaurants, Movies, School And Many More! Condo Building Offers Guest Suites, Party Room, Billiards Room, Fitness Room, Indoor Pool, game rooms, library, visitor parking, and 24-hour concierge. A prime location, your new urban retreat awaits! (id:60365)
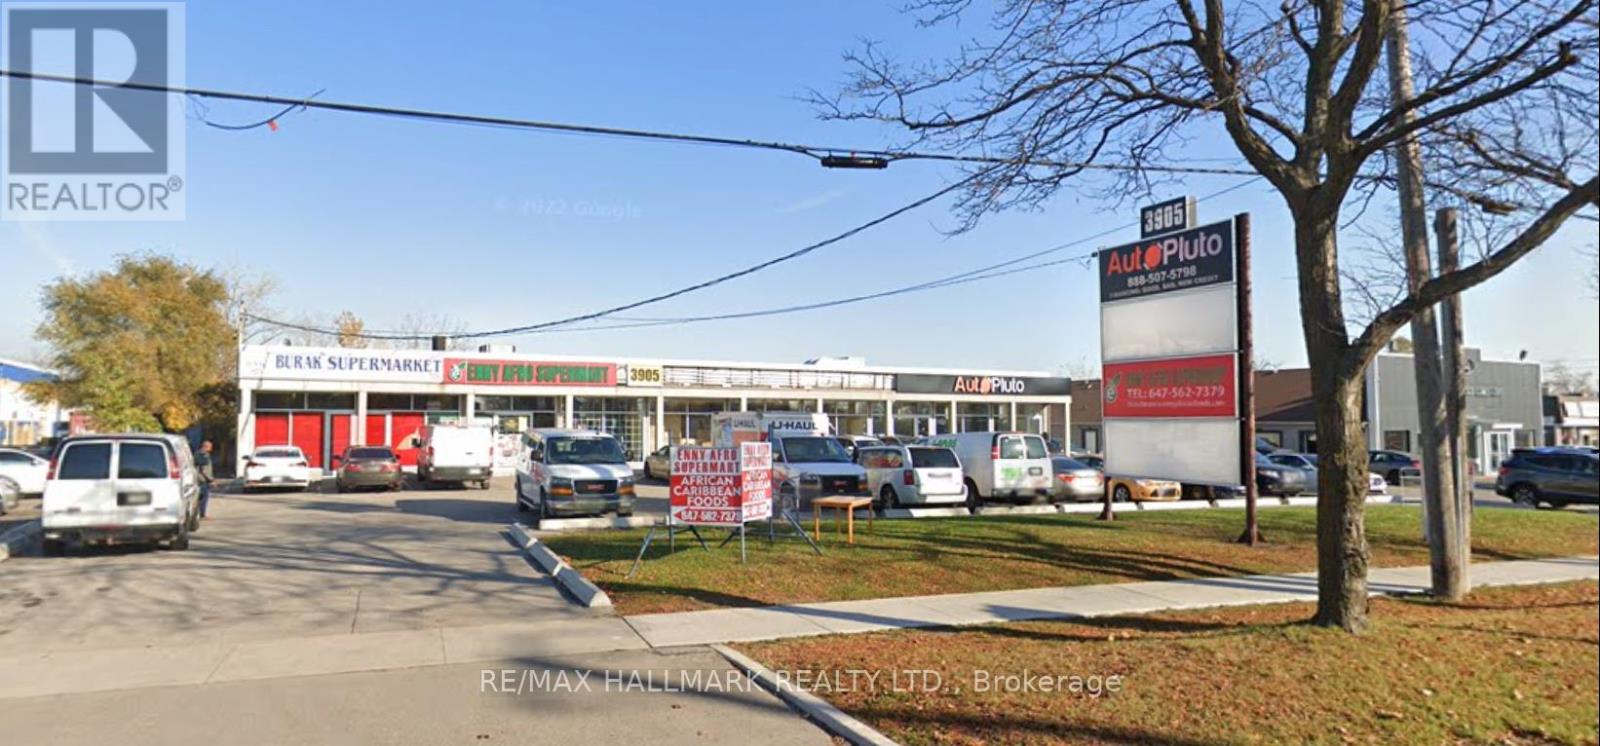
3 & 4 - 3905 Keele Street
Toronto, Ontario
High-exposure MC-zoned space at Keele & Finch, other tenants include a new daycare and an auto dealership, offering steady built-in traffic and excellent visibility. The front has been newly refreshed with large storefront windows ideal for signage and customer draw, while the rear features a truck-level loading door for seamless operations. Located in a high-demand commercial node just south of Finch Ave. W., the site offers quick access to Hwy 400/401/407, strong TTC service, moments from Finch West Station and York University, and a dense daytime population. Flexible MC zoning supports a wide range of commercial and light industrial uses. Low TMI makes this an attractive option for businesses seeking high exposure in a high-traffic corridor. Looking for a quality tenant to capitalize on this prime location. (id:60365)

4 - 3905 Keele Street
Toronto, Ontario
High-exposure MC-zoned space at Keele & Finch, other tenants include a new daycare and an auto dealership, offering steady built-in traffic and excellent visibility. The front has been newly refreshed with large storefront windows ideal for signage and customer draw, while the rear features a truck-level loading door for seamless operations. Located in a high-demand commercial node just south of Finch Ave. W., the site offers quick access to Hwy 400/401/407, strong TTC service, moments from Finch West Station and York University, and a dense daytime population. Flexible MC zoning supports a wide range of commercial and light industrial uses. Low TMI makes this an attractive option for businesses seeking high exposure in a high-traffic corridor. Looking for a quality tenant to capitalize on this prime location. (id:60365)
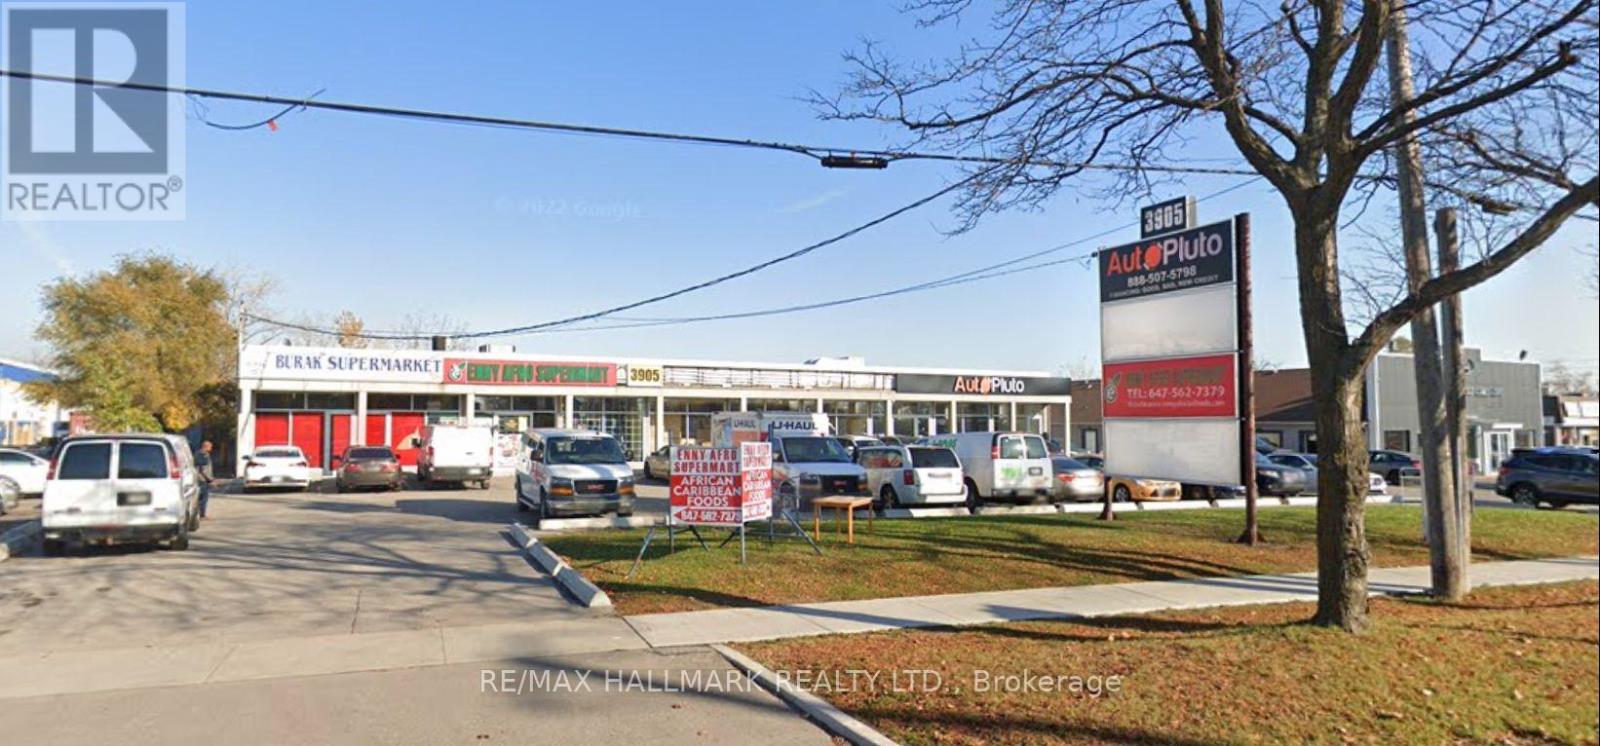
3 - 3905 Keele Street
Toronto, Ontario
High-exposure MC-zoned space at Keele & Finch, other tenants include a new daycare and an auto dealership, offering steady built-in traffic and excellent visibility. The front has been newly refreshed with large storefront windows ideal for signage and customer draw, while the rear features a truck-level loading door for seamless operations. Located in a high-demand commercial node just south of Finch Ave. W., the site offers quick access to Hwy 400/401/407, strong TTC service, moments from Finch West Station and York University, and a dense daytime population. Flexible MC zoning supports a wide range of commercial and light industrial uses. Low TMI makes this an attractive option for businesses seeking high exposure in a high-traffic corridor. Looking for a quality tenant to capitalize on this prime location. (id:60365)
1513 - 155 Hillcrest Avenue
Mississauga, Ontario
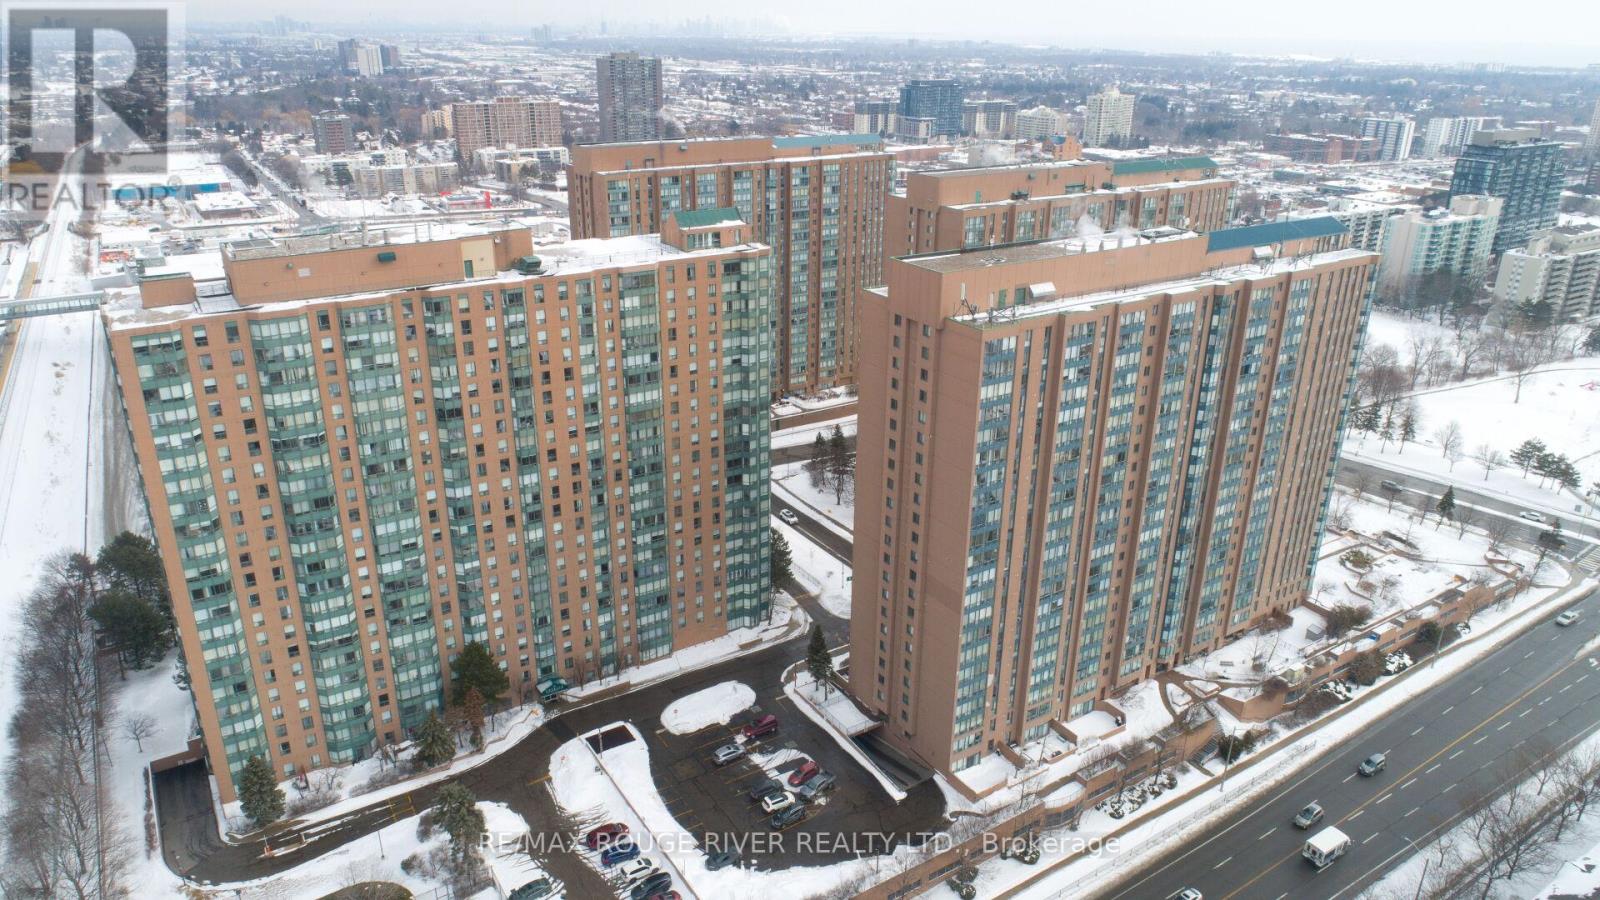
location! Location! Spacious 2 + 1 Bdrm & 2 Washroom Condo located Steps To Cooksville Go & Public Transit, Easy Access To Hwys 403 & Qew, approximately 945 Sq ft with . Formal Dining Room And A Bright And Spacious Solarium, E Locker & Underground Parking Spot. Excellent Building Amenities. (id:60365)
261 Seaview Heights
East Gwillimbury, Ontario
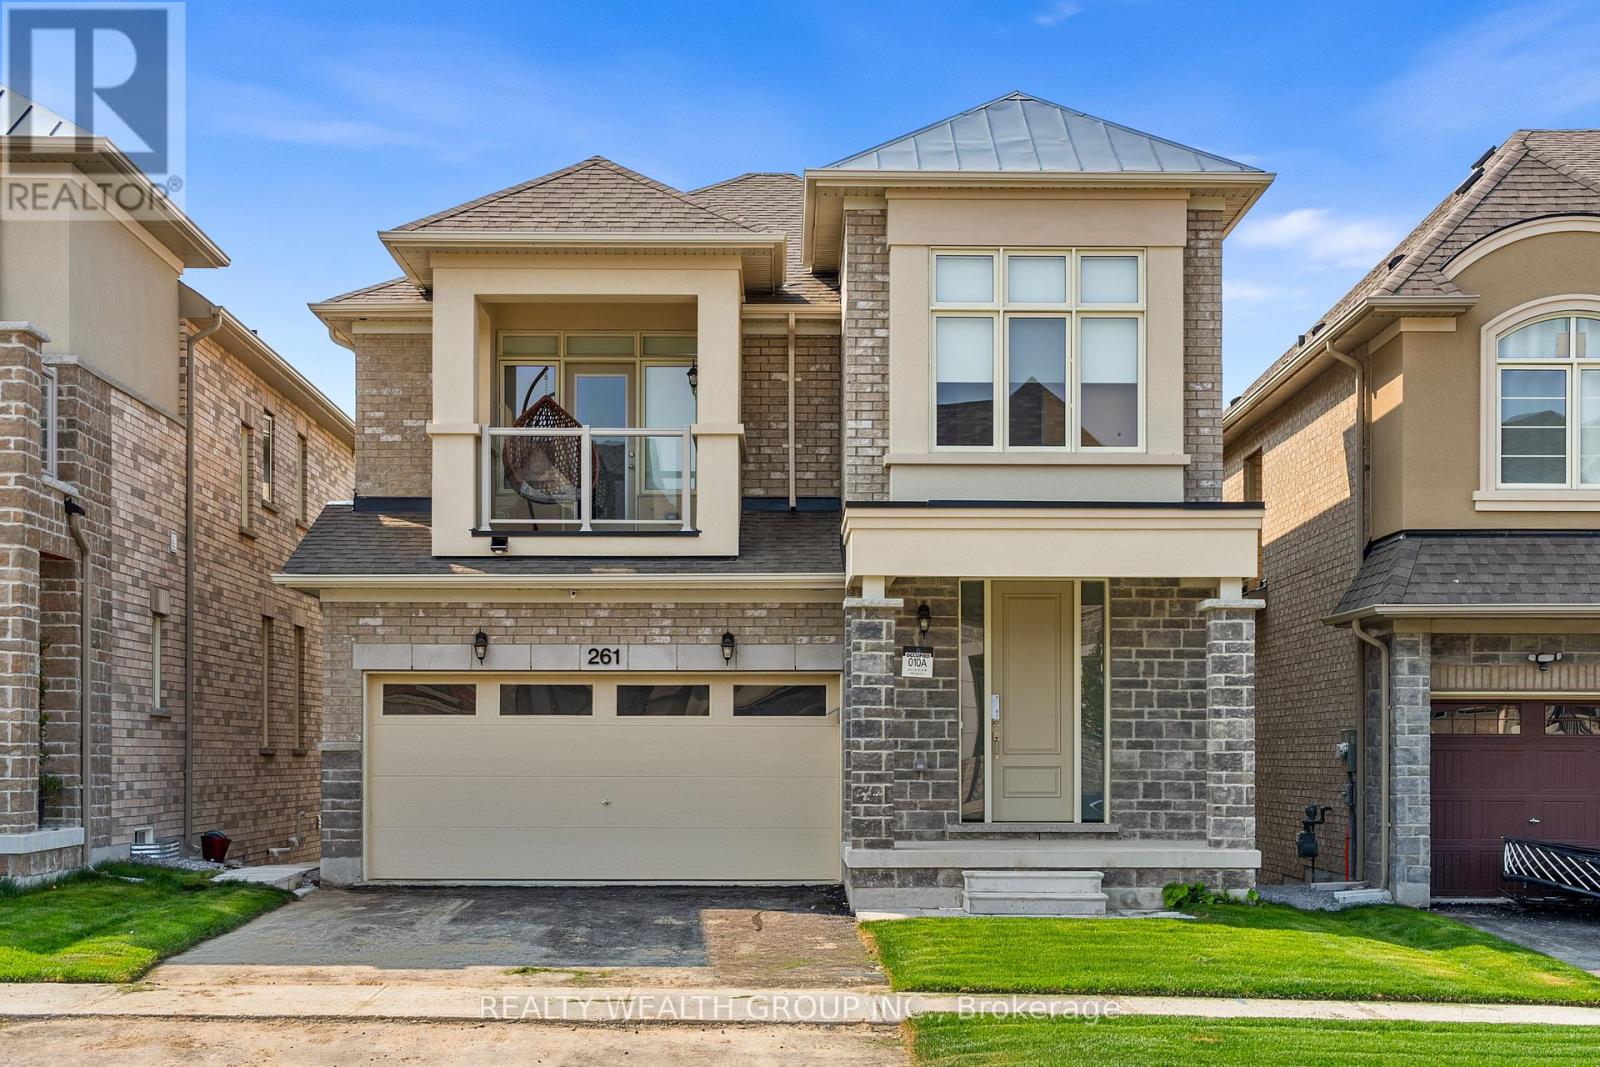
Stunning home overlooking a serene ravine, backing onto green space and a peaceful pond. Featuring pot lights and hardwood floors throughout, this 4-bedroom, 3-bathroom home boasts neutral tones and is located in one of the best pockets of Queensville. Blinds throughout. It's the perfect family neighborhood with all amenities nearby and only two minutes from the highway. Tenant to pay 2/3 of utilities. MAIN AND SECOND FLOOR ONLY (id:60365)
87 - 135 Hardcastle Drive
Cambridge, Ontario
This modern, beautifully maintained 3-bedroom, 3-bathroom townhouse is nestled in a family-friendly neighborhood in Cambridge's desirable West Galt community. Offering 1681 sq. ft. of thoughtfully designed living space, this stylish two-story home features a bright, functional layout ideal for both everyday living and entertaining. The main level boasts an open-concept living and dining area with laminate flooring, large windows, and an abundance of natural light. The contemporary kitchen is equipped with stainless steel appliances, ample cabinetry, and a convenient breakfast area-perfect for casual meals. Upstairs, the spacious primary bedroom includes a walk-in closet and a 4-piece ensuite. Two additional well-sized bedrooms offer large windows and generous closet space. Additional highlights include in-suite laundry, central air conditioning, an attached garage with interior access, and a private driveway accommodating two vehicles. The unfinished basement provides excellent storage or the opportunity for future customization. Ideally located close to schools, parks, shopping, trails, and public transit, this home also offers quick access to Concession Street, Salisbury Avenue, and Highway 8-making it an excellent choice for commuters. (id:60365)
408 - 18 Maitland Terrace
Toronto, Ontario
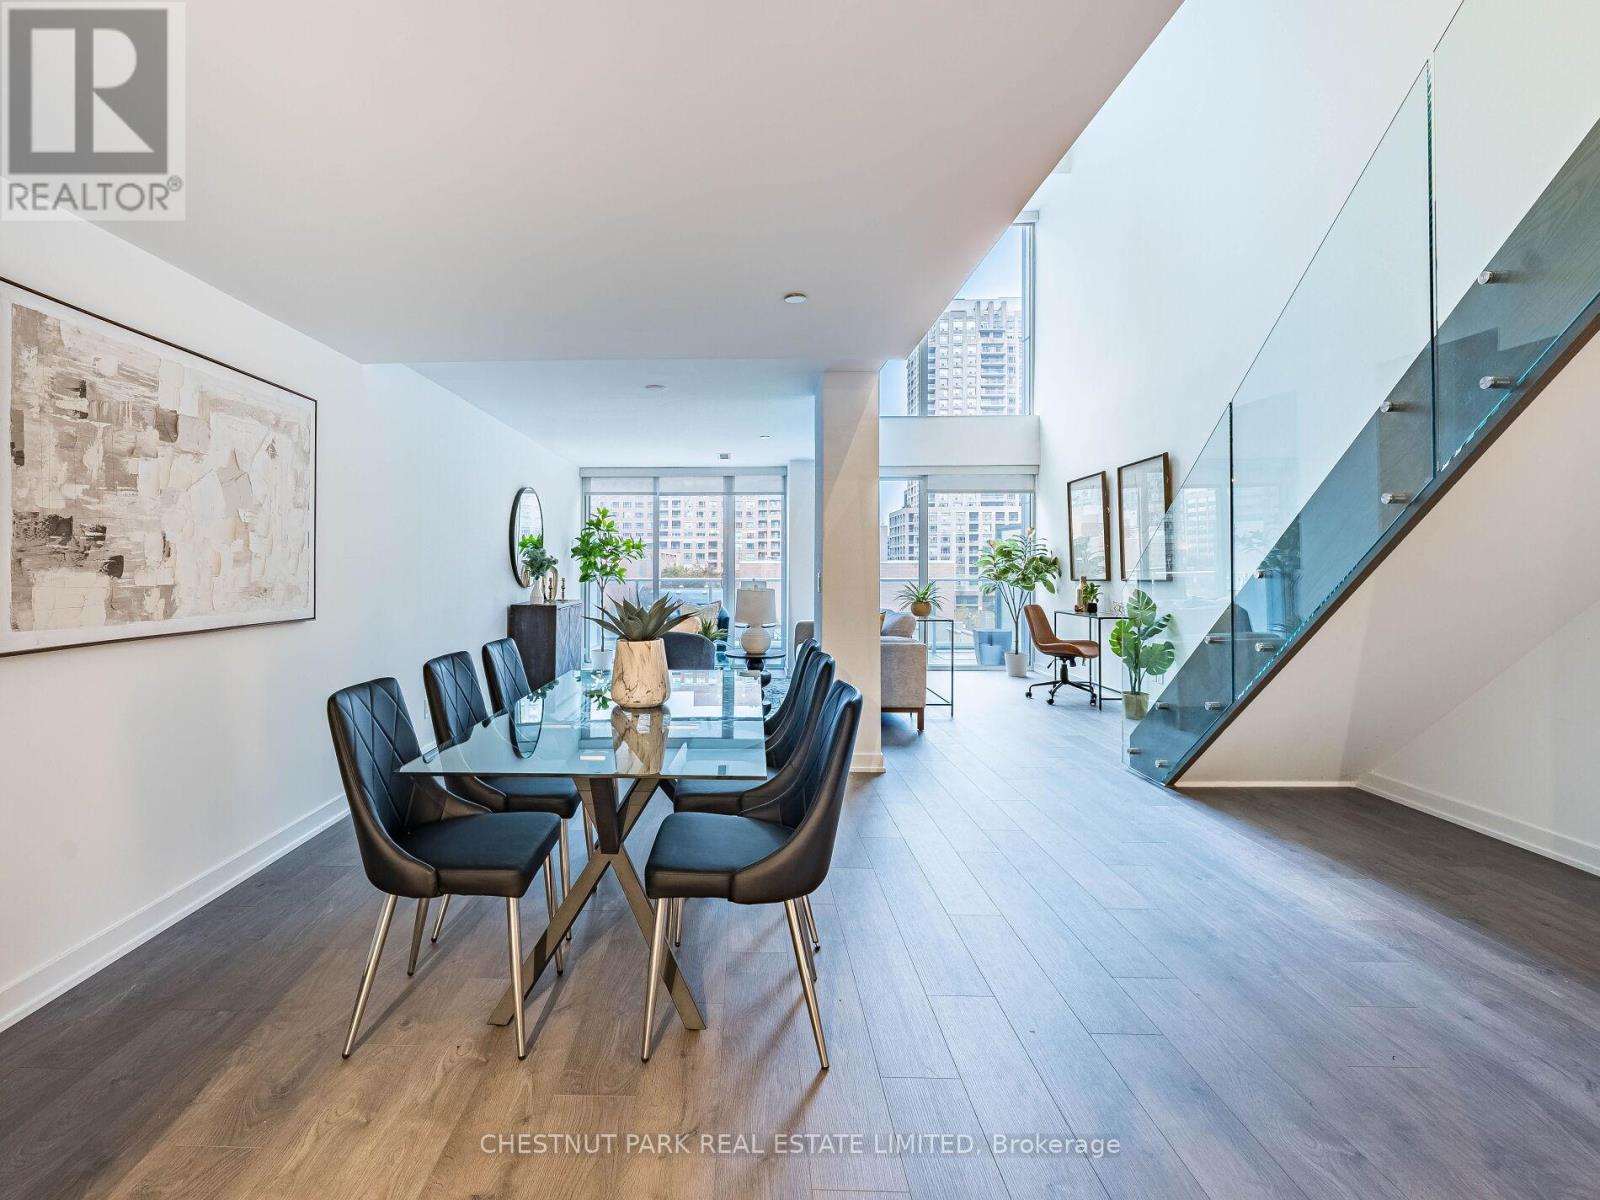
A rare and expansive 1,502 sq.ft. two-storey loft-style suite at Tea House Condos, offering three bedrooms, three bathrooms, and exceptional flow for both daily living and urban entertaining. Fully upgraded with brand-new appliances and newly installed flooring, this residence delivers a refined, move-in-ready experience with a contemporary and timeless aesthetic. Positioned on the 6th floor, residents enjoy effortless access to world-class amenities curated by award-winning designer Studio Munge. Experience a resort-inspired lifestyle featuring an outdoor pool, four restorative indoor Onsen pools with varying water temperatures, a Zen rock lounge, fitness studio, yoga room, pet spa, private theatre rooms, and a beautifully appointed party room with formal dining, fireplace lounge, and seamless indoor/outdoor entertainment areas with BBQ terrace. Ideally situated in the heart of the city, the building is steps to major employment hubs, leading hospitals, universities, luxury shopping destinations, and cultural landmarks. The suite's parking spot is conveniently located on the same level as the unit, providing effortless daily access to the building and suite without needing an elevator. (id:60365)
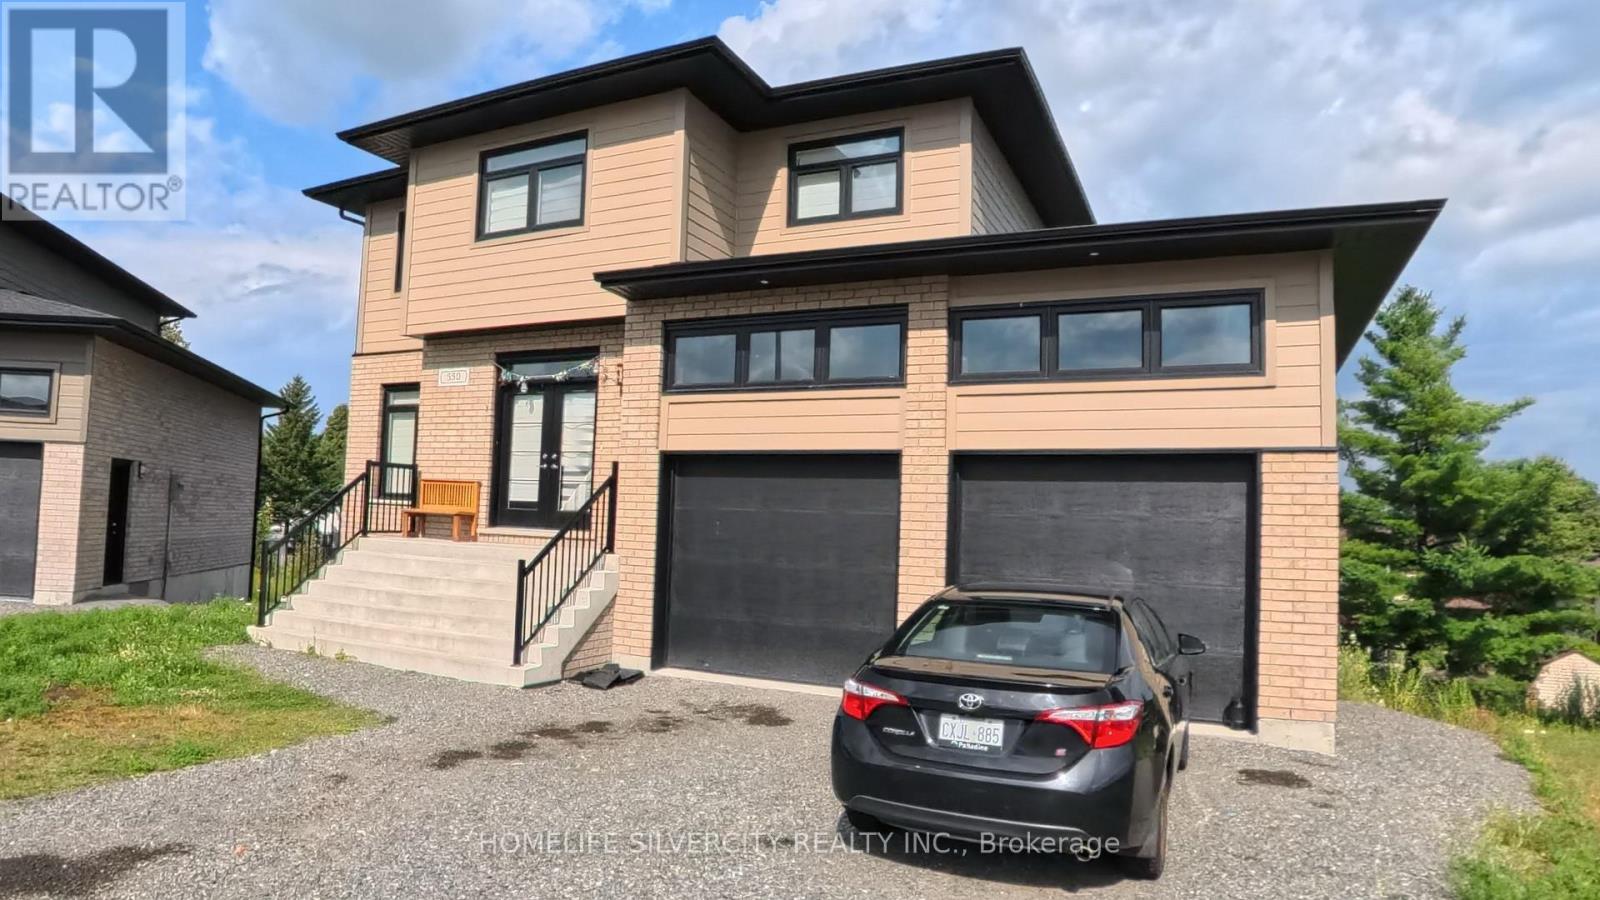
550 Bonaventure Court
Greater Sudbury, Ontario
Welcome to Beautiful Two story Detached Home .The main door has double door entry. Tandem Garage and Luxury Vinyl floor on the main floor. 4 Bedrooms 3 Washrooms. 9 Feet Ceiling On The Main Floor. Enjoy the hues Kitchen with W/I Pantry and Upper Floor Laundry. 200 Amp Service. Walk-Out Basement by "Belmar Builders". "Enjoy stunning quartz countertops in the kitchen and all Washrooms. The second floor features four bedrooms and two full Washrooms. Just minutes from all amenities, including walking distance to Timberwolf Golf Club, Cambrian College, and New Sudbury Shopping Centre. New Sudbury's Premiere Subdivision. Dream Come True. (id:60365)
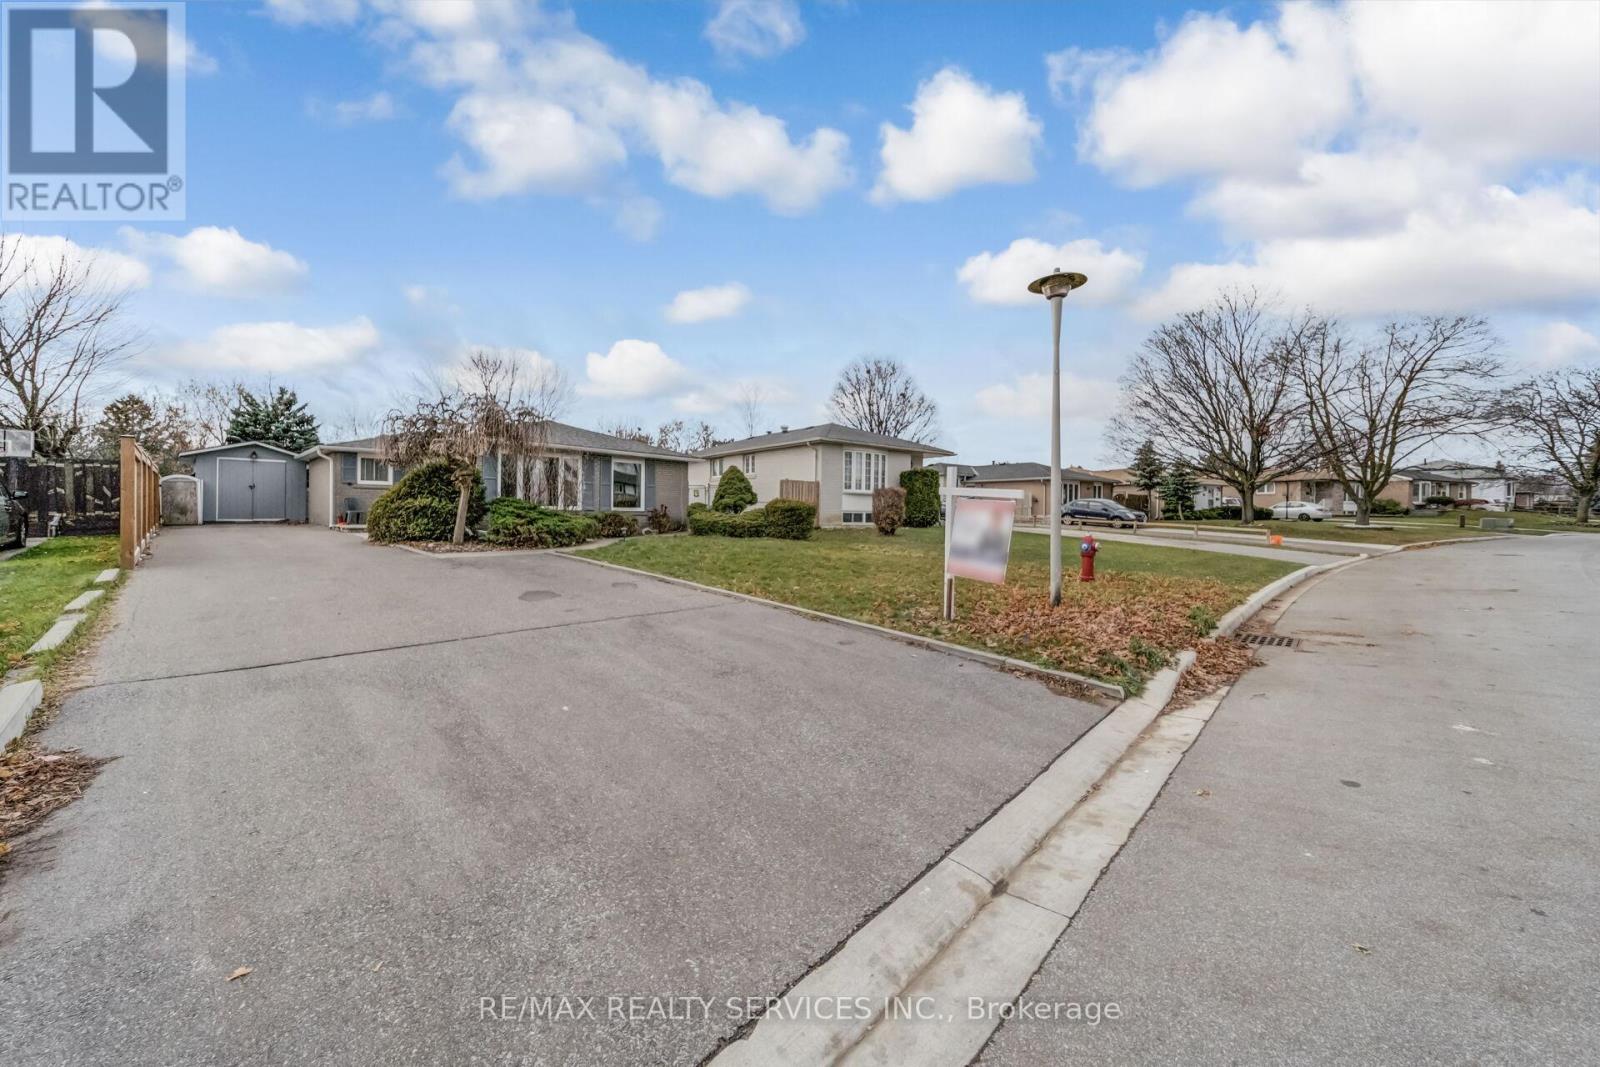
39 Flavian Crescent
Brampton, Ontario
Welcome to this stunning home located in a highly sought-after neighborhood, offering the perfect blend of comfort, functionality, and resort-style living. Featuring parking for up to eight vehicles, this property is ideal for extended families or those who love to entertain. The main level boasts a bright and spacious living and dining room combination, an upgraded modern kitchen, and three generously sized bedrooms-two of which include sliding glass doors that lead directly to your backyard oasis. Step outside and enjoy your private retreat complete with an inground pool, a 10x12 gazebo perfect for outdoor dining, and a hot tub with a custom enclosure for year-round relaxation. The basement is newly renovated and ideal for in-law living, offering a brand-new kitchen, a four-piece bathroom, one bedroom, and a large recreation area. Additional features include a 12x16 detached motorcycle garage, ideal for storage, tools, or recreational equipment. This beautiful property is the perfect mix of modern and outdoor luxury-an entertainer's dream and a rare opportunity this desirable area. Roof 18, Furnace 20, Water Heater 20, Ac 20, Driveway 18, Basement Windows 18, Pool Liner 17 (id:60365)

1 Vitlor Drive
Richmond Hill, Ontario
Welcome to 1 Vitlor Drive A Refined Retreat in Prestigious Oak RidgesDiscover timeless elegance and modern functionality in this beautifully upgraded 4-bedroom, 3-bathroom detached home, nestled on a quiet, tree-lined street in one of Richmond Hills most desirable communities.From the moment you arrive, youll appreciate the private front porch, surrounded by mature Emerald Cedar trees, a 4-car driveway, and a professionally landscaped, low-maintenance yard featuring fruit trees and a custom brick wood-burning BBQ stove perfect for outdoor entertaining.Step inside to soaring cathedral ceilings that create a grand first impression. The main level features hardwood floors, upgraded pot lights, custom blinds, and a cozy, open-concept layout filled with natural light.The gourmet kitchen is designed to impress with granite countertops, a matching granite backsplash, premium stainless steel appliances (including a gas range), and stylish 6" baseboards throughout. Ascend the solid oak circular staircase with upgraded pickets to find four spacious bedrooms, including a primary suite with ensuite access ideal for growing families or hosting guests. Additional features include: Professionally maintained lawn Double car garage Prime location near top-ranked schools, public transit, shopping, nature trails, and all the charm of Oak Ridges surrounded by nature and endless trails to explore. This is a rare opportunity to own a truly special home in a vibrant, family-friendly community. Dont miss your chance to make 1 Vitlor Dr your next address. Book your private showing today! (id:60365)
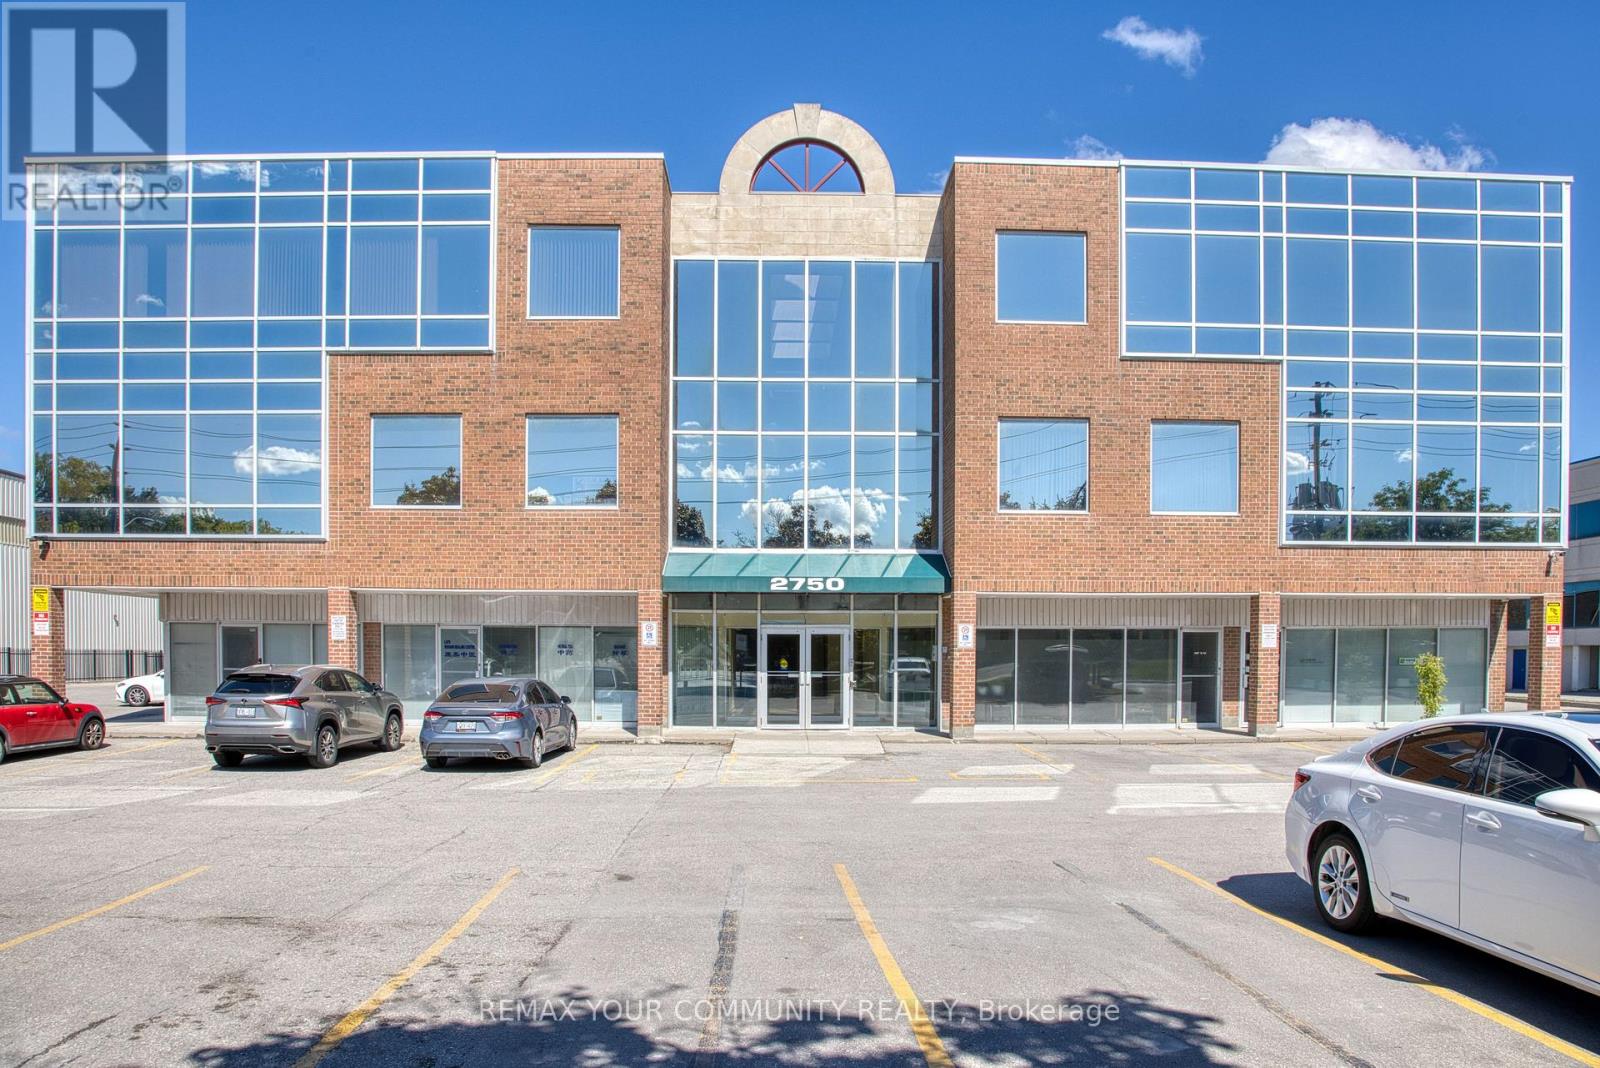
305 - 2750 14th Avenue
Markham, Ontario
Rare opportunity to acquired an extra large, custom built with 2 standard units, combined professional office (1322 sqft of useable space) in demand Markham location. Minutes to Hwy 400,407,401, major shopping plazas, Costco, banks, restaurant, transport routes. Value offered in much below the replacement cost, makes it a sound investment. TOP FLOOR, spacious and bright, highly functional unit. Superior floor plan incorporating offices, 2 meeting rooms with glass walls, and a storage room. Large open workplace, allow for multiple desks, complimented by two more full size private offices (one with glass wall and glass door entry). Good security in the building and outside with multiple cameras, timed-in entry system. More than 200 surface parking spaces, plus some underground spots, free outdoor visitor parking. Freshly, re-painted, updated and cleaned and ready for turn-key possession. Ideal for multiple professional uses like: law firms, accounting, realty companies, tutoring/commercial schools, medical, acupuncture, wellness centre, spa, etc...) Reasonable maintenance fee includes all utilities. HST is in addition (commercial property). Min 5% deposit with certified funds. Note the measurements: Workspace: 40'10" x 25'6", 1st office: 15'5" x 10'11, 2nd: 14'5" x 9'6", 3rd: 15'5" x 8'4", electrical room: 9'8" x 6'9", Storage Rm: 5'5" x 4'3". All measurements, financials to be verified by Buyer, Buyer's Realtor. (id:60365)

© 2026 Proptech Realty Inc., Brokerage.