
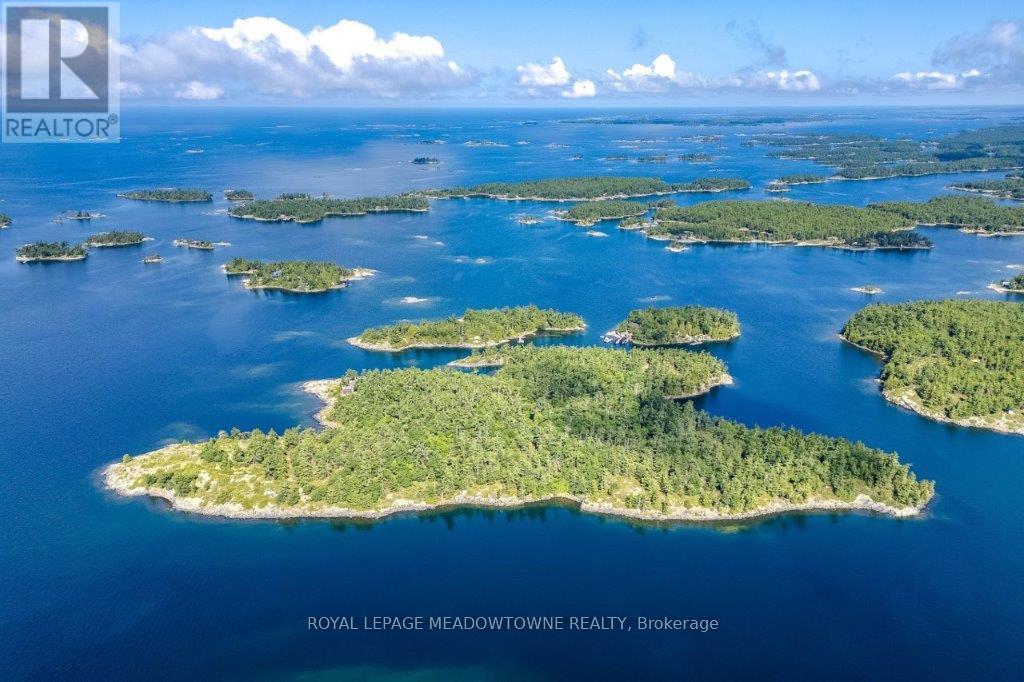
B433 Campbell Island
The Archipelago, Ontario
CAMPBELL ISLAND A LEGACY PROPERTY. A 25 + acre island located in North Sans Souci, Campbell Island is divided into 5 legally severed ~5 acre lots plus right of way. Pt/Lot 2 is enhanced with a recently completed cottage compound; a 1-bdrm 2-bath main cottage, 2 self-contained guest cottages & utility structures. Masterfully planned and built, the fully winterized compound features state of the art appliances, high end fixtures/finishes throughout. The 2500 sq.ft. main cottage living, dining, kitchen, & family room, all have walk outs to surrounding decks. Also on the main floor, a 3-pc bath, a large pantry and a utility/mud room with exit to a back deck. Overlooking the living room, the second floor master bedroom suite/sitting room /office/has a 3-pc bath with walk in shower. French doors open onto a private rear balcony with outdoor shower. The balcony offers cover for a ground floor outdoor kitchen equipped with a prep bar & sink, a BBQ, smoker, & a wood burning pizza oven. Two 600 sq.ft. guest cottages each have 2nd floor sleeping lofts w clerestory windows main floor living room w kitchenettes (sink & fridge) and 3 pc. baths. Both open onto private waterside decks A network of granite stone paths and boardwalks connect the cottages to the accessory buildings; work shop, utility shed, mechanical shed, & dock house/harbour. The island has 3 superb natural harbours with docks in place in 3 locations. A gravel road leading from the north harbour links each of the lots for service access and lot enhancement. Hydro is accessible from Lot 2. All four lots have elevated building sites with spectacular sweeping views to the outer islands of North Sans Souci, the Umbrellas & the Westerns. The water surrounding Campbell is crystal clear. Swimming is superb and the area is renowned for spectacular sailing cruising and fishing. A remarkable and rare opportunity to create a superb multigenerational extended family island or an investment opportunity for the future. (id:60365)

309 Amberly Boulevard
Hamilton, Ontario
MUST SEE! 4+2 Bed, 4 Bath Detached Home on a Premium Corner Lot with Basement Apartment! Bright open-concept layout with hardwood floors, pot lights, a newly renovated basement with separate entrance with strong income potential, all in a prime location. Enjoy the large kitchen with quartz counters, S/S appliances, and ample cabinetry, overlooking the family room - great for everyday living and entertaining. Unique main floor full bath + bedroom option, perfect for accessible living, in-laws or multi-generational households. Upstairs offers 4 bedrooms, 7 closets, renovated baths (2025), and master with jacuzzi. Fully renovated in 2025, the walk-out basement is a turnkey rental unit with 2 large bedrooms, full kitchen, full laundry, family room, foyer, and private parking an excellent revenue-generating opportunity. Massive corner lot with pool-sized backyard, mature trees, landscaped garden, 6 parking spots and separate basement entrance with awning. Upgrades include: Full Basement Apartment (2025), 4 Bathrooms (2025), Backyard Fence (2025), Pot lights (2024). Prime location just 2 minutes to shops, parks, schools, and quick access to public transit & Hwy 403. Flexible Layout + Income Potential Make This a Rare Gem Move-In Ready with Room to Grow! (id:60365)
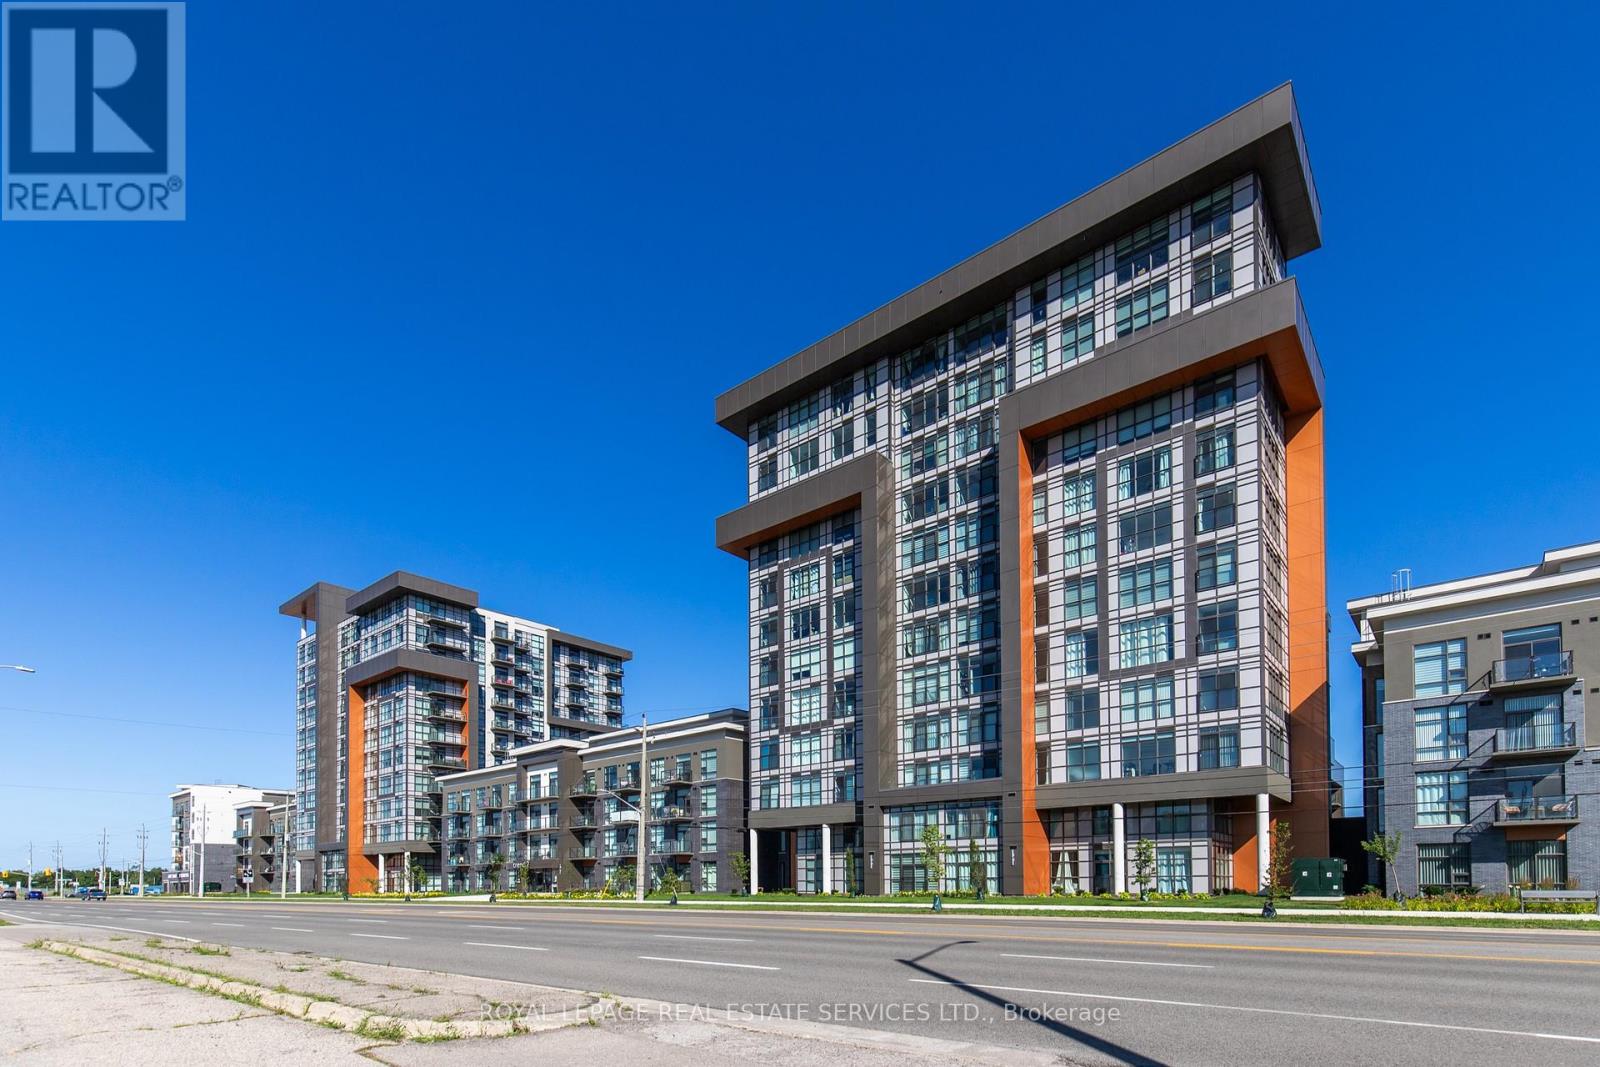
1202 - 460 Dundas Street E
Hamilton, Ontario
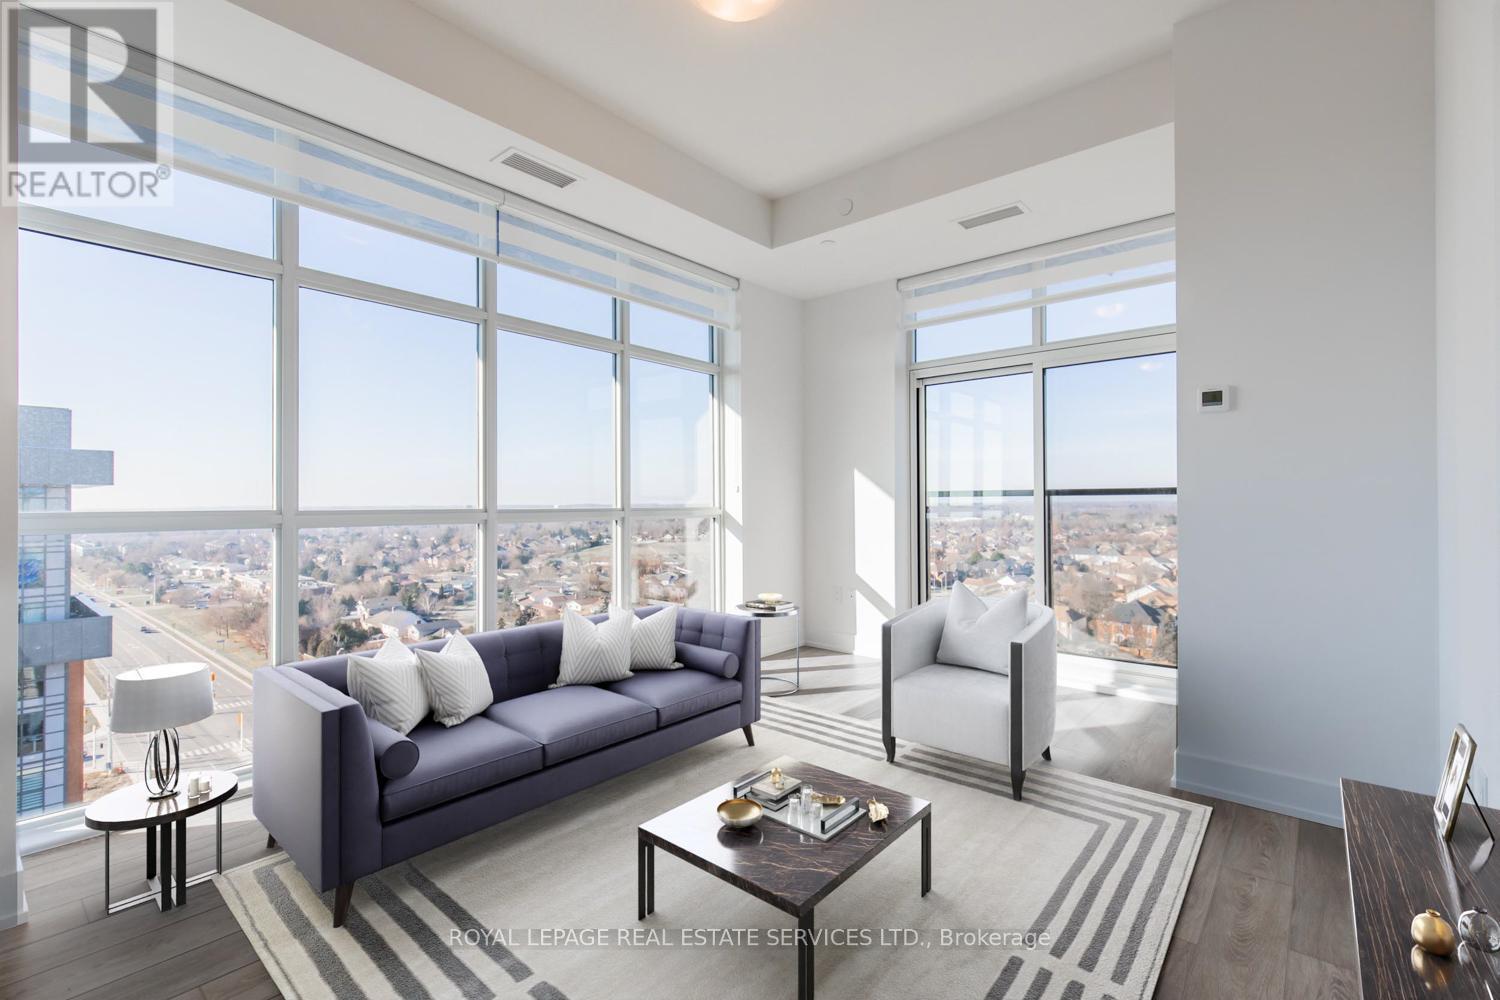
PENTHOUSE luxury living at its finest! Spectacular floor to ceiling views from the 12th floor PENTHOUSE of this PREMIUM corner 2 Bedrooms, 2 full bath condo. Cherish its sunny WEST Exposure and incredible sunsets! Tons of Natural Light in every room! Bright, sleek & stylish suite in popular Trend 2 building, desirable Waterdown! Modern 874 Sq Ft, offers 10ft ceilings, in suite laundry. Tastefully Upgraded w/ Zebra blinds. Tile & laminate flooring. Open Kitchen & Great Room. White shaker style cabinetry, Opulent Quartz Counter tops, under cabinet lighting, SS Appliances & Island w/ double sink & seating for 4. Large Great room w/ Juliette Balcony. Primary Bedroom w/ Floor to Ceiling Windows, Upgraded 3 Piece Ensuite & Walk-In Closet. Second Bedroom also has Floor to Ceiling Windows w/ double sliding door closet. Beautiful 4 piece main bath. Geothermal heating and cooling ensure exceptional energy efficiency and low utility costs year-round 1 premium location Underground Parking & 1 Locker. Fabulous Amenities Includes Party Rooms, Fitness Facilities, Rooftop Patio & BBQs, Bike Storage. Minutes from Hwy 403 & 407, Aldershot GO Station. Available June 1, 2026 (id:60365)
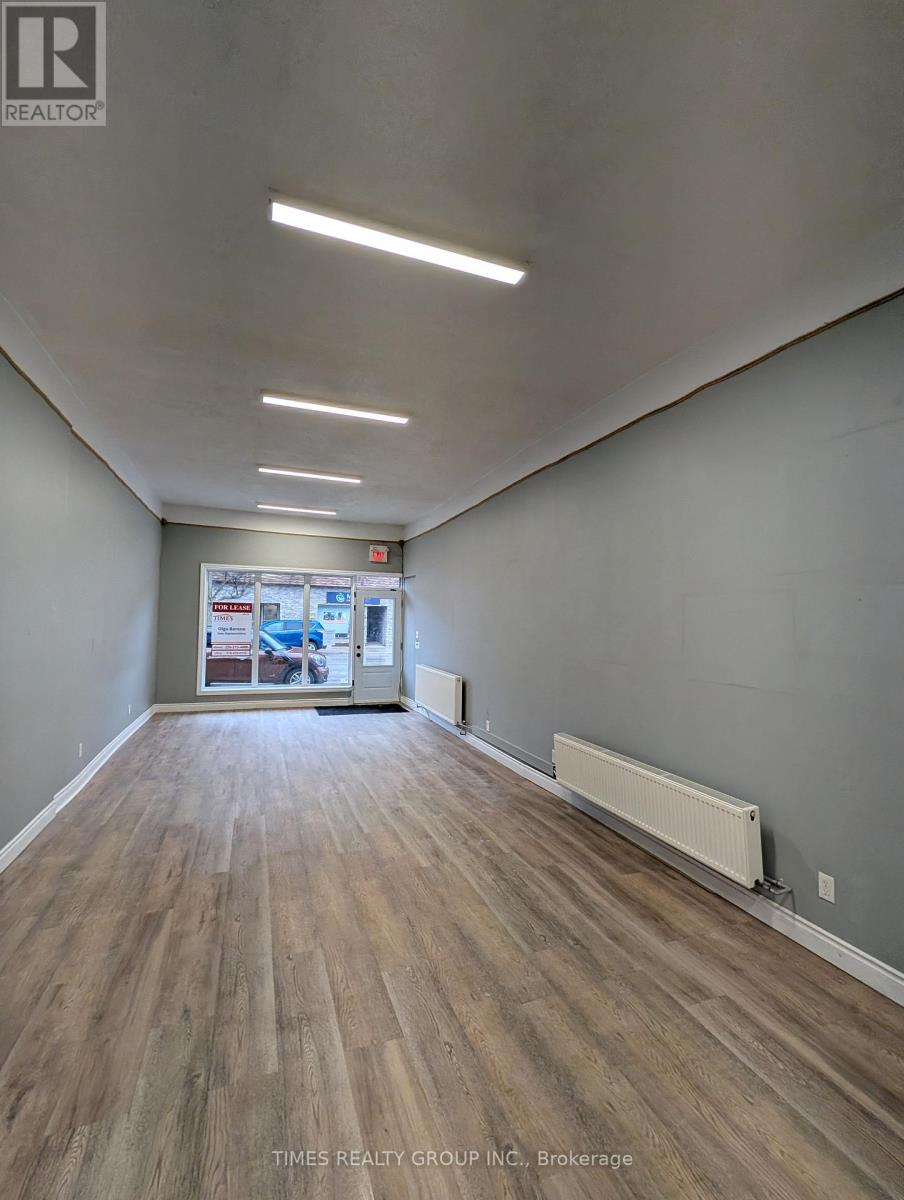
260 8th Street E
Owen Sound, Ontario
Bright, renovated 850 sq ft main floor commercial unit in the heart of Owen Sound's downtown core. High-impact, street-facing space with excellent visibility and consistent pedestrian and vehicle traffic. Ideal for retail, professional office, service business, or creative use. Features include air conditioning, modern commercial-grade flooring, strong natural light throughout, and a private 2-piece washroom. Located in a well-managed building with clean, professional curb appeal. Two hours of free street parking directly in front plus a large municipal parking lot at the rear for added customer and staff convenience. Separately metered hydro and gas. Gross rent excludes heat and hydro. One month free rent incentive offered! Turnkey opportunity in a high-traffic, high-visibility downtown location! (id:60365)
1202 - 460 Dundas Street E
Hamilton, Ontario
PENTHOUSE, luxury living at its finest! Spectacular floor-to-ceiling views from the 12th floor PENTHOUSE of this PREMIUM corner 2 bedroom, 2 full bath condo. Cherish it's sunny West Exposure and incredible sunsets! Filled with natural light, every room is bright and inviting, showcasing a modern, thoughtfully designed layout that perfectly balances style and function.This sophisticated suite offers 874 sq ft of contemporary living with 10 ft ceilings, enhancing the sense of space and openness. The open floor plan kitchen and great room are ideal for entertaining, featuring white shaker-style cabinetry, elegant quartz countertops, under-cabinet lighting, stainless steel appliances, and an island with seating for four and a double sink.The spacious great room extends to a Juliette balcony, creating a seamless indoor-outdoor feel. The primary bedroom is a serene retreat with floor-to-ceiling windows, a walk-in closet, and a beautifully upgraded 3-piece ensuite. The second bedroom also features floor-to-ceiling windows and a double sliding door closet, offering versatility for guests, a home office, or additional living space. A stylish 4-piece main bath and convenient in-suite laundry complete the interior.Finished with Zebra blinds, tile and vinyl flooring throughout, this home blends modern elegance with easy maintenance. Many other Upgrades too. Geothermal heating and cooling ensure exceptional energy efficiency and low utility costs year-round.Residents of the sought-after Trend 2 building enjoy fabulous amenities including a party room, fitness centre, rooftop patio with BBQs, and bike storage. Ideally located minutes to Hwy 403, Hwy 407, and Aldershot GO Station. Complete with 2 premium location, underground parking spaces and 1 locker, this is elevated condo living at it's best. (id:60365)
605 - 1100 Courtland Avenue E
Kitchener, Ontario
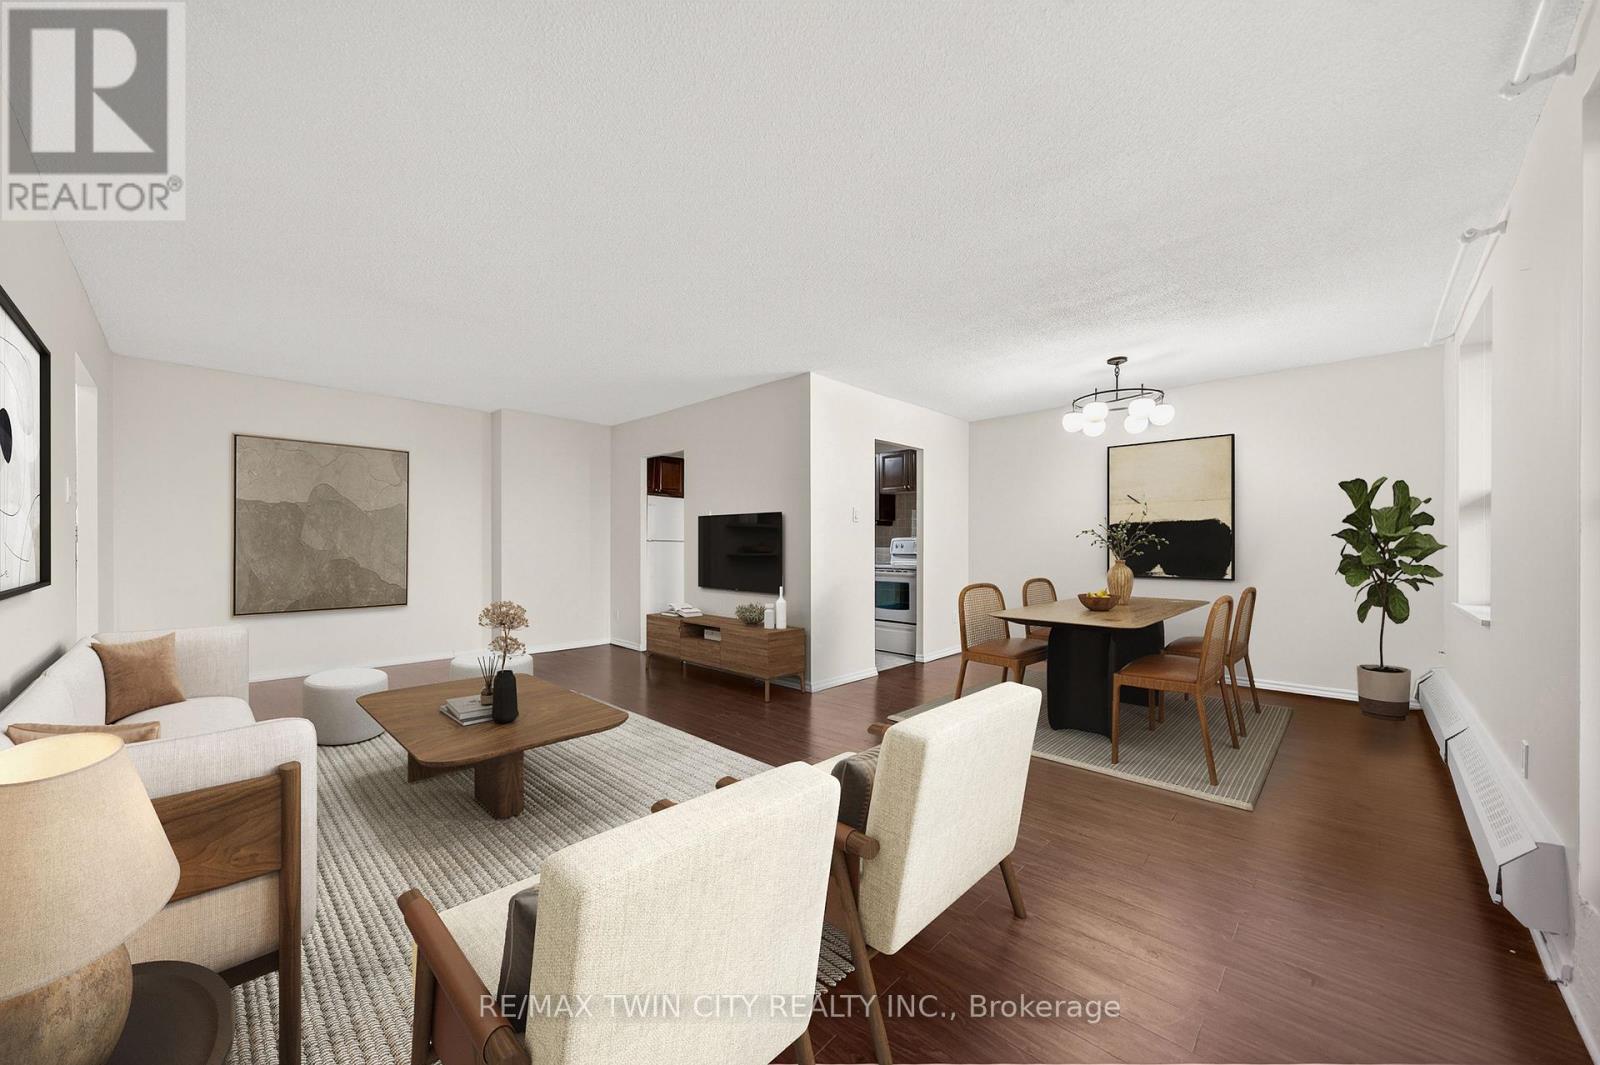
This is the condo you've been waiting for! Rarely offered in this size & layout-sun-filled, all-inclusive condo living with southwest exposure. Welcome to 605-1100 Courtland Ave E in Kitchener. Offering ~1,195 SF of carpet-free living space, this expansive 2-bedrm condo stands out with its generous proportions, functional layout, & a private balcony spanning the full width of the unit, an ideal extension of your living space to enjoy afternoon sun & evening unwind. The main living area is exceptionally spacious, featuring an open-concept living & dining layout filled with natural light & direct access to the balcony. Updated flooring, modern light fixtures, & a clean, neutral palette create a move-in ready interior that feels both comfortable & elevated. The kitchen is thoughtfully designed with ample cabinetry, tiled backsplash, laminate countertops, & a dedicated coffee bar/prep area, seamlessly connected to the main living space, ideal for both everyday living & entertaining. Both bedrms are generously sized with excellent closet space, complemented by a well-maintained 4-piece bathrm with tub/shower combination, & multiple in-suite storage areas. 1surface parking space is included. Residents enjoy access to a full suite of amenities, including an outdoor pool, sauna, fitness centre, & party rm-offering a low-maintenance, lifestyle-focused living experience. The location is exceptional: steps to the LRT & minutes to Fairview Park Mall, groceries, restaurants, & everyday essentials. Surrounded by parks & recreation including Wilson Park, Vanier Park, Rockway Gardens & Golf Course, & the Activa Sportsplex. Close to Chicopee Ski & Summer Resort, Grand River Hospital, & a range of public & Catholic schools, with quick HWY/401 access. Condo fees include heat, hydro, water, & building amenities-delivering true all-inclusive living with predictable monthly costs & minimal upkeep. *Some pictures have been virtually staged. (id:60365)
130 Wellington Street S
St. Marys, Ontario
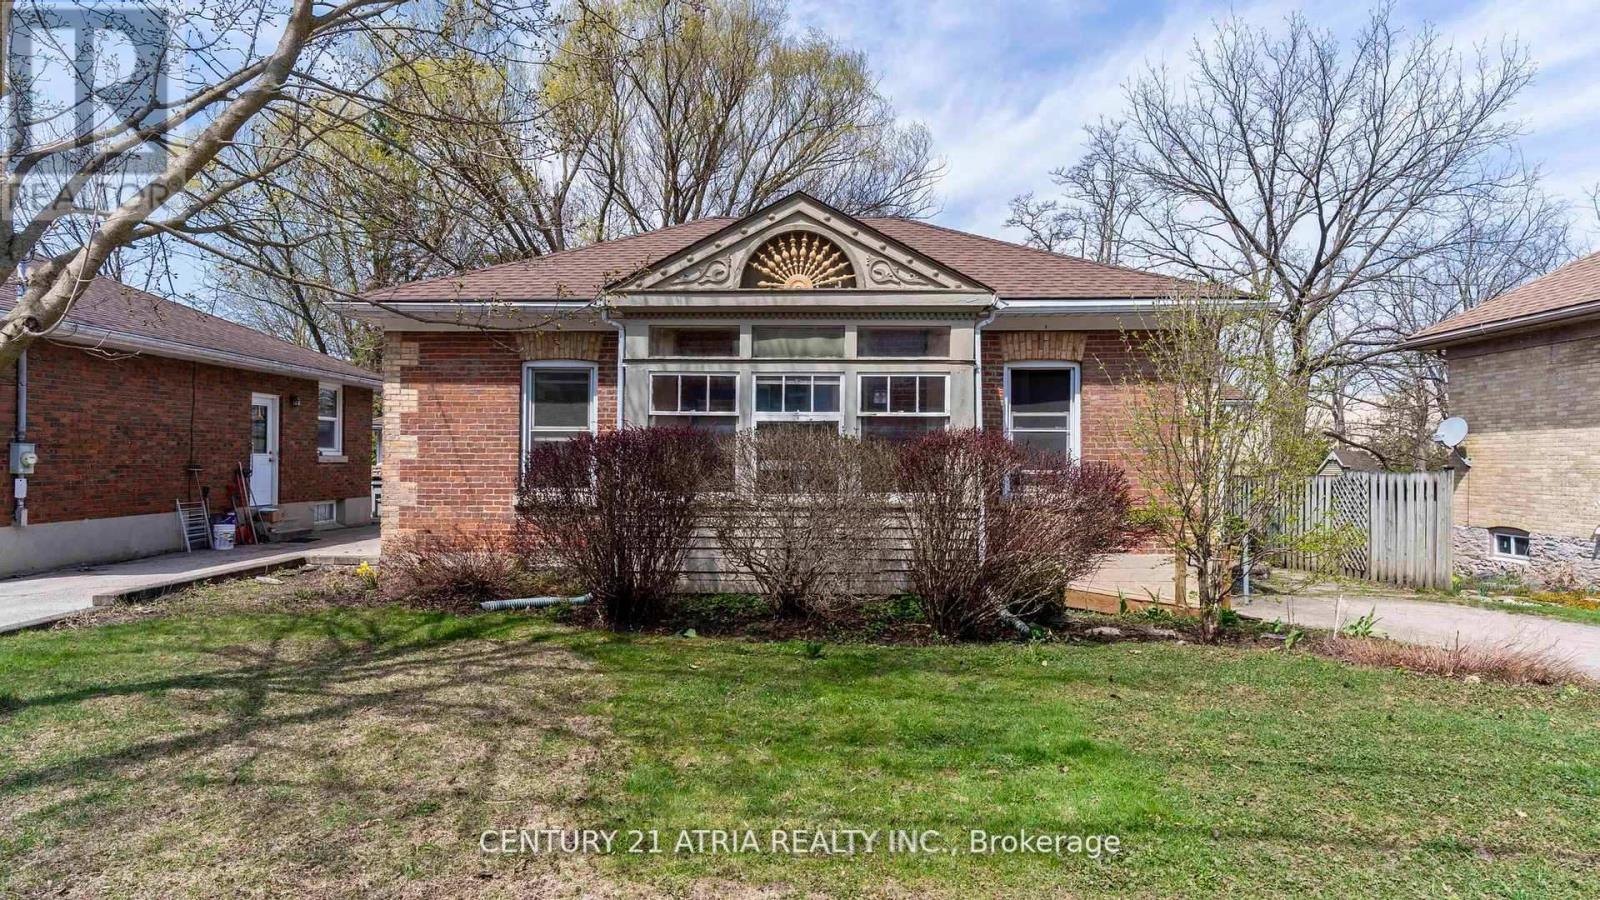
Charming Ontario Cottage Steps from Downtown St. Marys Welcome to 130 Wellington Street South - an immaculate red brick Ontario cottage that perfectly blends timeless character with tasteful modern upgrades. Ideally located just a short stroll from the heart of historic St. Marys, this beautifully maintained 3 bedroom home offers an inviting retreat with distinctive charm inside and out. From the moment you arrive, you'll appreciate the home's curb appeal, enhanced by a pavestone driveway, and a fenced in backyard that creates a sense of privacy. The flagstone patio is ideal for summer entertaining, while the cozy front porch adds a classic touch. Inside, the home features a thoughtfully upgraded kitchen with custom design details including painted cabinetry, butcher block countertop, cherry flooring, and a new window that fills the space with natural light. The adjoining family area continues the flow of rich cherry hardwood and connects seamlessly to the warm and welcoming living room, where a gas fireplace with leaded surround windows sets the tone for relaxed evenings. The custom 4-piece bath is a standout, featuring a full walk-in shower, separate soaker tub, heated travertine tile floors, built-in laundry with stackable washer/dryer, and a handcrafted vanity - combining luxury with functionality. Throughout the home, original trim and flooring have been beautifully preserved, maintaining the historical integrity of the property while complementing the modern enhancements. This home is truly move-in ready, offering comfort, style, and a touch of heritage all in one. St. Marys is home to it's own hospital, two public elementary schools and one secondary school, a recreation centre with two ice pads and an indoor salt pool, a YMCA, and walking trails. Don't miss your opportunity to own a piece of small town charm - ideal for first-time buyers, downsizers, or those seeking a picturesque escape in one of Ontario's most beautiful and historic small towns. (id:60365)
106 - 131 South Edgeware Road
St. Thomas, Ontario
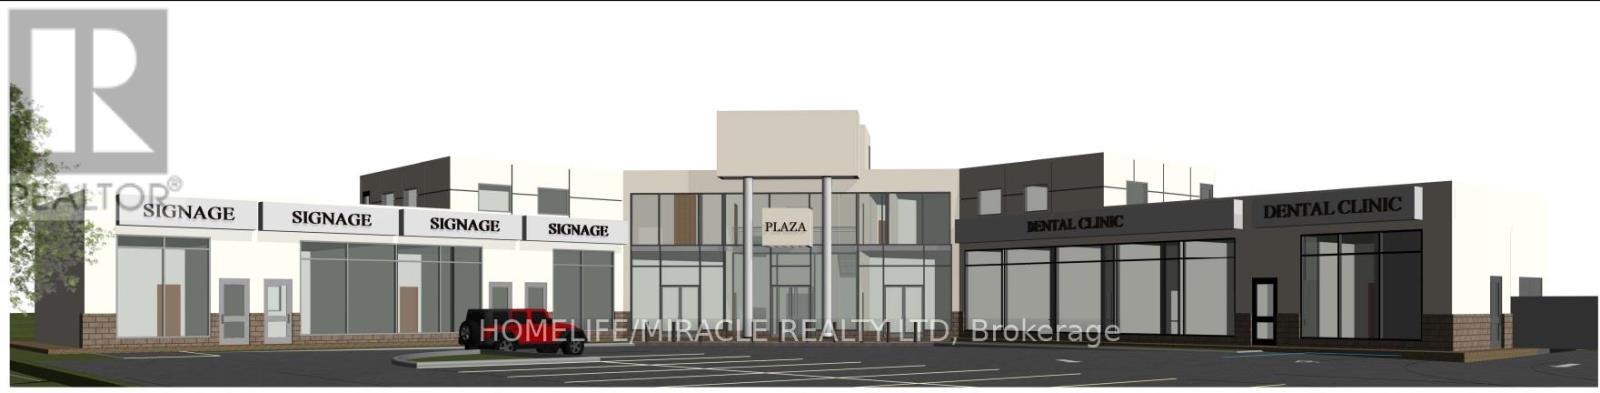
Be a part of the Thriving Community, Grow Your business in densely populated residential area of St. Thomas, Ontario, known for its rich railway history and strong agricultural roots. A vibrant small-town atmosphere and unlimited opportunities, perfect for starting/expanding your business. Suitable for food & beverage business, convenience store, pharmacy, medical unit, restaurant, physiotherapy or healthcare business (id:60365)
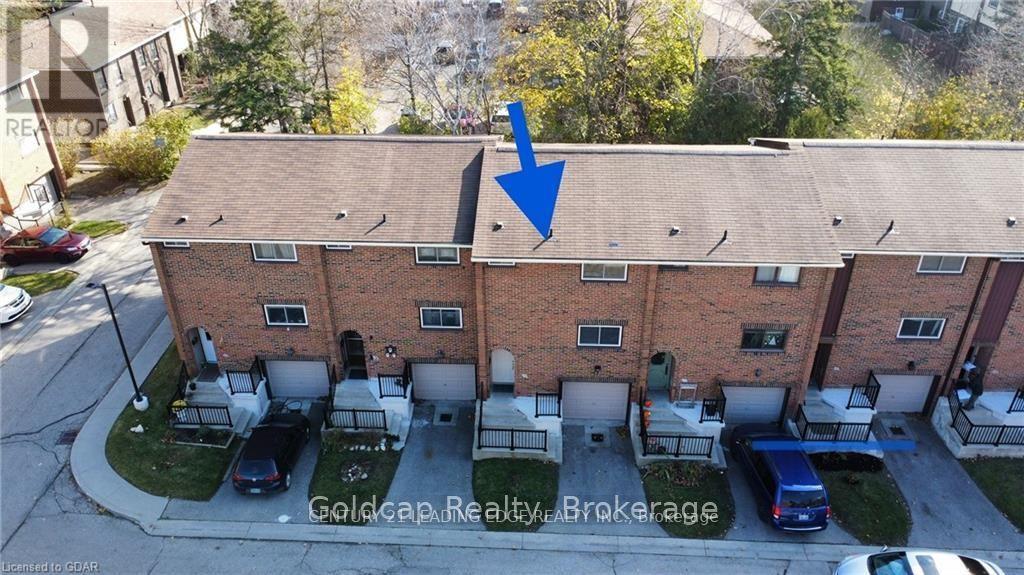
13 - 201 Silvercreek Parkway N
Guelph, Ontario
Rent a 3 BEDROOM 2 BATHROOM + DEN Town House in wellington. Two parking spaces, 1 in attached garage & 1 on the driveway. with additional 2 overnight visitors parking by permit tags! Large master bedrooms, two updated baths and a finished basement. recently renovated kitchen floors, foyer floors, newer carpets going upstairs into hallway, well cared for hardwood floors through out the main & second floor, large dining and living space with lots of light coming through from the sliding glass doors. fenced patio backing on to mature trees, giving you privacy. Conveniently located near highway access for ease of travel, and within walking distance of grocery stores, Banks, pharmacy, coffee shops, and restaurants. (id:60365)
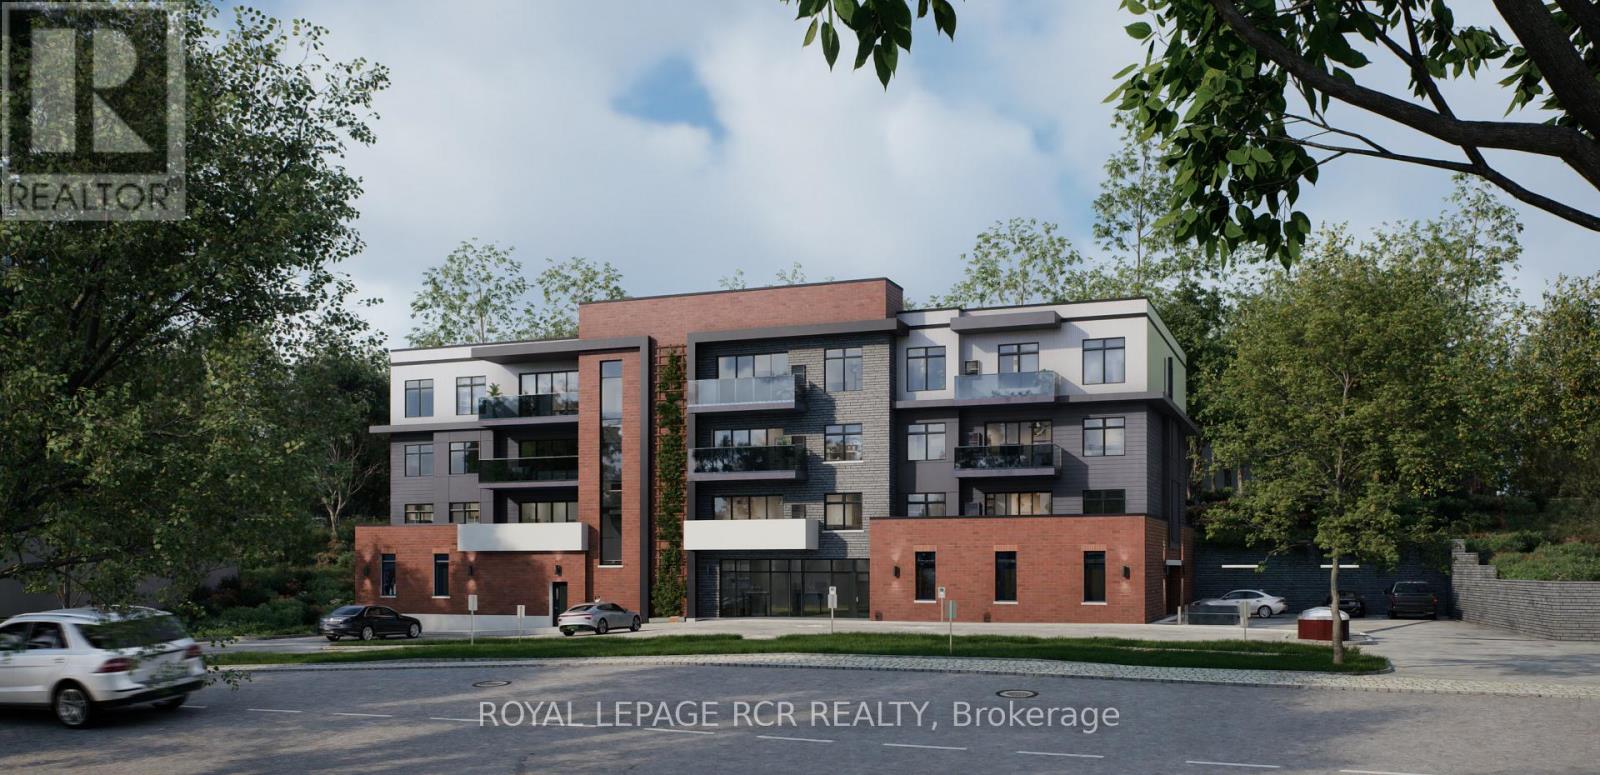
204 - 50 Emma Street
East Luther Grand Valley, Ontario
**New Price! SAVE THE HST** Welcome to The Arbours Grand, a boutique luxury condominium by Sheldon Creek Homes, now released to MLS with anticipated occupancy in Fall 2027. Thoughtfully designed for efficiency, comfort, and style, The Marden Suite is the most affordable residence in the building, offering an ideal entry point into luxury condo living in Grand Valley. This smartly planned suite maximizes every square foot with an open-concept kitchen and living area, perfect for everyday living, relaxing, or entertaining. Large windows invite natural light and enhance the bright, airy feel of the space, while the private outdoor area provides a peaceful spot to unwind. A well-proportioned bedroom features a walk-in closet, providing excellent storage and organization. Owners can personalize their home by selecting from a curated collection of quality standard finishes, including quartz countertops in both the kitchen and bathroom, luxury vinyl plank flooring, and pot lights throughout. With just 18 suites, The Arbours Grand offers an intimate, upscale lifestyle rarely found in Grand Valley. Residents will enjoy the charm of small-town living alongside modern conveniences - from scenic riverside trails and local shops to a welcoming, close-knit community. As Grand Valley's first luxury condominium with indoor parking and elevator access, this is a rare opportunity to secure a stylish, low-maintenance home or investment in a growing community. (id:60365)
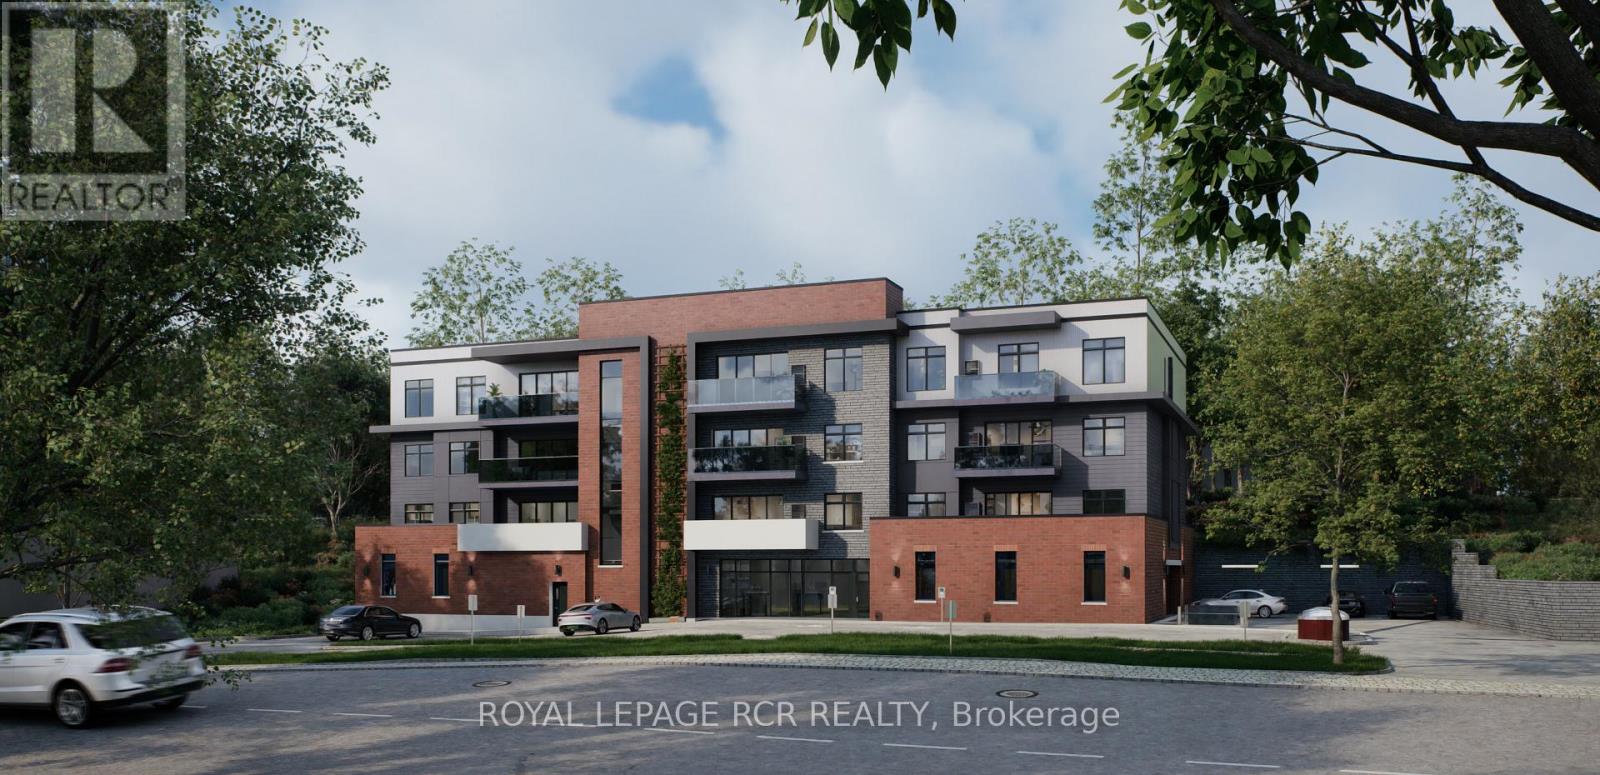
402 - 50 Emma Street
East Luther Grand Valley, Ontario
**NEW PRICE! Save the HST!** Welcome to The Arbours Grand, a boutique luxury condominium by Sheldon Creek Homes, now released to MLS with anticipated occupancy in Fall 2027. Designed with comfort and sophistication in mind, The Grand Suite is the largest residence in the building, offering a generous 1,091 sq. ft. of thoughtfully planned living space. The open-concept kitchen and living area is ideal for both everyday living and entertaining, with a walkout to a spacious private deck. Two well-proportioned bedrooms are positioned to capture east-facing views of the Grand River - a fitting inspiration for the suite's name. The layout includes two full bathrooms, including a private ensuite and a main bath. Owners will enjoy the opportunity to select from a curated collection of quality standard finishes, including quartz countertops in both the kitchen and bathrooms, luxury vinyl plank flooring, and pot lights throughout. This boutique condo community is limited to just 18 suites, with only three Grand Suites available. Set in the charming riverside town of Grand Valley, residents will enjoy small town warmth with big conveniences. From picturesque trails and local shops to a vibrant community spirit, Grand Valley offers the perfect balance of peaceful living and modern accessibility. A rare offering in Grand Valley, this is the area's first luxury condominium featuring indoor parking and elevator access. (id:60365)
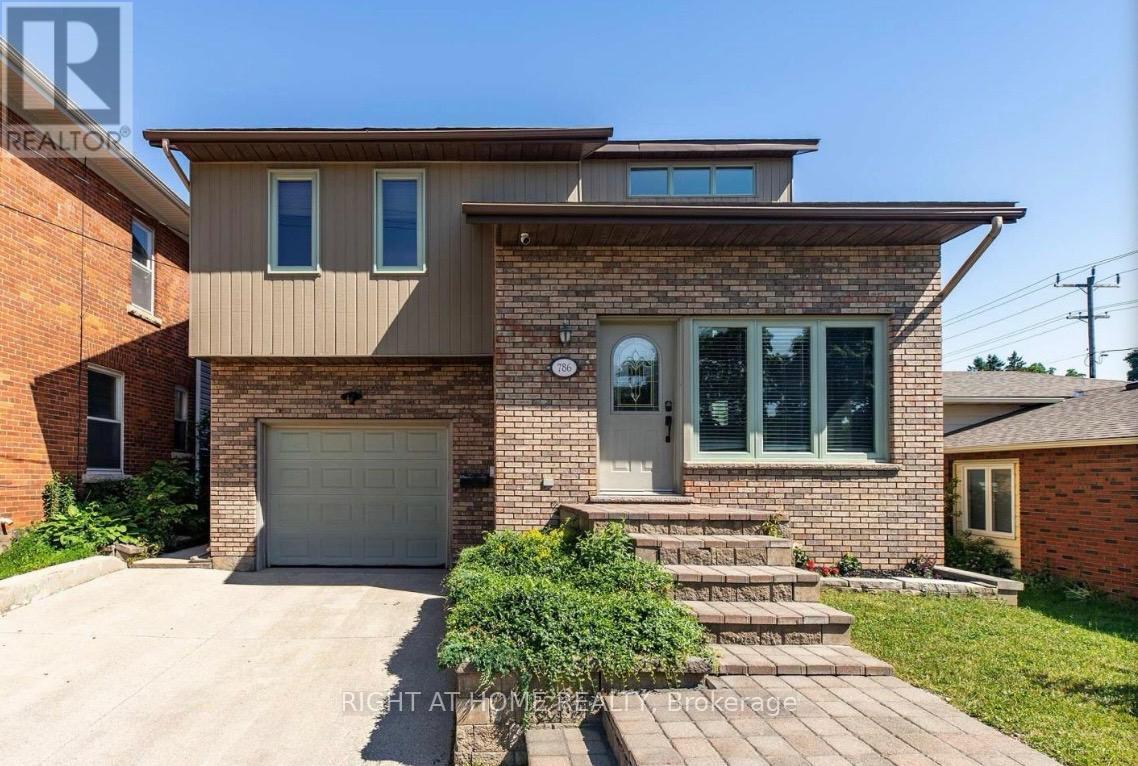
786 8th Street E
Owen Sound, Ontario
REFINED FAMILY LIVING IN THE HEART OF OWEN SOUND. Welcome to this thoughtfully updated 3-bedroom home nestled in a quiet, family-oriented neighbourhood. Offering the perfect balance of comfort and convenience, this property is ideally located just minutes from Georgian Bay, the hospital, schools, parks, golf, and the vibrant downtown core. Inside, you'll find warm and inviting living spaces designed for everyday enjoyment and entertaining alike. The cozy gas fireplace creates the perfect atmosphere for cooler evenings, while the fully finished lower level offers exceptional bonus space complete with a custom live-edge wet bar and a generous recreation area - ideal for hosting, relaxing, or family movie nights. Step outside and discover a private backyard oasis that truly shines in the warmer months. Featuring an in-ground pool, gazebo, tiki bar, and natural gas BBQ hookup, this outdoor retreat is made for summer gatherings and quiet evenings alike. As the seasons change, this home continues to deliver - whether it's enjoying morning coffee outdoors in the spring, soaking up sunny pool days in the summer, or unwinding indoors during crisp autumn evenings. Significant updates add both value and peace of mind, including an updated kitchen with modern appliances, efficient heat pump with ductless A/C, new pool liner, pump and sand filter, pool house/shed, upgraded fencing (fully fenced yard), smart thermostat, and a 200-amp electrical panel (2025). A move-in ready home offering lifestyle, location, and lasting comfort - THIS IS ONE YOU WON'T WANT TO MISS! ****EXTRAS****EXTRAS **** ALL NEW: pool liner, salt water system, pool shed. NEW 200 amp electrical panel. Finished basement with Live edge black walnut and mason brick bar. Upgraded kitchen with quartz counter top and new black steel appliances. Shiggled gazebo & tiki bar in the backyard. NEW heat pump on upper floor and all NEW digital mysa thermostat. And a partial Cathedral ceiling on main floor. (id:60365)

© 2026 Proptech Realty Inc., Brokerage.