
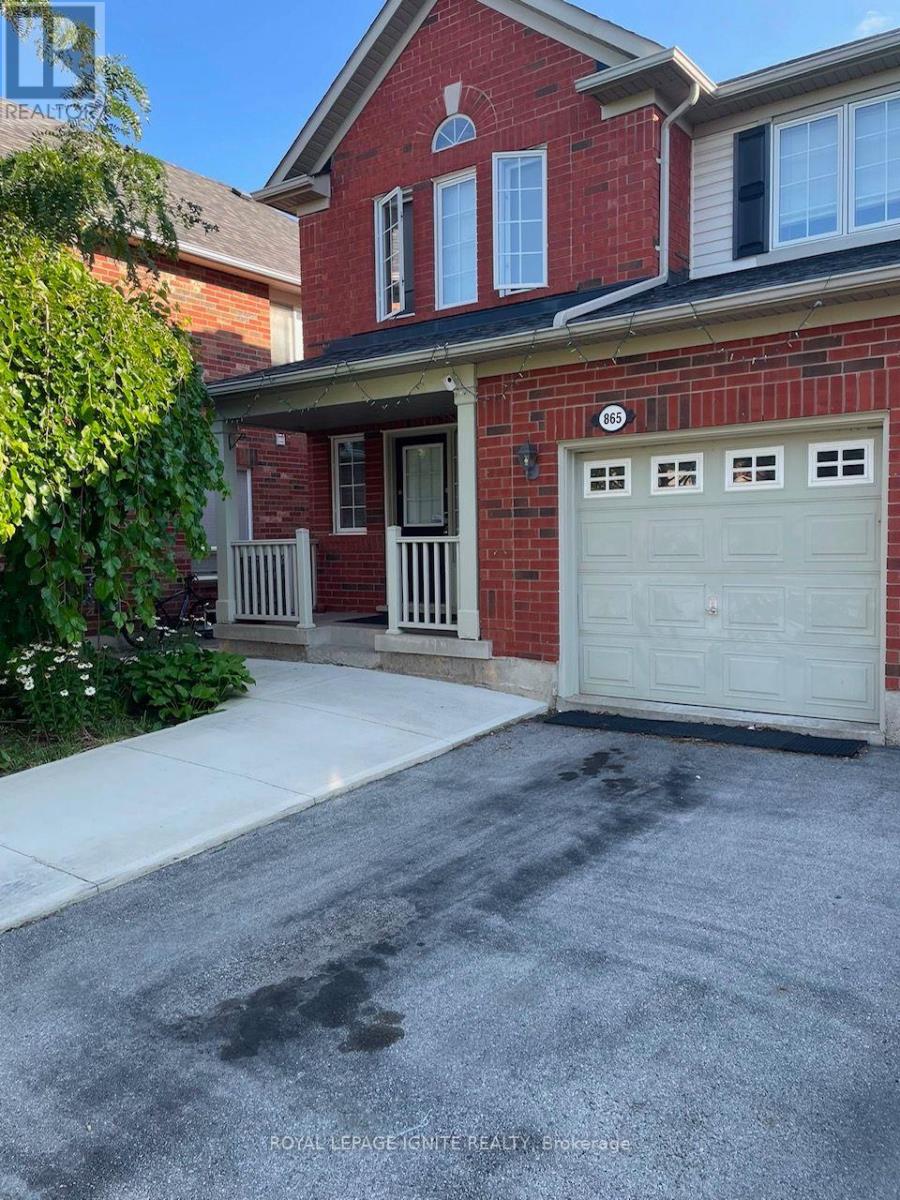
865 Shepherd Place
Milton, Ontario
Located on a quiet street in the Hawthorne Village neighbourhood, this semi-detached home offers a functional open-concept layout. The main floor features hardwood flooring, pot lights, an oak staircase and a spacious eat-in kitchen with stainless steel appliances and a walkout to the backyard. The carpet-free upper-level features newly installed vinyl flooring, a primary bedroom with a walk-in closet and a 4 pc ensuite, plus bright secondary bedrooms. The home is professionally painted throughout. The lower level includes a laundry area and a large unfinished space for recreation and storage. Tenants have full use of the property, excluding a basement storage room reserved for the landlord. Landlord is willing to provide Main floor Smart television, a 3 pc living room sofa set and an Italian-style bed set in Master Bedroom for Tenant use. (id:60365)
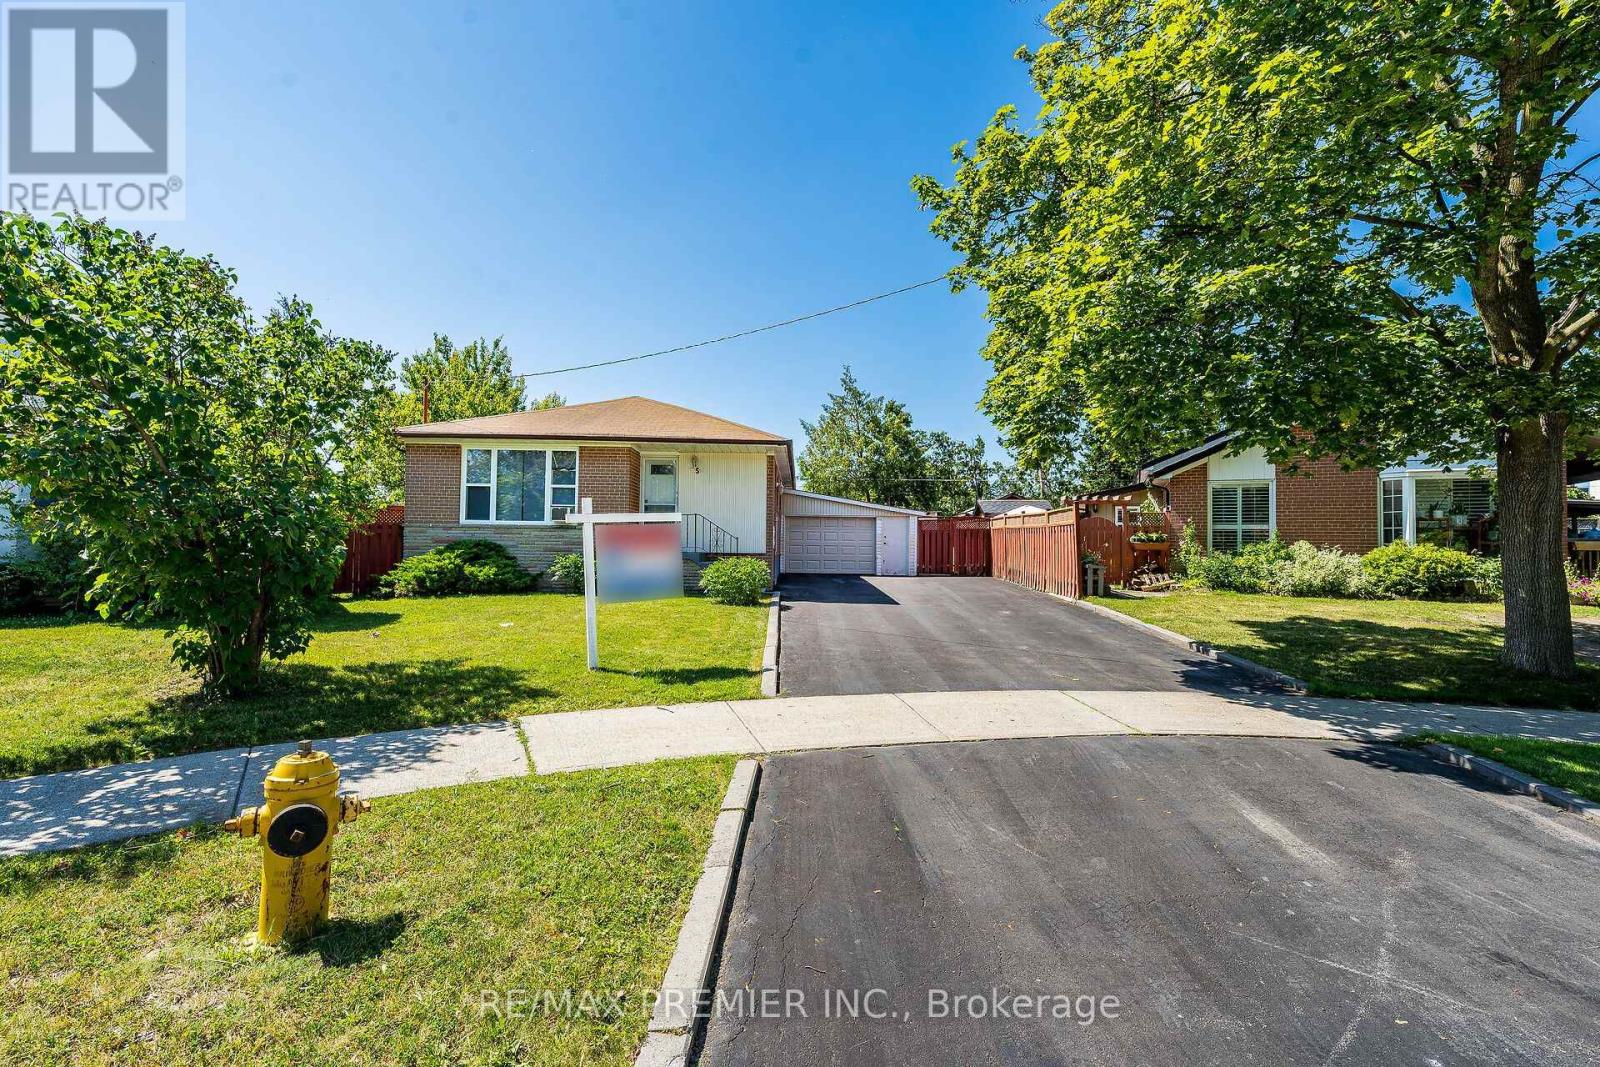
5 Valois Court
Toronto, Ontario
Nestled at the end of a quiet, family-friendly cul-de-sac, this beautifully maintained bungalow sits on a generous, private, pie-shaped lot. Meticulously cared for, this home exudes pride of ownership inside and out. The exterior boasts a spacious driveway with parking for six vehicles and a versatile garage, while the expansive backyard offers a tranquil, private retreat perfect for hosting large family gatherings. This home is well-suited for multi-generational living, featuring a convenient side entrance that leads to a fully finished, self-contained basement apartment complete with a bedroom, recreation room, second kitchen, and full bath. The sun-filled main floor offers a spacious eat-in kitchen and a large living/dining area featuring warm hardwood floors. With three bedrooms and abundant closet space, this turn-key bungalow is a rare find in a prime location. (id:60365)
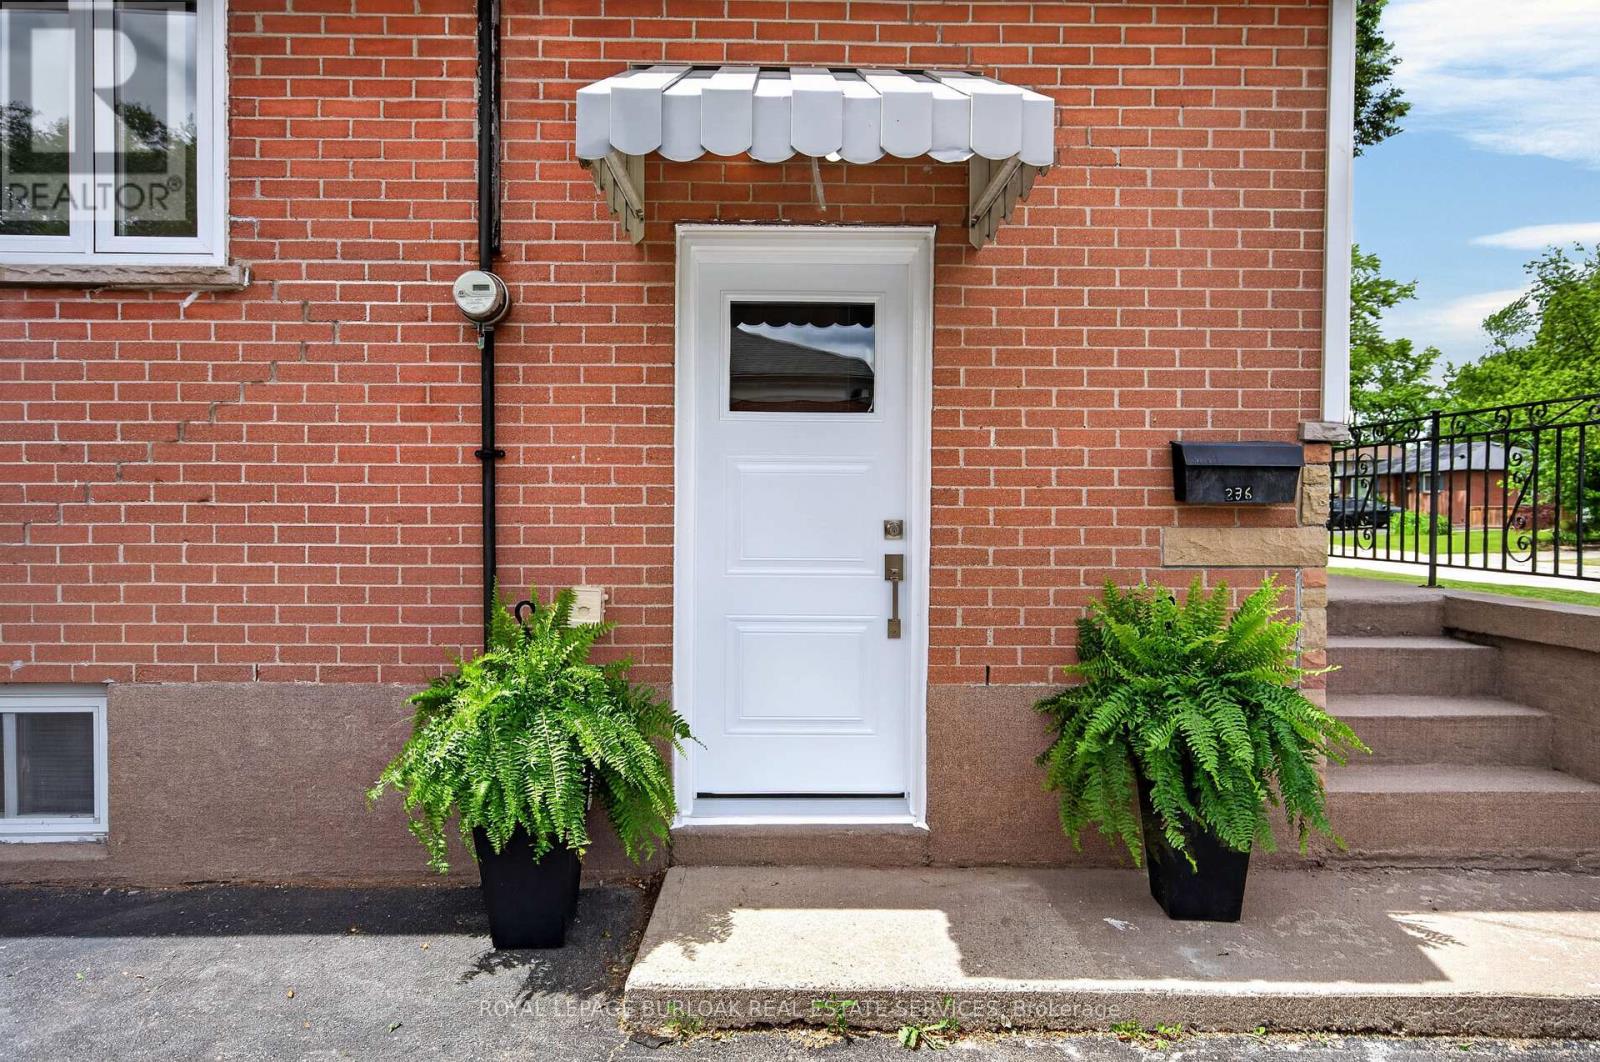
236 Hammersmith Court
Burlington, Ontario
Nestled on a quiet court in Burlington's sought-after Elizabeth Gardens neighbourhood, 236 Hammersmith Court offers an opportunity to put down roots in one of the city's most established communities. Surrounded by mature trees, friendly neighbours, schools, parks, trails, and just minutes from the lake, this is the kind of neighbourhood people move into and rarely leave. The current owner grew up calling this house home-a charming 3-bdrm bungalow now ready for its next chapter. Set on a 60 x 105 ft lot, the property offers move-in-ready comfort with exciting future potential. Recent updates include laminate flooring throughout the main level, new tile in the kitchen and bathroom, and refreshed carpeting leading into the basement, creating a welcoming foundation for your vision. One bedroom is currently used as a home office, ideal for remote professionals or those seeking flexible space for guests or hobbies. The functional main floor provides comfortable everyday living, while the lower level is ready to be transformed. Create a media room, fitness space, workshop, guest suite, playroom, or the basement retreat you've always imagined. For downsizers, this home offers the simplicity of bungalow living without sacrificing outdoor space. For young couples and first-time buyers, it presents a chance to enter a coveted South Burlington neighbourhood and build equity through thoughtful updates. Investors and renovators will appreciate the solid footprint, generous lot, and long-term potential. Commuters love quick access to Appleby GO Station, major highways, shopping, restaurants, and everyday amenities. Whether you're looking to enjoy it today, renovate tomorrow, or completely reimagine it over time, this property offers something increasingly difficult to find: a great lot, an exceptional location, and the opportunity to make it uniquely yours. (id:60365)
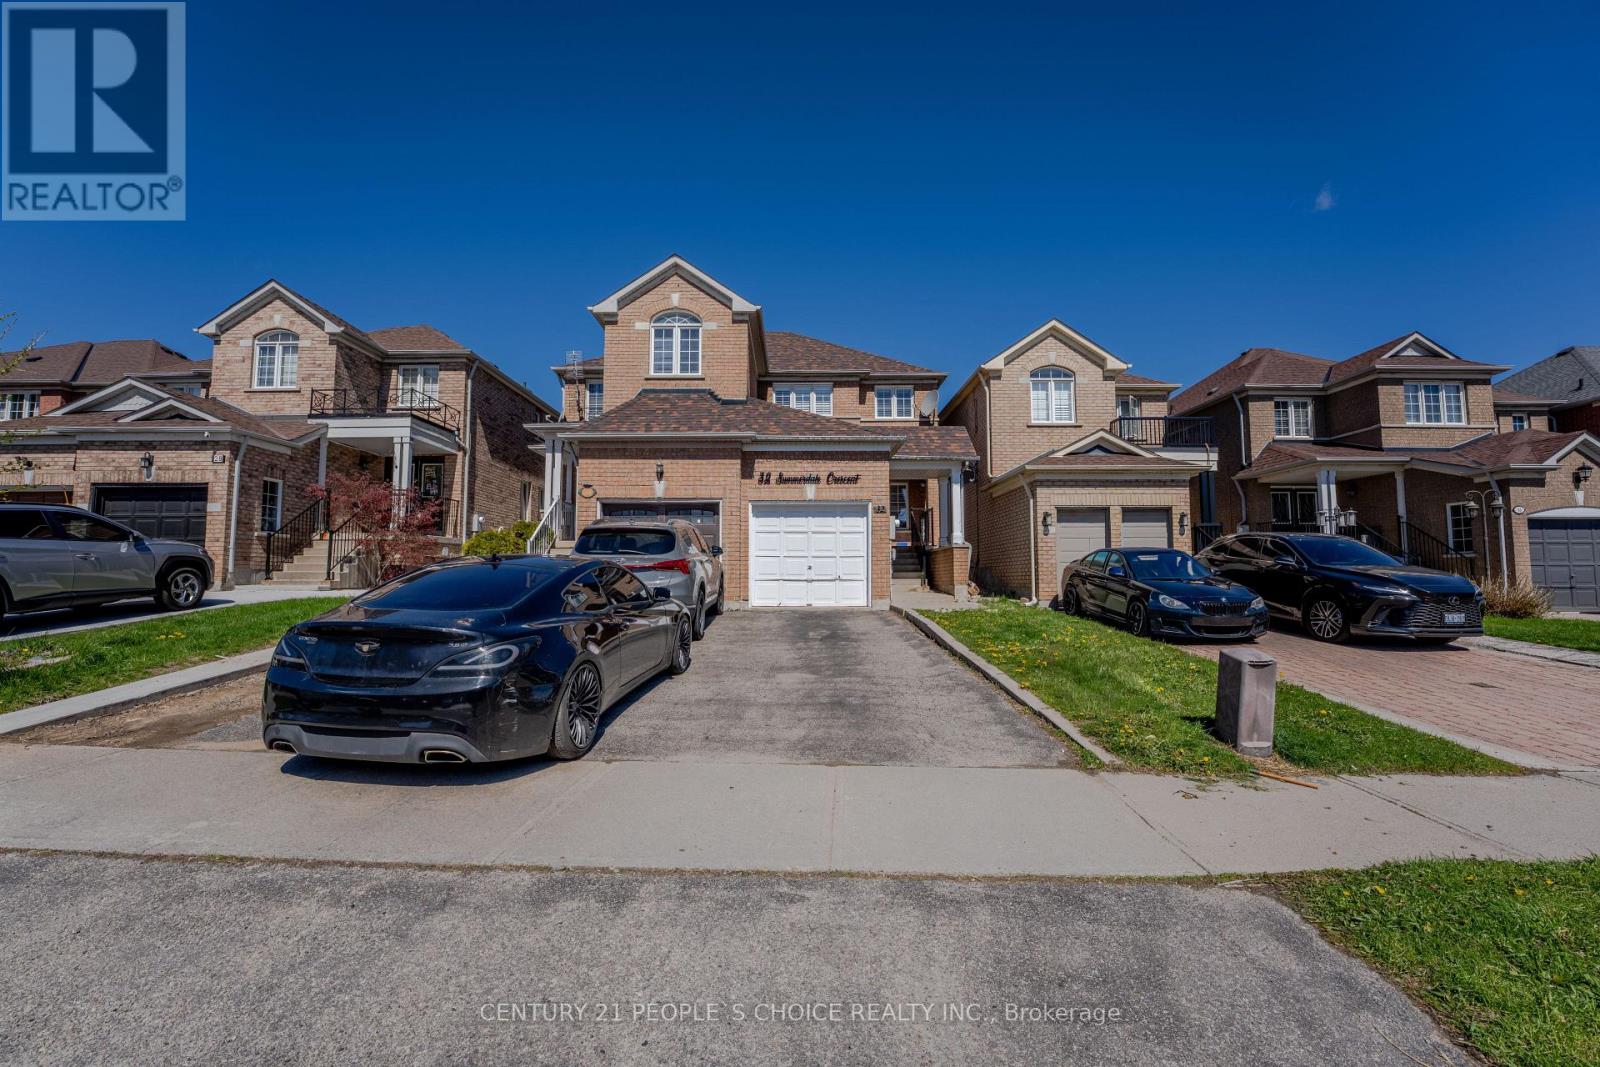
32 Summerdale Crescent
Brampton, Ontario
Prime location meets modern comfort in this beautifully maintained, move-in ready home-perfect for first-time buyers! Just minutes from Mount Pleasant GO Station and close to schools, parks, shopping, and more, this residence offers both convenience and style. Inside, you'll find gleaming hardwood floors and elegant California shutters throughout. The custom high-gloss kitchen is equipped with premium smart appliances, including a Samsung Smart Hub fridge, while the main floor powder room has been thoughtfully renovated. The professionally finished basement features waterproof flooring and a full bathroom with an LED mirror and wall-mounted vanity, making it an ideal space for extra living or a cozy retreat. Upstairs, the master bedroom offers a semi-ensuite for added convenience and comfort. Don't miss your chance to own this stunning home in a vibrant and growing community! (id:60365)
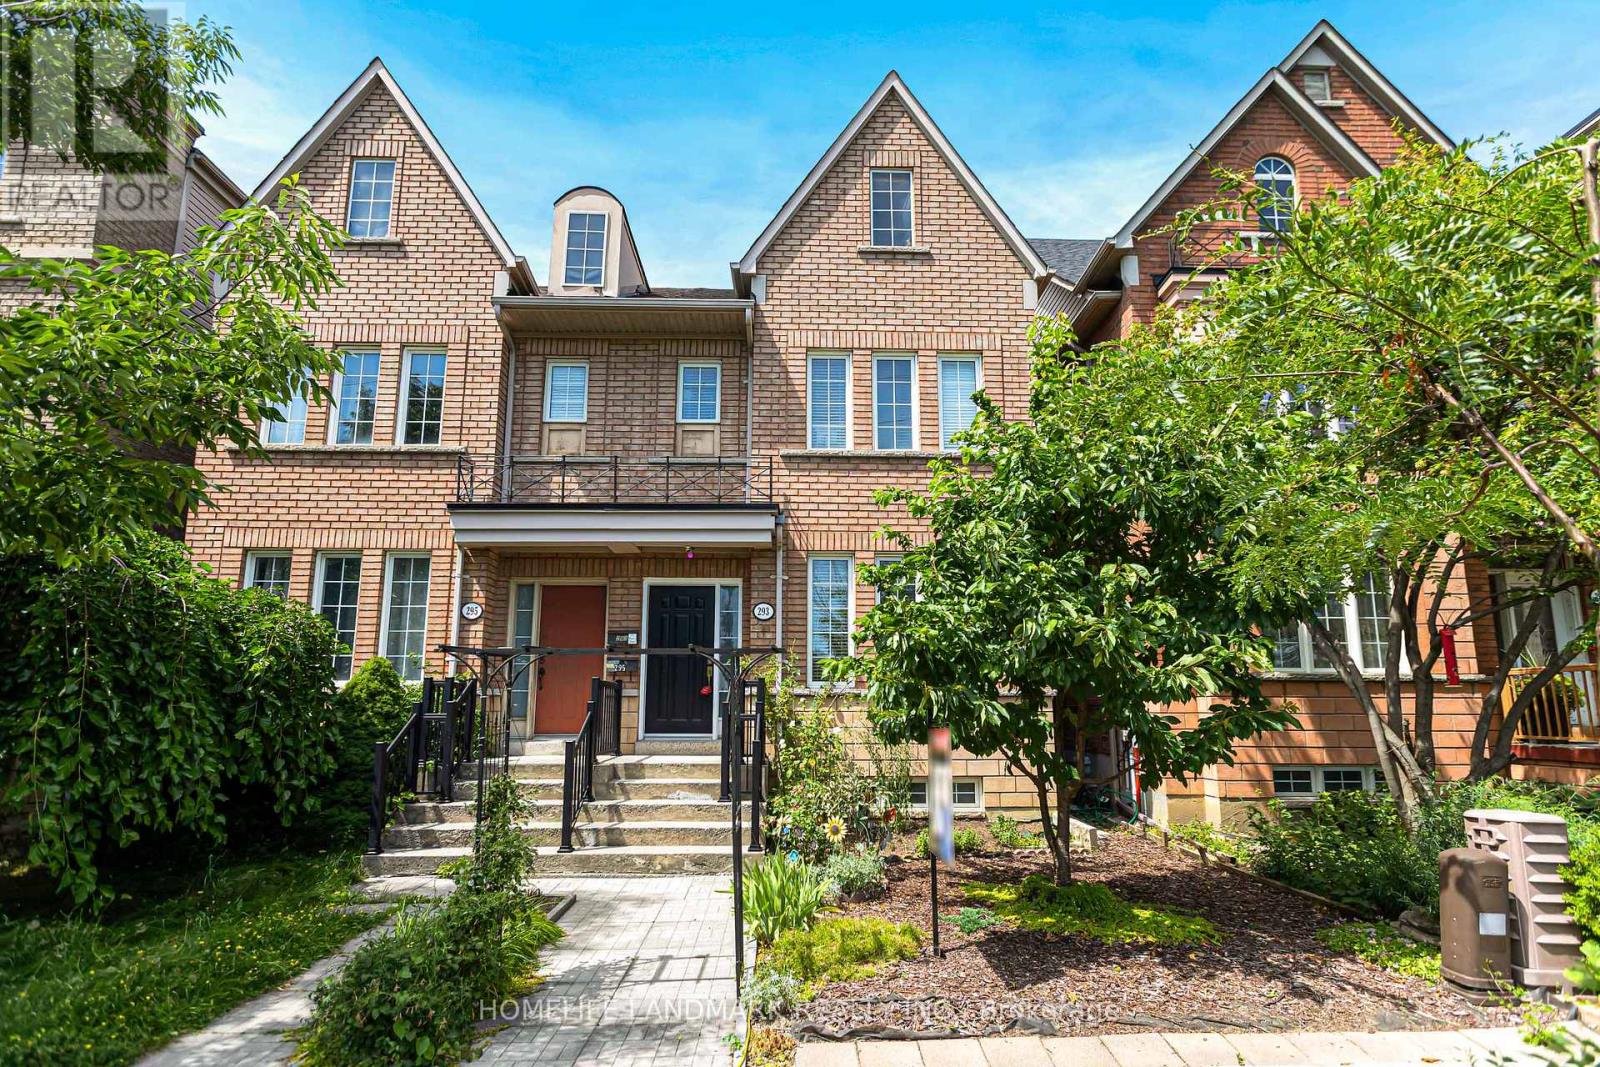
293 Murray Ross Parkway
Toronto, Ontario
Absolutely Stunning, Fully Renovated Semi-Detached Home in the Heart of York University Village! This beautifully updated 3-bedroom home features a finished basement with a separate entrance, offering excellent potential for extended family living or future income opportunities. The modern kitchen boasts stainless steel appliances, while hardwood flooring on the main level and engineered hardwood throughout the second floor and basement provide both elegance and durability. A convenient second-floor laundry rough-in adds future flexibility. Step outside to a sun-filled, professionally interlocked backyard, perfect for relaxing or entertaining. Complete with a double-car garage and meticulously maintained inside and out, this exceptional home is ideally located within walking distance to the subway, York University, parks, schools, shopping, and all essential amenities. A true turnkey property in one of the area's most sought-after communities! (id:60365)
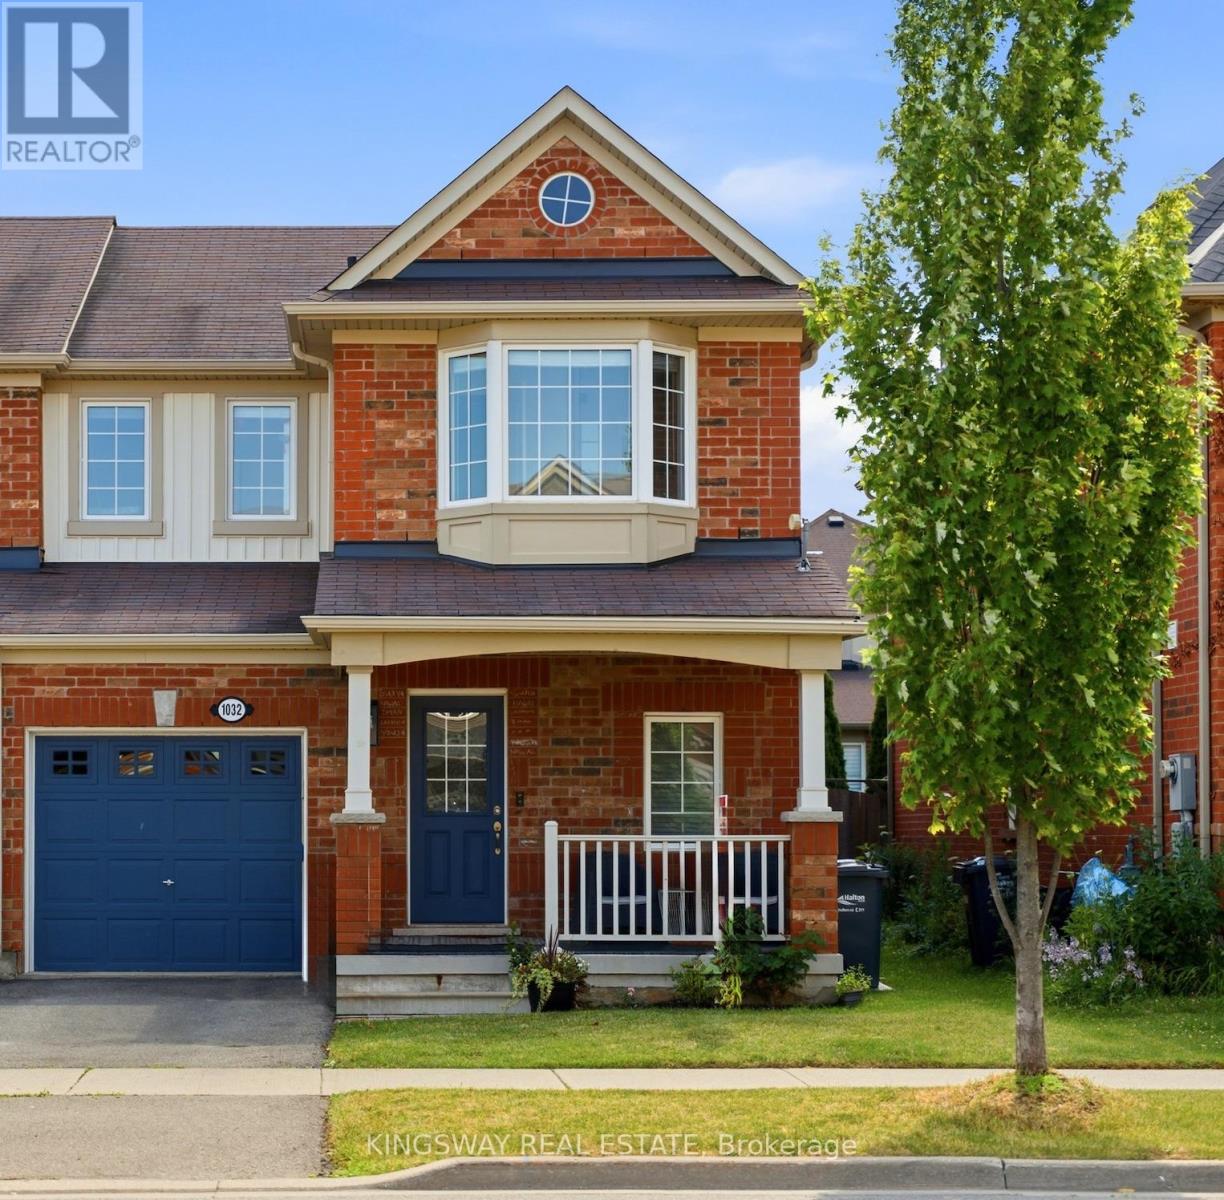
1032 Diefenbaker Street
Milton, Ontario
Welcome to 1032 Diefenbaker Street-first time offered, with no POTL fee, in Milton's highly sought-after Willmott community. This beautifully maintained freehold end-unit townhome offers the extra windows, natural light and privacy buyers love, along with a wider 28-foot frontage and a thoughtfully designed layout that feels more like a semi. Featuring 3 spacious bedrooms, 4 bathrooms and a finished basement, this move-in-ready home provides exceptional flexibility for growing families, professionals and first-time freehold buyers. The bright, open-concept main floor features hardwood flooring and an inviting living and dining area ideal for everyday living and entertaining. The modern kitchen offers generous cabinetry, ample preparation space and a functional layout overlooking the main living areas.Upstairs, the well-proportioned bedrooms provide excellent closet space, including walk-in closet. The upgraded bathrooms add a luxurious touch with standout features including heated flooring, double sinks and a premium smart toilet.The finished basement offers valuable additional living space for a family room, home office, gym, playroom or guest area. Step outside to a beautifully maintained, fully fenced backyard with a patio and garden. An inviting private space to relax, entertain or enjoy time with family.Ideally located near parks, scenic trails, schools, tennis courts, shopping, Golf Courses, Milton District Hospital, public transit and everyday amenities. A rare opportunity to own a bright, spacious end-unit freehold home in one of Milton's most family-friendly neighbourhoods. (id:60365)
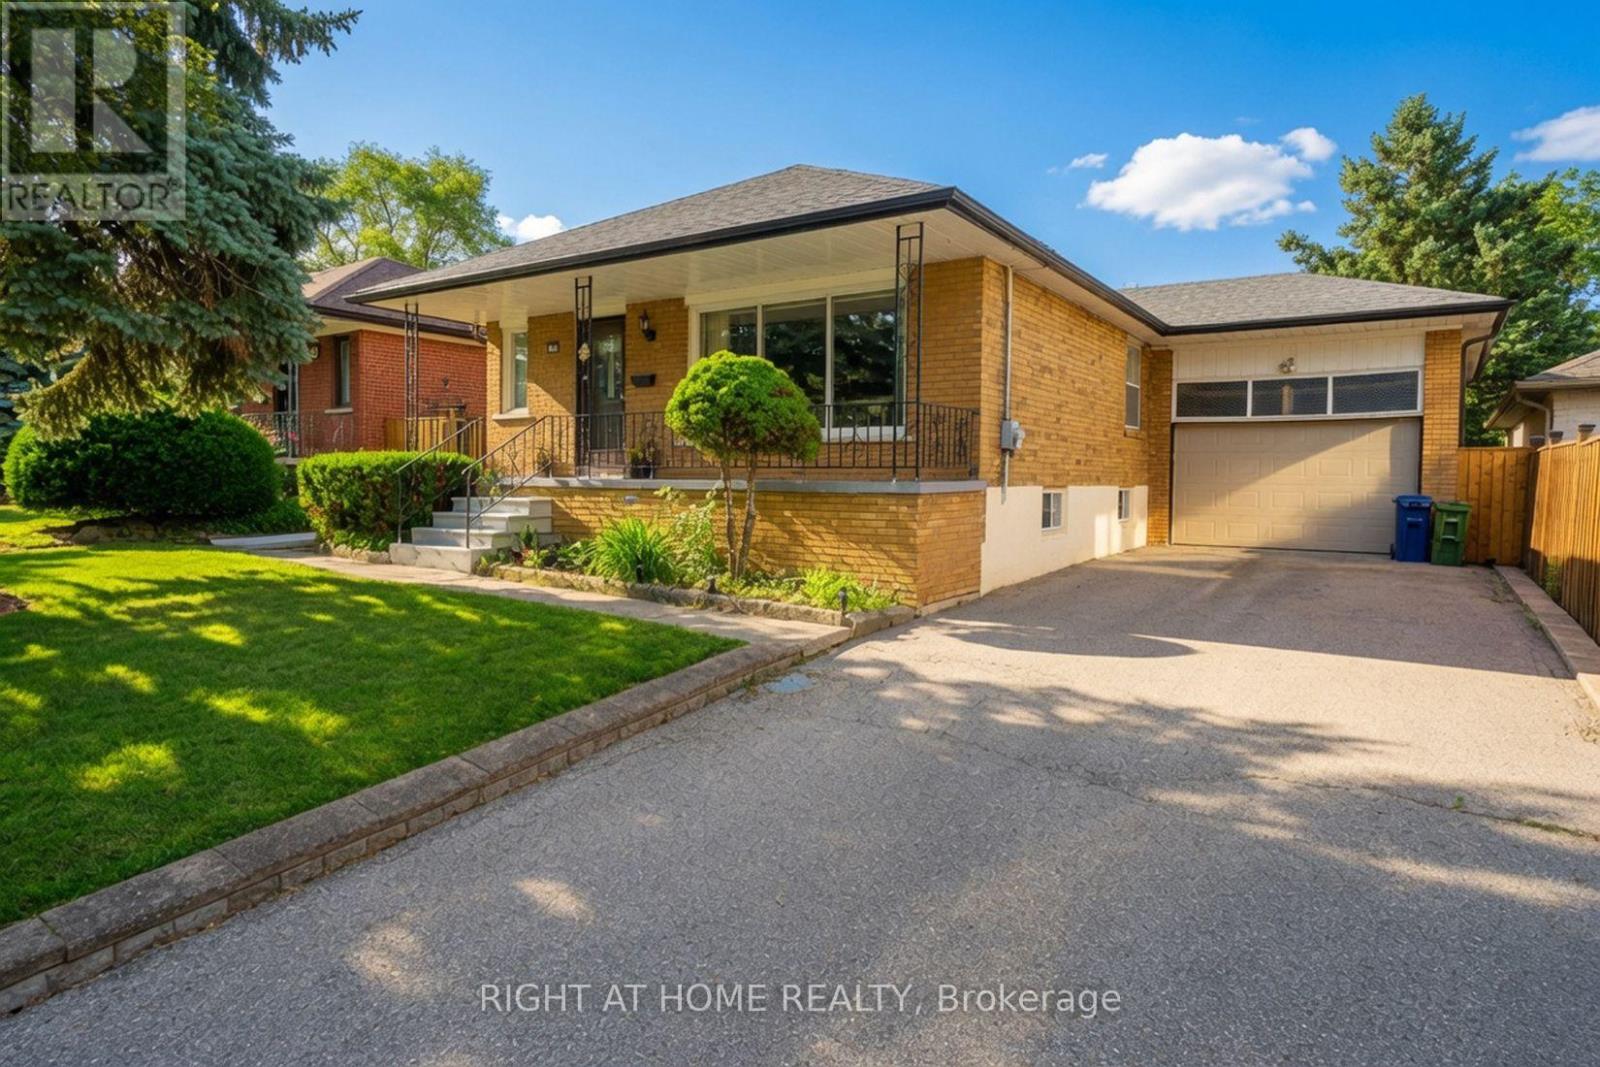
37 Garside Crescent
Toronto, Ontario
Welcome to this lovingly maintained all-brick bungalow, proudly owned and meticulously cared for by the same family for over 25 years, ideally situated on a premium 50' x 120' lot in the highly sought-after community of Brookhaven-Amesbury. Showcasing true pride of ownership throughout, this inviting residence offers a bright and functional layout featuring 3 spacious bedrooms, 2 newly renovated 3-piece bathrooms, and generous principal rooms designed for comfortable family living. A separate side entrance leads to a fully finished lower level complete with a spacious recreation room, additional living space, laundry area, utility room, and abundant storage, offering exceptional flexibility for extended family, guests, or future in-law suite potential. Beyond the beautifully maintained interior, the exterior is equally impressive with mature landscaping, manicured gardens, and a fully fenced backyard providing outstanding privacy and the perfect setting for entertaining, relaxing, or creating your own outdoor retreat. Completing this exceptional property is an attached 1.5-car garage and a large private driveway accommodating up to four vehicles. Located on a quiet, family-friendly street surrounded by established homes and newer custom residences, this prime location is just minutes from excellent schools, parks, Amesbury Community Centre and Arena, Humber River Hospital, Yorkdale Shopping Centre, public transit, and Highways 401 & 400, offering exceptional convenience for commuters and families alike. Whether you're a first-time buyer, growing family, downsizer, or investor, this is a rare opportunity to own a meticulously maintained home in one of Toronto's most established neighborhoods. A property that truly feels like home-don't miss your chance to make it yours. (id:60365)
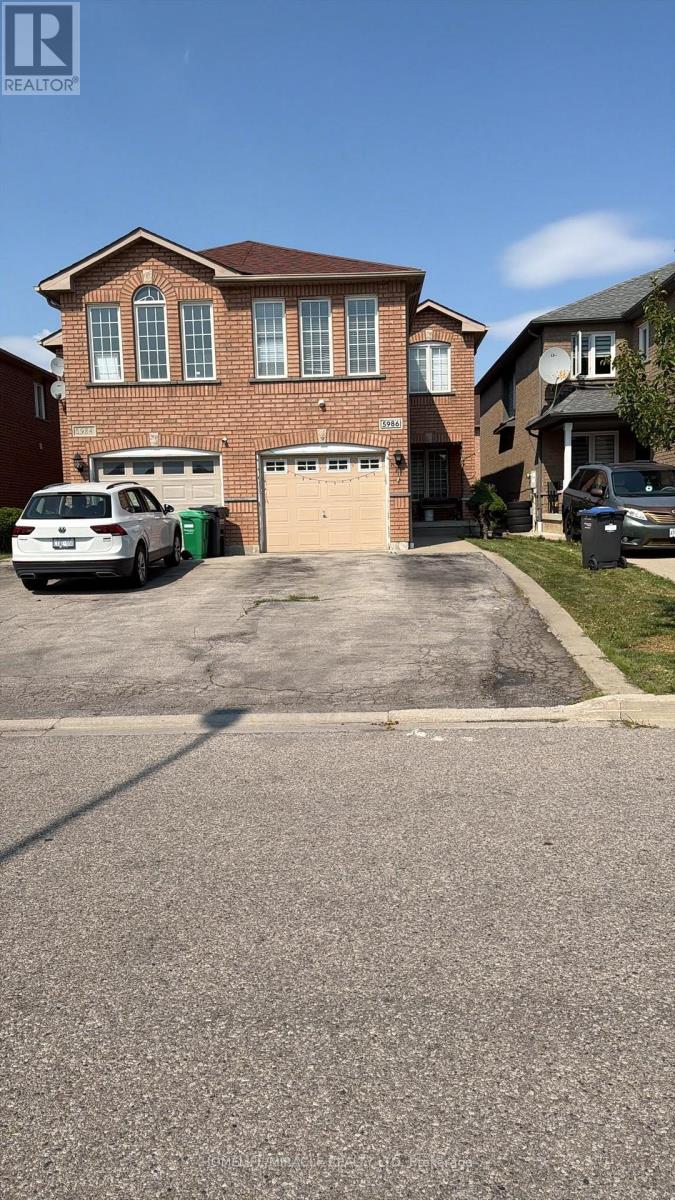
5986 Gant Crescent
Mississauga, Ontario
Beautifully maintained and thoughtfully updated, this move-in-ready home is located in the highly sought-after Heartland community of Mississauga with Recent upgrades include renovated basement flooring, a carpet-free staircase, fresh paint on the main floor and basement, a newly installed bathroom vanity, and upgraded window blinds on the main floor. The stylish kitchen features granite countertops, an undermount sink, and ample workspace, making it perfect for everyday living and entertaining.The home is enhanced with elegant hardwood and ceramic tile flooring, extensive pot lights throughout the main floor, basement, and exterior, and a recently upgraded alarm/security system for added peace of mind.This is a no-sidewalk property, offering parking for 4 vehicles on the driveway plus 1 in the garage (5 parking spaces in total), providing exceptional convenience for homeowners and guests alike. Move-in ready and designed for comfortable, modern living, this home is a must-see! (id:60365)
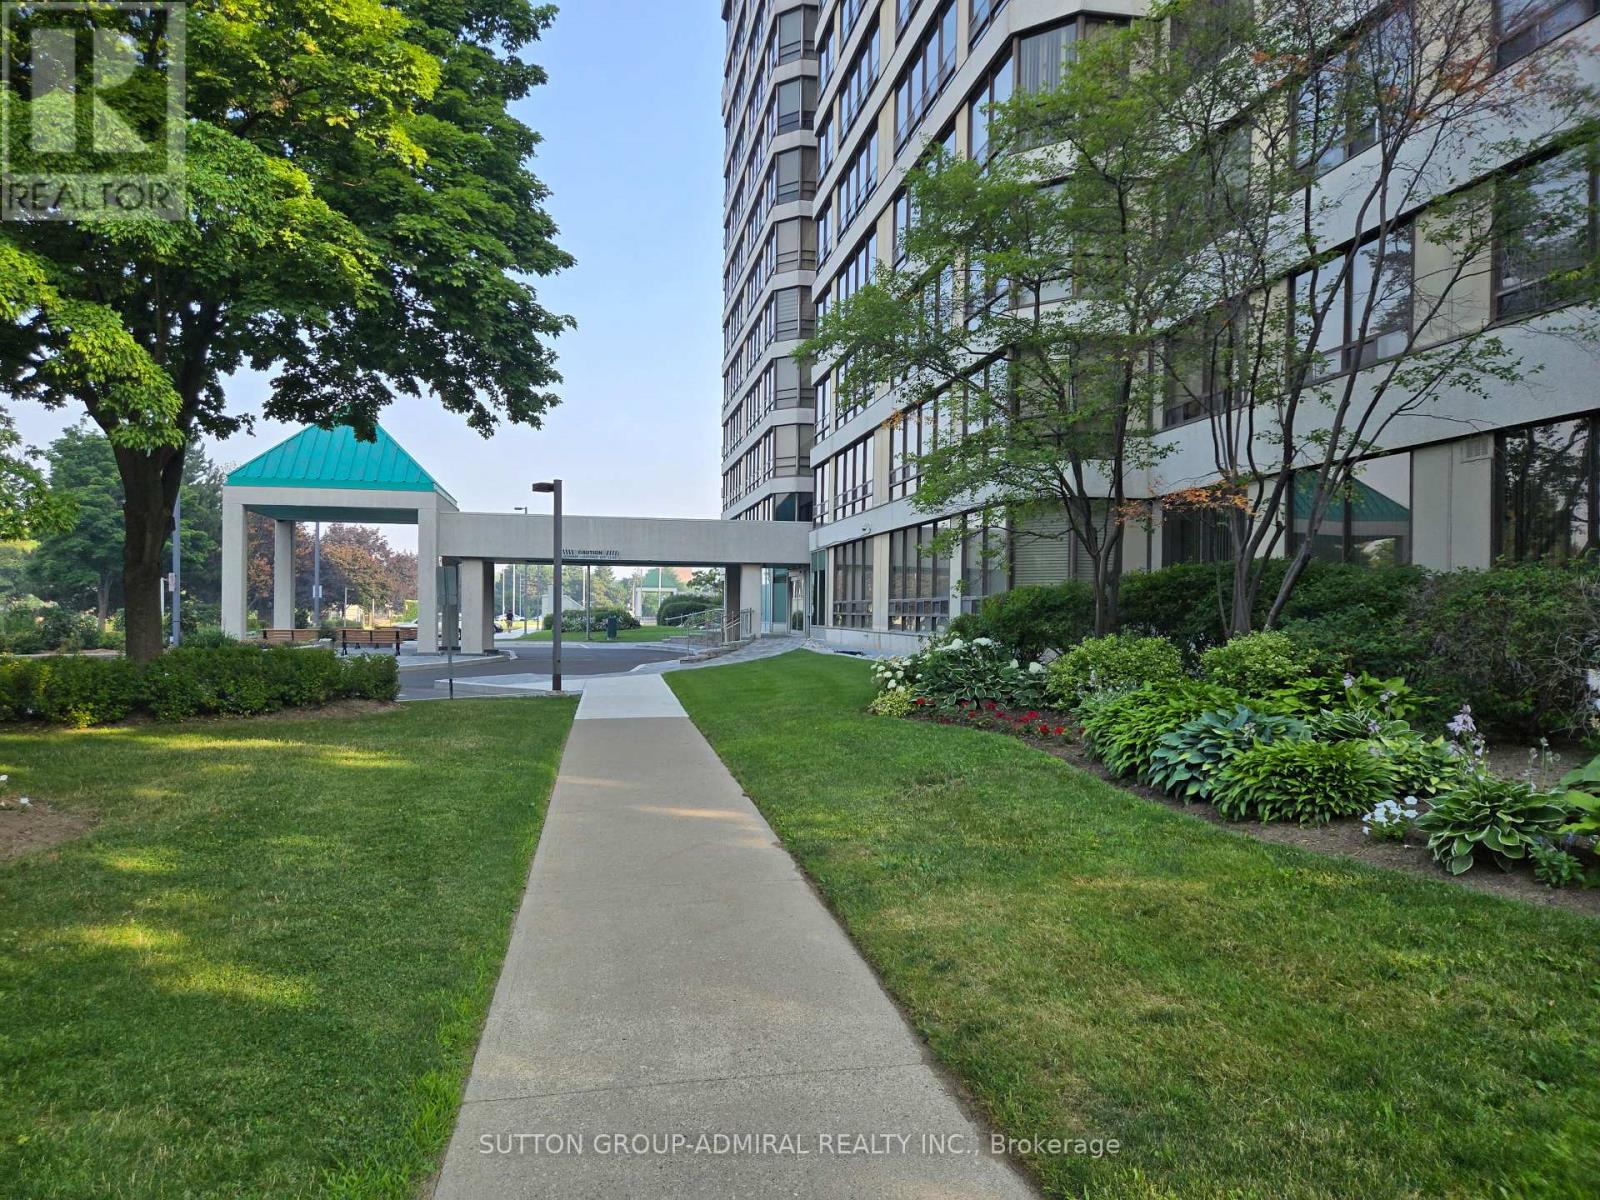
908 - 330 Mill Street S
Brampton, Ontario
Welcome to this wonderful west facing condo, Pinnacle 111, featuring 1 bedroom with adjoining solarium. This spacious unit is a generous sized one bedroom condo plus den. It comes with 1 underground parking space and 1 locker for extra storage. The living area has large windows for lots of natural light. The bedroom has a walk- in closet . There is an in unit laundry room with additional storage space. The property has lots of green space around it and is within walking distance to shopping, transportation, parks, but within a residential area. The building and grounds are well maintained and have many indoor and outdoor facilities for individuals and families. Experience elevated living in the award-winning Condo. This premier building is known for updated property and pride of ownership. Unit 908- a bright living space with expansive windows. Featuring , a generously sized open-concept living and dining room , two bathrooms (including a 4-piece en-suite), Primary bedroom with a walk-in closet, and the kitchen with abundant cabinetry. 6 appliances. In-suite laundry, coat closet and foyer complete the unit. Pinnacle III is known for its strong community, safety and resort-style facilities.. Maintenance fees include all utilities. Residents enjoy 24-hour concierge, indoor pool, sauna, two fitness centres, tennis courts, and landscaped outdoor areas & gazebo. Transit is at your convenience with parks, ravines, trails, shopping, restaurants and daily shopping amenities nearby - Condo of the year Award 2024. (id:60365)
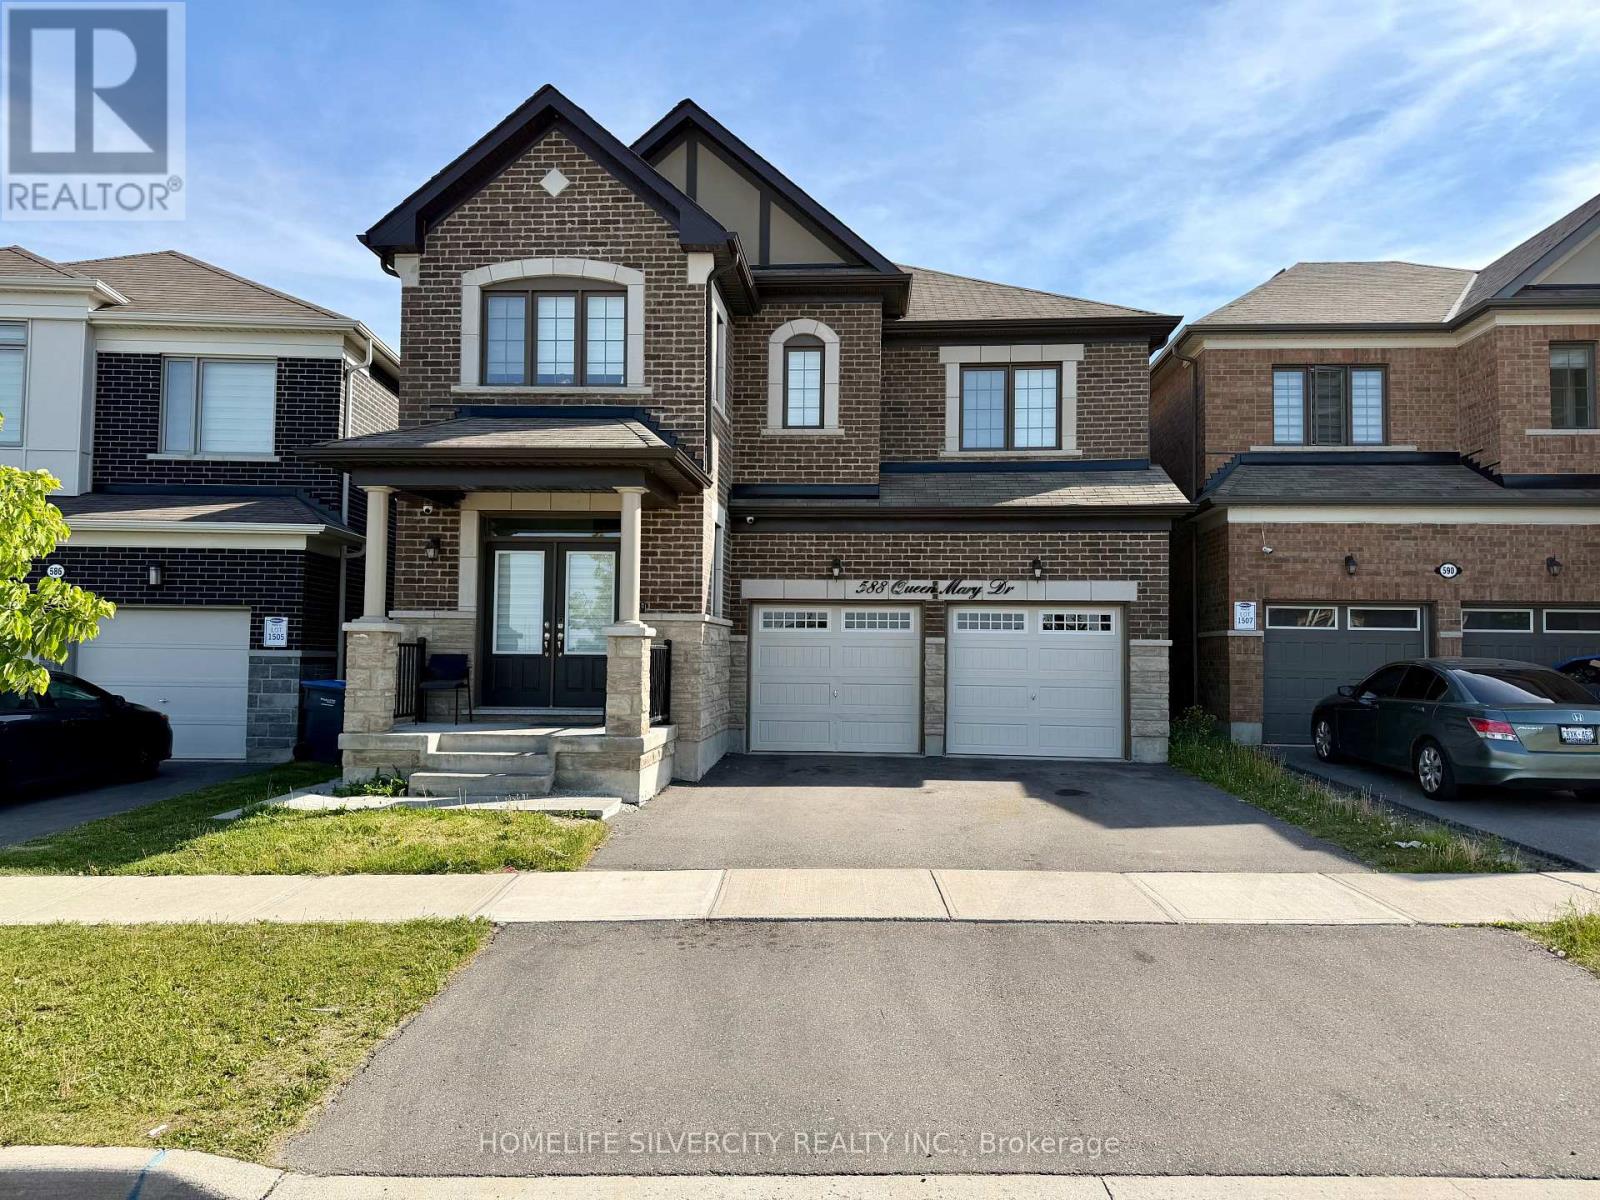
588 Queen Mary Drive
Brampton, Ontario
Exquisite Mattamy Luxury Detached in Northwest Brampton - Premium Green Space Lot Welcome to 588 Queen Mary Drive, a stunning Mattamy-built detached 2-storey residence in the highly sought-after Northwest Brampton community. This exceptional home offers approximately 2,742 sq ft of thoughtfully upgraded living space, backing onto protected green space with scenic walking trails - a rare private oasis in a vibrant neighbourhood. Step inside to discover elegant engineered hardwood floors throughout the main and upper levels, complemented by an open-concept layout that seamlessly connects the chef's kitchen, dining and living areas. The gourmet kitchen boasts granite countertops, stone backsplash, stainless steel appliances, and a large centre island - perfect for entertaining friends and family. The spacious family room features a cozy fireplace and abundant natural light, while the beautifully landscaped backyard offers unobstructed views of lush green space, creating a serene retreat right at home. Upstairs, you'll find generous bedroom accommodations, including an oversized primary suite with luxurious ensuite and walk-in closet plus a second bedroom with its own ensuite and walk-in - ideal for guests or family. This home also includes a fully legal 2-bedroom basement apartment with separate entrance, full kitchen, 3-piece bath, in-suite laundry and dedicated hydro meter - perfect for rental income or multi-generational living. Additional highlights include a premium lot backing onto nature, attached garage + 3-car driveway parking, central air, and modern finishes throughout. Experience the perfect blend of luxury, comfort, and location at 588 Queen Mary Drive - a rare offering in Northwest Brampton's thriving real estate market. (id:60365)
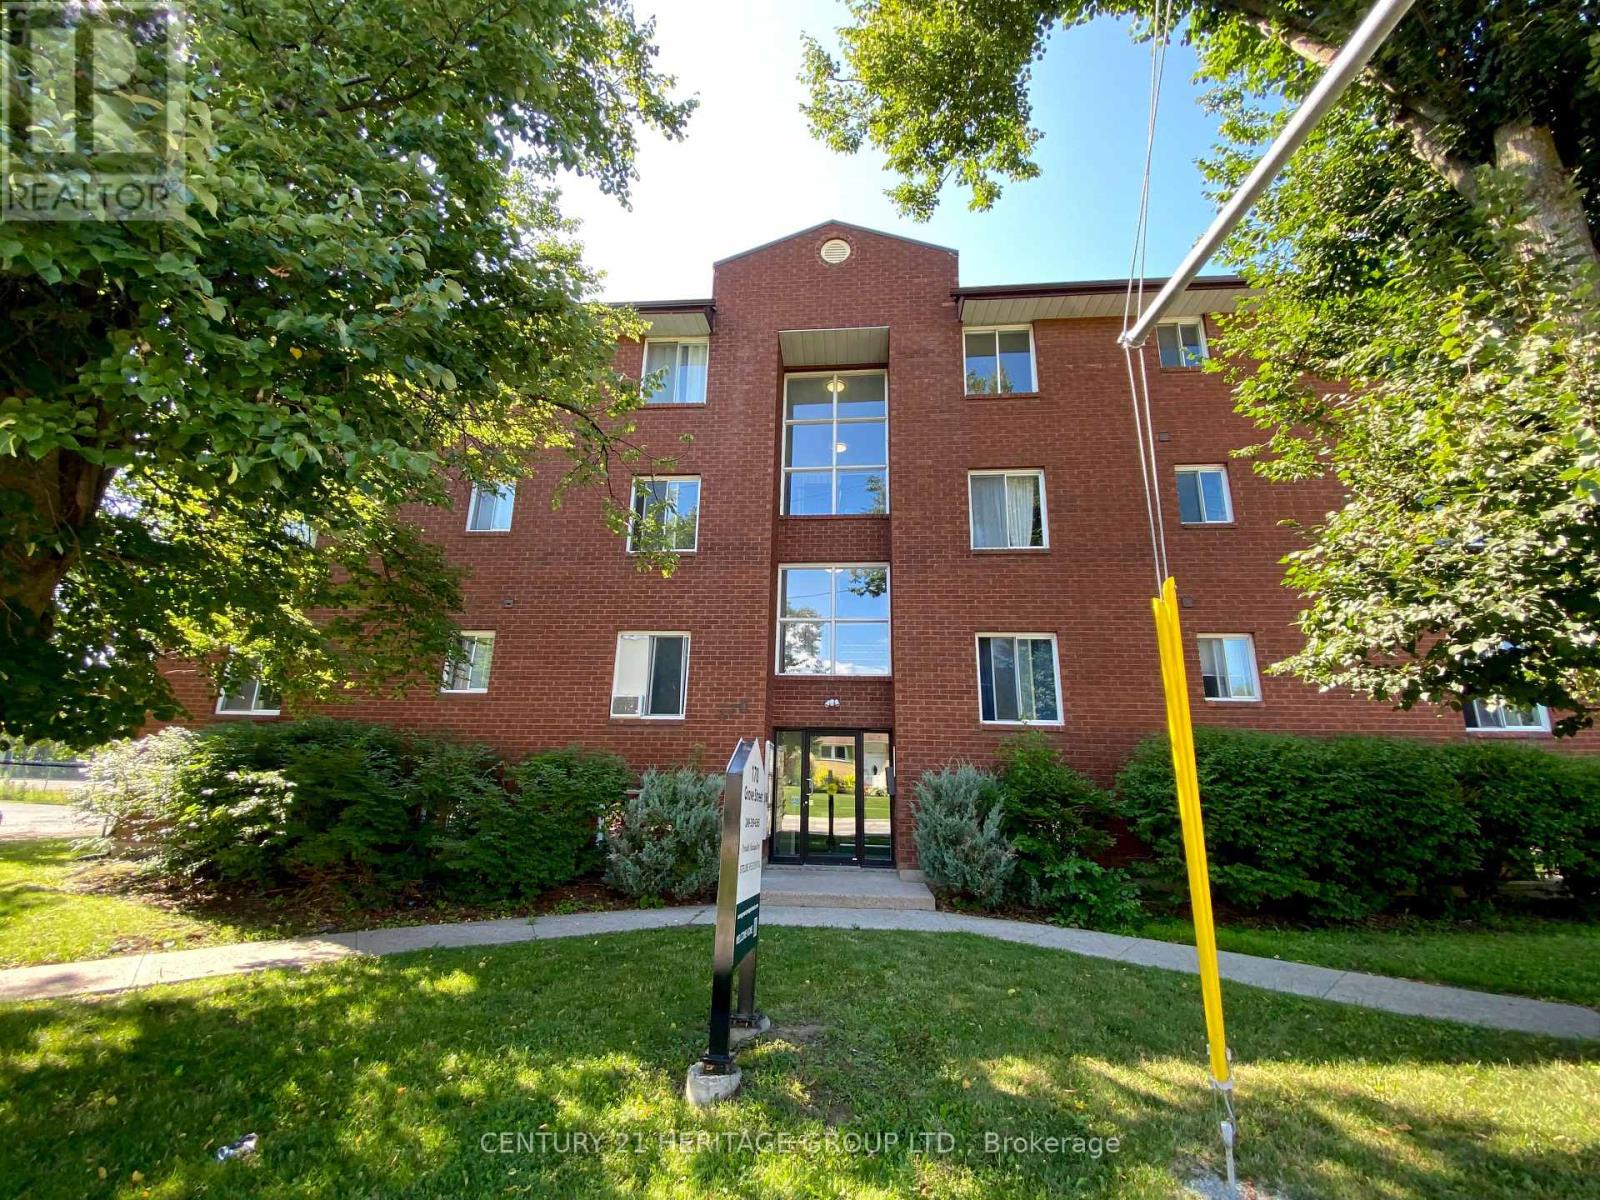
302 - 170 Grove Street E
Barrie, Ontario
Welcome to this spacious apartment unit in North Barrie * Just steps from Macmorrison Park, walking trails, schools, and public transit * Third-story unit with scenic views * Modern Kitchen overlooking Dining & Living Room * Spacious upgraded bathroom with Bath & Shower * Laundry located in the building * Two great sized bedrooms with closets * Parking Lot located conveniently behind building * Oversized windows with sun-filled rooms * Quick access to Georgian College, Royal Victoria Regional Health Centre, Highway 400, Bayfield Street shopping, Georgian Mall, and Barrie's beautiful waterfront * Must See! (id:60365)
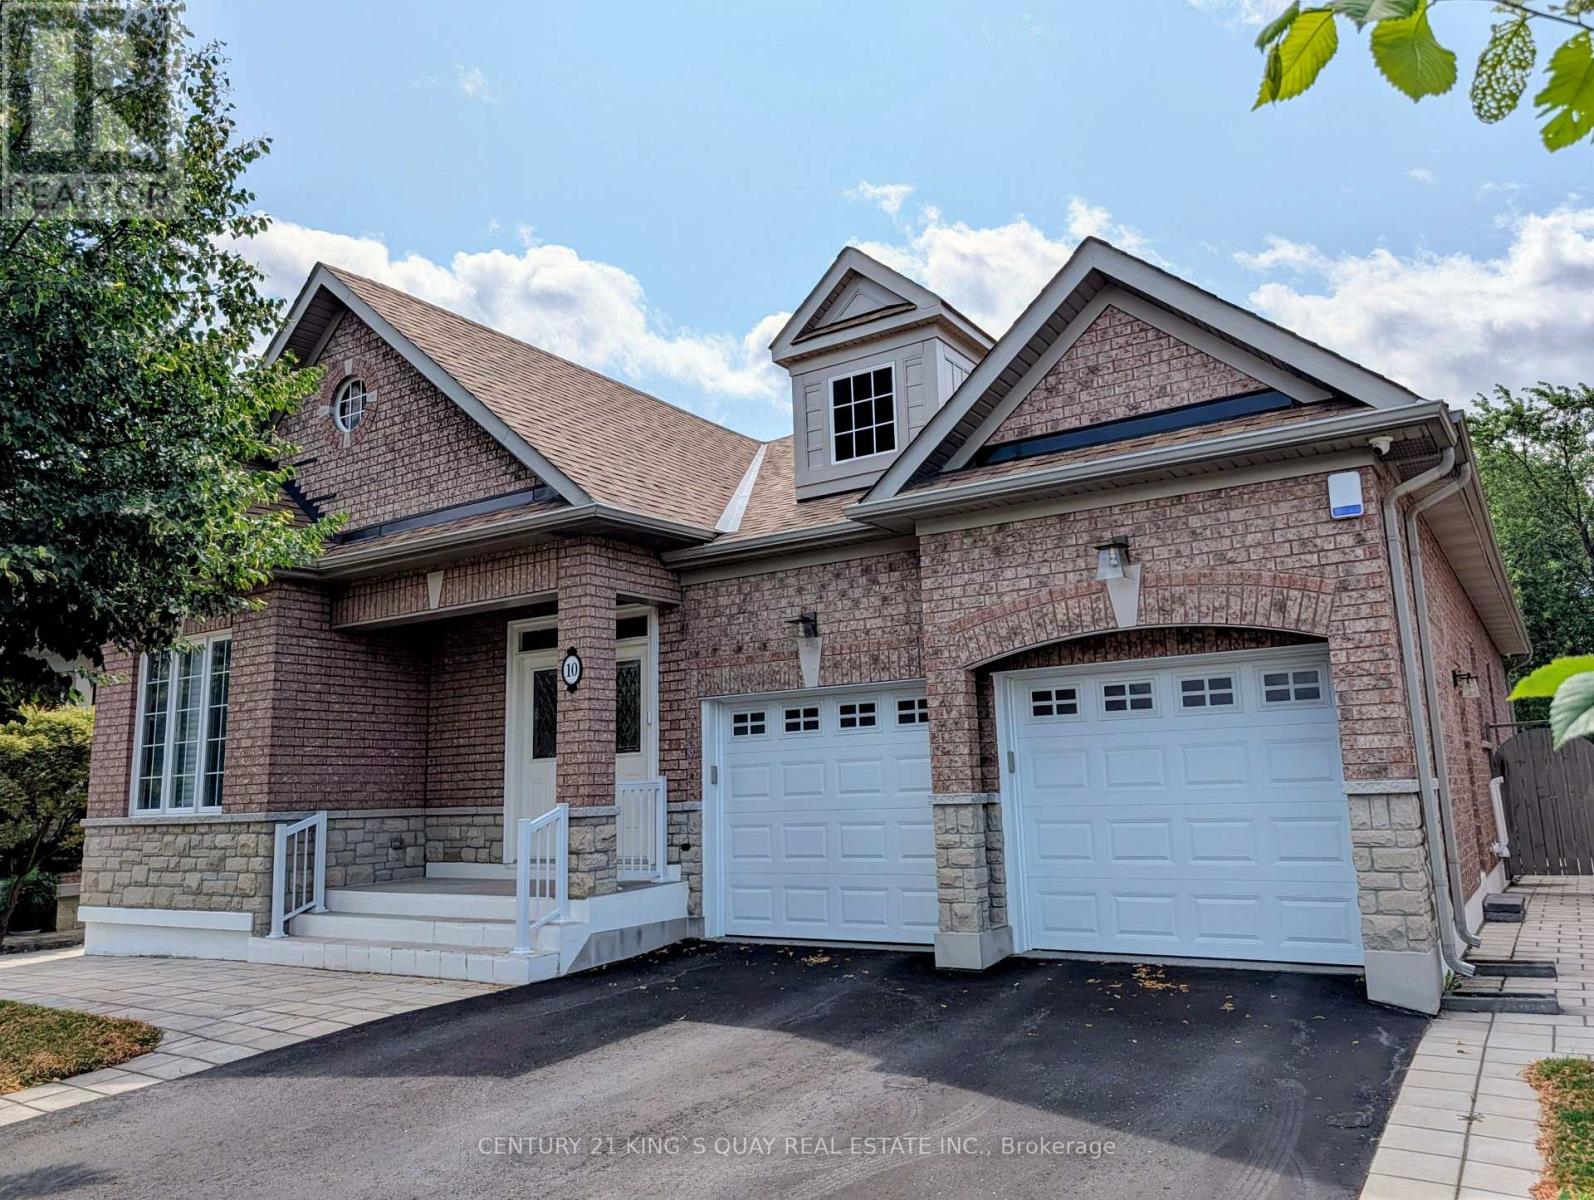
10 Coakwell Drive
Markham, Ontario
Meticulously maintained and fully renovated Starlane bungalow in Box Grove! Offering over 4, 000 sq. ft. of luxurious total living space (2,191 sq. ft. on the main floor plus 2,087 sq. ft. in the finished basement) and exceeding $300,000 invested in premium upgrades and a main floor extension (2018). The open- concept main floor features soaring ceilings and a sunlit living space with 9' and 10' ceilings. The chef-inspired designer kitchen is a true highlight, showcasing sleek modern cabinetry, high- end finishes, a waterfall island, and seamless flow into the sunlit dining and family areas. Relax in the primary suite with its custom walk-in closet and a spa-like designer bathroom. Step outside from the kitchen into your private backyard oasis, complete with custom interlocking patio stone pavers, manicured greenery, and cedar privacy screening- perfect for outdoor barbecues, dining, and entertaining. The spacious finished basement provides flexible space for recreation, a home office, or additional bedrooms. Situated on a wide 52- ft lot with a double garage and a total of six parking spots. Unbeatable location just steps from top schools, parks, golf courses, and transit/Hwy 407! Total Living Space: Over 4, 000 sq. ft. (2, 191 sq. ft. main floor plus 2, 2,087 sq. ft. finished basement). Major Upgrades: A comprehensive top- to- bottom renovation and main floor extension (2018) Designer Kitchen: High- gloss cabinetry, waterfall quartz island, backsplash, and high- end built- in features. Designer Bathrooms: Modern spa-inspired primary ensuite and main bath with custom wood- accent vanity and double sinks. The double car garage features two silent garage door openers and a shiny epoxy garage floor. The 50-amp electric outlets are ideal for your electric vehicle. Outdoor Space: Custom interlocked stone patio, fully fenced yard, and lush evergreen landscaping accents. Condition: Meticulously maintained throughout; move- in ready! (id:60365)

© 2026 Proptech Realty Inc., Brokerage.