
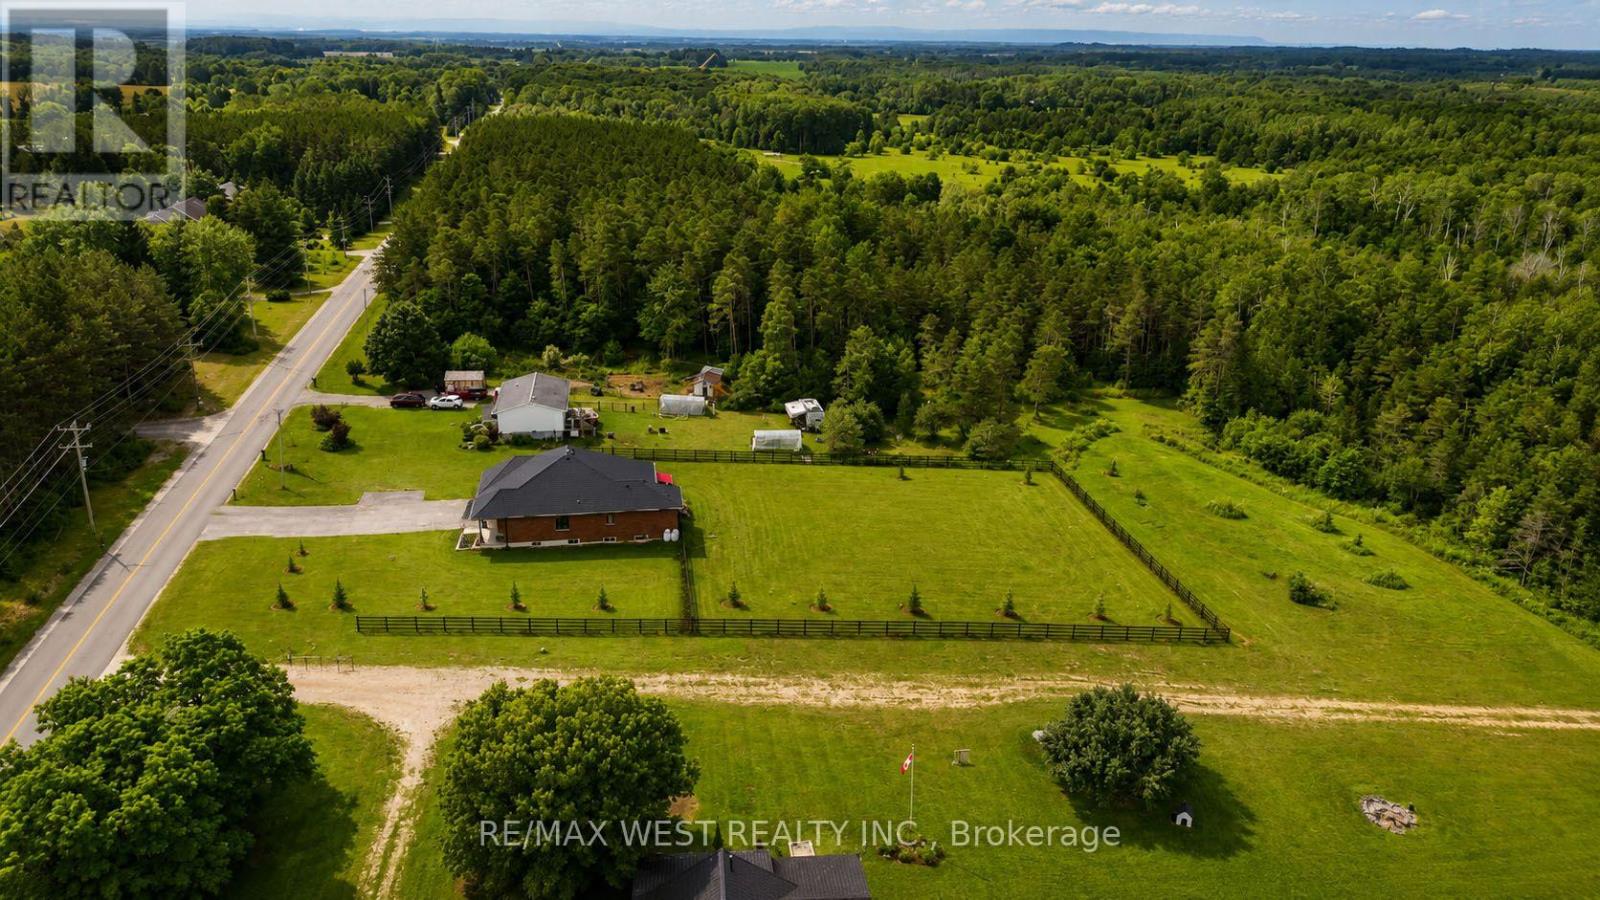
4098 Concession 12 Sunnidale Road
Clearview, Ontario
Modern open spaced bungalow nestled on a private 1-acre lot on a quiet street, just 10 minutes from the world's longest freshwater beach in Wasaga Beach, this thoughtfully upgraded home offers exceptional quality, efficiency, and future potential. The spacious main-floor primary bedroom features direct access to the backyard deck, creating the perfect retreat to enjoy your morning coffee or unwind in the evening. The backyard is fully enclosed with a privately owned fence featuring two access gates, providing privacy and convenience for families, pets, and outdoor entertaining.Built with quality in mind, the home features a durable metal roof with a transferable warranty, geothermal heating and cooling, radiant in-floor basement heating, an owned propane boiler, owned hot water tank, privately owned propane tanks, and a stunning floor-to-ceiling porcelain tile propane fireplace. Additional highlights include 200-amp electrical service with a hydro disconnect ready for future off-grid solar, insulated, drywalled garage prewired for future electrical heater, UV water sterilizer, oversized septic system, spray foam insulated basement walls, an insulated, drywalled garage prewired for a future electrical heater, alarm system, eight-camera surveillance system, whole-home indoor/outdoor speaker system, propane BBQ hookup, and a 14-car paved driveway.The partially finished basement offers excellent in-law or multi-generational living potential, with two bedrooms already completed and only flooring needed to finish the space. Combined with the radiant in-floor heating, it presents an outstanding opportunity to create a comfortable secondary living quarters. A meticulously maintained home offering premium upgrades, privacy, comfort, and versatility in a peaceful setting. (id:60365)
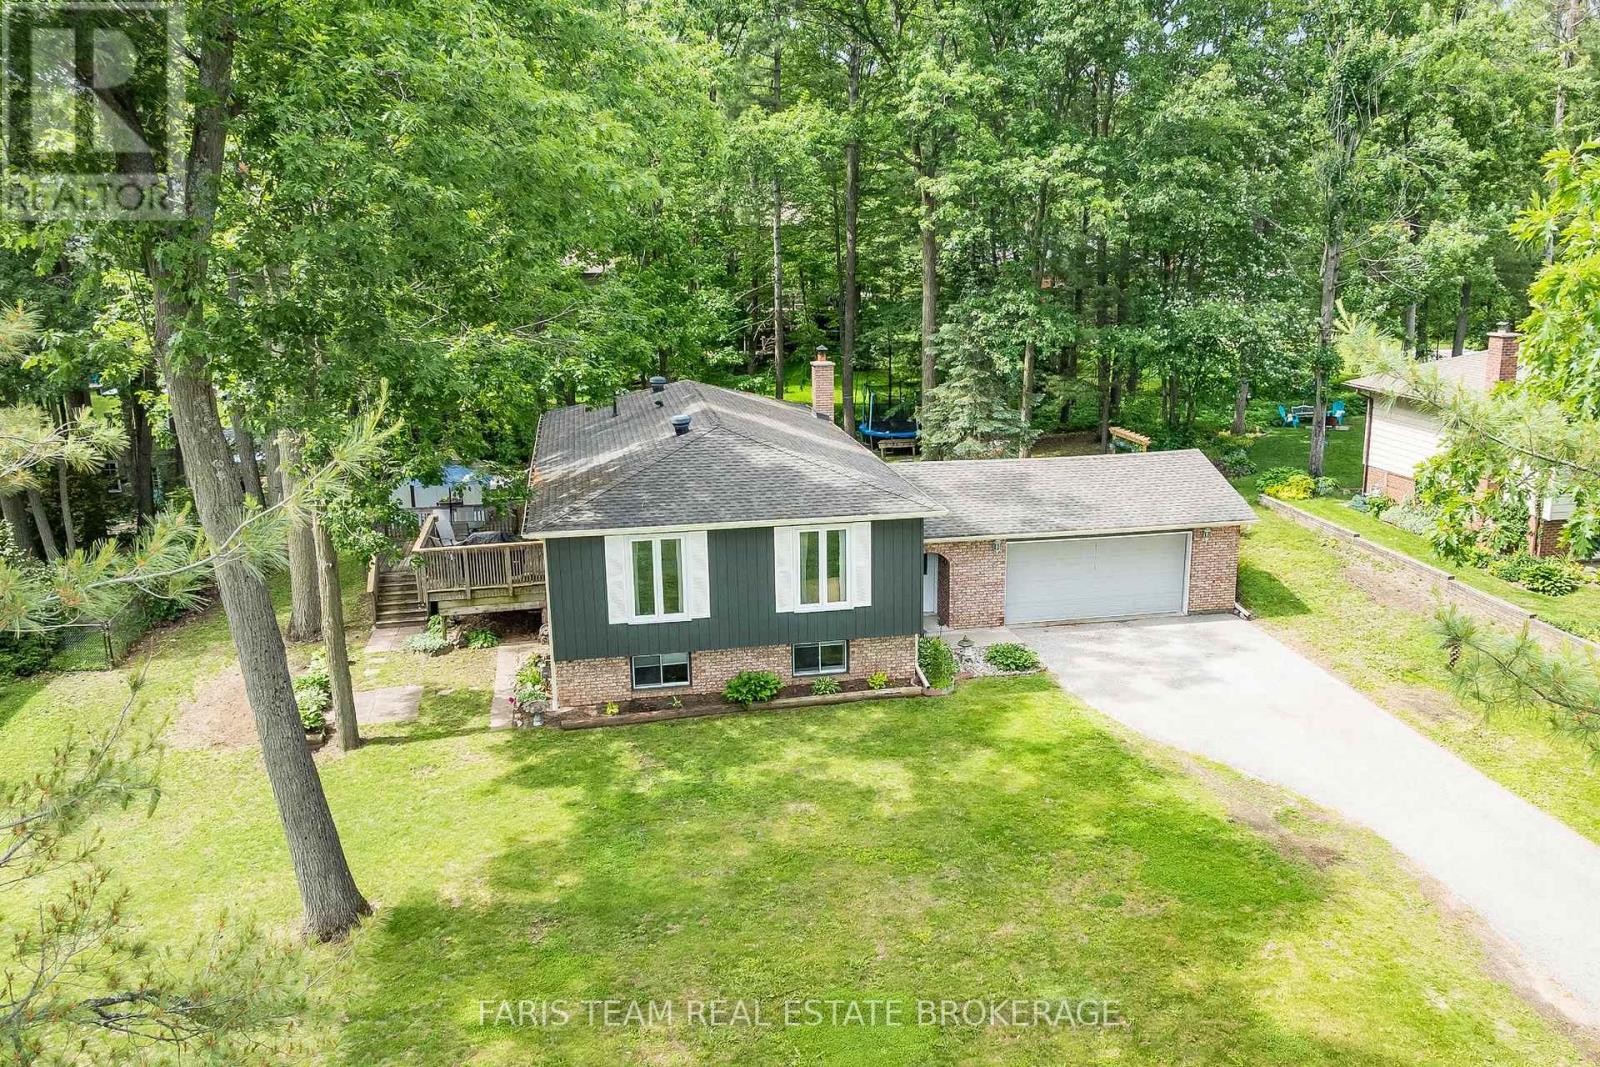
1202 Sunnidale Road
Springwater, Ontario
Top 5 Reasons You Will Love This Home: 1) New price of $769,000 on this lovely home in Springwater with a private lot at the back offering room for a pool, play, and outdoor enjoyment, situated in a highly sought-after location surrounded by prestigious estate homes near Stone Gate and Stone Manor, this exceptional property is priced well and delivers the perfect blend of country living and urban convenience 2) Set well back from the road on a generous lot, this spacious 3-level sidesplit features an insulated double-car garage with a 220V/240V outlet inside for plugging in an electric vehicle and an additional outlet on the exterior wall suitable for plugging in your RV, along with plenty of driveway parking, while the versatile layout is ideally suited for growing families, multi-generational living, or retirees seeking extra space for visiting family and friends 3) The private backyard retreat is framed by mature trees and designed for year-round enjoyment, complete with multiple areas to gather and unwind, including a firepit, above-ground pool, zipline area, and plenty of greenspace for children and pets to play 4) Thoughtfully designed for both togetherness and privacy, the multi level floor plan presents several living spaces where family members can gather or relax independently, while the welcoming foyer, convenient inside garage entry, and main-level powder room enhance everyday functionality 5) Offering five bedrooms in total, low property taxes, a spacious lot with both sunny and shaded outdoor areas, and easy access to Barrie, Snow Valley, golf courses, and major commuter routes, this property delivers an outstanding lifestyle opportunity in a desirable country setting. 1,517 above grade sq.ft. plus a partially finished lower level. (id:60365)
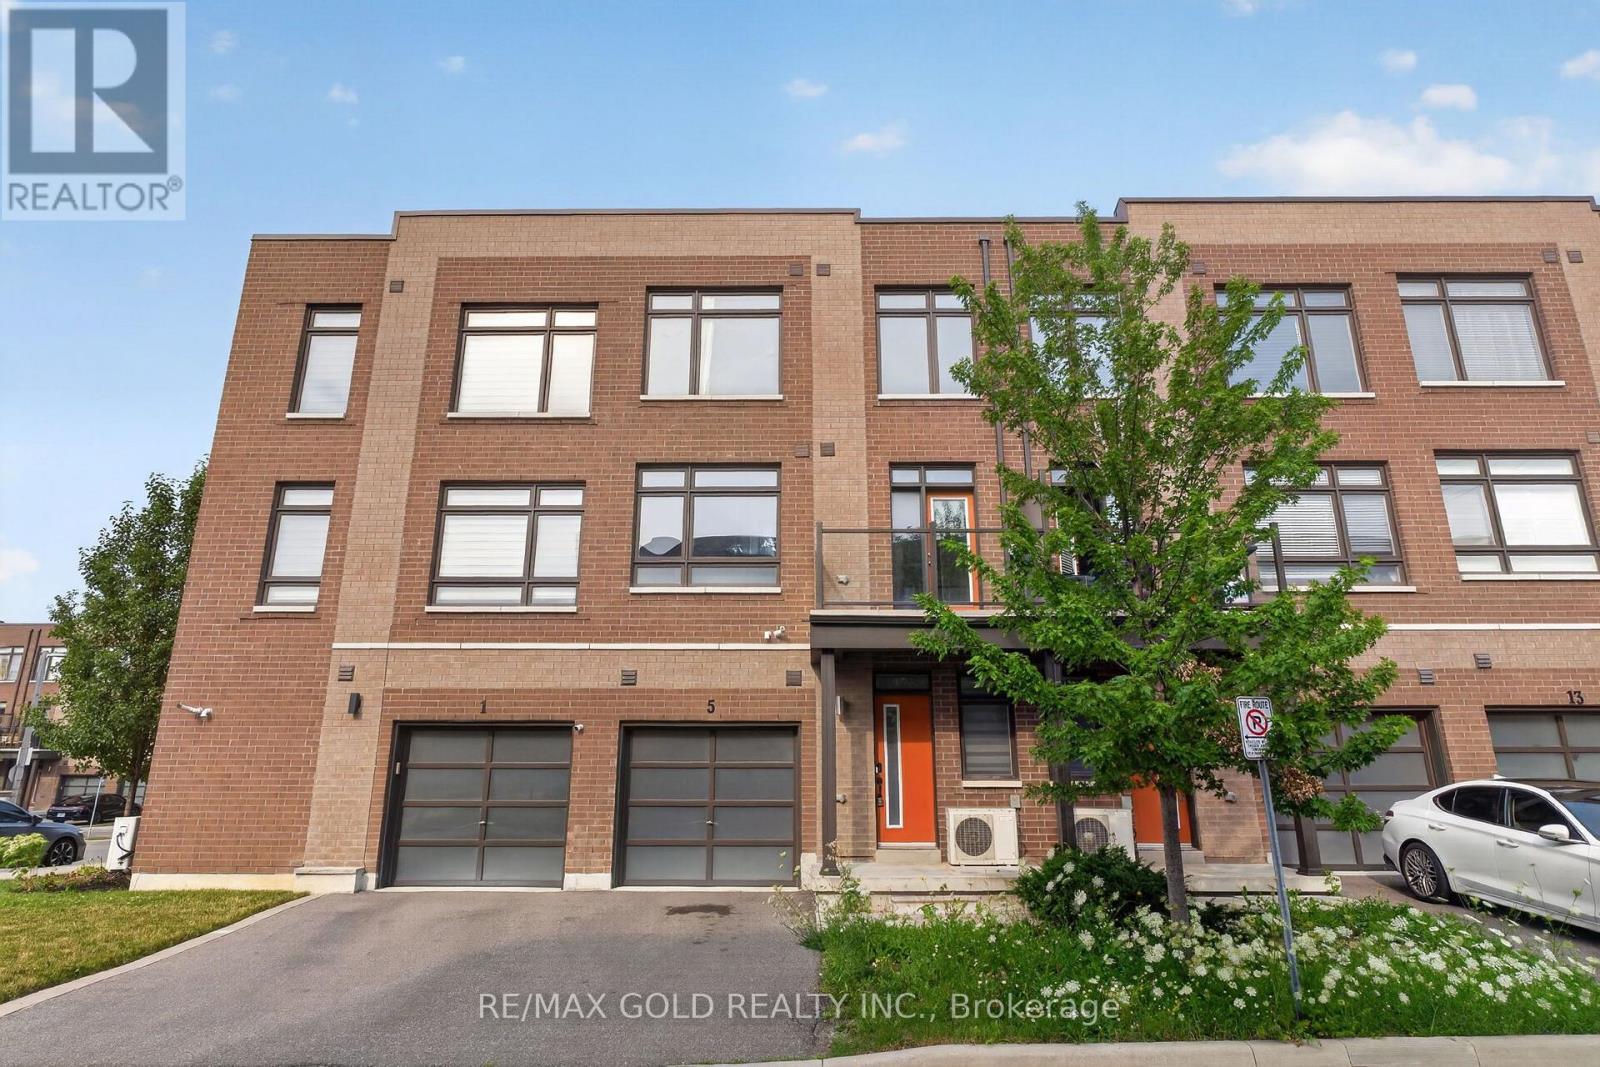
5 Beliveau Street
Vaughan, Ontario
Welcome to this bright and spacious 2-bedroom, 2 full washroom suite located in one of Vaughan's most sought-after neighbour hoods. This well-maintained home features a functional open-concept layout with a generous living and dining area, a modern kitchen, and large windows that fill the space with natural light. Both bedrooms offer comfortable living space with ample closet storage, while the two full washrooms provide added convenience for residents and guests. Enjoy a fantastic location close to top-rated schools, parks, shopping, restaurants, public transit, and major highways. An excellent opportunity for tenants seeking a clean, comfortable, and convenient home in a desirable Vaughan community. (id:60365)
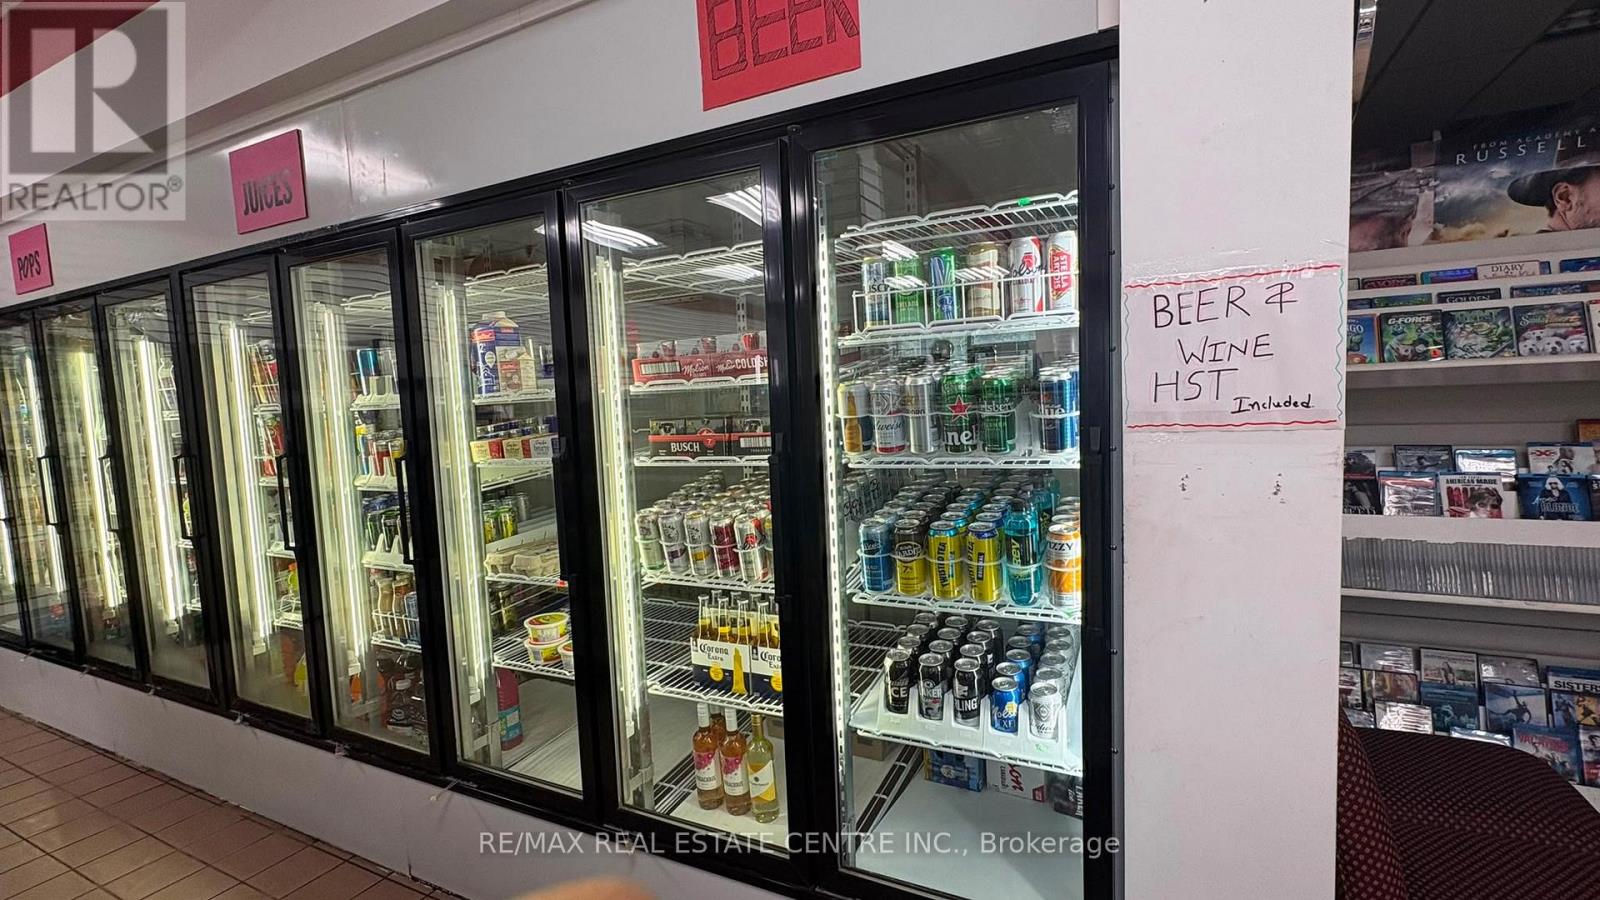
5&6 - 1 Mintleaf Gate N
Markham, Ontario
Attention Entrepreneurs & Investors! Highly Lucrative Convenience Store Opportunity Start Earning from Day One, turnkey, high-income convenience store located in a prime, well-established plaza in one of the most sought after location in Markham Village with exceptional foot traffic. Ideal to run as family operated business with $50,000, and Gross Income of around $ 9000 per month, driven by a robust mix of groceries, lottery, cigarettes, and recently added beer and wine sales. A clear, proven trend of increasing revenue month-over-month . Great expansion potential remains, including the capability for two separate entrances to introduce high-margin vape sales. spacious 1,800 sq. ft. retail and office layout includes a 2-piece washroom and secure 5+5 year lease. The incredibly low rent is only$4,750per month, inclusive of TMI!Under the current ownership, the store has undergone a modern revitalization with brand-new flooring, an upgraded POS system, and bright, energy-efficient lighting. It is meticulously maintained, fully stocked, and enjoys a rapidly growing, loyal customer base with substantial repeat clientele. Fully equipped with a multi-door walk-in cooler, premium beverage fridges, cigarette cabinets and high-visibility lottery racks at the checkout. On-site ATM and Bitcoin terminals. Spacious, organized backroom storage area that serves as an office. A truly rare find with low overhead and massive growth potential. (id:60365)
20 Mccaul Street
Markham, Ontario
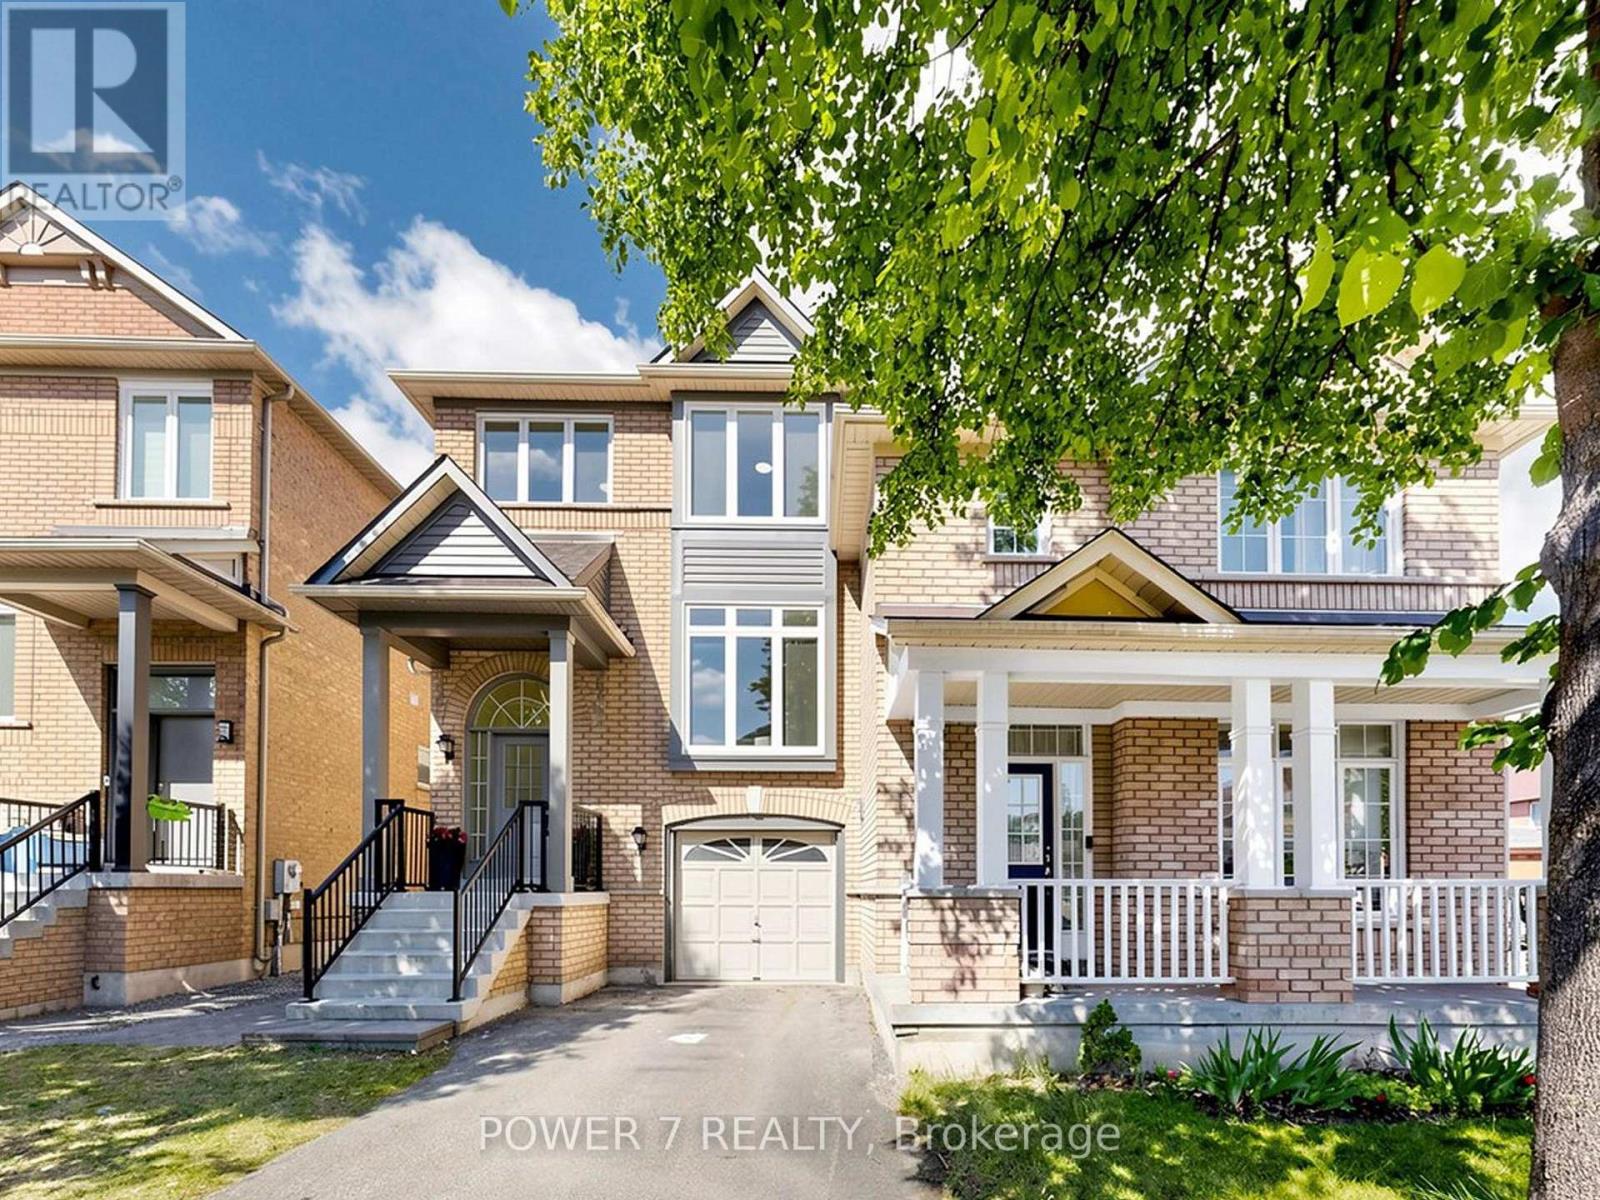
Stunning, Beautifully renovated Semi-Detached home in the prestigious Berczy community, in the heart of Markham's top-ranked school zone - just a 2-minute walk to Pierre Trudeau High School! Over $100,000 invested in a professionally designed, top-to-bottom renovation. Main and second floors feature engineered hardwood flooring throughout, plus a re-designed, more spacious and functional main-floor layout with soaring 9-foot ceilings and an elegant bay window. The chef-inspired kitchen boasts quartz countertops, a matching quartz backsplash, oversized ceramic flooring, and all-new appliances. Every bathroom and powder room has been fully redesigned with premium, top-notch fixtures. Extensive exterior upgrades include new vinyl siding, porch soffit, frieze board, and aluminum garage frame with an upgraded porch style (Oct 2023); newly painted front door and garage door with replaced exterior handrails (July 2024); new backyard concrete slabs and new vinyl casement windows (Oct 2022); and a brand new air conditioner (Aug 2024). Enjoy the convenience of an extended 2-car driveway with no sidewalk. The professionally finished walk-out basement apartment offers a separate entrance - ideal for extended family or rental income potential. A true turn-key home in one of Markham's most sought-after neighborhoods! (id:60365)
301 - 30 Tretti Way
Toronto, Ontario
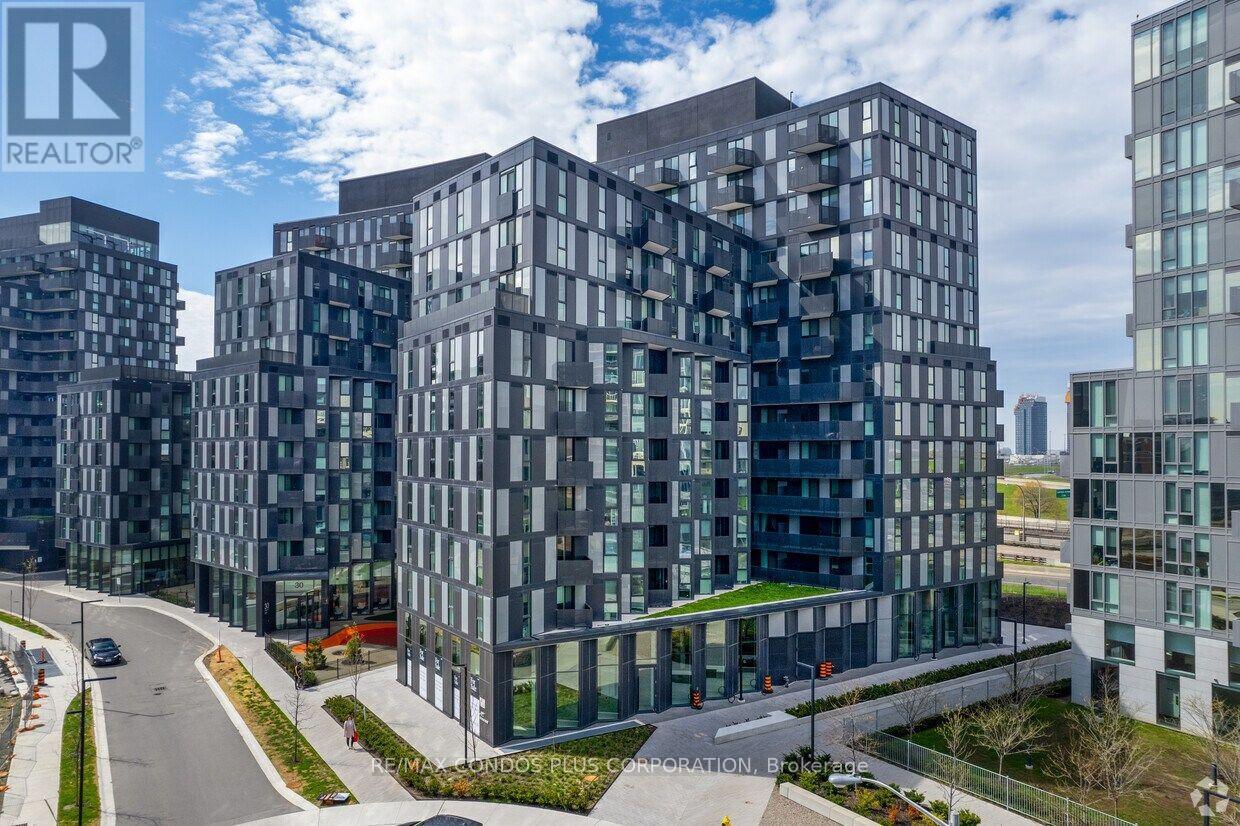
TRETTI Condos in the heart of Clanton Park. This thoughtfully designed 1-bedroom, 1-bathroom with a locker, Perfectly positioned at Wilson Avenue and Tippett Road, you're just steps to Wilson Subway Station, providing seamless access to downtown Toronto and beyond. With Highway 401 minutes away, commuting is effortless whether by car or transit. Enjoy proximity to Yorkdale Shopping Centre, Costco, top-rated restaurants, cafes, and everyday essentials! (id:60365)
2302 - 18 Esther Shiner Boulevard
Toronto, Ontario
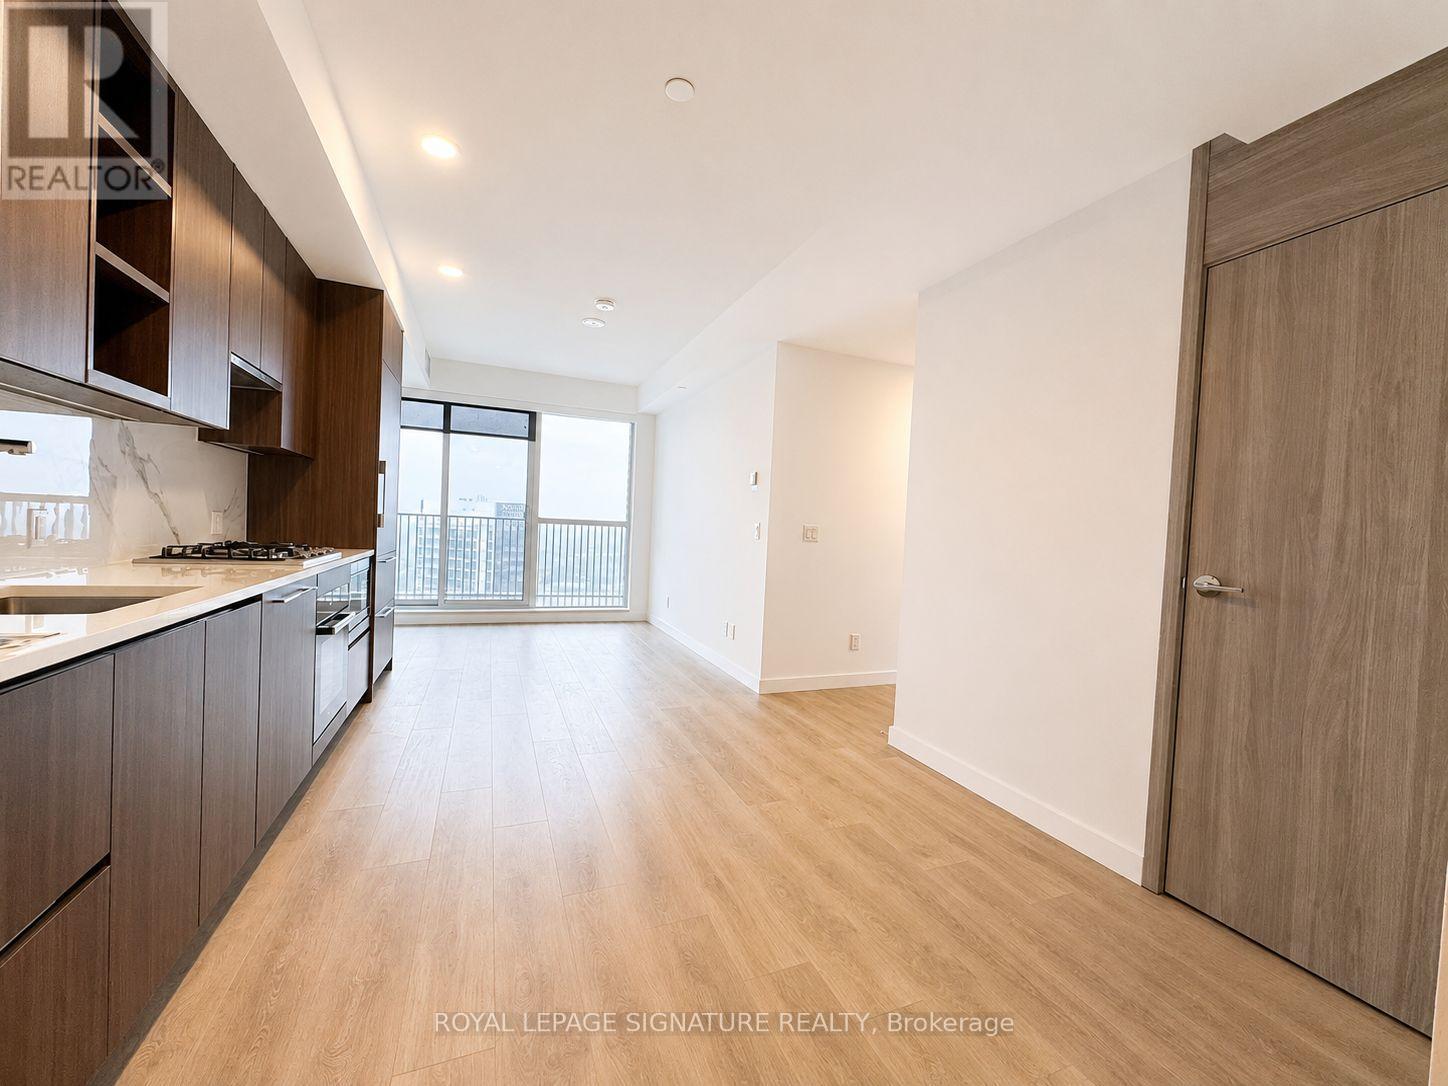
Rare Upper House Collection suite at King's Landing, featuring desirable south- and west-facing views that are completely unobstructed. This luxurious 2-bedroom, 2-bathroom residence offers 780 sq. ft. of interior living space plus an exceptional 198 sq. ft. wraparound balcony. The chef-inspired kitchen features a gas cooktop, a premium Miele appliance package-including kitchen appliances, wine fridge, washer and dryer-and a Panasonic microwave. Additional highlights include a walk-in wine cellar, spa-inspired bathrooms and one parking space. Residents enjoy an impressive collection of amenities, including meeting rooms, a whisky lounge, ballroom, screening room, billiards room, squash court, piano and tea lounges, two guest suites, golf simulator, yoga room, cardio and weight-training gym, outdoor terrace, lawn bowling and BBQ areas. A touchless car wash is also conveniently located in the underground parking garage. Ideally situated near transit, shopping and dining, this is a truly exceptional luxury offering. (id:60365)
3 - 4120 Steeles Avenue
Vaughan, Ontario
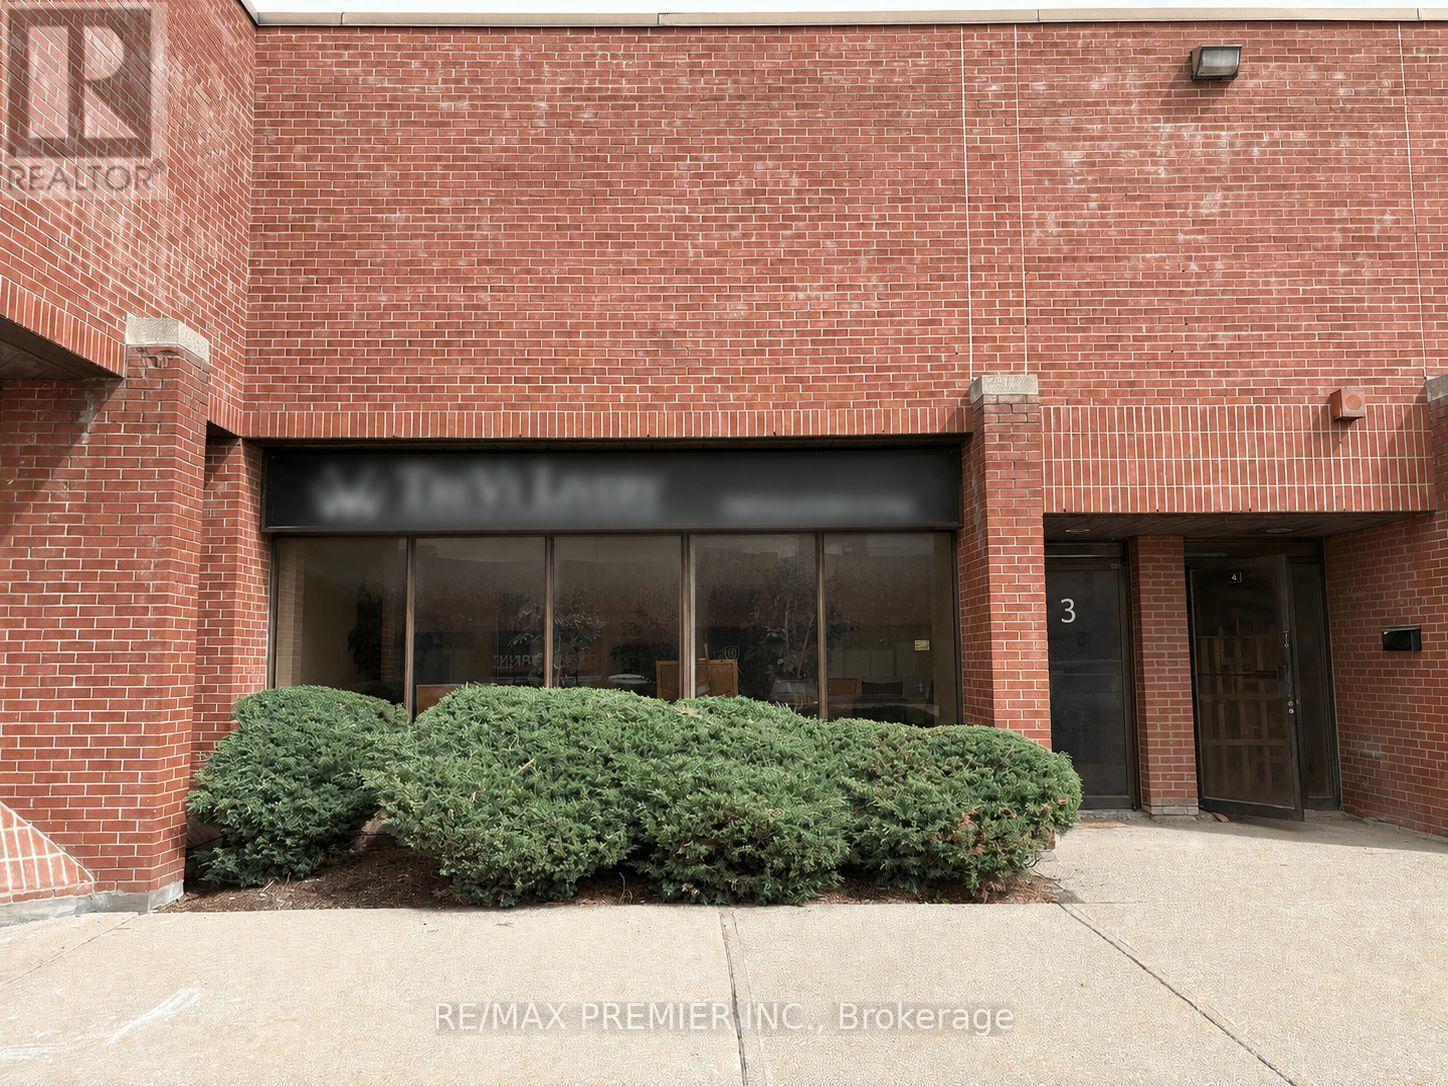
Spacious unit with drive in door. Office or showroom space and 1 washroom. High Demand location In a Well Maintained Plaza. High Density Area, Bus Stop In Front Of Plaza, Plenty Of Parking, Close To Major Highways. (id:60365)
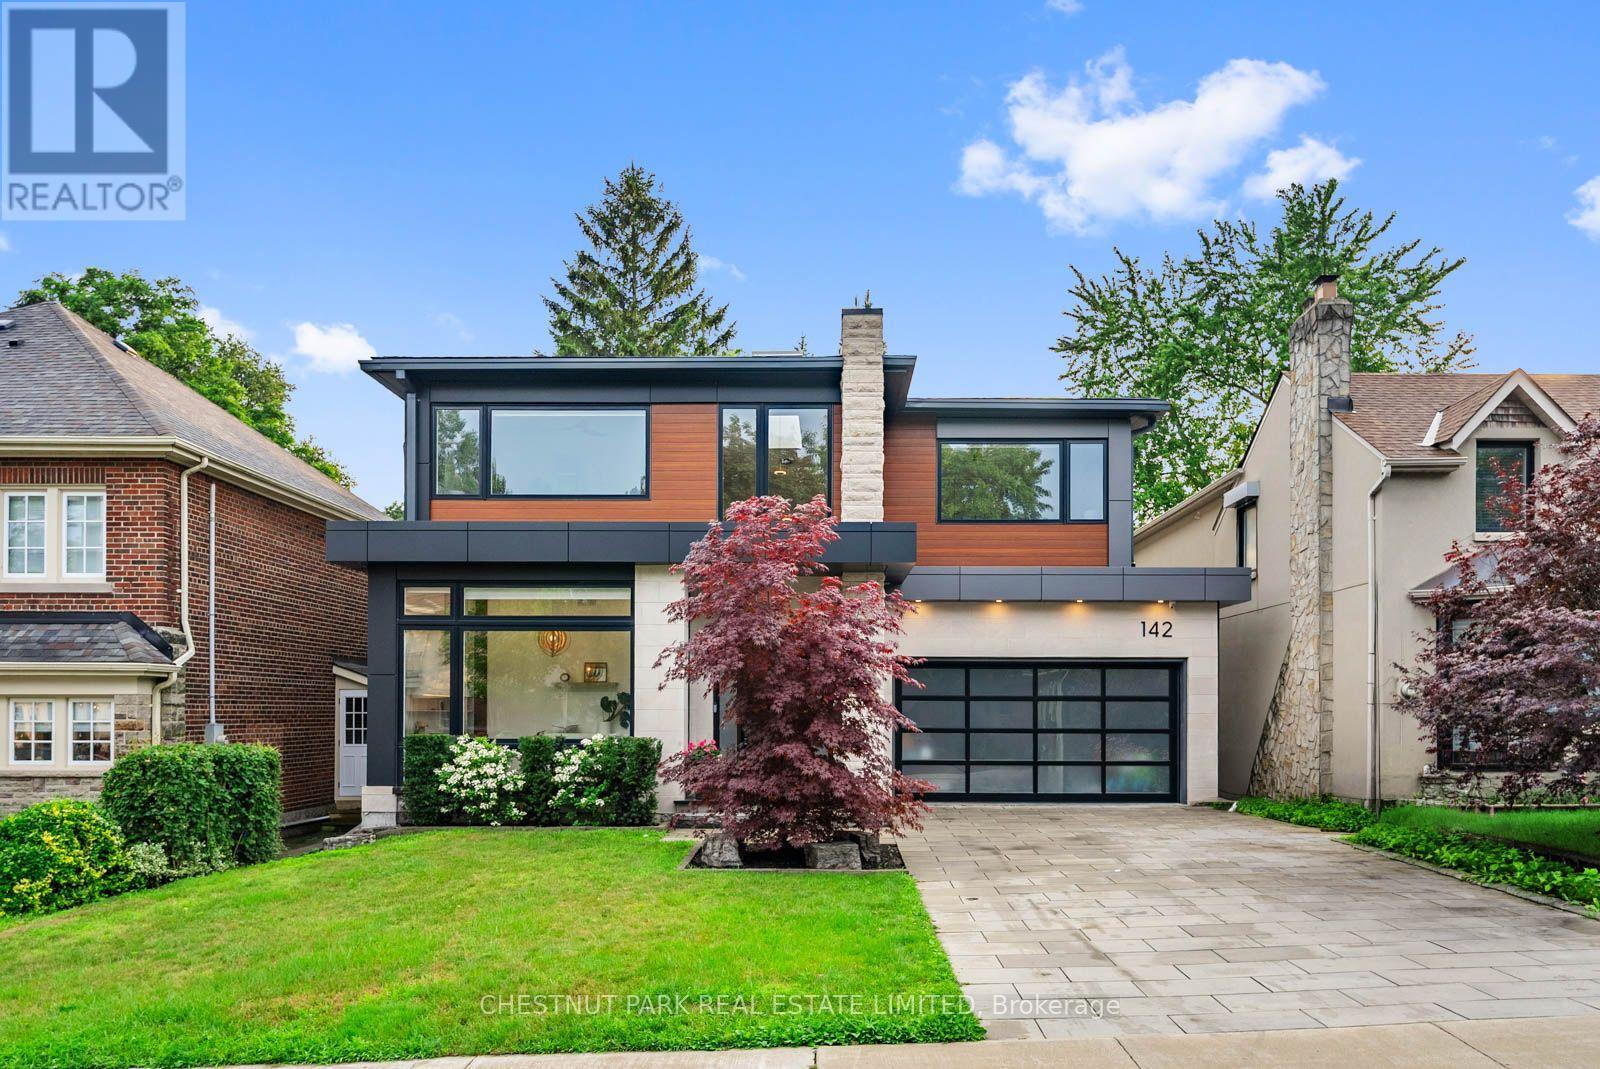
142 Fallingbrook Road
Toronto, Ontario
An exceptional custom residence in the heart of Birchcliff, where timeless design meets modern family living. Situated on a premium 50' x 122' lot, this architecturally striking home offers over 4,000 sq. ft. of thoughtfully designed living space with floor-to-ceiling windows that flood every level with natural light. The main floor impresses with soaring 11' ceilings, a spectacular chef's kitchen featuring premium integrated appliances, custom walnut millwork, expansive principal rooms, and seamless flow for everyday living and entertaining. Upstairs, the luxurious primary retreat offers a spa-inspired ensuite and generous walk-in dressing room, while each additional bedroom is beautifully appointed. The walkout lower level is an entertainer's dream, complete with a stylish wet bar, recreation space, gym, and direct access to the professionally landscaped backyard. Smart home integration, exceptional craftsmanship, and designer finishes elevate every inch of this home. Located in one of Toronto's most sought-after east-end neighbourhoods, just minutes to the Bluffs, Beaches, GO Transit, top-rated schools including Courcelette and Birchcliff Heights, parks, and Kingston Road's vibrant shops and restaurants. A rare opportunity to own a truly turnkey luxury home in an outstanding family community. (id:60365)
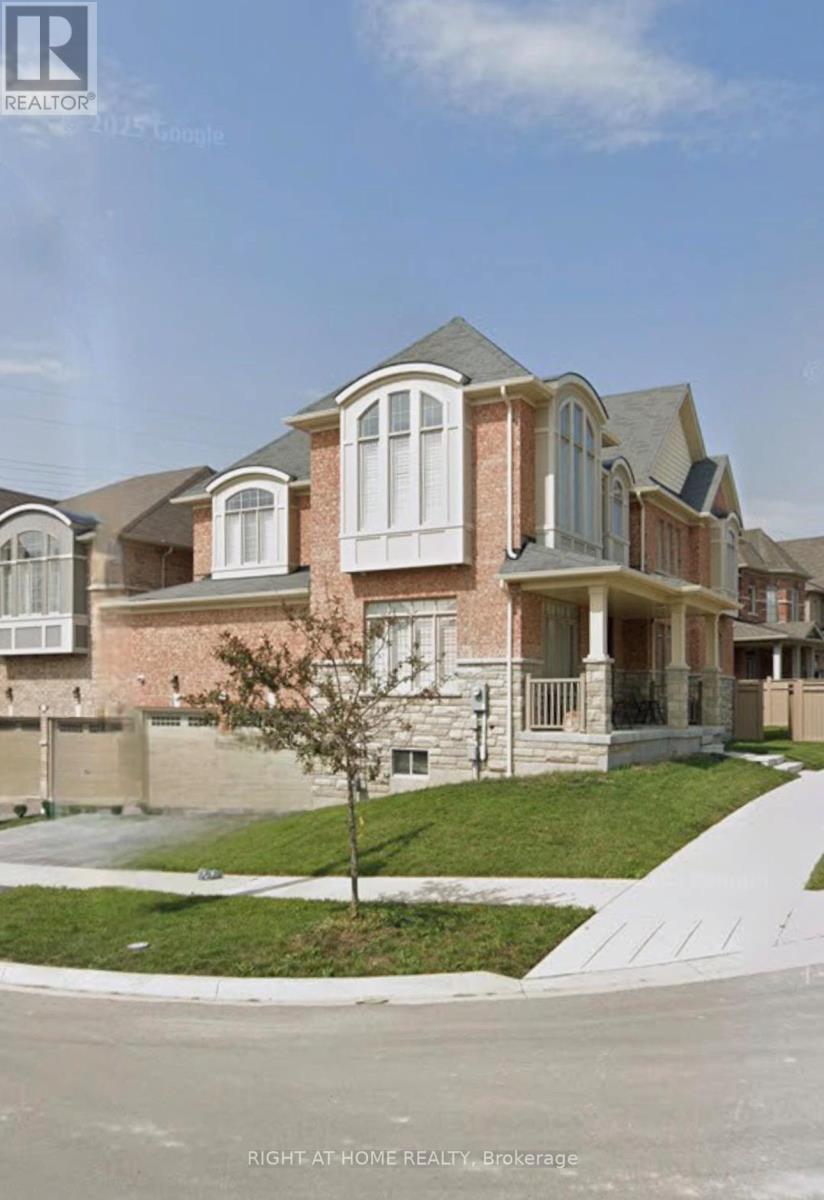
9 Stott Avenue
Ajax, Ontario
Welcome to this beautifully updated 1-bedroom, 1-bathroom basement apartment nestled in one of Ajax's most desirable neighbourhoods. Bright and inviting, this spacious suite features large windows, soaring 9-foot ceilings, and modern pot lighting throughout, creating an open and welcoming atmosphere.The stylish kitchen offers ample cabinetry and counter space, making meal preparation and entertaining effortless, while the renovated bathroom showcases contemporary finishes and practical built-in storage. Thoughtfully designed with everyday living in mind, the unit also offers generous closet space throughout-providing storage options rarely found in basement apartments. Enjoy the privacy and convenience of a separate entrance and your own in-suite laundry, allowing for comfortable, independent living. Situated in a quiet, family-friendly community, you'll be just minutes from shopping, dining, parks, schools, public transit, Highway 401, and the Ajax GO Station-making commuting a breeze.One parking space is included. Ideal for a professional or couple looking for a modern, well-maintained, and private place to call home, this exceptional apartment offers the perfect blend of comfort, convenience, and location. (id:60365)
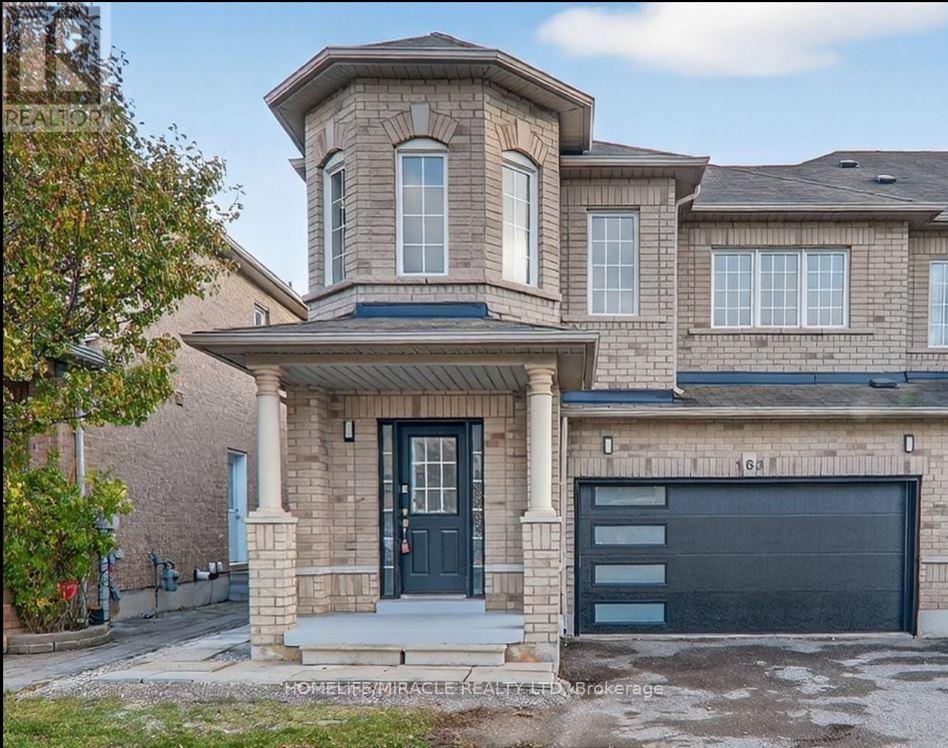
163 Seasons Drive
Toronto, Ontario
Welcome to this newly finished, legal 2-bedroom basement apartment located in a quiet,family-friendly neighborhood in Scarborough. Spacious 2BR layout with ample closet space,modern 3 piece bathroom, brand-new refrigerator and stove, separate laundry room (exclusiveuse), bright living and dining area. Separate entrance for added privacy. Excellent Location: 24/7 TTC bus service within a short walking distance, providing convenient access across Toronto. Approximately 10 minutes to the University of Toronto Scarborough (UTSC) campus. Two publicschools located within 1 km, making it ideal for families. Close to shopping, grocery stores,restaurants, pharmacies, banks, and everyday amenities. Minutes from Centenary Hospital, parks,community centres, and public libraries. Easy access to Highway 401 for commuters. NearScarborough Town Centre, Toronto Zoo, and scenic walking trails in Rouge National Urban Park. Tenent will pay 40% of utility bills. (id:60365)
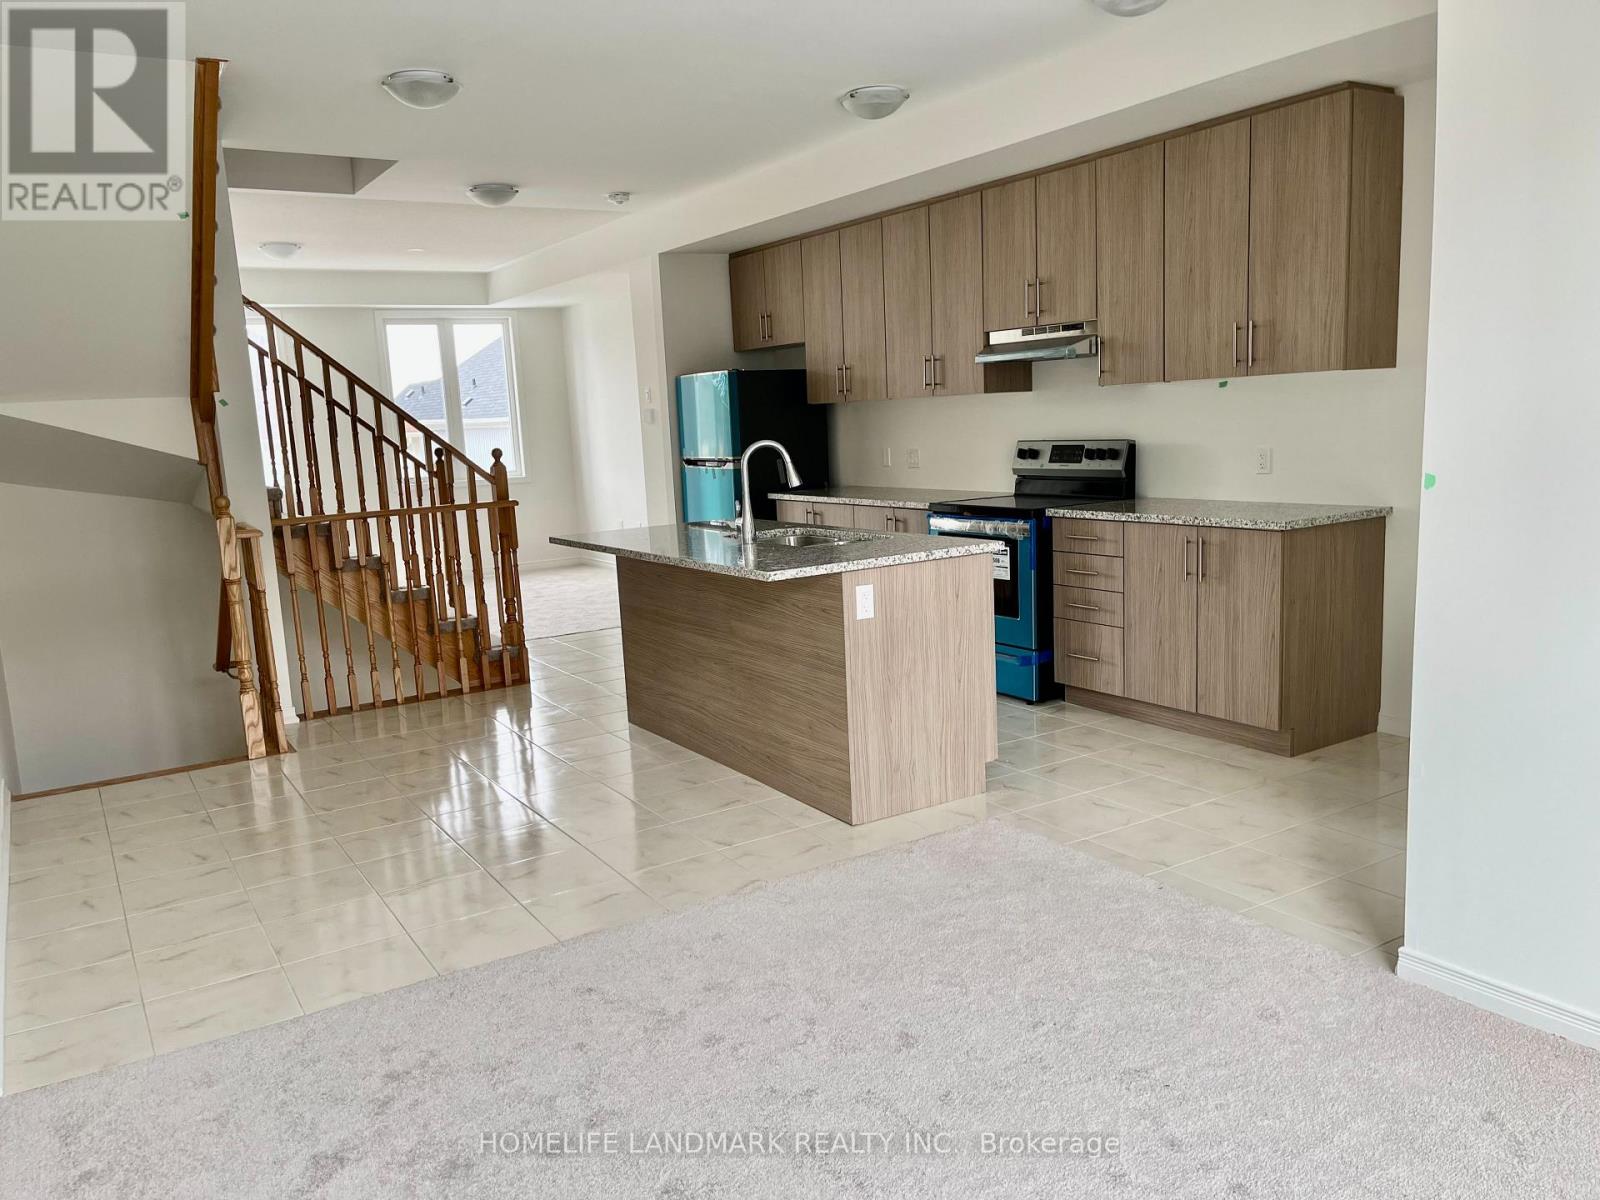
1420 Coral Springs Path
Oshawa, Ontario
Stunniong 3 Bedroom 3 Washroom Townhouse, Open concept with lots of windows proving tons of natural light. Rec Room W/O to backyard, Kitchen, Dining and Family Room is in Second Floor. All Bedrooms are in 3rd Floor. Kitchen with S/S appliances, upgarded granite countertop and kitchen inland W/Breakfast bar, garage to house access. Close to lots of amenities, Schools, Ontariotech University and Durham College. Steps toWalmart, HomeDepot, McDonald and many more. (id:60365)

© 2026 Proptech Realty Inc., Brokerage.