
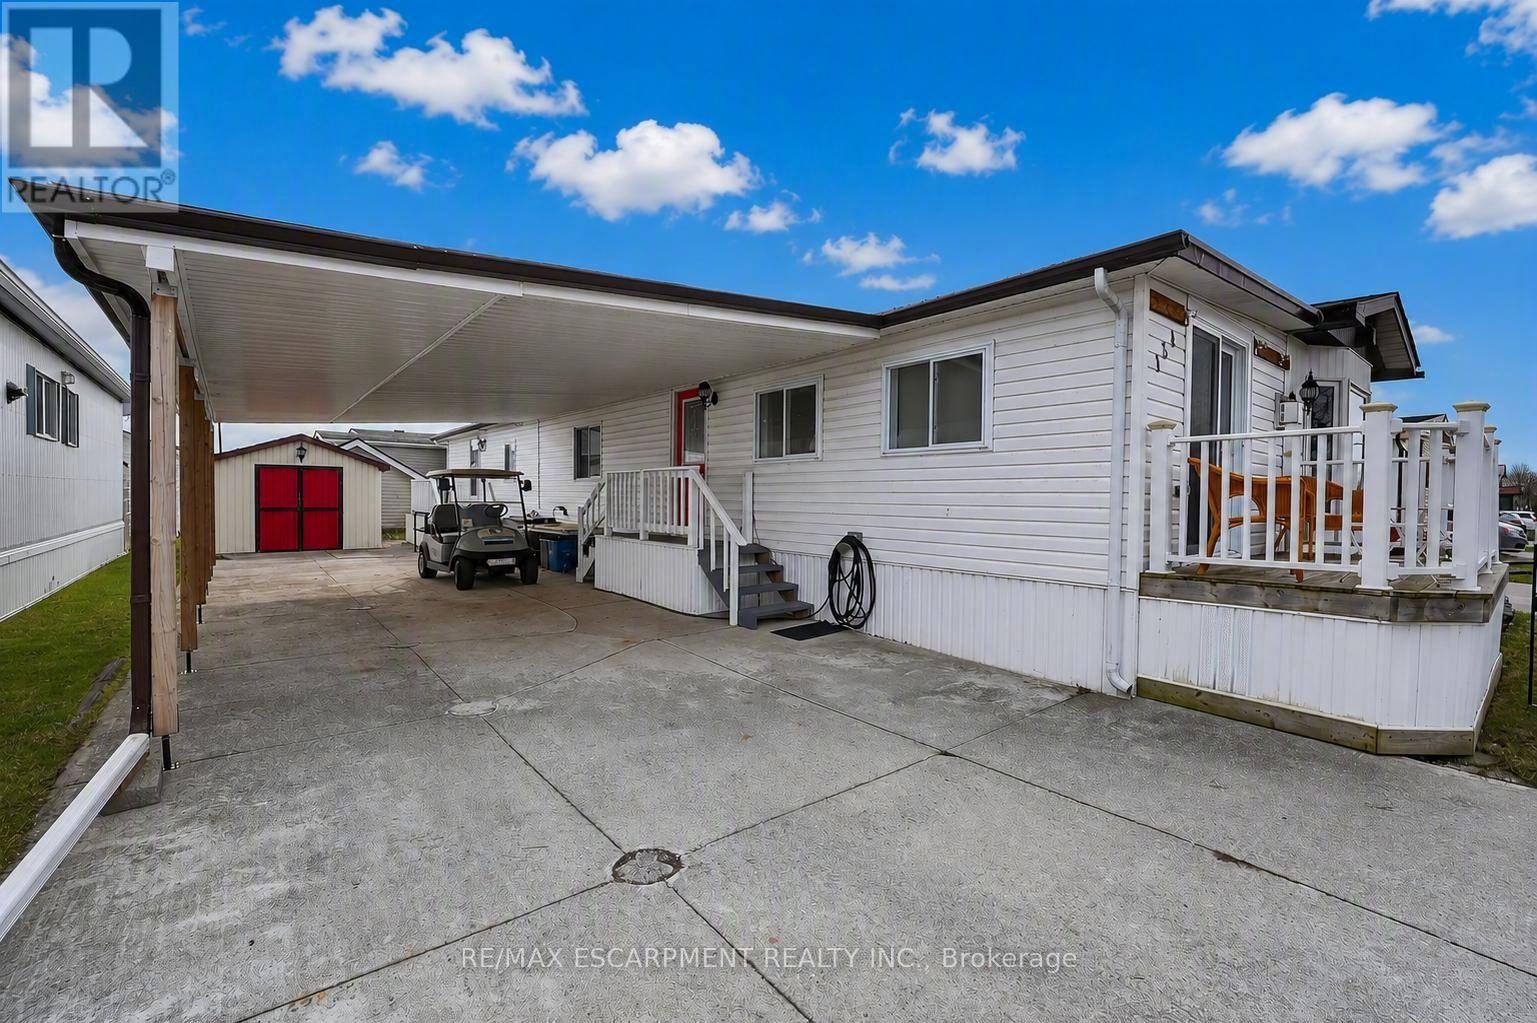
154 - 3033 Townline Road
Fort Erie, Ontario
PRIVATE & PEACEFUL ... Nestled at 154-3033 Townline Road (Redwood Square) in the Black Creek Adult Lifestyle Community in Stevensville this home delivers the rare combination of space, privacy and vibrant community lifestyle. With no neighbours across the street, this 1,726 sq ft home enjoys an open outlook and a peaceful setting within one of the area's most established adult lifestyle communities. Step through the main entrance into a generous living room anchored by a corner gas fireplace, making it a warm and inviting space for everyday comfort. Just beyond, FRENCH DOORS lead to a formal dining room, perfect for hosting special gatherings. The eat-in kitchen is spacious and functional, offering excellent storage and prep space, and flows seamlessly into a bright family room highlighted by a lovely window that fills the space with natural light. The layout features 2 bedrooms and 2 bathrooms. The primary suite is well-appointed with double closets, a built-in dresser, and a roomy 3-pc ensuite complete with an additional closet for extra storage. The main 5-pc bathroom includes a tub/shower combination plus corner WALK-IN shower, and a separate laundry room with double closets adds even more practical storage options. Outside, enjoy a double carport and concrete driveway with ample parking, plus a shed for additional storage. Updates include Roof '17, Furnace '18, Carport '23 & BRAND NEW A/C '26, & main bathroom flooring. Monthly fees of $1000.84 include land lease and estimated taxes, making budgeting simple and predictable. The Black Creek Adult Lifestyle Community is known for its exceptional community amenities: clubhouse access, indoor and outdoor pools, sauna, shuffleboard, tennis/pickleball courts, along with weekly activities including yoga, water aerobics, line dancing, tai chi, bingo, poker and coffee hour. Quick highway access adds everyday convenience. CLICK ON MULTIMEDIA for virtual tour, floor plans & more. (id:60365)
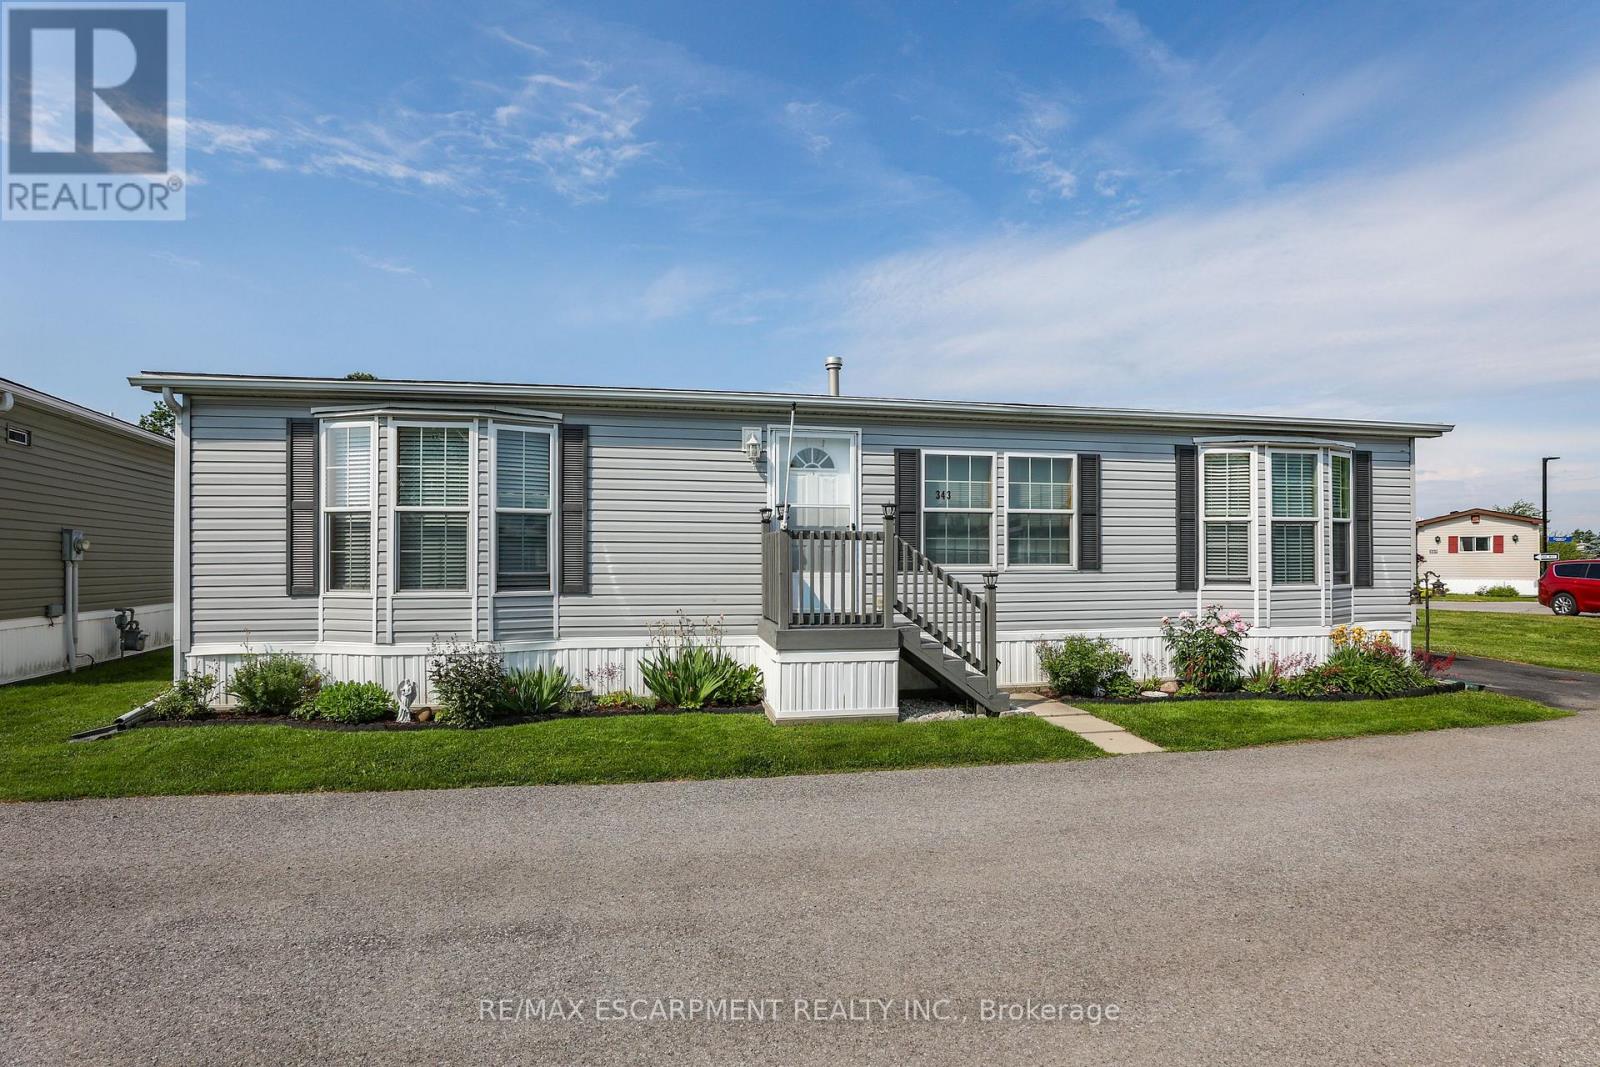
343 - 3033 Townline Road
Fort Erie, Ontario
RELAXED LIVING, VIBRANT LIFESTYLE ... 343-3033 Townline Road (Marsh Lane) is nestled in the sought-after Black Creek Adult Lifestyle Community in Stevensville. This inviting 3-bedroom, 2-bathroom, 1556 sq ft home blends modern comfort with the ease of LOW-MAINTENANCE LIVING - perfect for those seeking both relaxation and community connection. Step inside to find a spacious living room where the fireplace has been beautifully refaced, creating a cozy focal point for gatherings. The dining area flows seamlessly into the kitchen, complete with a gas stove and painted cabinetry. Just off the kitchen, you'll find the convenience of a laundry room. Doors from dining room lead to the BRAND-NEW 4-SEASON SUNROOM (2025), offering year-round enjoyment. With a gas line already in place for a future fireplace, this sunroom is a perfect retreat no matter the season. The primary bedroom is a true haven with a walk-in closet and a private 3-piece ensuite featuring a WALK-IN SHOWER. The updated 4-pc main bathroom showcases a jacuzzi tub, newer flooring, and modern tilework, while two additional bedrooms provide flexibility for guests, hobbies, or a home office. A shed adds extra storage, and the driveway accommodates two vehicles with ease. Living here is more than just owning a home - it's embracing a lifestyle. Black Creek residents enjoy access to outstanding amenities: indoor and outdoor pools, sauna, clubhouse, shuffleboard, tennis and pickleball courts, fitness classes, and a full calendar of social events. It's the ideal balance of activity and tranquility within a friendly, close-knit community. Monthly fees $1151.09 ($875.00 land lease + $276.09 estimated taxes). CLICK ON MULTIMEDIA for the virtual tour, drone photography, and more. (id:60365)
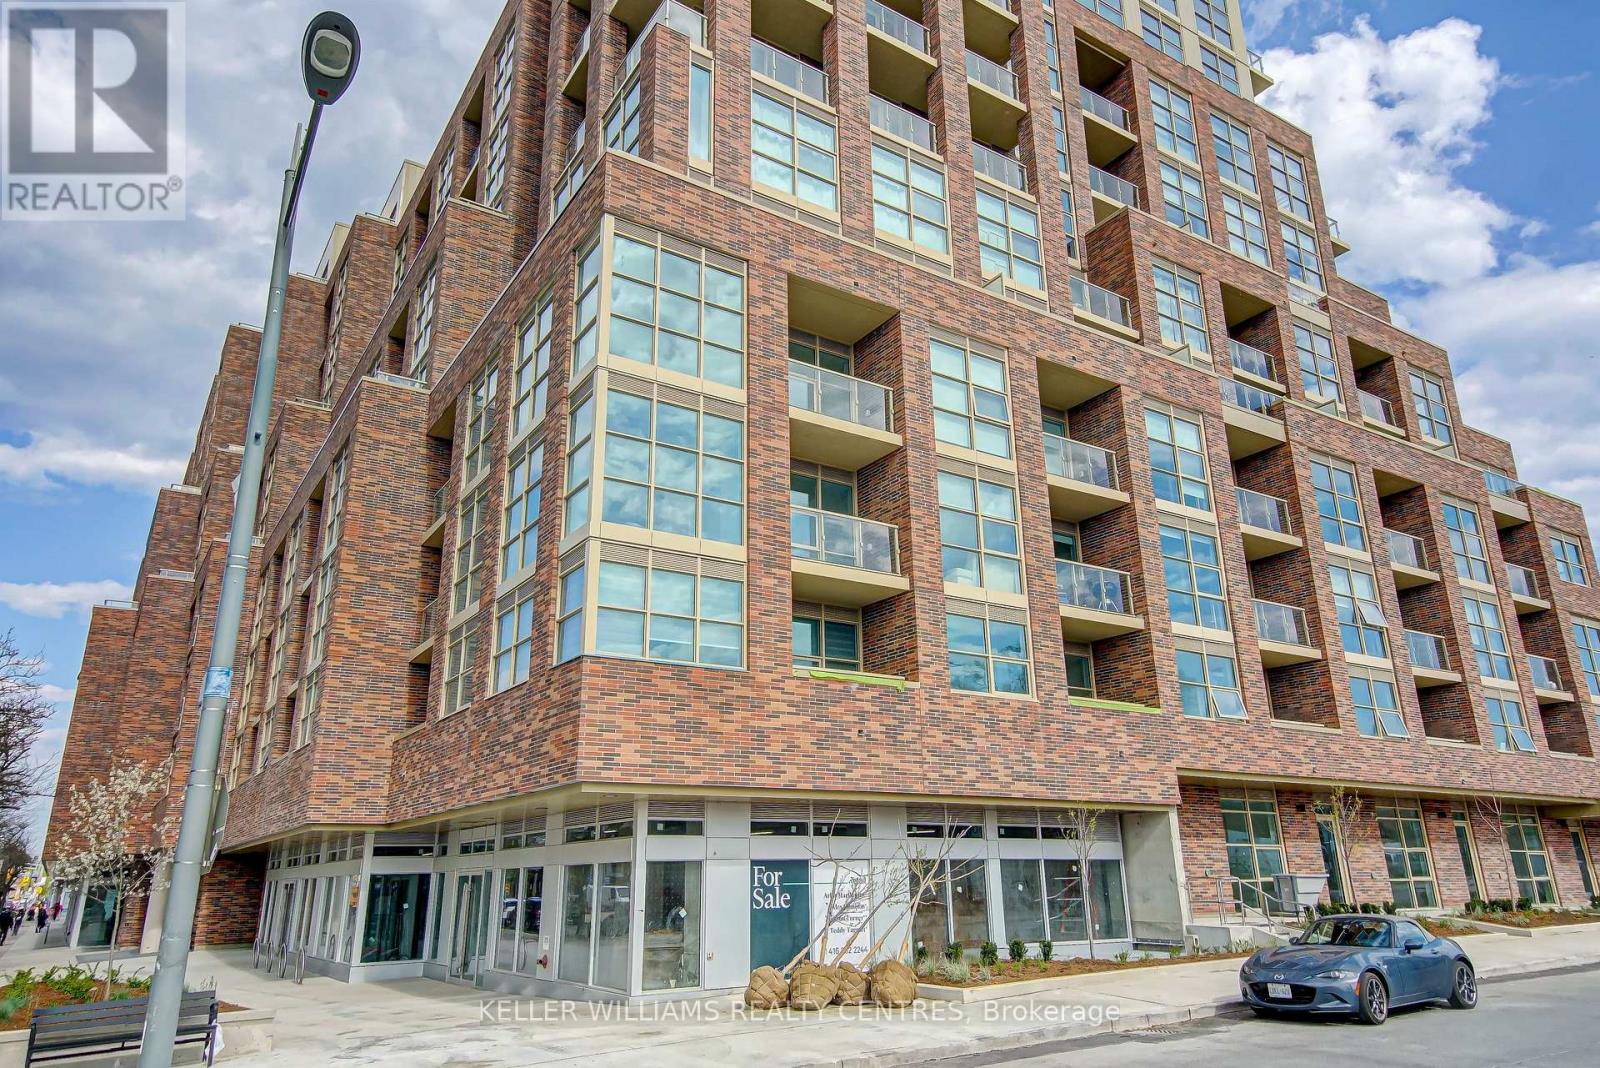
309 - 1787 St. Clair Avenue W
Toronto, Ontario
In the heart of St. Clair West this Beautiful unit with spacious floor plan allows for an abundance of light from the Southern and Western exposures. This unit also comes with modern Stainless Steel appliances and panelled Dishwasher to match the cabinets. With a large Den, you can use as a workspace or den with pull out couch for guests. Step out the door to the St. Clair street car, Corso Italia and Amenities at the Stock Yards. The building also features fantastic amenities. Building Amenities include Fitness Room, Yoga Room, Interior and Exterior Roof Top indoor and outdoor Lounge, Games Room and Lounge on the main floor and Kids play/craft room. (id:60365)
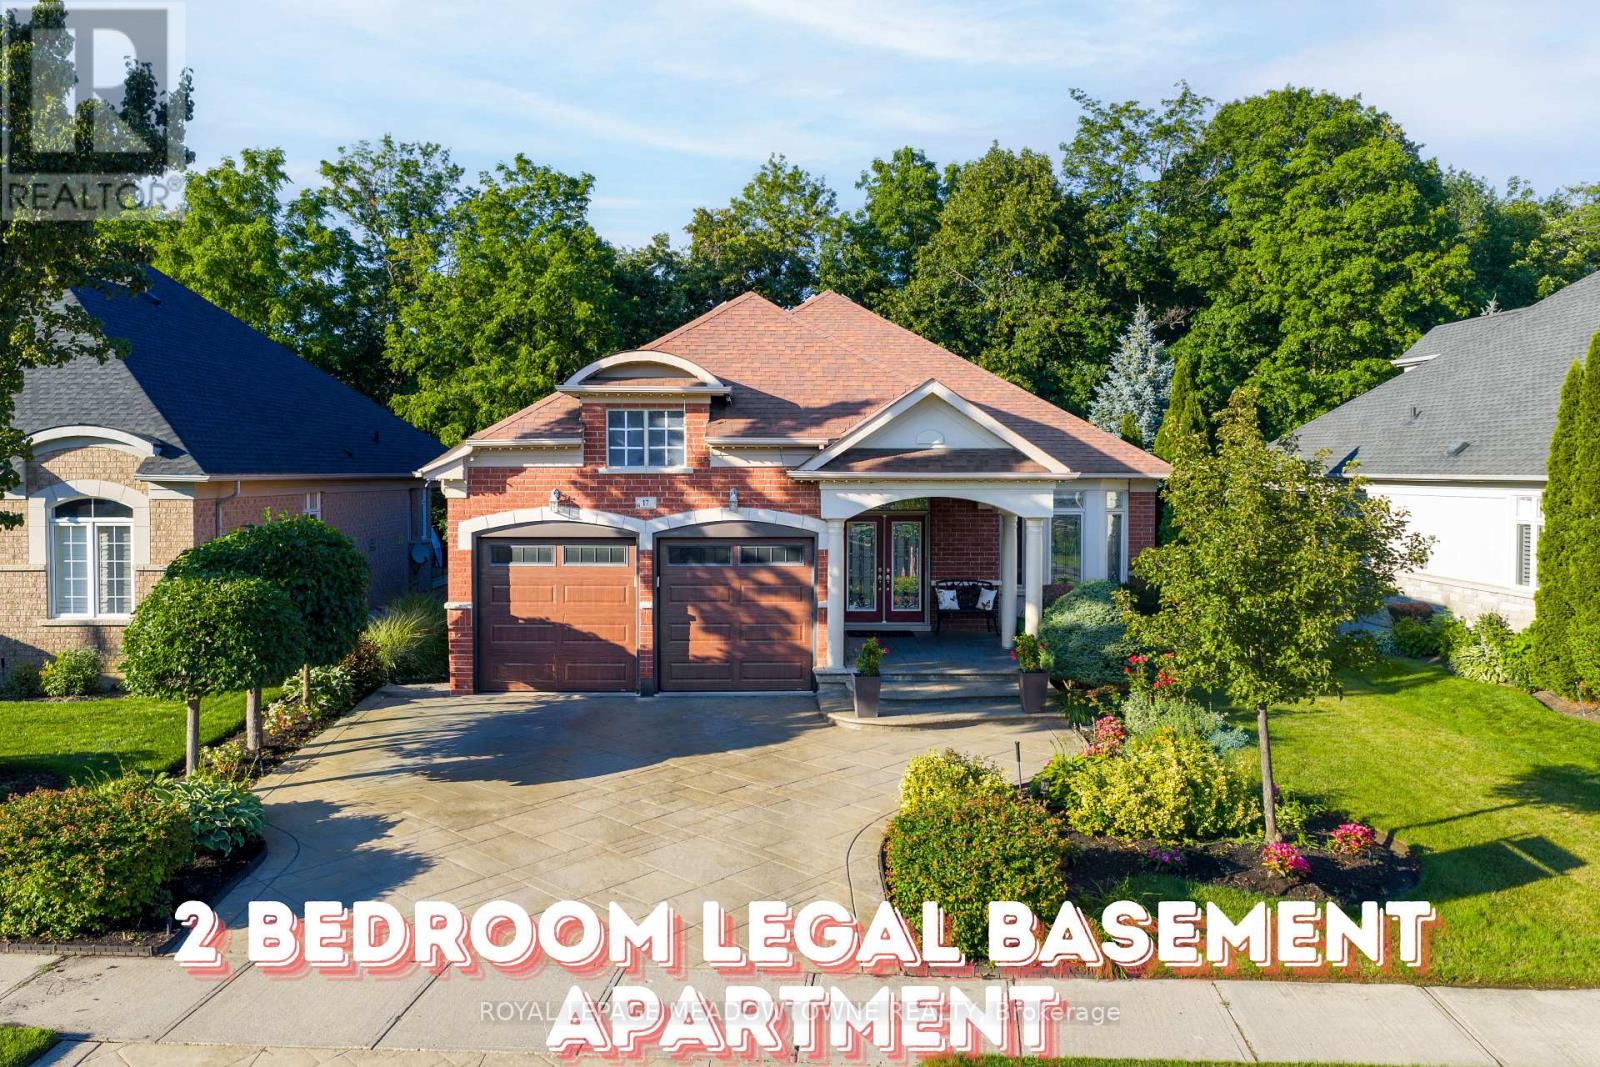
17 Mcnutt Street
Brampton, Ontario
Welcome to this stunning executive Arthur Blakley bungalow backing onto beautiful green space, offering exceptional living space, incredible curb appeal & newly finished LEGAL basement apartment! From the moment you arrive, you'll appreciate the professionally landscaped grounds featuring stamped concrete driveway & walkway, elegant double door entry & front & rear screen doors. Step inside to hardwood floors T/O, pot lights, crown moulding T/O, B/I speakers on both levels & fresh paint T/O. The spacious living room is highlighted by a double-sided has fireplace shared W the primary suite & flooded W natural light from a skylight overhead. The chef-inspired kitchen designed to impress W granite countertops, backsplash, centre island, second island W breakfast bar & B/I wine rack, KitchenAid cooktop, Bosch dishwasher, Amana fridge, B/I microwave/oven combo & abundant cabinetry. Another skylight brightens the kitchen while the dining area W/O to the covered deck complete W gas BBQ hookup & storage underneath, overlooking the peaceful green space. The primary retreat offers a luxurious 5-pc ensuite W skylight, large window, B/I speaker & warmth of the double-sided fireplace. A second bedroom & main floor laundry complete the upper level. The professionally finished LEGAL basement apartment features a separate entrance, fire-rated doors, oversized windows, 2 bedrooms, laminate floors T/O, crown moulding, its own brand new GE laundry, gas fireplace, 3-pc bath & a stunning new kitchen W Calacatta quartz counter, matching backsplash, spice cabinets, Lazy Susan, exceptional cabinet & storage space, fridge, stove & dishwasher. Perfect for multigenerational living, extended family, or rental income. Additional features include central vac on both levels, sprinkler system, all existing blinds & light fixtures included. An incredible opportunity to own a beautifully upgraded bungalow W premium finishes, income potential & a private, picturesque setting. (id:60365)
20 Amaranth Crescent
Brampton, Ontario
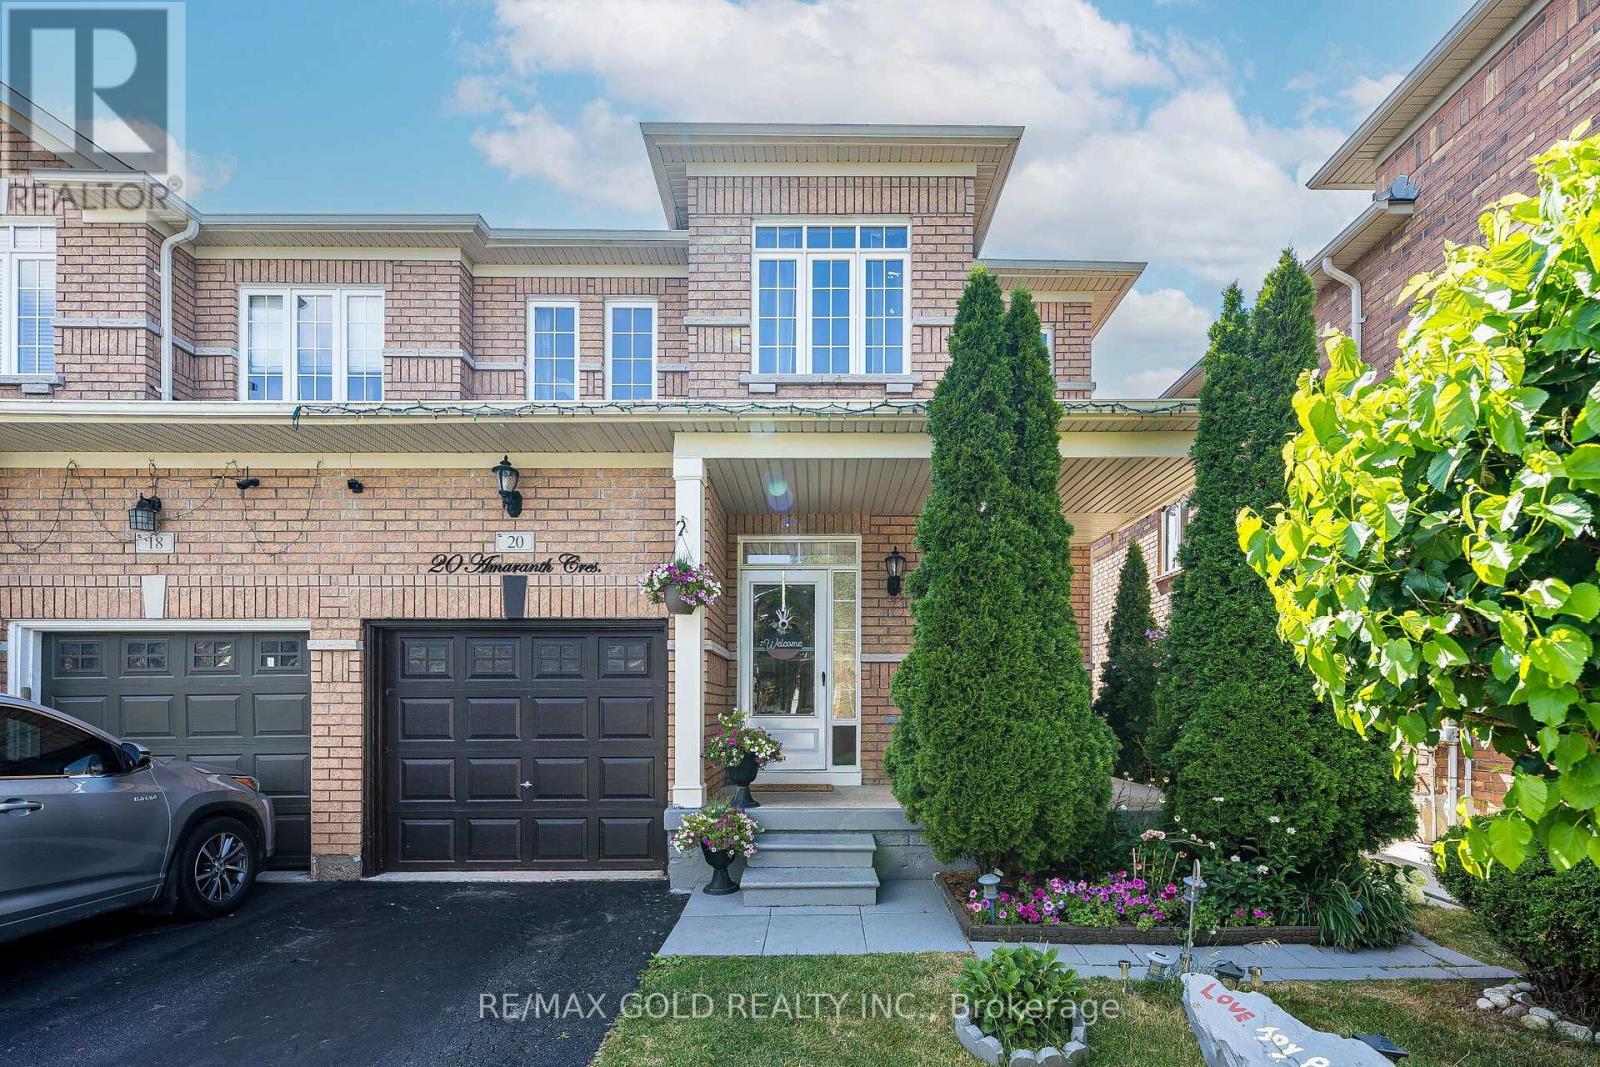
Hot Location! Stunning Semi-Detached Home In One Of The Most Sought-After Neighborhoods! This beautifully maintained 3+1 bedroom home offers modern living with 9 ft ceilings and a spacious open-concept layout. The main floor features a combined living and dining area with elegant Laminate flooring-perfect for entertaining. Enjoy a fully upgraded kitchen complete with Stainless Steel Appliances, extended cabinetry and a bright, spacious breakfast area .Upstairs, you'll find three generously sized bedrooms, including a luxurious primary suite with a 9 ft coffered ceiling, walk-in closet, and a full ensuite washroom. The finished basement adds extra living space with an additional bedroom and a full 3-piece washroom-ideal for extended family or potential rental income. A perfect home in a prime location-don't miss this opportunity! (id:60365)
1602 - 15 Skyridge Drive
Brampton, Ontario
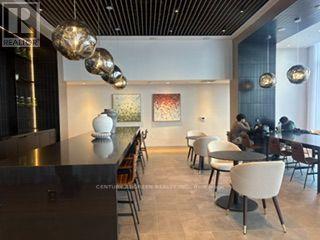
Never lived in! Experience modern living with a bright, sun-filled open layout, premium kitchen finishes, and a versatile den perfect for a home office. Enjoy spectacular,unobstructed views from your rare 290 sq. ft. wrap-around balcony. Includes 1 parking space. The luxury building offers a 24-hour concierge, gym, party rooms, café, and co-working areas. Strategically located near Hwy 427, transit, Costco, Bramalea City Centre, Vaughan Mills, schools, and Claireville Conservation Area. (id:60365)
507 - 2470 Eglinton Avenue
Toronto, Ontario
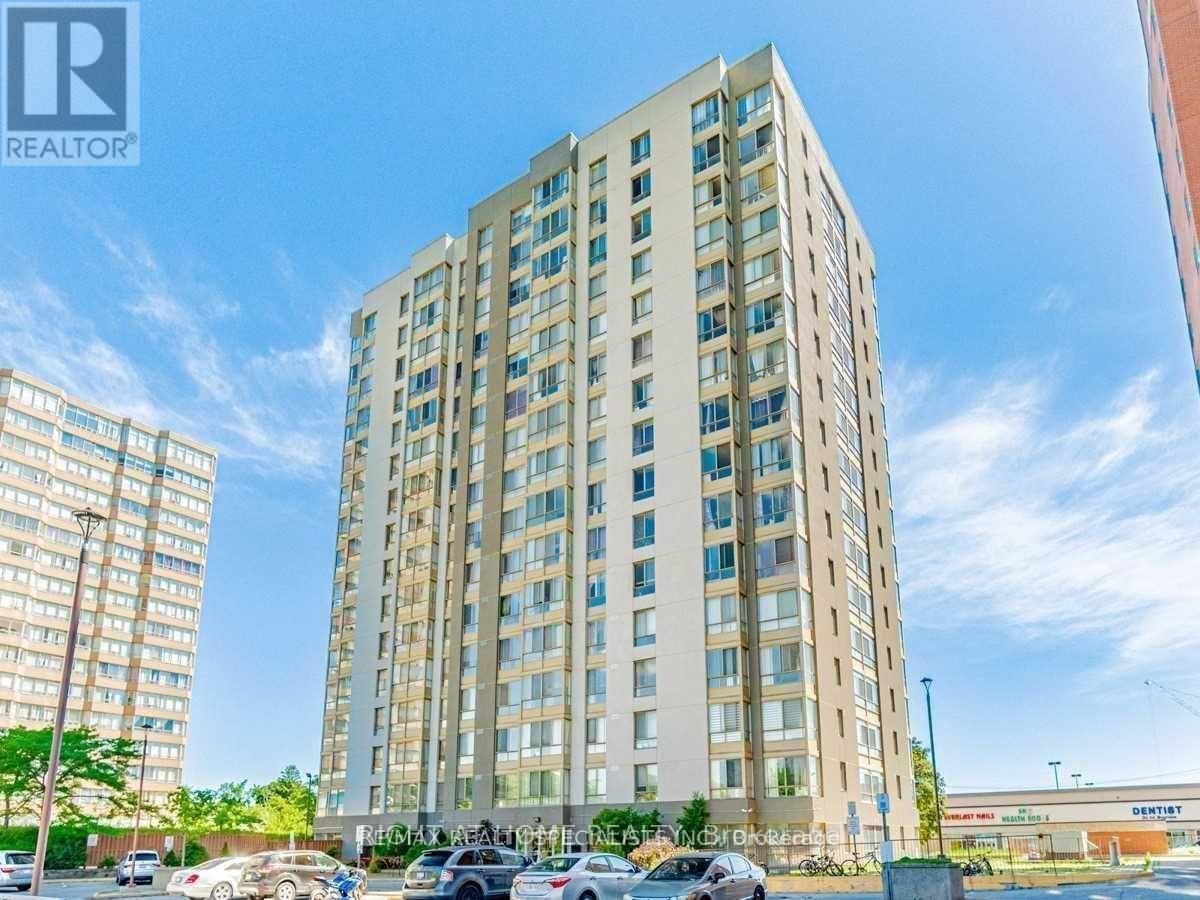
Absolutely stunning and fully renovated 2+1 bedroom corner unit at York Square Condos! This spacious suite has been completely updated from top to bottom with luxurious finishes and feels like a model home. Featuring a bright open-concept layout, large living and dining areas, and an abundance of natural light from its corner-unit exposure, this home is perfect for comfortable living and entertaining. The gorgeous eat-in kitchen offers quartz countertops, a breakfast bar, and modern finishes throughout. The versatile den is ideal for a home office or guest space, while two beautifully renovated 4-piece bathrooms add style and convenience. Rent includes hydro, water, one parking space, a storage locker, and an ensuite washer and dryer. Conveniently located just a short walk to Caledonia LRT Station, providing easy access to transit, shopping, restaurants, and everyday amenities. AAA tenants preferred; couples and small families are welcome. (id:60365)
908 Sumac Gardens
Milton, Ontario
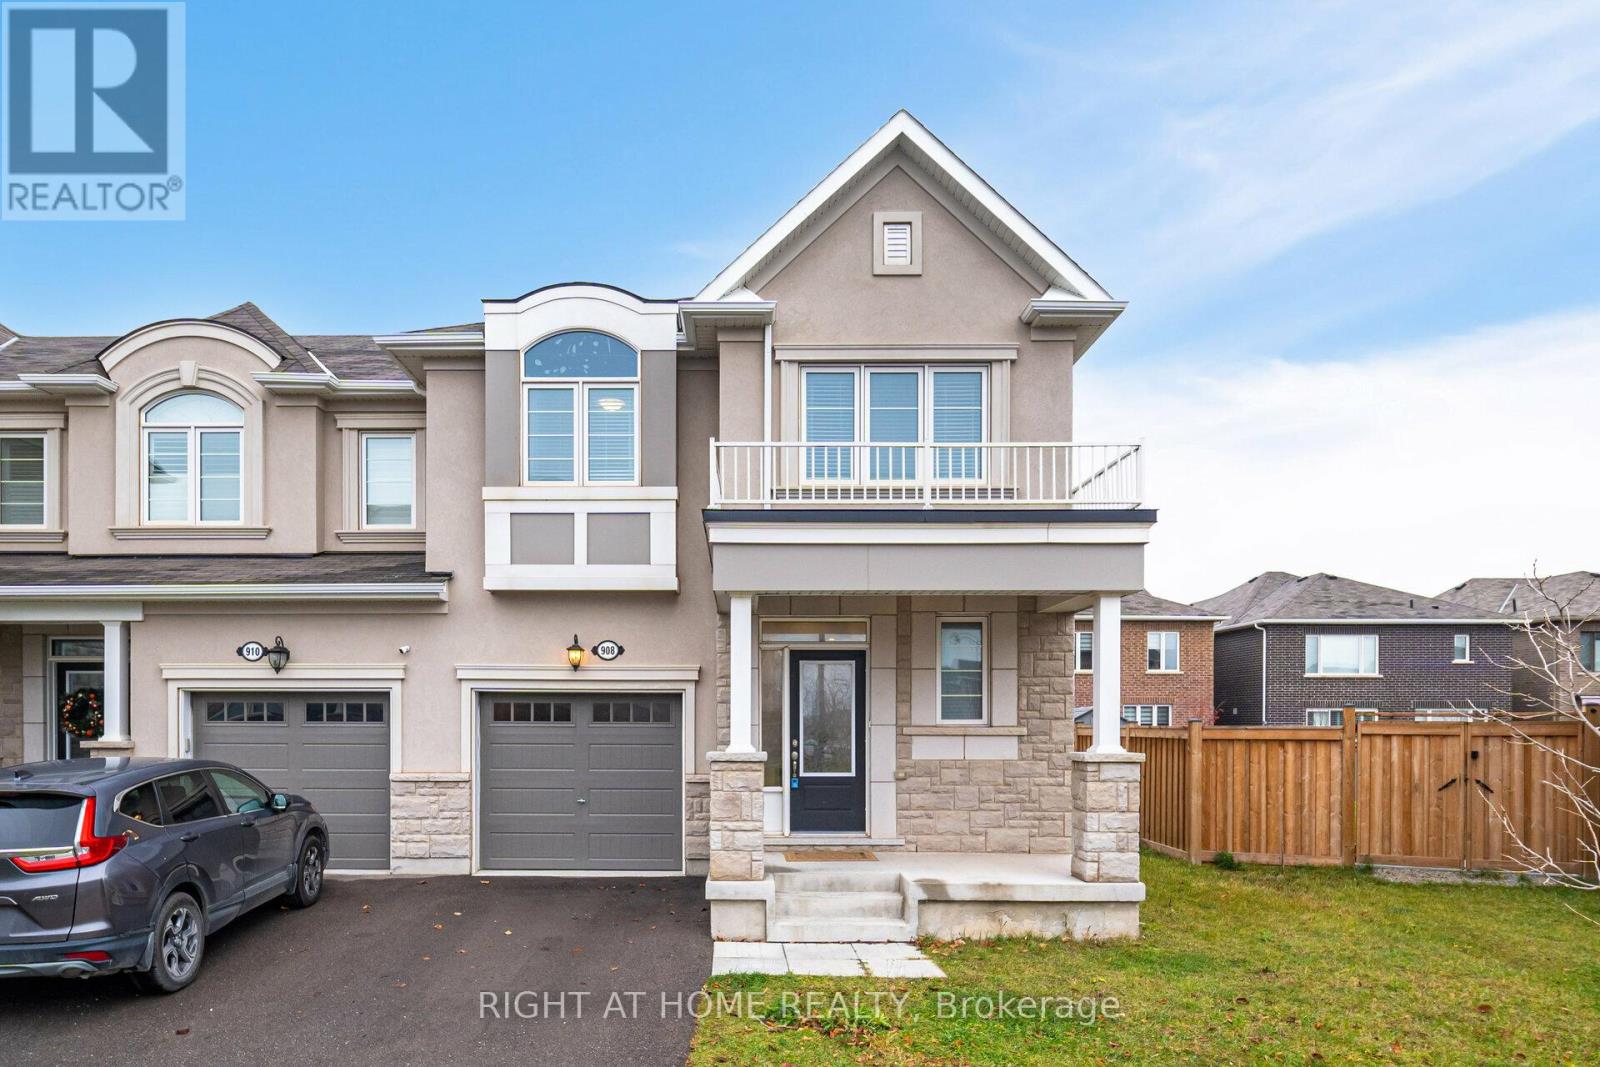
This Fully Upgraded End Unit Townhome With 4 Bedrooms And 2-1/2 Bathrooms Is Sure To Impress. Upgraded Appliances With Chef's Kitchen, Oak Staircase, Upgraded Flooring On Main Level, Full Glass Shower Enclosure In The Master Ensuite, And More, This Delightful Home Is Ready To Be Lived In . (id:60365)
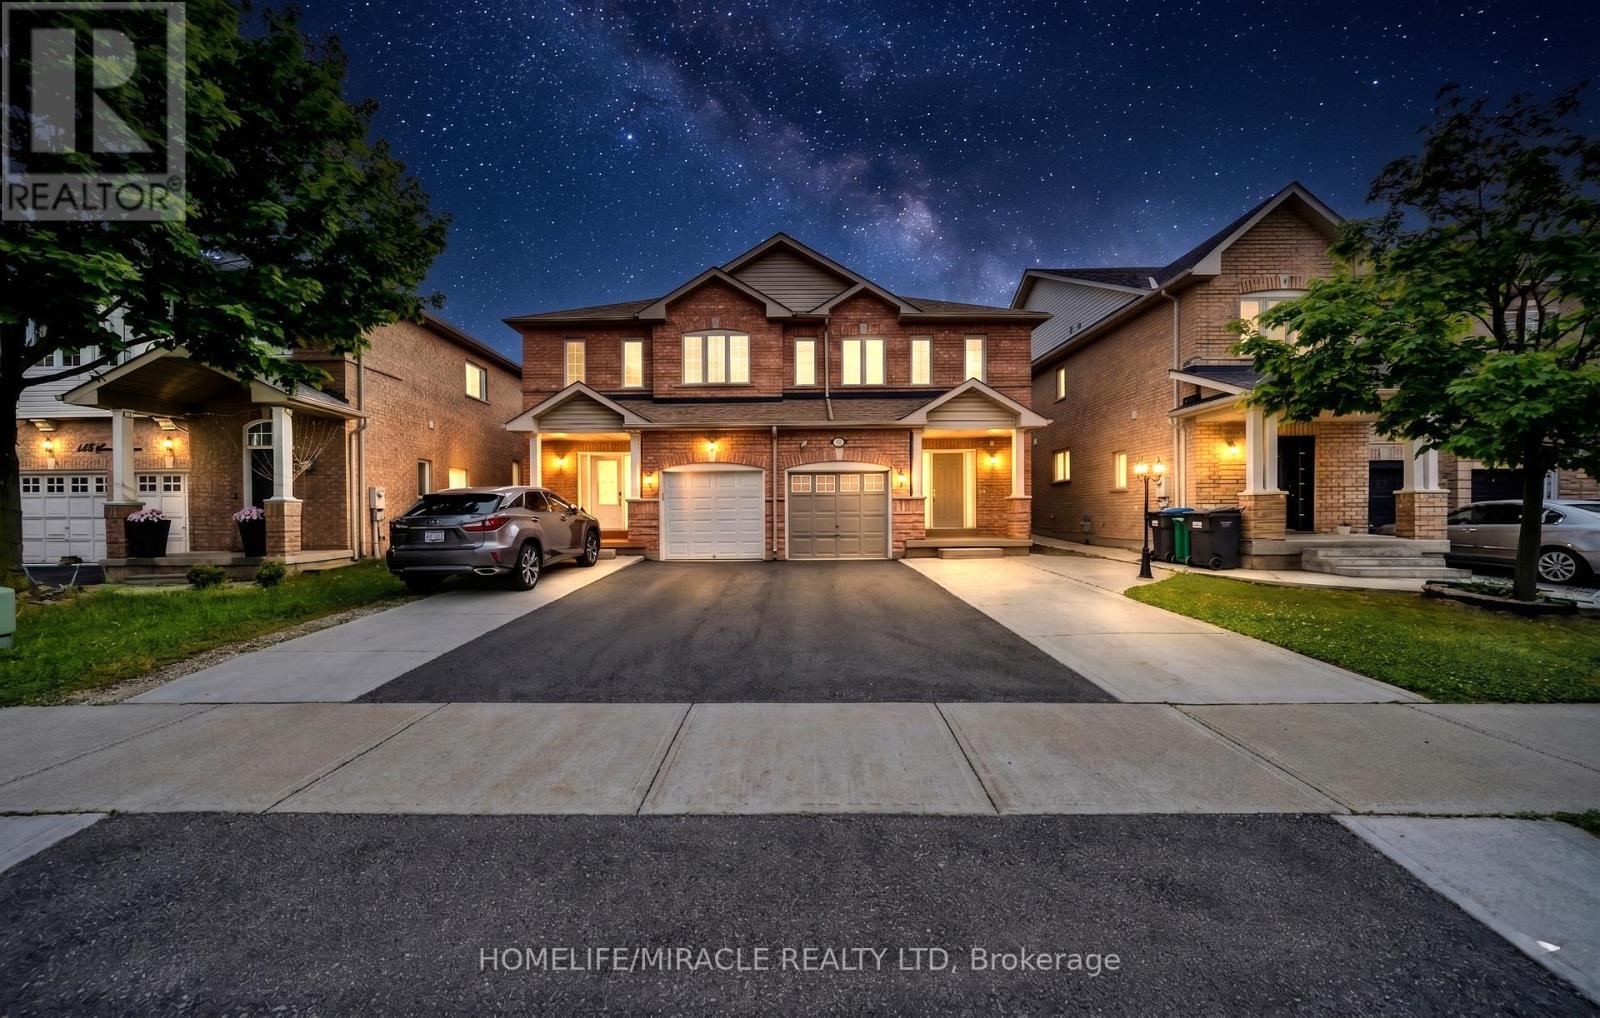
139 Sewells Lane
Brampton, Ontario
Well-Maintained 3 Bedroom, 3 Washroom Semi-Detached Home in a Sought-After, Quiet Neighbourhood This beautifully maintained home features an open-concept main floor with elegant hardwood flooring throughout. The spacious kitchen offers ample cupboard and counter space, with a walk-out to a fully concrete backyard perfect for low-maintenance outdoor living. Enjoy added privacy with no neighbours behind. The large primary bedroom boasts hardwood floors, a walk-in closet, and a full ensuite bath. Additional highlights include an extended driveway, fully concrete backyard, door access from the garage to the house and a covered front porch. Conveniently located within walking distance to Catholic and public schools, public transit, grocery stores, a recreation/community centre, and parks. A perfect home for families seeking comfort, privacy, and convenience! (id:60365)
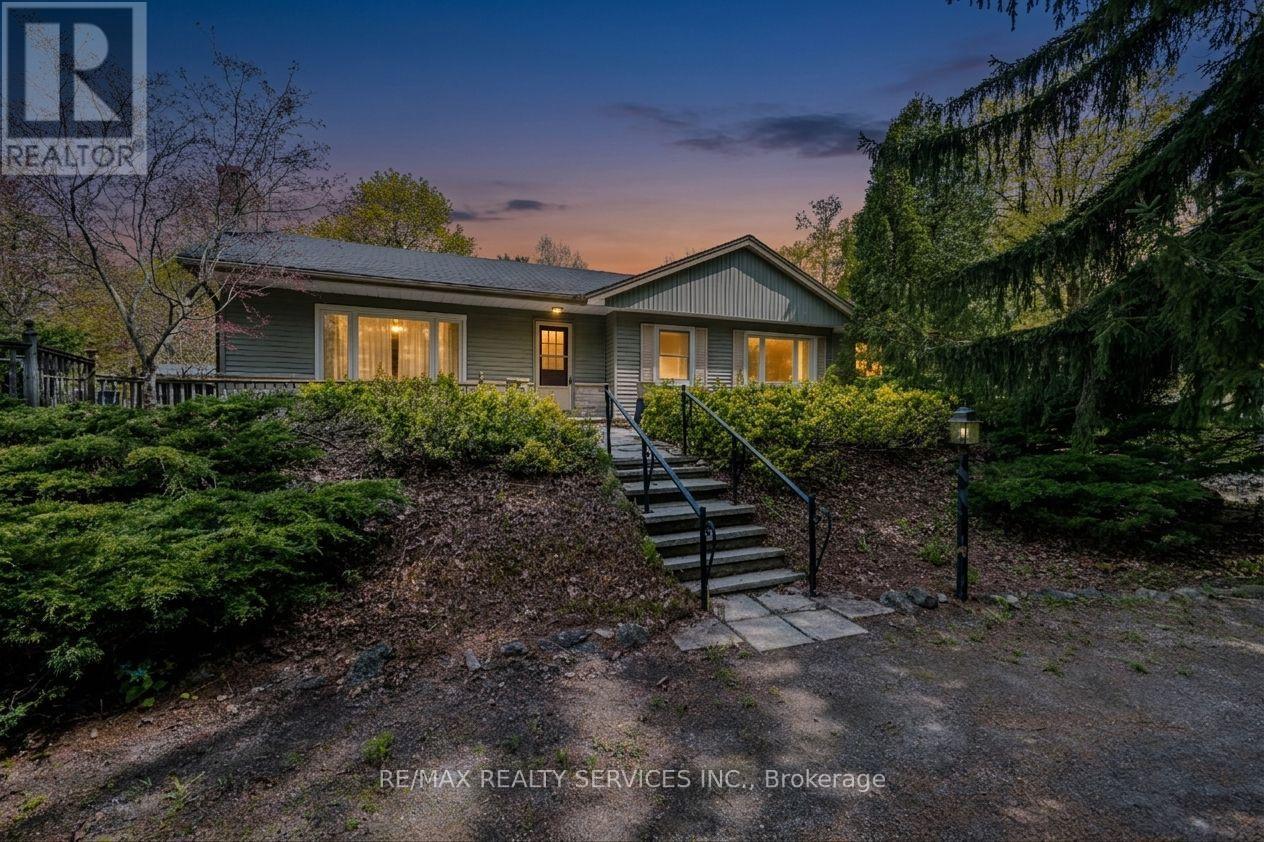
1368 2 Side Road
Burlington, Ontario
Beautiful 1 Acre Property With Towering Pine Trees In Front For Picturesque Views & Backing To Green Space. Circular Drive To Fit 10 Cars, Single Garage, Well Maintained 3 Bedroom Bungalow. Living Room Has Wood Burning Fireplace, An Incredible View From Any Window Bringing Tranquility Inside. Dining Room With French Door Walkout To Walkway To Front Side Deck. (id:60365)
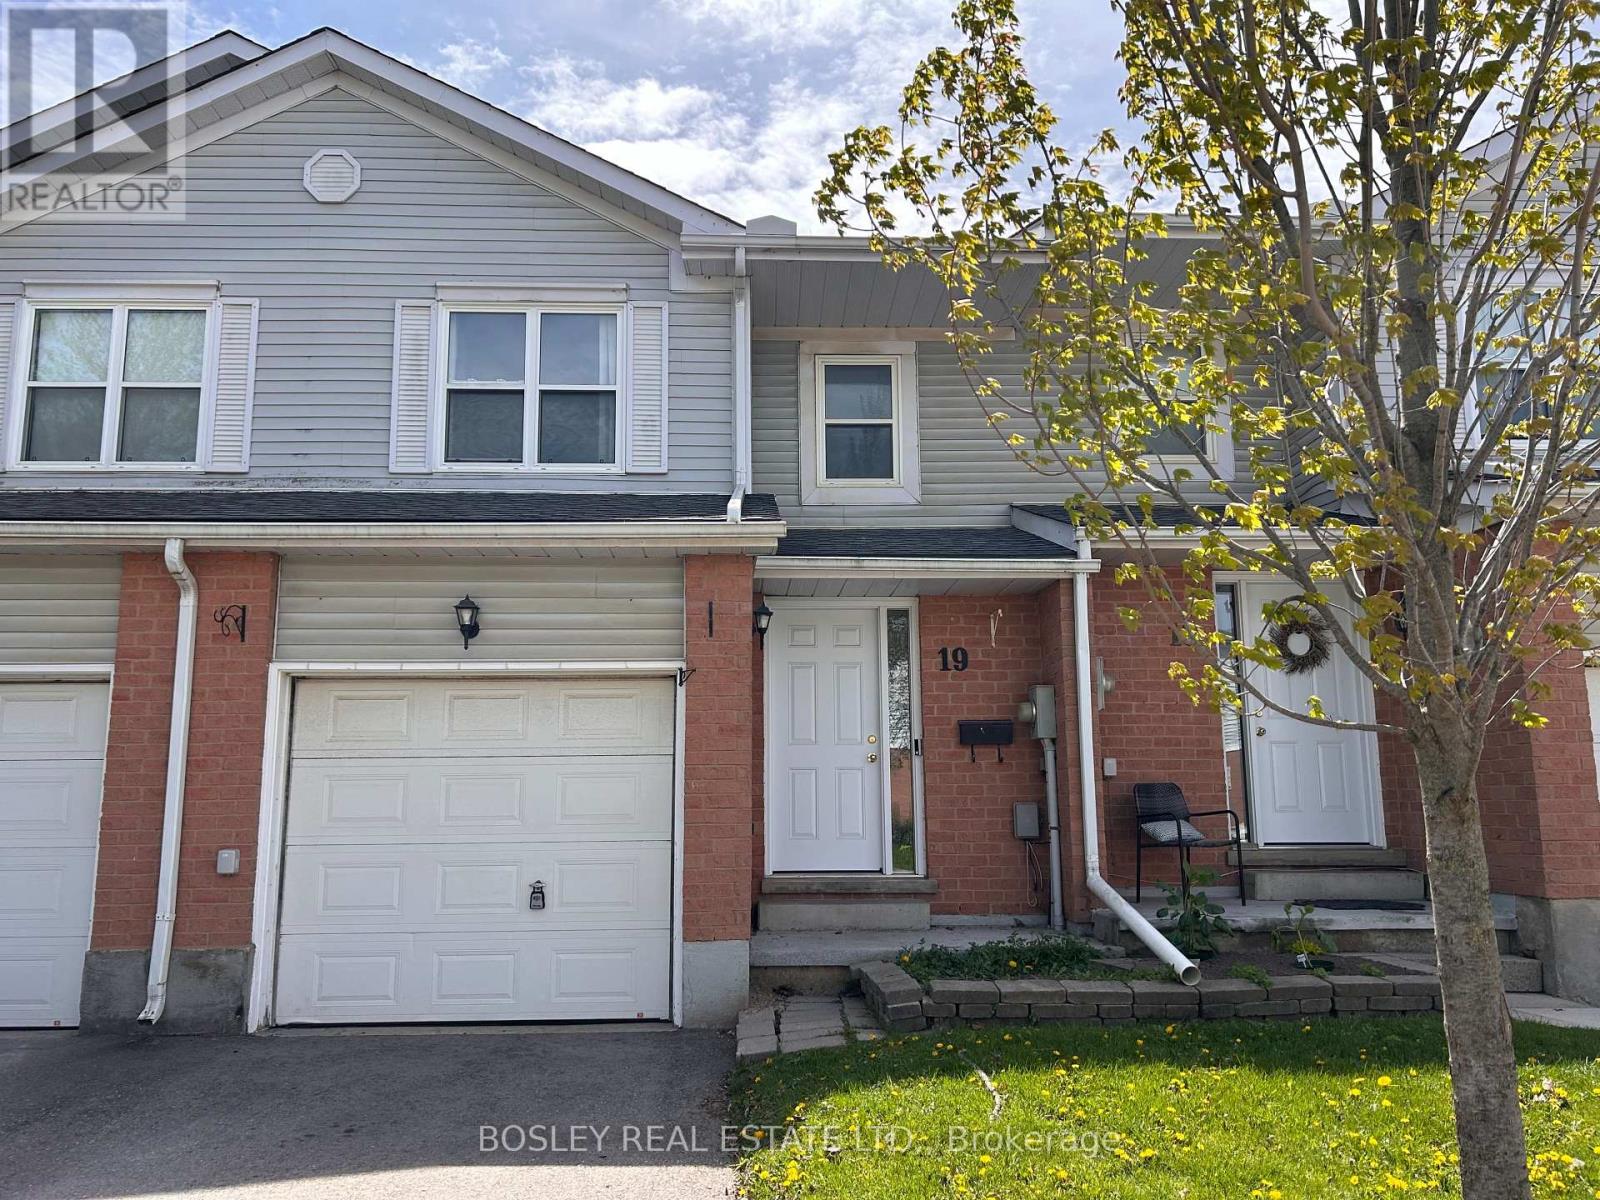
19 - 100 Century Drive
Orangeville, Ontario
Incredible Value! This Is One Of The Few Opportunities To Own A 3 Bedroom, 2 Bathroom Home In Orangeville At This Price Point. Step Inside To Discover A Bright And Welcoming Townhouse Condo That Offers The Perfect Combination Of Space, Comfort, And Convenience. Whether You Are A First Time Buyer, Downsizer, Or Growing Family, This Home Delivers Exceptional Value In Today's Market.The Main Level Features A Spacious Living Area That Is Ideal For Relaxing Or Entertaining, While The Functional Kitchen Offers Ample Cabinetry And Workspace For Everyday Living. Upstairs, You'll Find Three Comfortable Bedrooms That Provide Room For The Whole Family Or The Flexibility To Create A Home Office Or Guest Room. The Fully Finished Basement Extends Your Living Space And Is Perfect For A Family Room, Home Gym, Children's Playroom, Or Work From Home Setup. Outside, Enjoy A Private Fenced Backyard That Is Ideal For Kids, Pets, Gardening, Or Summer Barbecues. The Attached Single Car Garage Offers Added Convenience And Extra Storage. Located Close To Schools, Parks, Shopping, Restaurants, Public Transit, And Everyday Amenities, This Home Combines Affordability With An Unbeatable Location. Adding Even More Value, The Condo Corporation Is Making Significant Investments In The Community, Including Planned Updates To The Vinyl Siding, Soffits, Fascia, Eavestroughs, Foundation, And Other Exterior Common Elements. Affordable Homes Like This Are Becoming Increasingly Difficult To Find In Orangeville. If You've Been Waiting For The Right Opportunity To Enter The Market Without Compromising On Space Or Location, This Could Be The One. Book Your Private Showing Today And See Everything This Home Has To Offer. (id:60365)
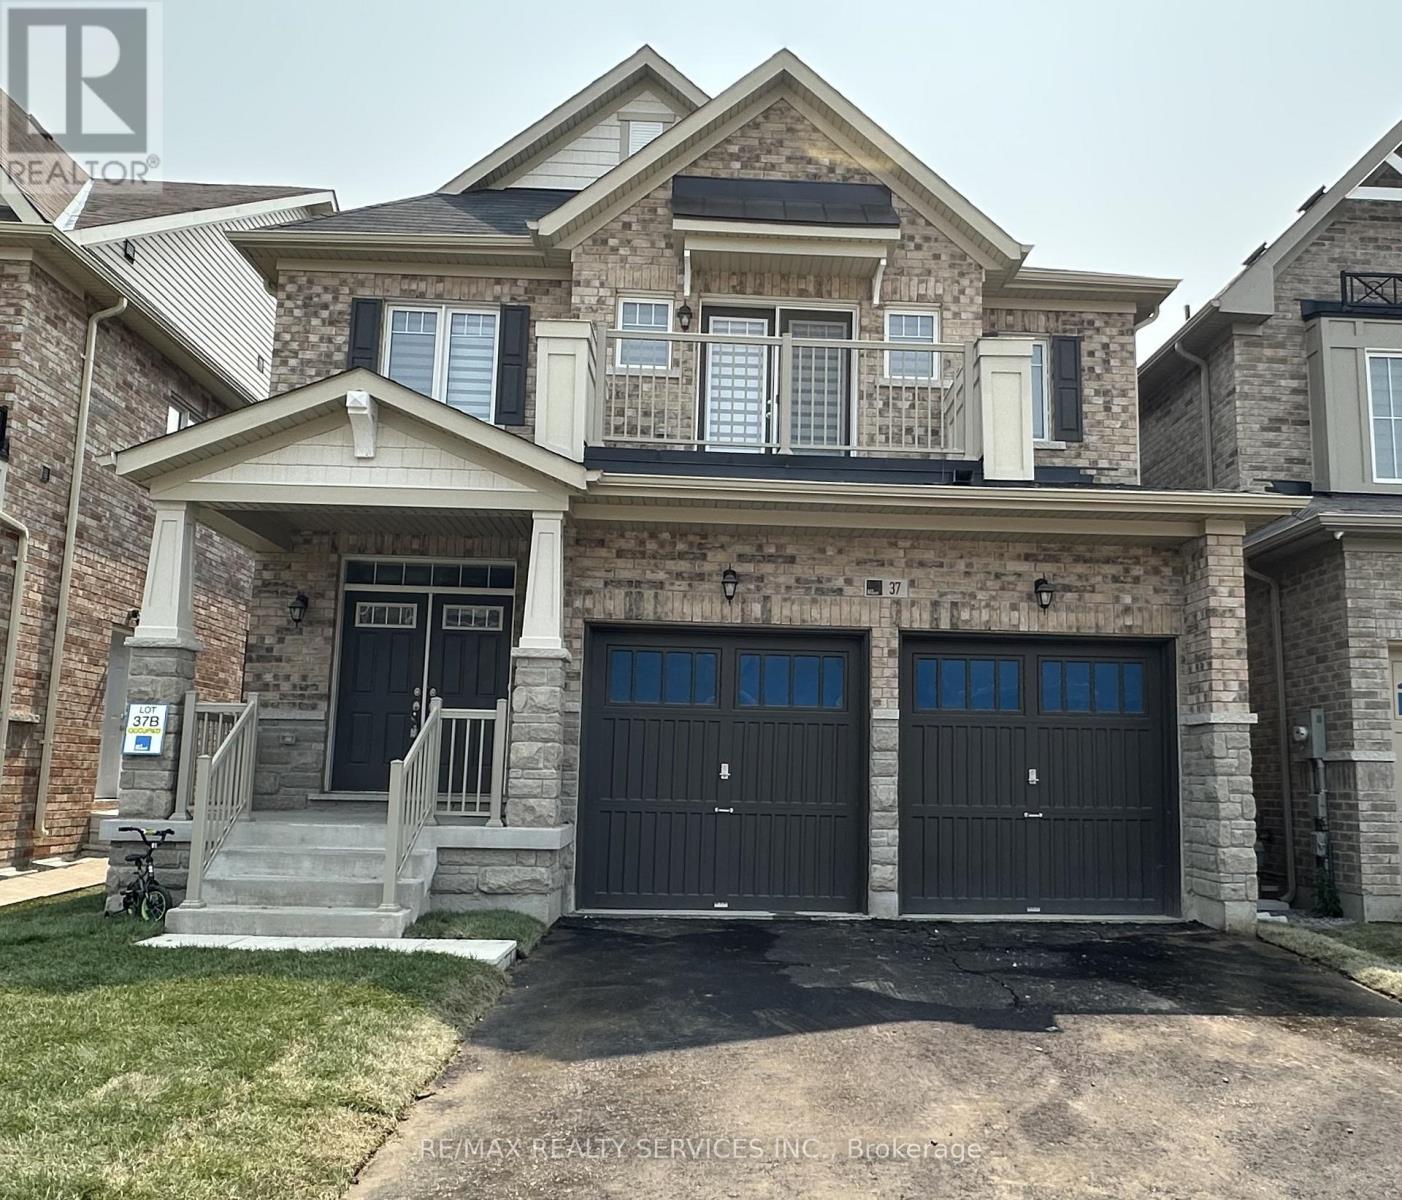
37 Royal Fern Crescent
Caledon, Ontario
Welcome to this amazing, well kept, remarkable detached home with 4 spacious bedroom & 3.5 washrooms. Main floor features include hardwood floor, double door entry, 9 ft ceiling, combined living & dining room, private den, open concept kitchen with center island, breakfast area, and a sliding door walkout, family room with gas fireplace & powder room. 2nd floor features include four spacious bedrooms, 3 washrooms & convenient laundry. Master bedrooms has dual walk-in closets and a private ensuite. One secondary bedroom has its own private balcony. Premium lot with no sidewalk/walkway. Easy access to schools, parks & highways. Move-in ready. (id:60365)

© 2026 Proptech Realty Inc., Brokerage.