
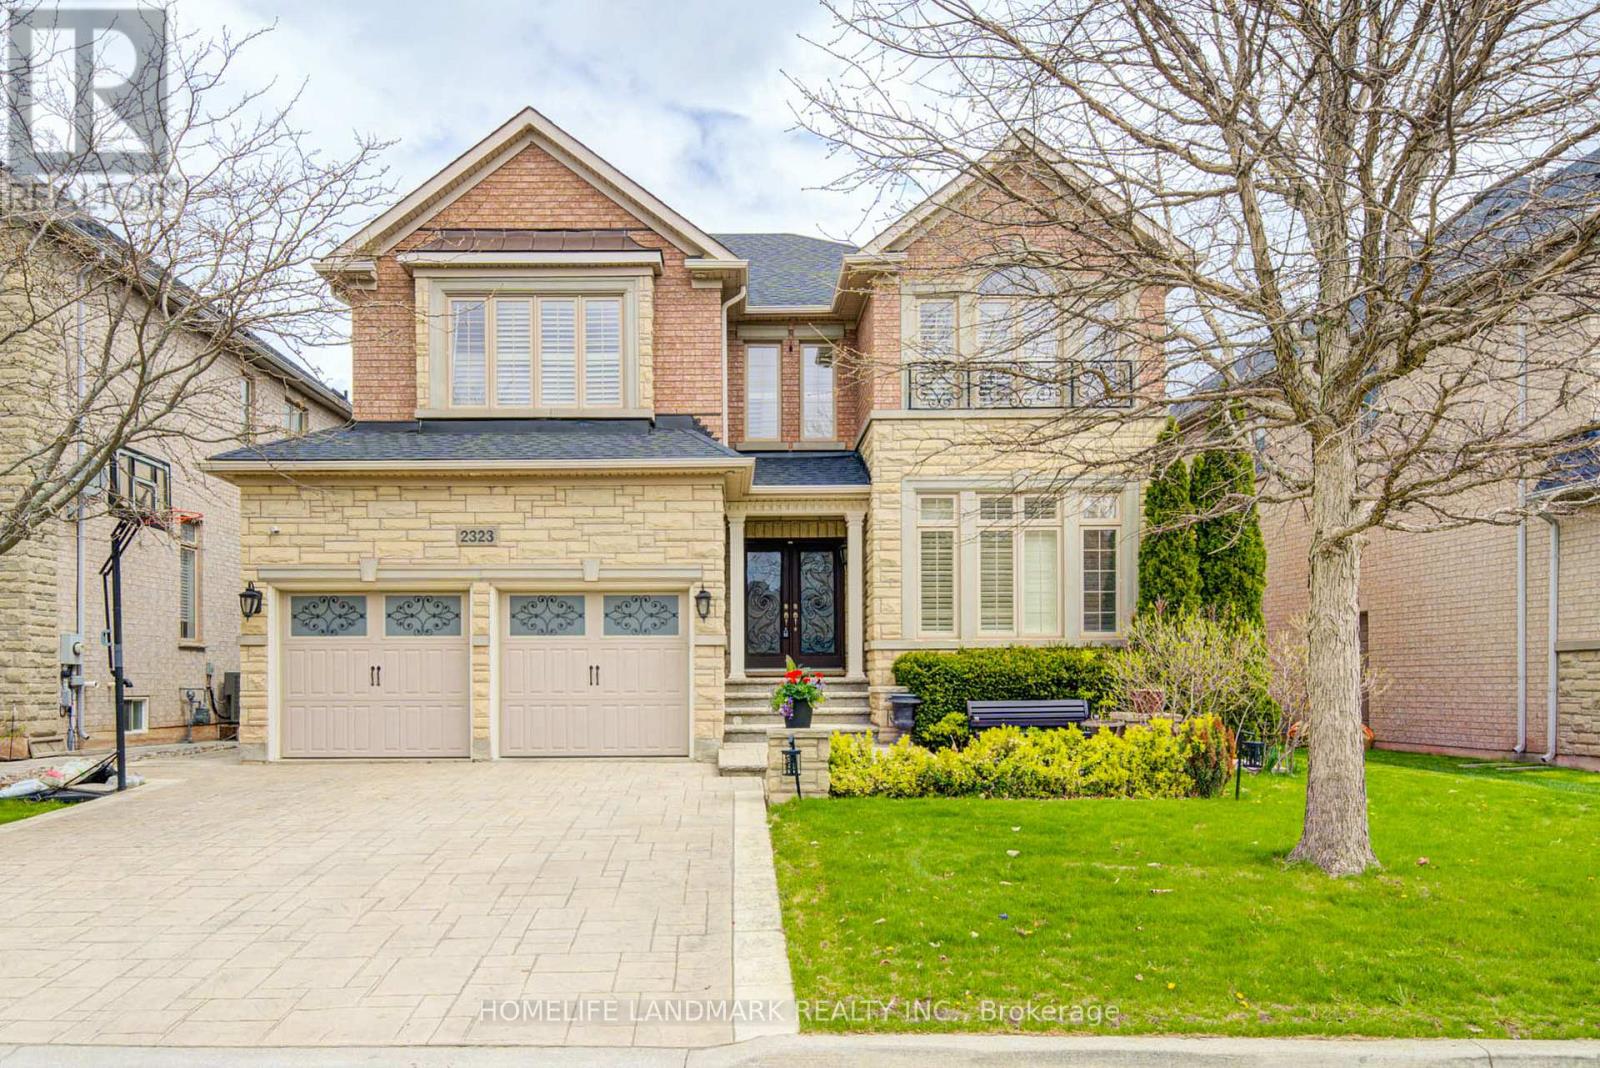
2323 Awenda Drive
Oakville, Ontario
Welcome to 2323 Aenda Dr in prestigious Joshua Creek, Northeast Oakville. This Fernbrook-built"Lornewood" model offers approx. 3,447 sq. ft. plus a walk-out basement with 9-ft ceilings.Features include hardwood floors, crown mouldings, pot lights, and a double solid woodstaircase with cathedral and coffered ceilings. Plantation shutters and silhouette blindsthroughout.Main floor library. Upgraded kitchen with granite counters. Spacious primary bedroom withlarge walk-in closet, window seat, and upgraded ensuite featuring double glass shower andgranite finishes. Closet organizers in most bedrooms.Situated on a premium 58-ft frontage treed lot with a beautifully landscaped backyard full of flowers. Located near top-rated schools, highways 403/401/407, shopping, community centre,trails, ponds, and parks.Modern furniture available for purchase separately. (id:60365)
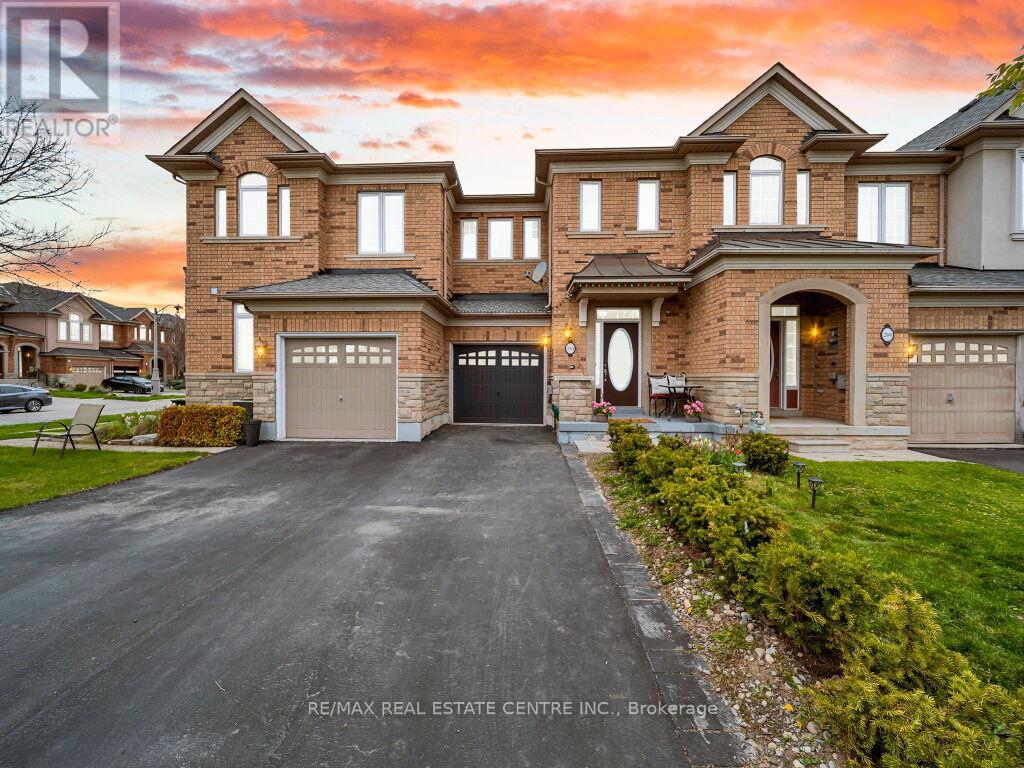
198 Duskywing Way
Oakville, Ontario
Welcome to this beautifully maintained freehold townhouse in the highly sought-after Bronte Creek community of Oakville. This bright and spacious 2-storey home offers 3 bedrooms and 3 bathrooms with a functional layout ideal for families and professionals alike. The main level features an open-concept living and dining area with a cozy two-way fireplace and walk-out to a private backyard. The kitchen is equipped with stainless steel appliances including gas stove and a custom backsplash. The upper level boasts a generous primary bedroom with walk-in closet and a 5-piece ensuite, along with two additional well-sized bedrooms and the convenience of second-floor laundry rough in. The home also includes finished basement with additional bedroom and rec room offering great potential for WFH, Guest room, kids room etc. Enjoy the benefit of a 2 cars on driveway with no sidewalk, allowing for extra parking space. Recent upgrades include vinyl flooring in the basement (2022), resurfaced asphalt driveway (2023), tankless owned hot water heater, owned water softener, and newer appliances including fridge (2024) and dishwasher, washer & dryer (2022). Furnace and A/C installed in 2021 (rental), Central vacuum system. Located close to top-rated schools, parks, trails, shopping, and major highways. (id:60365)
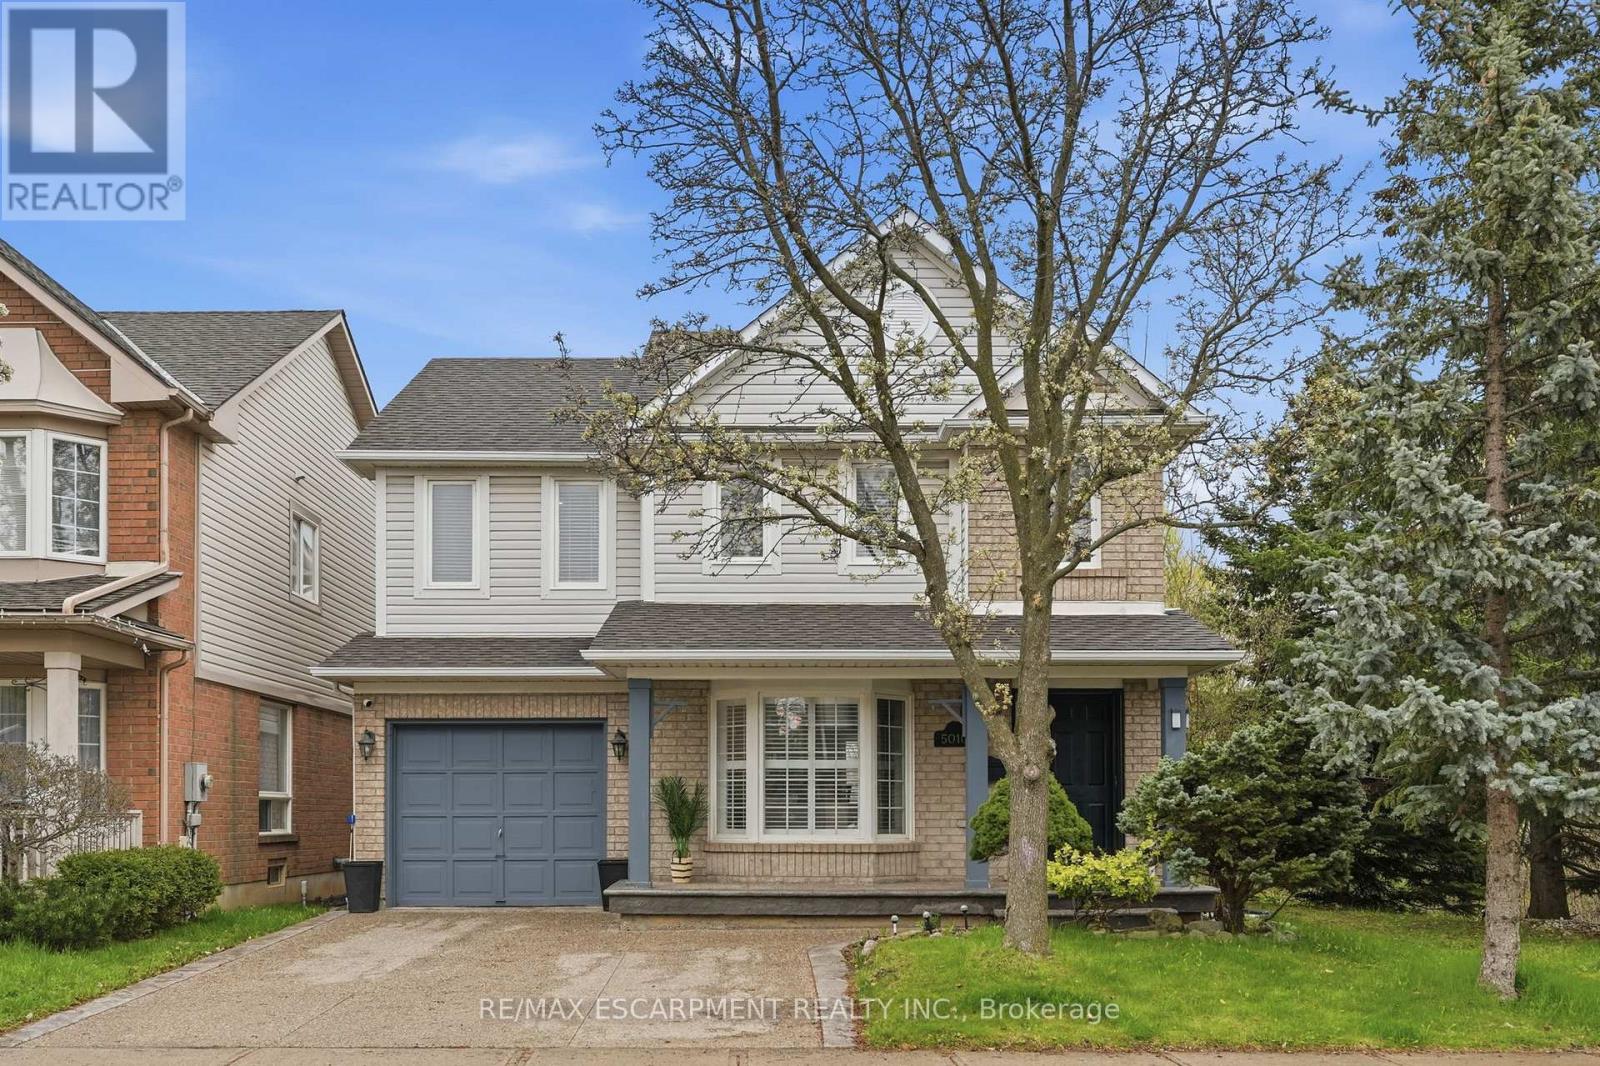
5010 Bunton Crescent
Burlington, Ontario
Welcome to this classic two-storey home nestled in the highly sought-after, family-friendly Orchard neighbourhood. Situated on an extra-wide lot, this property offers fantastic curb appeal with a charming covered front porch and a two-car driveway. Inside, you'll find a bright and inviting open-concept living and dining area featuring rich hardwood floors, LED pot lights and elegant California shutters throughout. The beautifully updated kitchen showcases white shaker cabinetry, quartz countertops, a stylish tile backsplash, stainless steel appliances and a sleek hood fan. An eat-in area provides the perfect spot for casual meals, with a walkout to a spacious backyard deck ideal for entertaining. The main floor also features a cozy family room with a fireplace, along with a convenient two-piece bathroom. A bright staircase leads to the upper level, where you'll find three generously sized bedrooms. The primary suite offers a walk-in closet and a luxurious four-piece ensuite complete with a separate tub, while the main bathroom is finished with a modern quartz vanity. The fully finished basement expands your living space with a large family room, a dedicated laundry area and ample storage. Outside, the backyard is designed for both relaxation and play, featuring a two-tiered deck and plenty of green space to run around. Ideally located within walking distance to shopping, dining, great schools, parks and transit, this home also offers quick access to major highways including the QEW, 403, 407 and Highway 5, as well as Appleby GO. This is a perfect opportunity to enjoy comfort, convenience and community all in one exceptional home in one of Burlington's best neighbourhoods. RSA (id:60365)
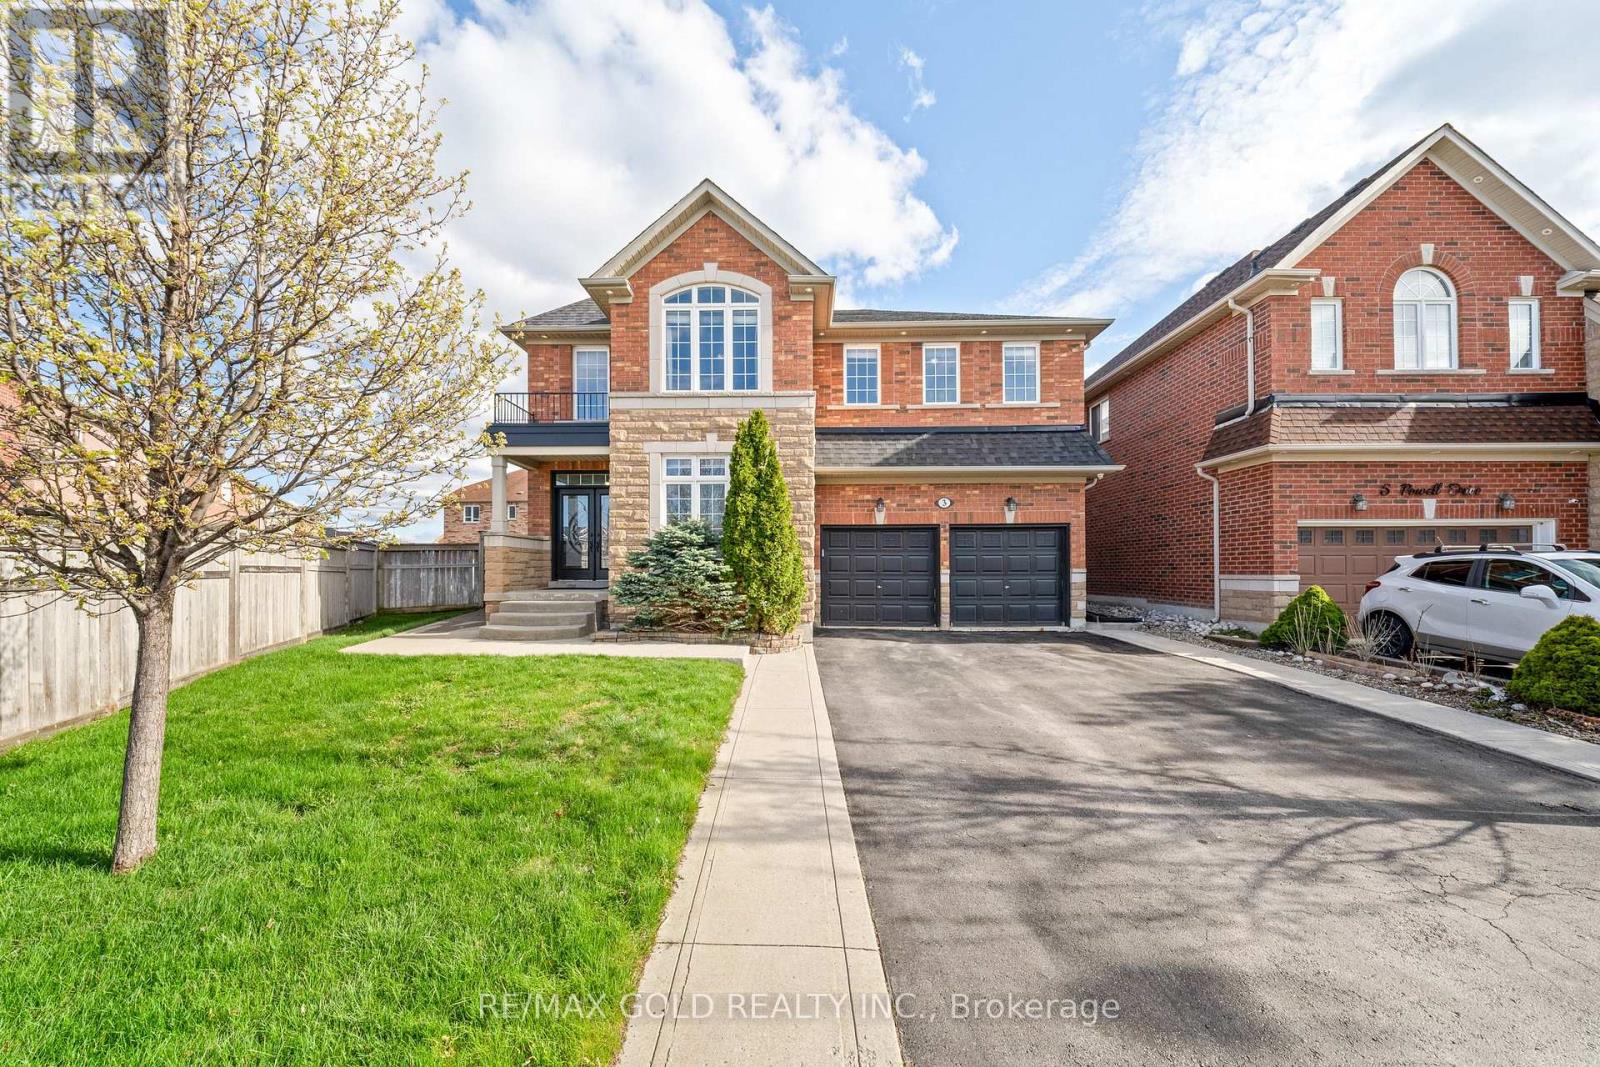
3 Powell Drive
Brampton, Ontario
Welcome to this stunning, renovated detached home offering approximately 3,200 sq ft of luxurious living space on an exceptional pie-shaped lot stretching 98 feet wide at the rear and 120.08 feet deep. Hardwood floors flow throughout every level, leading you to a beautifully upgraded kitchen complete with quartz countertops, a large centre island, stainless steel appliances, designer backsplash, and valance lighting. The third bedroom features its own upgraded washroom with designer tiles, adding a touch of luxury rarely seen at this level. Potlights on the main floor and exterior create a warm, sophisticated ambiance day and night. Upstairs, two primary suites - one featuring a spa-like 5-piece ensuite and walk-in closet - are complemented by three full washrooms on the second floor and generously sized bedrooms throughout. A main-floor office and a second office upstairs (easily convertible to a 5th bedroom) add exceptional flexibility, while oak staircases and fresh paint complete the picture. Major updates include furnace & A/C (2022), roof (2020), and a kitchen upgrade (~2021) - all within walking distance to top schools, transit, and amenities. A true showstopper inside and out. (id:60365)
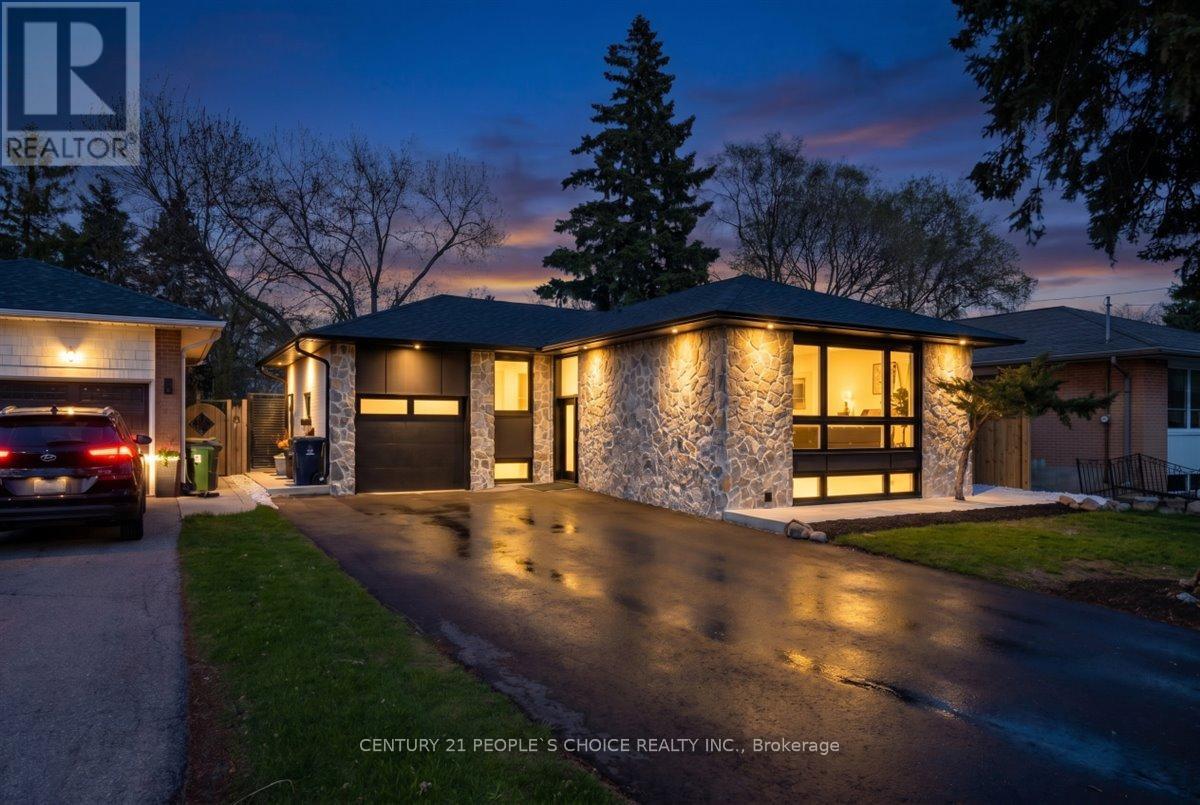
7 Nipissing Drive
Toronto, Ontario
Welcome to 7 Nipissing Dr, a fully reimagined and exquisitely renovated detached residence in the prestigious Eatonville / Islington-City Centre West community. This exceptional home showcases a sophisticated open-concept design highlighted by soaring vaulted ceilings, creating a dramatic yet inviting living space filled with natural light. Every detail has been thoughtfully curated, featuring high-quality finishes, elegant flooring, and a seamless flow ideal for both upscale entertaining and comfortable family living. The designer-inspired interior is complemented by a suite of brand-new appliances, delivering both style and functionality in a true turnkey offering. The lower level includes a well-appointed kitchenette with the potential to be easily converted into a full kitchen-perfect for extended family living. Situated on a generous lot, the property also offers a private backyard retreat and ample parking. Located in one of Etobicoke's most desirable enclaves, just minutes to top-rated schools, parks, premium shopping, transit, and major highways including Hwy 427. A rare opportunity to own a luxurious, versatile home in one of Toronto's most established neighbourhoods. Please note according to city plans the existing floor area is 1290.95 sqft. Open house this Saturday May 23 and Sunday May 24th from 12-2pm (id:60365)
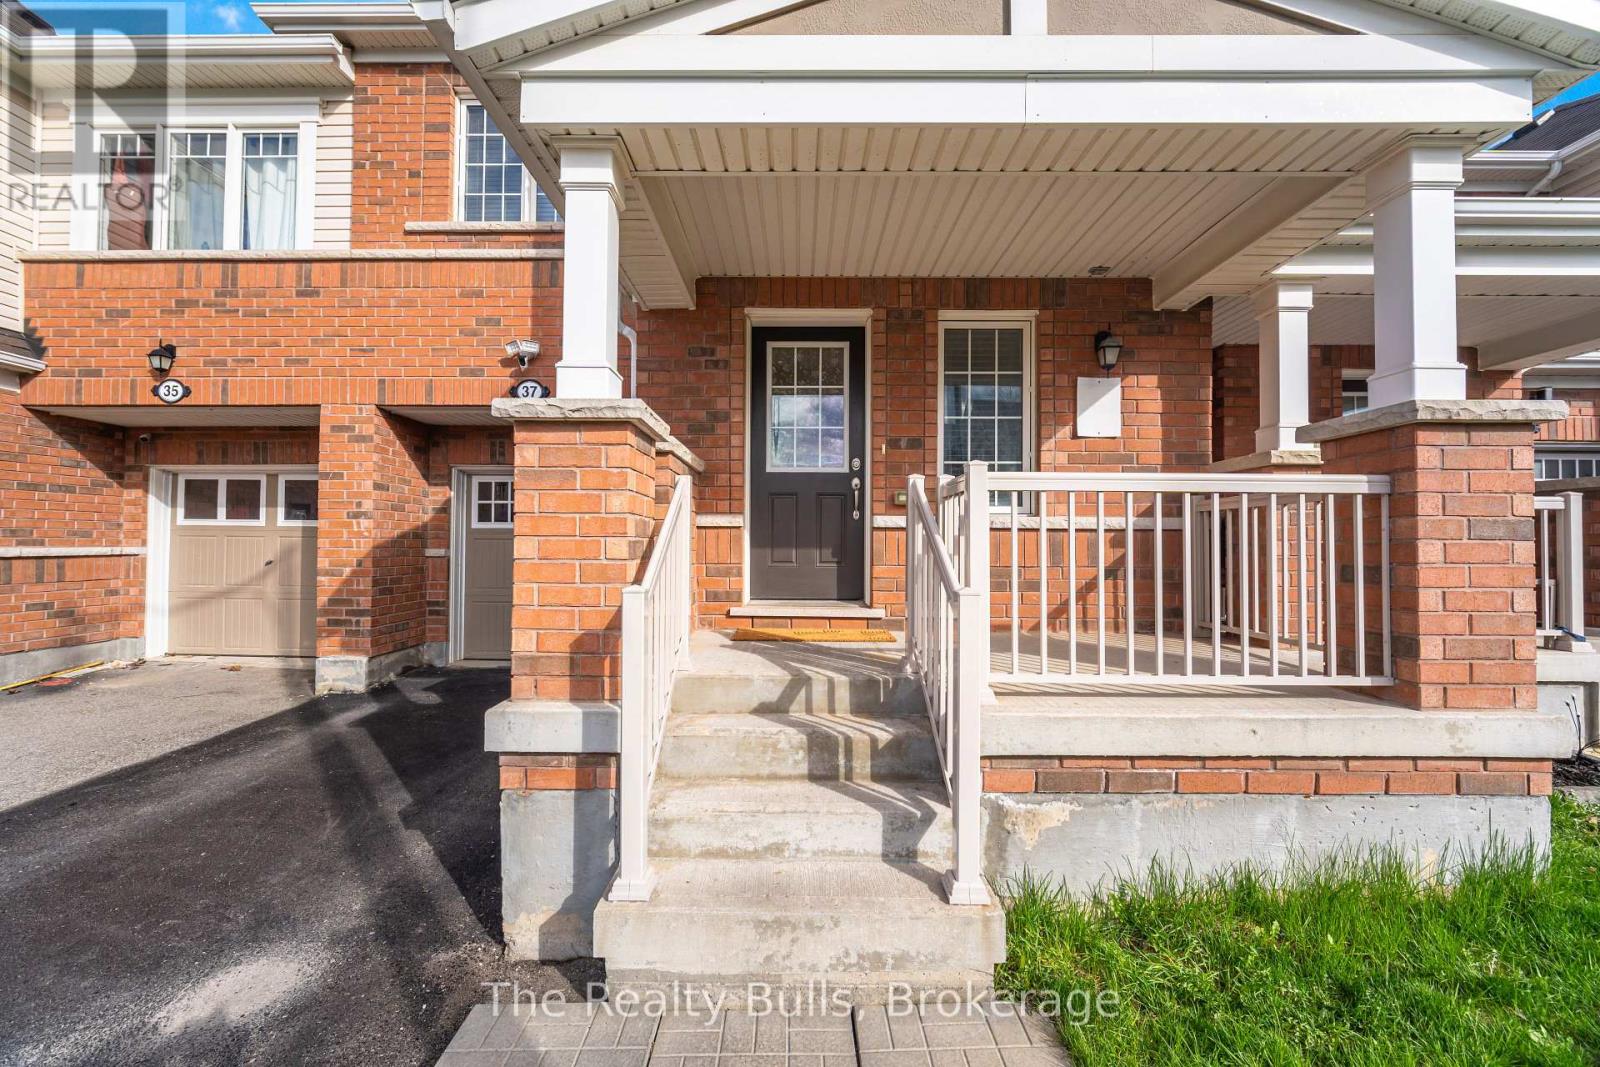
37 Lothbury Drive Nw
Brampton, Ontario
Spacious &bright ,4 Bedroom, 2 story, Freehold town house with a backyard in a vey desirable area in Brampton. Well kept home with a functional lay out. School bus facility available . Close to major amenities, near mount pleasant Go train station , Library , gas station , Tim horton, Kfc , Steps to The Transit stop. (id:60365)
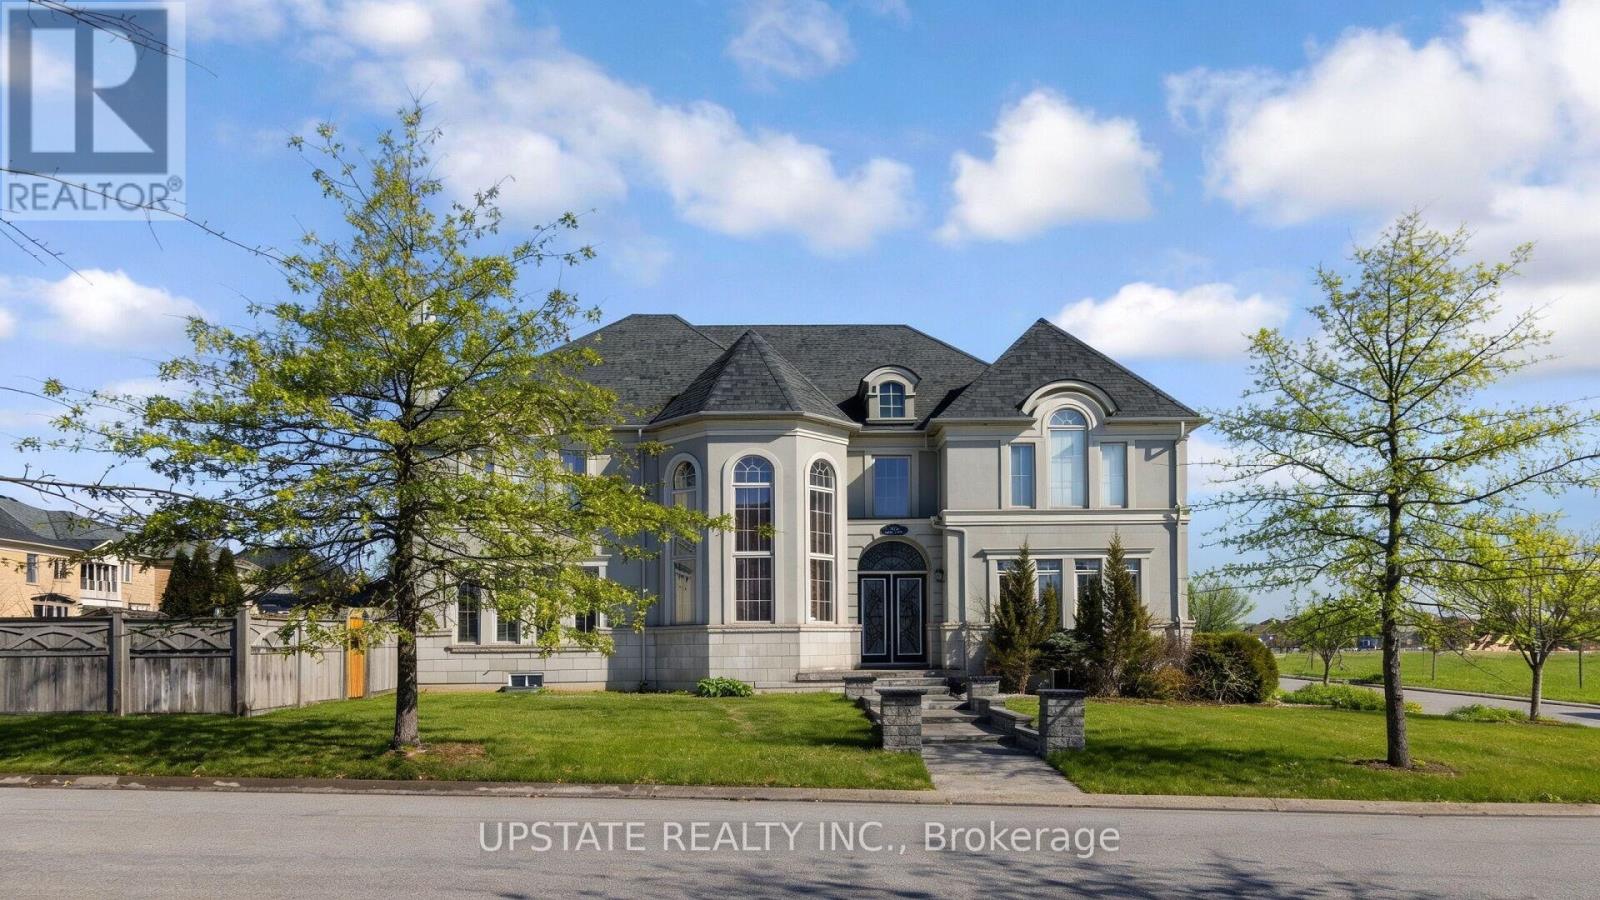
23 Dalmeny Drive
Brampton, Ontario
One-of-a-Kind Home in the Prestigious Credit Ridge Community - A True Gem. Welcome to this luxurious and elegant residence, beautifully upgraded and meticulously maintained by its original owner. This stunning stone and stucco 3-car garage detached home is situated on a premium 71.03 ft corner lot. Boasting approximately 6,000 sq. ft. of total living space. Thoughtfully designed with elegance in mind, the home features 10-ft ceilings on the main floor and 9-ft ceilings on the second floor, complemented by hardwood flooring throughout. The spacious primary bedroom serves as a true retreat, highlighted by a 10-ft tray ceiling, a three-way fireplace, a private sitting area, and generous his-and-hers closets. The luxurious 6-piece ensuite bathroom with heated floors provides a spa-like experience in the comfort of your own home. The chef-inspired kitchen is beautifully appointed with a large center island, extended cabinetry, stainless steel appliances, and a convenient servery area. The open-concept design offers a seamless view into the family room, featuring a striking fireplace that creates the perfect setting for both everyday living and elegant entertaining. Upon entry, you are welcomed by an impressive foyer, complemented by a main-floor home office and a formal living room, offering both style and functionality. The professionally finished basement provides exceptional additional living space, complete with a wet bar, home theatre setup (projector, screen, and built-in speakers), wine cooler, and an additional bedroom with a 3-piece ensuite, ideal for guests or extended family. Step outside to a large private backyard, offering ample space for outdoor entertaining and family enjoyment. Conveniently located close to parks, scenic trails, community centres, shopping plazas, restaurants, GO Station, public transit, and with easy access to Highways 401, 407, and 410, this exceptional property offers luxury living in one of the area's most sought-after communities. (id:60365)
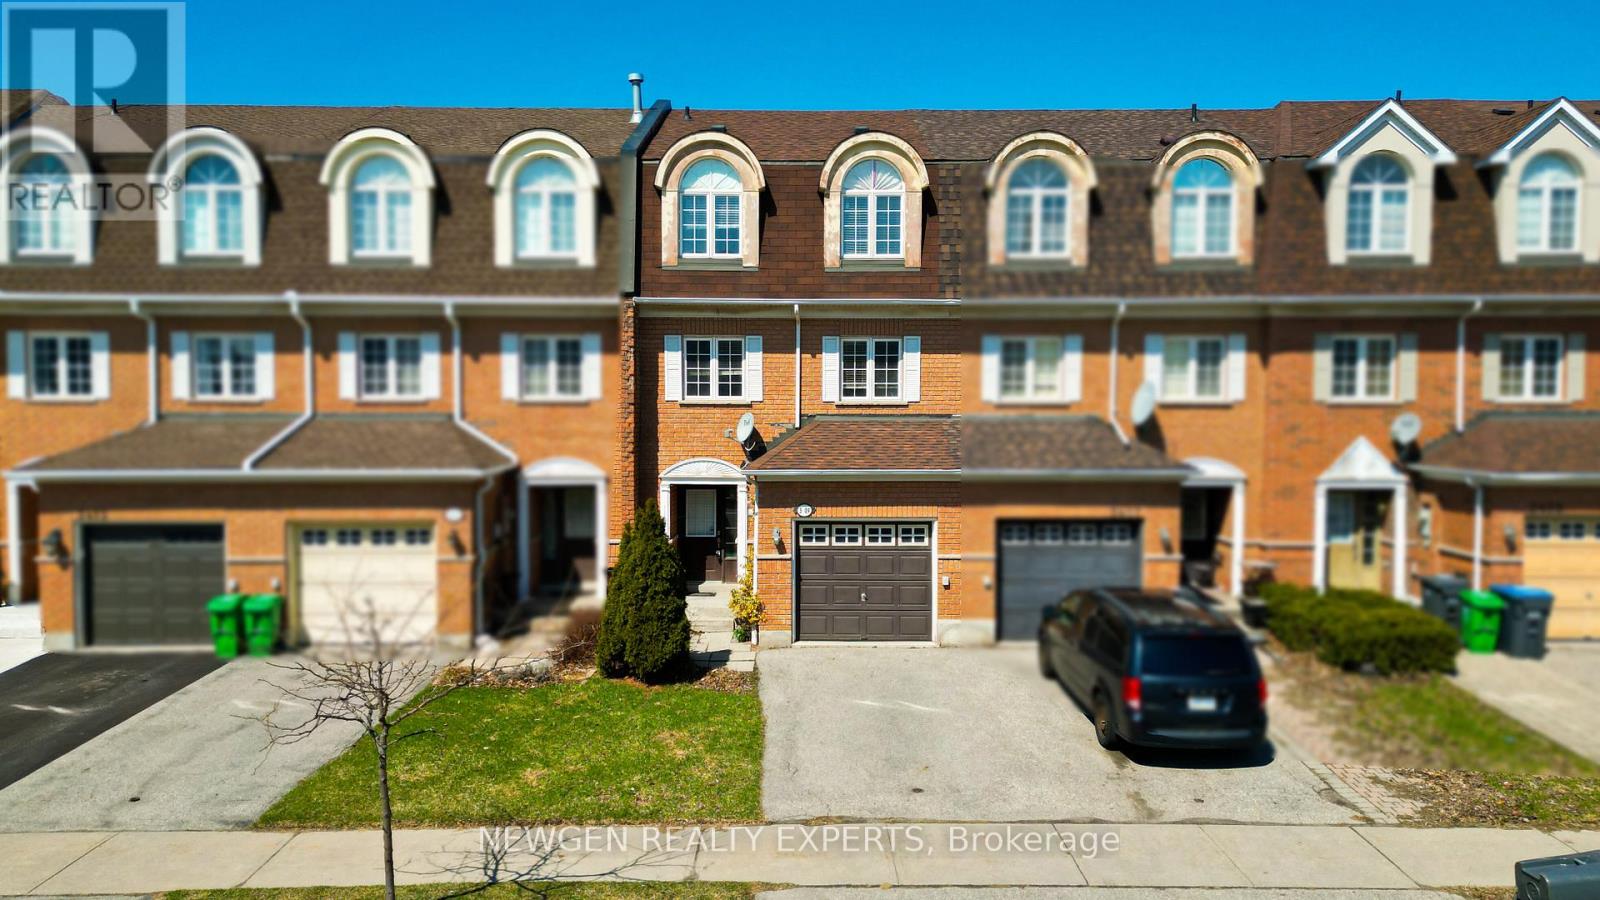
3409 Southwick Street
Mississauga, Ontario
Bright and beautifully updated executive freehold townhome located in the highly sought-after Churchill Meadows community in Mississauga! This move-in ready home features a spacious main floor family room with walkout to a privately fenced backyard. The upper level boasts a stunning living room with fireplace, seamlessly combined with the dining area-perfect for entertaining. Enjoy a family-sized eat-in kitchen with breakfast area and stainless steel appliances. Offers 3 generously sized bedrooms, including a large primary retreat with walk-in closet and 4-piece ensuite. Conveniently located close to top-rated schools, parks, Highway 403, hospitals, and shopping. (id:60365)
61 Golfwood Heights
Toronto, Ontario
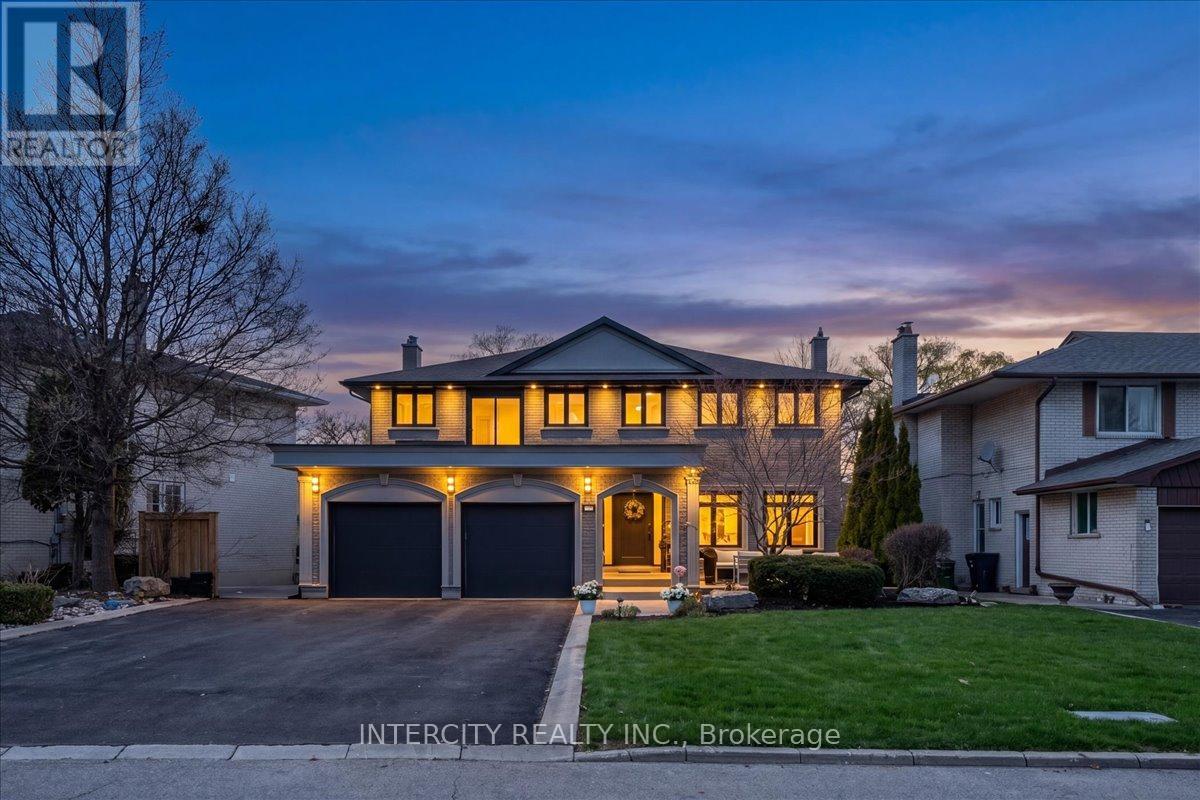
Welcome to this exceptional 2-storey detached home offering just over 4,000 sq ft of living space, set on a premium 70 ft x 140 ft lot, and backing directly onto the prestigious Weston Golf Club -with unmatched privacy, lush mature trees, and serene golf course views. This beautifully renovated residence features 4+1 generously sized bedrooms and 3.5 bathrooms, thoughtfully designed for both comfortable family living and elegant entertaining. Showcasing hardwood floors and smooth ceilings throughout, quartz countertops, and pot lights, every detail reflects quality craftsmanship and modern design. The main level offers a chef-inspired kitchen with a gas stove, while the fully finished basement features a second chef-inspired kitchen with a gas stove, ideal for multi-generational living or hosting with ease. Step outside to your private backyard oasis featuring an inground salt water pool with a stunning light-up waterfall, perfect for relaxing or entertaining all summer long. The fully finished walk-out basement includes a versatile in-law or nanny suite, complete with the 2nd chefs kitchen and a luxurious steam shower, creating the perfect retreat for extended family or guests. Upstairs, unwind on the balcony with a motorized screen, overlooking the tranquil, tree-lined golf course. The home seamlessly blends style, comfort, and functionality throughout. The extra-large driveway accommodates up to 8 vehicles, and with no sidewalk, you'll enjoy maximum parking and convenience. A rare opportunity to own a turn-key home in a highly sought-after setting where privacy, luxury, and lifestyle come together seamlessly. (id:60365)
1305 Monks Passage
Oakville, Ontario
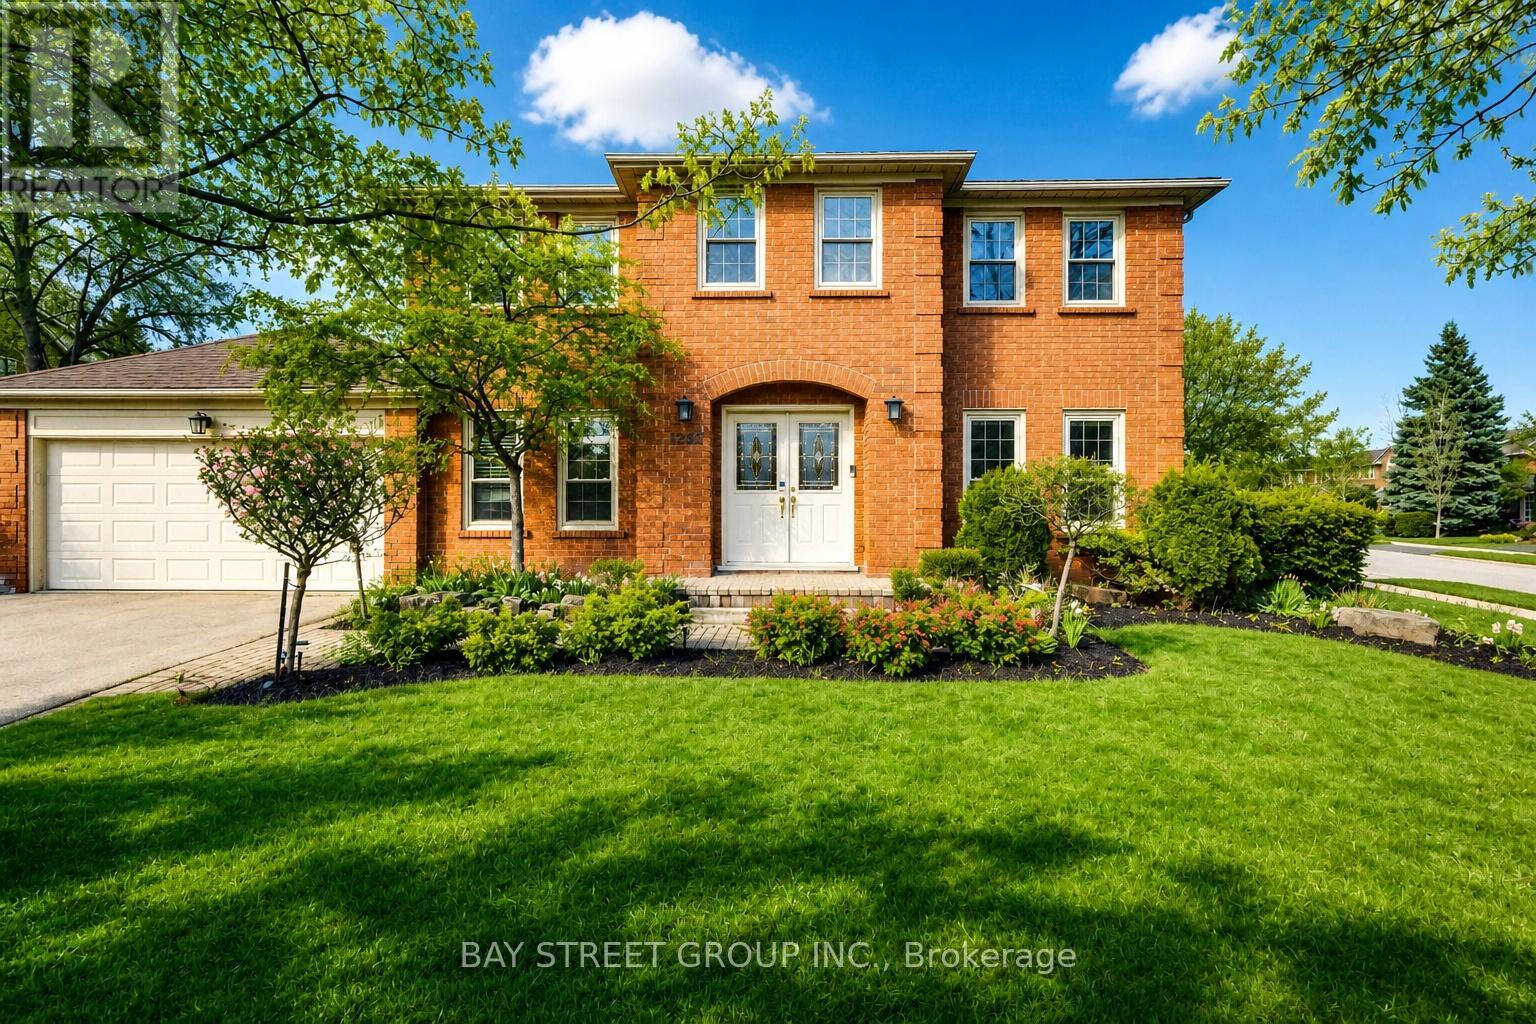
Welcome To 1305 Monks Passage Rd - A Stunning Executive Family Home Nestled On A Rare Corner Lot In The Heart Of Prestigious Glen Abbey, One Of Oakville's Most Sought-After Communities! Surrounded By Mature Trees With Beautiful Southwest Exposure, This Is The Private Backyard Retreat You've Been Waiting For! | KEY HIGHLIGHTS: 4 Bedrooms | 3.5 Bathrooms | Over 3,000 Sq Ft Of Total Finished Living Space | Rare Corner Lot With Exceptional Space & Openness | Quiet, Family-Friendly Street | Over $48K In Recent Upgrades! | OUTDOOR LIVING: Stunning saltwater inground pool perfect for summer enjoyment. Newly built backyard deck designed for entertaining and relaxation. Beautifully landscaped yard with mature trees offering exceptional privacy and seasonal blooms. A true backyard lifestyle property - ideal for family gatherings all season long! | INTERIOR FEATURES: Large principal rooms with excellent flow and abundant natural light. Main floor den/office - ideal for working from home. Bright kitchen with newer built-in cooktop, premium range hood & refrigerator. Generously sized bedrooms with flexible usage options. Renovated second-floor main bathroom. Upgraded basement offering additional living space. | RECENT UPGRADES: Renovated Main Bath ($20K) | Premium Kitchen Appliances & Range Hood ($12K) | New Backyard Deck ($5K) | Basement Upgrade ($5K) | Pool Heating System ($4K) | Roof Insulation Enhancement ($2K) | PRIME LOCATION: Walking distance to top-ranked Ontario schools. Minutes to Glen Abbey Golf Course, parks, trails, Oakville Hospital, shopping & community centres. Quick access to QEW & Hwy 403 for effortless commuting. | The Perfect Family Home Combining Luxury, Privacy & Unmatched Lifestyle In Glen Abbey. Don't Miss This Exceptional Opportunity! (id:60365)
693 Savoline Boulevard
Milton, Ontario
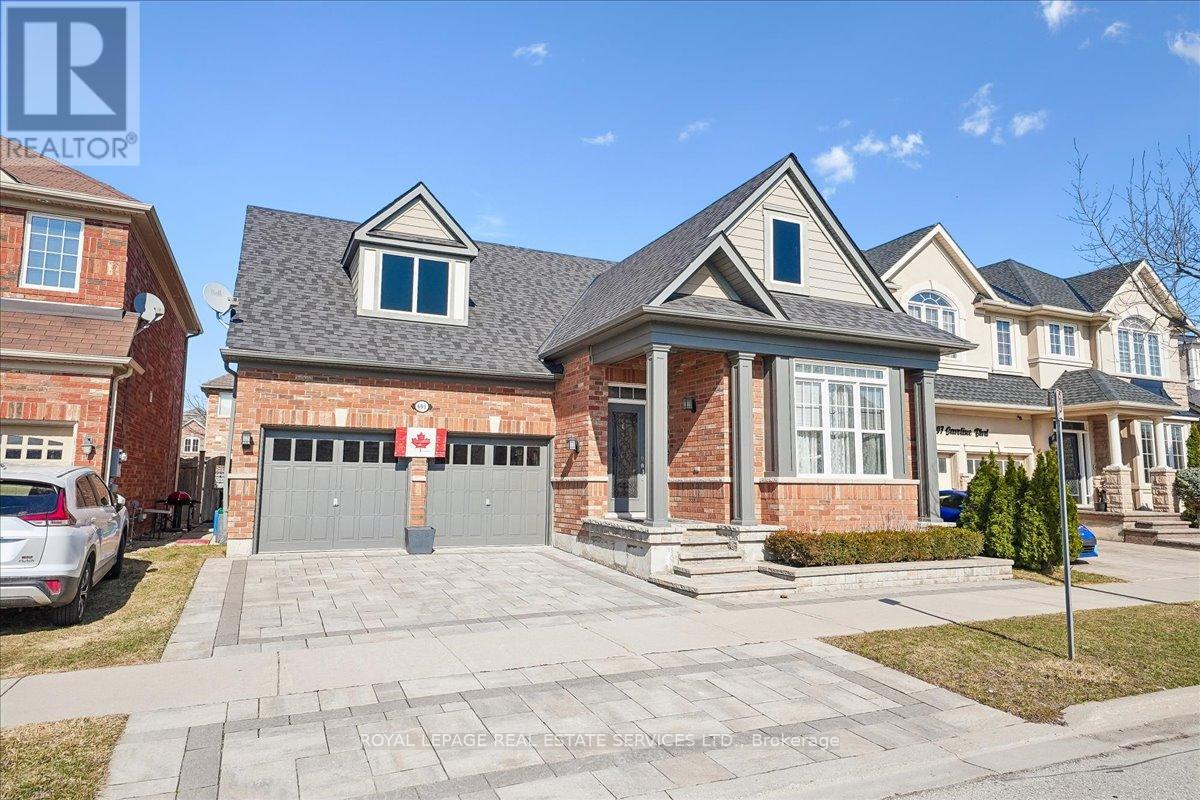
Welcome to 693 Savoline Blvd, a beautifully appointed and rarely offered bungalow in the highly sought-after Scott area. Offering the perfect blend of elegance and comfort, this fully landscaped property is ready for you to call home.The main floor boasts 1,332 sq ft of living space with exceptional details throughout, including gorgeous wood plank ceilings and elegant wainscoting. The heart of the home is the stunning kitchen, featuring crisp white cabinetry, stainless steel appliances, and a spacious center island, which flows seamlessly into the dining room and the inviting living room complete with a cozy fireplace. The primary suite is a true retreat, offering a walk-in closet and a luxurious 5-piece ensuite. A generously sized second bedroom and a full 4-piece bathroom complete the main level.Downstairs, the fully finished basement expands your living space significantly with an additional 1,061 sq ft of finished space. It serves as the ultimate entertainment hub, featuring a massive 23' x 25'11" recreation room , a dedicated bar area , two additional large bedrooms , and a sleek 3-piece bathroom. Outside, the property is fully landscaped to perfection. The striking curb appeal is highlighted by an expansive interlock driveway leading to a spacious 2-car garage. Step out to the backyard sanctuary, where an extensive interlock stone patio and a large wooden pergola provide the perfect setting for outdoor dining and relaxation.Enjoy all the fantastic amenities Milton has to offer, just steps from your door. This rare gem won't last long! (id:60365)
1 - 4920 Rathkeale Road
Mississauga, Ontario
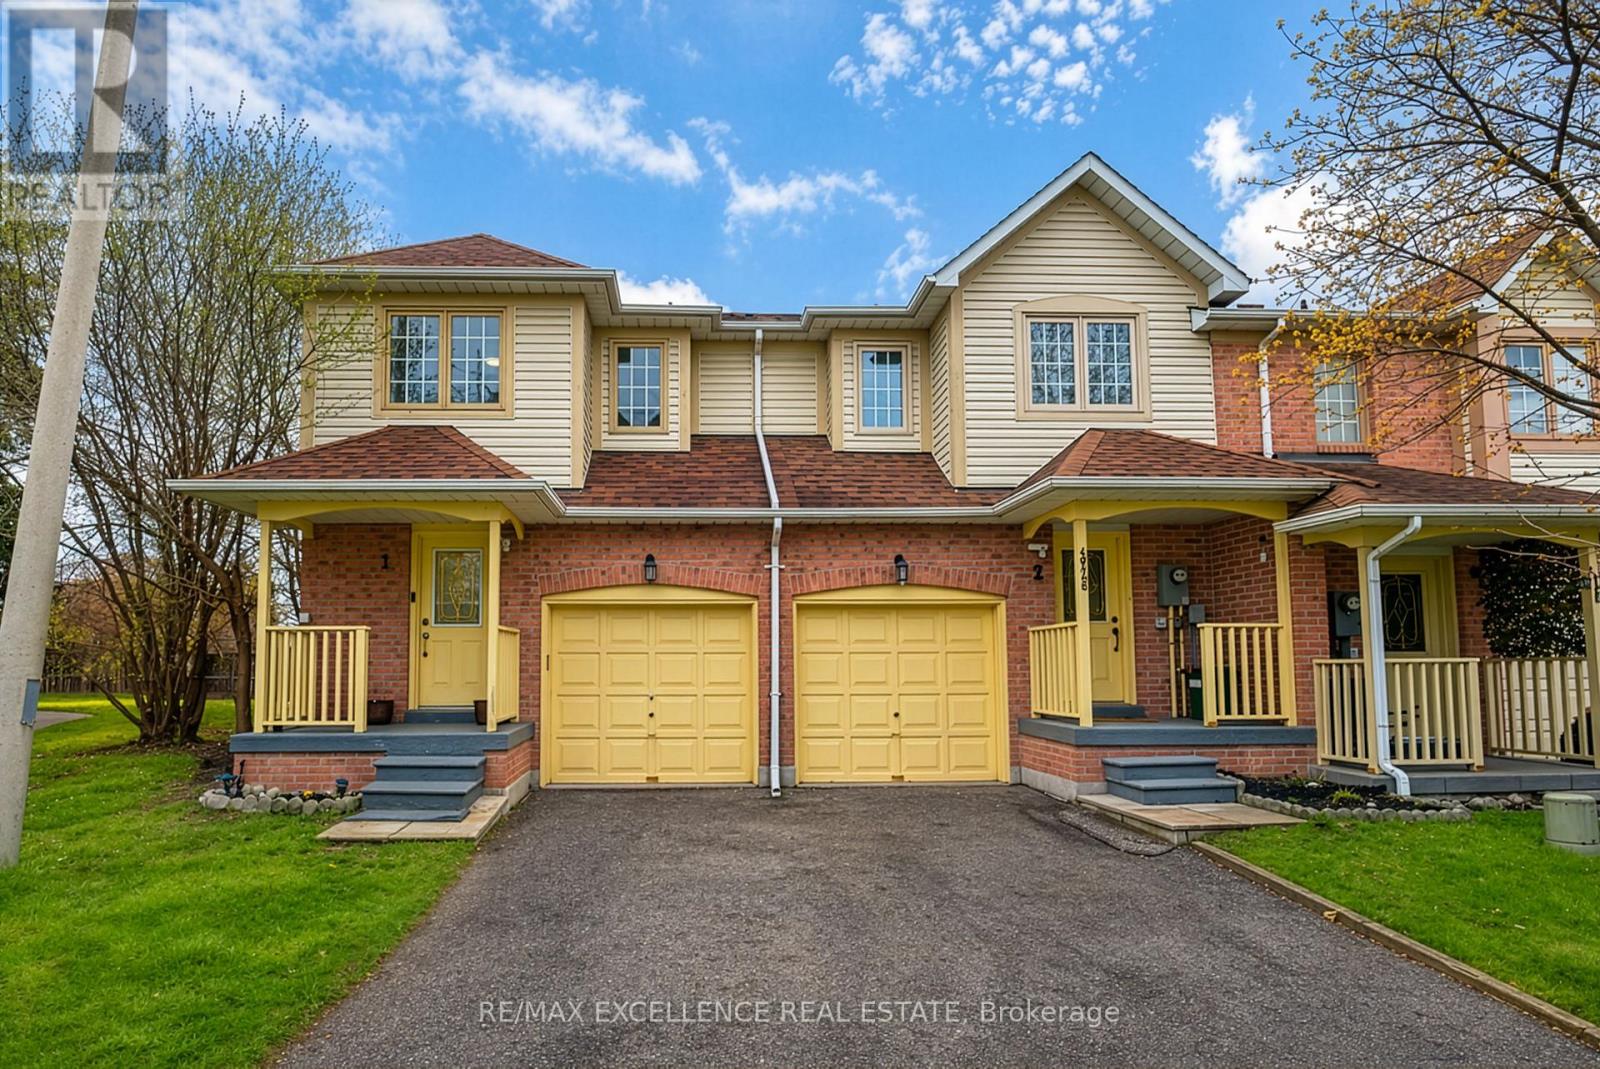
Stunning corner townhome that feels like a semi-detached, offering 1,794 sq ft of living space and a FULLY FINISHED WALK-OUT BASEMENT WITH SEPARATE ENTRANCE ideal for a rental suite or extended family living. Located in the highly sought-after East Credit community, this beautifully maintained home features 3 spacious bedrooms and 3 bathrooms, along with a bright, functional layout enhanced by large windows throughout. The main level showcases a modern kitchen with quartz countertops, stainless steel appliances, and ample cabinetry, flowing seamlessly into open-concept living and dining areas-perfect for everyday living and entertaining. Freshly painted & renovated with minimal carpet, this move-in ready home offers both comfort and style. Enjoy a private fenced backyard, providing a rare blend of indoor-outdoor living. The fully finished walk-out basement offers excellent versatility for an in-law suite, home office, or income potential. Enjoy the benefits of low maintenance fees, an attached garage with 2 parking spaces, extra visitor parking, and a peaceful, family-friendly environment. Conveniently located close to Square One, the upcoming LRT, Highway 403, Erindale GO Station, Streetsville Village, top-rated schools, parks, and everyday amenities, this home delivers exceptional value in a prime central location. (id:60365)

© 2026 Proptech Realty Inc., Brokerage.