
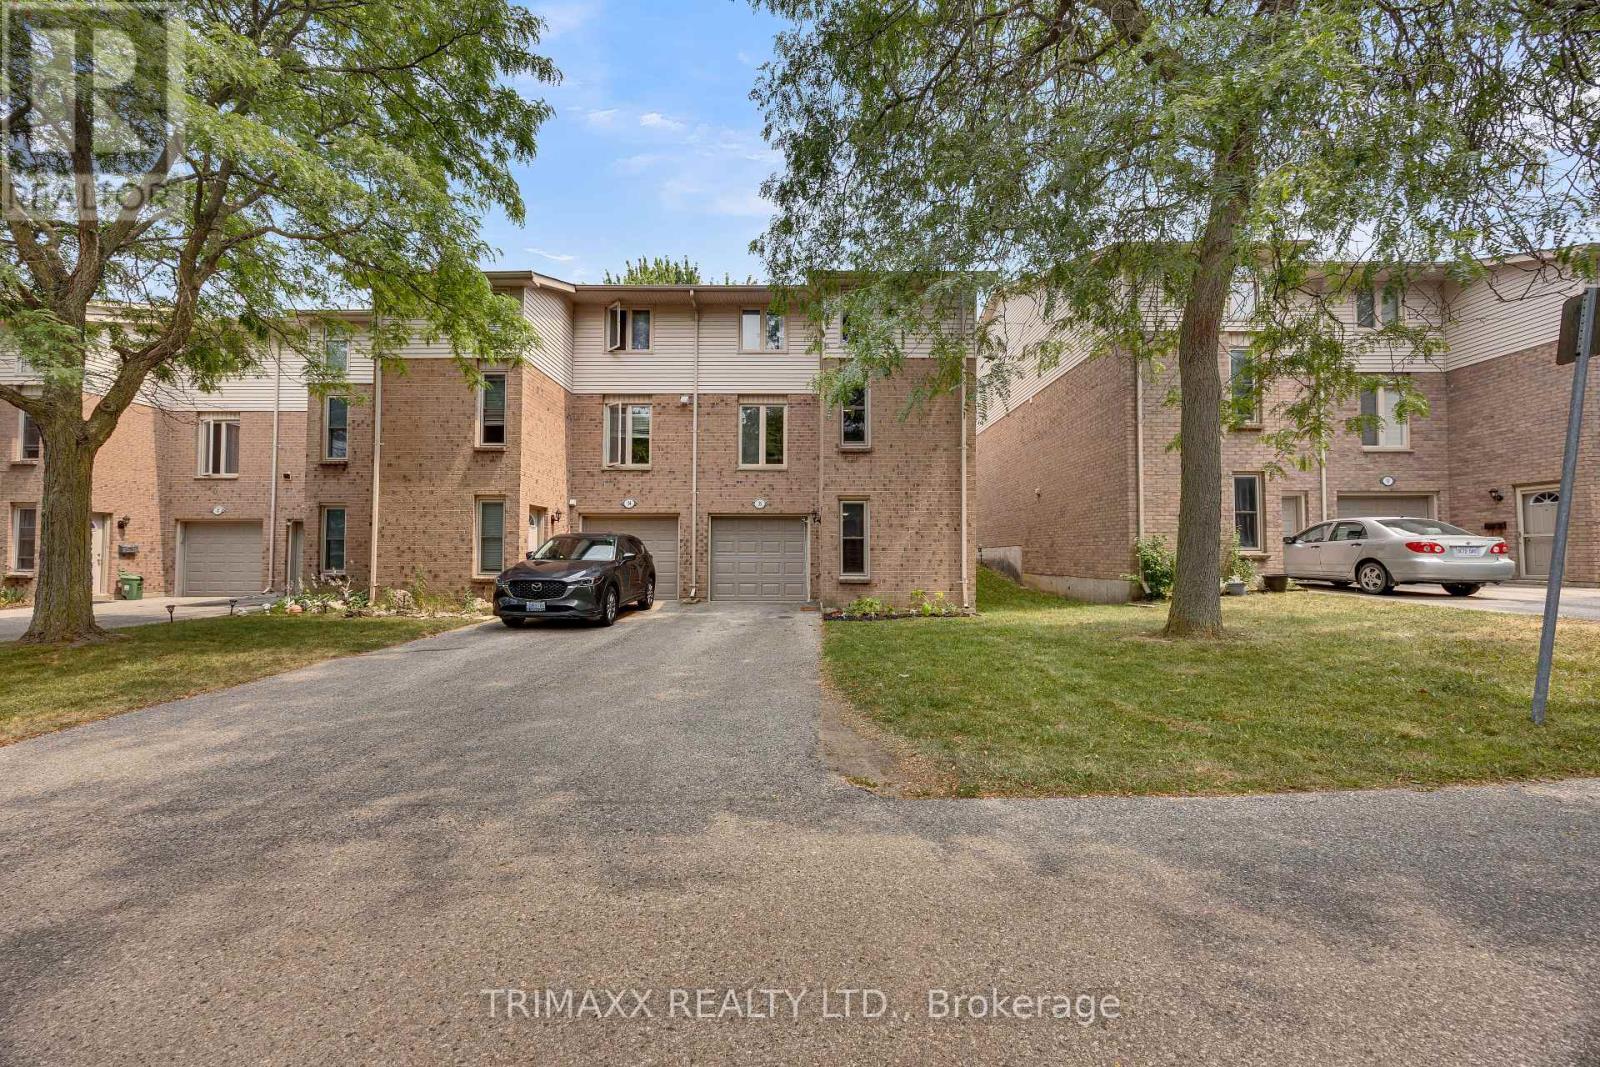
35 - 1855 Aldersbrook Road
London North, Ontario
This beautifully renovated 3-storey end-unit townhouse is tucked away at the rear of a quiet condominium complex, conveniently located near parks and schools. The home features a spacious finished recreation room and laundry area on the main level. The second floor boasts an updated 2-piece bathroom, a tastefully renovated kitchen with upgraded countertops, cabinet doors, and stainless steel appliances, along with a bright dining area featuring walkout access to the deck and a comfortable living room. A generous walk-in pantry/storage room provides excellent additional storage. The third level includes a stunning 4-piece bathroom with all-new fixtures and three generously sized bedrooms, highlighted by a king-sized primary bedroom with a walk-in closet. Easy to show and move-in ready. LEGAL DESCRIPTION ( GEOWAREHOUSE) : UNIT 21 LEVEL 1 MIDDLESEX CONDOMINIUM PLAN NO. 109; BEING PART BLOCK "W" PLAN M-12; DESIGNATED AS PARTS 2, 3, 4 AND 5 33R7277; SUBJECT TO LT12335,LT15482, 385719 ; LONDON (id:60365)
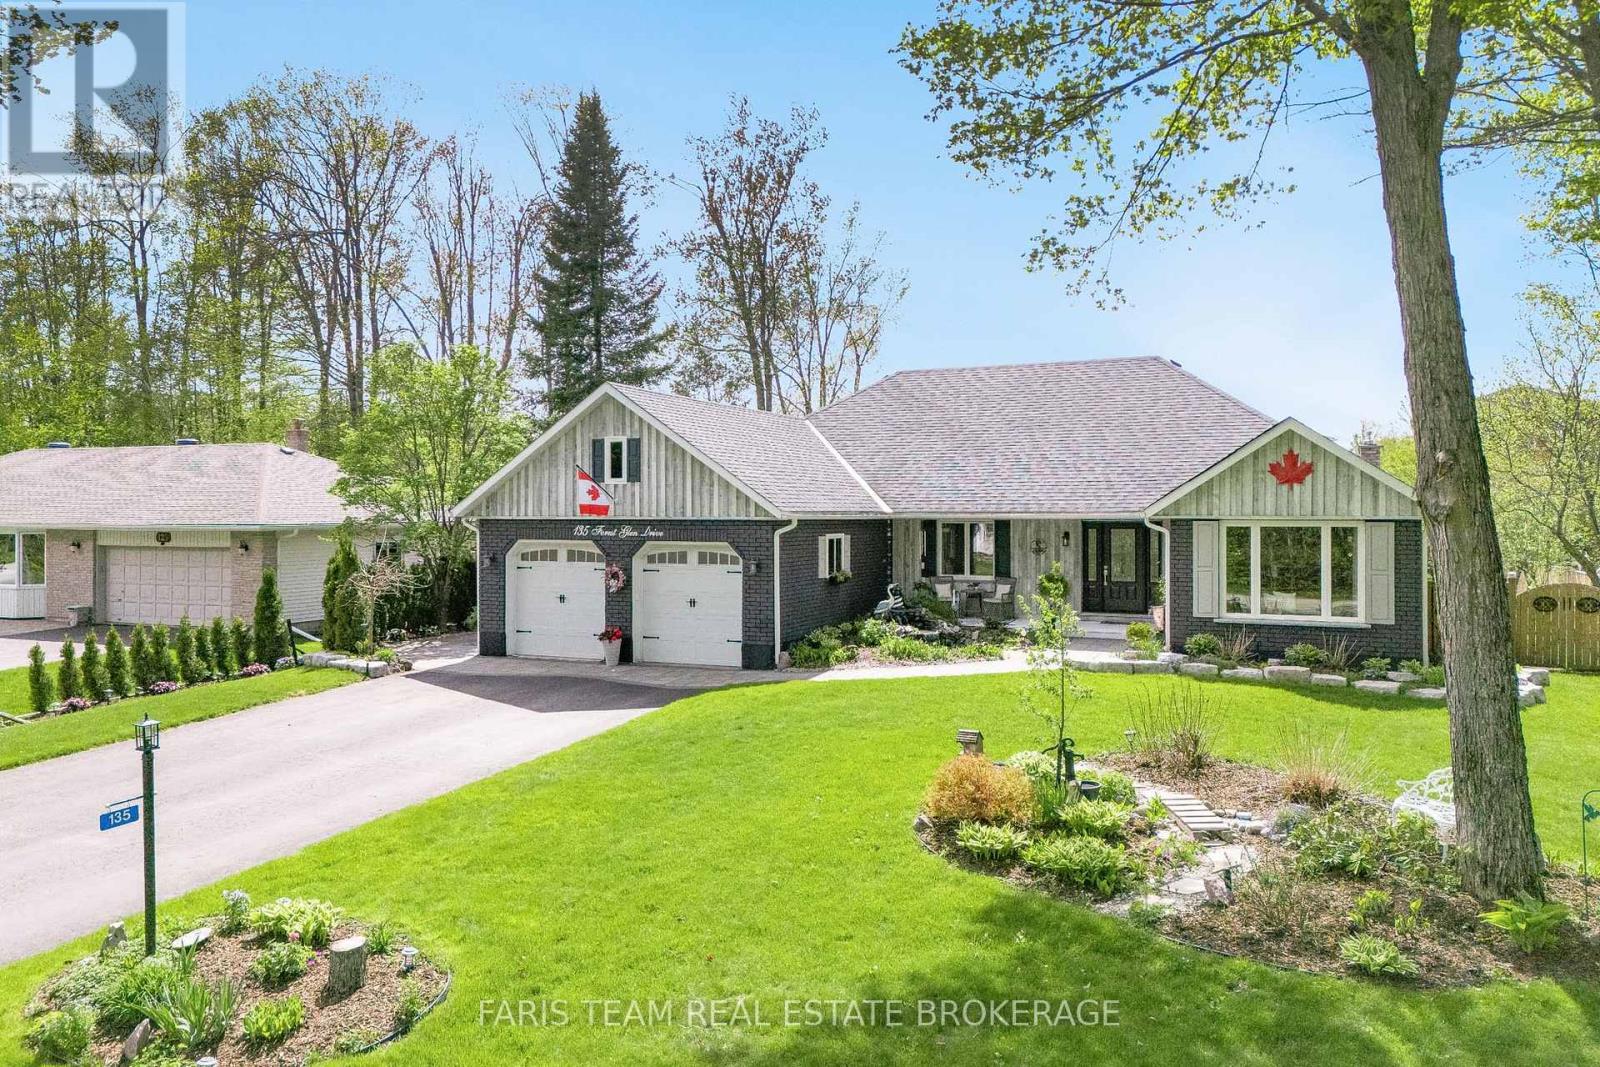
135 Forest Glen Drive
Gravenhurst, Ontario
Top 5 Reasons You Will Love This Home: 1) This home has been mindfully elevated with high-end finishes throughout, highlighted by a beautifully renovated primary ensuite that feels like a private spa with a deep soaker tub, glass walk-in shower, and dual sinks, along with an updated kitchen with modern finishes and a seamless walkout to the backyard, perfect for effortless indoor-outdoor living 2) Step outside into your own private retreat, where a heated inground pool with a tranquil waterfall, a wired pool shed, and award-winning gardens come together to create a truly stunning outdoor setting designed for relaxation and unforgettable summer entertaining 3) The lower level offers exceptional versatility, complete with a full second kitchen featuring a slate backsplash and under-cabinet lighting, its own laundry, and private exterior access, making it ideal for extended family, guests, or a comfortable and independent living space 4) Perfectly positioned just moments from Lake Muskoka, this location delivers easy access to boat mooring, beaches, scenic trails, and year-round recreation, all while being conveniently close to major highways for commuting and exploring nearby Gravenhurst and Bracebridge 5) Set within the highly desirable Forest Glen community, known for its mature trees and spacious lots, this home stands out with its updated brick exterior, lush landscaping, and clear pride of ownership, offering a rare opportunity to own in one of the area's most sought-after neighbourhoods. 2,059 above grade sq.ft. plus a finished basement. (id:60365)
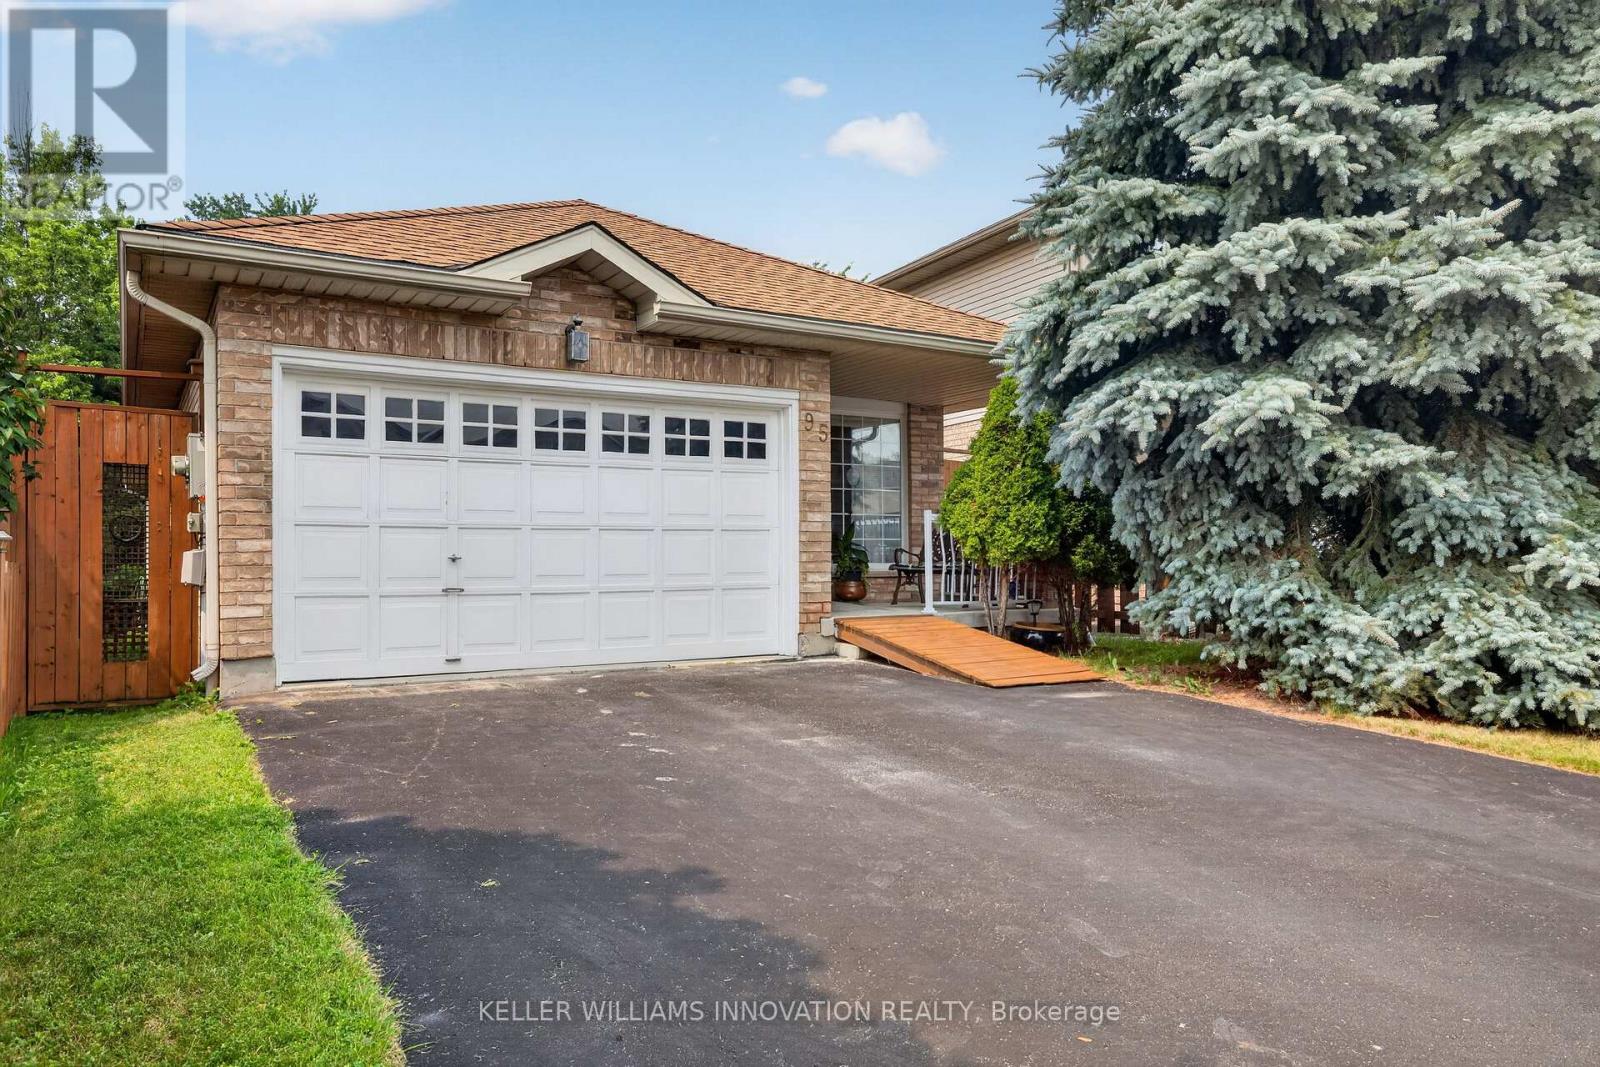
95 Tovell Drive
Guelph, Ontario
Beautiful Bungalow Backing Onto Conservation Land in Guelph's West EndDiscover the perfect blend of comfort, convenience, and natural beauty in this bright and beautifully maintained bungalow. Ideal for first-time home buyers or those looking to downsize, this home offers easy one-floor living in one of Guelph's most desirable neighbourhoods.The newly renovated kitchen opens to a welcoming living room featuring a cozy gas fireplace and an abundance of natural light. The spacious primary bedroom offers plenty of room to unwind, while the second bedroom is perfect for guests or a home office. The main floor also includes a full bathroom with a separate tub and shower, plus the convenience of main floor laundry.Step through the sliding doors to the back deck and enjoy one of the home's standout features-backing directly onto conservation land with no rear neighbours. A scenic walking trail runs behind the property, providing easy access to Guelph's extensive trail system and the beauty of nature right outside your door.The unfinished walkout basement is bright with large windows and offers incredible potential for additional living space or a future second unit.An attached 1.5-car garage and double-wide driveway provide plenty of parking and storage.Conveniently located just minutes from Costco, the Zehrs shopping plaza, and the West End Recreation Centre, this home combines everyday convenience with a peaceful natural setting. A rare opportunity to enjoy move-in-ready living with room to grow. (id:60365)
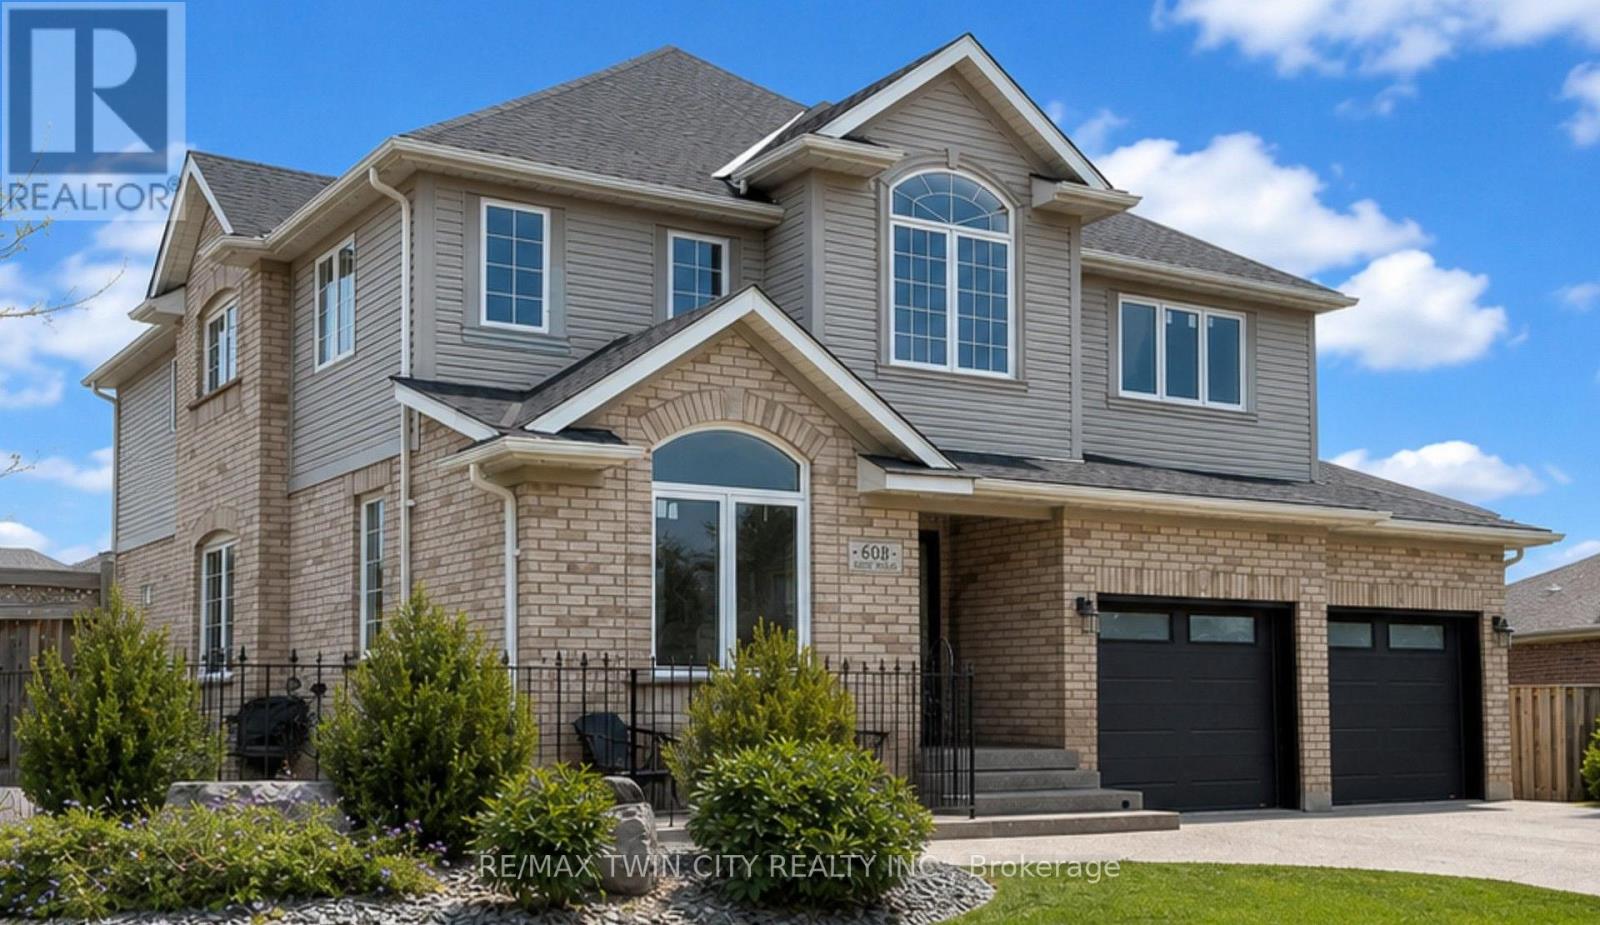
608 Bluenose Crescent
Waterloo, Ontario
Welcome to sough-after Eastbridge! Tucked away on a quiet crescent, this exceptional custom-built family home offers over 4,400 sq ft of beautifully finished living space designed for growing or multi-generational families. This home has so much to offer: 4 spacious bedrooms upstairs, 2 additional bedrooms in the professionally finished basement, a main floor office, upper media room, 3.5 bathrooms including a stunning primary ensuite - there's room for everyone!! The open concept layout showcases a stunning maple kitchen with granite countertops, a bright dining area overlooking the backyard, a grand great room with gas fireplace, quality maple and ceramic flooring, and elegant finishes throughout. Step outside to your private, fully-fenced backyard oasis complete with a patio, shed, beautiful landscaping, and lawn sprinkler system - perfect for relaxing or entertaining. An oversized double garage, aggregate concrete driveway with parking for 4 vehicles, and numerous updates complete the package. Located minutes from top-rated schools, RIM Park, Grey Silo Gold Course, walking trails, shopping, and all the amenities that make Eastbridge one of Waterloo's most desirable neighbourhoods. This is the forever family home you've been waiting for. (id:60365)
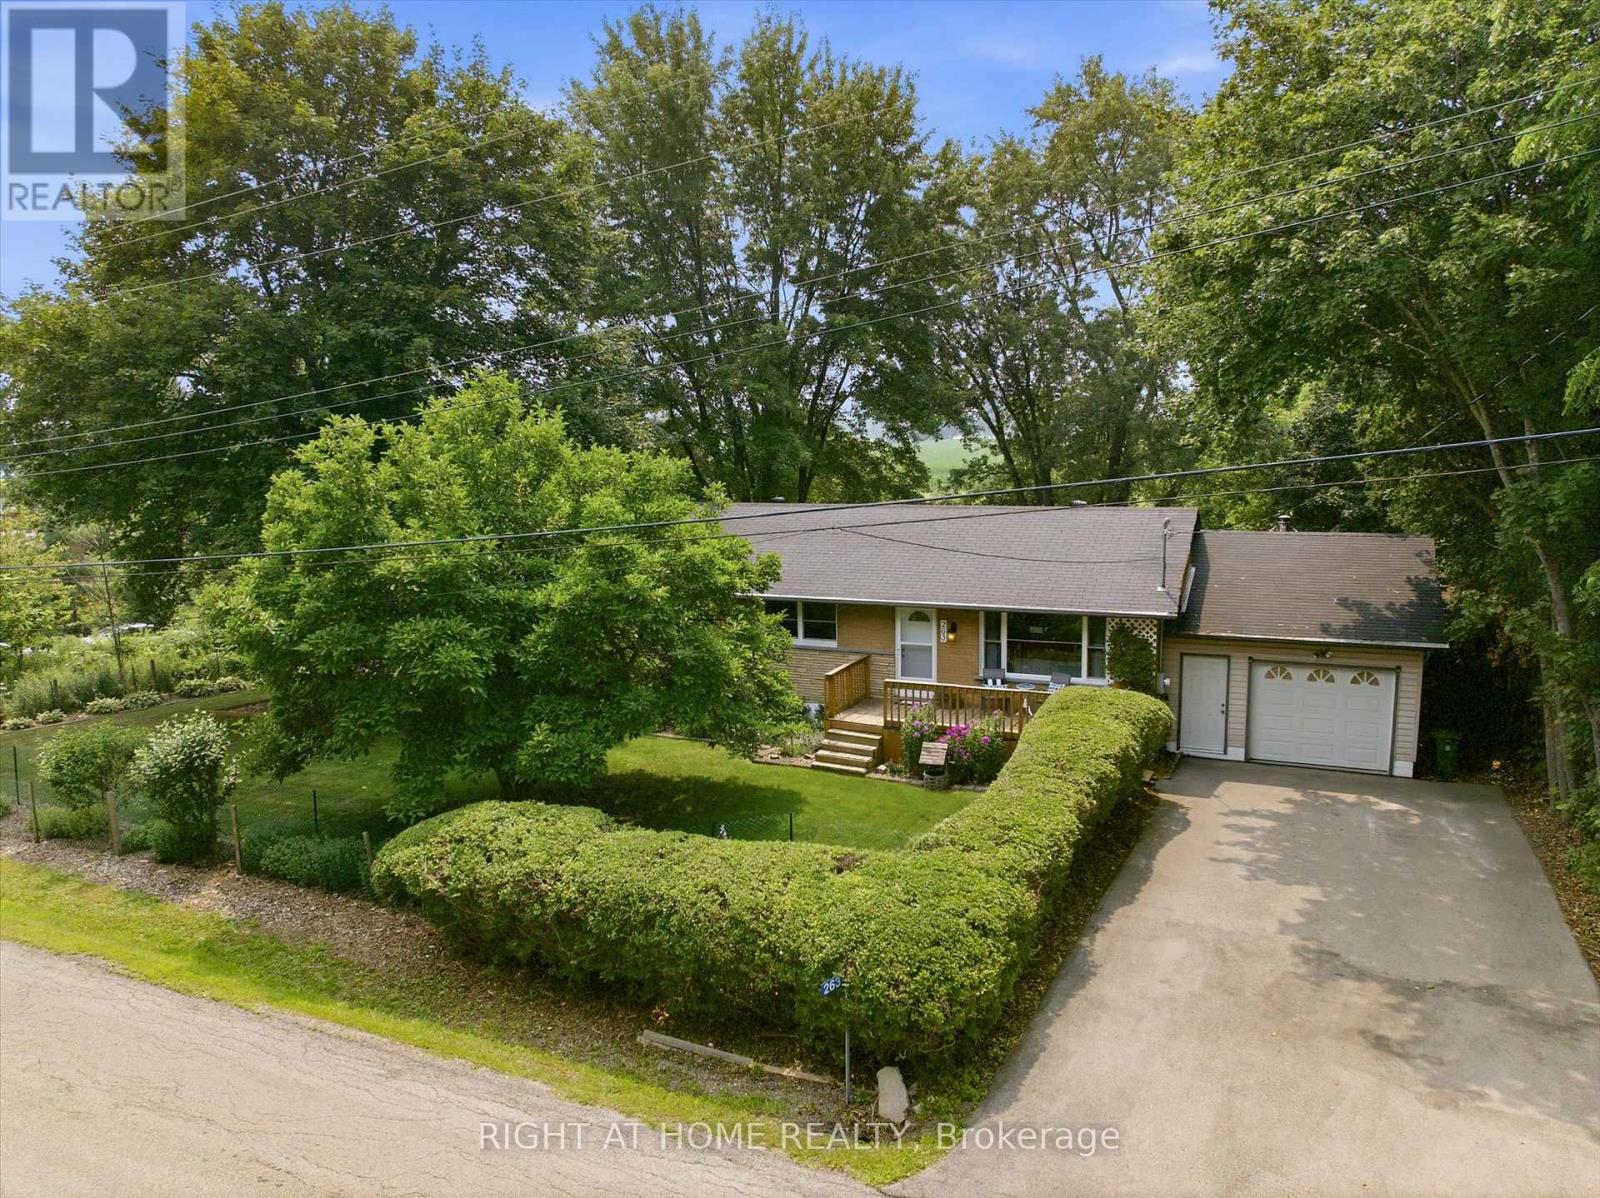
263 Weir's Lane
Hamilton, Ontario
Rarely does an opportunity like this become available. Nestled on one of Dundas' most coveted streets, this charming 3-bedroom bungalow sits on an impressive 120' x 125' lot backing onto tranquil open fields. The spectacular, botanical-inspired gardens are the true centrepiece - an extraordinary private oasis bursting with mature trees, lush perennial plantings, and enchanting outdoor spaces that offer beauty in every season. Inside, enjoy the ease of bungalow living with bright and inviting spaces, a fully finished basement and an attached 1.5 car garage. Recent updates include the kitchen, baths, flooring, roof, furnace, and central air conditioning, while a whole-home Generac generator provides added comfort and peace of mind. A remarkable property offering exceptional privacy, timeless charm, and an unrivalled setting in one of Dundas' most desirable neighbourhoods. (id:60365)
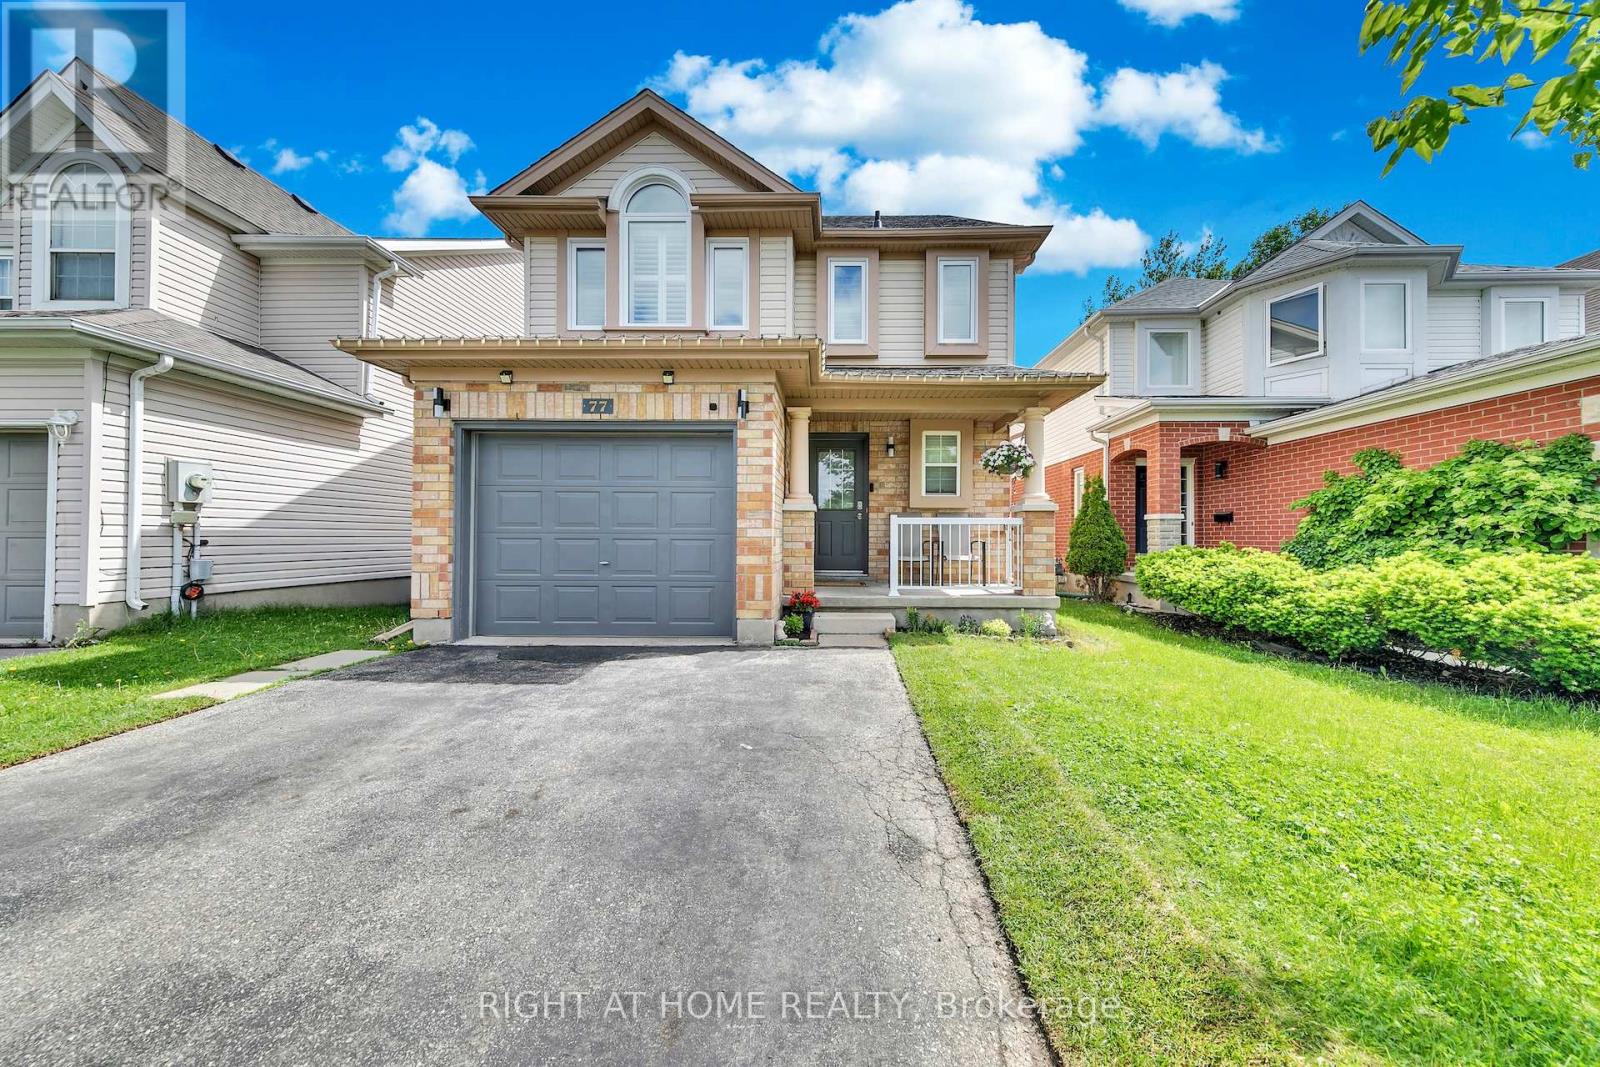
77 Milson Crescent
Guelph, Ontario
PRICE ADJUSTMENT!!! Welcome to this beautifully updated and spacious home located in a desirable neighborhood of Guelph's South End. Step inside and you will be greeted by a completely carpet-free main floor and freshly painted walls. The newly renovated kitchen is a chef's dream, featuring a new quartz countertop and backsplash, stainless steel appliances including a new French-door fridge, dual gas and electric stove and range hood (2025), dishwasher (2020), a large peninsula with a new quartz countertop, and a bright dinette with sliding doors leading to the deck. The kitchen seamlessly connects to the living room with hardwood flooring and a large window that fills the space with natural light. Upstairs, the three bedrooms feature California shutters, new carpeting (2026), and renovated bathrooms featuring new quartz vanity countertops, lighting, and mirrors. The spacious primary bedroom offers dual closets and a 3-piece ensuite, while the two additional bedrooms feature generous closet space. The versatile third-floor loft has hardwood floors that provide an ideal space for a fourth bedroom, family room, office, or hobby room. The finished walkout basement adds valuable living space with a bright recreation room, large windows, sliding-door access to the backyard, a full 4-piece bathroom, cold room, and potential for an additional bedroom. Mechanicals, including the water heater tank (2025) and Culligan water filtration and water softener systems (2020), are owned for added peace of mind. Recent updates include an automatic garage door opener (2025), upgraded attic insulation (2023), backyard gate (2020), and roof and primary bedroom windows (2018). Easy access to Highway 401 via the Hanlon Parkway and located within walking distance to Kortright Hills Public School, the YMCA, and Kortright Hills Park, and just minutes from Stone Road Mall, shopping, restaurants, and banks. (id:60365)
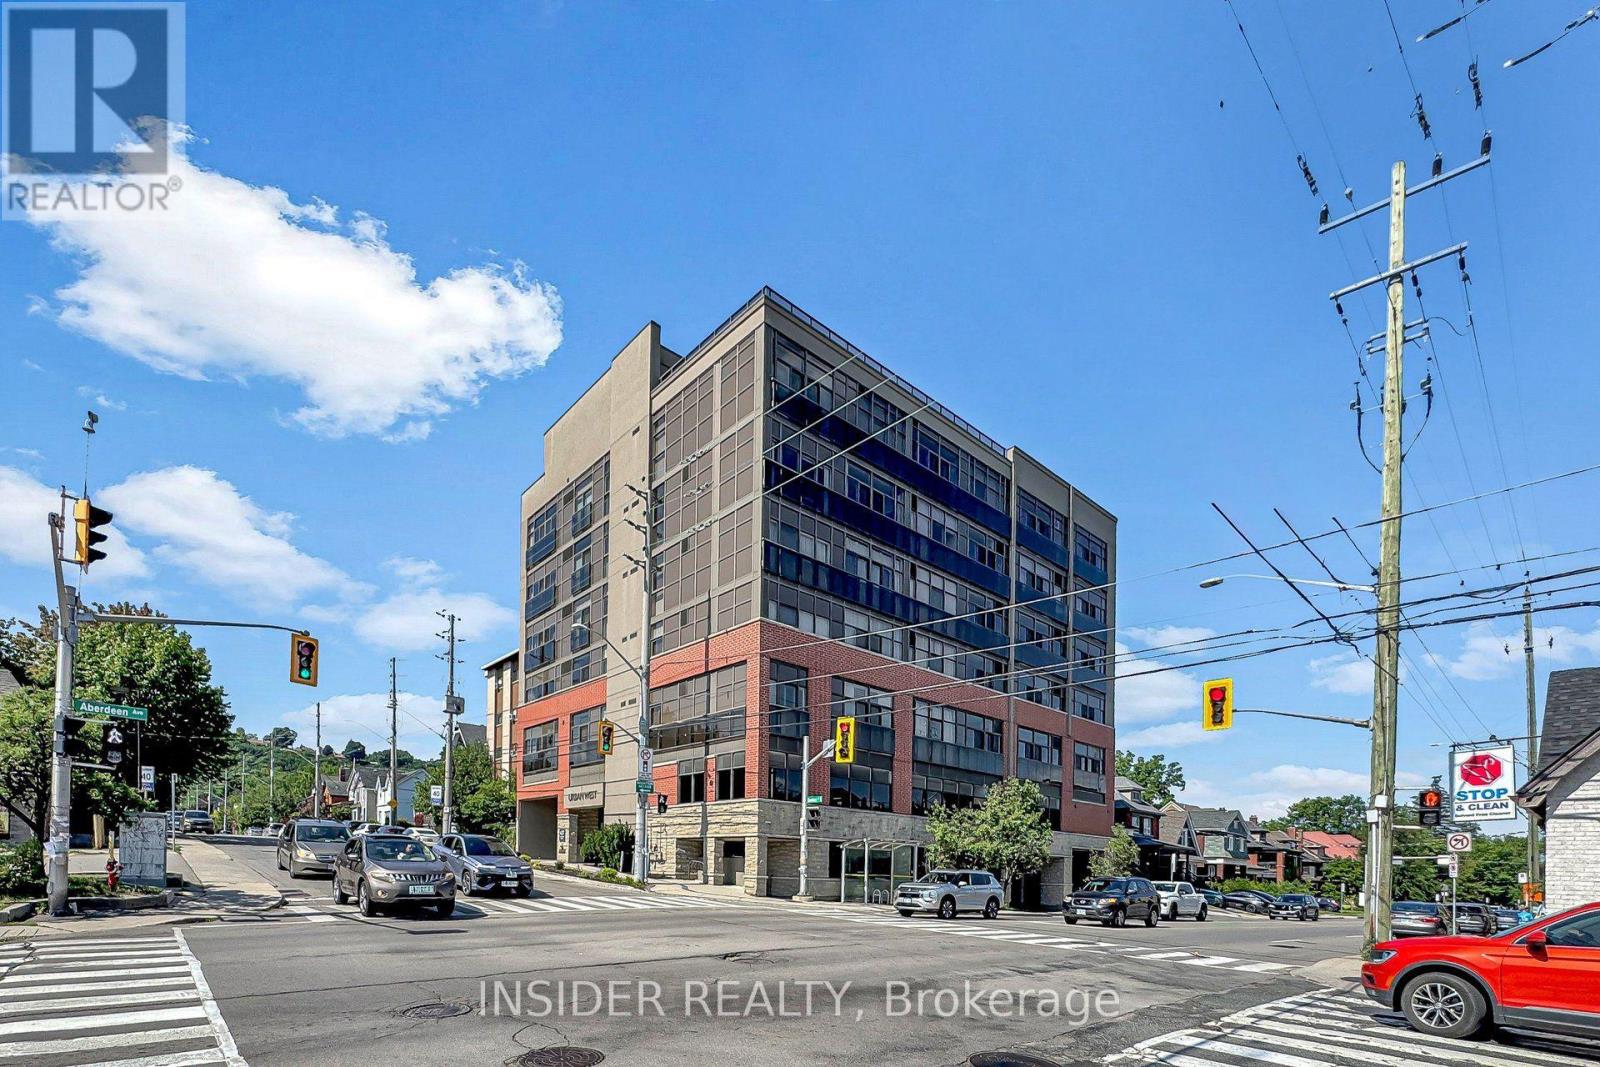
103 - 427 Aberdeen Avenue
Hamilton, Ontario
Welcome to this beautifully maintained 1-bedroom, I-bathroom condo in the highly desirable Kirkenda|| South neighbourhood. Situated in a quiet, mature building at 427 Aberdeen Avenue, this bright and inviting suite is filled with natural light thanks to its stunning floor-to-ceiling windows, complete with remote controlled single-pane shutters for effortless privacy and light control.The thoughtfully upgraded kitchen features a stylish island with under-cabinet lighting, creating the perfect space for cooking, entertaining, or enjoying casual meals. The spacious primary bedroom boasts a custom built-in closet system with integrated lighting and a dedicated shoe storage solution, offering exceptional organization and functionality. The well appointed 3-piece bathroom includes a shower/tub combination enhanced by a newly installed glass shower door for a modern touch.Additional conveniences include an owned storage locker and access to the building's impressive rooftop terrace, where you can relax and take in sweeping views of the Hamilton skyline. Ideally located just minutes from downtown Hamilton, vibrant Locke Street, parks, trails, shopping, restaurants, transit and major commuter routes, this exceptional condo also offers quick and convenient access to Burlington, making it an ideal choice for commuters and those looking to enjoy the best of both cities. Move in ready and offering the perfect blend of comfort, style and convenience, this is an opportunity you won't want to miss. (id:60365)

1012 Cowbell Lane
Gravenhurst, Ontario
Endless possibilities await with rare CC-5 community commercial zoning live, work, or invest on the Severn River. Your Gateway to Muskoka Living on the Severn River with direct access to the Trent Severn Waterway. Welcome to 1012 Cowbell Lane, where comfort, charm, and breathtaking views come together to create the perfect riverside retreat. This lovingly maintained 2-storey home offers 1,456 sq/ft above grade and is thoughtfully designed for year-round enjoyment. Step inside to a gourmet kitchen featuring granite countertops, stainless appliances, and a gas stove perfect for creating memorable meals. The sunken living room is the heart of the home with a pull out couch for guests, framed by massive windows offering panoramic 180-degree views of the Severn River and walkout access to a sprawling 445 sq/ft deck. Hardwood hickory floors flow seamlessly through the living, dining, and bedroom spaces, while tile floors add a stylish touch to the sunken living area and baths. Upstairs, two bedrooms await, including a serene primary bedroom overlooking the water. A spa-like 3pc bath features an oversized glass shower with view of the river through the window, with a convenient half bath on the main level.The unfinished basement offers abundant storage, laundry, and a bonus shower. Outside, enjoy a 510 sq/ft dock with diving board, and a double detached garage (insulated & gas heated). Updates include house shingles (2021), garage shingles (2024), and new A/C (2020).Complete with full water filtration (UV, RO), paved drive, and sold furnished just unpack and enjoy.This is more than a home its a lifestyle. Your peaceful Muskoka escape awaits. (id:60365)

479 Drewery Road
Cobourg, Ontario
This Beautifully Upgraded Home Offers Modern Living Just Minutes From Cobourg Beach And The Heart Of Downtown Cobourg With Trendy Shops And Restaurants. Featuring Over $70,000 In Upgrades Between The Builder And Homeowner, Highlights Include An Oak Staircase With Wrought Iron Spindles, Carpet-Free Flooring Throughout, Recently Updated Light Fixtures, Stone Counters In The Kitchen And Upper Bathrooms, New Basement Rec Room, Garage Door Opener, Garage Storage, And More. A Bright Open-Concept Layout Designed For Everyday Living And Entertaining Is One Of The Standout Features Of This Home. The Stylish Kitchen Showcases Stainless Steel Appliances, Stone Countertops, Upgraded Cabinetry, A Large Island, And A Newly Added Backsplash. Upstairs, The Spacious Primary Retreat Comfortably Fits A King Bed Plus Additional Furniture, Complete With A Walk-In Closet And Luxurious Ensuite Featuring A Stand-Alone Shower, Tub, And Upgraded Vanity. Convenient Second-Floor Laundry Includes A Brand New Washer And Newer Dryer. The Newly Finished Basement Adds Exceptional Flexibility With A Full Bathroom, Large Egress Window, And Closet- Perfect As A Rec Room, Guest Suite, Or Spacious Additional Bedroom. A Turnkey Opportunity In A Desirable Location! (id:60365)
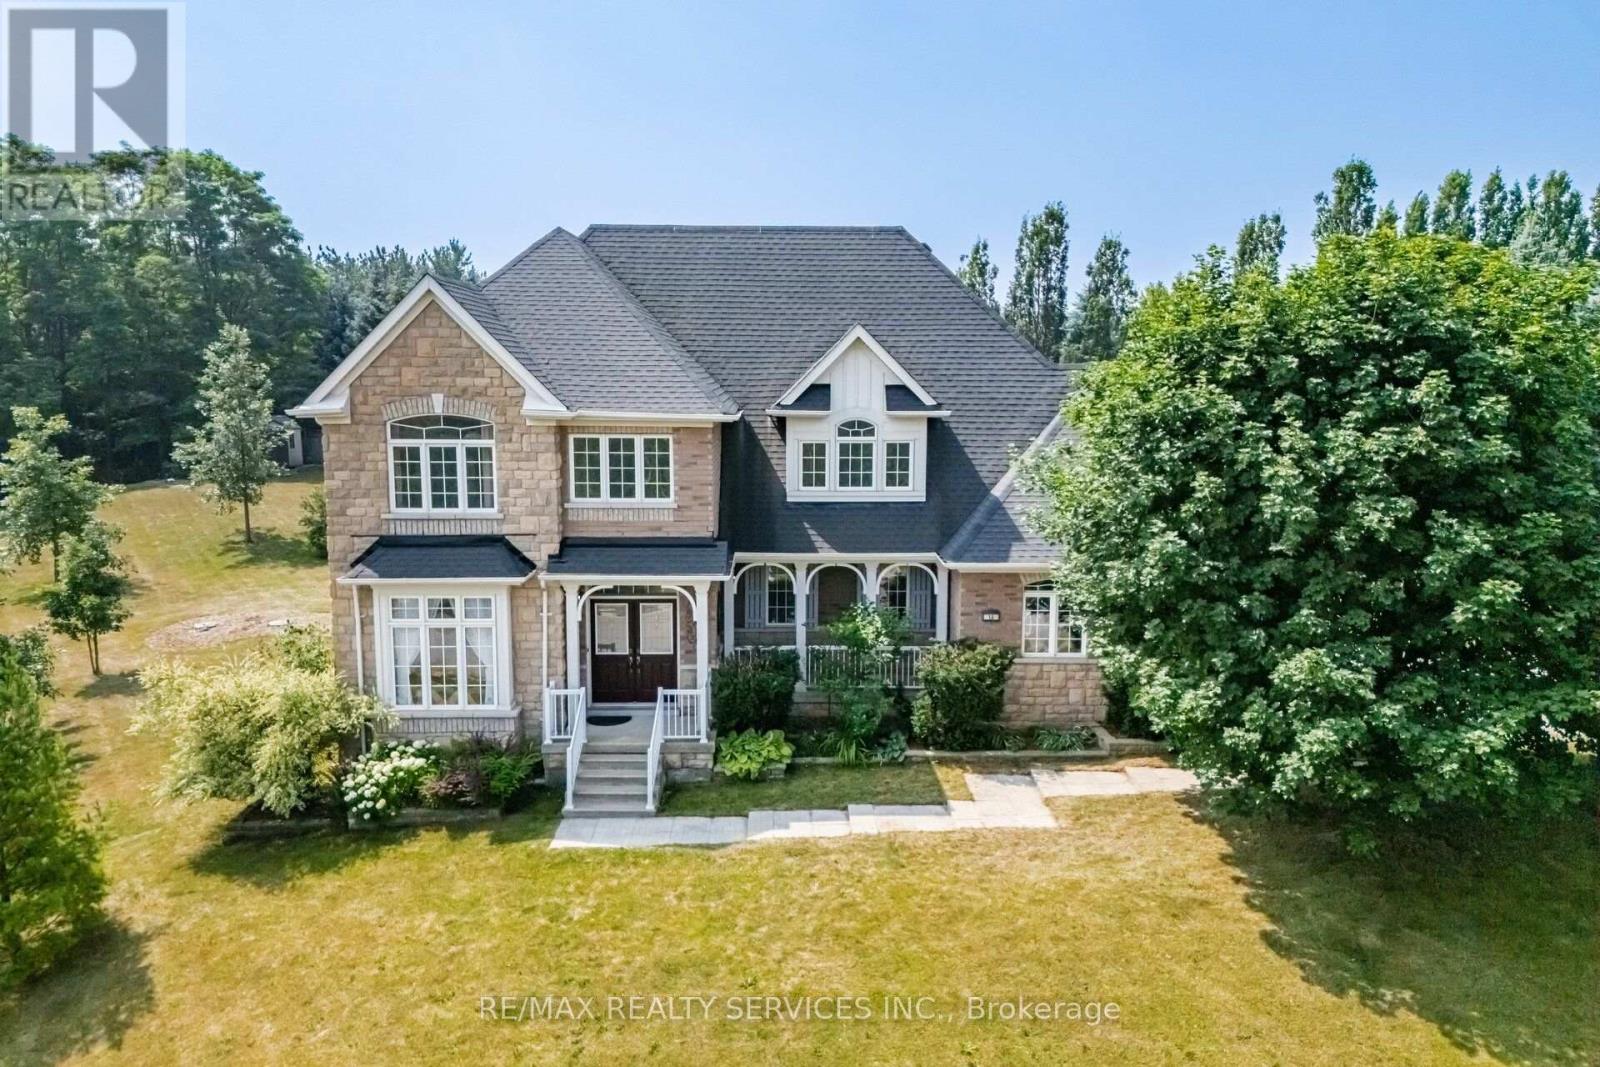
15 Upper Canada Drive
Erin, Ontario
WELCOME TO THIS EXCEPTIONAL COUNTRY PROPERTY IN THE CHARMING COMMUNITY OF HILLSBURGH, OFFERING THE PERFECT BLEND OF SPACE, PRIVACY AND CONVENIENCE. SITUATED ON STUNNING 0.8 ACRE LOT MEASURING 219 X 376 FEET, THIS IMPRESSIVE 2880 SQ.FT. TWO-STOREY HOME PROVIDES AN IDEAL SETTING FOR GROWING FAMILIES AND THOSE SEEKING A PEACEFUL LIFESTYLE. FEATURING 4 SPACIOUS BEDROOMS AND 3 BATHROOMS, THIS WELL-DESIGNED HOME OFFERS GENEROUS PRINCIPLE ROOMS WITH PLENTY OF SPACE FOR EVERYDAY LIVING AND ENTERTAINING. THE BRIGHT BASEMENT SHOWCASES LARGE ABOVE-GRADE WINDOWS, FILLING THE LOWER LEVEL WITH NATURAL LIGHT AND PROVIDING ENDLESS POSSIBILITIES FOR ADDITIONAL LIVING SPACE OR IN-LAW POTENTIAL. OUTSIDE, ENJOY THE EXPANSIVE YARD WITH ENDLESS OPPORTUNITIES TO CREATE YOUR DREAM OUTDOOR OASIS. THE OVERSIZED DRIVEWAY OFFERS PARKING FOR UP TO 12 VEHICLES MAKING IT PERFECT FOR FAMILIES, GUESTS OR HOBBYISTS. LOCATED IN DESIRABLE TOWN OF ERIN, THIS PROPERTY OFFERS THE TRANQUILITY OF COUNTRY LIVING WHILE REMAINING JUST MINUTES FROM SCHOOLS, PARKS, SHOPPING AND AMENITIES HILLSBURGH HAS TO OFFER AND A PREMIUM LOT. (id:60365)
191 Clark Avenue
Kitchener, Ontario
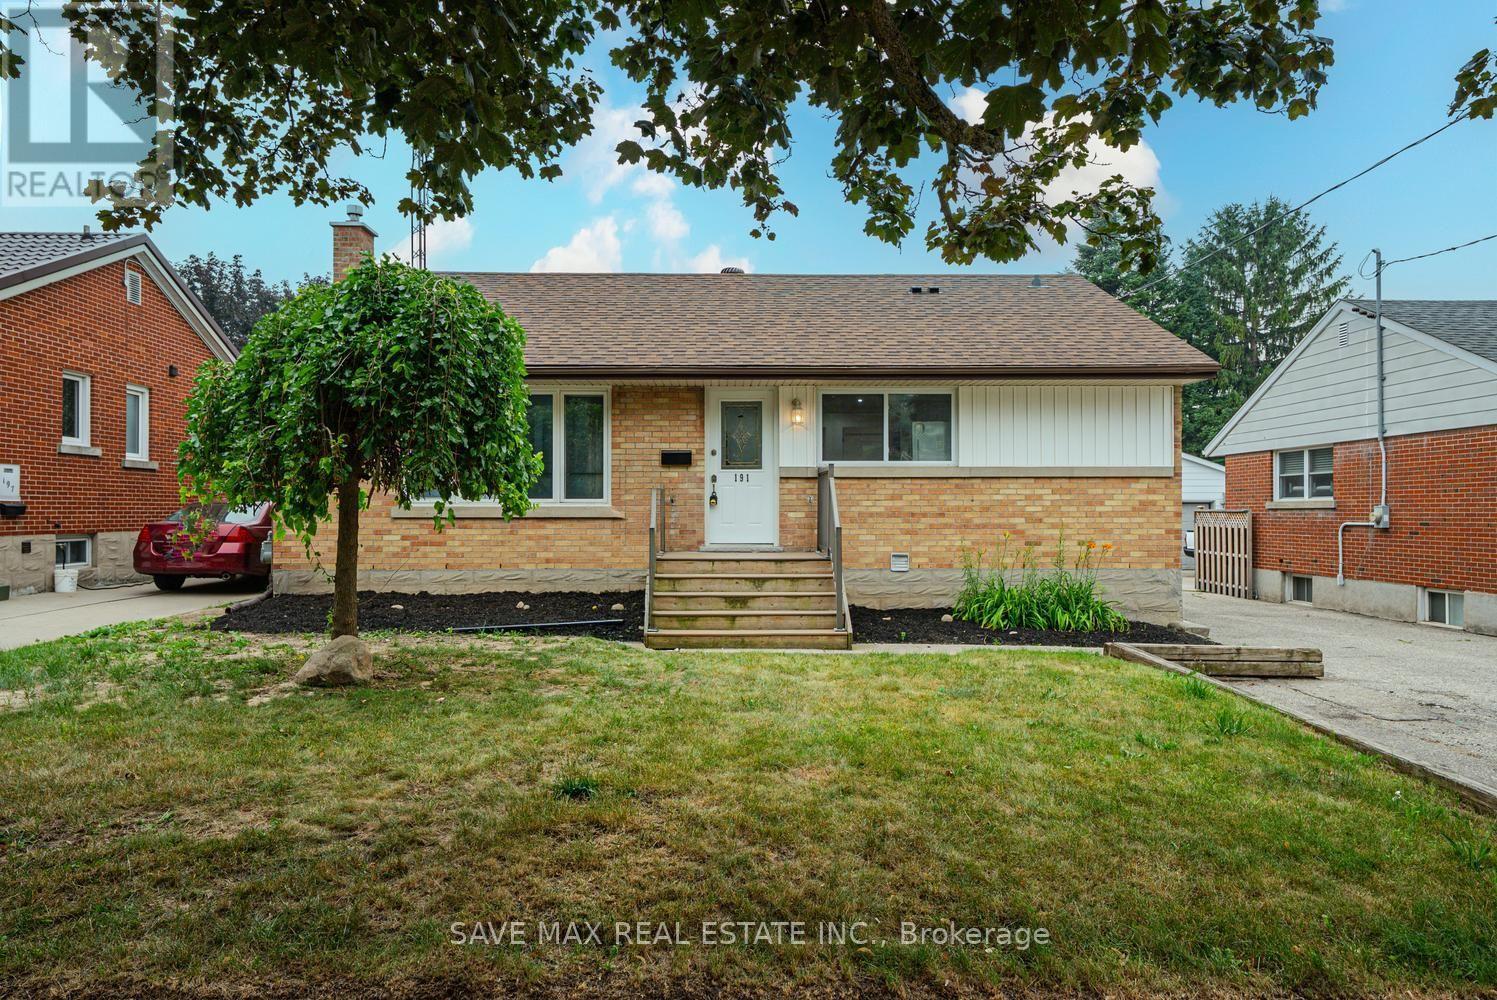
Attention first-time home buyers or investors. Modern, fully upgraded bungalow situated on a 50x 110 ft lot, featuring 3 bedrooms and a fully finished 2-bedroom basement with a separateentrance, plus 5-car parking.Absolutely stunning home with almost 1,700 square feet of livable space, featuring contemporaryfinishes, modern flooring, and a stunning feature wall throughout the main floor and thebasement.All windows and doors were updated in 2017. Furnace (2024). The basement has a separate livingroom, separate dining area, and was fully upgraded in 2026. It features 2 bedrooms, a kitchen,and a living area.It's very close to schools, trails, parks, Fairview Park Mall, the LRT, shopping, bus routes,and is only 3 minutes to the highway, plus much more!Book your private viewing today! (id:60365)
100 Nappadale Street
Kawartha Lakes, Ontario
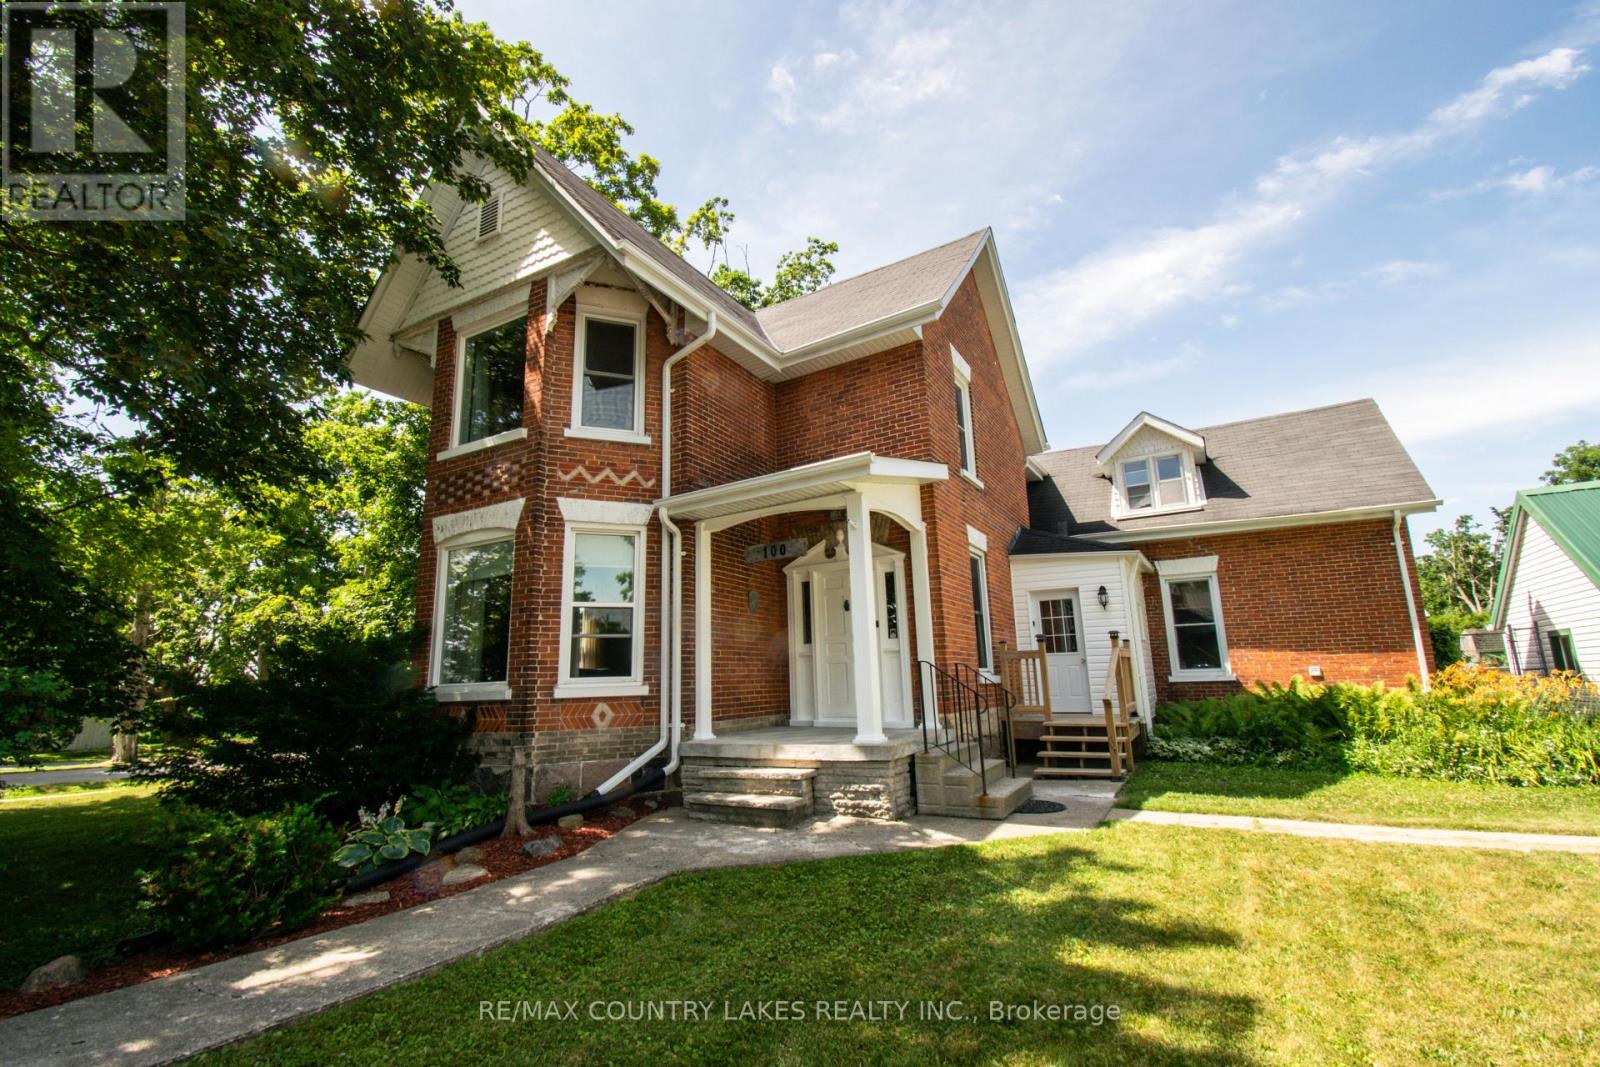
This beautiful 1871 brick century home has it all! Conveniently located in the heart of Woodville, this home sits on a large lot with fully-fenced backyard and great outdoor living space, including patio and spacious second-story balcony, double garage with electricity and heated workshop, and access to yard. Stepping inside, you will be greeted with original hardwood floors, and decorative woodwork thoughout. The tall double-story bay windows add brightness and character to both levels of living space. On the main floor is the separate dining, living, family, bathroom with main-floor laundry, mud room, and custom eat-in kitchen with large peninsula counter and double-bowl sink, leading out to side deck. The functional layout has two separate staircases leading upstairs. The second level includes a large landing perfect for a reading nook, three bedrooms, sizeable bathroom with freestanding clawfoot tub and separate shower. The third bedroom features an attached bonus room - perfect for an office or nursery. Brand new 2026: Heat pump (with electric backup), hot water tank (owned), smart thermostat, sump pump with emergency backup. Under 1.5 hrs to Toronto, under 1 hr to Peterborough & South Durham and just 25 min to Lindsay. (id:60365)

© 2026 Proptech Realty Inc., Brokerage.