
54 Wellington Street
Kawartha Lakes, Ontario
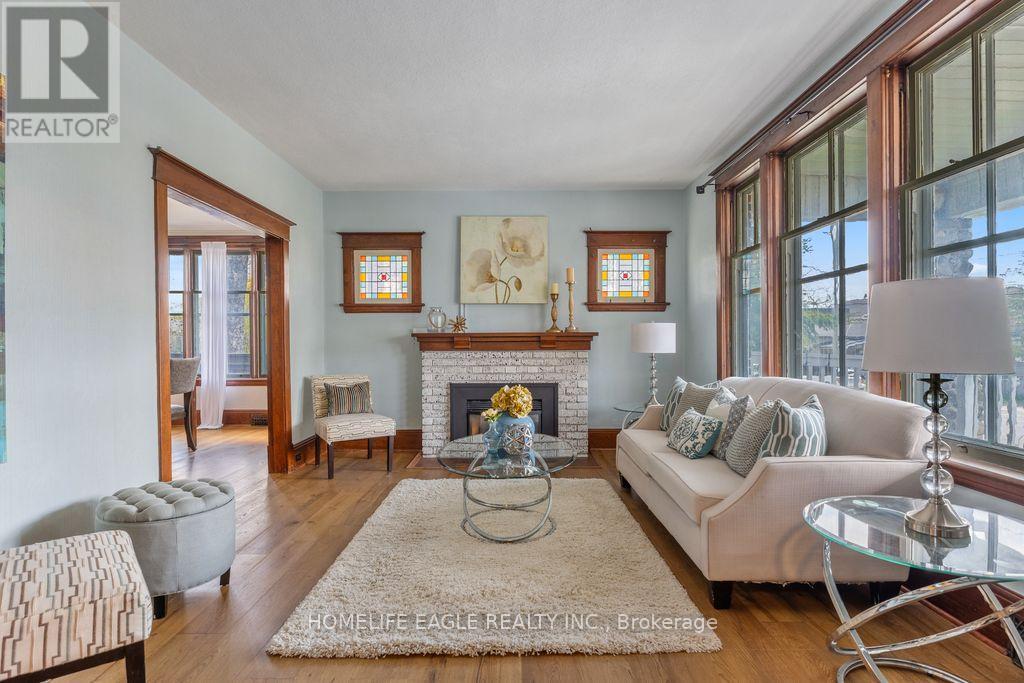
Welcome to 54 Wellington Street - where character, comfort, and lifestyle come together. Perfectly located within walking distance to downtown, beautiful parks, and scenic river trails, this charming 3-bedroom,2-bathroom home offers the ideal blend of historic charm and everyday convenience. Step inside to a spacious and inviting main floor featuring a sun-filled living room with a cozy gas fireplace, formal dining room perfect for hosting, functional kitchen, updated 3-piece bath, and a warm family room with a stunning bay window and walkout to your private backyard retreat. Upstairs, you'll find three generously sized bedrooms, an additional 3-piece bathroom, and plenty of closet space for the growing family. The backyard is your own private oasis featuring a large in-ground pool, a charming 3-season sunroom with hydro, and plenty of green space for entertaining, relaxing, or making lasting memories. An attached garage, excellent storage, and ample parking complete this exceptional property. A rare opportunity to own a home full of charm in one of Lindsay's most convenient and desirable locations - don't miss your chance to make it yours! (id:60365)
4958 Wellington Road 125
Erin, Ontario
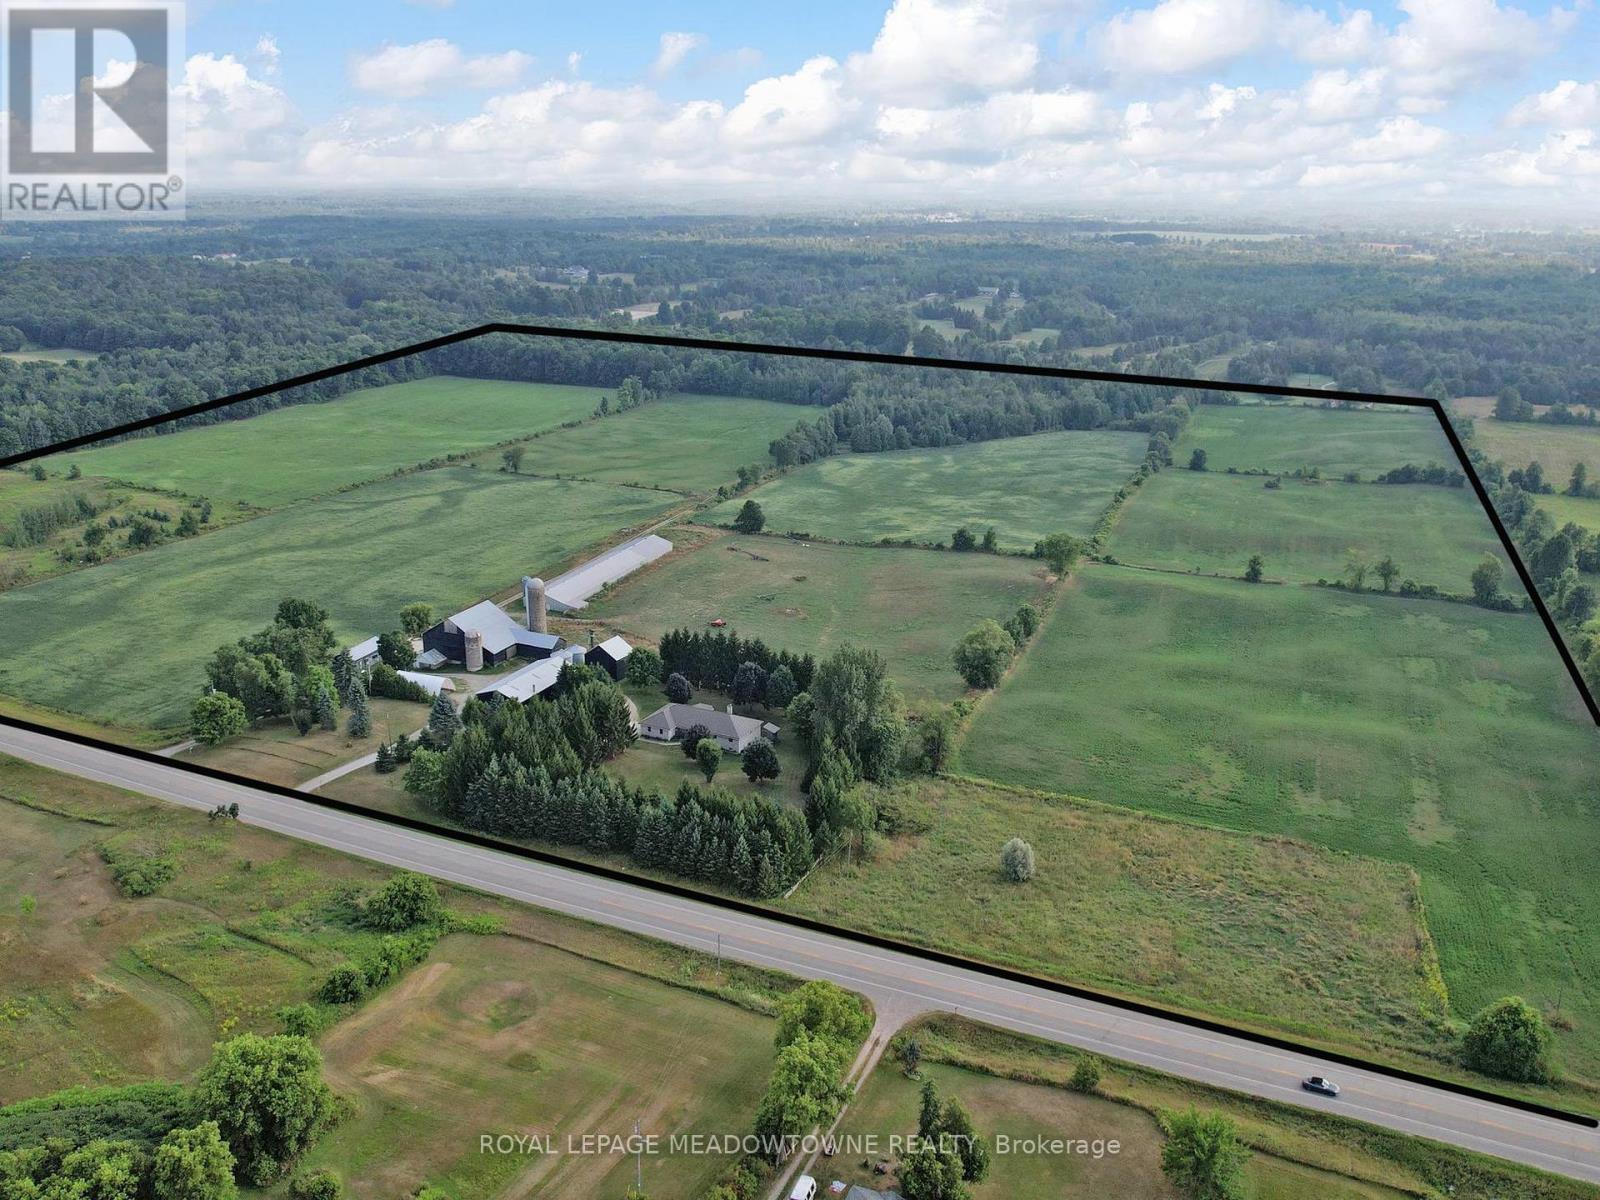
First time for sale in five generations. This distinctive rural property offering useful outbuildings, income-producing farmland and long-term flexibility. Set on 98.89 acres, the 2001 custom-built brick and stone bungalow has 4,600 sq ft of living space with a walkout basement. The main floor features a bright, eat-in kitchen with a large centre island and walk-out to a deck. A formal dining room, an open-concept great room create comfortable and inviting living areas for everyday enjoyment. The bedroom wing gives you spacious bedrooms plus a principal with an ensuite and walk-in closet. A laundry room and access to the 2 car garage add convenience. The walk out basement provides exceptional versatility with a 2nd kitchen, a 3-pc bath, a 2nd laundry area and separate access to the oversized two-car garage for extended family, guest accommodations or home office and business needs. Many updates include 2024 forced air furnace, central air conditioning and a metal roof (14). The land provides endless lifestyle, recreational and income opportunities. +/- 40 acres cash crops and +/- 25 acres hay fields and space for animals, riding trails, maple syrup production, hunting and recreation or rental income. The 48 ft x 288 ft heated broiler barn has a concrete floor, water and hydro for poultry or storage. The 3,900+ sq ft bank barn features ground level stables & storage, a 40 ft x 80 ft drive shed is equipped with a heated workshop. Other outbuildings provide flexibility and rental income potential. OFA credits reduce property taxes. 2 drilled water wells. 2 separate driveways off a paved road. Close to GO service, stores, shops, schools and churches. The property in the Town of Erin with an Acton municipal address. Small portion included in the GRCA. OFA credits may not apply to the new owner. VTB financing may be available to a qualified buyer, subject to mutually acceptable terms. (id:60365)
166 Terrace Drive
Hamilton, Ontario
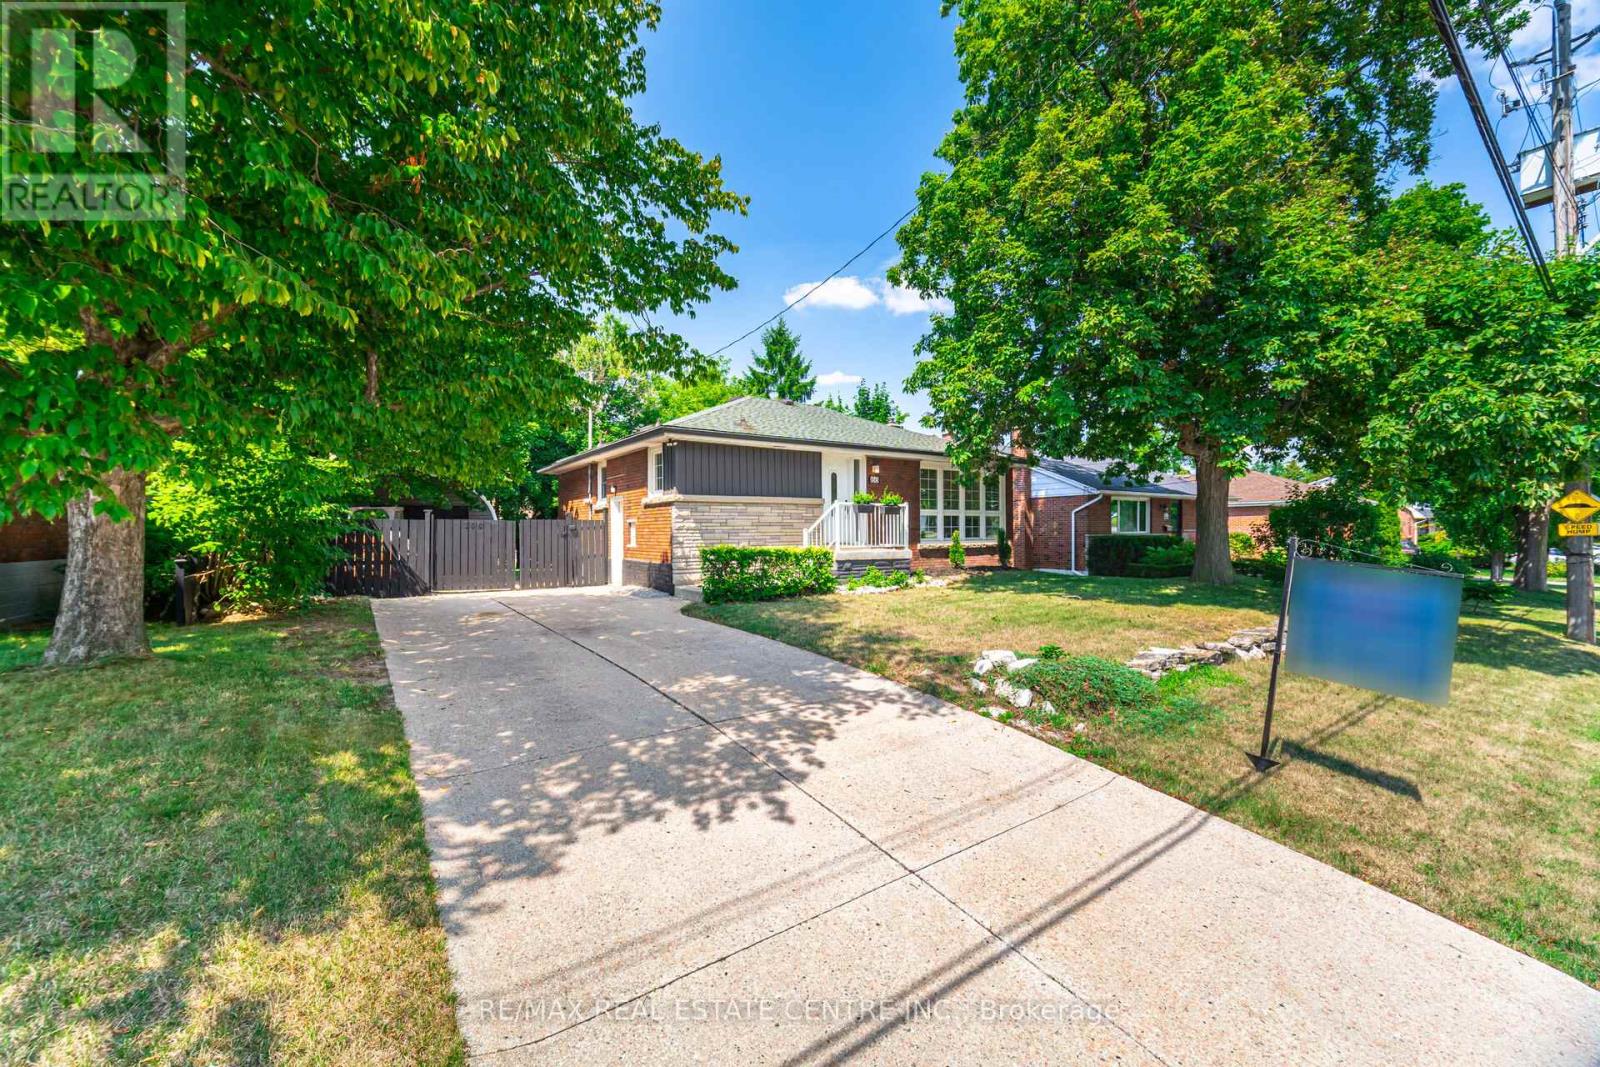
Welcome to 166 Terrace Dr. in the desirable Balfour neighbourhood. This charming all Solid Brick Bungalow is Freshly renovated and move-in ready. Offering 3+2 Bedroom, 2 Full Baths, 2 Kitchens and situated on a Large 67x103 ft Lot with Spacious Hobby Garage, Garden Shed, Private Fully Fenced backyard-ideal for kids or pets with Parking for 7. The Upper Level offers a Bright Open Concept layout great for entertaining with Pot lights and Hardwood Flooring throughout. Separate Side Entrance to a Fully Finished basement with in-law suite, perfect for extended family or potential rental income. The lower level includes Large Kitchen area, a Large Rec room with a fireplace, 2 Bedroom with Jack & Jill 4pc Bathroom. Enjoy this quiet family-friendly neighbourhood across from Norwood Park & Norwood Park Elementary school (French Immersion) with close proximity to; Hospital, College, Dollarama, LCBO, Walmart, Shoppers, Canadian Tire, Schools, Churches and just minutes from the Lincoln Alexander (LINC), and Hwy 403. (id:60365)
509 - 47 Munroe Street
Cobourg, Ontario
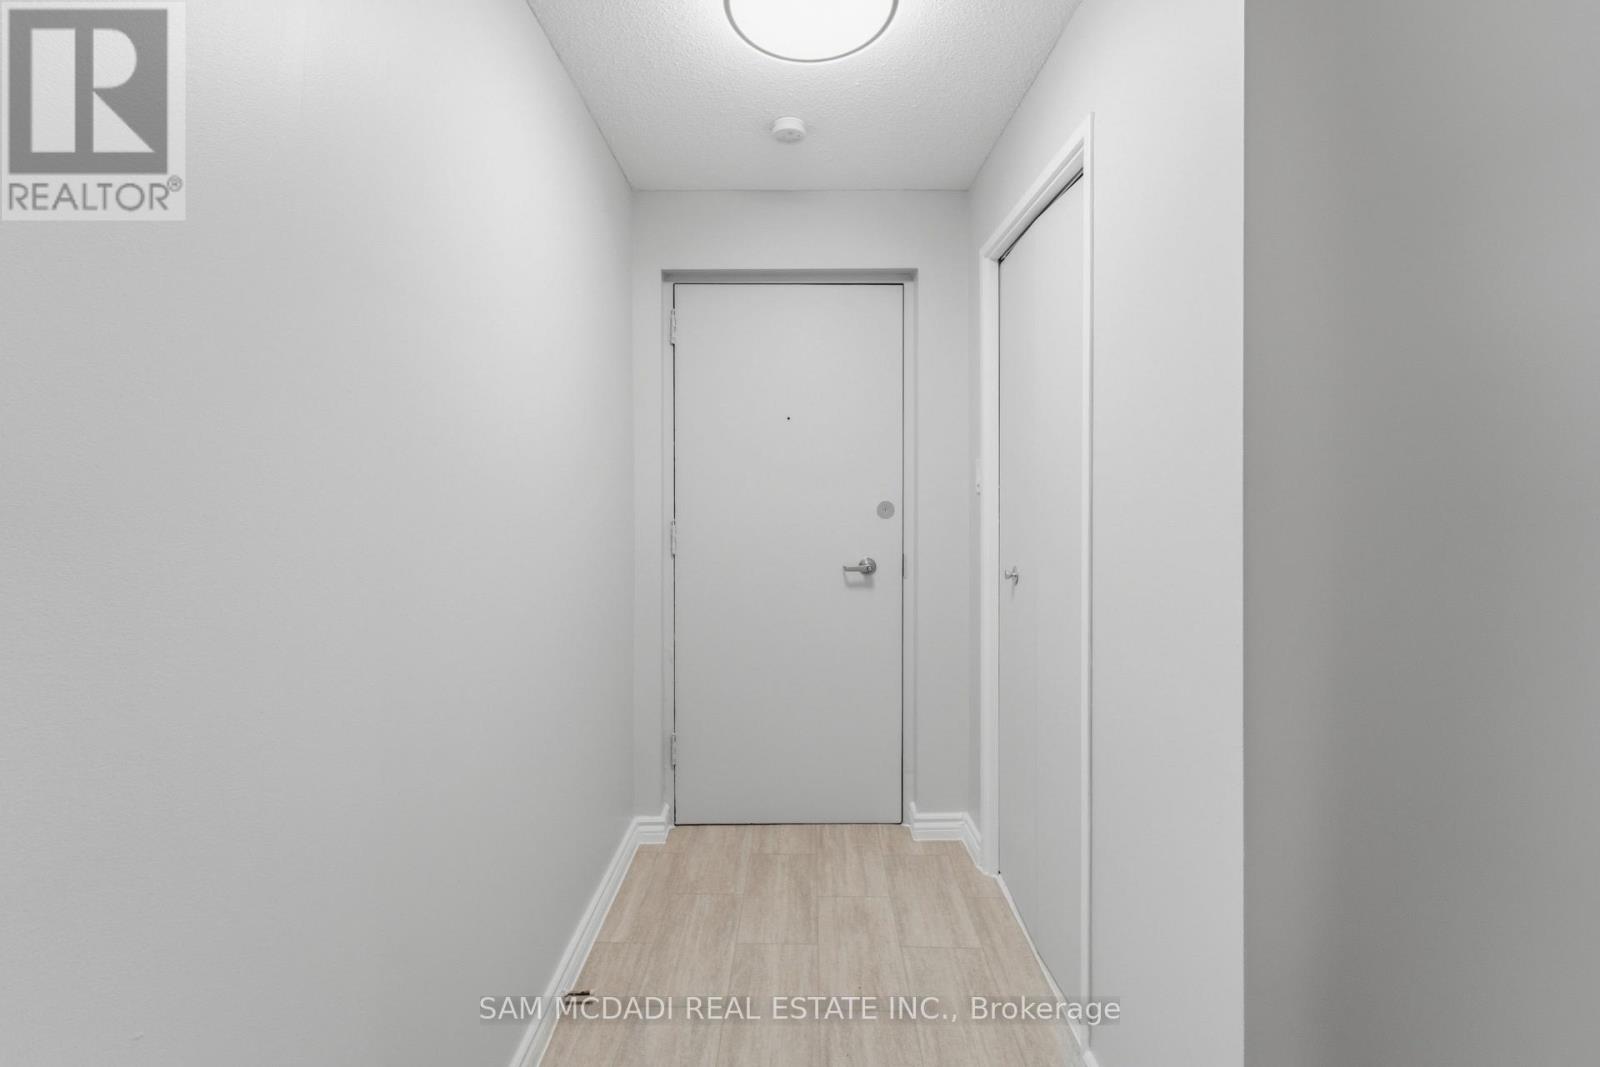
Welcome to this beautifully designed 1-bedroom home, featuring a highly functional layout and an abundance of warm, natural light. The modern gourmet kitchen is equipped with sleek stainless steel appliances, perfect for home cooking. The unit offers excellent storage solutions to maintain a clutter-free environment. All utilities are included in the monthly rent. One dedicated parking space is available for an additional $55/month. Prime neighbourhood location just steps from grocery stores, public transit, and a local school. Enjoy the perfect balance of comfort, convenience, and modern living !! (id:60365)
4 Macpherson Crescent
Kawartha Lakes, Ontario
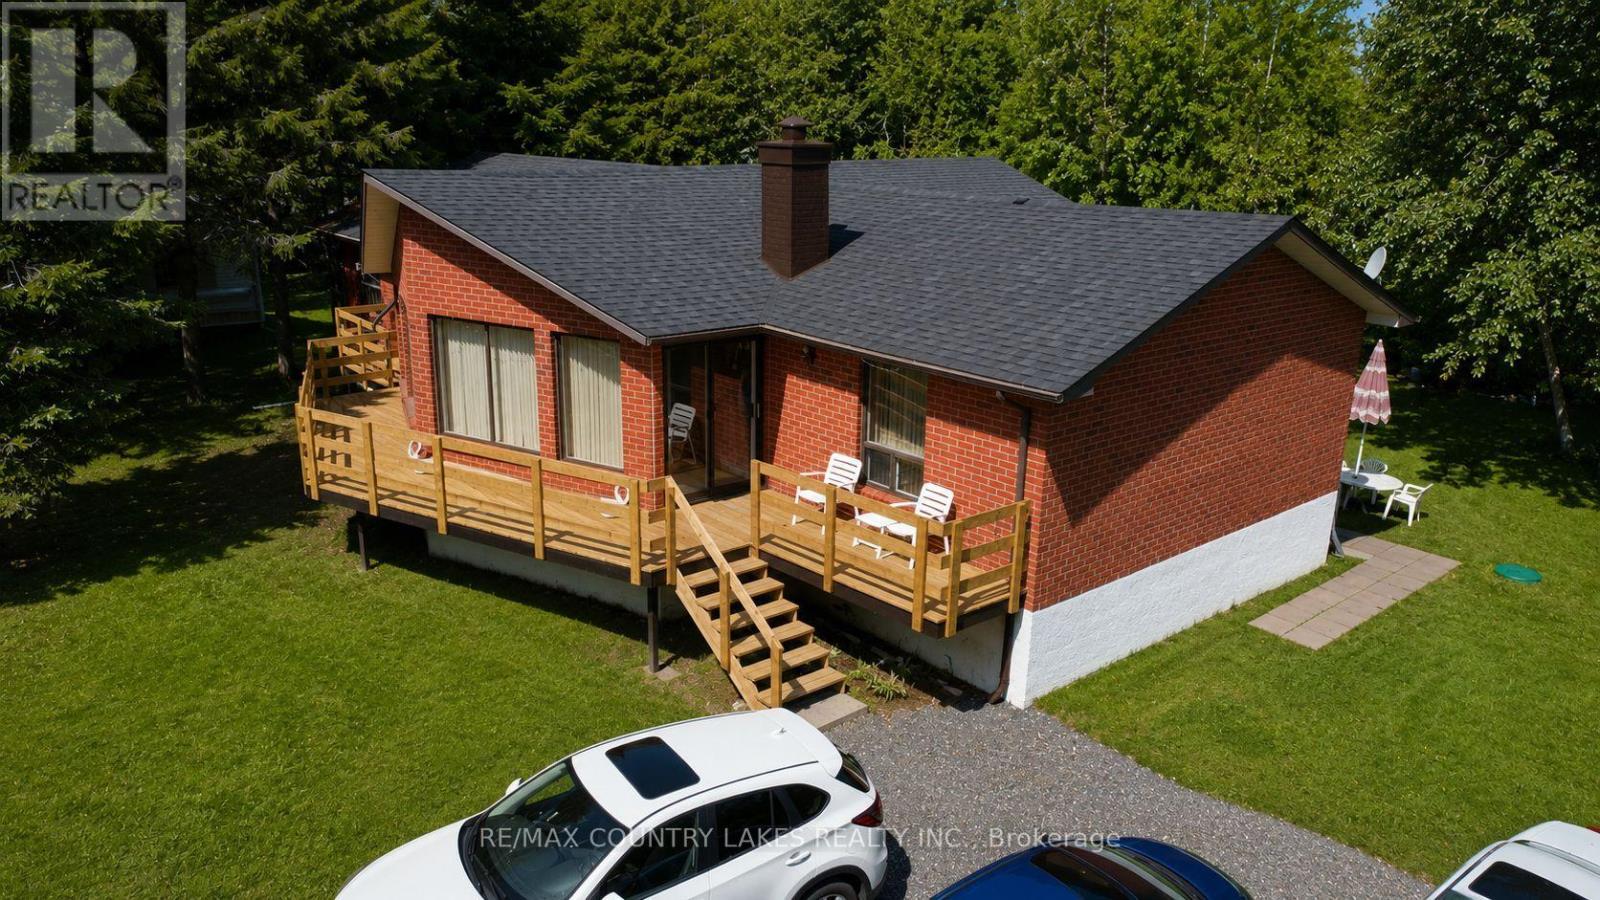
Spacious Raised Bungalow With Incredible Potential in a Waterfront Community! Welcome to this well-built 1,660 sq. ft. raised bungalow located in a quiet, year-round waterfront community with access to beautiful Canal Lake from two nearby lots on the street. Offering a generous footprint and solid layout, this home presents an excellent opportunity for buyers looking to add their own updates and personal touches. The main level features 4 bedrooms and 2 bathrooms, along with a bright family room highlighted by cathedral ceilings and walk-outs to a spacious new front sundeck-a perfect space for relaxing or entertaining. The open-concept kitchen and dining area provides a great foundation for modern redesign. Downstairs, the large 1,625 sq. ft. unfinished basement offers exceptional potential for additional living space, recreation areas, or a custom lower-level suite. Recent updates include new shingles (2019) and a new hot water tank (2020), Chimney (2024). The home is equipped with energy-efficient electric heating averaging approximately $120/month. Situated on a large mature lot, the property offers privacy, outdoor space, and plenty of room to enjoy the surrounding nature. Ideally located close to local amenities and outdoor recreation, with convenient commuting distances of approximately 1 hour to the GTA, 1 hour 10 minutes to Pickering, and just 30 minutes to Orillia or Lindsay. A fantastic opportunity to create your dream home in the heart of Kawartha Lakes. (id:60365)
52 Junction Crescent
Brampton, Ontario
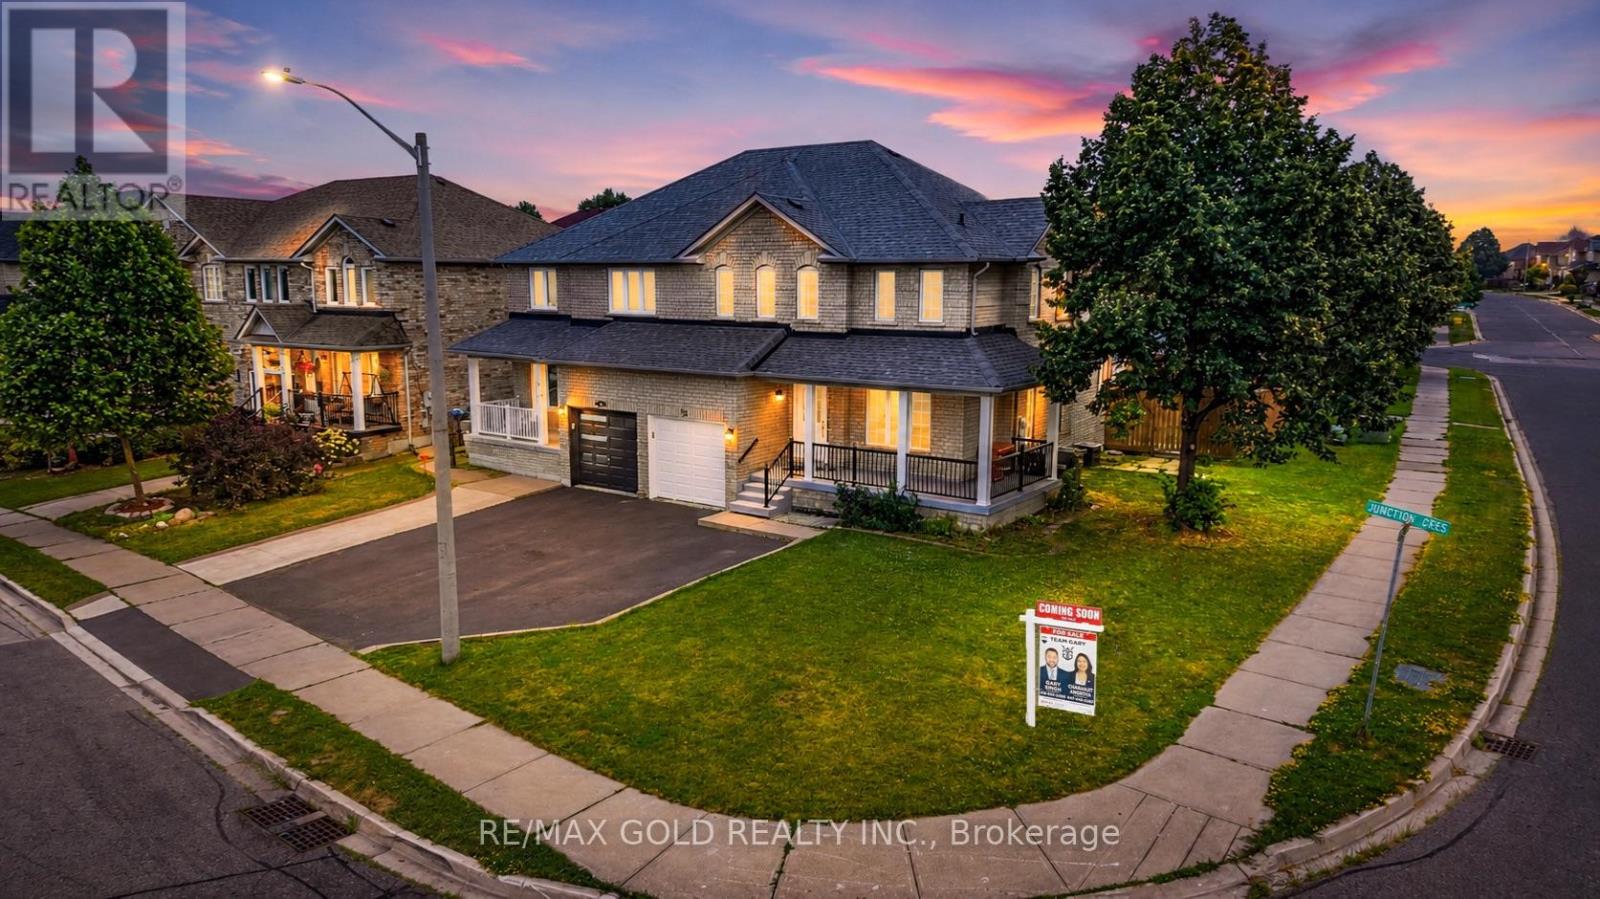
Welcome to 52 junction cres brampton , ideally located on a quiet and family-friendly crescent. This property offers an excellent opportunity for both homeowners and investors. The upper unit is carpet-free and showcases a bright and spacious layout with three bedrooms, two bathrooms, The front dining room is filled with natural light and flows into a large kitchen with a breakfast area and walkout to the backyard, perfect for family gatherings and everyday living. The lower unit provides a private space for the extended family. It includes a spacious bedroom, a 3-piece bathroom, a separate laundry functional kitchen, and a comfortable living area with a walk-up, separate entrance for added privacy and convenience. Freshly painted throughout. California shutters. No carpet. Furnace (2021). Roof (2021). (id:60365)
6006 - 448 Burnhamthorpe Road W
Mississauga, Ontario
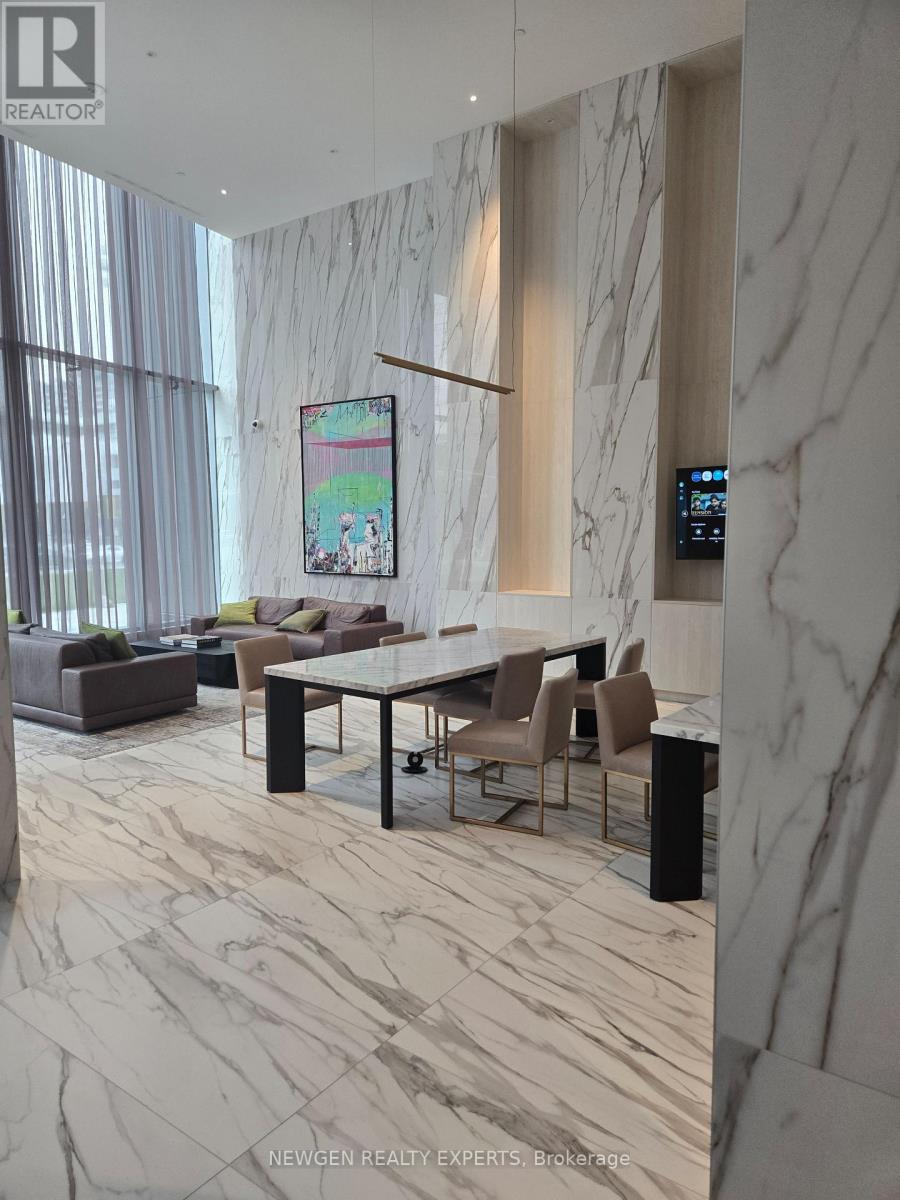
Be the first to live in this brand-new suite at M3 Tower. This bright, 60th-floor 2-bedroom, 1-bathroom unit offers a functional open-concept layout with modern finishes.Breathtaking panoramic views of the city skyline and Lake Ontario from a spacious private balcony. Includes one underground parking space. Residents enjoy premium amenities including a fitness centre, salt-water infinity pool, outdoor sundeck, private dining room, screening room, party room, games room, BBQ area, outdoor lounge, and children's playground. Ideally situated in the heart of Mississauga, just steps to Square One Shopping Centre, Celebration Square, Sheridan College, YMCA, Cineplex Cinemas, restaurants, cafés, public transit, and the future Hurontario LRT. Convenient access to Highways 401, 403, and QEW makes commuting effortless. (id:60365)
203 - 6660 Kennedy Road
Mississauga, Ontario
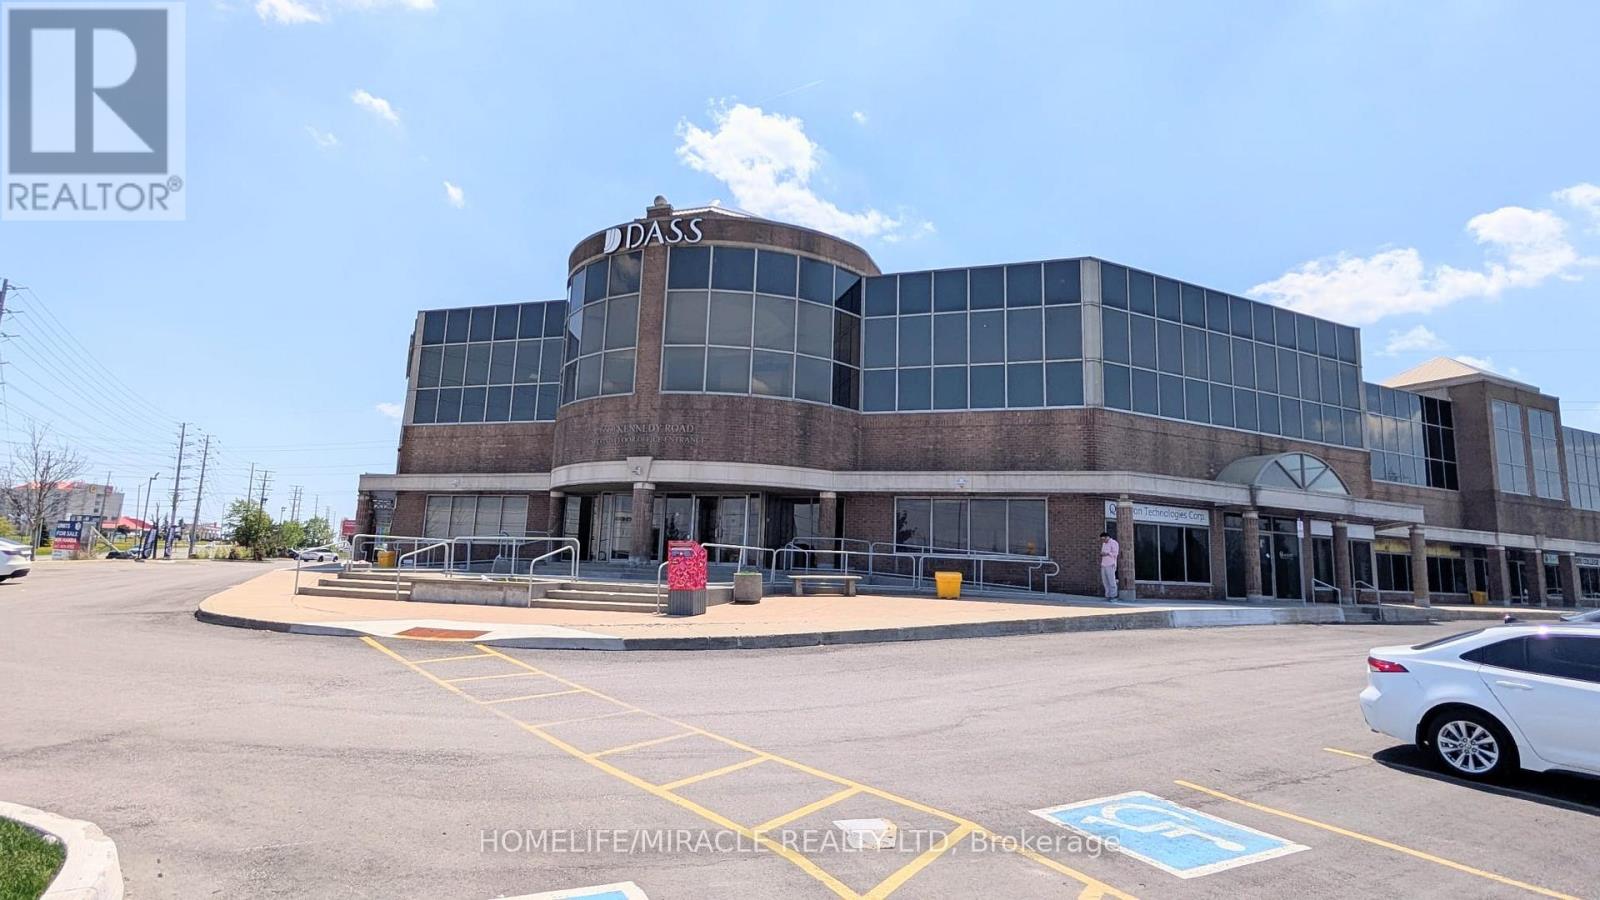
A beautiful office of 1947 Square feet with 7 private cabins. The 2 units are currently used by the landlord and needs to lease remaining space. Ample open parking space. Entire office has fire rated doors, sprinklers, common sitting area for clients and pantry shared with the tenant. The rent includes TMI, Wi-fi and Utilities. Tenant can also bring in its personal Wi-fi. Prime Location Features:? Located in the highly sought-after Gateway Business Community? Easy access to Highways 401, 403, 407 & 410? Tim Hortons within walking distance? Convenient central Mississauga location? Ideal for professionals and growing businesses Suitable For:- Lawyers & Paralegals- Mortgage & Real Estate Professionals- Accountants & Tax Consultants- Immigration Consultants- Insurance Agents- Therapists & Consultants- Startups & Remote Teams- Office Features- 7 total cabins in office- Bright and clean professional setting- Quiet and respectful business atmosphere- Immediate availability (id:60365)
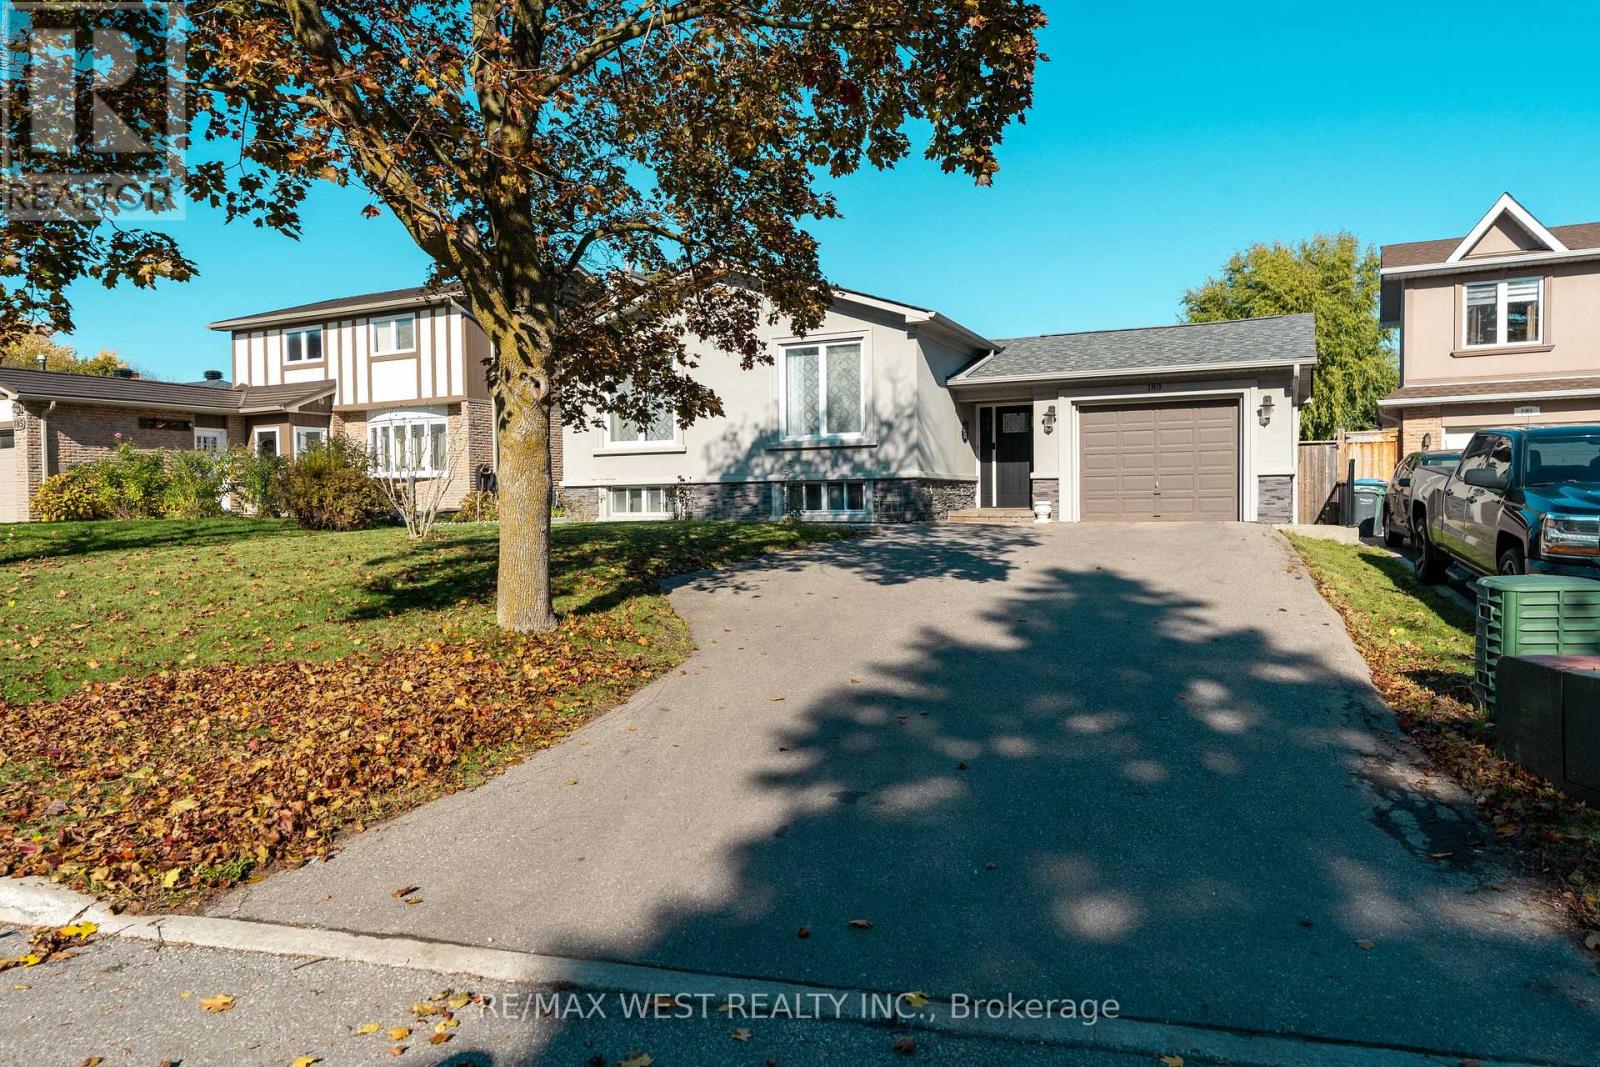
183 Ridge Road
Caledon, Ontario
Beautifully renovated, freshly painted Raised Bungalow in Bolton West! Located in a quiet, family-friendly area, this home features a large irregular 52' lot, double driveway, garage access & separate side entrance with potential in-law suite (2nd kitchen, 4pc bath, rec room w/ above-grade windows).Upgrades: new appliances (fridge, oven, dishwasher, washer & dryer) , new heat pump, Exterior Reno's: Stucco, stone, insulation, eaves/soffits, shingles, driveway & shed, backyard fence , landscaping & patio.Interior Reno's: Open concept, smooth ceilings, crown moulding, hardwood/ceramic floors, upgraded kitchen w/ island, modern ensuite & electrical panel, basement kitchen and laundry/furnace room. Move in & enjoy! (id:60365)
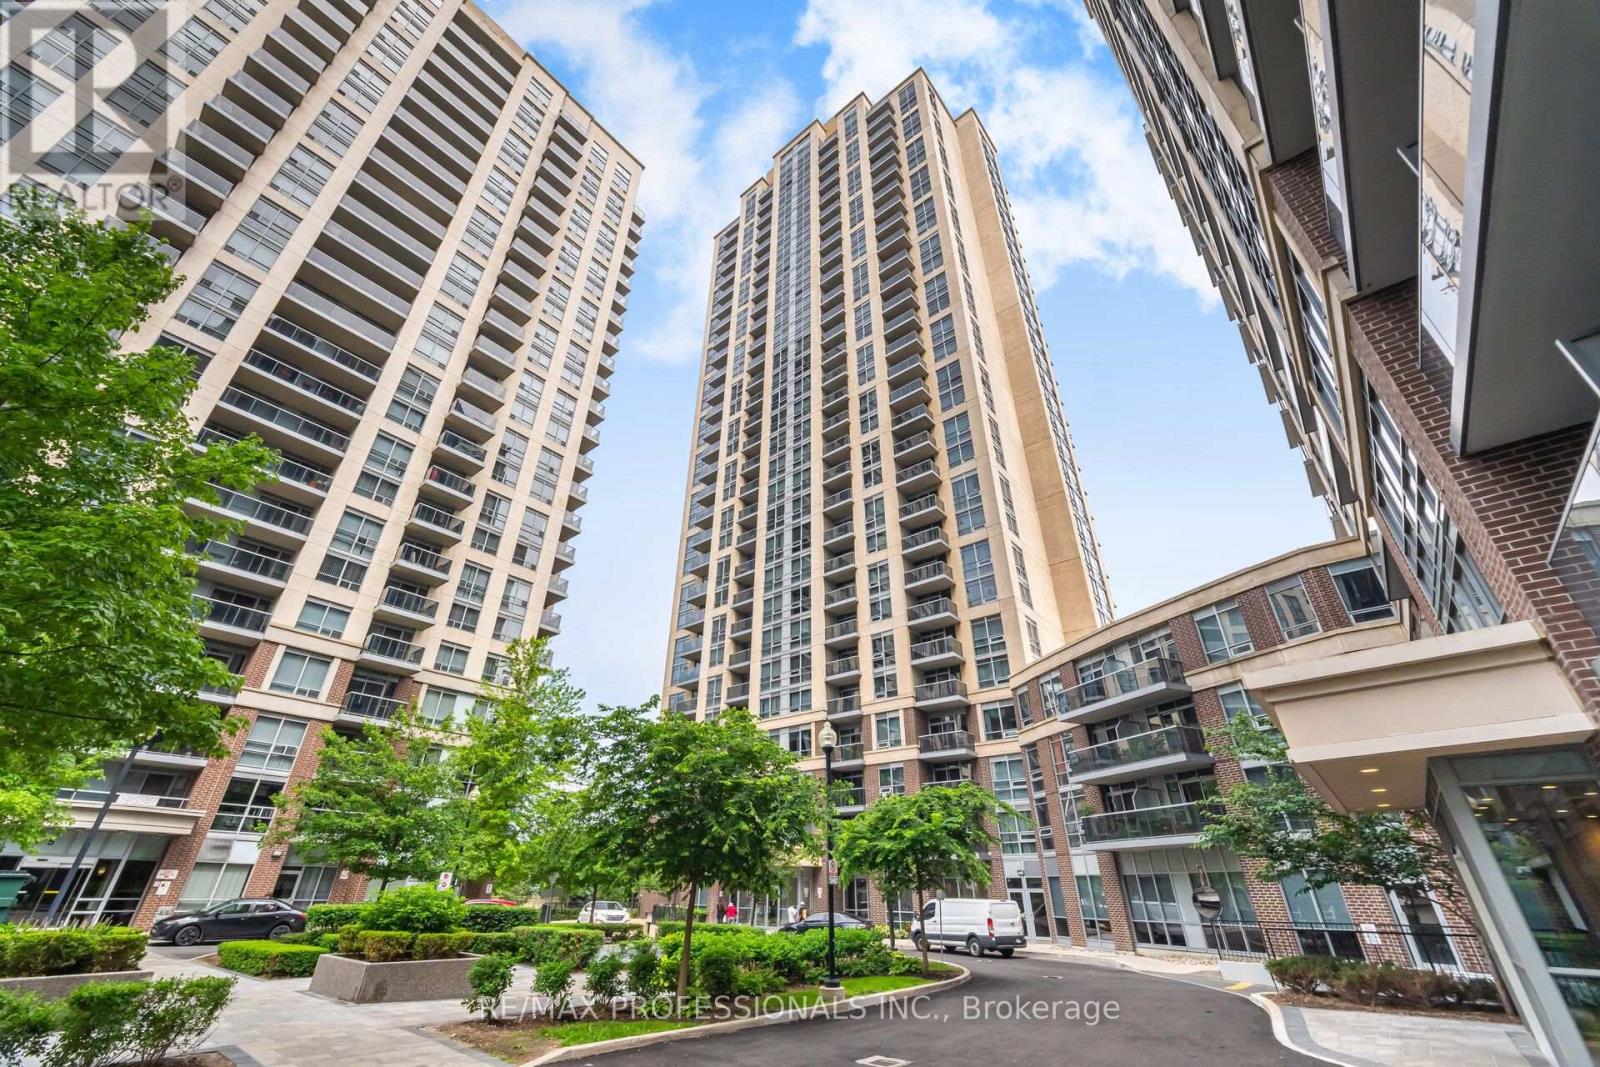
2407 - 3 Michael Power Place
Toronto, Ontario
Freshly Painted! Brand New Vinyl Flooring Installed in Living, Dining and both bedrooms! Bright and Spacious End Unit in Michael Power Place! Split 2-Bedroom @ Bath Premium Floor Plan Boasting 880 Sq Ft and 46 Sq. Ft Balcony! Ensuite Laundry with Storage. 1 Underground Parking Space & 1 Storage Locker Included! **Well Managed Building with Professional, Friendly Conceirge! Closet organizers in both bedrooms. (id:60365)
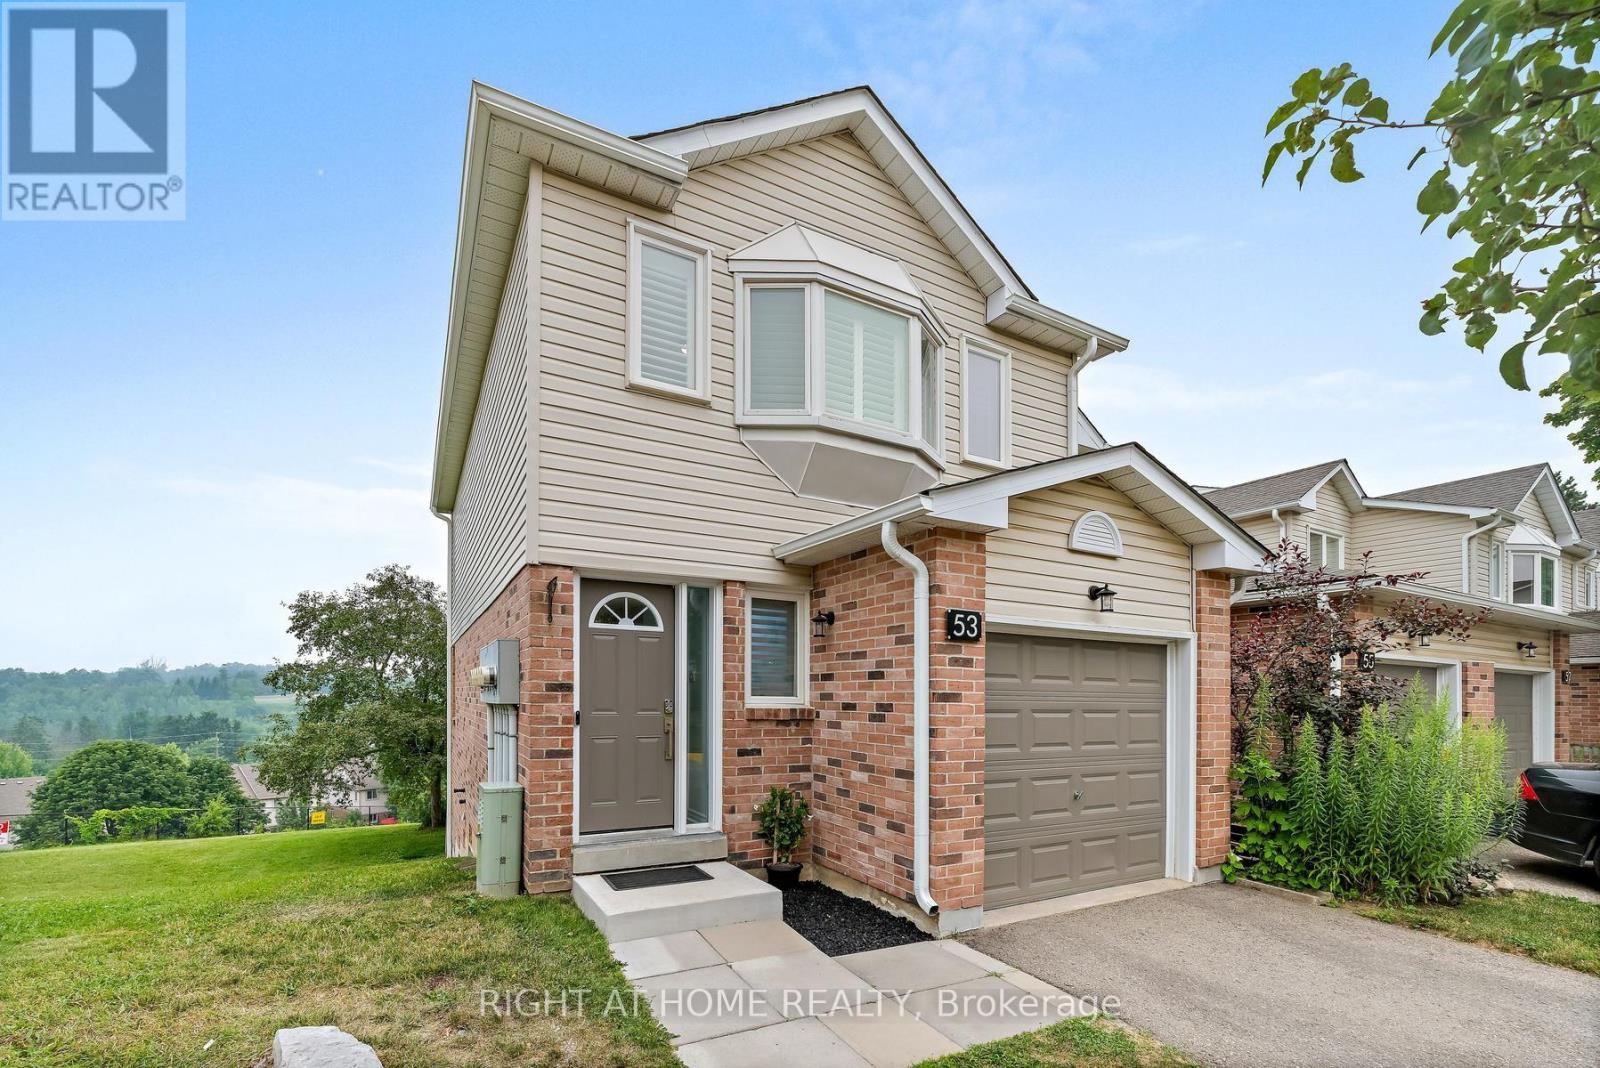
53 Corey Circle
Halton Hills, Ontario
Welcome to 53 Corey Circle, a beautifully updated end-unit townhome offering over 1,700 sq. ft. of finished living space, stylish finishes, open-concept living, and stunning ravine views. Move-in ready and tastefully renovated throughout, this home is sure to impress. The bright main floor features a gorgeous renovated kitchen with quartz countertops, modern cabinetry, stainless steel appliances, a breakfast bar, and a walkout to your private balcony overlooking the peaceful ravine-perfect for your morning coffee or evening relaxation. Refinished hardwood flooring and California shutters throughout add warmth and timeless elegance.Upstairs, the spacious primary bedroom offers a beautifully updated ensuite with a walk-in shower. Two additional bedrooms and a 4-piece bathroom provide plenty of space for family or guests. The fully finished walkout basement expands your living space with direct access to the backyard, making it ideal for entertaining, a home office, or a family recreation area. This end-unit location provides extra privacy and an abundance of natural light throughout the home. Conveniently located close to two neighbourhood parks, schools, shopping, restaurants, GO Transit, and everyday amenities, this exceptional home perfectly combines modern updates with a highly desirable location. Simply move in and enjoy everything 53 Corey Circle has to offer. This is one you won't want to miss! (id:60365)
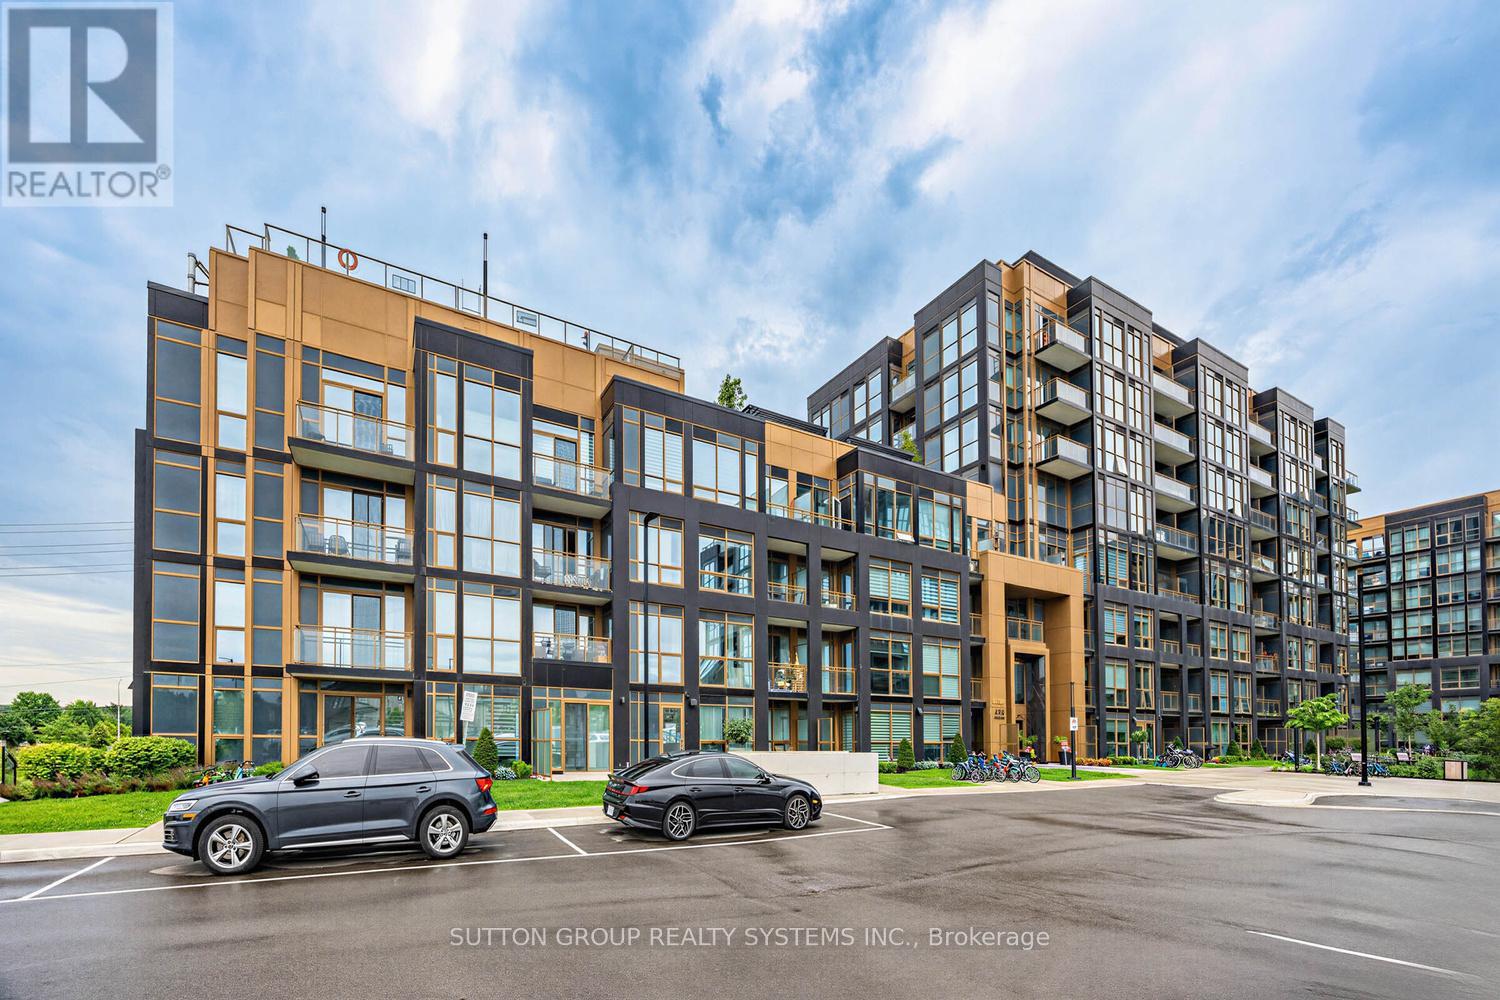
410 - 2333 Khalsa Gate
Oakville, Ontario
Be the first to live in this brand-new, never-lived-in suite at Nuvo II! Bright and functional 1 Bedroom + Den, 2 Bath layout offering almost 600 sq. ft. of thoughtfully designed living space with desirable south exposure, filling the unit with natural light. Features an open-concept kitchen and living area, spacious bedroom with a 3-piece ensuite, versatile den ideal for a home office, and a private balcony. Internet is included in the lease for added convenience, plus 1 parking space. Enjoy exceptional building amenities including a rooftop outdoor pool and cabanas, rooftop BBQ area, fully equipped Fitness Centre, Community Garden, multi-purpose activity court, and work/share boardrooms designed to support a vibrant and connected lifestyle. Prime Oakville location close to shopping, restaurants, parks, highways, and everyday amenities. (id:60365)

© 2026 Proptech Realty Inc., Brokerage.