
55 Cameron Avenue
Toronto, Ontario
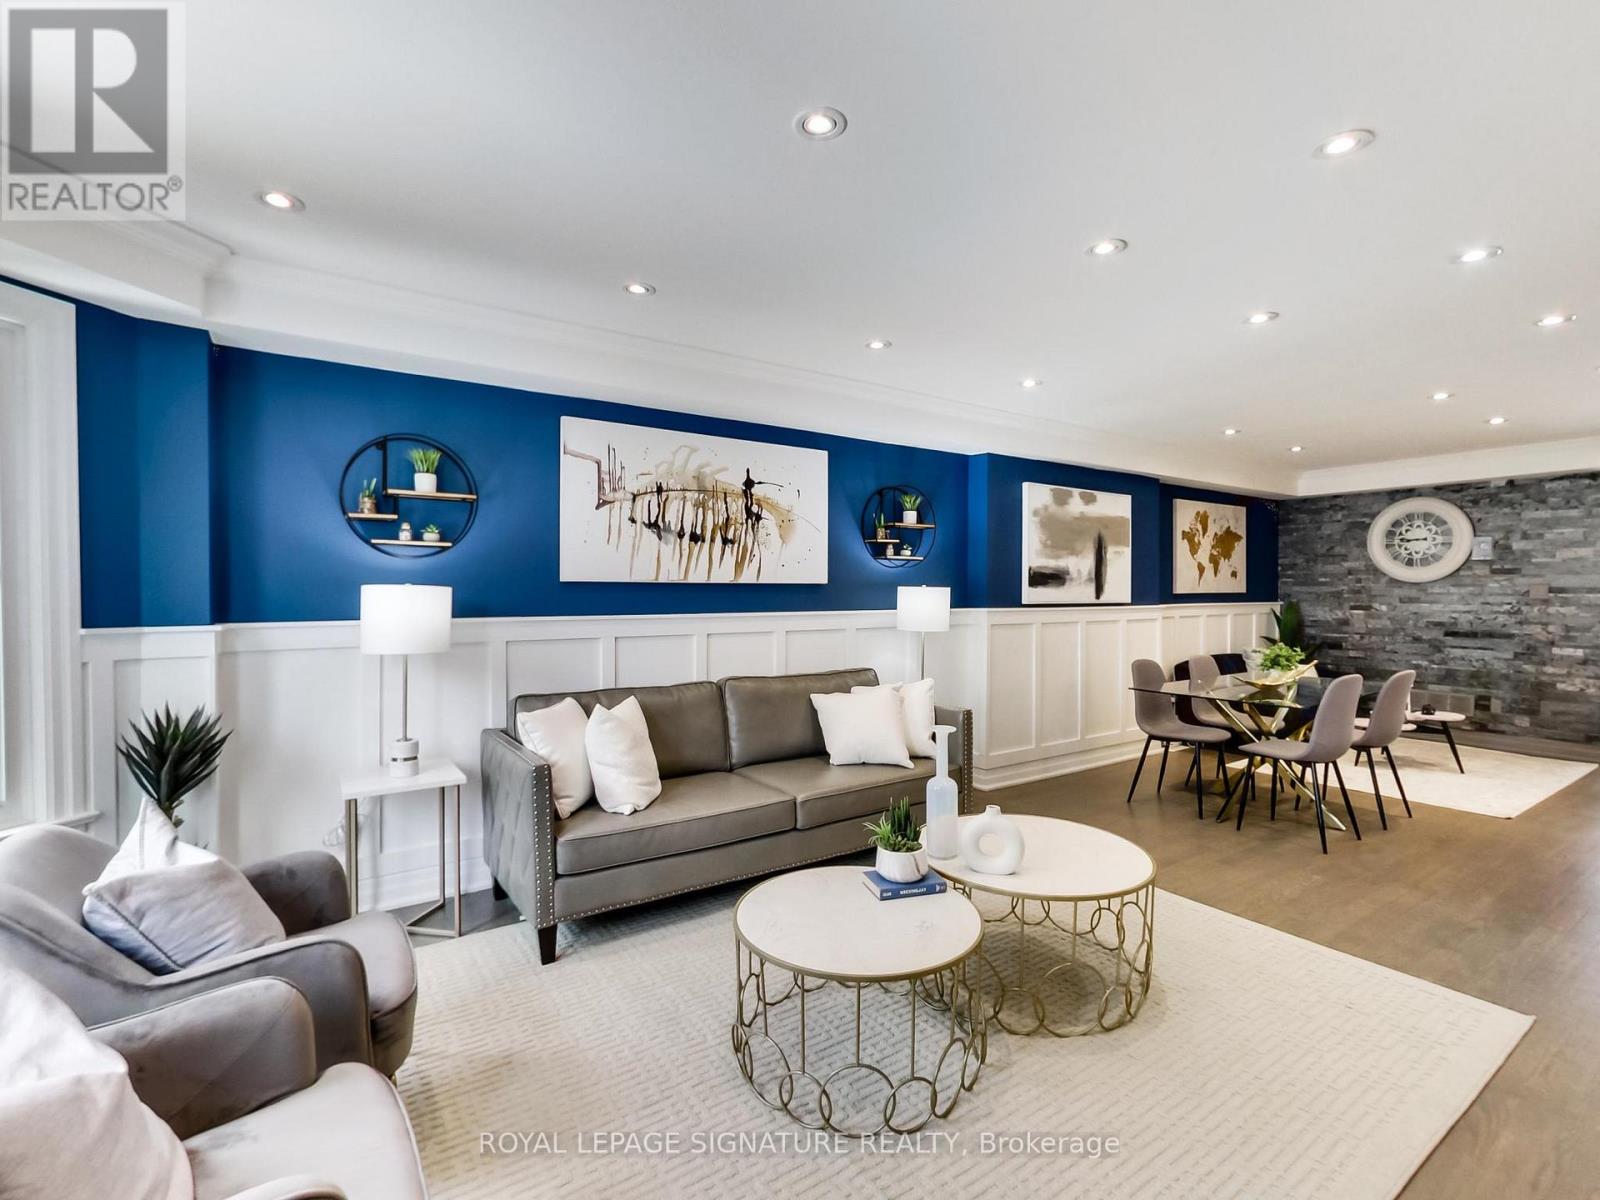
Welcome to 55 Cameron Ave, a beautifully upgraded semi-detached residence offering stylish modern living with exceptional versatility. Thoughtfully renovated with contemporary finishes throughout, this bright and spacious home features an open-concept main floor enhanced with sleek hardwood floors, elegant wainscoting, pot lights, and a striking limestone accent wall, creating a warm yet sophisticated atmosphere ideal for everyday living and entertaining. The designer kitchen offers abundant cabinetry, a centre island, gas cooktop, and seamless walk-out to a stunning private patio retreat. Upstairs, you'll find three generously sized bedrooms with ample closet space, including a spacious primary suite featuring a panelled accent wall, double his-and-her closets, and semi-ensuite access. The lower level offers a separate entrance to a loft-style 1-bedroom apartment, ideal for extended family, rental income, or multi-generational living. Additional highlights include a built-in garage with private driveway parking for two additional vehicles, a detached 17 x 11 ft shed, and excellent storage throughout. Conveniently located steps to the LRT, transit, parks, schools, and with easy access to major highways, this move-in ready home presents an outstanding opportunity in a rapidly growing and well-connected neighbourhood. (id:60365)
Main - 12 Royal West Drive
Brampton, Ontario
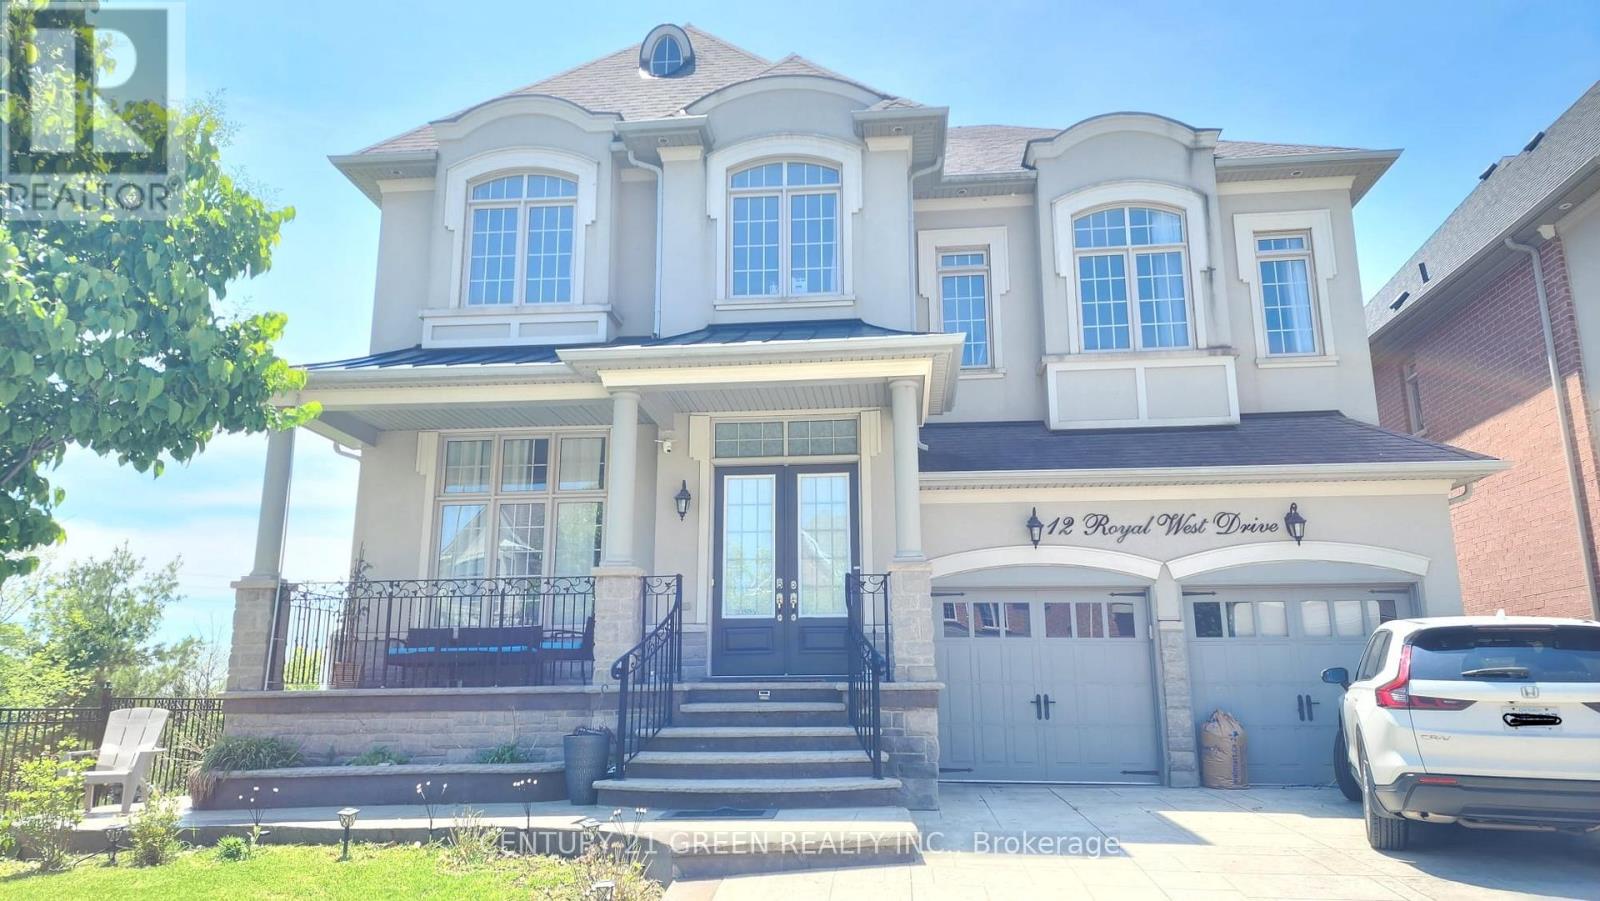
Experience the pinnacle of refined living in this breathtaking, FULLY FURNISHED and Upgraded executive home located in one of Brampton's most prestigious and sought-after enclaves. Available for lease, this stunning residence offers the perfect blend of modern sophistication and tranquil nature-inspired comfort. Key Highlights Includes Grand Architecture: Impressive, Rare 12-foot ceilings on Main create an unparalleled sense of space, airiness, and grandeur. Fully Furnished Elegance: Move-in ready with a curated selection of high-end, designer-grade furniture that complements the home's sophisticated interior finishes.Chef's Kitchen & Living Spaces: The heart of the home features a gourmet kitchen equipped with premium appliances, custom cabinetry, and exquisite stone countertops, flowing seamlessly into light-filled living and dining areas ideal for hosting or relaxing. Private Backyard Retreat is a huge Bonus. Enjoy your own piece of paradise with a "cottage-like" backyard oasis. Backing onto a serene ravine and Ponds, the property offers picturesque, uninterrupted views of a tranquil pond and fountain-perfect for morning coffee or sunset Unwindings. Designer Finishes Thruout. No detail has been spared, from the gleaming hardwood floors to the custom lighting and high-end fixtures throughout the home.The Lifestyle:Nestled in the Estates of Credit Ridge, this property provides the quiet exclusivity of a luxury estate while remaining minutes away from Brampton's finest amenities, top-rated schools, and major transit routes.This is more than just a home; it is a lifestyle offering. Perfect for professionals or families seeking a turn-key, premium rental experience in a quiet, upscale neighborhood. (id:60365)
1503 - 1055 Southdown Road
Mississauga, Ontario
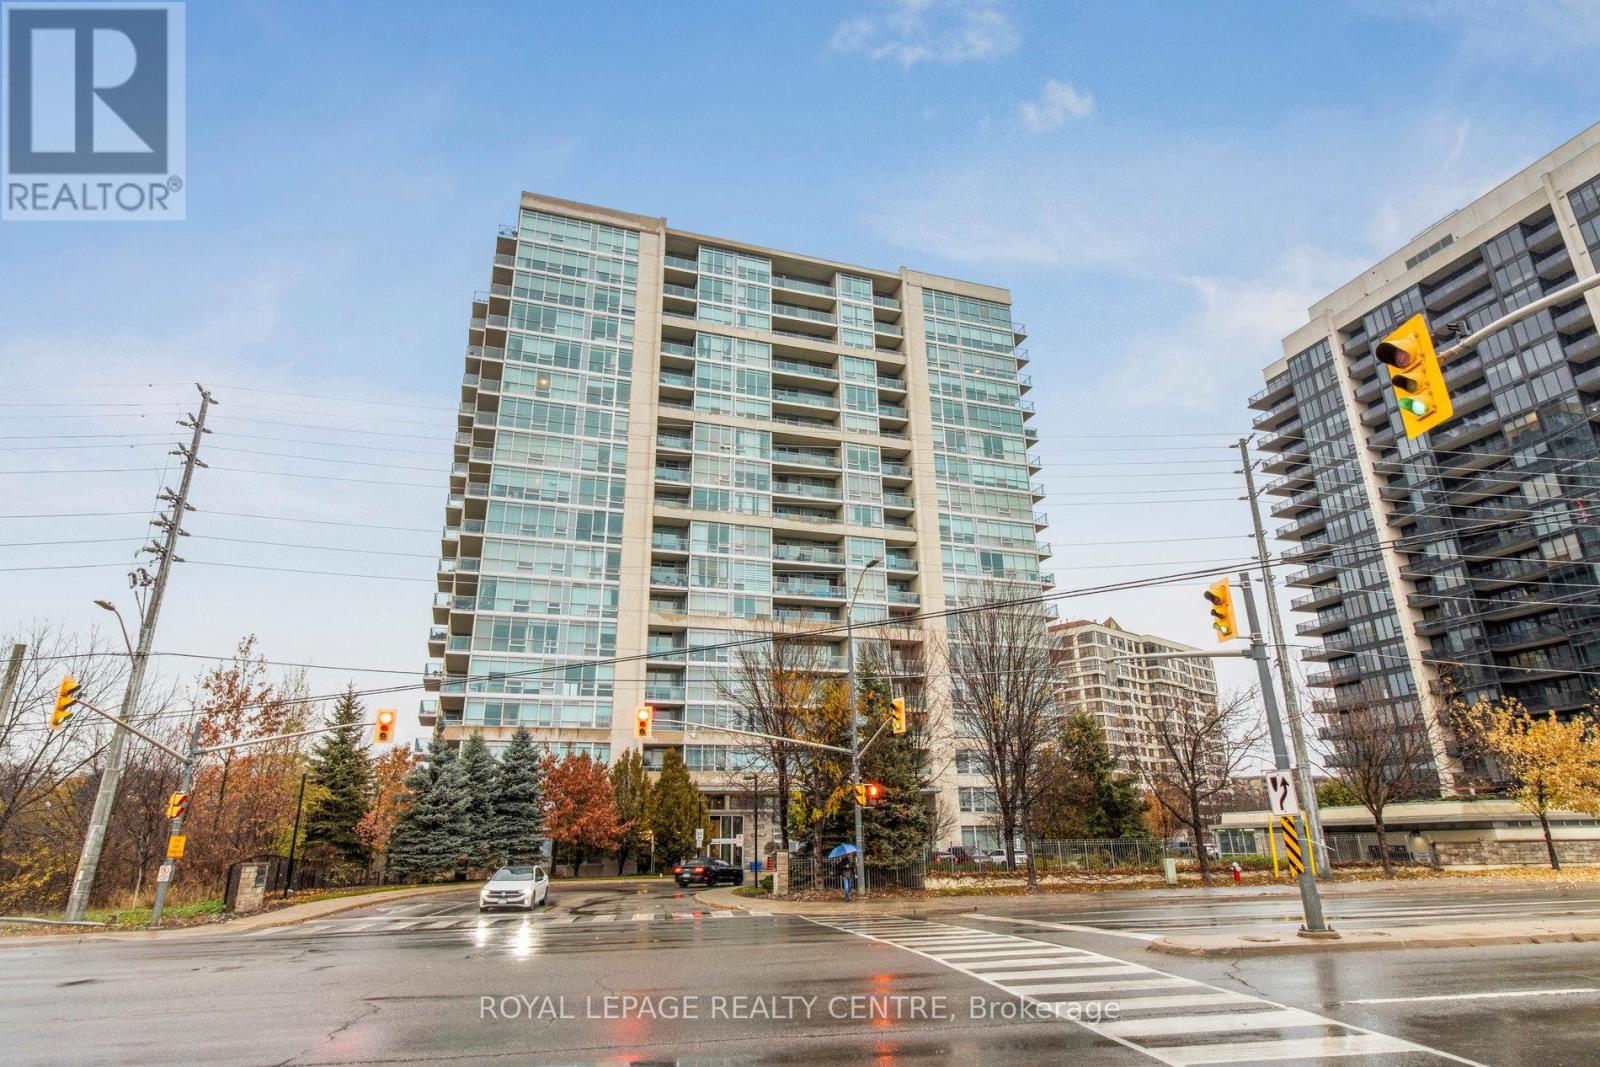
Beautifully Updated 1 Bedroom + Den Suite (735 sq ft + balcony 112 sq ft). Stonebrook Condominiums, Just Steps to Clarkson GO Station. This Move-In Ready Home Features 9' Ceilings, Hardwood Floors and Floor to Ceiling Windows With Natural Light. The Open Concept Kitchen With Breakfast Bar Overlooks The Spacious Living and Dining Areas, Leading to a Private Balcony. The Large Primary Bedroom Offers Double Closets, While The Ensuite Includes Both a Separate Shower and Tub. The Den With Double Glass Doors Is Perfect For a Home Office. Freshly and Professionally Painted in Neutral Tones, This Suite Offers a Bright, Modern Feel. Enjoy Resort-Style Amenities-24Hour Concierge, Fitness Centre, Indoor Pool, Sauna, Party Room, Theatre, Games Room, Guest Suite, Car Wash, Pet Spa and More For a Truly Luxurious Lifestyle. (id:60365)
409 - 1808 St. Clair Avenue W
Toronto, Ontario
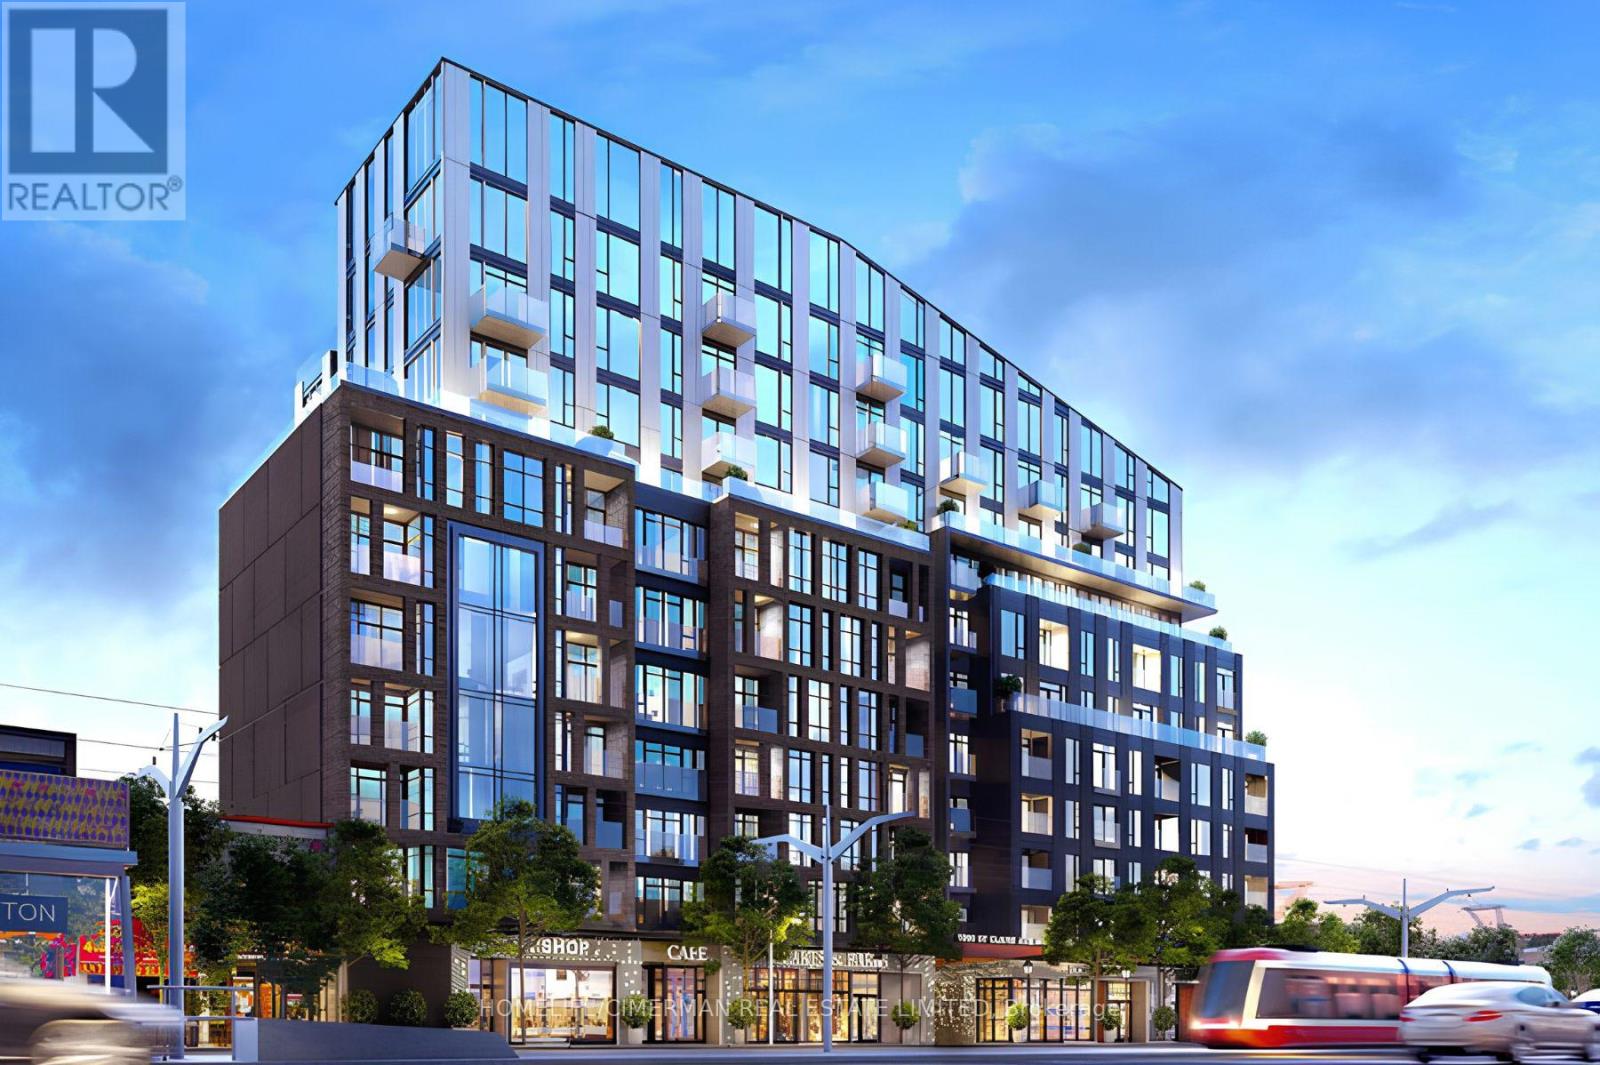
Spacious 1 Bedroom + Den Furnished Suite At Reunion Crossing! This upgraded suite offers incredible value with over 600 sq ft of thoughtfully designed interior space and a functional open-concept layout. Featuring stylish exposed concrete ceilings, a bright modern kitchen with custom cabinetry, upgraded counters & backsplash, plus built-in stainless steel Appliances. Furnished and ready to move in. Enjoy seamless indoor/outdoor living with a walk-out to the large S-facing. Window coverings and Rogers Internet are included for added convenience. Located in a prime neighbourhood with TTC at your doorstep, and just steps to Earlscourt Park, the Stockyards, restaurants, shopping, cafes, and countless local amenities. Internet Included - Amazing Value! (id:60365)
7 Bentley Drive
Toronto, Ontario
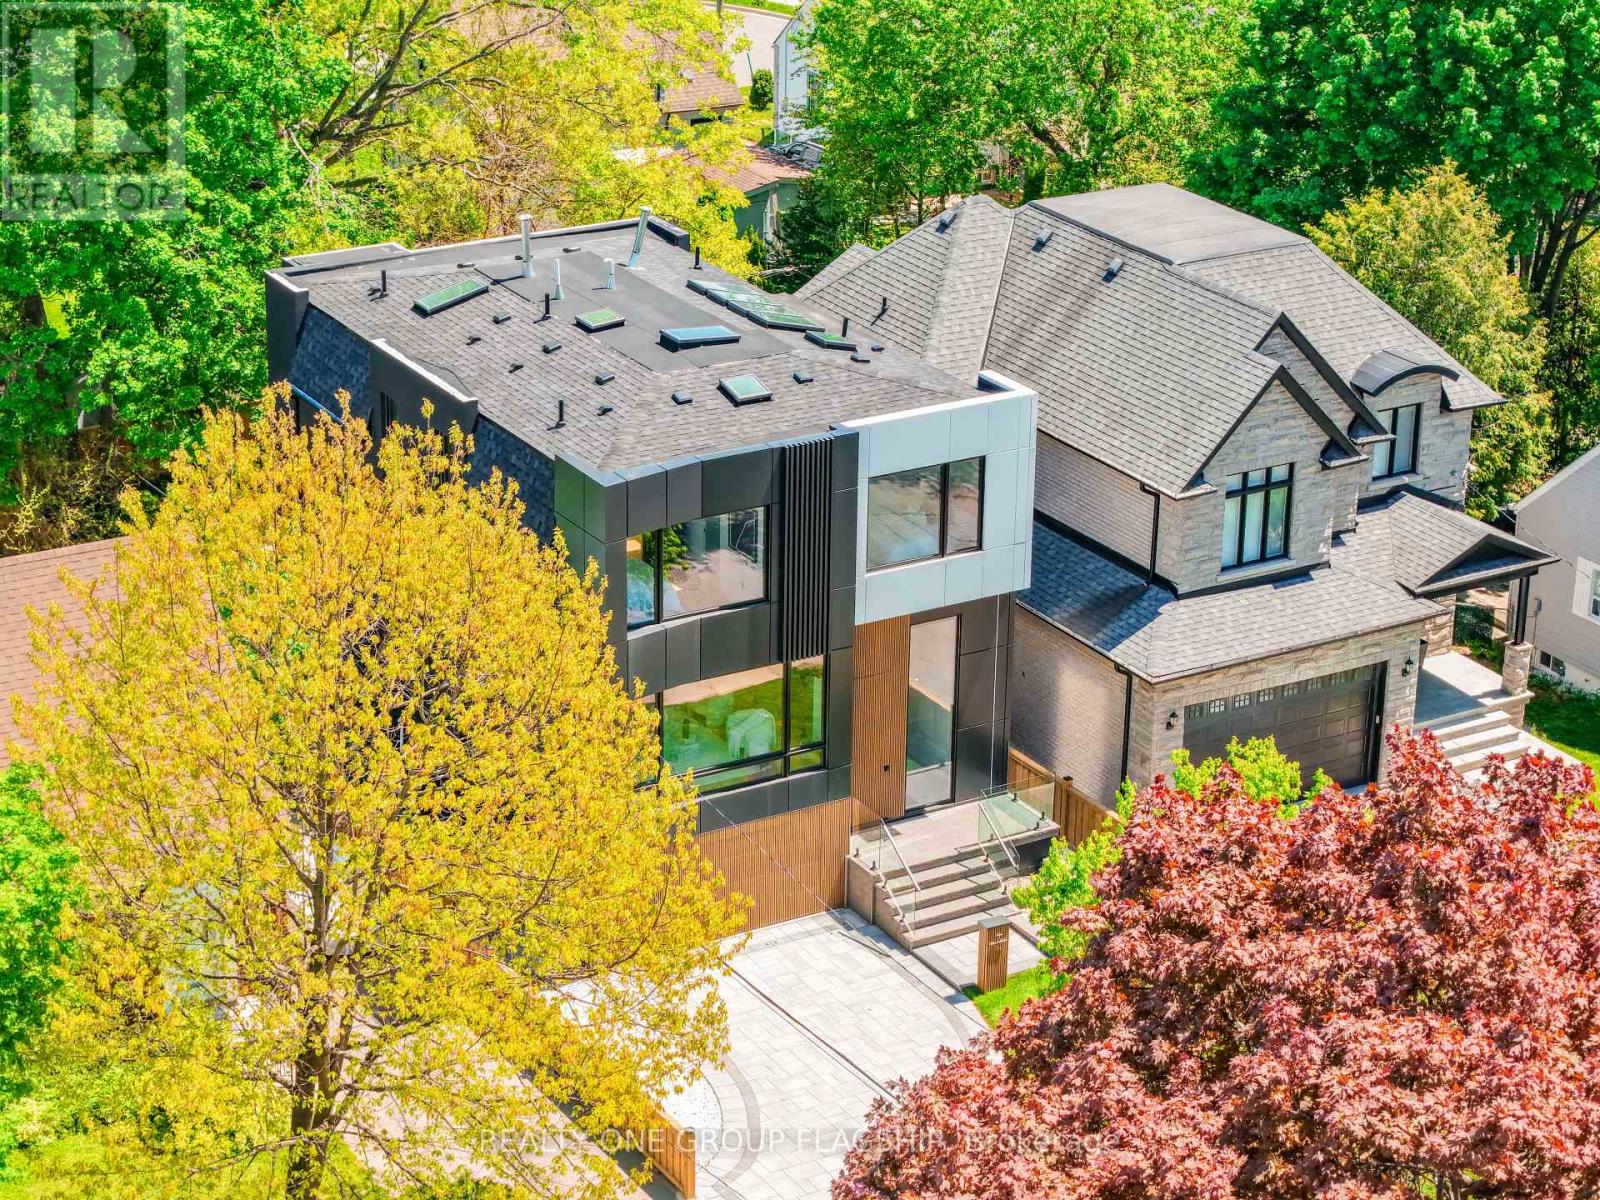
A commanding architectural statement in prestigious Stonegate-Queensway, this newly completed custom residence is thoughtfully crafted by an HCRA-licensed builder and backed by the full Tarion Warranty. Offering approx 3,650 sq ft of curated living space with 4+1 beds & 5+1 baths, the home is defined by architectural clarity, material integrity & refined restraint. A dramatic 14-ft foyer introduces interiors where soaring ceilings, wide-plank white oak floors, bespoke millwork & a fully trimless shadow-reveal design create crisp, uninterrupted lines and a gallery-like atmosphere, enhanced by layered architectural lighting throughout. A sculptural floating mono-beam staircase wrapped in ultra-clear glass rises as a striking focal point, while a porcelain feature wall with a 3-sided fireplace anchors the principal living space with warmth & presence. The chef's kitchen showcases a waterfall porcelain island, handcrafted fluted cabinetry & a professional Sub-Zero & Wolf appliance suite seamlessly integrated into the design. Expansive walls of glass & 9 skylights draw natural light across every level, complementing curated interior illumination and heightening the home's sense of scale and calm. Integrated Control4 automation provides effortless control of lighting, audio, security & motorized window coverings. Upstairs, the primary retreat offers boutique-hotel serenity with custom millwork, a generous walk-in closet & a spa-inspired ensuite finished in rich porcelain & refined fixtures, while each add'l bedroom enjoys ensuite access. The bright walk-up lower level continues the architectural narrative with 10-ft ceilings, a bespoke wet bar, rec lounge, add'l bedroom & full bath. A bold contemporary façade defined by aluminum panel detailing, precision fluted elements & architectural exterior lighting, complemented by professional landscaping, completes this architecturally refined modern residence mins to top schools, waterfront trails, Mimico GO & downtown Toronto. (id:60365)
51 Early Street
Halton Hills, Ontario
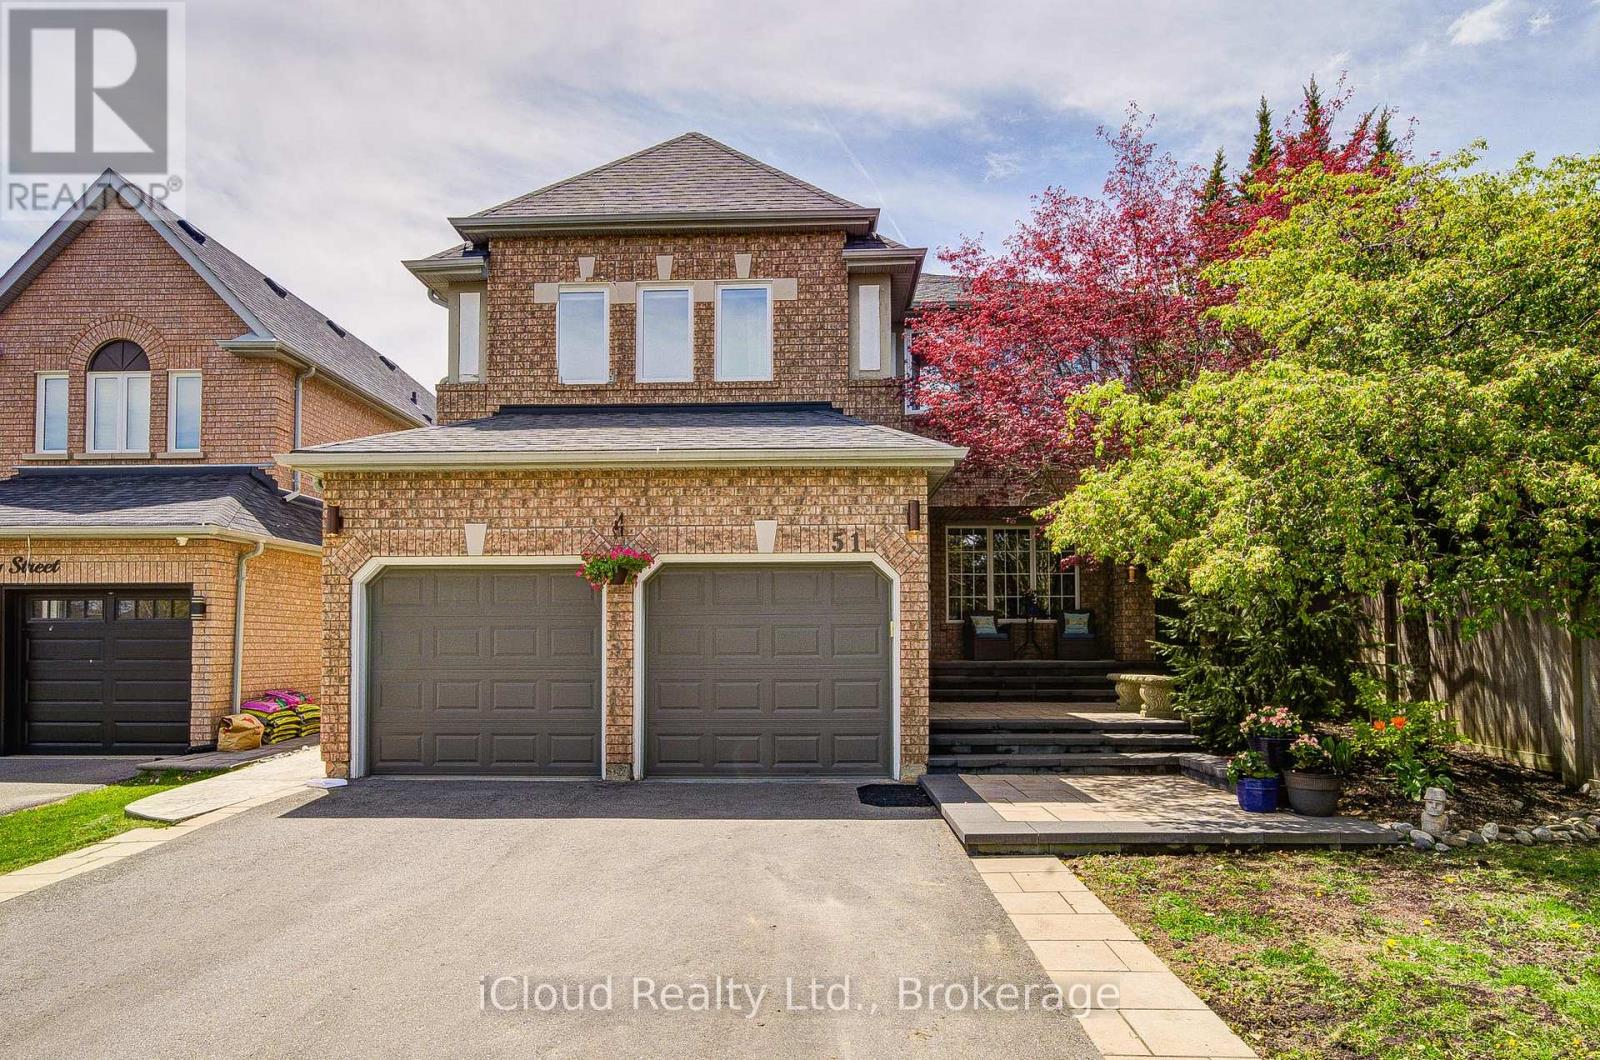
Impeccable 4+2 bedroom home on a quiet, kid-friendly cul-de-sac! Walking distance to top schools, Gellert Community Centre & Hungry Hollow trails. 2,760 sq. ft. above grade + 1,300sq. ft. professionally finished & sealed basement (2021), ideal for an in-law suite with living area, bedroom, 3pc bath & office/2nd bedroom. The backyard oasis: Situated on a massive lot, this resort-style retreat features a heated saltwater pool with a stone waterfall, relaxing hot tub, enclosed cabana, and a gazebo for ultimate entertaining. Main Floor: Chef's kitchen w/ stone counters, walk-in pantry & eat-in dining; elegant living & family rooms w/ gas fireplace & wood floors; versatile office/5th bedroom; mudroom/laundry w/side entry. Upper Level: Lavish primary suite w/ spa-ensuite (2021); 3 spacious bedrooms & updated 4pc bath (2022). Recently rebuilt driveway (2024) for 6 cars + double garage; professional landscaping w/ stone and pressed concrete walkway. Superior craftsmanship in an unbeatable location steps from the community's best amenities. A rare find that checks every box! (id:60365)
2212 - 4090 Living Arts Drive
Mississauga, Ontario
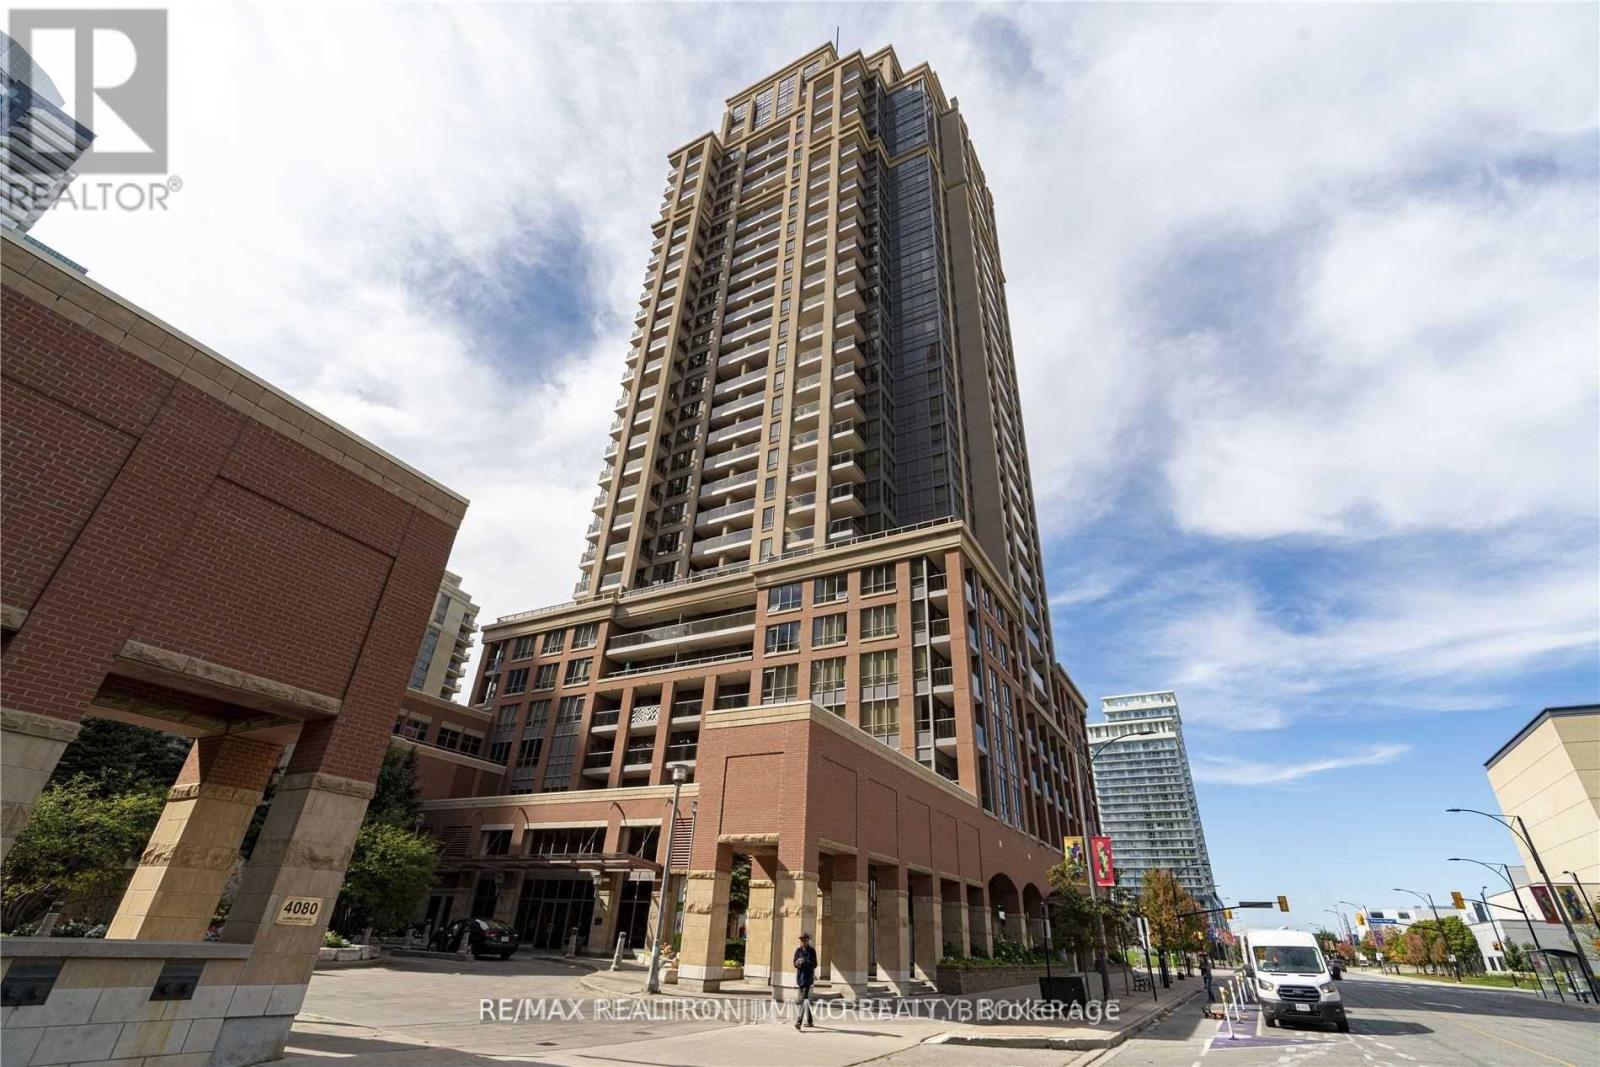
Welcome To The Capital Condo, Located In The Heart Of Mississauga! Gorgeous Layout 1+Den Comes With 1 Parking & 1 Locker. Laminate Flooring Throughout The Entire Unit. Modern Kitchen With Granite Countertop And Stainless Steel Appliances. South Viewing Living Room Filled With Lots Natural Sunlight. Brand New Stacked Washer & Dryer. Spacious Bedroom With Walkout To The Balcony. Steps To Celebration Square, City Hall, Library, Ymca, Restaurants, Square One Etc. (id:60365)
16 - 3185 Boxford Crescent
Mississauga, Ontario
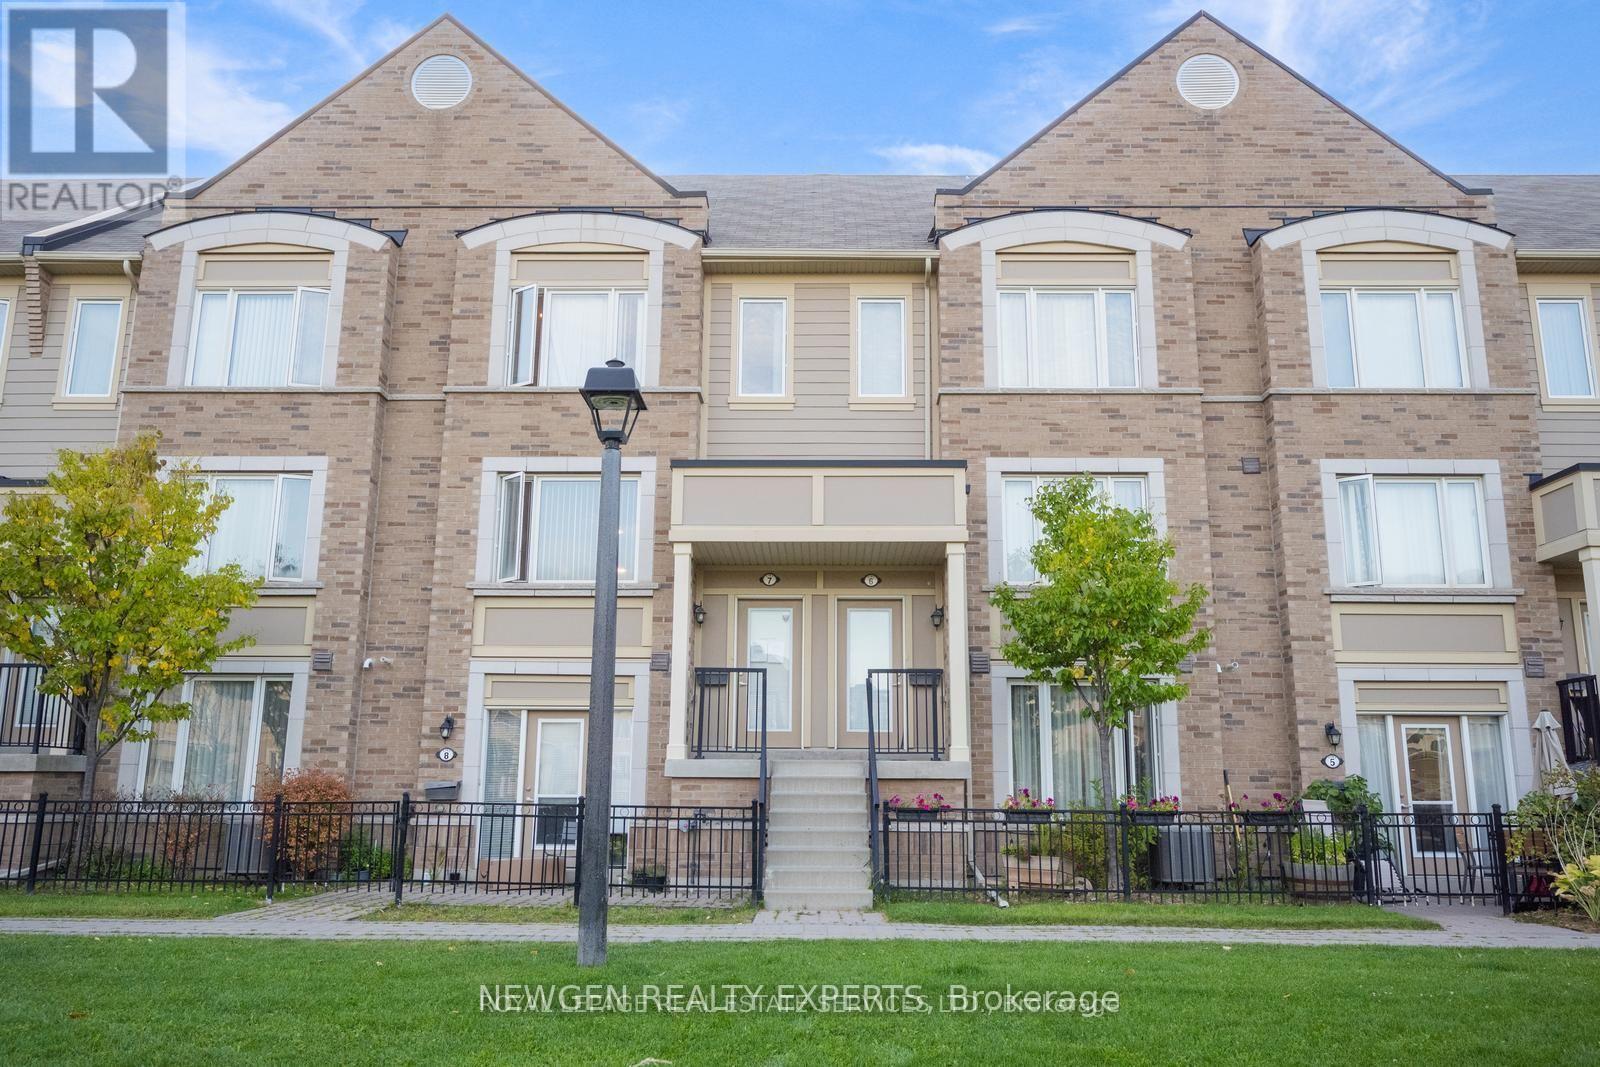
Location! Location! Location!!! 2015 Built, 2 Bedroom 2 Full Bath Townhome in the Heart of Mississauga. Walking Distance to Erin Mills Town Centre. Bright Open Concept with NO Carpet & Walk Out to Patio. Generous Size Bedrooms With 1 Car Garage Parking. Entrance to the House through Garage. Spacious Kitchen W/Stainless Steel Appliances & Breakfast Bar. Front Yard Open To Park. New Bedroom Laminate Flooring (2025). Furnace & A/C (2022). Visitor Parking, Steps To Public Transit, Hwy 403, Shopping & Restaurants. Perfect For 1st Time Buyers, Down-Sizers & Investors. Low Maintenance Fee! (id:60365)
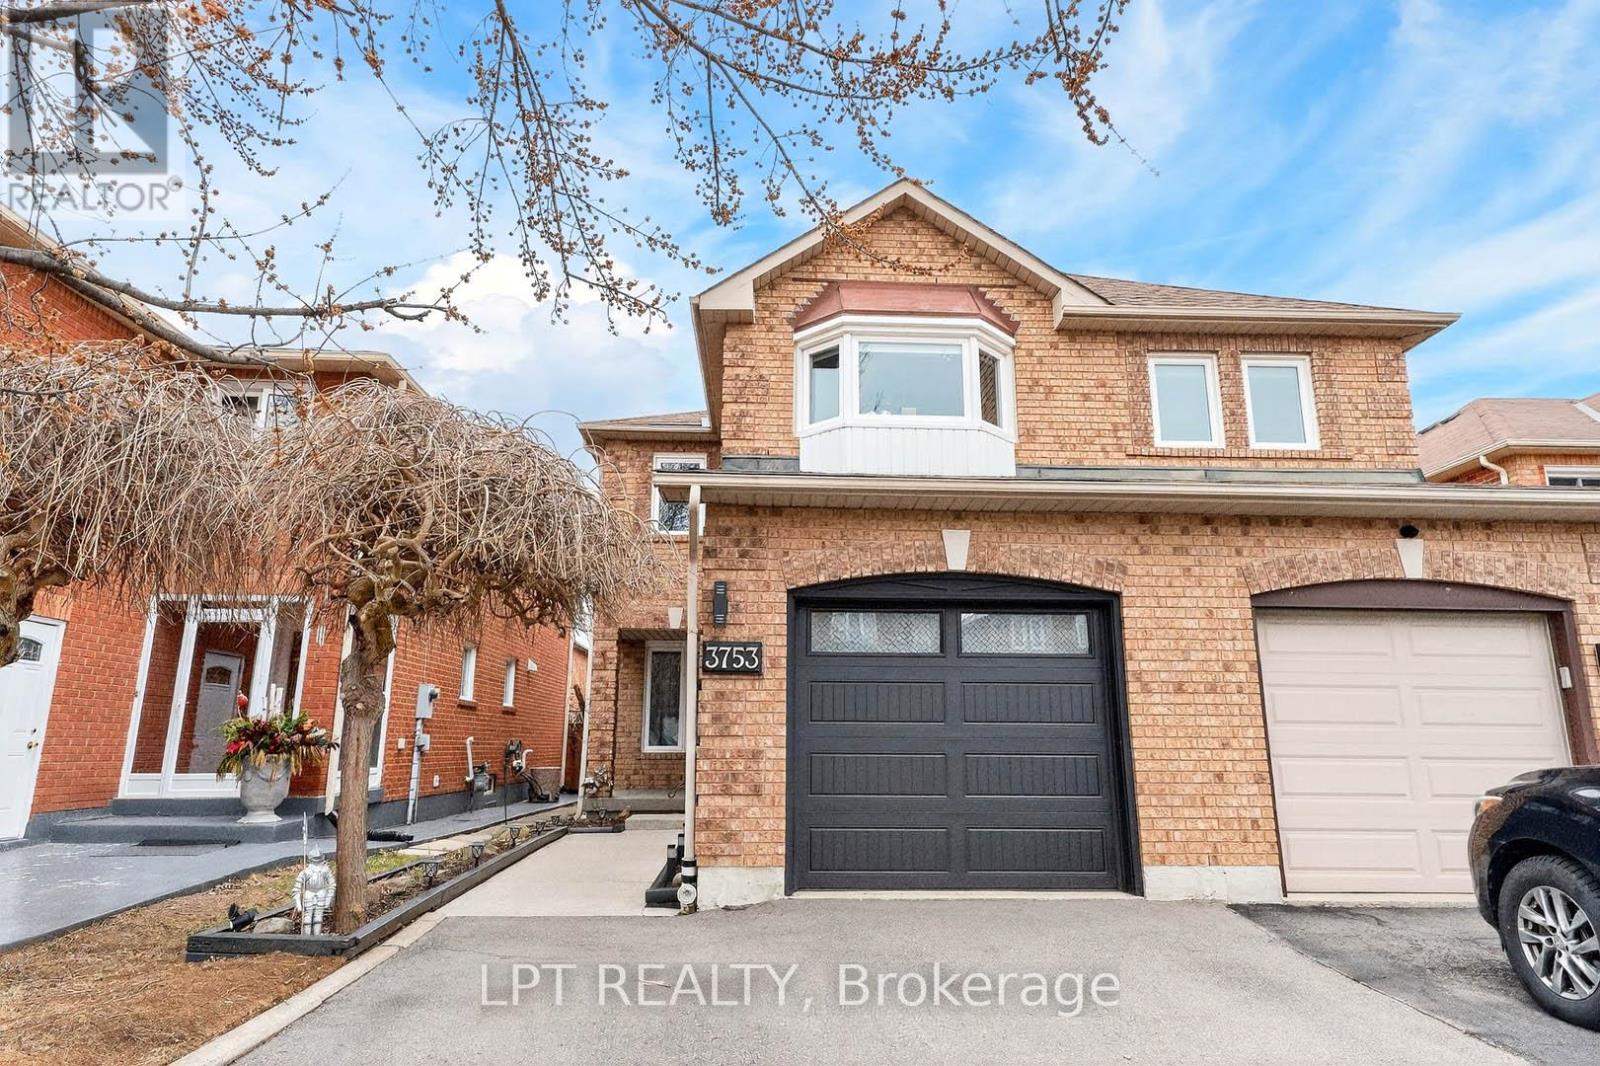
3753 Densbury Drive
Mississauga, Ontario
***Public Open House Saturday May 30th & Sunday May 31st From 2:00 To 3:00 PM.*** Offers Anytime. Welcome To Well Maintained Family Home Located In The Heart Of Sought-After Lisgar. Quiet, Child-Safe Street. Bright & Spacious Layout. 1477 Square Feet Above Grade As Per MPAC. Walk Out To Deck & Privacy Fenced Backyard. Perfect For Summer BBQs (Natural Gas Hookup), Gardening, Or Relaxing Outdoors. This Home Is Ideal For Growing Families, First Time Buyers, And Anyone Looking For A Move In Ready Property In A Top Mississauga Neighbourhood. Finished Basement With Pot Lights Offering A Versatile Recreation Room-Ideal For A Home Office, Playroom, Gym, Or Guest Space. Upgrades Include: Furnace (2025), Tankless Water Heater (2025), Roof (2020), Air Conditioner (2020), Garage Door (2022). Located Minutes From Highway 401 & 407, Lisgar GO Station, Top Rated Schools Including: Kindree Public School, Meadowvale Secondary School, Plum Tree Public School (French Immersion), Streetsville Secondary School (French Immersion), St. Albert of Jerusalem Catholic Elementary School and Our Lady of Mt. Carmel Catholic Secondary School, Parks, Trails, Shopping, And All The Amenities Families Love. This Neighbourhood Is Known For Its Quiet Streets, Strong Community Feel, And Easy Access To Everything Mississauga Has To Offer. Click On 4K Virtual Tour & Don't Miss Out On This Opportunity! (id:60365)
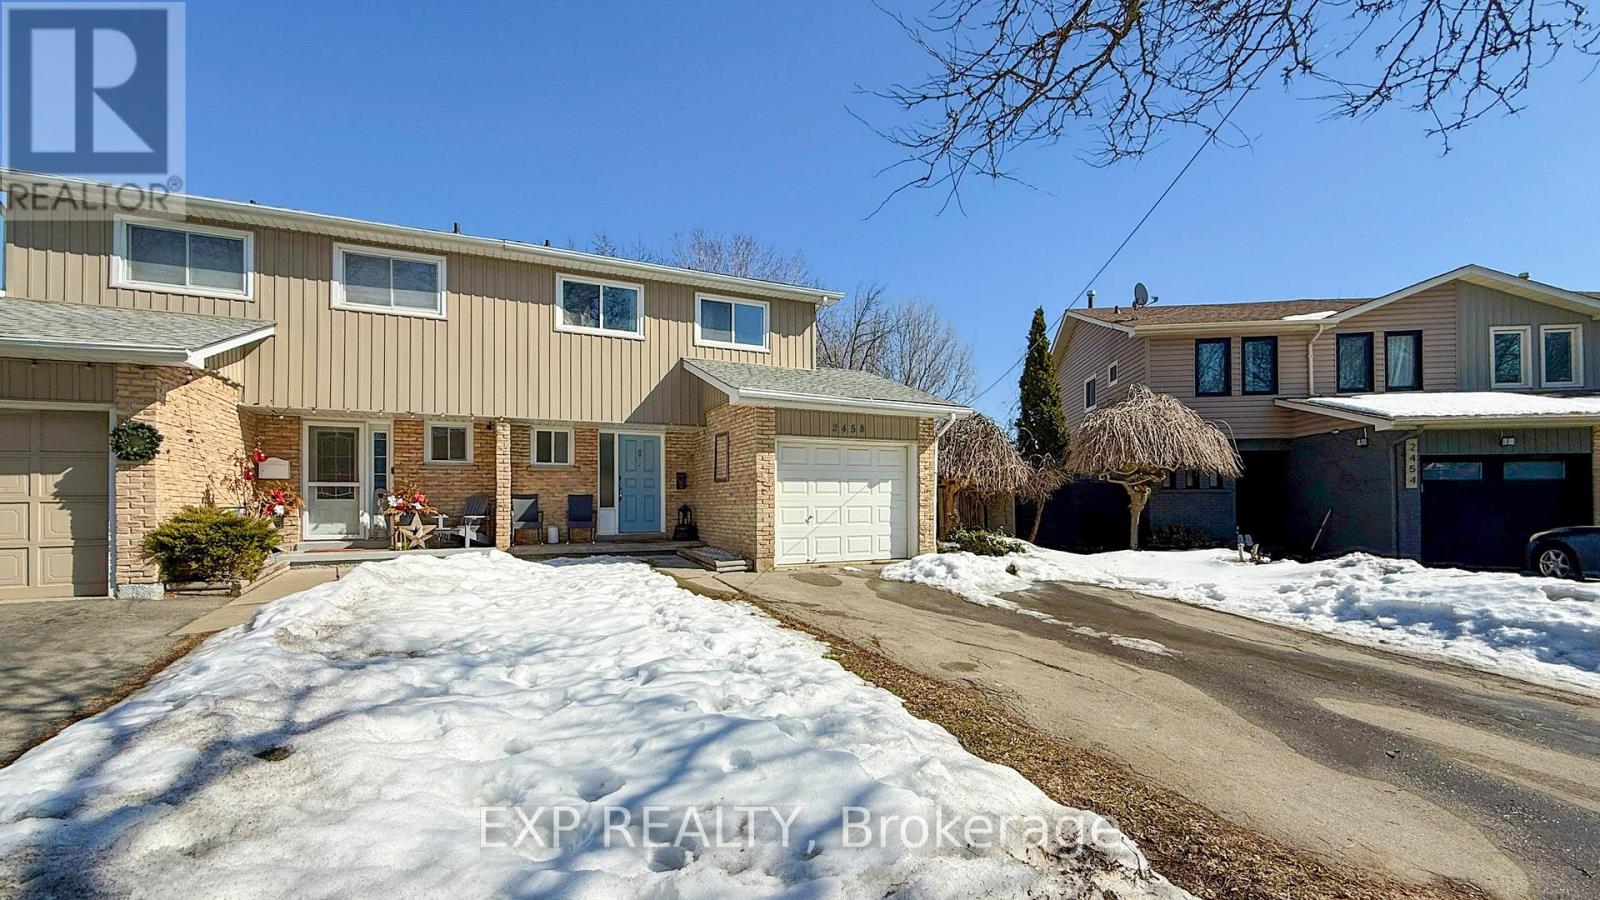
2458 Cobbinshaw Cir Drive
Mississauga, Ontario
This beautifully updated, move-in ready semi-detached gem offers the perfect blend of convenience, style, and comfort for the modern family. Ideally situated in a sought-after neighborhood, it features an upgraded kitchen with stylish backsplash and a sliding door that opens to a large backyard complete with a deck and patio ideal for relaxing or entertaining all summer long. The main floor boasts a bright and open-concept living and dining area, creating a warm and inviting space for both daily living and hosting guests. Upstairs, there are three generously sized, sun-filled bedrooms with ample closet space Enjoy being just steps away from parks, trails, schools, and a community Centre. Commuters will appreciate easy access to Highways 401, 403, and 407, and you're just a 10-minute drive from Credit Valley Hospital. (id:60365)
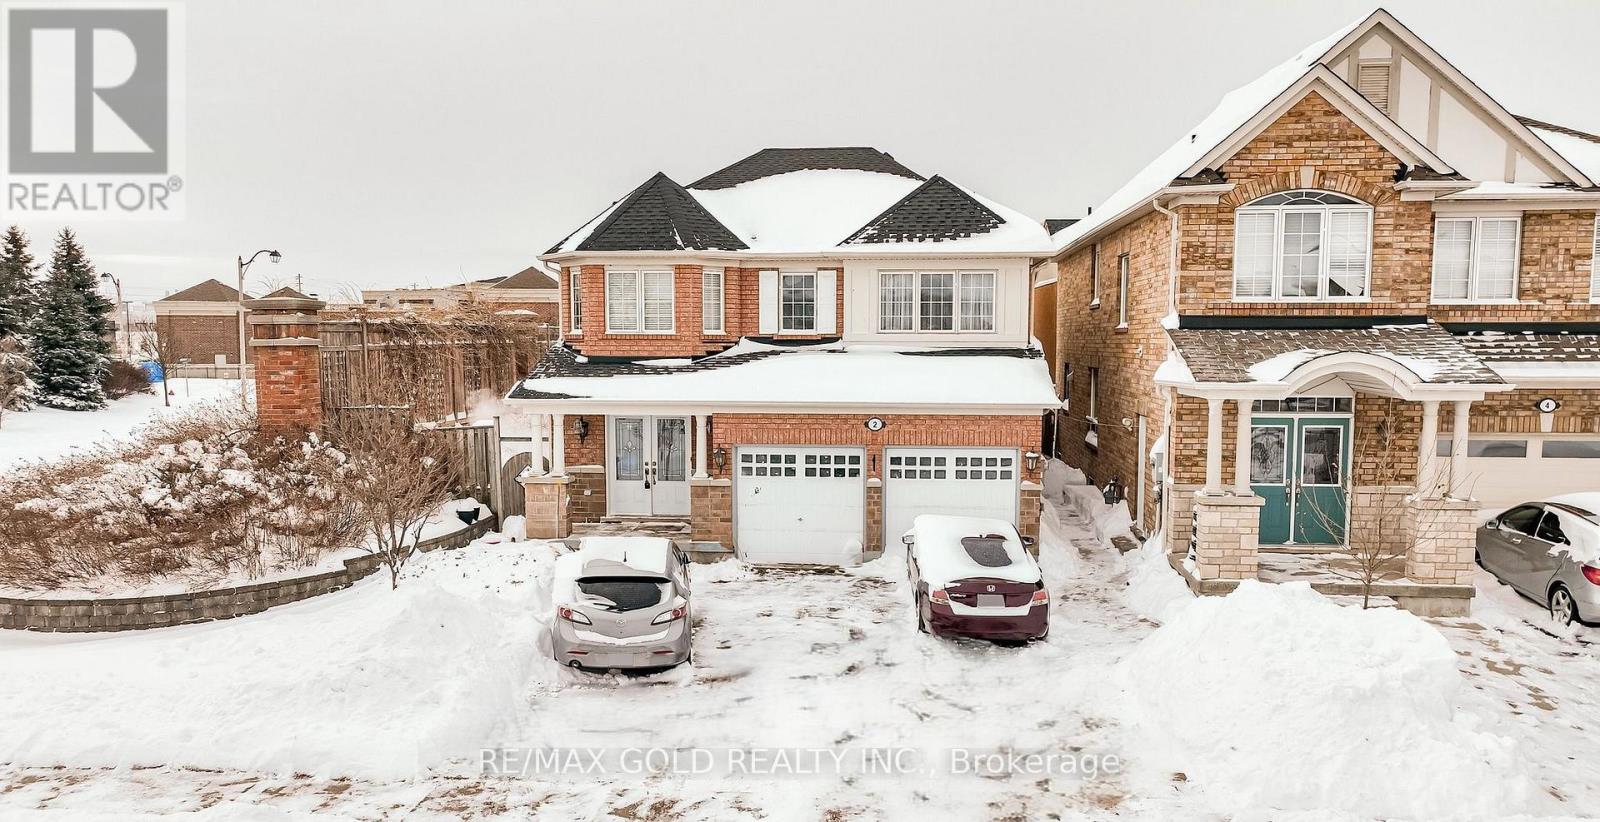
2 Zimmer Street
Brampton, Ontario
Absolutely gorgeous!! Step in to the epitome of luxury living at 2 Zimmer St. Beautiful, well maintained bright and spacious 4 bedroom detached home with a unique blend of comfort and style. House features separate living, family room, large kitchen with tons of cabinets and dining area. Primary bedroom includes ensuite and walk in closet and 3 other good size bedrooms. Freshly painted. Roof (2022) Finished basement with two bedroom and separate entrance .Close to schools, park and shopping plaza. A must see!! (id:60365)
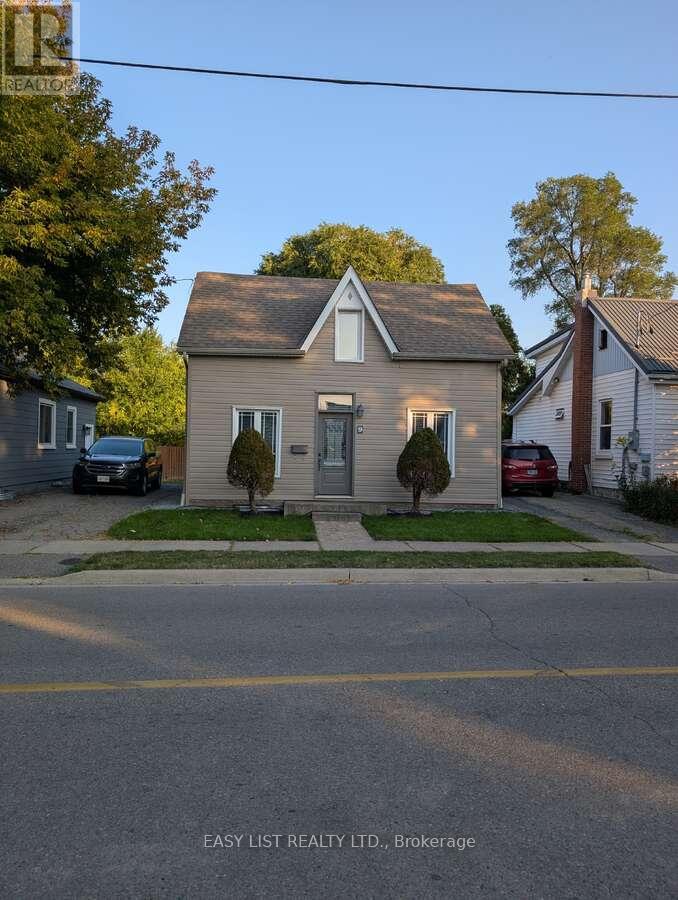
9 Jessie Street
Brampton, Ontario
*** Visit the REALTOR website for further information about this Listing. *** A Cottage in the Heart of the City! Beautifully renovated detached 1.5-storey home offering 2+1 bedrooms and 4 bathrooms in a prime central location. Walking distance to the GO Train, Brampton City Hall, parks, arenas, and schools - perfect for commuters and families alike. The vaulted kitchen with twin skylights is filled with natural light and features granite countertops, stainless steel appliances, and hardwood flooring that flows into the living space. Main floor bedroom includes a modern 3-piece ensuite and large closet. Upstairs, both bedrooms enjoy their own bathrooms (3pc and 4pc) plus cozy alcove space. The fully finished basement offers excellent flexibility with a retractable projector screen for theatre-style movie nights, plus laundry and utility area. Step outside to a private backyard retreat complete with an outdoor kitchen (gas range, burner, fridge, sink). The yard backs onto a former railway corridor - providing added privacy and open treed green space behind. Two-car tandem driveway and upgraded casement windows throughout complete this exceptional offering. (id:60365)

© 2026 Proptech Realty Inc., Brokerage.