
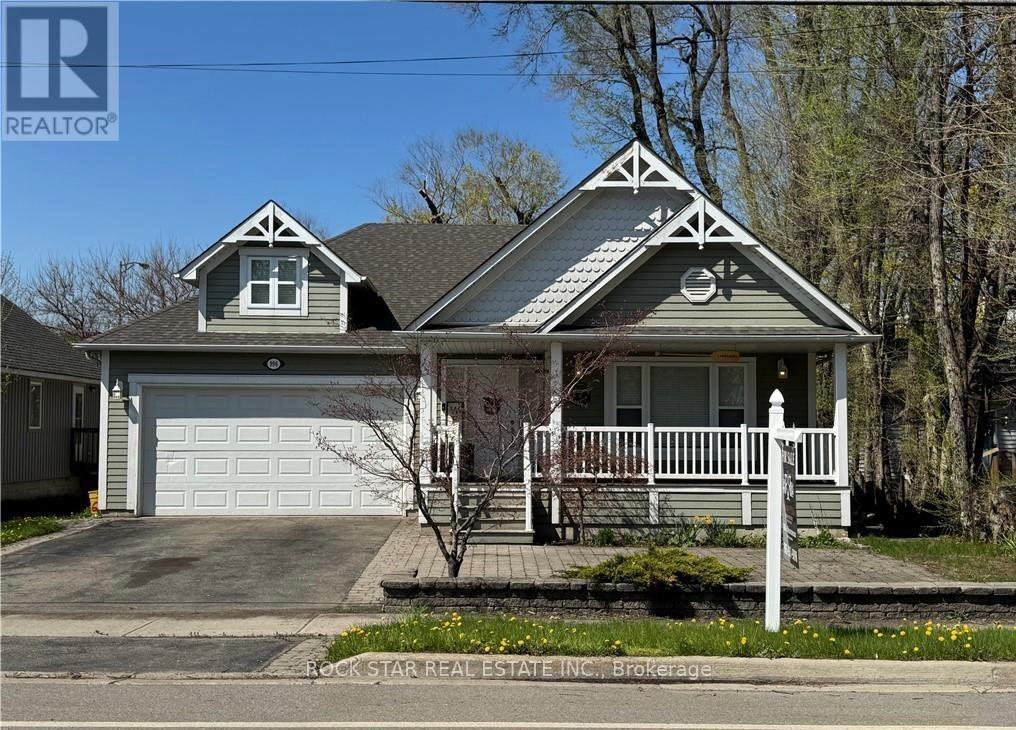
996 Beach Boulevard
Hamilton, Ontario
Imagine waking up every day just steps from the tranquil shores of Lake Ontario, where the sound of the waves and the gentle breeze set the tone for your day. This custom-built bungalow in Hamiltons charming Beach area offers more than just a homeits a lifestyle. With a spacious open-concept design flooded with natural light, 3 bedrooms, and 2 full baths, including a master ensuite, the thoughtful layout is as practical as it is inviting. Enjoy the convenience of main-floor laundry and the comfort of an insulated double garage. Start your mornings with coffee or tea on the covered front porch, then spend afternoons and evenings on your rear covered porch, surrounded by beautifully landscaped views while watching the sunsetthe perfect space to entertain family and friends. The full-size unfinished basement offers a vast amount of space, making it ideal for storage or as a play area for kids. Whether youre walking or biking the Waterfront Trail, relaxing by the beach, or reveling in the peaceful surroundings, this home is your gateway to lakeside living at its finest. Come experience the lifestyle for yourself! (id:60365)
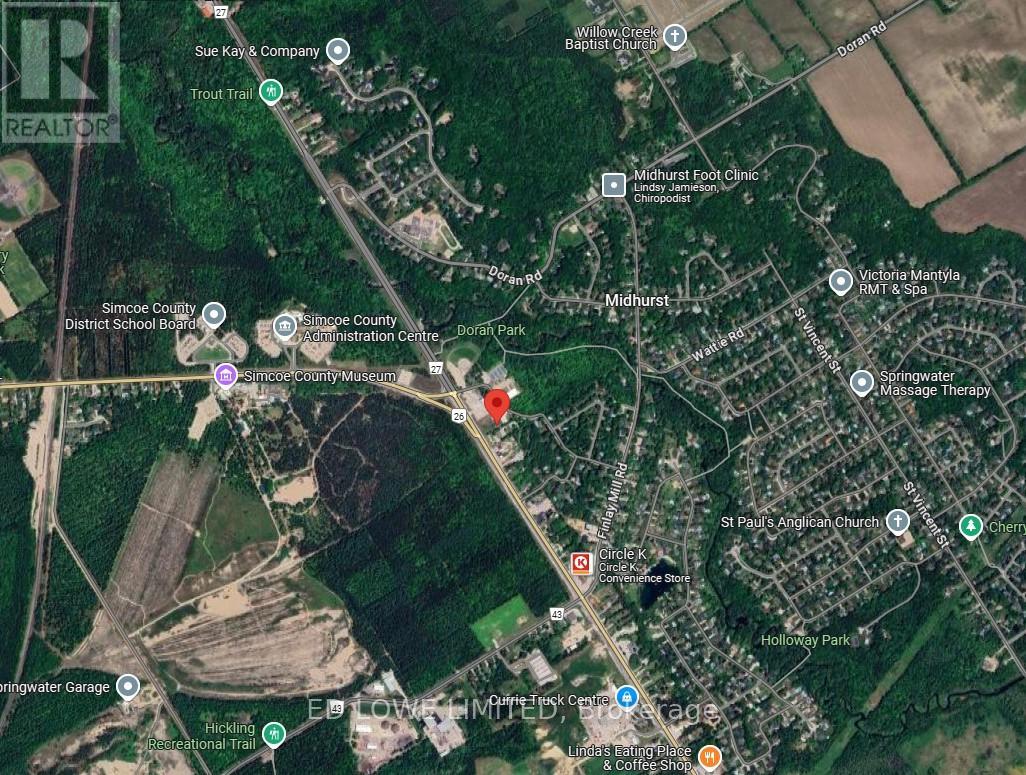
A - 30 Spence Avenue
Springwater, Ontario
2000 s.f. inside a brand new 8500 sf building to be built for Lease with great exposure to Bayfield St N (Hwy 26) just outside of Barrie before the split of 26/27 to Collingwood or Elmvale/Midhurst. General Commercial CG-37 Zoning permitting retail/commercial/office uses. Ideal for Nursery School/daycare with outdoor play area possible, take-out restaurant, fitness studio or medical clinic, professional office, destination retail store or personal service shop and many more. See linked feature sheet for zoning. Can be demised 1000 s.f. - 8500s.f. $18.00/s.f./yr & est. TMI @ $8.00/s.f./yr. (id:60365)
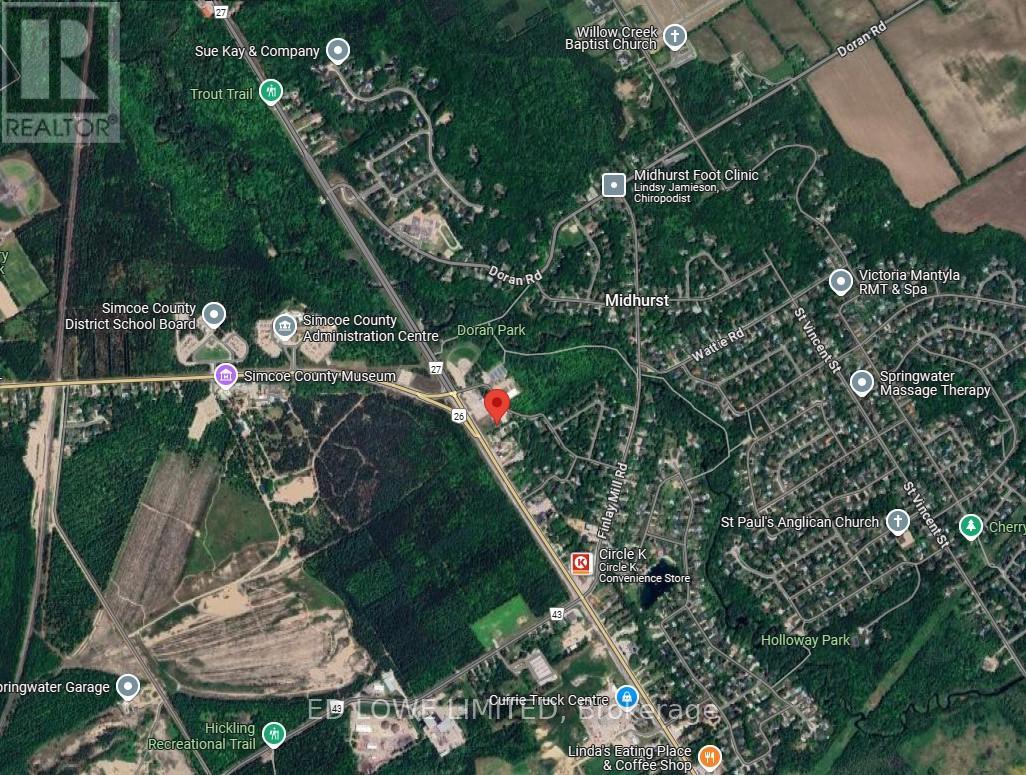
30 Spence Avenue
Springwater, Ontario
3500 s.f. of space inside a Brand New 8500 sf building to be built for Lease with great exposure to Bayfield St N (Hwy 26) just outside of Barrie before the split of 26/27 to Collingwood or Elmvale/Midhurst. General Commercial CG-37 Zoning permitting retail/commercial/office uses. Ideal for Nursery School/daycare with outdoor play area possible, take-out restaurant, fitness studio or medical clinic, professional office, destination retail store or personal service shop and many more. See linked feature sheet for zoning. Space can be demised 1000 s.f. - 3500 s.f. $18.00/s.f./yr & est. TMI @ $8.00/s.f./yr. (id:60365)
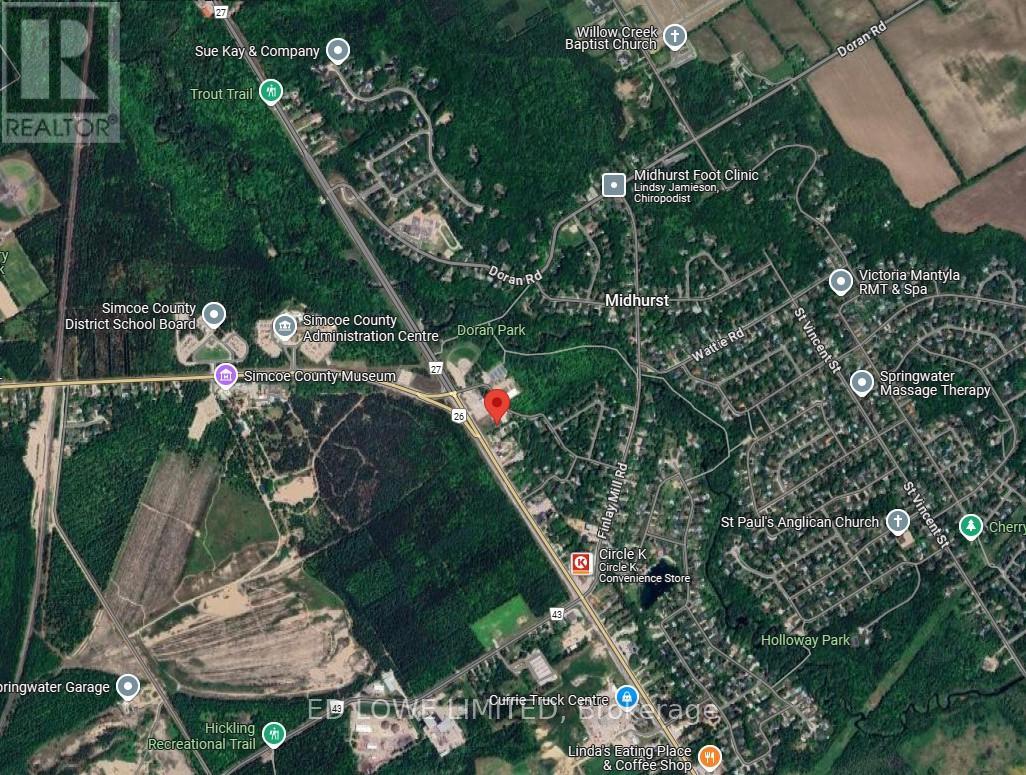
B - 30 Spence Avenue
Springwater, Ontario
5000 s.f. in a brand new 8500 sf building to be built for Lease with great exposure to Bayfield St N (Hwy 26) just outside of Barrie before the split of 26/27 to Collingwood or Elmvale/Midhurst. General Commercial CG-37 Zoning permitting retail/commercial/office uses. Ideal for Nursery School/daycare with outdoor play area possible, take-out restaurant, fitness studio or medical clinic, professional office, destination retail store or personal service shop and many more. See linked feature sheet for zoning. Can be demised 1000 s.f. - 8500s.f. $18.00/s.f./yr & est. TMI @ $8.00/s.f./yr. (id:60365)
33 Newton Reed Crescent
Uxbridge, Ontario

Coppin Forest Estates is a boutique collection of luxury estate homes on expansive 1 to 4 acre lots, offering a rare pre-construction opportunity in the heart of Uxbridge's sought-after Goodwood community. Introducing the Inverness Model (Elevation A). An architectural masterpiece spanning approximately 4,050 sq. ft., on a 2.14 acre lot, thoughtfully crafted by Oxford Developments and set within the exclusive Coppin Forest Estates community in Goodwood, Uxbridge. This striking bungaloft blends timeless design with modern sophistication, a rare opportunity to own an estate home surrounded by nature, rolling hills, and luxury custom residences. The main level showcases soaring 10-ft ceilings, expansive living and dining spaces with open-to-above volume, and a seamless flow into the designer kitchen, complete with extended-height Canadian-made cabinetry, quartz countertops, a generous breakfast area, and a walk-in pantry with optional servery. An oversized mudroom with laundry adds practical elegance, connecting directly to the garage. This home offers 5 spacious bedrooms and 4 well-appointed bathrooms, including a main floor primary retreat with walk-in closet and spa-inspired ensuite. Premium finishes include: 5 prefinished hardwood flooring, large-format 12"x24" porcelain tile (as per plan), 7 -1/4" baseboards, quartz surfaces in all bathrooms and laundry room, crown moulding, and 20 interior pot lights. Ceilings soar to 9 feet on the second level and throughout the basement. Steps to premiere golf clubs, scenic nature trails, and a short drive to boutique shopping and amenities. EXTRAS: Upgraded 8' interior doors on main level * Elegant veranda * Open-to-above ceilings in living room and dining room * Tarion Warranty included * Closings starting in 2027. *** Photos are renders and from model home*** (id:60365)
701 - 30 Harrison Garden Boulevard
Toronto, Ontario

All-inclusive designer fully furnished 1-bedroom condo in the heart of North York, ideal for short-term stays and available for immediate occupancy. This bright and stylish unit features a spacious open-concept living and dining area, a functional kitchen, modern tastefully selected furniture that complements the contemporary design, ensuite laundry, and a private balcony with stunning skyline views. High-speed WiFi and all utilities are included, offering effortless turnkey living. Enjoy premium building amenities including 24-hour concierge, fully equipped gym, sauna, BBQ area, and visitor parking. Just steps to the subway, Yonge Sheppard Centre, grocery stores, restaurants, cafés, movie theatres, and the TTC Sheppard line, with easy access to Highways 401, 404, and the DVP. (id:60365)
Unit 6 - 313 Cresthaven Drive
Ottawa, Ontario
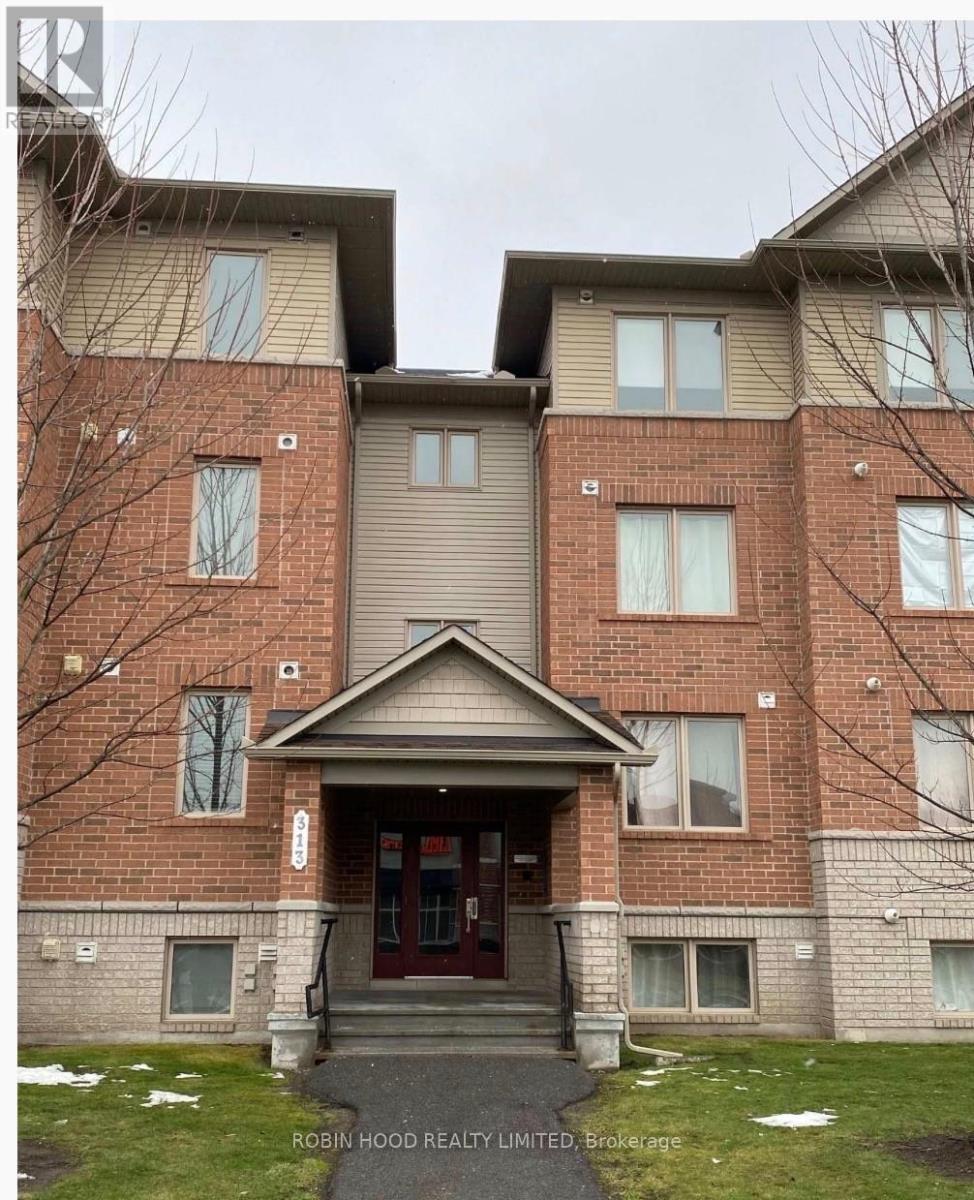
*** Additional Listing Details - Click Brochure Link *** Available April 1, 2026 - two bedroom condo for sale in Barrhaven. Beautiful condo terrace located in a quiet, family oriented neighbourhood in Barrhaven. Located near public transit, schools, recreation and shops. Located off Cresthaven Drive across from the new Cresthaven Crossing Plaza where the Freshco is located. The Plaza is home to a Rexall Pharmacy, Dollarama and Tim Hortons. Movati Athletic is also located in walking distance. 2 bedrooms + Den, 1.5 bath, spacious open concept kitchen/living/dining room area. Comes with one surface parking spot. Energy Star Condo with HRV and Green switch.4 stainless steel appliances (fridge, dishwasher, oven, over-the-range microwave). In-unit washer and dryer. Tenant occupied (id:60365)
1181 Florence Street
London East, Ontario
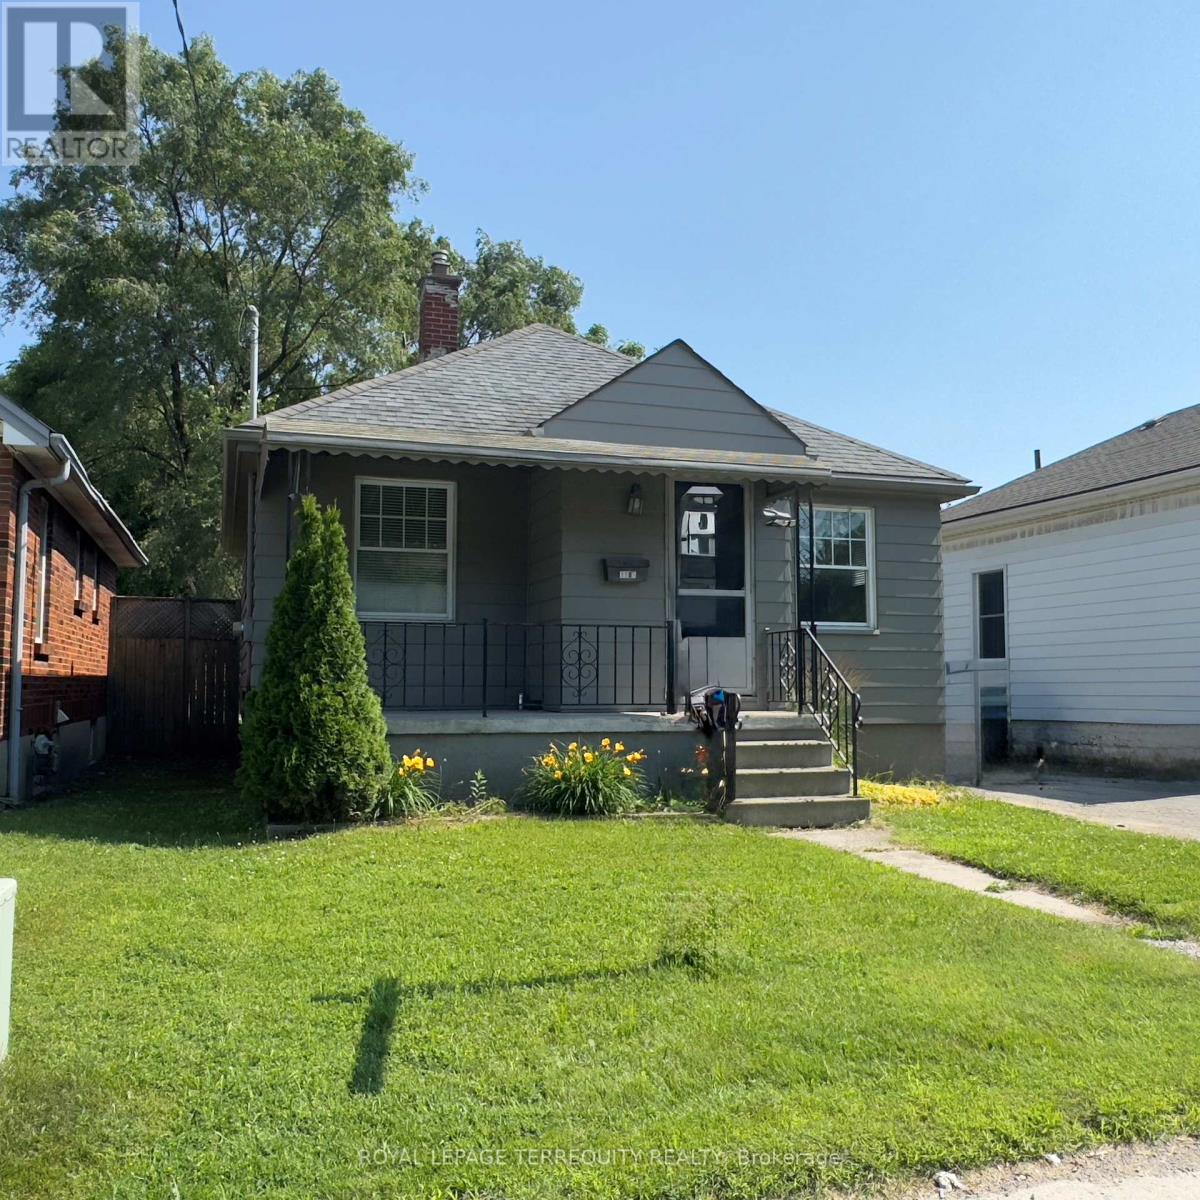
This Bungalow Offers 2+1 Bedrooms, 2 Full Baths, and 2 Kitchens, Two Basements. Step Into a Foyer that Opens to a Bright Living/Dining Area and an Eat-In Kitchen, Two Great-Sized Bedrooms With Closets and a 4-Piece Bath. All Hardwood Floors, Smooth Ceilings and Carpet-Free. One of the Finished Basement Provides Additional Living Space With a Separate Entrance Apartment, a 1-Large Bedroom In-Law Suite With Its Own Kitchen, Full Bath, Living Area, Laundry, Laminated Floors and Smooth Sealings. The Additional Basement Has a Second Laundry and Storage/Utility Space. This Presents A Great Opportunity To Own A Solid Home With A Rare Deep, South-Facing, Fully Fenced, Huge Backyard Which is Perfect For Relaxing or Entertaining. Ideal For Multigenerational Families, Small Growing Families Or Savvy Investors. It is a Versatile Option That Meets The Needs Of Various Lifestyles And Investment Opportunities. THIS ISN'T JUST A HOME, IT'S A STRATEGY! LIVE UPSTAIRS, RENT DOWNSTAIRS, OR BRING THE WHOLE FAMILY UNDER ONE ROOFIN STYLE! The Property has a Renovated 2025 Detached Garage And Three Additional Parking Spots on the Side. It is Located Just Five Minutes from triOS Business Tech Campus, Fanshawe College, North American Trade School, Downtown, Parks, Arenas, And More.2025/ New A/C, 2025/ NEW Thermostat, 2025/ Professionally Renovated Garage, 2025/ New Washer, 2024/ Refinished Hardwood Floor, 2024/ Professionally Painted Exterior, Including 2 Stoves, 2 Fridges, a Range Hood, 2 Washers, and A Dryer. (id:60365)
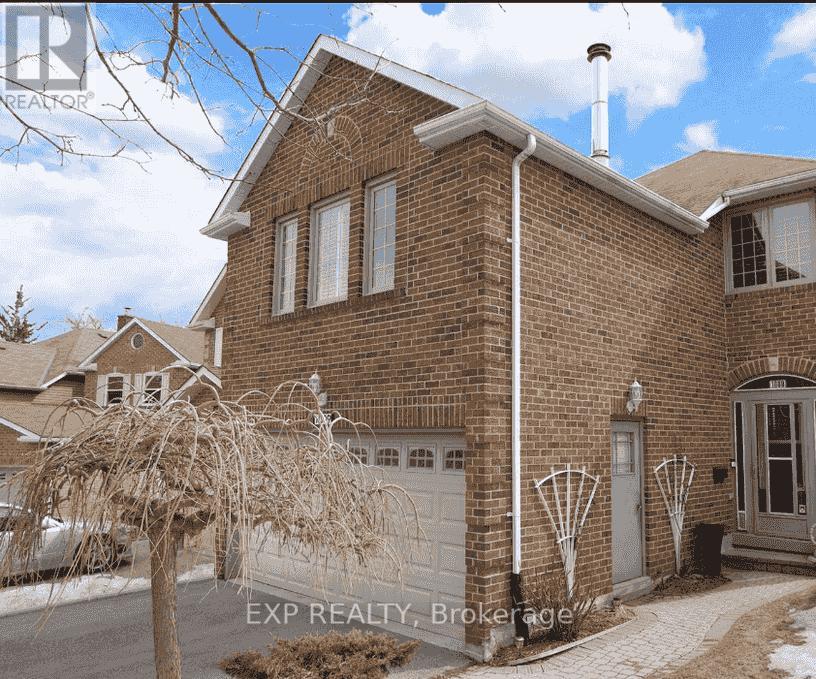
2nd B - 1009 Meadowridge Crescent
Pickering, Ontario
Bright and spacious bedroom for lease in a beautiful detached home located in a quiet, family-friendly neighborhood. Convenient transportation with only 2 minutes to the highway and 4 minutes to Pickering Town Centre.The bedroom features a walk-in closet, partial furnishings, and one parking space included. Shared bathroom. Enjoy a brand-new kitchen with gas stove, as well as in-home washer and dryer. Thoughtfully designed private backyard-perfect for entertaining guests or working from home in a peaceful setting. Ideal for a clean and responsible tenant seeking comfort, convenience, and privacy. Pet friendly. (id:60365)
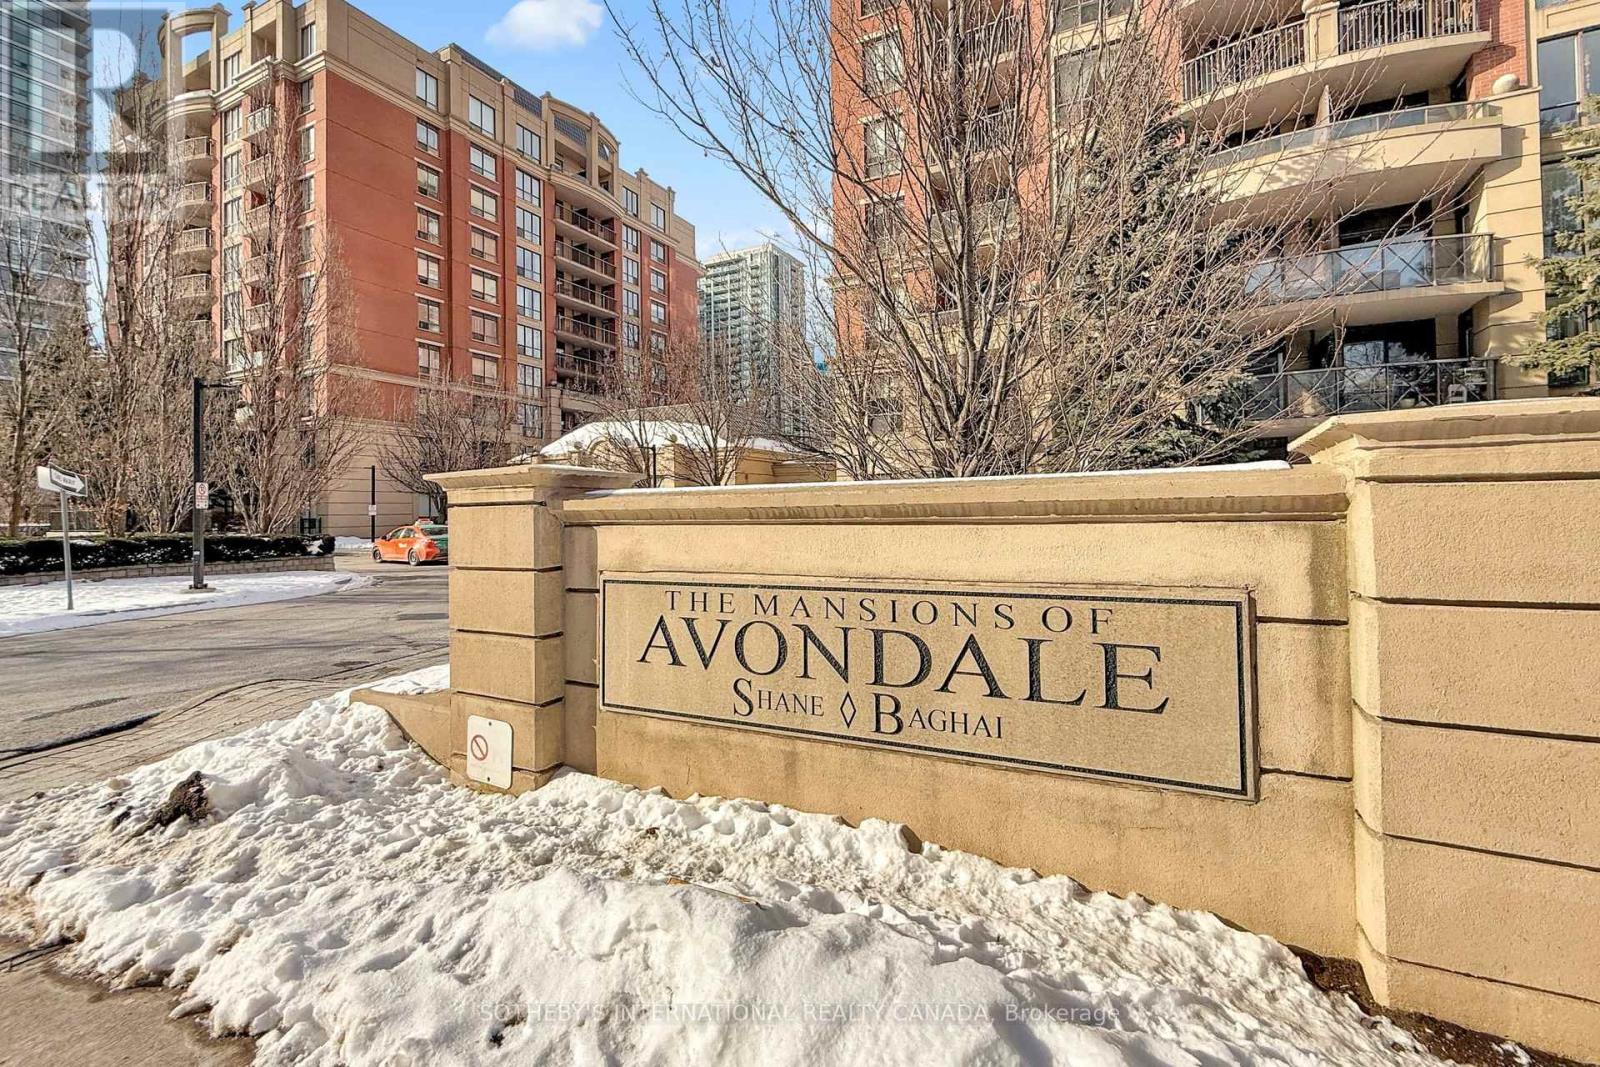
204 - 55 Harrison Garden Boulevard
Toronto, Ontario
A lovely bright and freshly painted 1+ den with parking and locker condo in the very popular Mansions of Avondale. This condo offers a very functional and spacious layout, no odd walls or pillars, so it's perfect for all of your furniture in exactly the spot where it should be! The den comes with a Murphy bed and built in shelving, can be used as a guest room or home office and the door means you can hold all of your online meetings in private. The primary bedroom includes plenty of storage with built in shelving and a generous walk-in closet. A lovely balcony gives you extra space for entertaining or sitting enjoying a drink. Parking and locker spaces are also included.The building is all inclusive of utility bills, comes with a gym, pool, party room and underground visitor parking.Is this the perfect location? You are just a few mins away from Yonge/ Sheppard where you have an abundance of shops, restaurants, coffee shops, local amenities, parks and green space on your doorstep. Highway 401 is easily accessible and the TTC and plenty of buses are also very close by. This condo and location gives you everything. (id:60365)
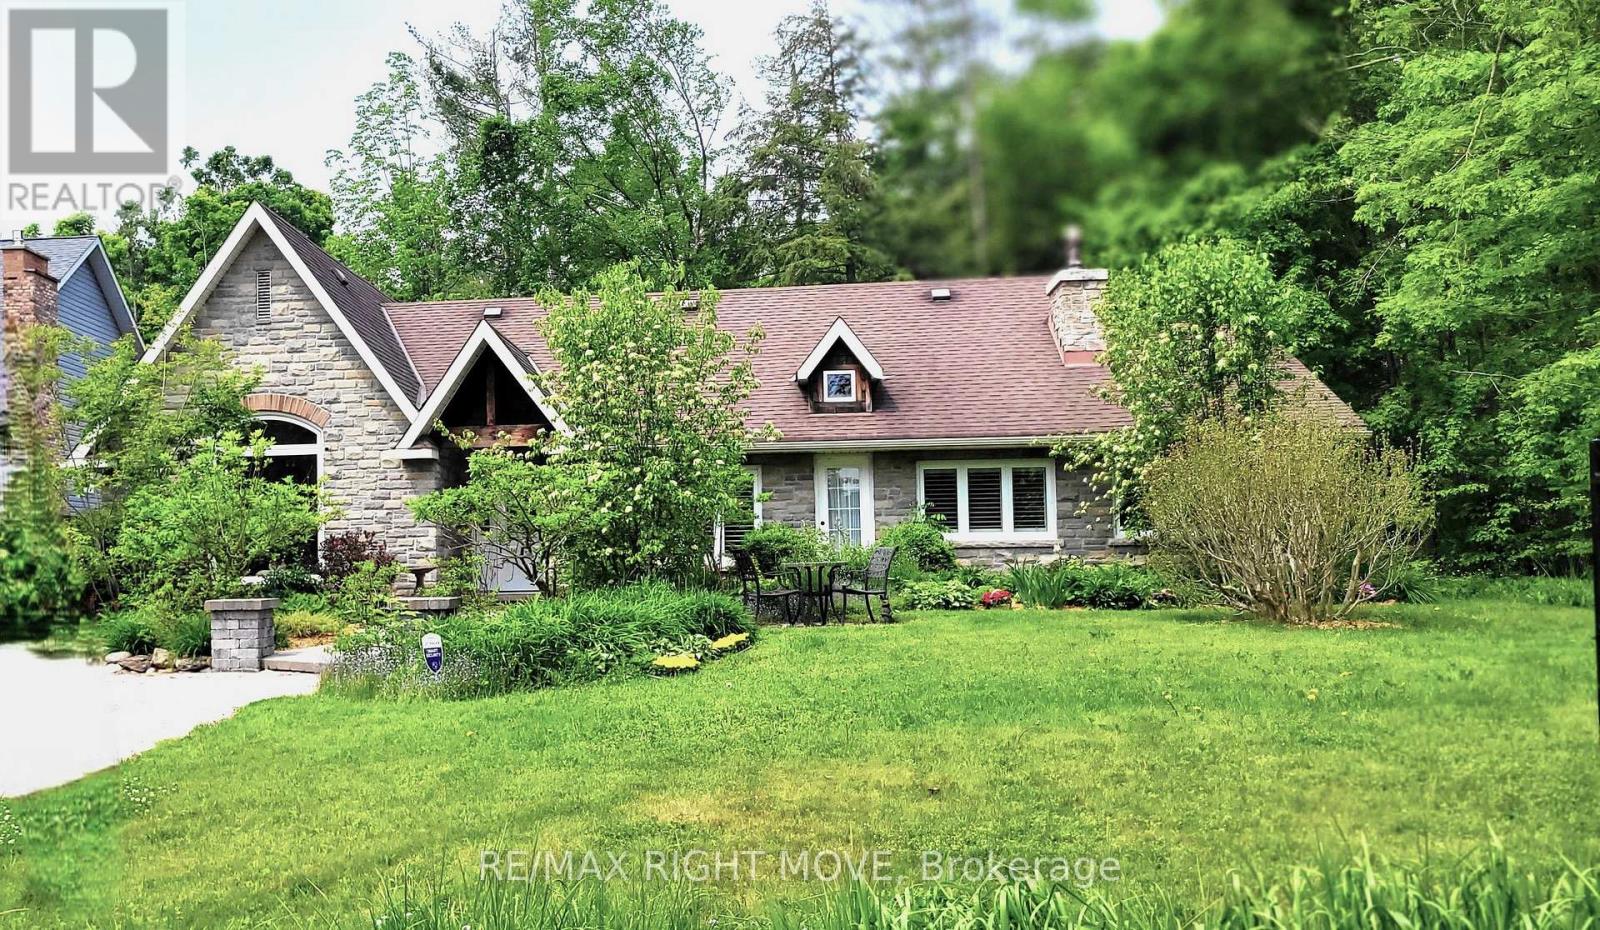
3528 Glenhaven Beach Road
Innisfil, Ontario
An absolutely charming home located in sought-after Desirable area. A must see. With a Deeded Waterfront Beach Lot on Lake Simcoe. Located Across the road from this completely transformed Elegant Bungalow. Access by a Private road to GlenHaven Beach Association Community surrounded by 35 Acres of Forest and walking trails both owed by the Association. Close access to Friday Harbor amenities including shops and Restaurants. This Home provides an abundance of Natural Light through the many front windows. Hardwood floors throughout. Home has 2 separate Sleeping areas. Between the 2 wings is a Martha Stewart designer Kitchen, Dining and Living room. Two of the bedrooms have ensuite baths one with heated floor and for comfort extra large custom shower & deep separate soaker tub. Both Primary Bedroom and kitchen have double door walk outs to the large deck. Living Room has a cozy gas Fireplace Insert. Home heat by forced air gas. Outdoor 24 by 18 foot covered entertainment building. Close access to Friday Harbor amenities including shops and Restaurants. The deeded access vacant beachfront lot is to the right of your view, and to the left while viewing the sunset, in the winter months without leaves filling out on the trees, there is a waterview!. This home is a rare find. (id:60365)
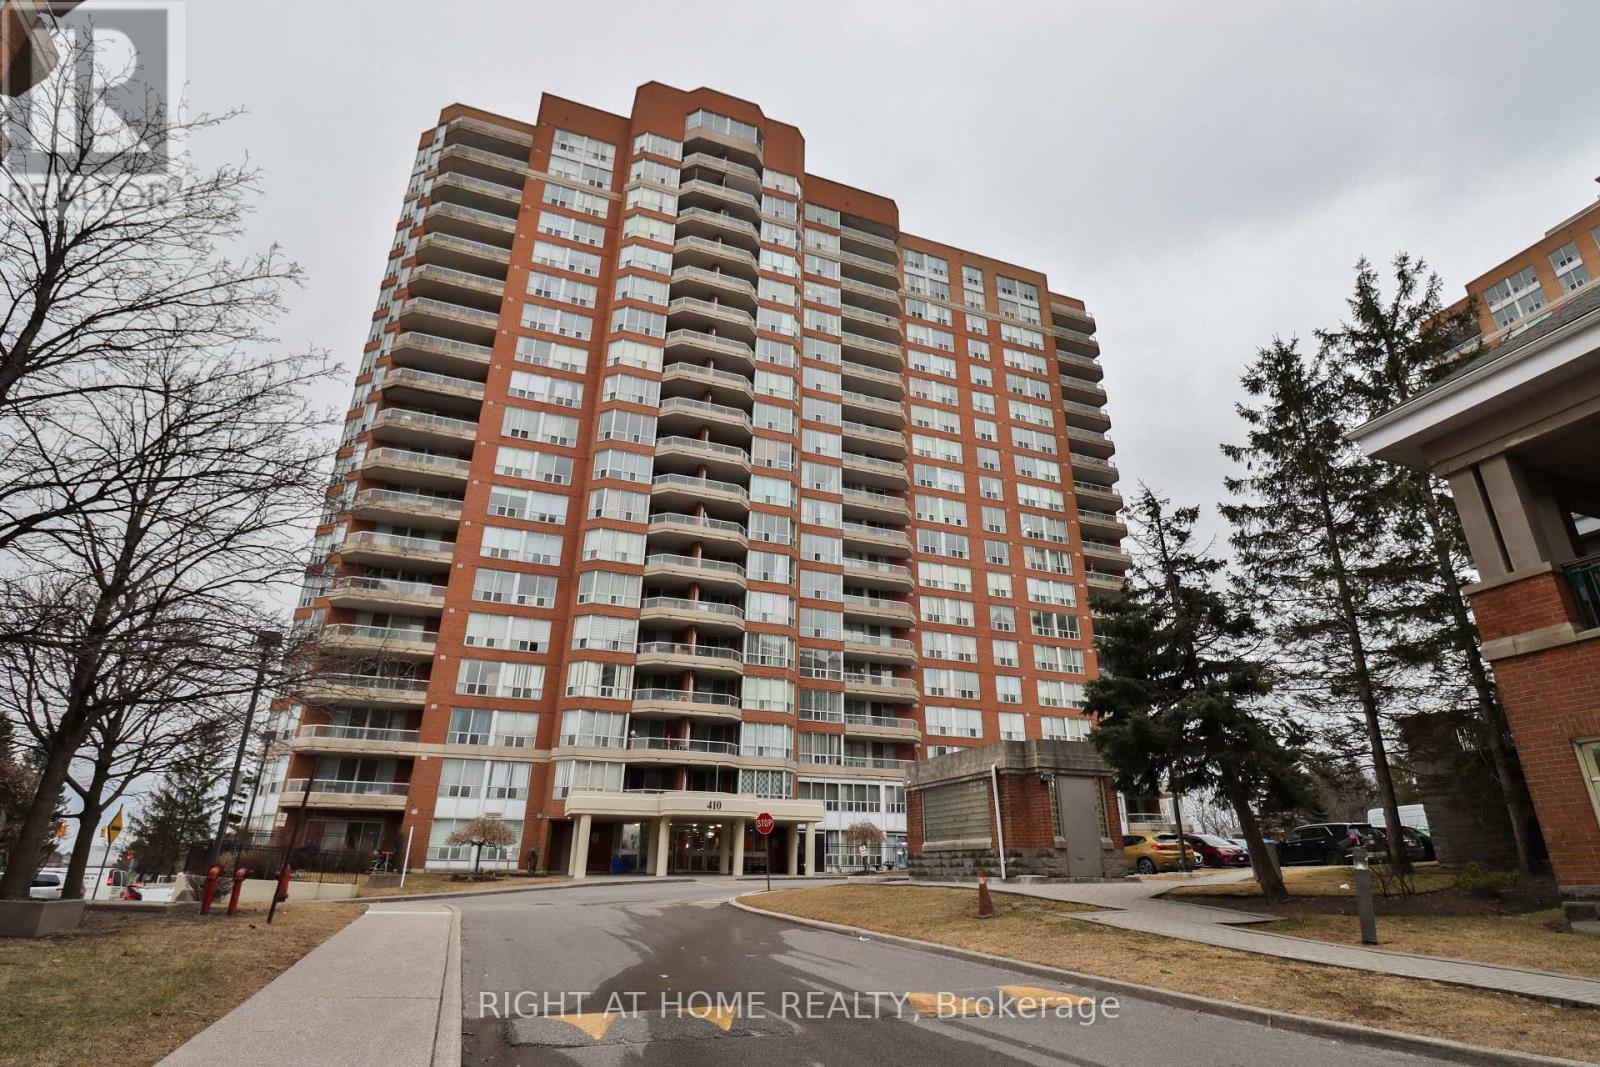
1609 - 410 Mclevin Avenue
Toronto, Ontario
Stunning 2-Bedroom Corner Unit! This high-demand gem features sleek laminate flooring, modern light fixtures, and an open-concept layout. Enjoy breathtaking panoramic views from your oversized private balcony. The spacious master suite boasts a 6-piece ensuite and walk-in his/her closet. 24-hour gated security ensures peace of mind. Prime location-steps from TTC, top-rated schools, shopping, and more! Don't miss this rare opportunity-schedule your viewing today! (id:60365)

© 2026 Proptech Realty Inc., Brokerage.