
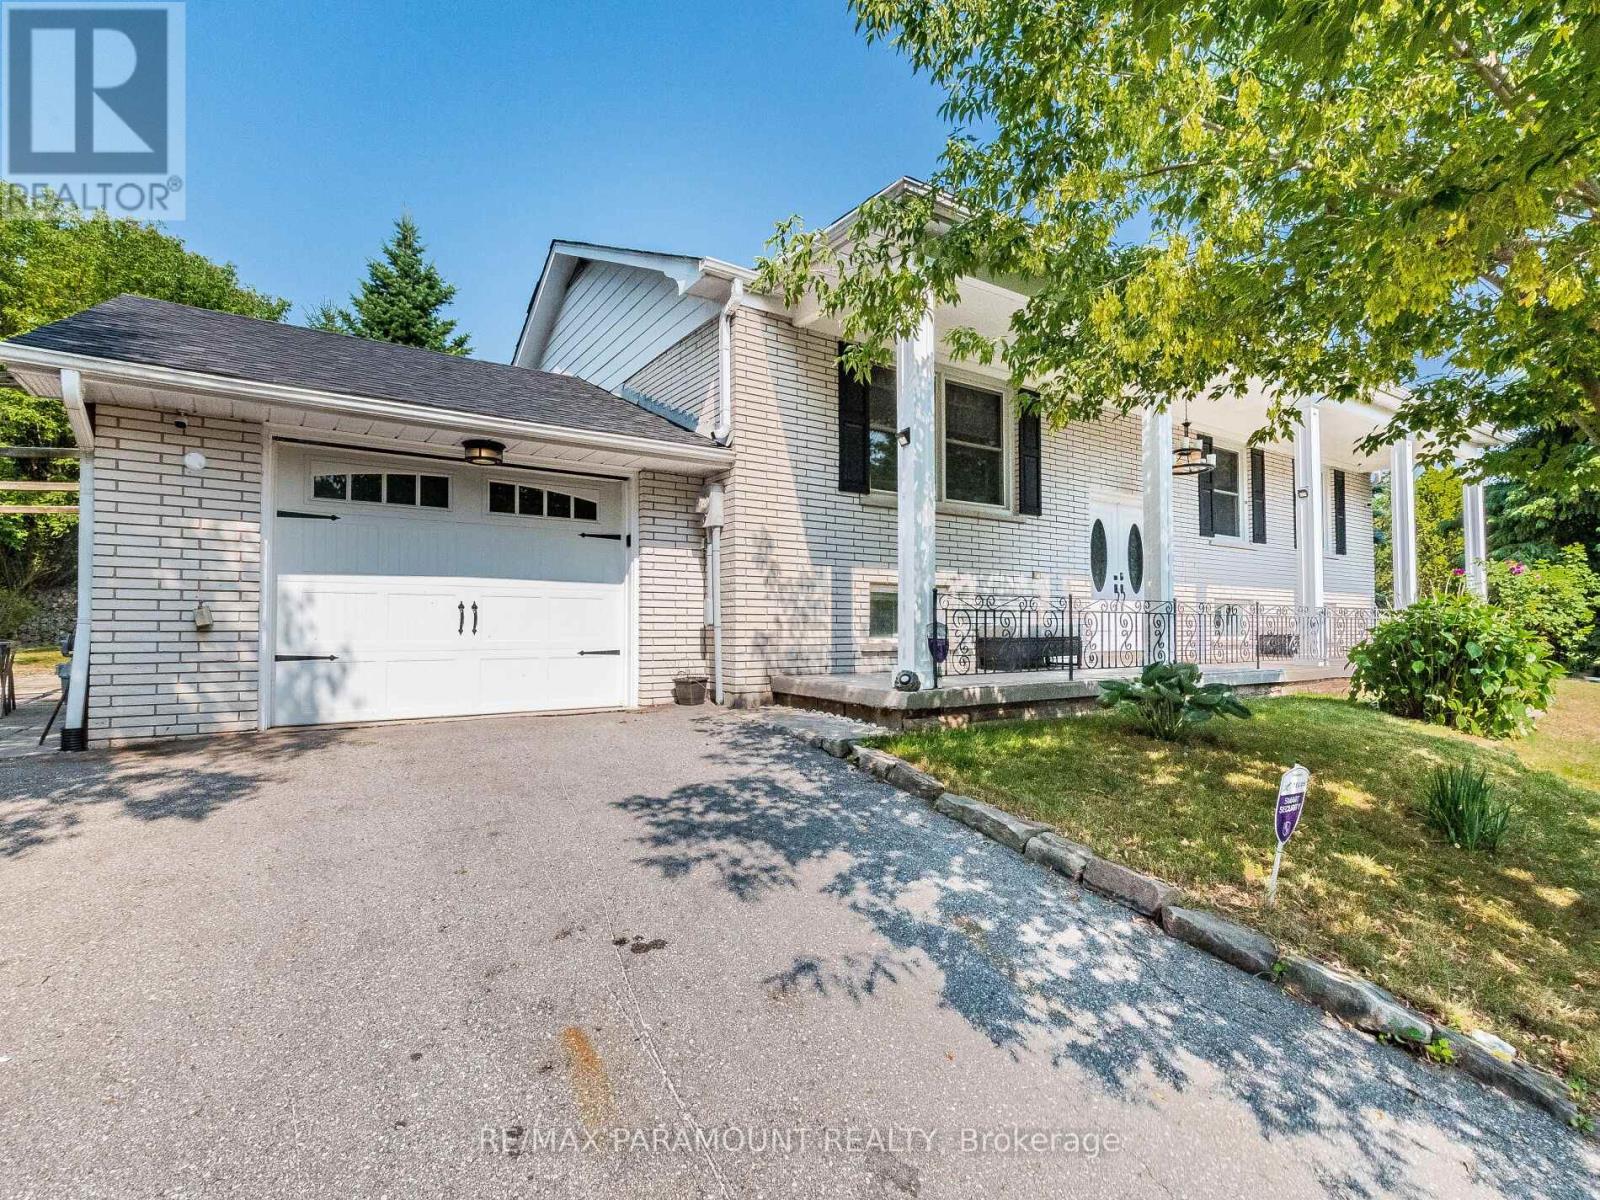
14 King Street
Caledon, Ontario
A Beautiful Home In The Heart Of Terra Cotta! Walk To The Terra Cotta Inn, Enjoy Fishing And Tubing In The Credit River, Hike Several Nearby Trails, And Embrace The Ambience Of This Community. This Raised Bungalow Has Been Finished From Top To Bottom With Extensive Detail. High-End Kitchen Featuring Stainless Steel B/I Appliances Overlooks The Open Concept Main Floor With Floor To Ceiling Fireplace As A Focal Point! Fireplace surrounded by stone, pot lights, and ambient lighting create a cozy and inviting atmosphere. The upgraded main bathroom and recently replaced roof add to the home's appeal. Crown molding throughout the house adds a touch of sophistication. The lower level features two spacious bedrooms, a recreational room, a stylish bar, a laundry room, and ample storage space. Large windows and pot lights provide plenty of light in the lower level. (id:60365)

Bsmt - 593 Ray Lawson Boulevard
Brampton, Ontario
Bright And Spacious, Partitioned 2 + Den Basement Apartment. Open Concept With Plenty Of Natural Light Coming In Through Large Windows. Pot Lights. Separate Entrance To Unit From The Side Yard Or Garage. Large Cold Cellar For Storage. Located Minutes From 407 And 401. Walking Distance To Plaza/ Schools/Bus. Perfect For A Young Professional Couple Or Small Family. Utilities Are Separate - To Be Split 40% With Upstairs Tenant including security alarm. (id:60365)
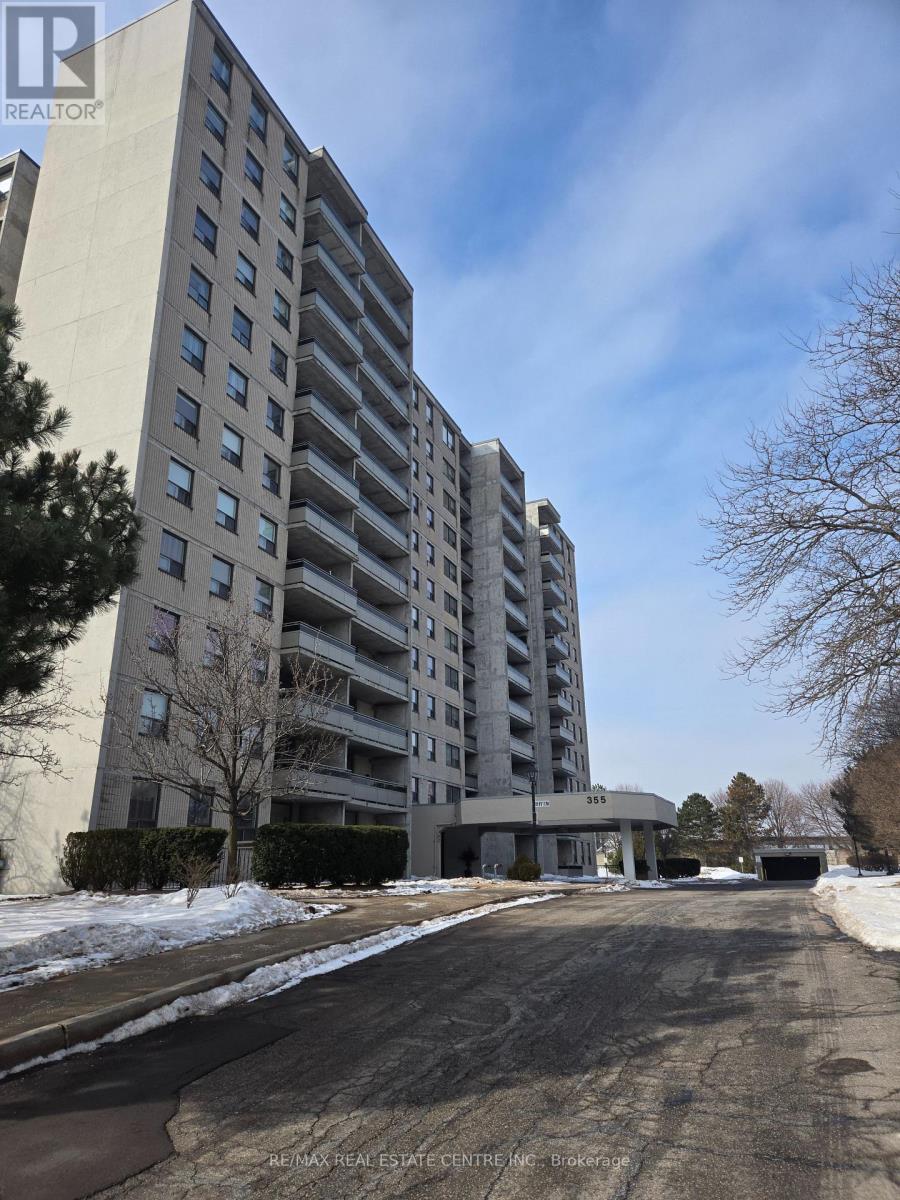
704 - 355 Rathburn Road E
Mississauga, Ontario
Welcome to 355 Rathburn Rd E Unit 704! This modern fully renovated 2 bedroom 2 bathroom condo is located in the sought-after neighborhood of Rathwood! This unit offers 1,040 sq. ft. of modern spacious living, with unobstructed views! 2 parking and locker. Custom built upgraded spacious Kitchen with Breakfast Bar. Spacious Primary Bedroom with large walk-in closet and 1pc ensuite bath. Bright and spacious open concept layout with upgrade lighting, floors, quartz countertops, crown mouldings, renovated 4pc Bath, large modern ensuite laundry, no carpet throughout and walkout to large balcony that provides plenty of room to relax and entertain. *Unit could be leased Furnished* Amenities include, playground, party/billiard room, storage locker, gym. Quiet, clean and well maintained building. Perfectly located just minutes to Square One, Celebration Square, Sheridan College, Central Library, Public Transit, schools. With ample Visitor Parking and easy access to all Major Highway. (id:60365)
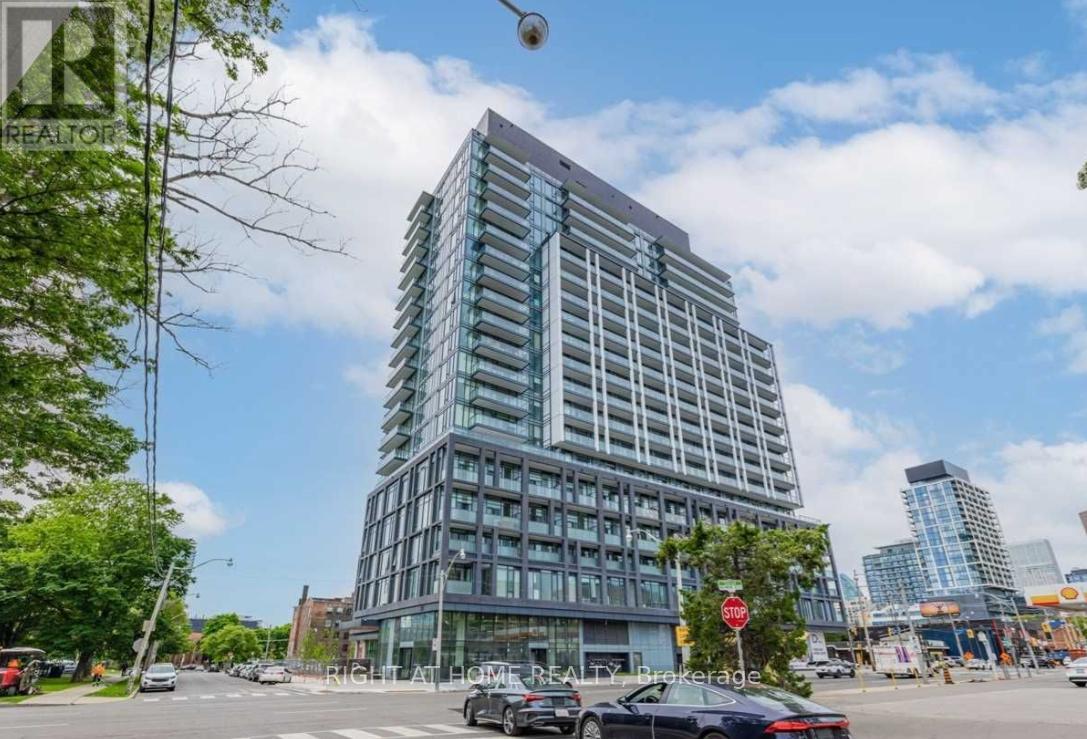
523 - 50 Power Street
Toronto, Ontario
3 Bed + Den | 2 Full Baths | Parking + Locker | 10' Ceilings | Concierge. Find yourself at home in this modern, light-filled residence located in the heart of one of Toronto's most vibrant neighbourhoods. Featuring over 10-foot smooth ceilings and expansive windows, this spacious 3-bedroom + den layout offers an effortless indoor-outdoor flow and an abundance of natural light throughout.The thoughtfully designed floor plan includes brand new stainless steel appliances, sleek finishes, and functional living space ideal for families or professionals working from home. The versatile den provides the perfect home office or flex space.Retreat to serene bedrooms designed for comfort and relaxation, while the spa-inspired full bathrooms feature fully tiled surrounds, contemporary vanities, and refined finishes that create a calm, elevated atmosphere.This 5-star building welcomes you with a stunning double-height lobby and 24-hour concierge, offering a lifestyle of convenience and security. Premium amenities include a fitness & yoga studio, artist workspace, pet spa, event room with caterer's kitchen, meeting lounge, games room, steam rooms, community garden, outdoor grills with fireplace, and more.Located steps from TTC and surrounded by Toronto's most dynamic destinations - including the historic Distillery District and St. Lawrence Market - this is urban living at its finest.Complete with 1 parking space, locker, and window coverings, this modern abode places you exactly where you want to be. (id:60365)
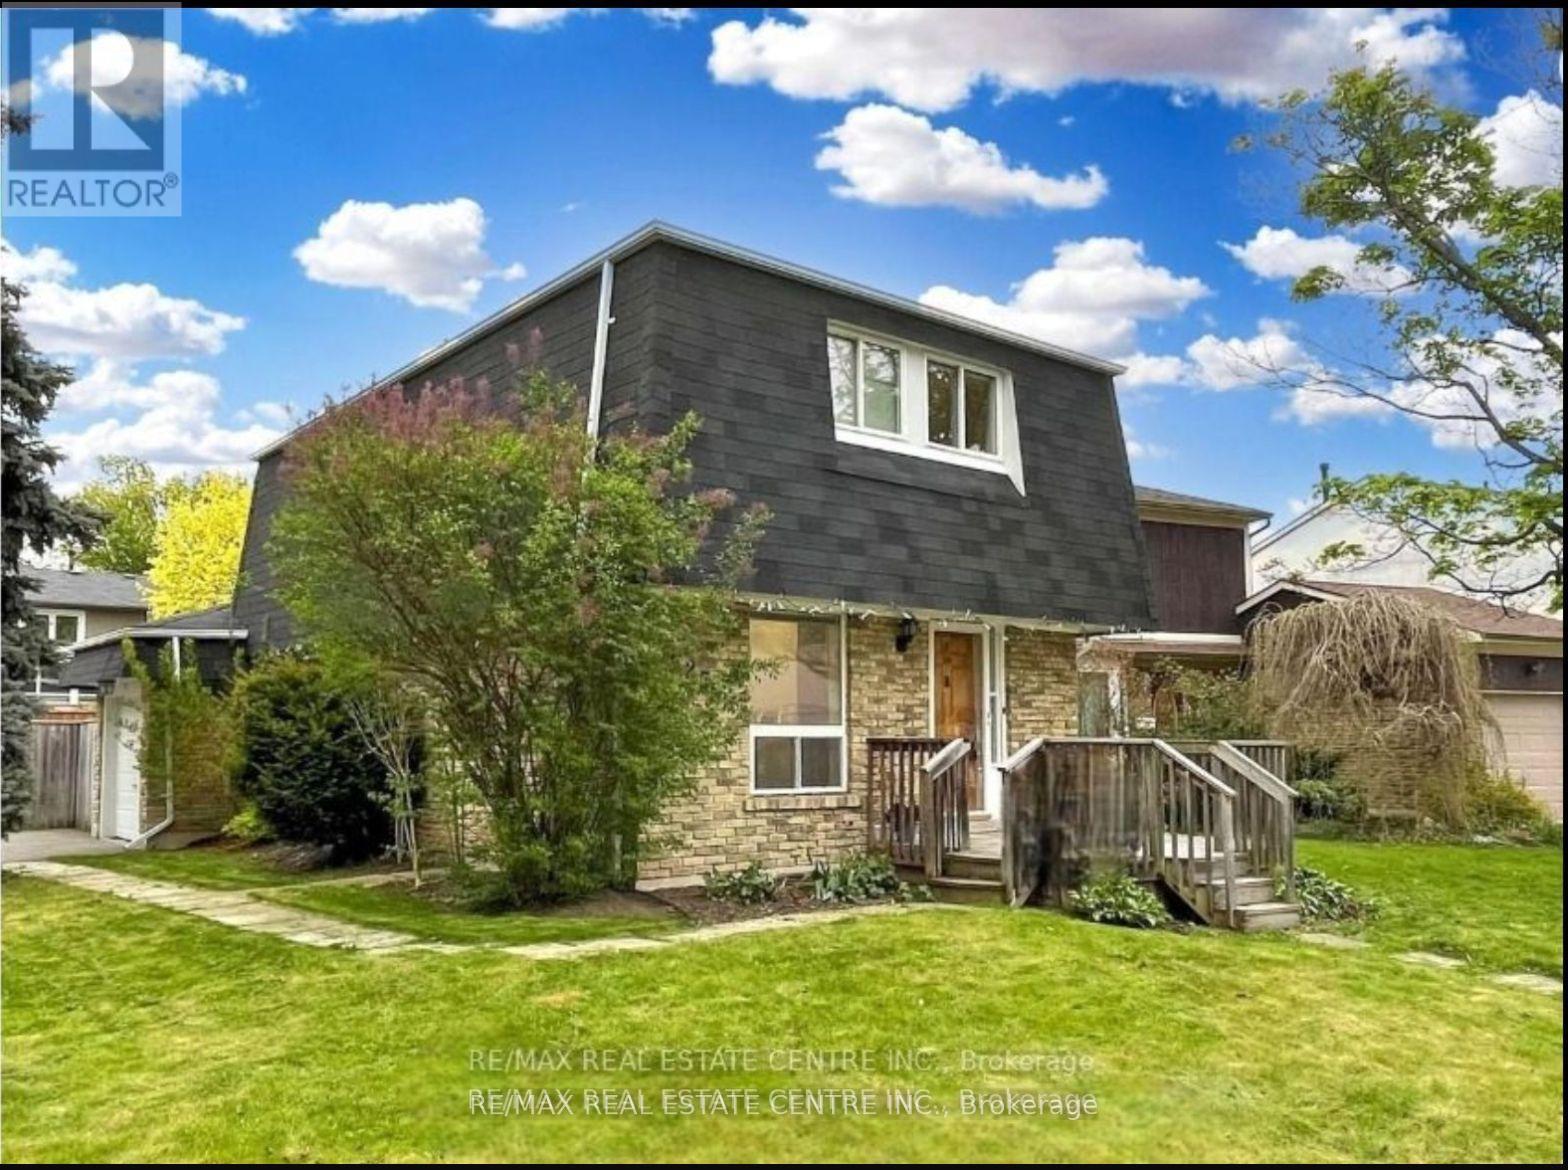
25 Ivanic Court
Whitby, Ontario
Well Maintained Home In Highly Desirable Community & Gorgeous Corner Lot In The Heart of Whitby. Situated In The Coveted Pringle Creek. Renovated 3 Bed Detached Home With Newer Floors, Kitchen And More. Fully Finished Home With Open Concept Floor Plan Offering Tons Of Natural Light Flow, Massive Yard For Entertainment. Finished Basement Can Be Used For Extra Entertainment Space Or Secondary Master Suite With a Full Washroom. This Home Offers Multiple Unique Opportunities For Growing Families, Empty Nesters Or Renovators. Extra Large Yard For Entertaining, Deck With Gazebo, Attached Garage And 4 Car Driveway. Property is currently rented $3200/Month and Current Tenant is Willing to Continue! **EXTRAS** Excellent Location. Close To All Amenities: Schools, Highways, Grocery, Shopping, Restaurants And Many More. (id:60365)
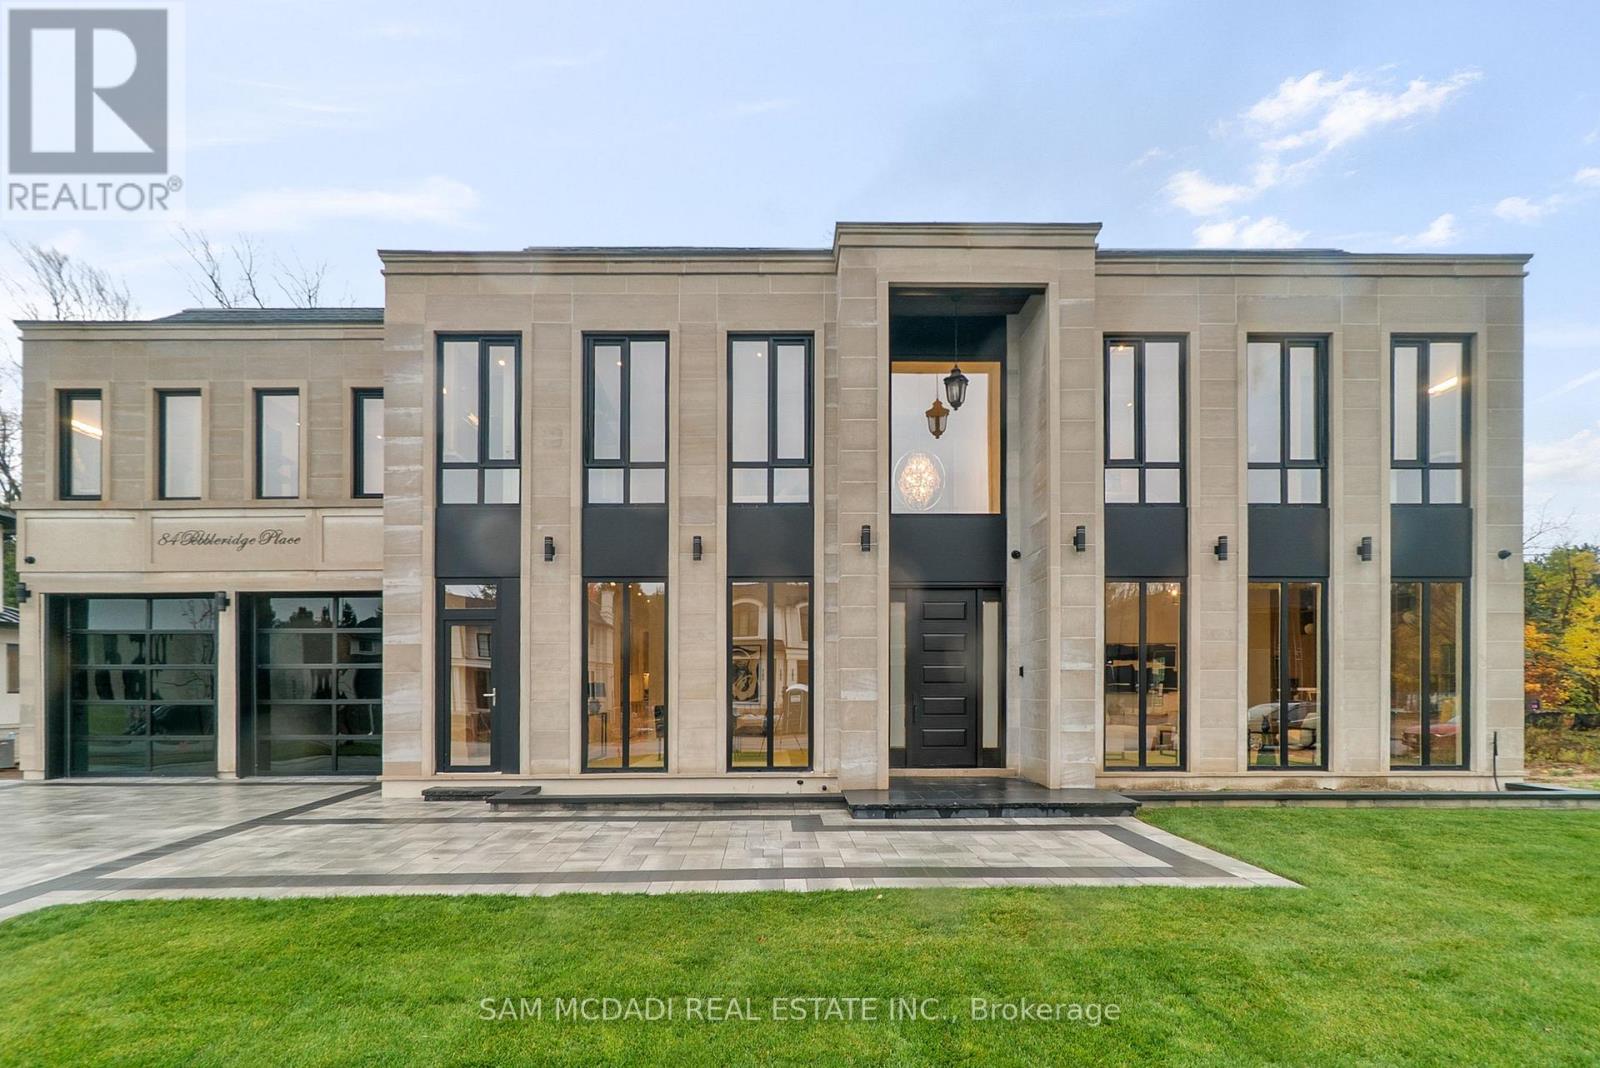
84 Pebbleridge Place
Oakville, Ontario
Set within one of Oakville's most distinguished enclaves, 84 Pebbleridge Place is a newly built modern estate that epitomizes architectural artistry and offers over 7,000 SF of refined living space. Poised on a private lot, this residence showcases a brick and limestone exterior, full-height glass walls a curated palette of luxurious finishes for the most discerning buyer. A grand double-height foyer introduces the home w/ polished marble-style porcelain and bespoke detailing. Beyond, herringbone hardwood floors flow through expansive principal rooms to a family room defined by a sleek wood feature wall, gas fireplace, and integrated Control4 automation for effortless entertaining. The designer kitchen is both statement and function, featuring an oversized island, full-height custom cabinetry, and Calacatta-style quartz counters w/ a custom backsplash. It opens directly to a covered deck w/ a gas fireplace, perfect for al fresco dining and evenings. An elevator and striking skylit staircase lead to the upper level, where four bedrooms each feature walk-in closets, tray ceilings, and private ensuites finished to spa-like standards. The primary suite is a serene retreat w/ a boutique-style dressing room and five-piece ensuite boasting a freestanding tub, oversized glass shower, full-height stone surrounds, and heated flooring. The lower level continues the theme of luxury and versatility, offering a heated basement w/ large-format porcelain slab flooring throughout. Designed for both relaxation and entertainment, this level includes a secondary kitchen, dining area, expansive living space, fitness room w/ cushioned flooring, an acoustically designed theatre, and three additional ensuite bedrooms, all enhanced by full-size windows and a separate entrance. Additional highlights include: a rough-in sauna, built-in speakers, and recessed lighting elevate comfort and ambiance, while upper-level laundry & a tandem garage w/ epoxy flooring complete this modern masterpiece. (id:60365)
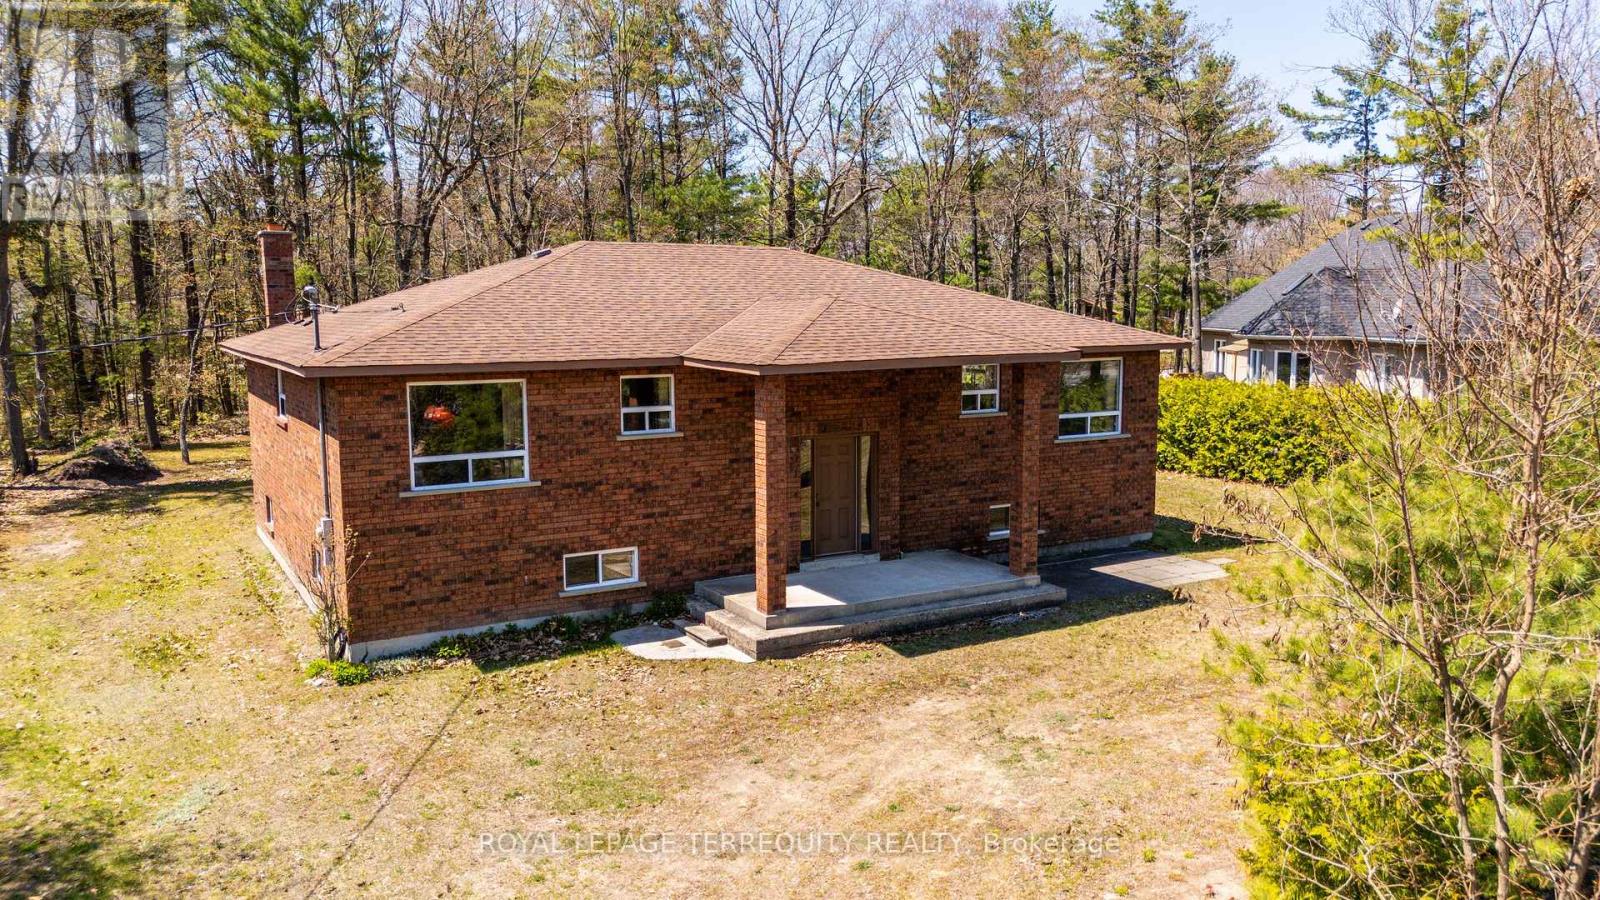
46 Stocco Circle
Tiny, Ontario
Custom Built Brick Bungalow with Unique TWO MIRRORED SEPARATE UNITS ON THE MAIN FLOOR! Each of the Main Floor Unit Offers a Spacious Living Area, Full Four Piece Bathroom with Tub and Two Bedrooms Per Unit for a Total of 4 Bedrooms! One Unit Has a Full Kitchen and the Second Unit has a Roughed in Kitchen. The Units are Separated by a Centre Hall Plan with that Also has a Walk Out to the Backyard! Quality Built 1925sqft Home in an Enclave of the Some of the Finest Homes in the Area! Mostly Finished Basement with 9ft Ceilings, Above Grade Windows, Wood Burning Stove and Additional Storage! Premium Treed Lot is Approximately 102x155ft! Septic Tank Serviced in 2023, Roof Reshingled About 4 Years Ago! Access to Beautiful Bluewater Beach! (id:60365)
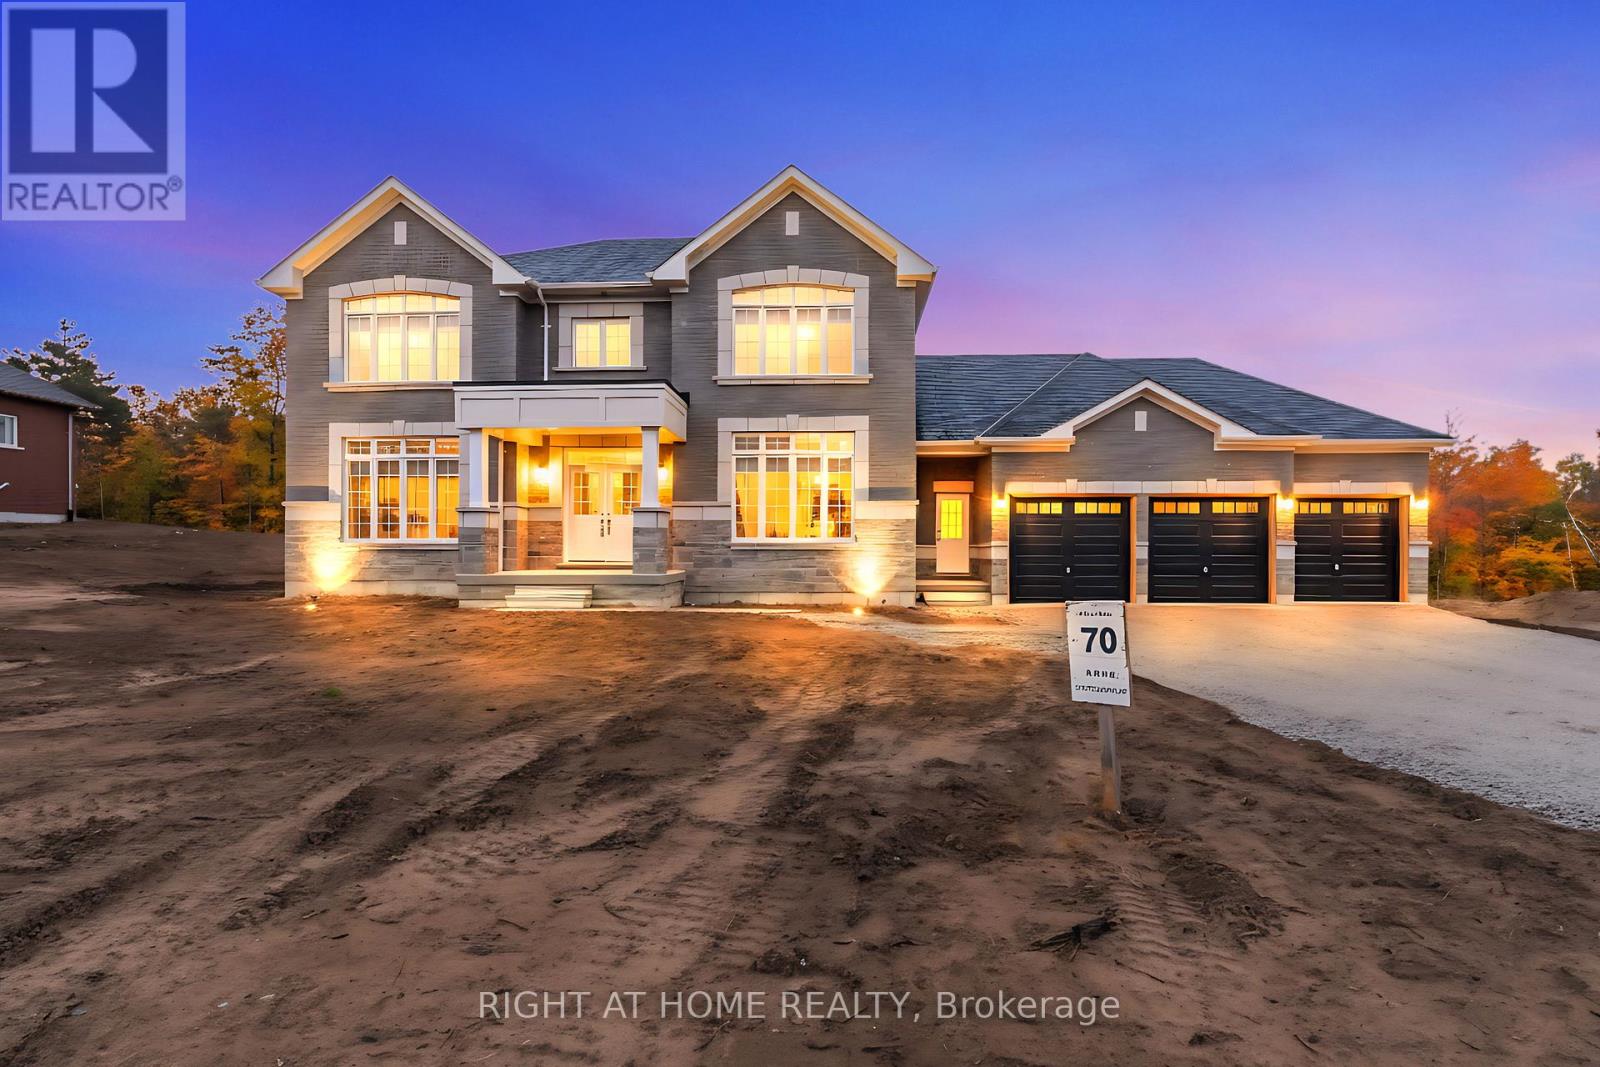
76 Ruby Ridge
Oro-Medonte, Ontario
Luxury Meets Nature Brand New Modern Estate on 100x300 Ft Lot! Welcome to 76 Ruby Ridge, Oro-Medonte - a stunning luxury home where modern design meets serene surroundings. Set on a private, tree-lined lot, this 4-bedroom residence features ensuites and walk-in closets in every bedroom, a 3-car garage with high ceilings, and an airy open layout filled with natural light. $$ Thousands in high-end upgrades throughout, including 6" wide-plank hardwood floors, smooth ceilings, 50+ pot lights, and soaring ceiling heights. The chef's kitchen showcases quartz countertops, extended custom cabinetry, KitchenAid appliances, and elegant details. All bathrooms are fully upgraded with quartz vanities and designer tiles.The 100x300 ft flat lot offers exceptional possibilities for creating your dream outdoor living space - whether a pool and cabana, sports court, landscaped gardens, or a workshop, the backyard is a canvas for your vision. Located minutes to Barrie, Orillia, Horseshoe Valley, Lake Simcoe & Hwy 400, this estate perfectly blends modern luxury with peaceful country living. (id:60365)
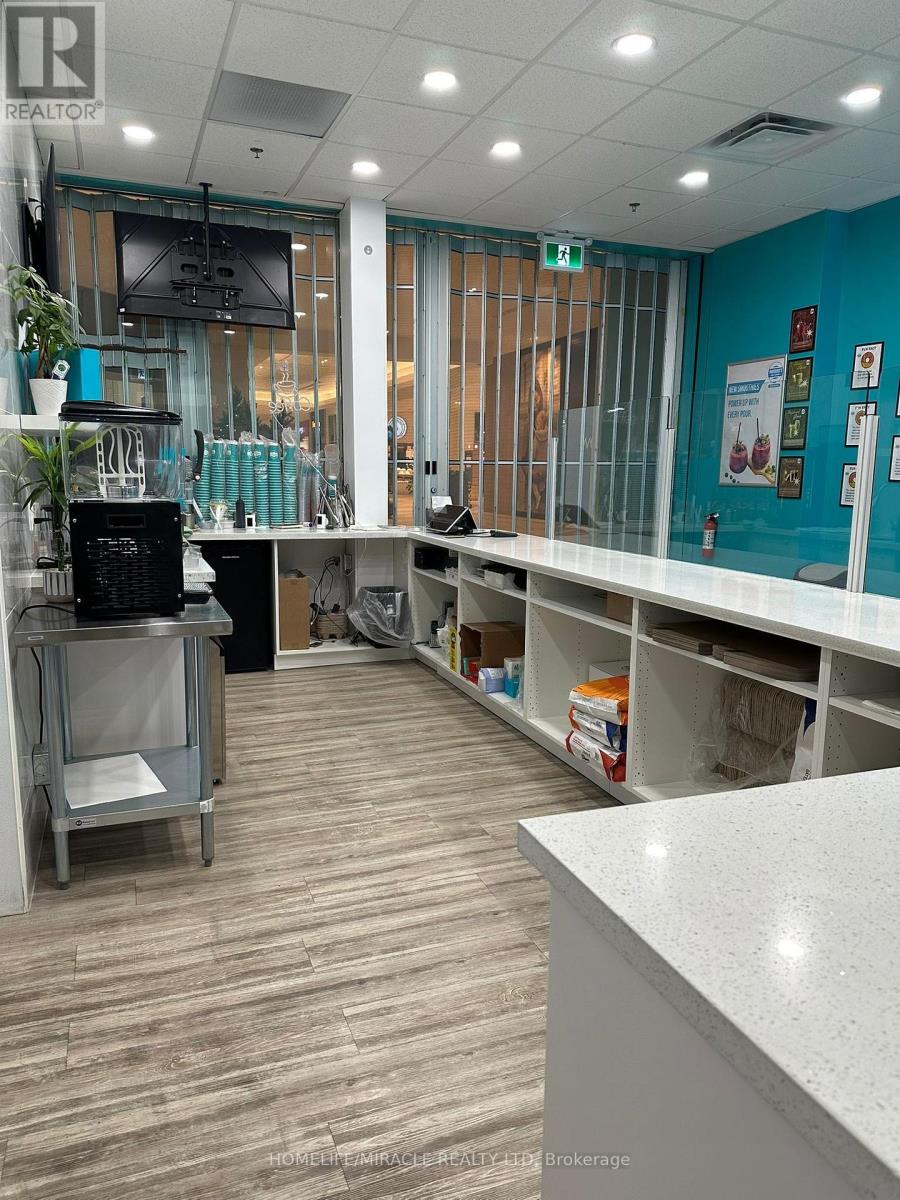
G002 - 777 Guelph Line
Burlington, Ontario
Excellent turnkey business opportunity located in the high-traffic Burlington Centre Shopping Mall. Suitable for a café, donut shop, real fruit juice bar, or pizza concept. Competitive rent with a long lease term remaining. Sale of business includes double door freezer, single door freezer, multiple display and small freezers, lemonade machine, food prep rack, three prep tables, proofer, food storage containers, microwave, and two TV monitors. Fully equipped space allows for quick start-up with minimal additional investment. Ideal for owner-operator or investor. Attractive rent and long term lease. (id:60365)
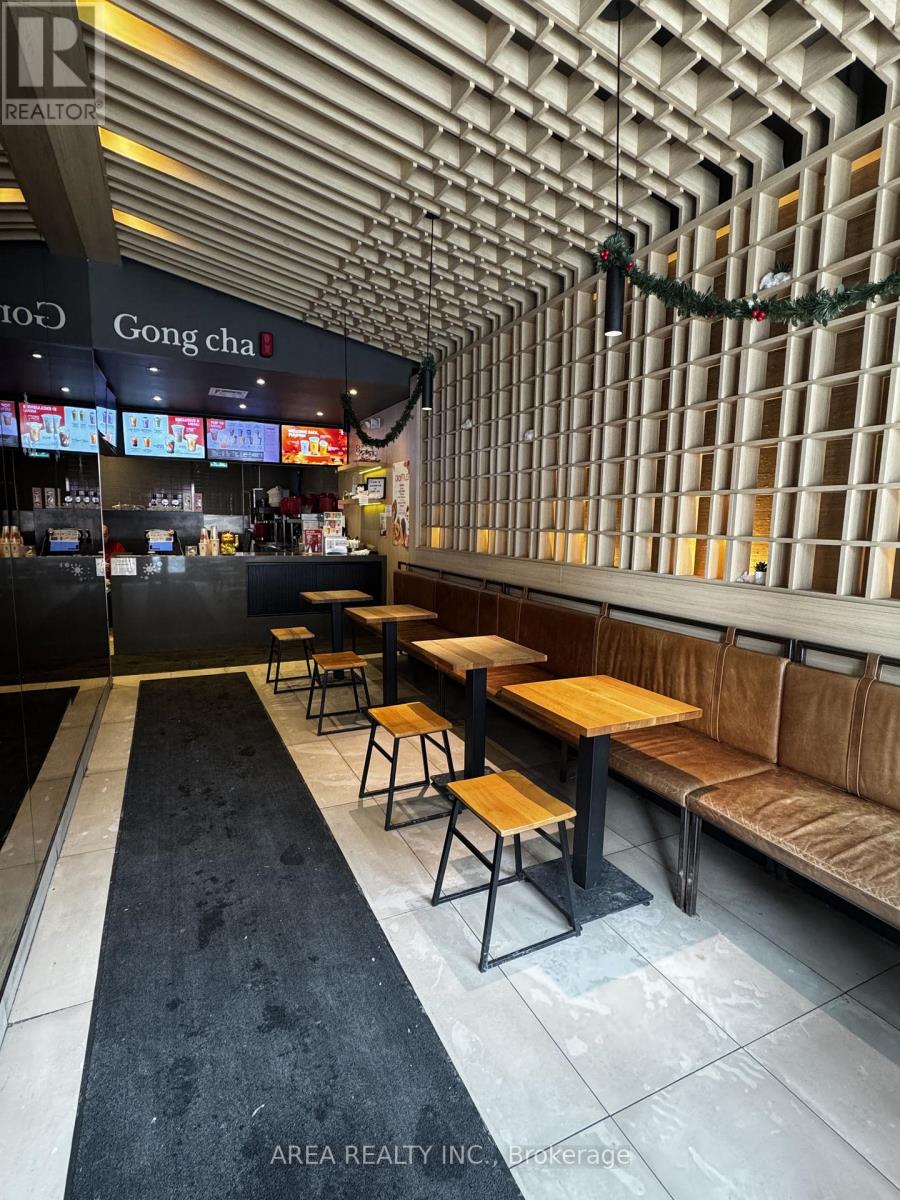
390 Queen Street W
Toronto, Ontario
Excellent opportunity to acquire a well-known Gong Cha bubble tea location in the heart of downtown Toronto at the vibrant Queen & Spadina corridor. Situated within one of the city's busiest pedestrian nodes, the store benefits from constant foot traffic generated by surrounding retail, residential towers, and nearby post-secondary campuses. Steps to TTC streetcar routes and surrounded by restaurants, cafés, and nightlife, this location attracts steady daytime, evening, and weekend customers year-round. Gong Cha is an internationally recognized beverage brand with a strong following and proven demand for premium bubble tea, milk teas, and specialty drinks. The business features a modern build-out, and strong brand recognition. (id:60365)
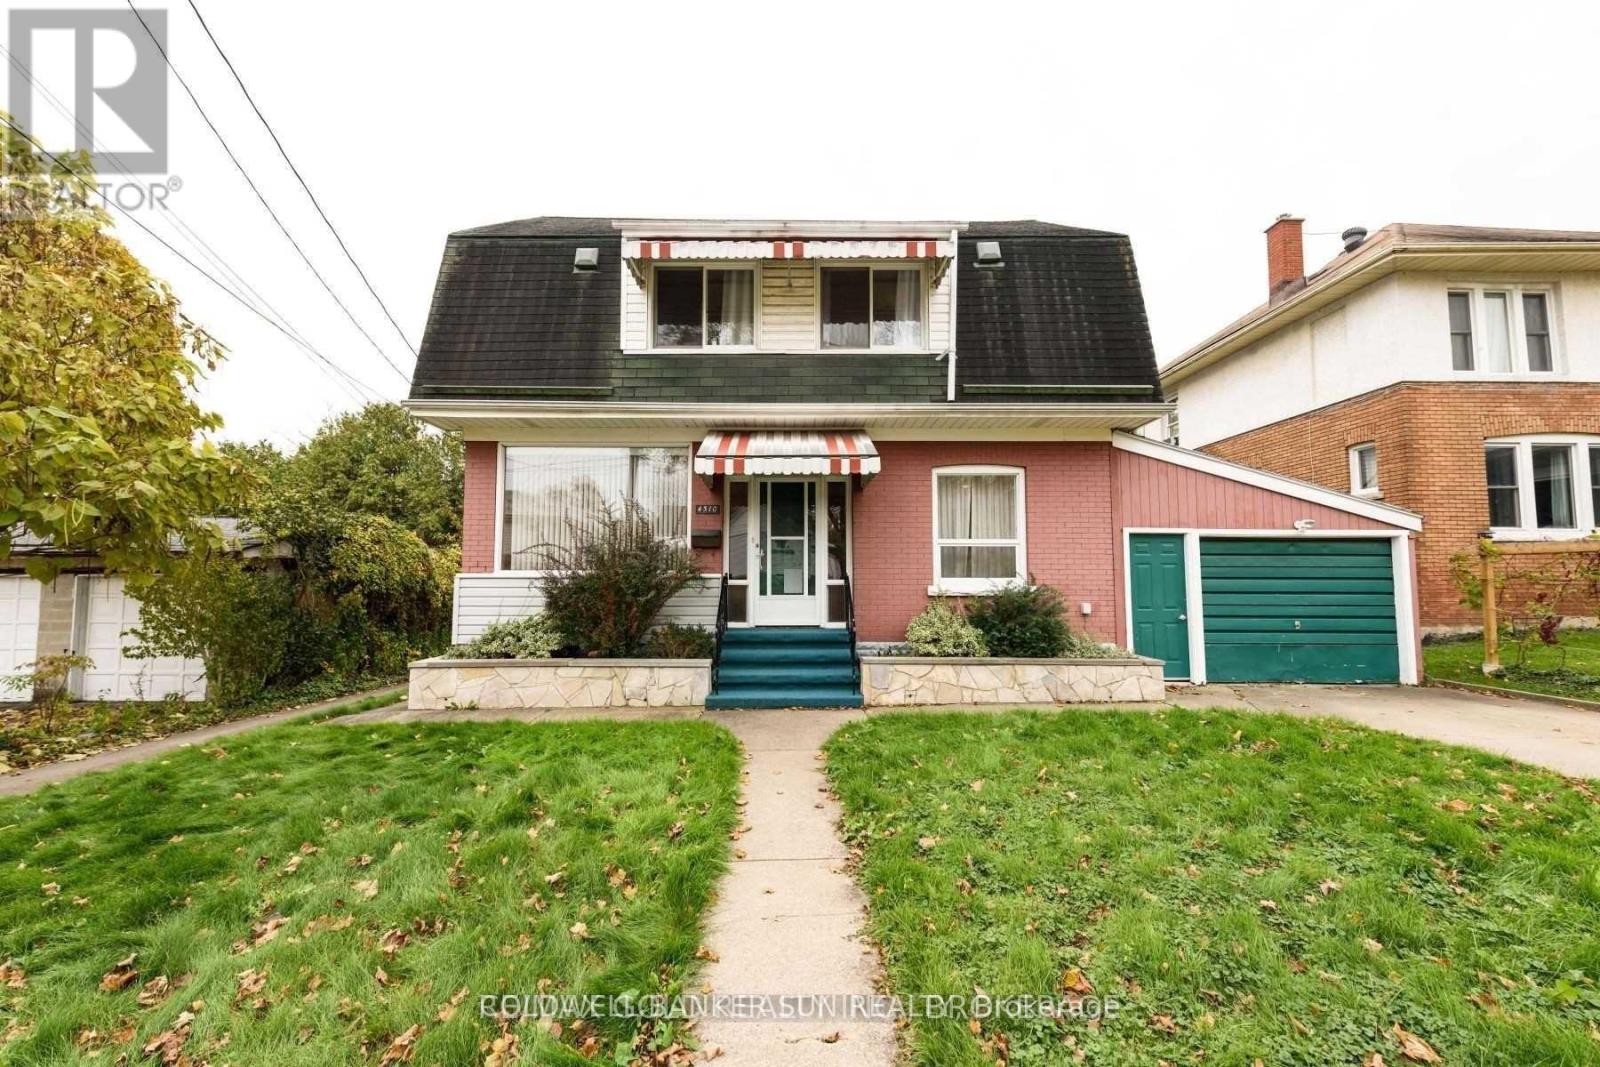
4310 Bampfield Street
Niagara Falls, Ontario
Rare income-generating detached home in prime Niagara Falls tourist district! Currently tenanted at approx. $3,800/month. Spacious 2-storey, carpet-free home offering ~1,800 sq ft with 4 bedrooms, each featuring a private ensuite bath. Enclosed front porch/sunroom with views of the Niagara River Gorge. Bright living room with wood-burning fireplace and new engineered flooring (2019), formal dining area, fully equipped kitchen, and main floor 2pc bath. Finished basement (2020) includes 4th bedroom with ensuite, den, and laundry. Steps to WEGO, walking distance to Clifton Hill, Horseshoe Falls & Casino Niagara. Quick highway access. Excellent opportunity for investors or buyers seeking income potential in a high-demand location! Fully Finished Basement Offers Another Bedroom With Ensuite. New Flooring In Living Room (2019), Kitchen Flooring, Partial Fence, Walls Repainted And Basement Finished 2020. New Hot Water Tank (2021) (id:60365)

6 - 399 Elizabeth Street
Burlington, Ontario
The Smoq House presents a rare opportunity to acquire a fast-growing, highly regarded restaurant brand in the heart of downtown Burlington. Known for its bold flavours, strong brand identity, and loyal following, The Smoq House has quickly established itself as a standout destination within Burlington's vibrant dining scene. The restaurant has delivered strong, consistent sales driven by repeat clientele, steady year-round traffic, and growing brand recognition. A new owner can step in with confidence, benefiting from immediate cash flow, streamlined operations, and a proven concept with significant upside, including catering opportunities, rather than building from the ground up. Located in one of Burlington's most walkable and energetic downtown corridors, the business benefits from excellent visibility, surrounding residential density, nearby offices, and a constant flow of locals and visitors. Downtown Burlington continues to evolve as a destination for dining, nightlife, and community events, positioning The Smoq House for long-term continued success. Adding further value to the offering, the sale can be packaged with The North Coal Kitchen, located just steps away. As an established and complementary concept, it provides meaningful operational synergies through shared staffing, purchasing power, marketing initiatives, and cross-promotion. Together, the two brands create diversified revenue stream sand enhanced operational efficiency. For an experienced operator or hospitality group, this is an opportunity to acquire a turnkey flagship brand with strong momentum, prime location appeal, and built-in growth potential in one of the GTA's most desirable downtown cores. (id:60365)

© 2026 Proptech Realty Inc., Brokerage.