
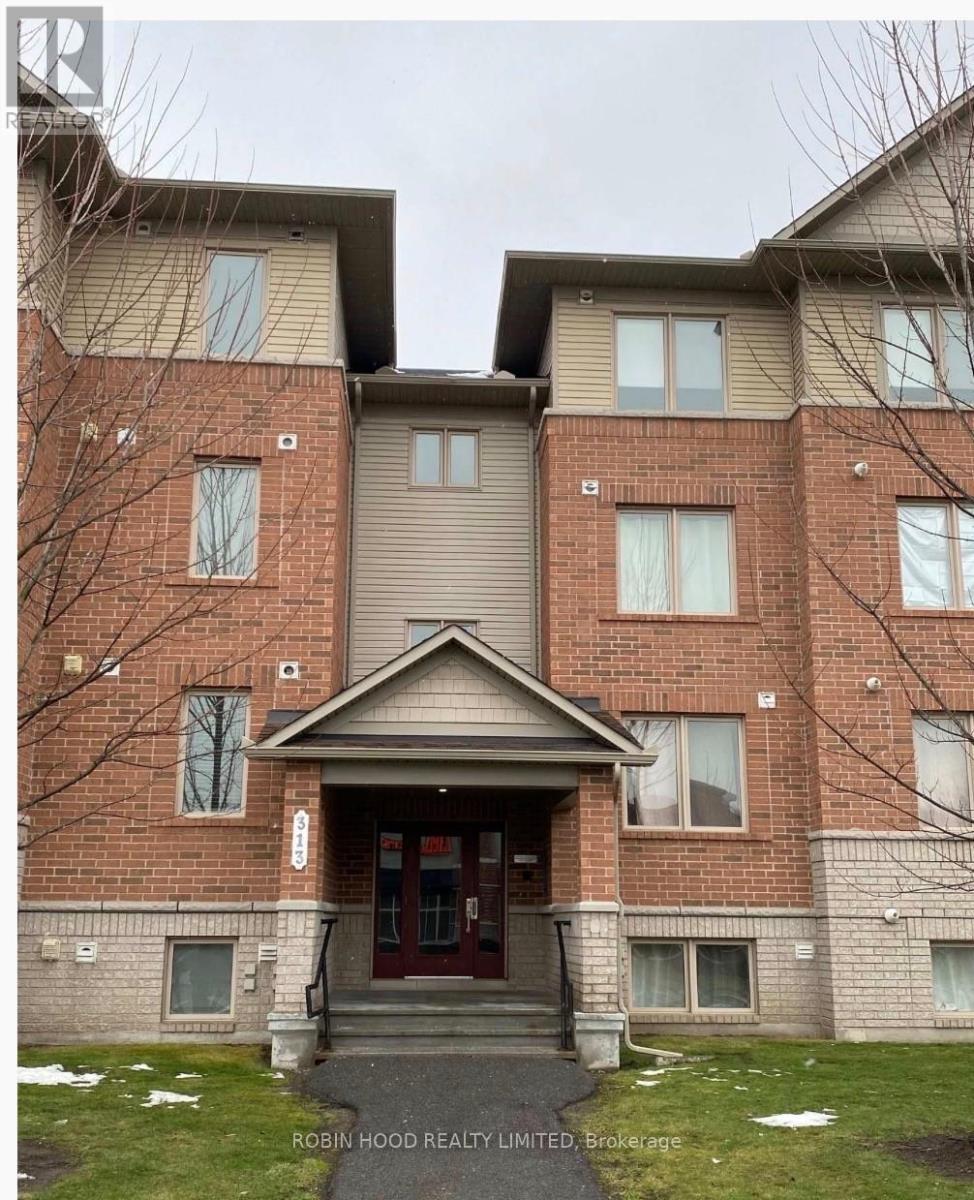
Unit 6 - 313 Cresthaven Drive
Ottawa, Ontario
*** Additional Listing Details - Click Brochure Link *** Available April 1, 2026 - two bedroom condo for sale in Barrhaven. Beautiful condo terrace located in a quiet, family oriented neighbourhood in Barrhaven. Located near public transit, schools, recreation and shops. Located off Cresthaven Drive across from the new Cresthaven Crossing Plaza where the Freshco is located. The Plaza is home to a Rexall Pharmacy, Dollarama and Tim Hortons. Movati Athletic is also located in walking distance. 2 bedrooms + Den, 1.5 bath, spacious open concept kitchen/living/dining room area. Comes with one surface parking spot. Energy Star Condo with HRV and Green switch.4 stainless steel appliances (fridge, dishwasher, oven, over-the-range microwave). In-unit washer and dryer. Tenant occupied (id:60365)
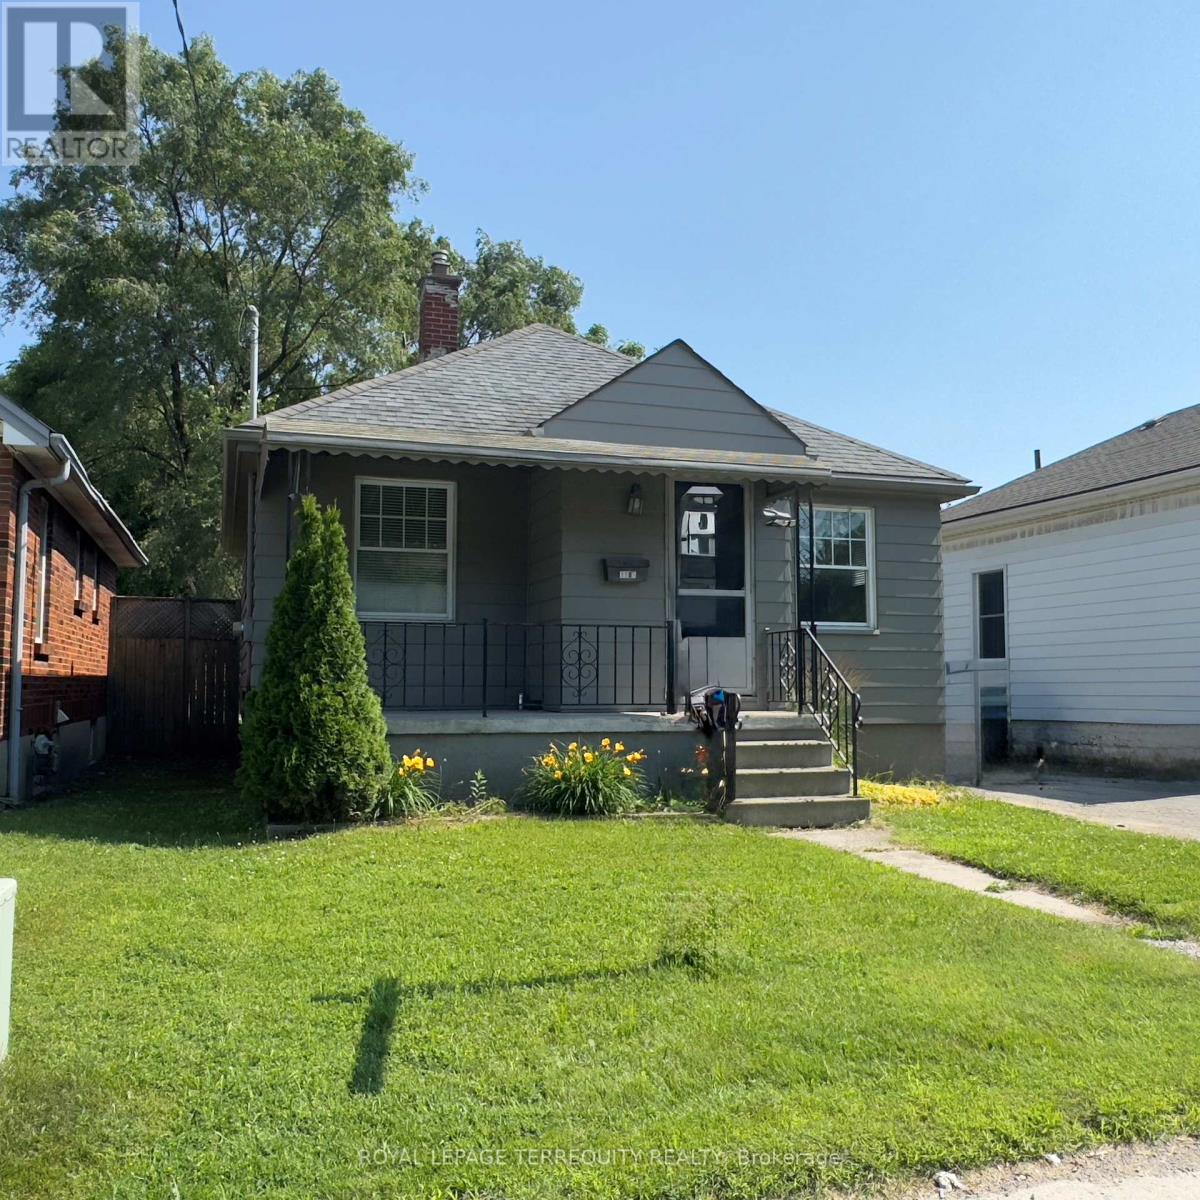
1181 Florence Street
London East, Ontario
This Bungalow Offers 2+1 Bedrooms, 2 Full Baths, and 2 Kitchens, Two Basements. Step Into a Foyer that Opens to a Bright Living/Dining Area and an Eat-In Kitchen, Two Great-Sized Bedrooms With Closets and a 4-Piece Bath. All Hardwood Floors, Smooth Ceilings and Carpet-Free. One of the Finished Basement Provides Additional Living Space With a Separate Entrance Apartment, a 1-Large Bedroom In-Law Suite With Its Own Kitchen, Full Bath, Living Area, Laundry, Laminated Floors and Smooth Sealings. The Additional Basement Has a Second Laundry and Storage/Utility Space. This Presents A Great Opportunity To Own A Solid Home With A Rare Deep, South-Facing, Fully Fenced, Huge Backyard Which is Perfect For Relaxing or Entertaining. Ideal For Multigenerational Families, Small Growing Families Or Savvy Investors. It is a Versatile Option That Meets The Needs Of Various Lifestyles And Investment Opportunities. THIS ISN'T JUST A HOME, IT'S A STRATEGY! LIVE UPSTAIRS, RENT DOWNSTAIRS, OR BRING THE WHOLE FAMILY UNDER ONE ROOFIN STYLE! The Property has a Renovated 2025 Detached Garage And Three Additional Parking Spots on the Side. It is Located Just Five Minutes from triOS Business Tech Campus, Fanshawe College, North American Trade School, Downtown, Parks, Arenas, And More.2025/ New A/C, 2025/ NEW Thermostat, 2025/ Professionally Renovated Garage, 2025/ New Washer, 2024/ Refinished Hardwood Floor, 2024/ Professionally Painted Exterior, Including 2 Stoves, 2 Fridges, a Range Hood, 2 Washers, and A Dryer. (id:60365)
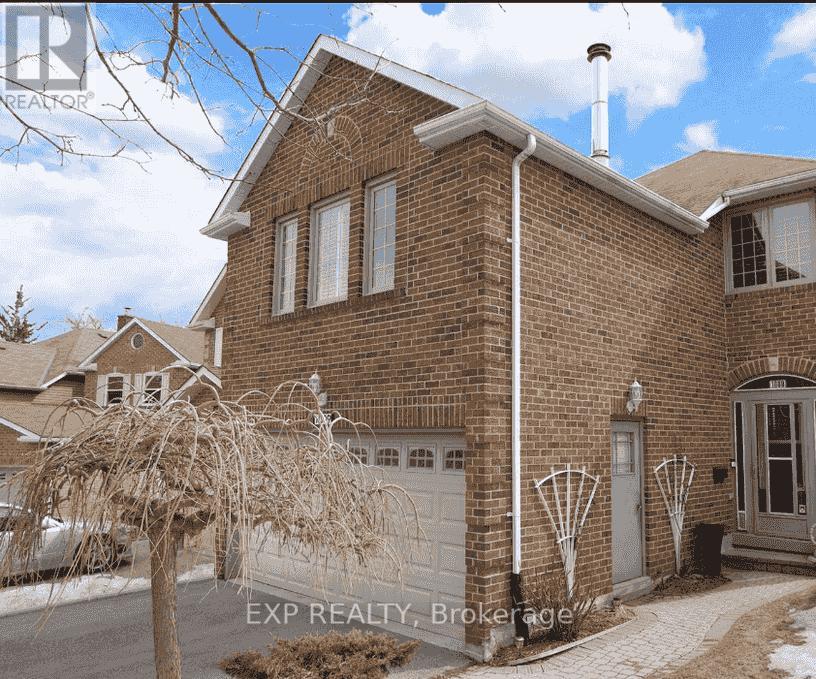
2nd B - 1009 Meadowridge Crescent
Pickering, Ontario
Bright and spacious bedroom for lease in a beautiful detached home located in a quiet, family-friendly neighborhood. Convenient transportation with only 2 minutes to the highway and 4 minutes to Pickering Town Centre.The bedroom features a walk-in closet, partial furnishings, and one parking space included. Shared bathroom. Enjoy a brand-new kitchen with gas stove, as well as in-home washer and dryer. Thoughtfully designed private backyard-perfect for entertaining guests or working from home in a peaceful setting. Ideal for a clean and responsible tenant seeking comfort, convenience, and privacy. Pet friendly. (id:60365)
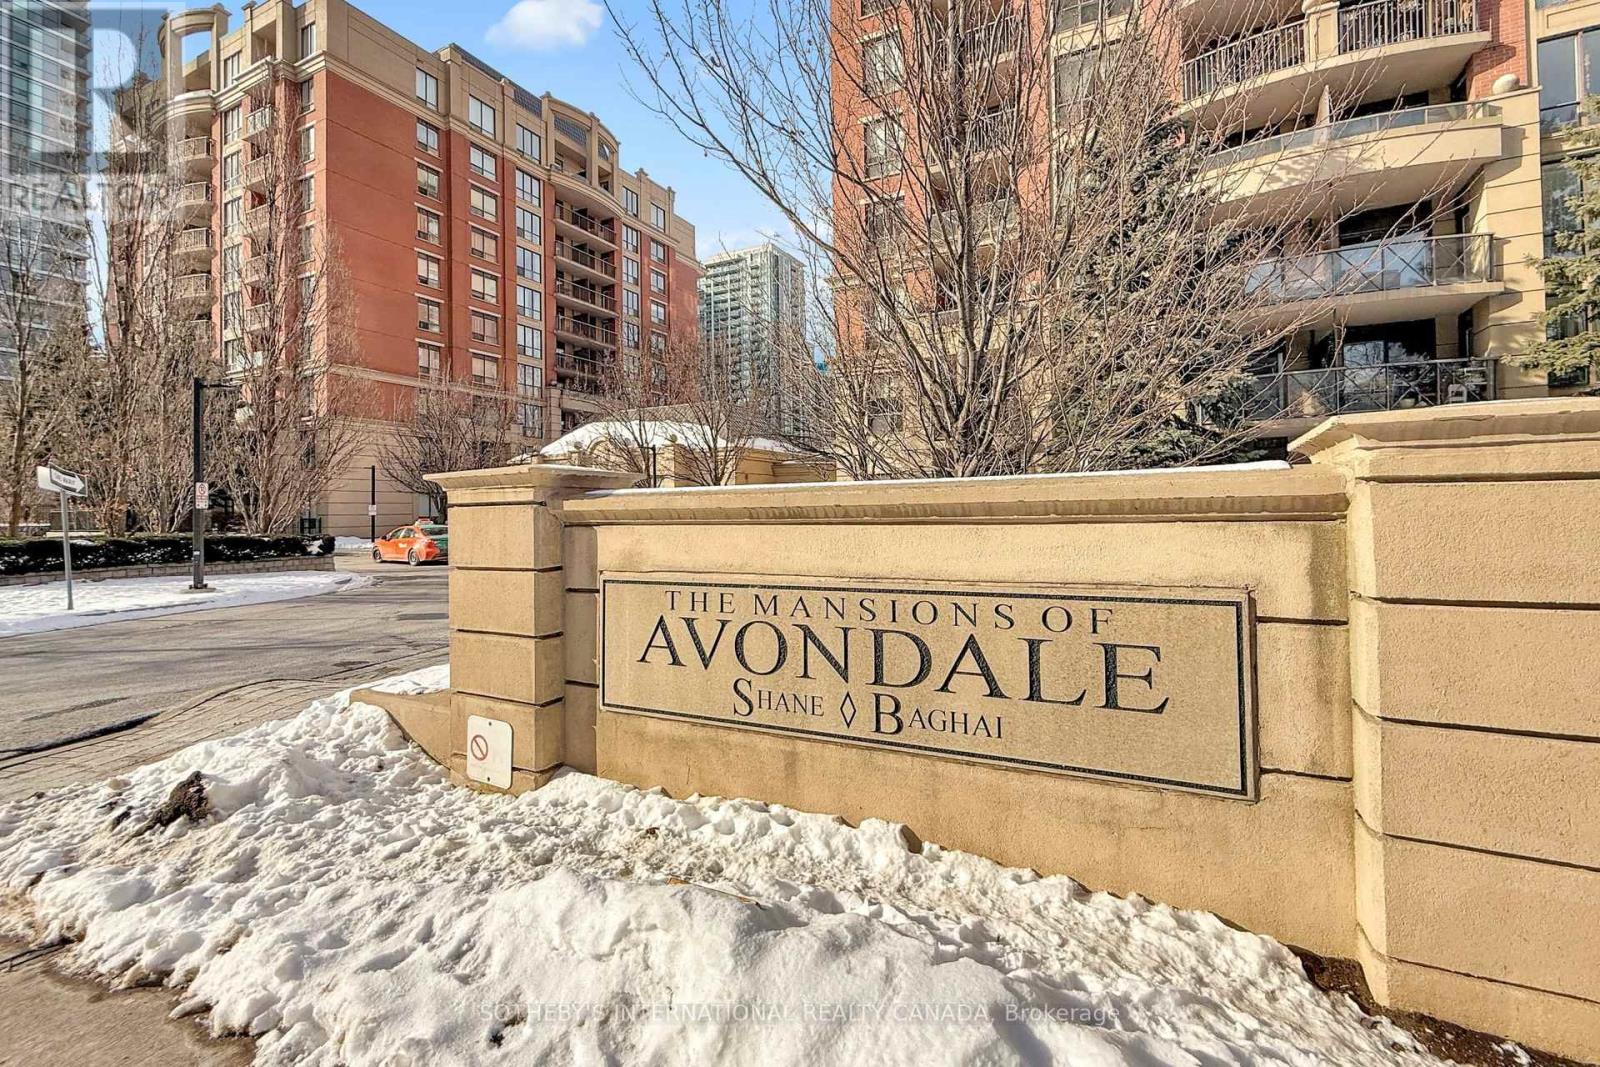
204 - 55 Harrison Garden Boulevard
Toronto, Ontario
A lovely bright and freshly painted 1+ den with parking and locker condo in the very popular Mansions of Avondale. This condo offers a very functional and spacious layout, no odd walls or pillars, so it's perfect for all of your furniture in exactly the spot where it should be! The den comes with a Murphy bed and built in shelving, can be used as a guest room or home office and the door means you can hold all of your online meetings in private. The primary bedroom includes plenty of storage with built in shelving and a generous walk-in closet. A lovely balcony gives you extra space for entertaining or sitting enjoying a drink. Parking and locker spaces are also included.The building is all inclusive of utility bills, comes with a gym, pool, party room and underground visitor parking.Is this the perfect location? You are just a few mins away from Yonge/ Sheppard where you have an abundance of shops, restaurants, coffee shops, local amenities, parks and green space on your doorstep. Highway 401 is easily accessible and the TTC and plenty of buses are also very close by. This condo and location gives you everything. (id:60365)
3528 Glenhaven Beach Road
Innisfil, Ontario
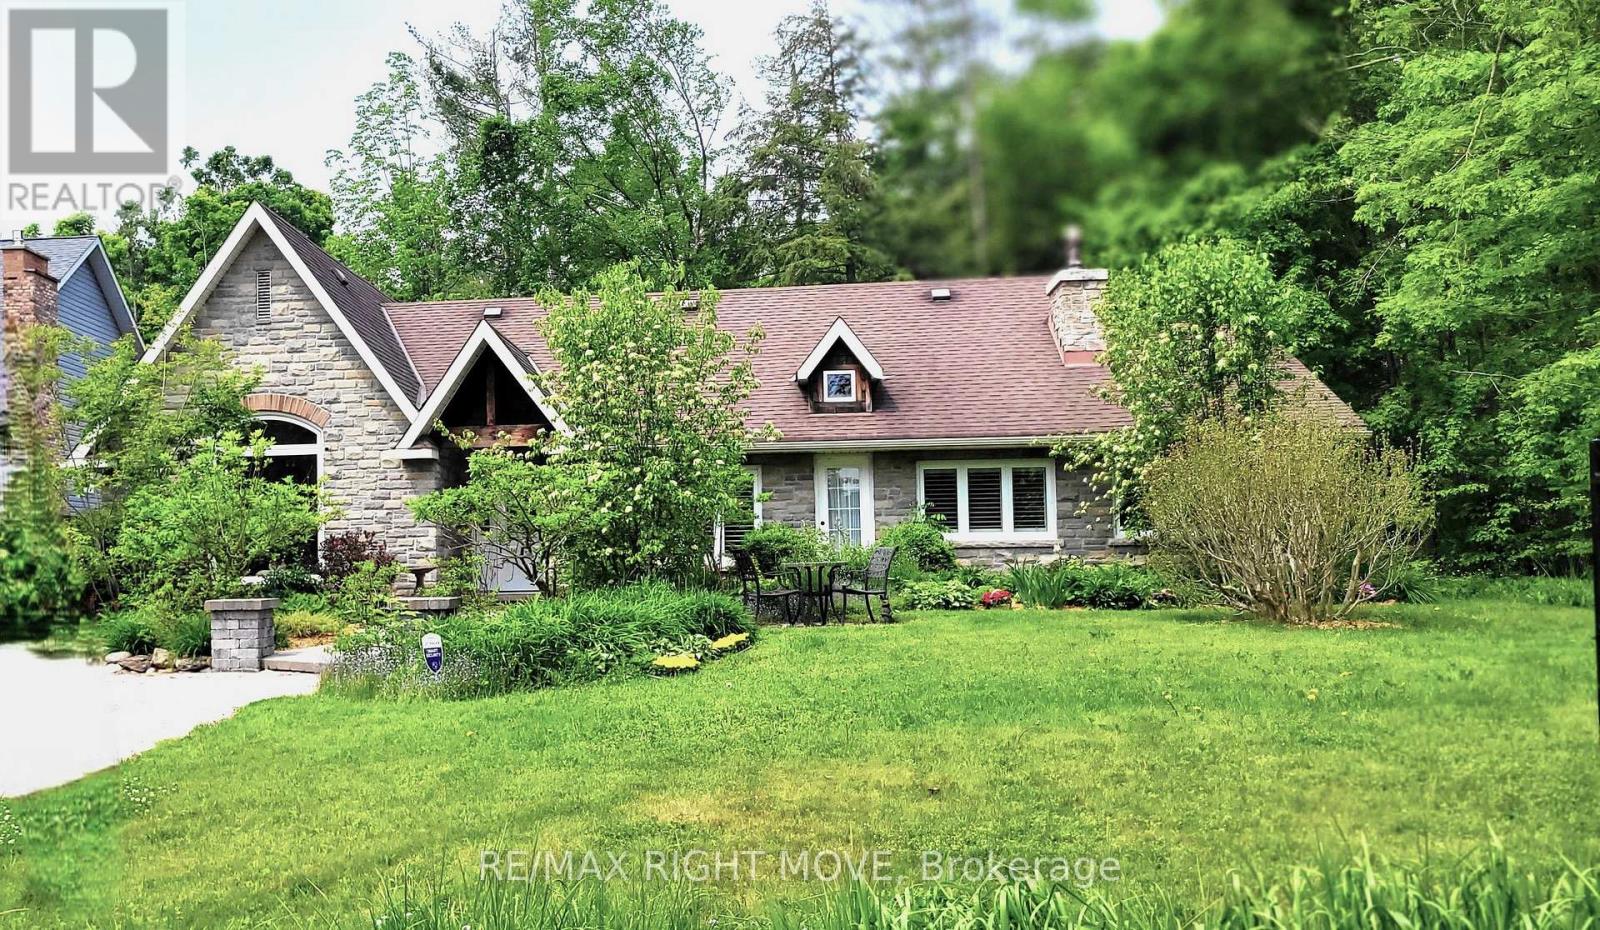
An absolutely charming home located in sought-after Desirable area. A must see. With a Deeded Waterfront Beach Lot on Lake Simcoe. Located Across the road from this completely transformed Elegant Bungalow. Access by a Private road to GlenHaven Beach Association Community surrounded by 35 Acres of Forest and walking trails both owed by the Association. Close access to Friday Harbor amenities including shops and Restaurants. This Home provides an abundance of Natural Light through the many front windows. Hardwood floors throughout. Home has 2 separate Sleeping areas. Between the 2 wings is a Martha Stewart designer Kitchen, Dining and Living room. Two of the bedrooms have ensuite baths one with heated floor and for comfort extra large custom shower & deep separate soaker tub. Both Primary Bedroom and kitchen have double door walk outs to the large deck. Living Room has a cozy gas Fireplace Insert. Home heat by forced air gas. Outdoor 24 by 18 foot covered entertainment building. Close access to Friday Harbor amenities including shops and Restaurants. The deeded access vacant beachfront lot is to the right of your view, and to the left while viewing the sunset, in the winter months without leaves filling out on the trees, there is a waterview!. This home is a rare find. (id:60365)
1609 - 410 Mclevin Avenue
Toronto, Ontario
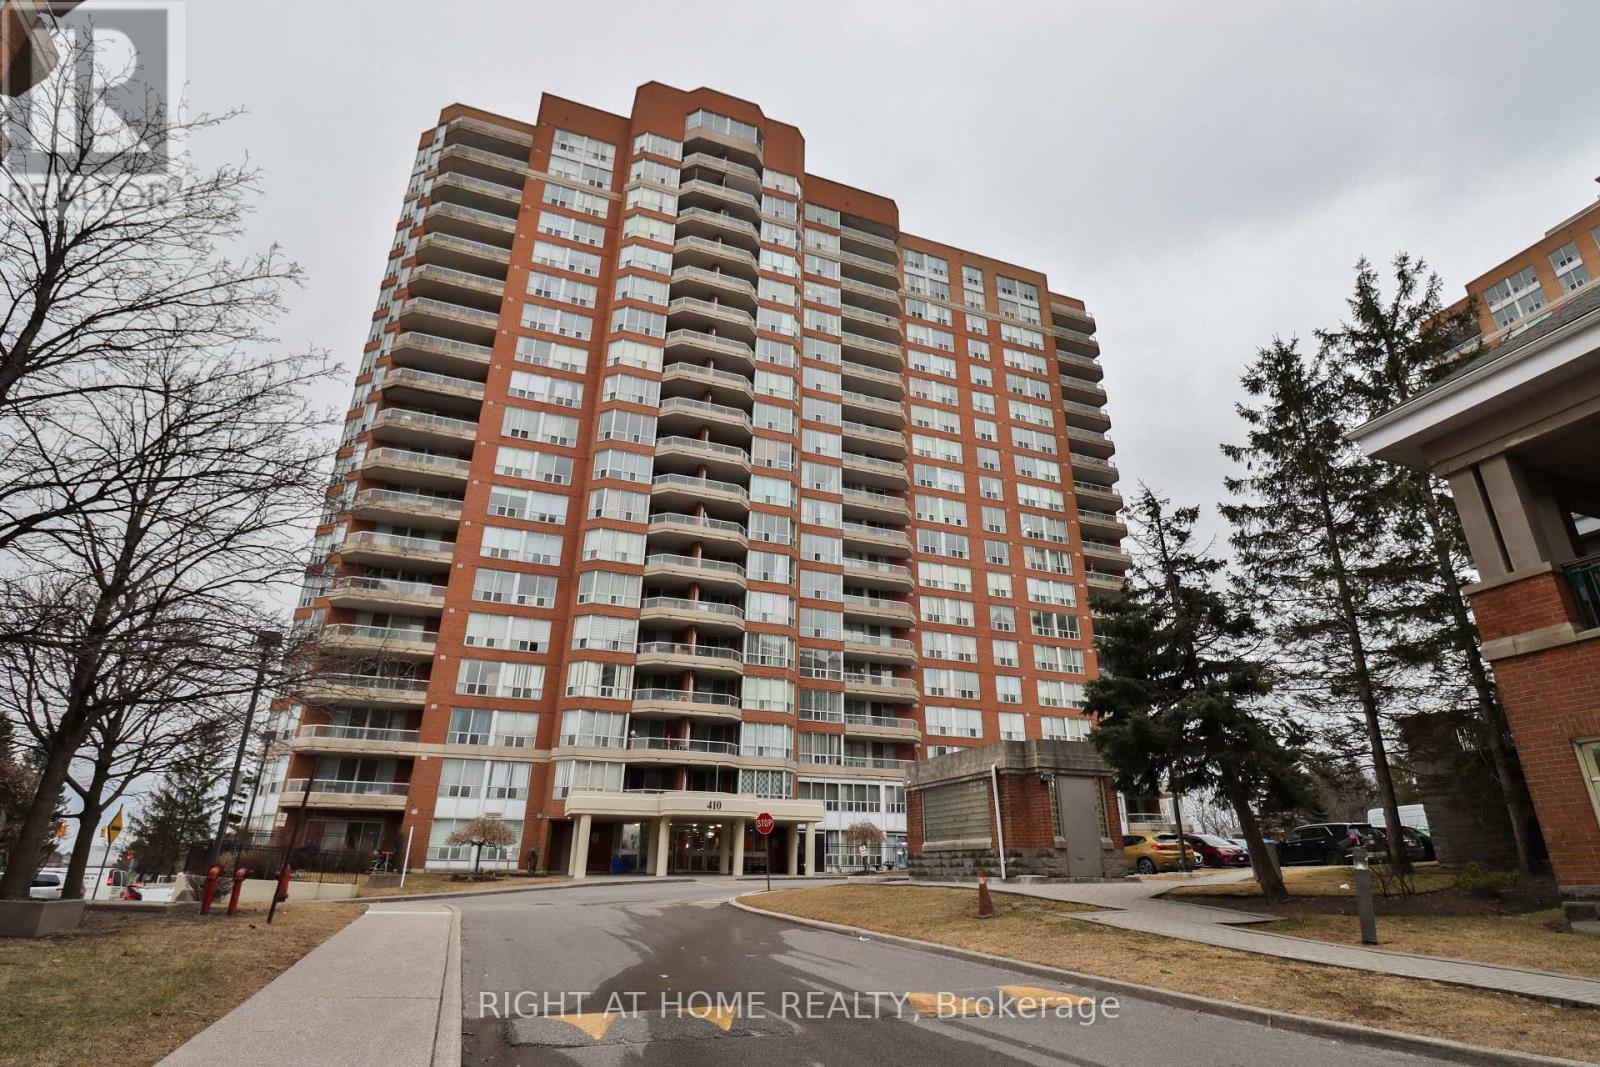
Stunning 2-Bedroom Corner Unit! This high-demand gem features sleek laminate flooring, modern light fixtures, and an open-concept layout. Enjoy breathtaking panoramic views from your oversized private balcony. The spacious master suite boasts a 6-piece ensuite and walk-in his/her closet. 24-hour gated security ensures peace of mind. Prime location-steps from TTC, top-rated schools, shopping, and more! Don't miss this rare opportunity-schedule your viewing today! (id:60365)
Basement - 32 Attridge Drive
Aurora, Ontario

Discover comfort and convenience in this bright 1-bedroom, 1-bath basement apartment located in a quiet Aurora neighbourhood. With its own private entrance and a well-designed layout, this home offers privacy and ease of living. The open-concept living and dining area is perfect for relaxing or entertaining, while the spacious bedroom provides a cozy retreat. Enjoy nearby amenities including popular restaurants, shopping, parks, and scenic trails, all just minutes away. This clean and well-maintained apartment combines everyday comfort with a welcoming community setting. Tenant to pay 20% of utilities. (id:60365)
404 - 3285 Carding Mill Trail
Oakville, Ontario
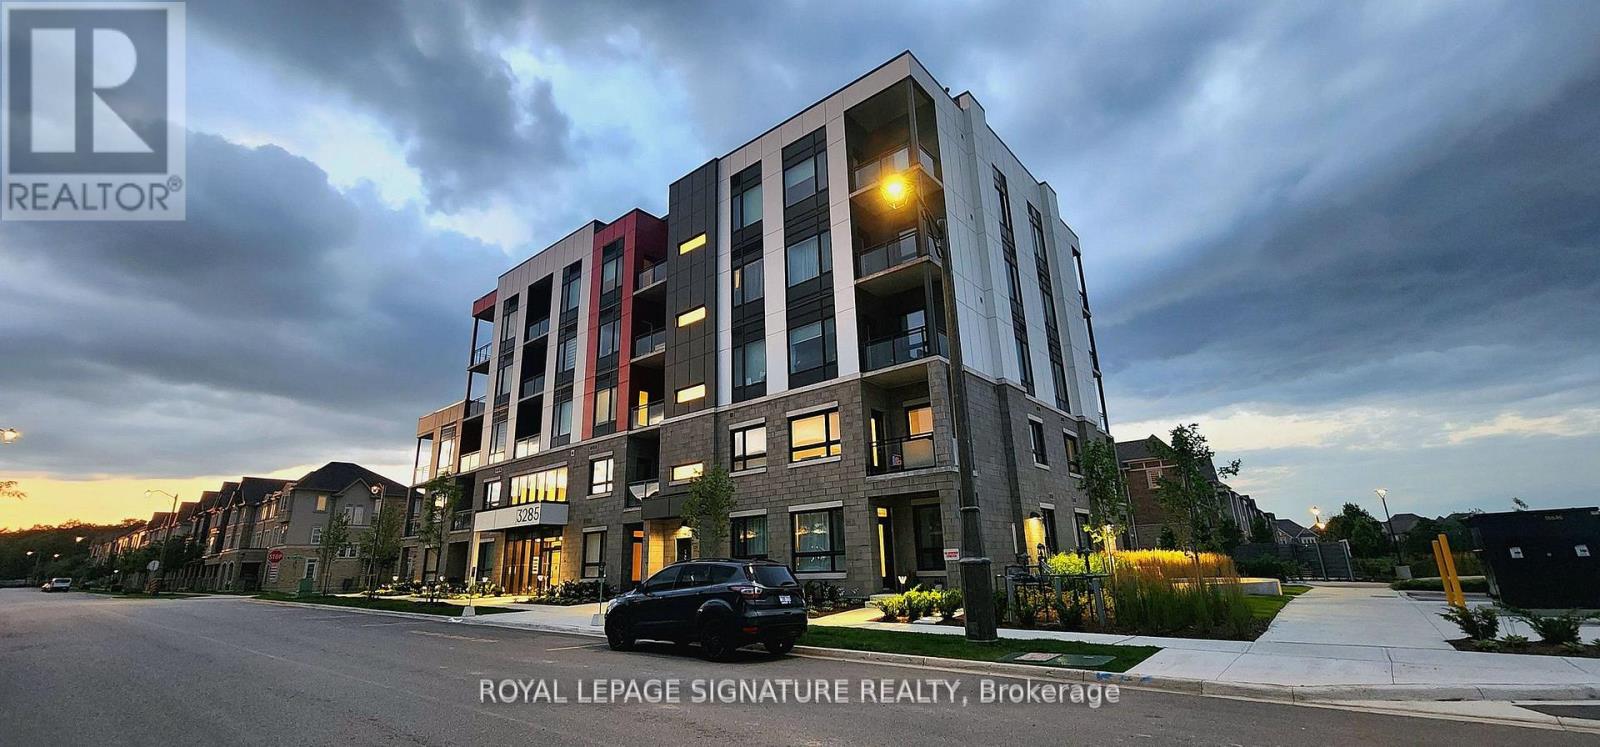
Stunning 1BR + Den Unit in Oakville's Preserve Community. This bright and sunny condo offers modern living at its finest. Located in Oakville's prestigious Glenorchy community, the unit features an open-concept layout, granite countertops, stainless steel appliances, and wide-plank laminate flooring. Enjoy your morning coffee during summer days from your open balcony, and walks around the pond. The bedroom includes a spacious closet, and the den is perfect for a home office or extra living space. Building amenities include a social lounge, rooftop terrace, and fitness studio. The unit also offers digital keyless entry, automated parcel delivery, 24-hour security, one underground parking space, and a locker for added convenience. Located near hospitals, schools, parks, public transit, highways, and shopping, this condo is the ideal place to call home. Book a viewing today! (id:60365)
304 West Scugog Lane
Clarington, Ontario
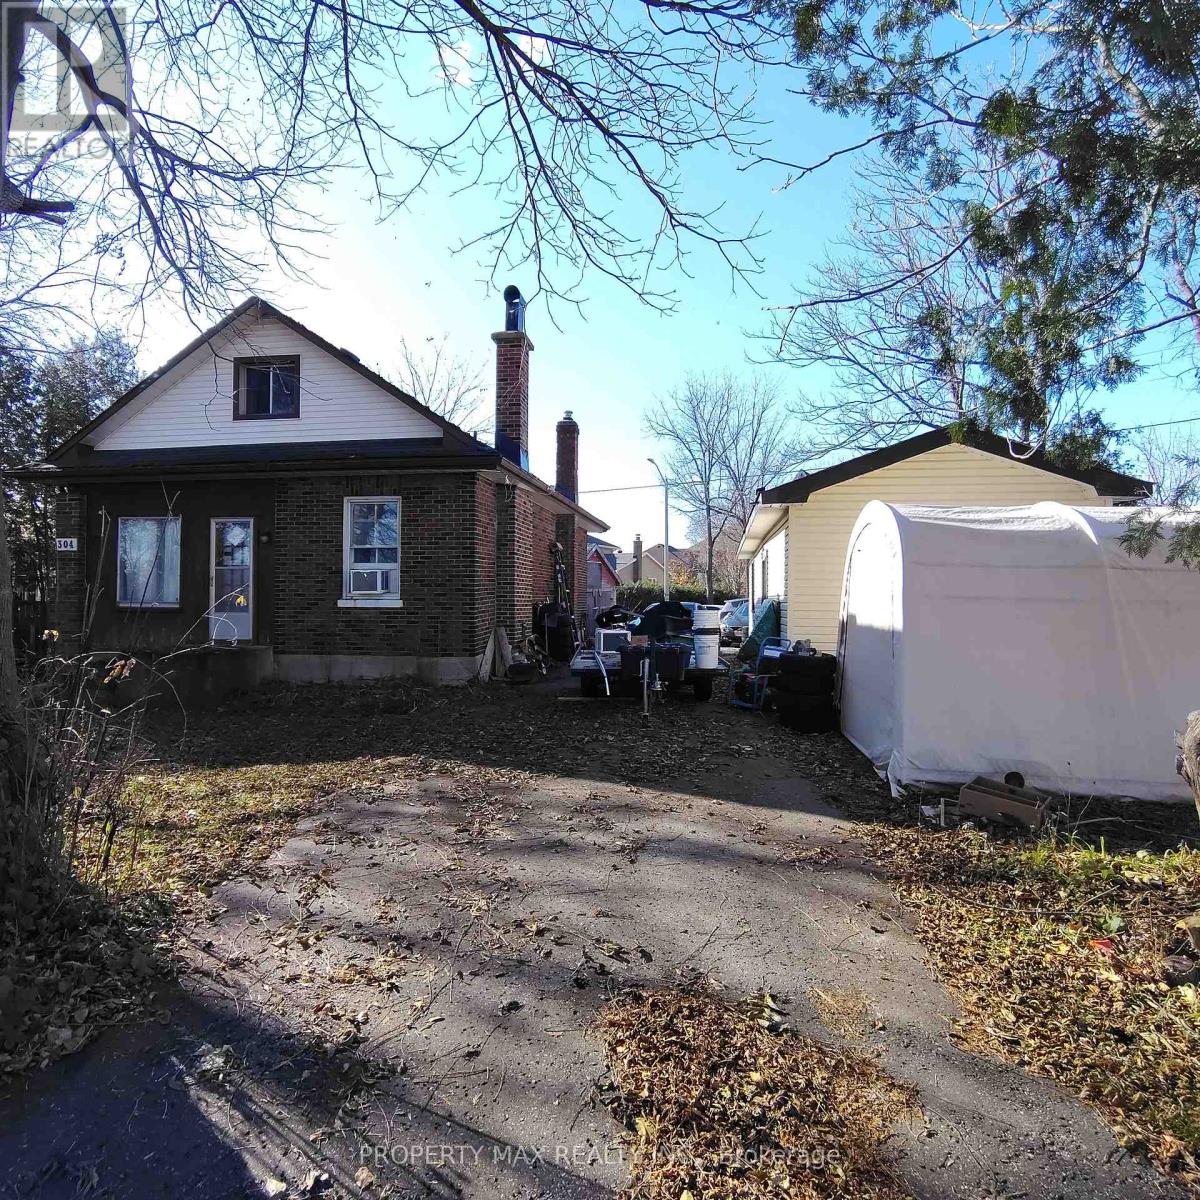
Attention Developers, Investors, and Builders! An exceptional opportunity awaits at 304 West Scugog Lane in Clarington, a rapidly growing area with strong future development potential. This large lot includes a well-kept 3-bedroom bungalow currently occupied by a tenant-providing immediate rental income-and a heated detached garage ideal for storage or workshop use, while the true value lies in the land, with potential to build two detached homes or four semi-detached homes (buyer to verify zoning and approvals). The location is excellent for commuters, offering quick access to Highways 401, 407, and 418, with the eastern extension of Highway 407 between Pickering and Clarington now toll-free for more affordable travel, and convenient DRT and GO Transit links for commuting to Toronto. Families will appreciate nearby schools such as Courtice North Public School, Dr. Emily Stowe Public School, Lydia Trull Public School, and Courtice Secondary School, all of which are listed in the Fraser Institute's report cards and recognized within the Kawartha Pine Ridge District School Board. With neighbourhood growth accelerating, increased redevelopment activity, and rising demand for new housing, this property offers immense upside whether you choose to develop now or hold for long-term appreciation (id:60365)
Lot 17 - 691 Reach Street
Scugog, Ontario

Introducing The Forestglen, a 2,405 sq. ft. residence that masterfully balances grand entertaining spaces with the ease of main-floor living. The home makes a striking first impression with a timeless brick and stone exterior and a covered front entry. Inside, the heart of the home is a sun-drenched, open-concept living room and kitchen-complete with a central island and a butler's pantry leading to a formal dining room. The primary suite is a private main-level retreat, featuring a generous walk-in closet and a spa-like ensuite with a double vanity and dedicated soaking tub. Upstairs, the functionality continues with two additional bedrooms, each uniquely designed with its own private walk-in closet to ensure maximum privacy for family or guests. Practicality is built-in with a dedicated mudroom and laundry suite located off the garage, which offers an optional three-car expansion to accommodate larger vehicles or additional storage. (id:60365)

Parking P4 #125 - 11 St Joseph Street
Toronto, Ontario
Parking Spot For Lease Exclusively to Current Unit Owners. (id:60365)
Up27 - 50 Herrick Avenue
St. Catharines, Ontario
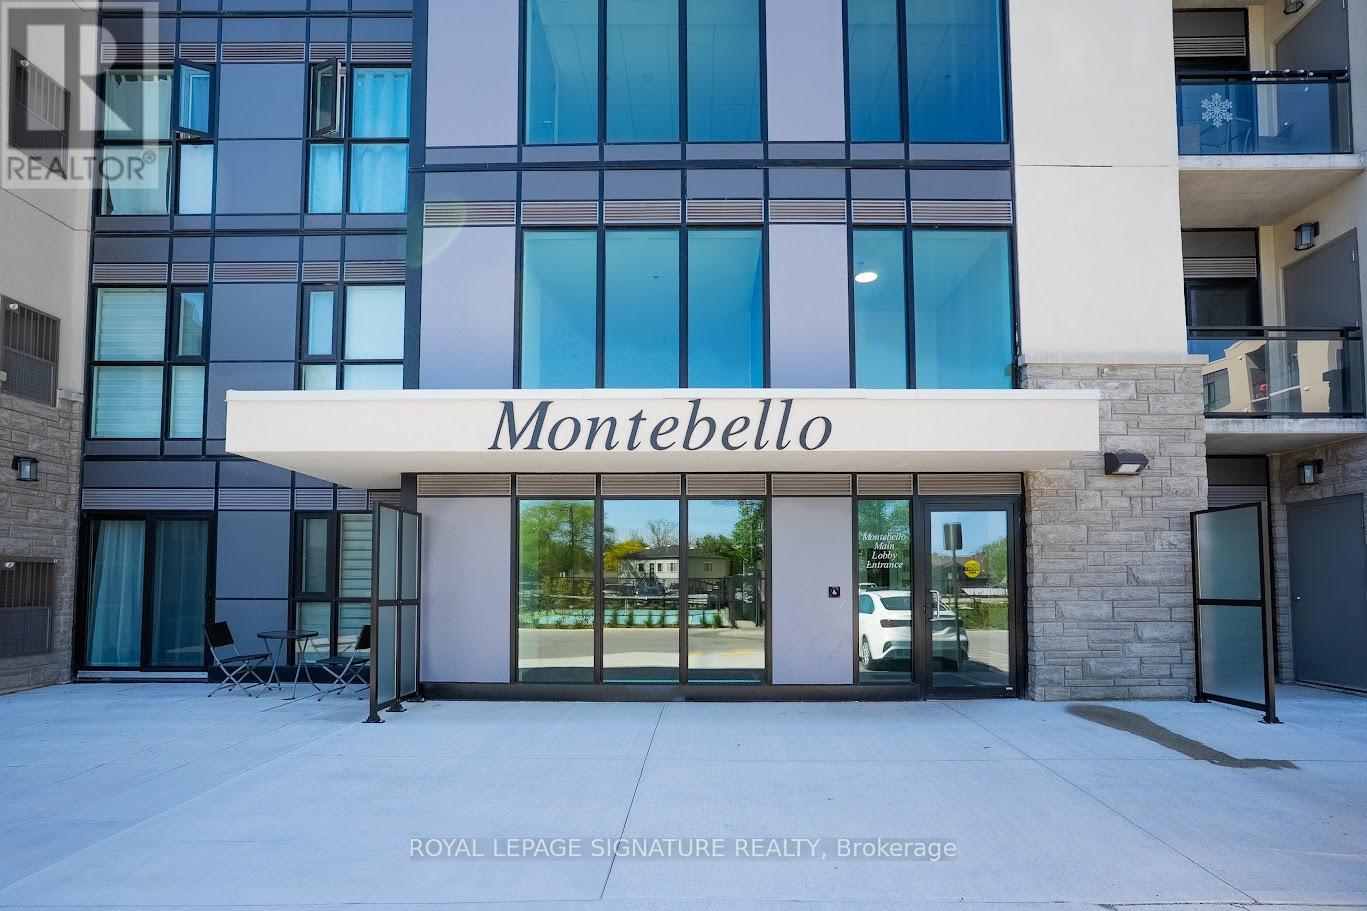
Welcome to 50 Herrick Ave Unit UP27, Penthouse Level, located in the heart of St. Catharines. 2-bedroom, 2-bathroom condo offers the perfect blend of comfort and sophistication. The bright, open-concept layout is designed for effortless living, featuring a spacious primary suite overlooking the golf course, complete with a walk-in closet and a luxurious ensuite bath. Enjoy a beautiful living area with 9ft Ceiling and laminate flooring throughout. The chef's kitchen is a standout, boasting top-of-the-line finishes, modern appliances. Cozy yet spacious, this home is ideal for both relaxation and entertaining, with a wraparound patio that extends into your private yard, overlooking the golf course and offering a serene outdoor retreat. Beyond the unit itself, enjoy an array of top-tier amenities, including a state-of-the-art media room, a fully equipped gym, and an outdoor pickleball court. Private underground parking adds to the convenience, while recent updates make this home truly move-in ready. Close to highways, schools, shopping malls, amenities, and restaurants, if you're looking for a stylish, low-maintenance lifestyle with a touch of luxury. You don't want to miss out on this one! (id:60365)

© 2026 Proptech Realty Inc., Brokerage.