
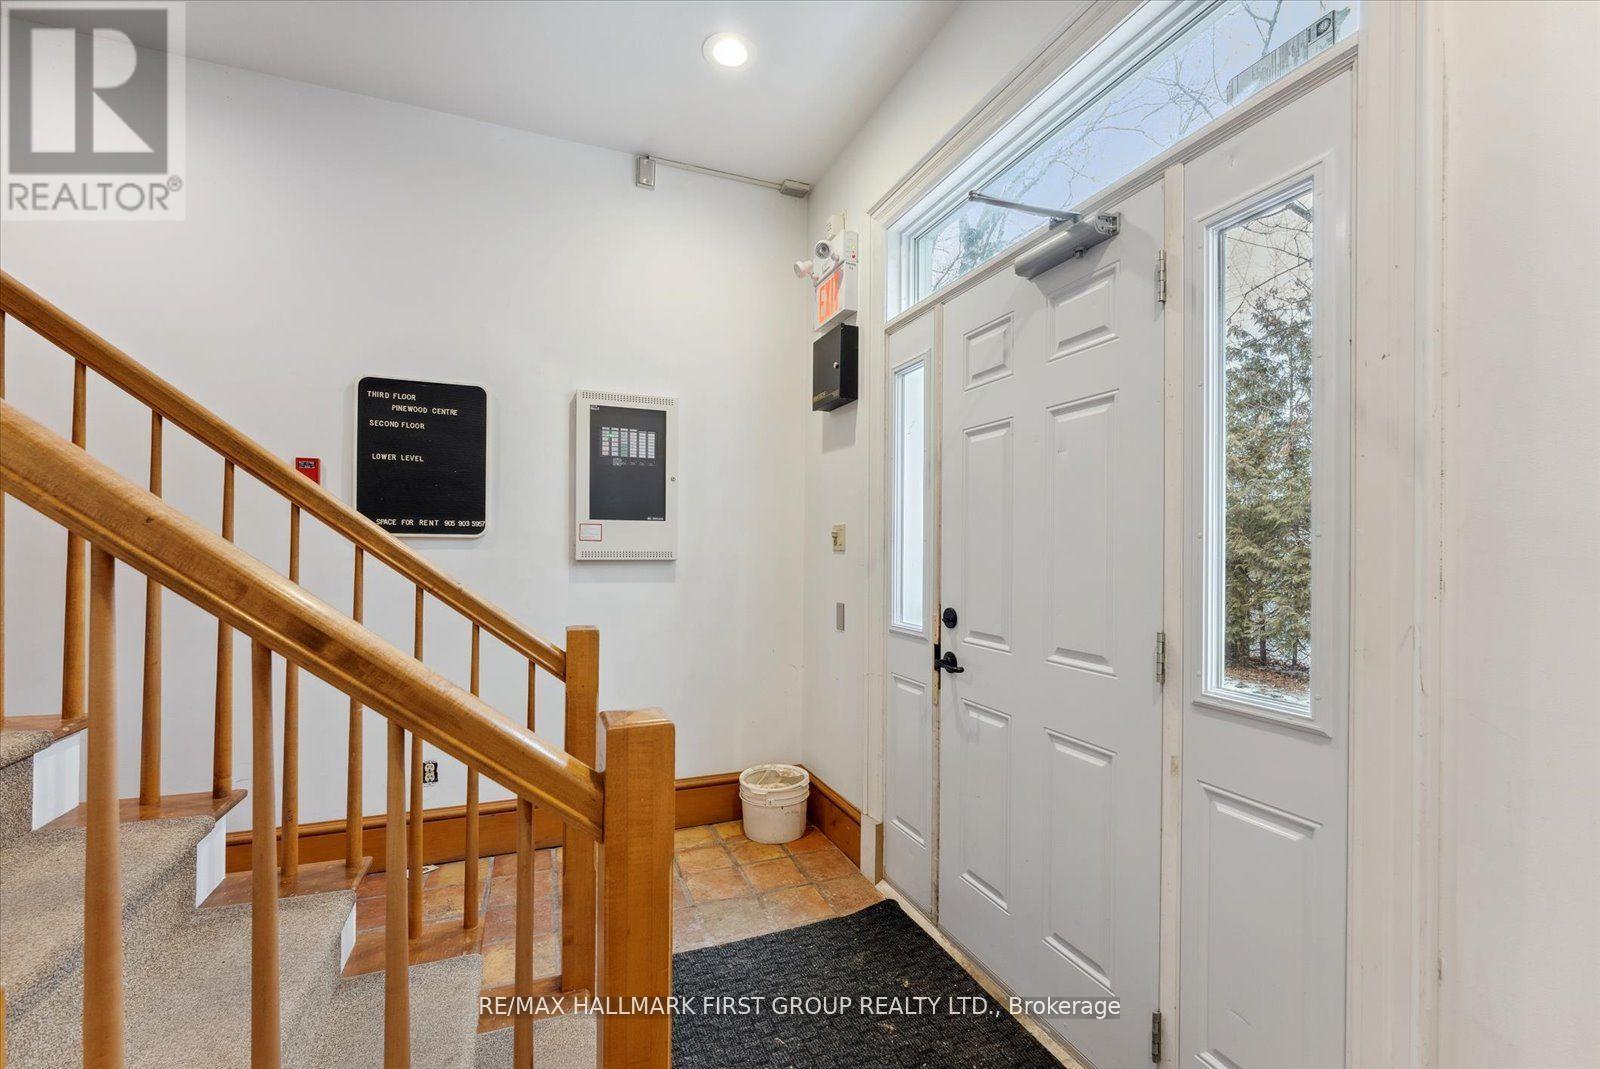
4 - 180 Mary Street
Scugog, Ontario
Versatile Office or Storage Space in a Prime Port Perry LocationDiscover the flexibility of this 292 sq ft space ideal for an office, satellite workspace, or secure storage solution. With heat, hydro, and water included, it's a practical and cost-effective choice for small businesses, entrepreneurs, or professionals needing extra room.Enjoy access to a clean, shared 2-piece bath and the option to combine with other available units in the building to match your evolving needs. Located within walking distance of scenic waterfront parks, this space offers the perfect spot to take a break or recharge your creativity.With restaurants and local shops just steps away, client meetings and business lunches are effortless. Whether you're looking to expand, simplify, or start something new this is a space that works with you. (id:60365)
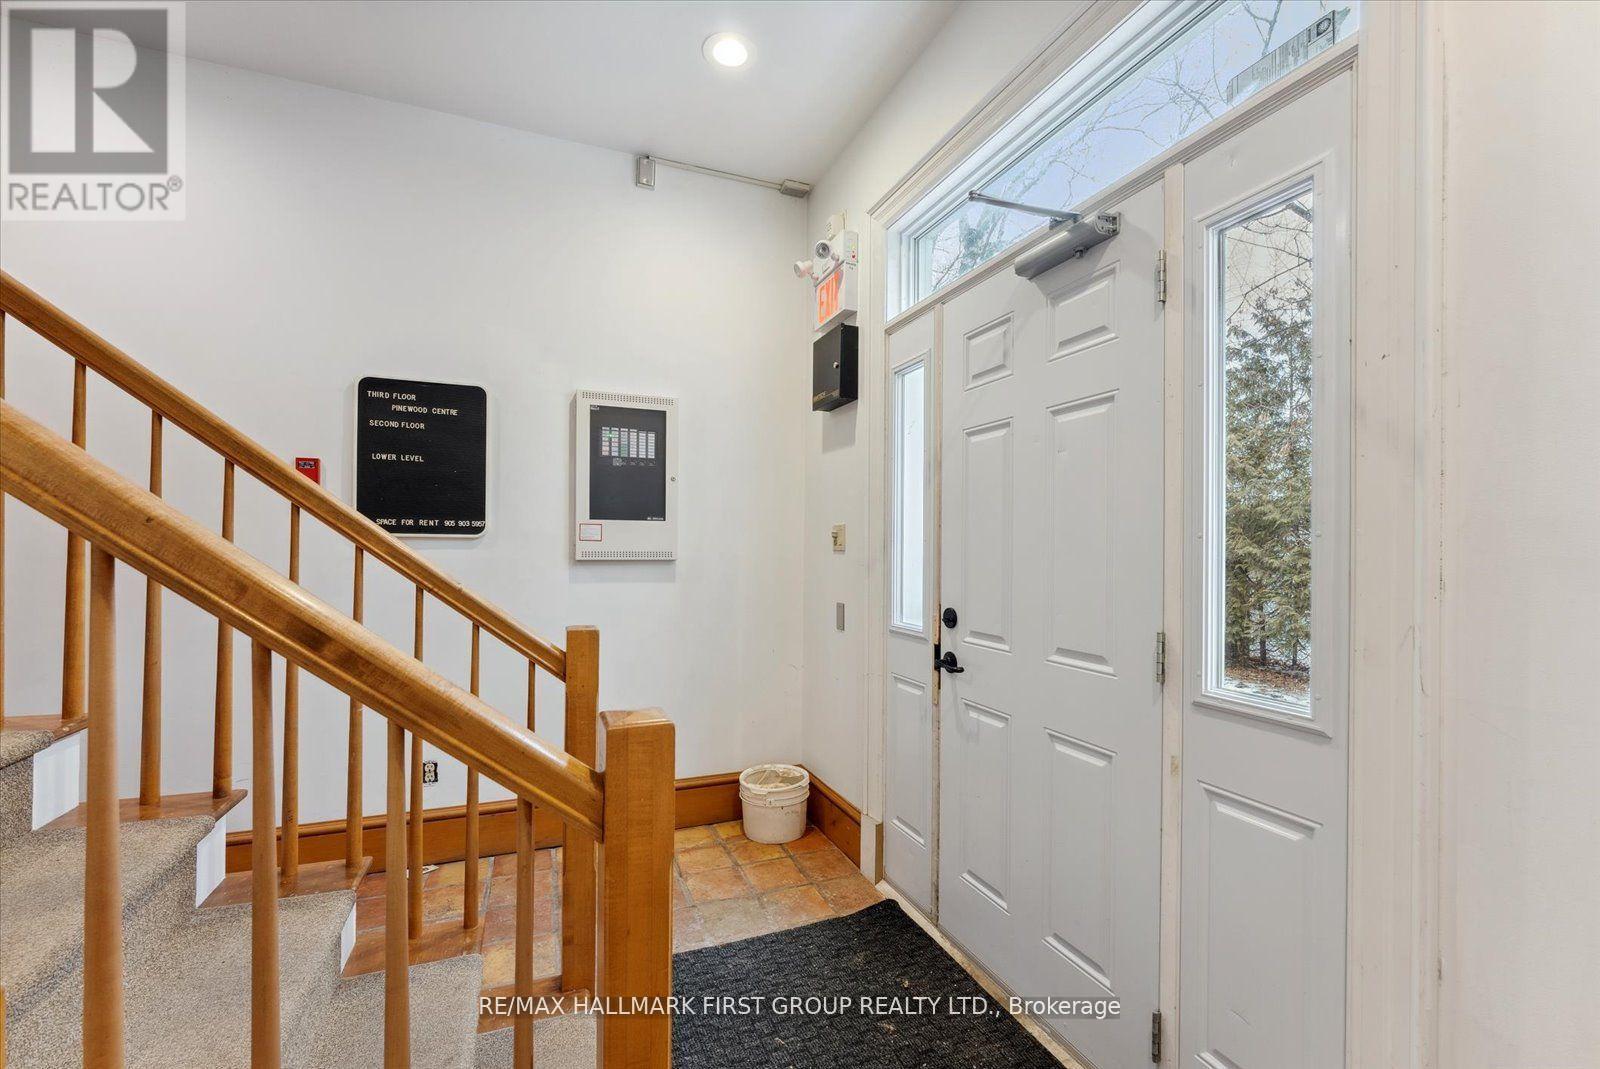
5 - 180 Mary Street
Scugog, Ontario
Welcome to Your Ideal Office Space! This 331 sq ft office comes with heat, hydro, and water included, offering a hassle-free solution for your business needs. Enjoy the convenience of a shared, clean 2-piece bath, and the flexibility to combine this unit with other available offices in the building scaling up or down as your business evolves. Located just a short walk from scenic waterfront parks, it's the perfect spot for a quick break or a refreshing brainstorming session. With numerous restaurants and businesses nearby, client meetings and business lunches are always within easy reach. This office space is a must-see for anyone seeking a prime business location or a change of scenery! (id:60365)

5a - 180 Mary Street
Scugog, Ontario
Welcome to Your Ideal Office Space! This 206 sq ft office offers heat, hydro, and water included, providing an efficient and convenient workspace solution. It features access to a shared, clean 2-piece bath and the option to combine this unit with other available offices in the building, allowing you to scale your workspace as needed. Located within walking distance of scenic waterfront parks, it's an ideal spot for refreshing breaks or creative brain storming sessions. With numerous restaurants and businesses nearby, client meetings and business lunches are always just a stroll away. This office space is a must-see for anyone seeking a prime location or a change of scenery! (id:60365)

3 - 180 Mary Street
Scugog, Ontario
Looking for a smart space to grow your business or set up a satellite office? This 126 sq.ft unit is a versatile solution ideal for a small business, creative workspace, or additional storage. Heat, hydro, and water are included, and a clean, shared 2-piece bath is conveniently accessible. Need more space? Combine this unit with others in the building to suit your evolving needs. Located just a short walk to scenic waterfront parks, this location offers the perfect spot for a mid-day reset. Plus, with restaurants and local businesses just steps away, it's easy to host clients or grab a quick lunch.Whether you're expanding, relocating, or simply seeking a new view this space offers function, flexibility, and convenience. (id:60365)
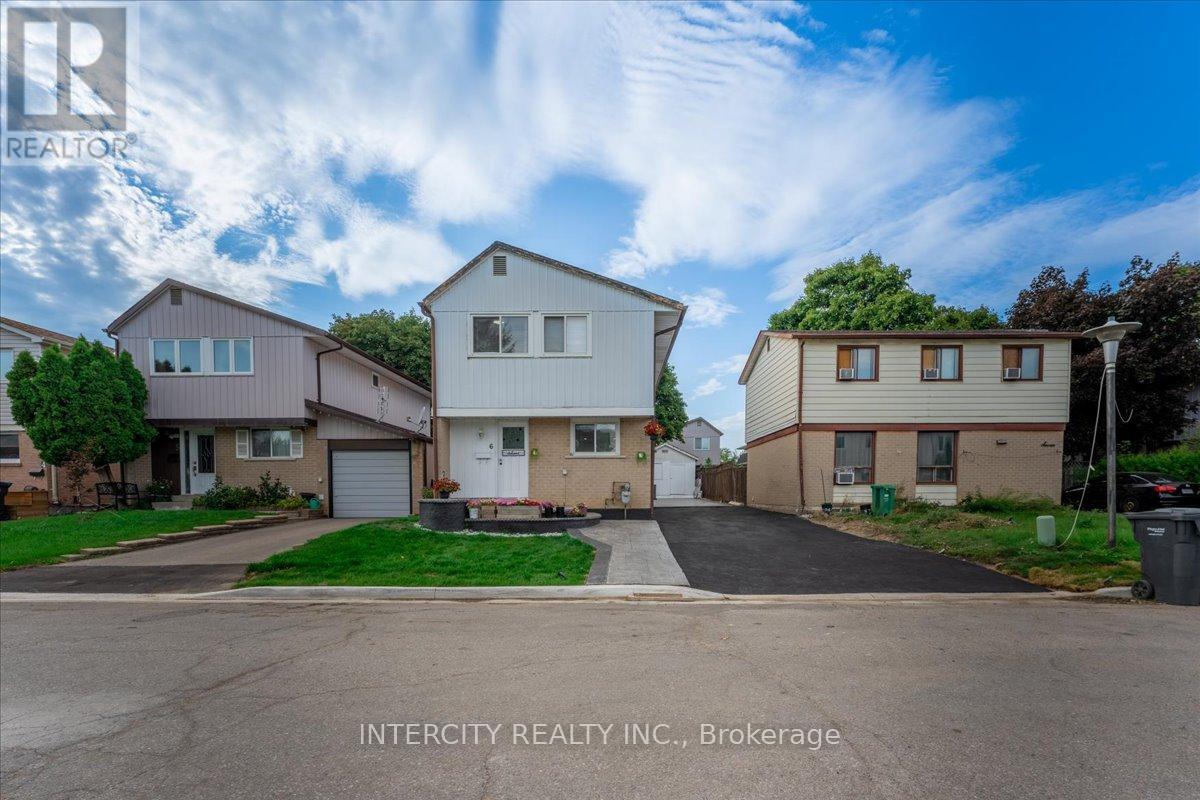
6 Hedley Court
Brampton, Ontario
Stunning 4+2 Bedrooms, Detached Home In The Heart Of Brampton! Offering Over 1,800 Sq. Ft. Of Living Space, This Bright & Spacious Home Is Move In Ready With Numerous Upgrades And a Fresh coast of Paint Throughout. The Open Concept Living & Dining Area Is Perfect for Entertaining and Features A Walk Out To A Backyard! The Second Floor Includes 4 Generous Bedrooms and A Fully Renovated 4 Piece Bathroom! The 2 Bedrooms in the Basement With Legal Separate Entrance is Ready for Creating an In-law Suite or Potential Income! Enjoy Plenty of Outdoor Space for Family Gatherings, Along with an Extended Driveway that Accommodates up to 6 Cars. Located Steps from Chinguacousy Park, Schools, Shopping, Recreation Centres, Trails and Transit. This Home Is Perfect for First-Time Buyers or Savvy Investors! (id:60365)
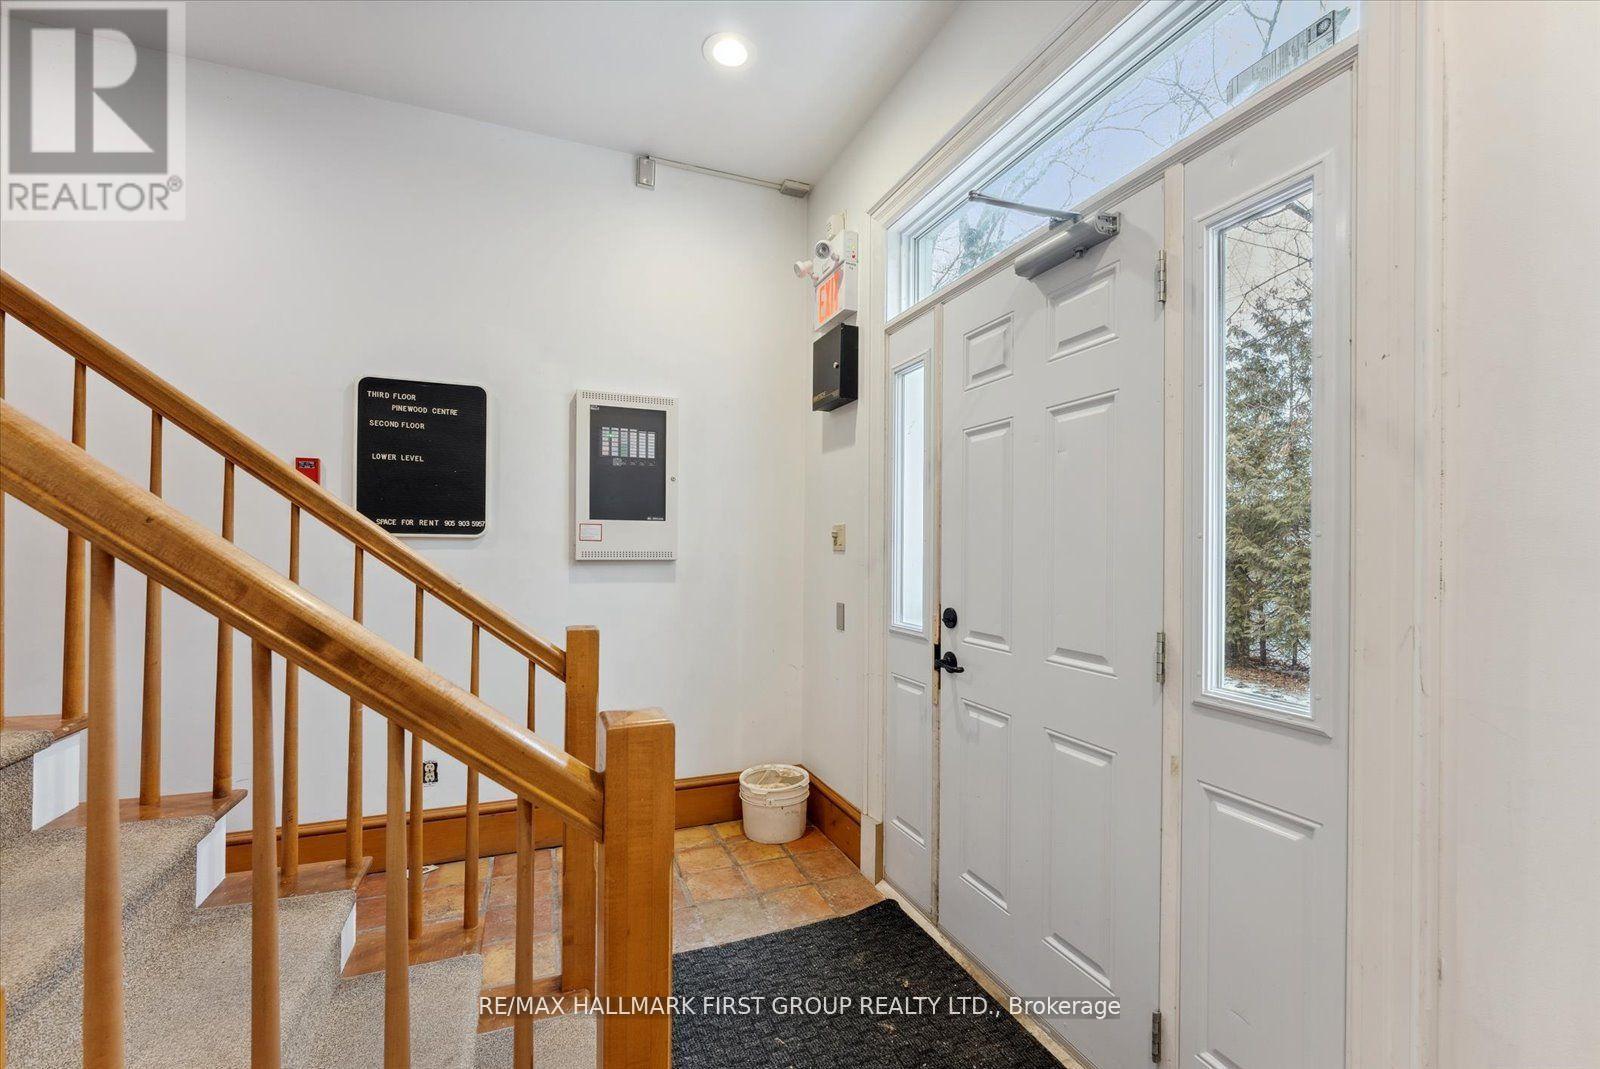
2 - 180 Mary Street
Scugog, Ontario
Welcome to your perfect office solution! This rental space offers 166 sqft and includes heat, hydro, and water, shares a clean 2-piece bath and you have the possibility to combine this unit with other available offices in the building. Scale up or down depending on your unique needs.It is within walking distance to waterfront parks - perfect for taking a breather or a brain storming session in a serene backdrop. Surrounded by numerous restaurants and businesses, have business lunches or client meetings a stroll away! This office a must-see for anyone considering a business location or change of scenery! (id:60365)
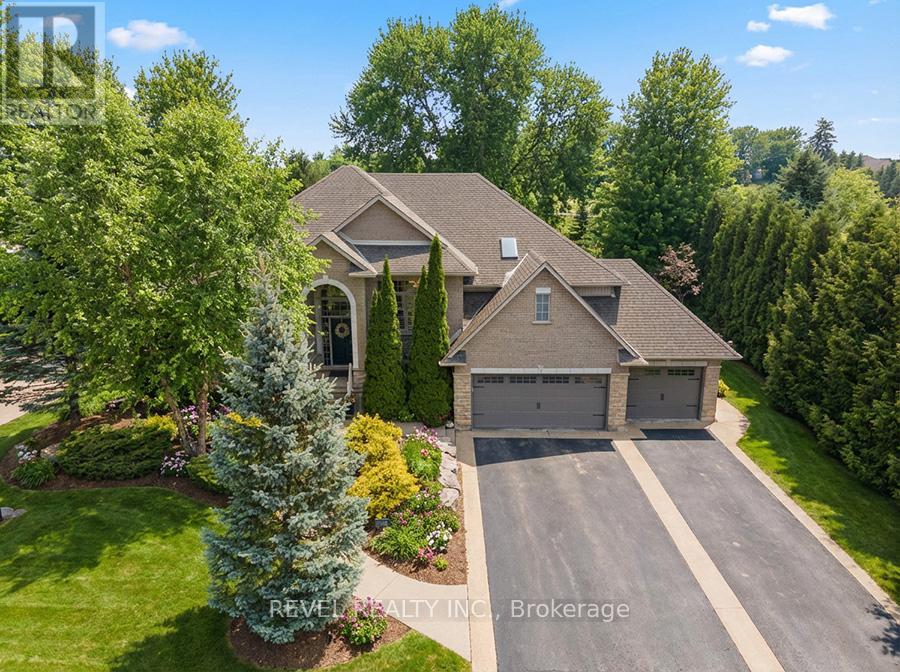
1 Franks Lane
Brantford, Ontario
Welcome to the prestigious Foxhill Estates community, where executive living meets resort-style comfort. Situated on a beautifully landscaped 0.732-acre lot, this impressive raised bungalow offers 3+1 bedrooms, 3.5 bathrooms, & over 4,481 sq ft of finished living space. From the moment you arrive, the curb appeal stands out w mature trees, cedar hedges, concrete walkways, & a triple-car garage w epoxy flooring & driveway parking for 8-10 vehicles. The backyard is truly a private oasis, featuring a heated saltwater in-ground pool, an expansive concrete pool deck, a wooden deck off both the kitchen & primary bedroom, an irrigation system, & two custom-built sheds. Inside, the main level showcases vaulted ceilings, maple hardwood flooring, LED pot lights, and a gas fireplace in the great room. The dining room features a large bay window w California shutters and comfortably seats 10. The professionally refinished maple kitchen offers granite countertops, stone backsplash, under-cabinet lighting, stainless steel appliances, a double-door pantry, and oversized patio doors leading to the deck - perfect for entertaining. The primary suite includes sliding patio doors to the deck, a walk-in closet, and a private ensuite w a soaker tub, standalone shower, and granite vanity. Two additional main floor bedrooms and a dedicated office over the garage w a skylight provide excellent flexibility for families or those working from home. The fully finished lower level offers exceptional in-law suite capabilities w a separate entrance, full kitchen w granite counters and stainless steel appliances, living area, bedroom, and full bathroom. Heated floors in the basement and garage add year-round comfort. A renovated recreation room w large windows and pot lights creates additional living and entertaining space. This exceptional Foxhill Estates property offers space, privacy, and versatility - ideal for multigenerational living, entertaining, and everyday executive comfort. (id:60365)
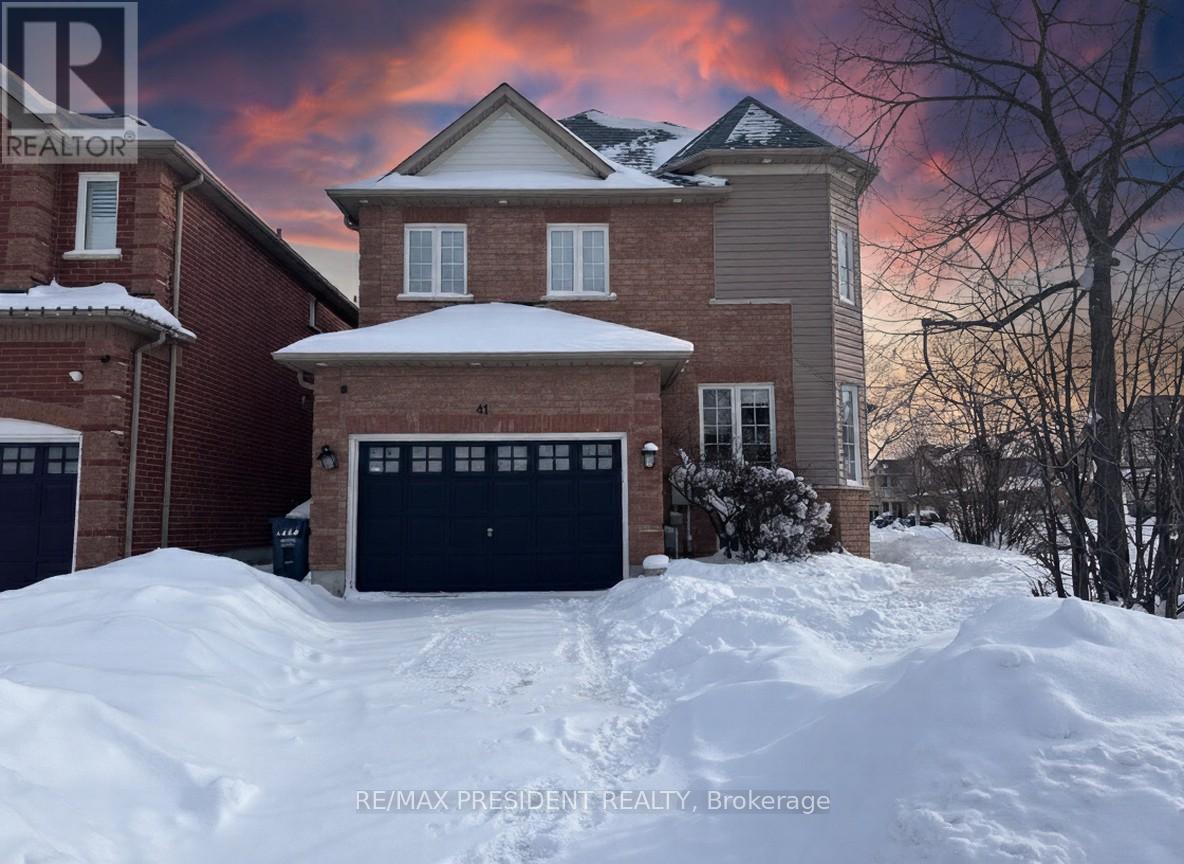
41 Fallstar Crescent
Brampton, Ontario
Welcome to 41 Fallstar Crescent - a rare corner-lot detached home offering exceptional parking and income potential. Situated on a quiet crescent with no sidewalk, this property features a large driveway with parking for up to 6 vehicles, a major advantage in this high-demand Fletcher's Meadow neighborhood. The home offers 4+2 bedrooms and 4 washrooms, with a fully finished 2-bedroom basement apartment and separate side entrance, providing strong rental income from day one. Bright main floor with spacious living and dining areas, hardwood flooring, and a family-sized kitchen with stainless steel appliances and walk-out to a private backyard. Upper level includes four generously sized bedrooms, including a primary bedroom with walk-in closet and 4-piece ensuite. Premium corner lot with a sizeable side and rear yard-ideal for families or investors. Close to schools, parks, plazas, transit, Cassie Campbell Community Centre, and Mount Pleasant GO Station. (id:60365)
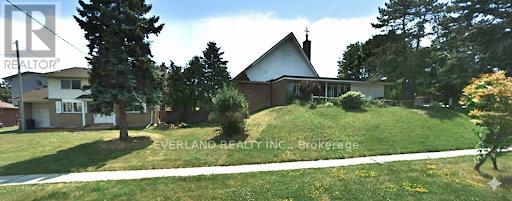
55 Brimorton Drive
Toronto, Ontario
Great location, Brimley and Ellesmere area, Accessible by public transit, close to Scarborough Town Center, Southbound Brimley bus #21 and McCowan #16. Space available for Church services, Weddings, Anniversaries, Birthdays, etc. The upper level is around 5000 sqft, the lower level is around 3500 sqft. It can be used as various services, events and other activities. The available for rent on Sunday, Monday, Tuesday, Wednesday, Thursday, Friday. Sanctuary holds 250 people. Kitchen available for commercial use rental. Can be used for a one time or ongoing event. (id:60365)
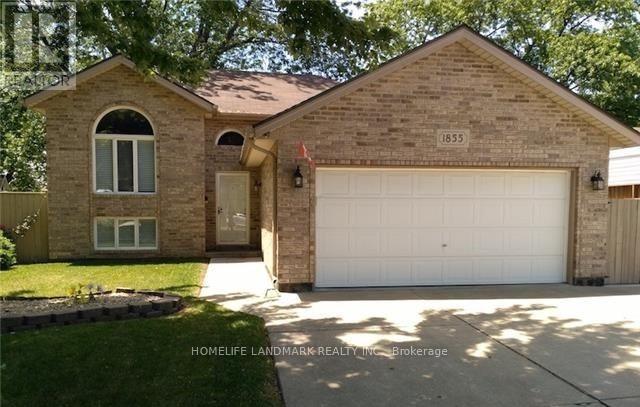
1855 Dominion Boulevard
Windsor, Ontario
Discover incredible potential at 1855 Dominion Blvd! This solid raised ranch is perfectly situated in the heart of South Windsor, offering a versatile 3+2 bedroom layout designed for maximum utility. The main floor features 3 spacious bedrooms, a full bathroom, and a bright living area. A separate grade entrance leading to a fully finished lower level with 2 additional bedrooms and a second full bathroom. This setup is ideal for a potential in-law suite, a secondary residential unit (ARU), or a high-yield student rental given its proximity to top-rated schools and transit.Enjoy the rare luxury of no rear neighbors, providing a quiet, private backyard retreat. Located just minutes from the University of Windsor, St. Clair College, and the Ambassador Bridge. (id:60365)
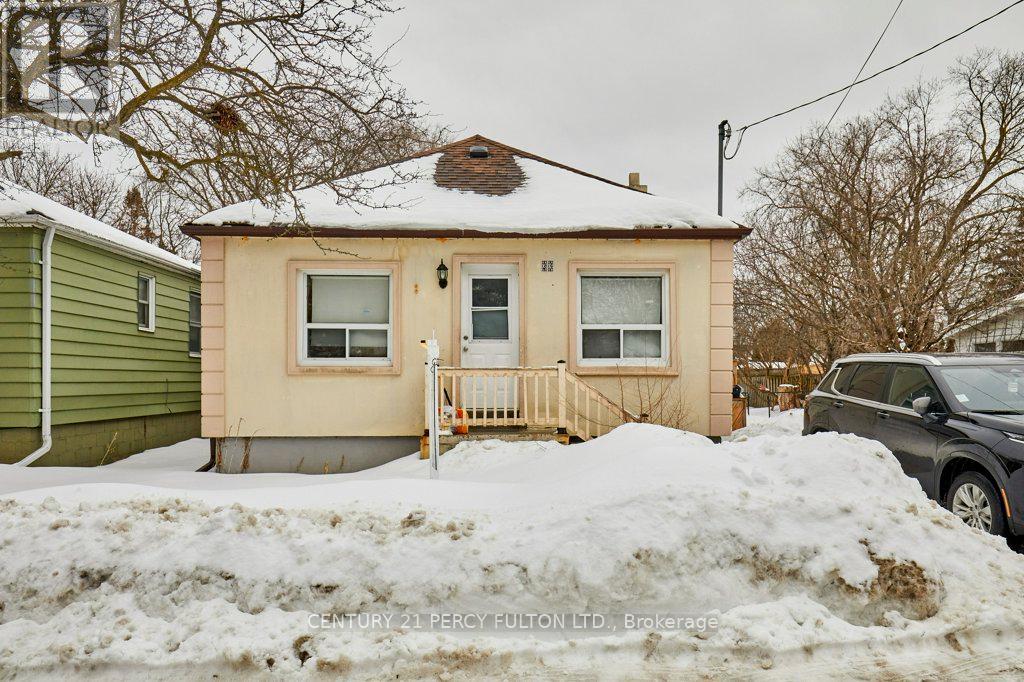
23 Bush Drive
Toronto, Ontario
Welcome to this bungalow set on a generous 50 x 112 ft lot, offering exceptional potential for first-time buyers, investors, or builders looking to build a custom home. With a 50' frontage, this property presents a compelling opportunity for renovation, rental income, or future redevelopment. The main floor features a functional layout with 2 bedrooms and 1 bathroom, while the basement provides an additional living space with 2 bedrooms and 1 bathroom, creating flexibility for multi-unit use or extended family living. Both units are currently tenanted, offering immediate income while improvements or future plans are considered. An ideal opportunity for those seeking a project property with solid fundamentals, income potential, and long-term upside in an established neighbourhood close to schools, parks, transit, and everyday amenities. The main floor is currently rented for $1780/month and the basement is rented for $1700/month (inclusive of utilities). (id:60365)
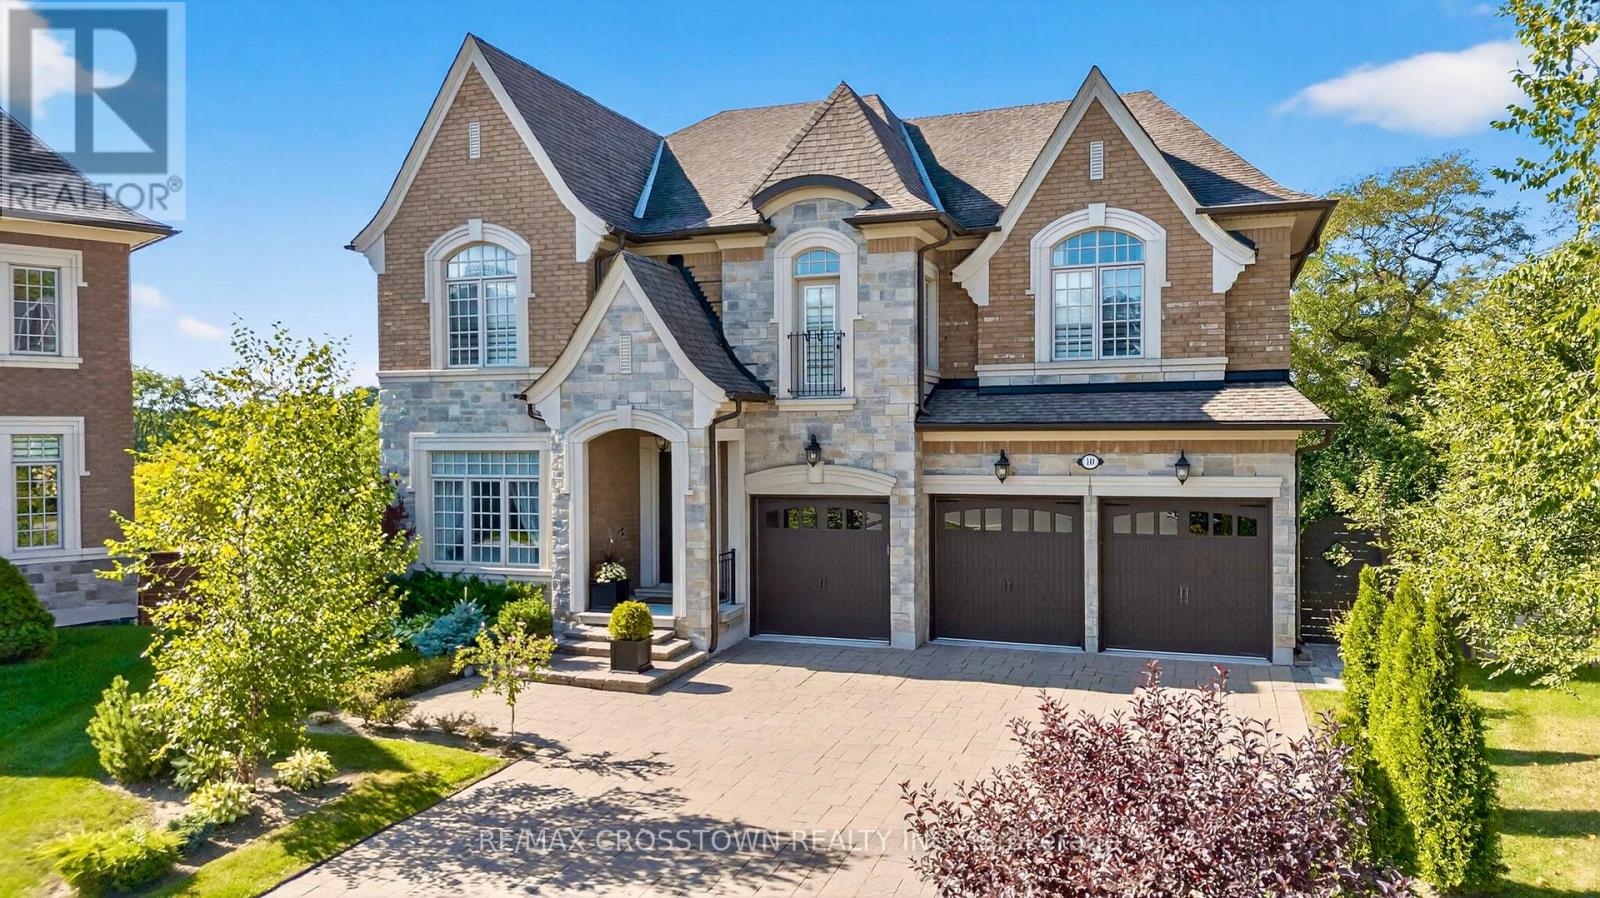
10 Annsleywood Court
Vaughan, Ontario
Welcome to 10 Annsleywood Court, the largest Rosehaven Platinum Collection residence within Kleinburg Heritage Estates, set on the most expansive lot offered among this prestigious release. Tucked at the end of a quiet cul-de-sac, this meticulously maintained home offers over 7,000 sq. ft. of refined living space on a rare 13,627 sq. ft. pie-shaped property, nearly double the size of typical parcels within the court.The original owners elevated the home beyond builder standards with oversized baseboards, widened trim, upgraded foyer flooring, and premium textured hardwood. Soaring 10 ft and 14 ft ceilings, integrated surround sound, and elegant architectural detailing enhance the home's scale.At the heart of the residence, the chef's kitchen showcases Wolf and Sub-Zero appliances, custom cabinetry, built-in refrigerator, oven, steam oven, centre island with microwave, and wine cooler.The primary suite functions as a private retreat, featuring tray ceilings with integrated sound, expansive windows, a sitting lounge, French doors, and a beverage station. The spa-inspired ensuite is centred around a freestanding tub beneath triple windows, complemented by dual vanities, glass shower, heated floors, and a massive walk-in closet.The finished walkout basement offers a media room, exercise space, full bath, custom wine cellar, and a 600 sq. ft. recreation area with patio access and fifth-bedroom potential.Over $80,000 in professional landscaping completes the outdoor setting with interlock stone patio, premium stonework, and natural rock accents. A rare offering combining Platinum craftsmanship with the largest lot in the collection. (id:60365)

© 2026 Proptech Realty Inc., Brokerage.