

1108 - 36 Zorra Street
Toronto, Ontario
Welcome to 36 Zorra-an exceptional corner suite where contemporary elegance meets effortless urban living in the heart of The Queensway. This beautifully upgraded 3-bdrm, 2-bath residence showcases over $13,000 in premium enhancements & a thoughtfully designed layout filled with natural light. Soaring 9-ft smooth ceilings & floor-to-ceiling windows frame breathtaking, unobstructed views of the lake and skyline, while the expansive wrap-around balcony creates the perfect setting for morning coffee or evening relaxation. The sleek, modern kitchen features quartz countertops, a spacious undermount sink, stainless steel appliances, & abundant cabinetry-ideal for both everyday living & entertaining. The open-concept living & dining area flows seamlessly outdoors, while all three bedrooms offer durable laminate flooring & custom closet organizers. The serene primary suite includes a spa-inspired 3-piece ensuite with a seamless glass shower. The main bath is equally refined, complete with quartz counters, an undermount sink, & a ceramic tub surround. Ensuite laundry & one parking space add everyday convenience. Positioned on the 11th floor with only twelve suites per level, this home offers a quieter, more private atmosphere-perfect for families or professionals seeking comfort above the city's energy. Residents enjoy an impressive collection of resort-style amenities, including a rooftop outdoor pool, BBQ terrace, fitness centre, party & games rooms, children's playroom, guest suites, co-working spaces, & 24/7 concierge service. A dedicated shuttle to Kipling Station ensures seamless commuting, while Costco, Longo's, cafés, dining, & Sherway Gardens are just moments away, with easy access to major highways & downtown Toronto. 36 Zorra #1108 is a rare opportunity to own a bright, stylish, & private corner suite in one of Etobicoke's most connected & rapidly growing communities-where modern comfort, convenience, & lifestyle come together beautifully. (id:60365)

21 - 15 Lou Parsons Way
Mississauga, Ontario
Spacious 3-bedroom + den townhouse in the heart of Port Credit, available for lease. The main level features an open-concept layout with a front living room, a central gourmet kitchen with quartz countertops, high-end appliances, and a rear family/dining area flowing seamlessly to a large terrace perfect for entertaining. The second floor features 2 bedrooms, a den, 2 full bathrooms, and convenient laundry. The third floor offers a bedroom, full bathroom, and a flexible loft/office space that opens onto a private top-floor deck for relaxation. Includes 2 indoor parking spaces in tandem plus 1 outdoor space (3 total). Steps to Farm Boy, LCBO, shops, restaurants, the lake, marina, waterfront trails, and green spaces the perfect combination of comfort, convenience, and lifestyle. (id:60365)
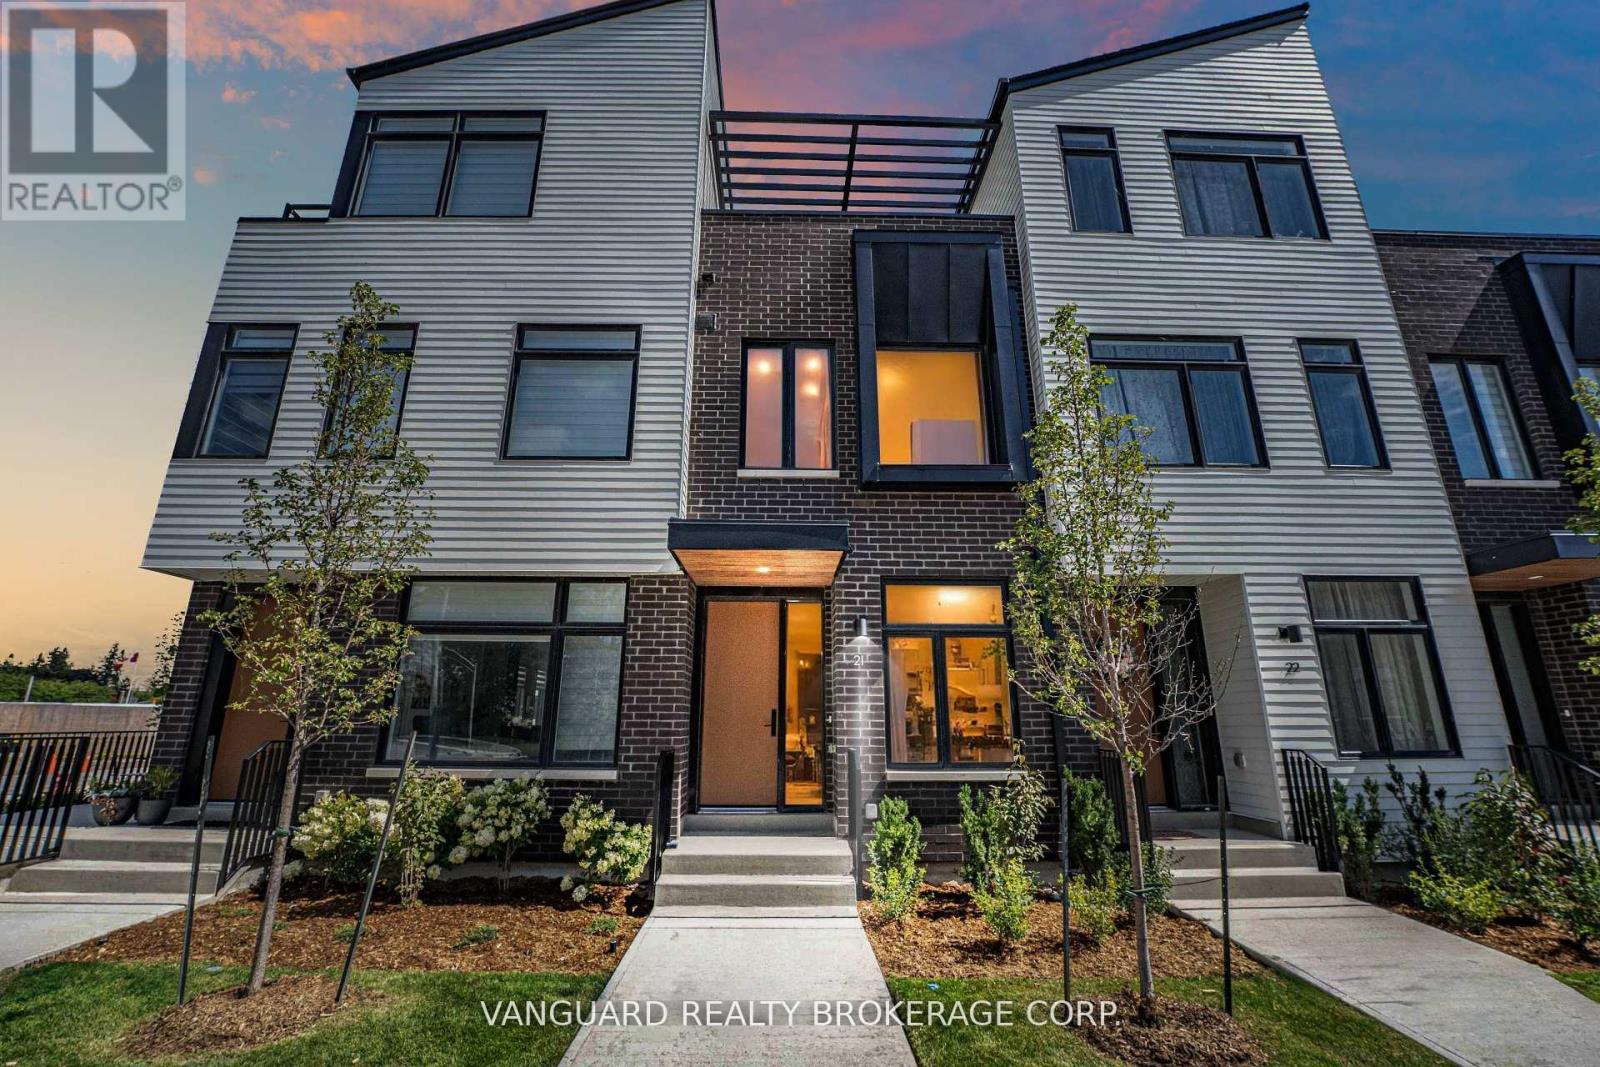
21 - 15 Lou Parsons Way
Mississauga, Ontario
Experience modern lakeside living at 15 Lou Parsons Way. This stunning 3-bedroom + den + loft/office townhome showcases luxury finishes throughout. The main level features an open-concept layout with a spacious front living room, a central gourmet kitchen with quartz countertops, high-end appliances, and a rear family/dining area flowing seamlessly to a large terrace that's perfect for entertaining. A convenient main-floor powder room adds function for guests. The second floor features 2 bedrooms, a den, laundry, and 2 full bathrooms. The third floor offers a bedroom, a full bathroom, and a flexible loft/office space that opens onto a private top-floor deck, providing a serene retreat for relaxation. A sunken garage provides 2 indoor parking spaces in tandem, plus 1 outdoor space behind the building (3 total). Located in the heart of Port Credit, steps from Farm Boy, LCBO, boutique shops, restaurants, the lake, and marina. Minutes to the GO, highways, Mississaugas finest waterfront trails, and nearby green spaces. The perfect blend of convenience, luxury, and lifestyle. (id:60365)
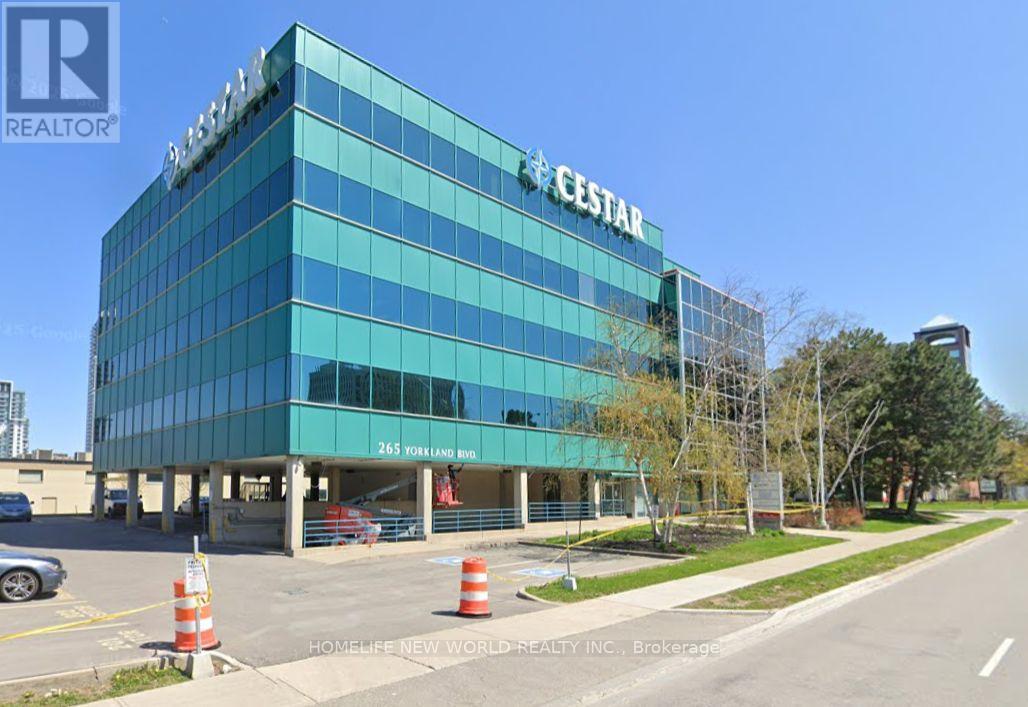
2nd Floor - 265 Yorkland Boulevard
Toronto, Ontario
entire floor of classroom/office space available in a highly accessible North York location. Just minutes from Don Mills Subway Station, with quick access to Highway 404 and Sheppard Avenue East. Covered parking available on-site for added convenience.Surrounded by excellent amenities including restaurants, banks, retail, and service businesses. Tim Hortons conveniently located in the building. Ideal for school, professional offices, medical, consulting, tech, or administrative uses. Bright and functional layouts in a well-maintained commercial building. Perfect opportunity for businesses seeking a strategic and convenient location. (id:60365)
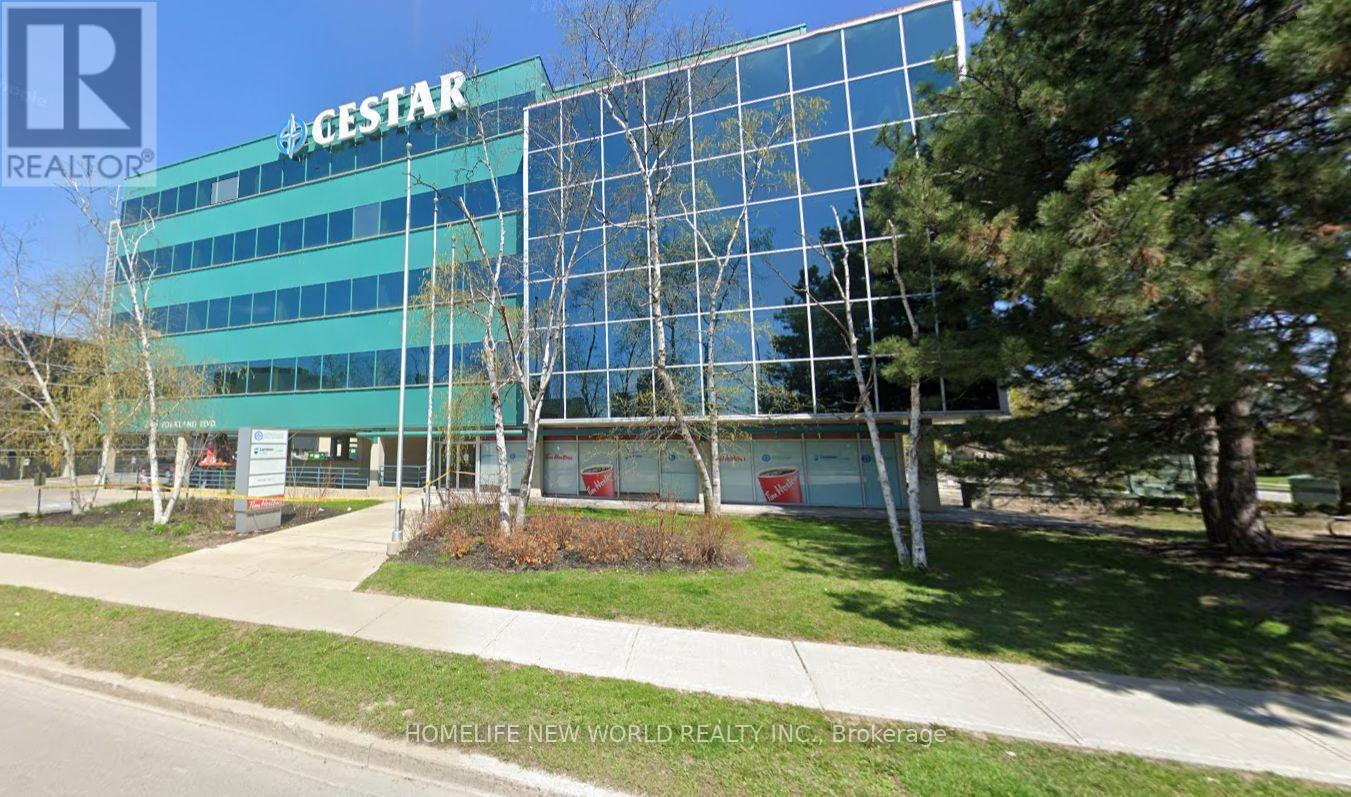
5th Floor - 265 Yorkland Boulevard
Toronto, Ontario
entire floor of classroom/office space available in a highly accessible North York location. Just minutes from Don Mills Subway Station, with quick access to Highway 404 and Sheppard Avenue East. Covered parking available on-site for added convenience.Surrounded by excellent amenities including restaurants, banks, retail, and service businesses. Tim Hortons conveniently located in the building. Ideal for school, professional offices, medical, consulting, tech, or administrative uses. Bright and functional layouts in a well-maintained commercial building. Perfect opportunity for businesses seeking a strategic and convenient location. (id:60365)

206 - 2522 Keele Street
Toronto, Ontario
This bright, spacious and functional condo is conveniently located on Keele, just south of Highway 401 and close to hospital, schools, public transit and more. Extremely clean and well kept unit with Modern Decor finishes including smooth ceilings, newer laminate wide plank flooring and an updated kitchen featuring granite and backsplash. Enjoy an extension of your space and step out into your personal 300 sq.ft. terrace west facing and overlooking the city tree line. Barbecuing and relaxation made easy with grocery retailer shopping available on the ground level of the condo building and your own barbecue gas hook up and hose bib. Maintenance fees include cable and internet as well as the typical inclusions making it budget friendly. A must see unit that will not disappoint! (id:60365)
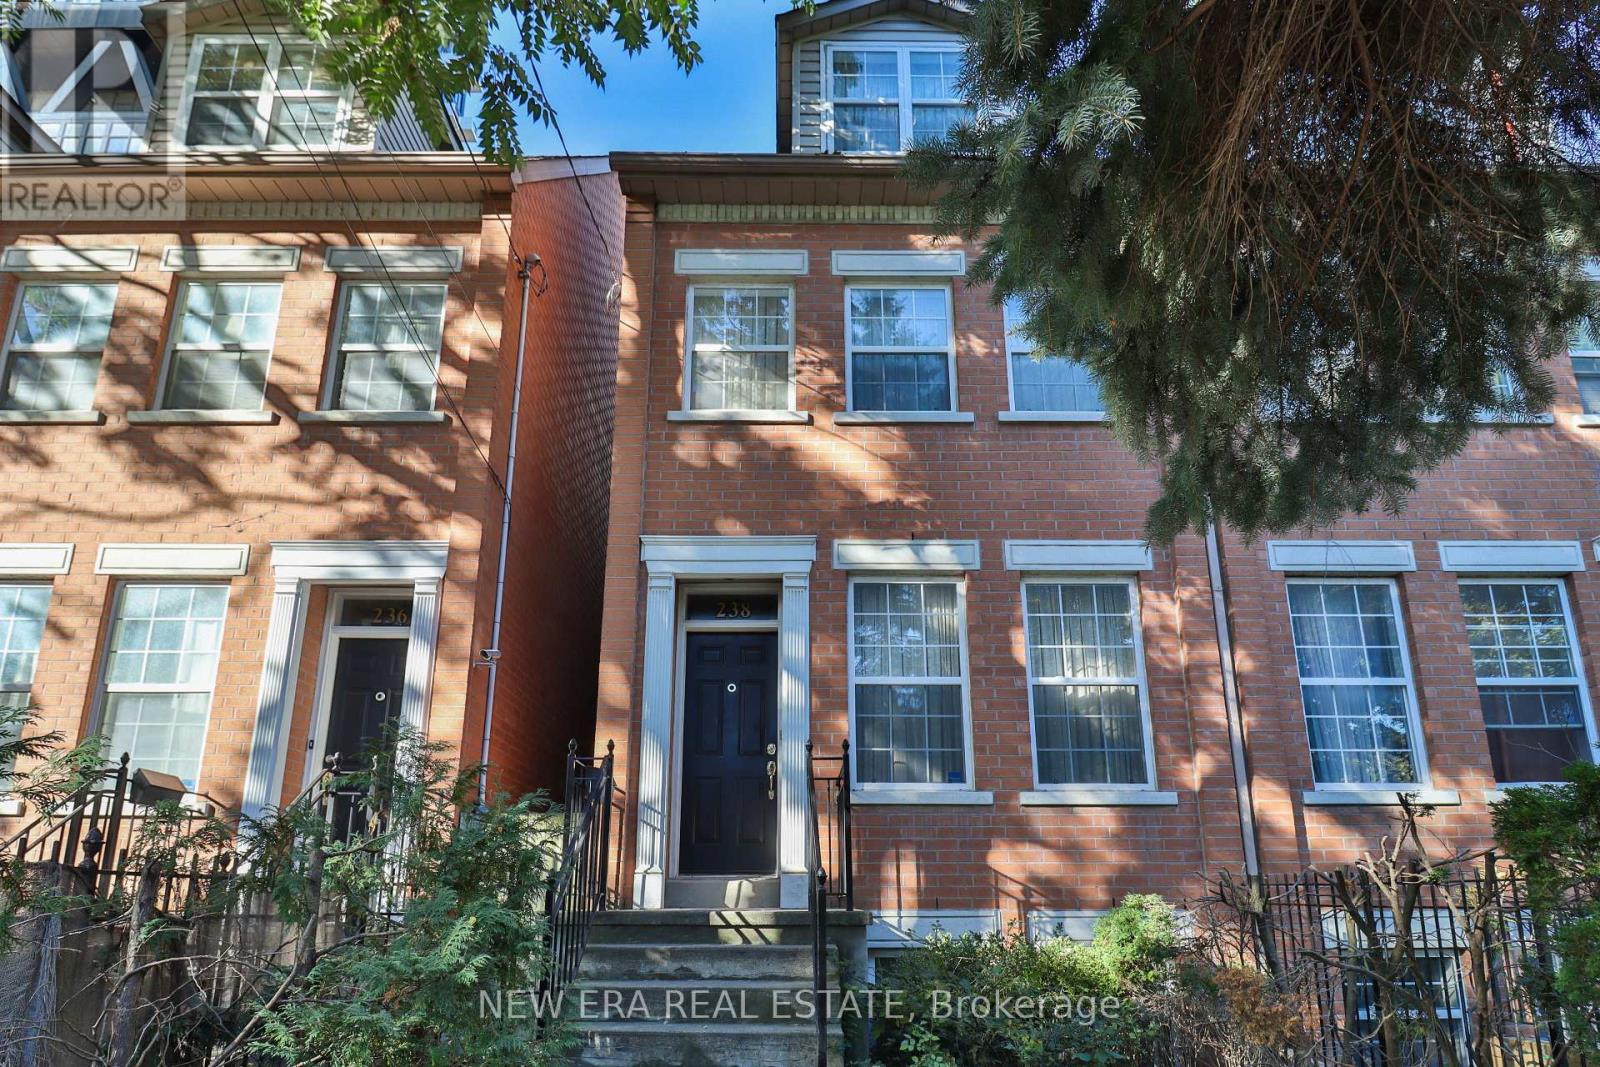
238 George Street
Toronto, Ontario
Welcome to 238 George Street-a bright, well-maintained home offering the perfect blend of downtown vibrancy and neighborhood charm.Located just steps from Toronto's core, this property places you within easy reach of cafes, dining, shopping, and cultural hotspots. The home features an inviting layout designed to maximize natural light, with a large window in the living area and a beautiful skylight on the upper level, creating a cozy and unique ambiance. Transit access is exceptional: the existing Queen Station on TTC Line 1 is a short walk away, and the upcoming Ontario Line will add even more convenience. The Ontario Line's Queen Station, currently under construction, will be located at the northeast corner of Queen and Yonge Streets, integrating with the existing TTC station entrance building at 2 Queen St. E.Metrolinx homepage This property is ideal for those seeking a blend of convenience and character, with nearby access to transit and all the essentials. Perfect for first-time buyers or those looking for a downtown lifestyle with a warm, welcoming feel, 238 George St is a rare find in an unbeatable location! (id:60365)
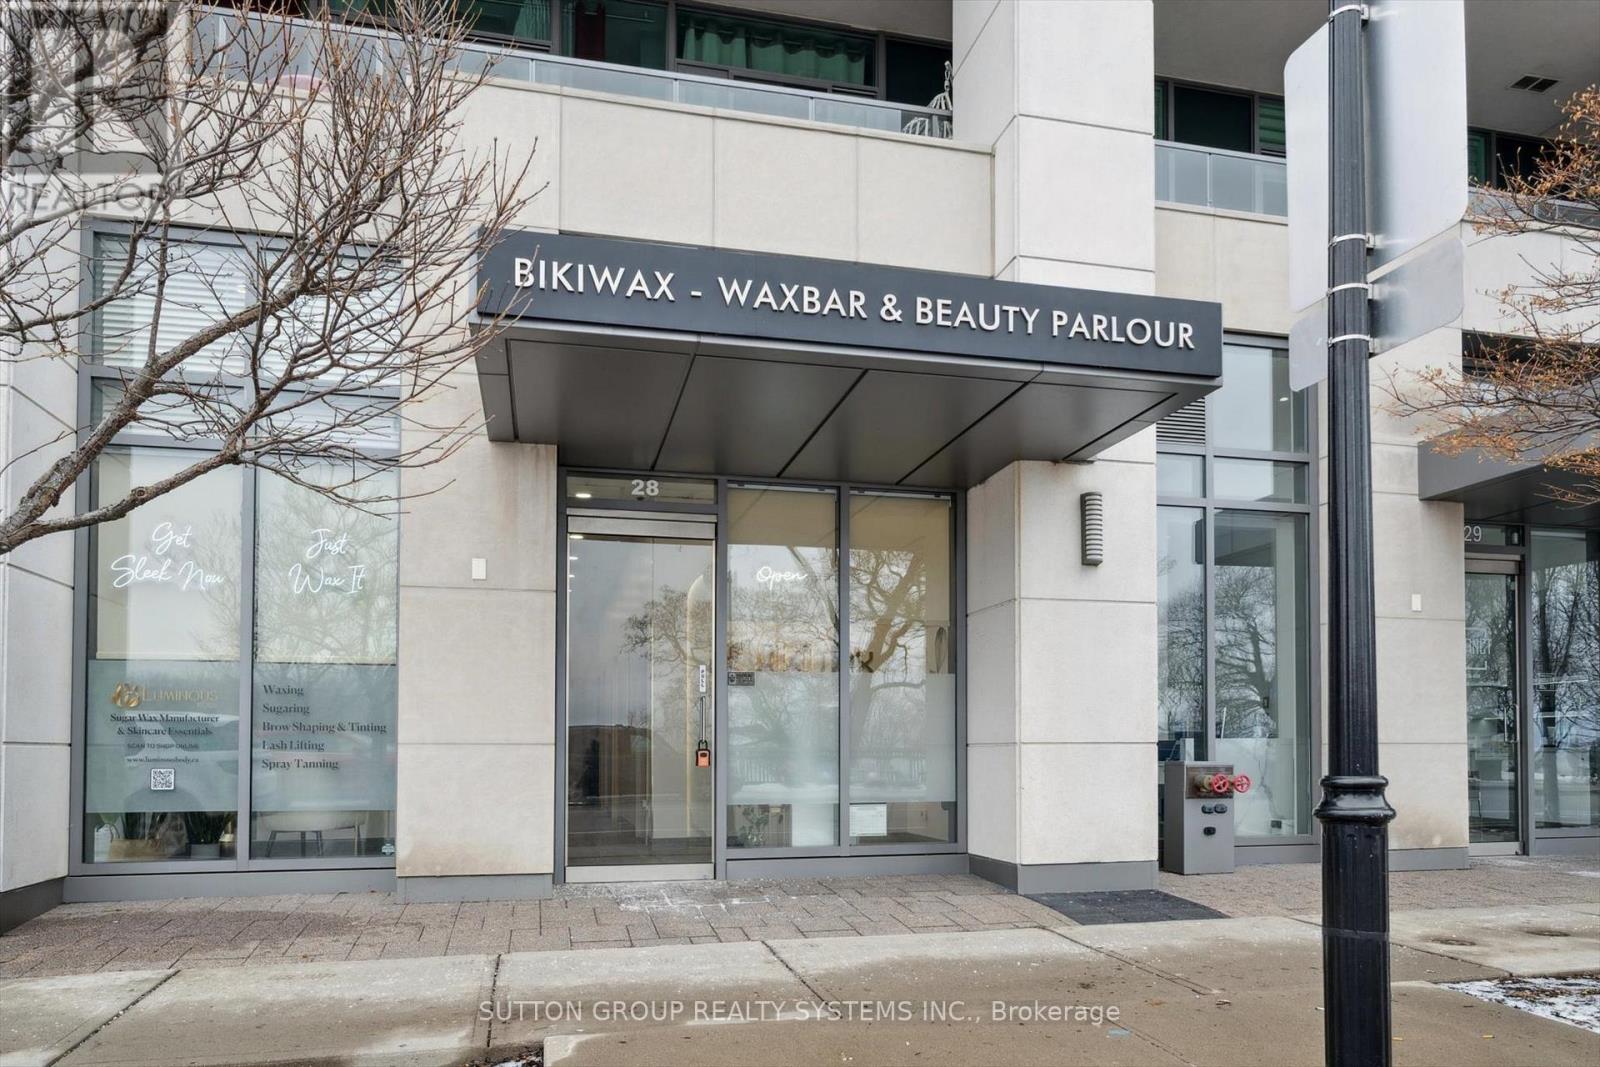
28 - 11 Bronte Road N
Oakville, Ontario
Exceptional opportunity to own a street-level commercial condominium in one of Oakville's most prestigious waterfront communities. This boutique corner unit offers outstanding exposure just steps from Bronte Harbour.Positioned within The Shores luxury condominium building, the unit features a professional ground-level entrance, expansive wall of windows, and a bright, modern layout ideal for a variety of commercial uses.Property Highlights: 824 sq. ft. street-level commercial condo. Prime corner exposure with excellent natural light. Functional layout currently configured with multiple treatment/office rooms. Private washroom Storage/utility areas. Ground-level loading access. High pedestrian traffic in affluent waterfront community. Zoning permits a wide range of uses including retail, wellness, professional office, and service-based businesses.Added Value Opportunity:Existing spa-related equipment and furnishings may be available for purchase through separate asset sale negotiations, creating a potential turnkey opportunity for qualified buyers looking to operate immediately.An EXCLUSIVE USE for personal services in the building. Whether you are an owner-operator, investor, or expanding brand, this is a rare opportunity to secure commercial space in the highly sought-after Bronte Village waterfront corridor. (id:60365)
110 - 460 Gordon Krantz Avenue
Milton, Ontario
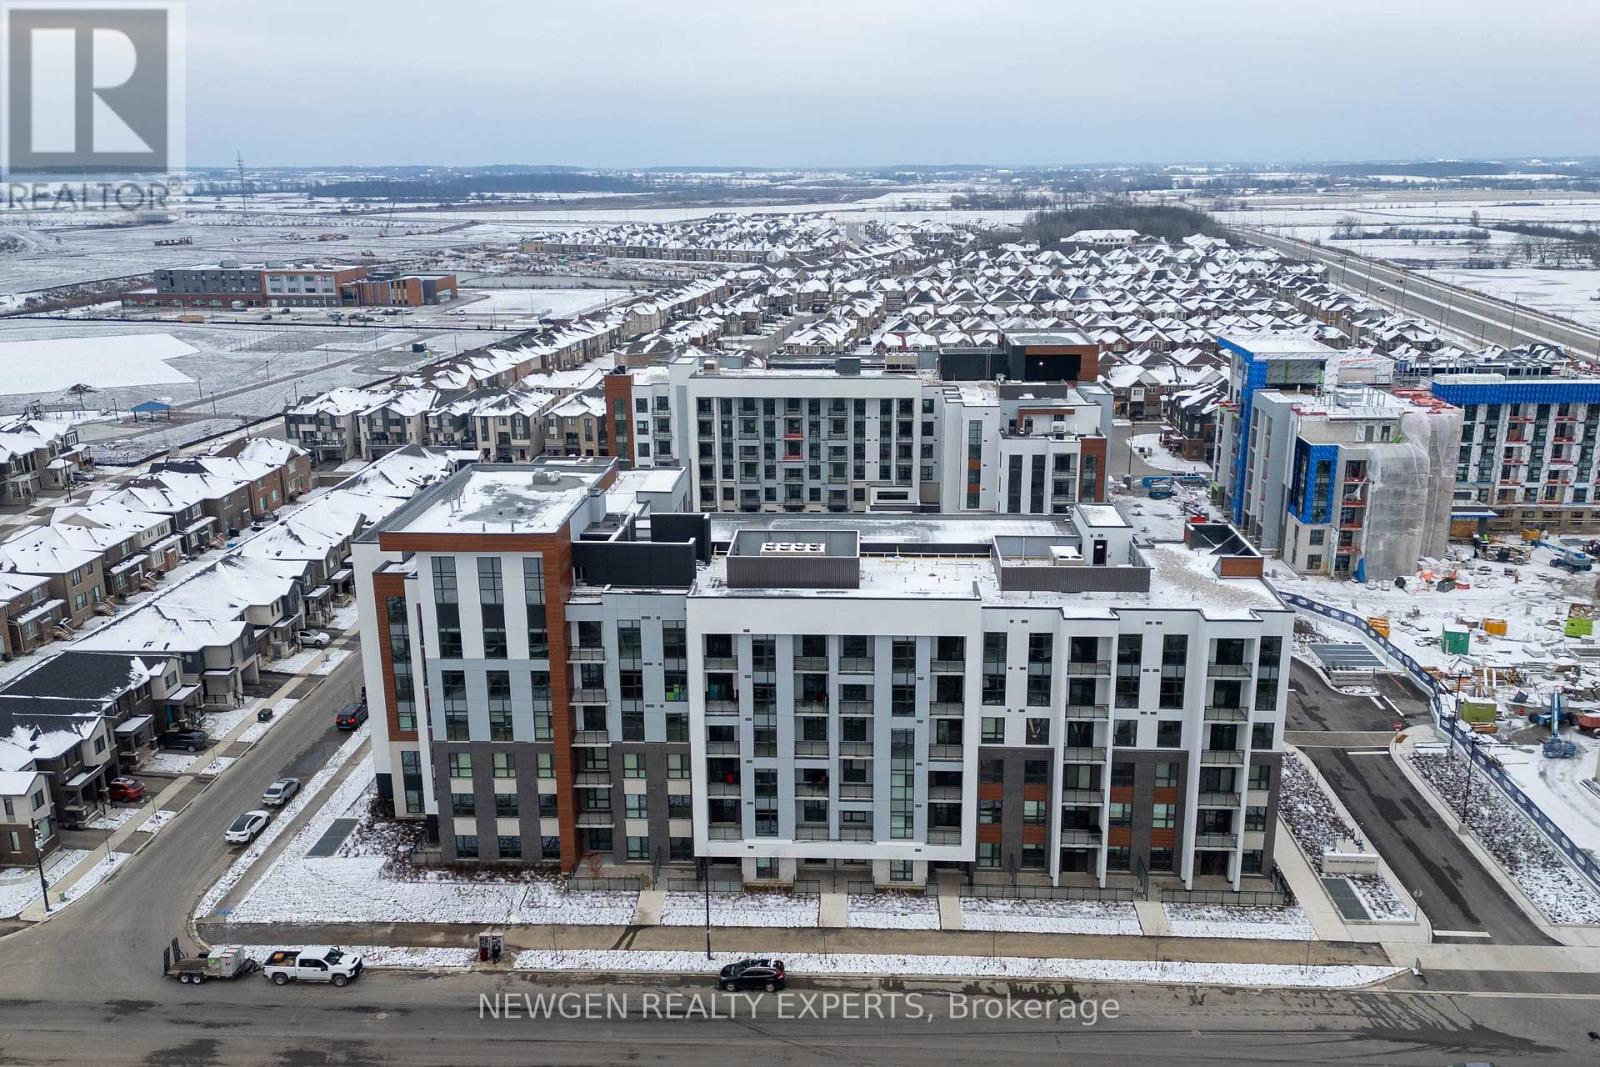
Only 2 Year old upgraded suite with 9"ft Ceilings! Spacious 685 sq ft - One Bedroom + Den (Size of a Bedroom) + 150 sq ft of Terrace/Patio Space. Upgraded Gourmet Kitchen with Quartz Countertops, Modern Cabinetry & Over-sized Island with seating! Primary bedroom has upgraded mirrored closets, a separate den that can be used as a Junior Bedroom. Upgraded Bathroom With a Bath tub. Open-concept living area walks out to the Patio for summer entertainment. Comes with 1 parking,1 locker and ensuite laundry. The building amenities include security, tons of visitor parking, party/meeting room, gym and roof-top terrace. Equipped With The Latest In Smart Technology To Control Your Suites Features/Concierge Communication. Conveniently located near to parks, shops, Niagara Escarpment, recreation centre and Milton Hospital. Don't miss this opportunity to live in this amazing home! (id:60365)
77 - 7181 Yonge Street
Markham, Ontario
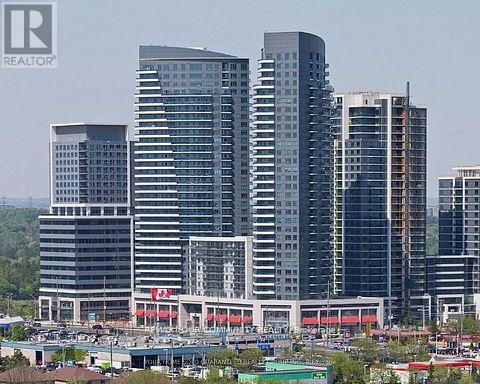
Prime Corner Retail Space With Exceptional Exposure On The main Level At World On Yonge Multi-Use Complex. The Unit Space Boats A Beautiful Interior Design With Closed Ceiling Featuring Panels & Pot-Lights. THREE SEPARATE ENTRANCE DOORS Are Located At Both Corner Sides, Providing Easy Access & Dividable Spaces To Make An OUTSTANDING & GOLDEN OPPORTUNITY For Varity Of Retails/Offices/ Businesses And Entreprenurs. Located Close To High-Traffic Intersection Yonge & Steeles, Four Residential Towers, Boutique Hotel, Supermarket, Food Court, Restaurants, Banks, Medical Clinics & Dentistries, Nail & SPA. Ample Ground & Underground Parking, Easy Access For Tenants & Visitors. Step Away From Public Transit & Future Subway Extension Station. (id:60365)
140 Hillmount Avenue
Toronto, Ontario
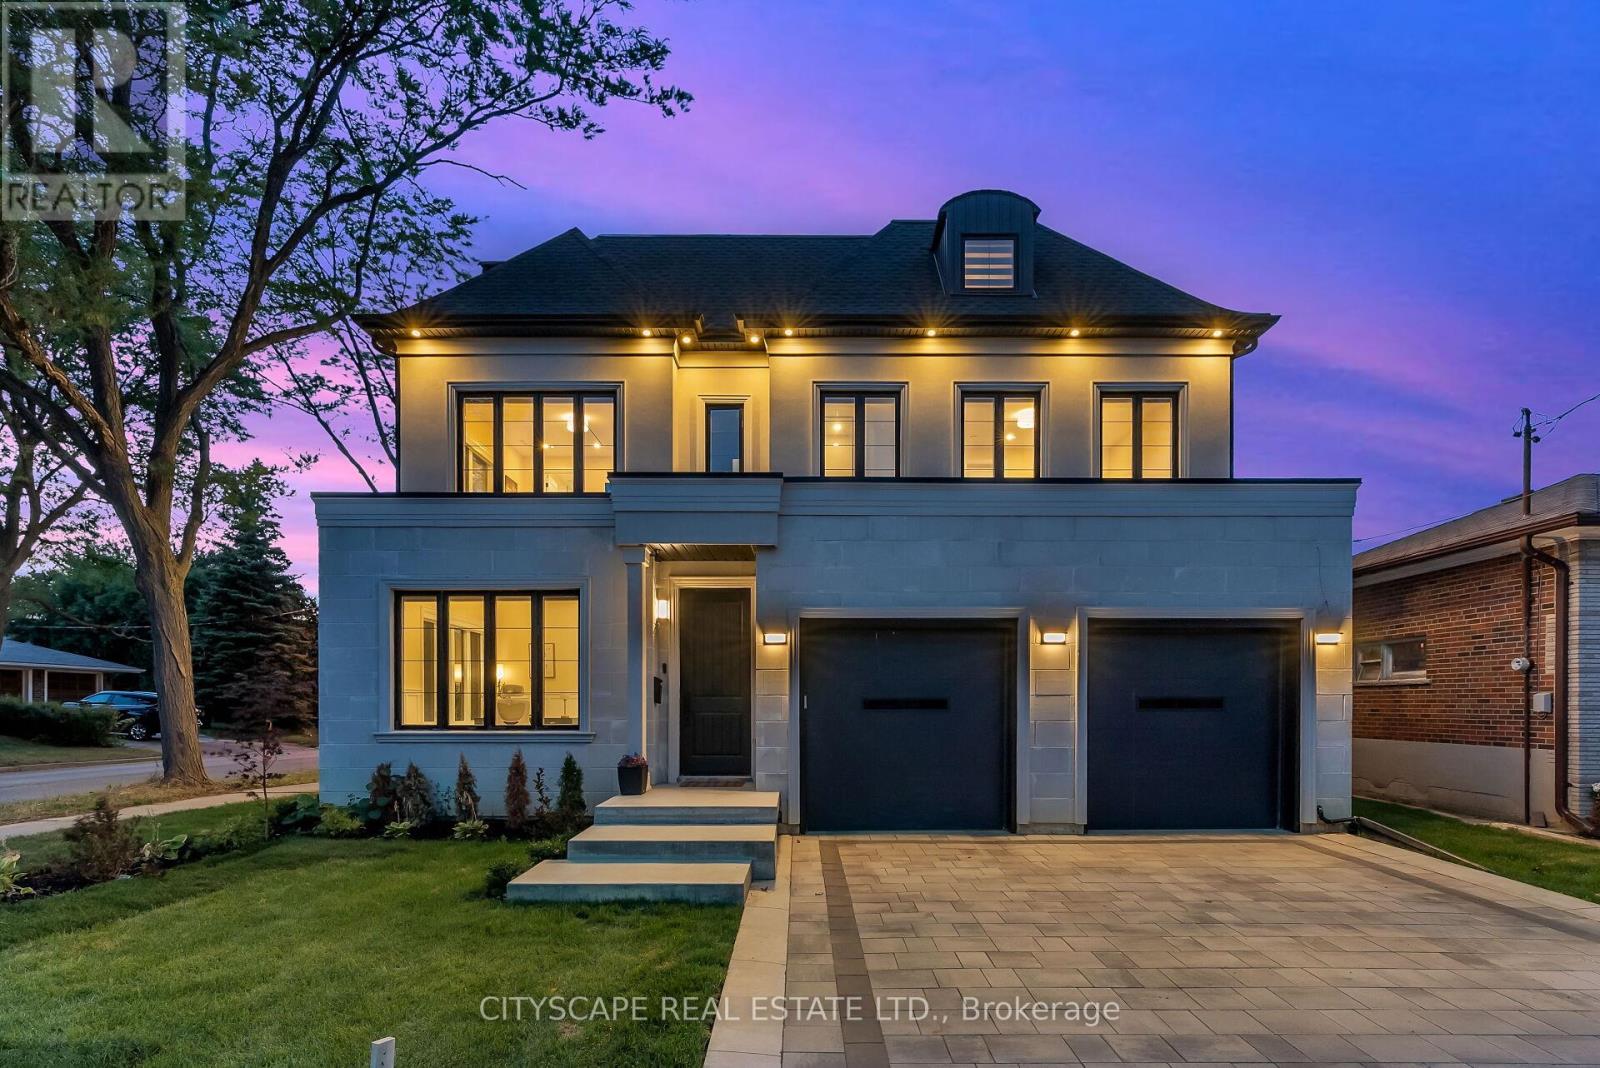
An unique luxury home with over 6500 sq.ft of living space (5729 above grade + 850 below), plus a 1500sq.ft underground parking garage accessed via a $100k twin deck car elevator system, a 2 car surface garage, and a 4 level home elevator. The main level consists of the office/library, dining area, family/living room, the main kitchen with breakfast area, a secondary galley kitchen, storage room/pantry area, utility room and mud room. Also included is a 2 car surface garage and a landscaped front and backyard. The second level contains the principal suite, boasting a double door entry foyer with wet bar, large primary bedroom space, a 10x12 his closet, a 13x16 her closet and a large primary bath with his and her vanities. A large laundry with custom cabinetry, plus another two good size bedrooms with ensuite and a bonus study/yoga space are included. The third level contains a large rec room with a custom kitchenette space, and a glass balcony facing north. Ideal for kids entertainment. Another bedroom with a large ensuite and glass balcony facing east, another bedroom and a 4 pc bath, plus a secondary furnace room complete the third level. The basement is designed as a man's dream cave. A gentlemen's lounge with a glass wall looking onto a collector style showroom garage able to hold 3 - 5 cars in a gallery setting. Additional sitting space, a media room and a 2 pc washroom and the primary mechanical room are also included at this level. (id:60365)
1321 Niagara Parkway
Fort Erie, Ontario
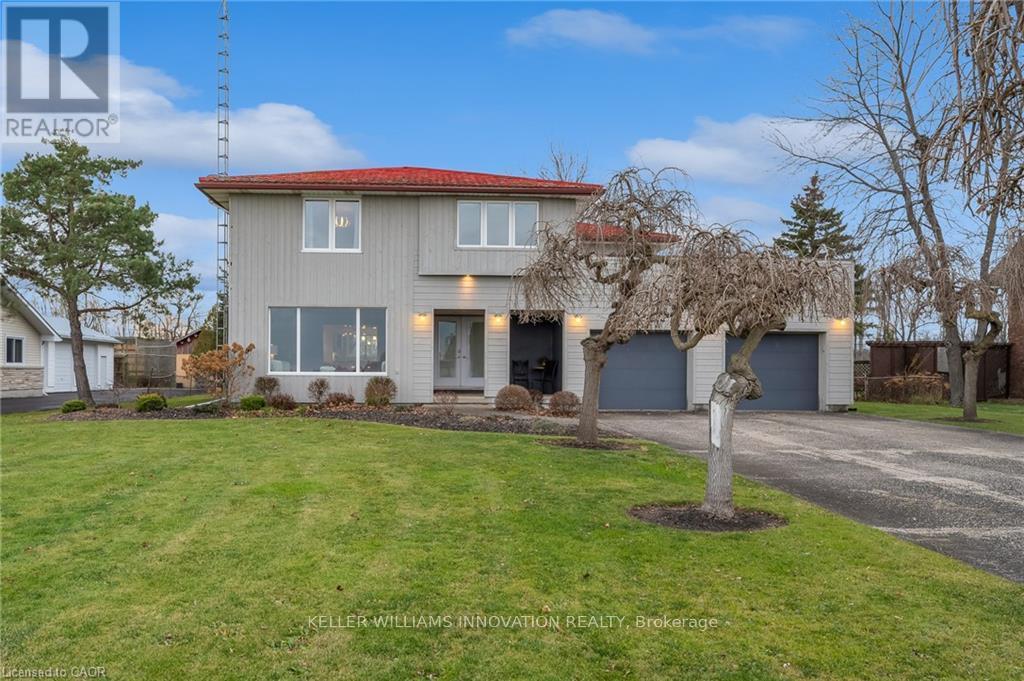
Experience refined riverfront living at 1321 Niagara Parkway. Set on a private 1-acre lot along the prestigious Niagara Parkway, this exceptionalexecutive residence offers nearly 4,500 sq ft of beautifully finished living space and breathtaking panoramic river views. This impressive homefeatures 5 spacious bedrooms, 2 full bathrooms on the upper level, and a spectacular private rooftop terrace overlooking the river - the perfectsetting for morning coffee or sunset evenings. The thoughtfully designed main floor blends comfort and elegance with a grand living room,formal dining space seating 10, bright eat-in kitchen with island, inviting family room, and convenient 3-piece bath. The fully finished lower levelexpands your living and entertaining options with a large recreation room, ping pong table, and two additional bedrooms ideal for guests,extended family, or a home office setup. Surrounded by mature landscaping and expansive grounds, this property offers tranquility, privacy, andexecutive-level comfort all in one of Niagara's most sought after riverfront locations. A rare opportunity to lease a prestigious riverfrontresidence. (id:60365)

© 2026 Proptech Realty Inc., Brokerage.