
Lower - 42 Calverley Street
Orillia, Ontario
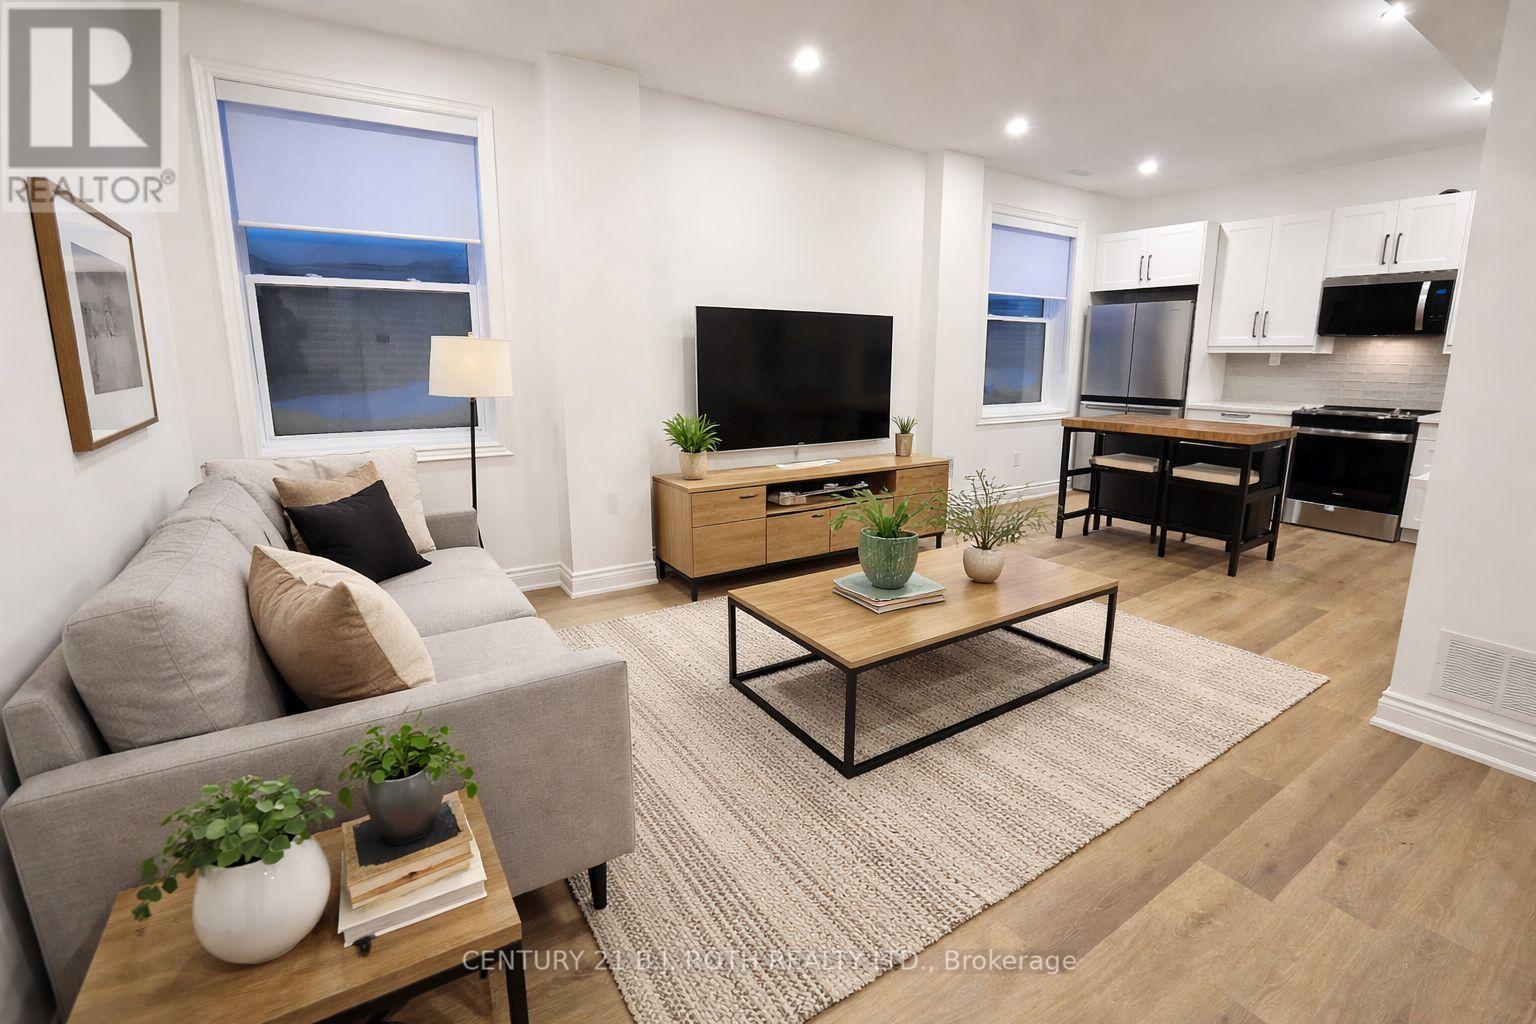
Luxury 1-Bedroom Apartment for Rent in Orillia - 42 Calverley Street | Brand New Lower Unit. Experience upscale living in Orillia, Ontario, close to Lake Couchiching, downtown shops, restaurants, and quick access to major highways. This brand-new lower-level apartment combines modern design with high-end finishes, perfect for those seeking comfort and convenience in a prime location. Enjoy a bright, open layout with tall ceilings, large windows for natural light, and durable hard-surface flooring throughout. The kitchen is a chef's dream, featuring quartz countertops, abundant cabinetry with soft-close doors, and smart storage solutions. High-end stainless steel appliances-fridge, stove, microwave range, and dishwasher-are all brand new. A central island provides extra prep space and a stylish focal point. The luxurious bathroom includes a washer and dryer, while the spacious bedroom offers a walk-in closet with custom built-in storage, including pull-out drawers, shoe organizers, and ample hanging space. This thoughtfully designed unit ensures both elegance and functionality. Additional perks include private entry, parking for 2-3 vehicles, and access to a full one-car garage. Utilities: Rent plus electricity, Heat and Water. Separate meters for all. Professionally managed by Fuse Property Management Inc. (id:60365)
1408 - 386 Yonge Street
Toronto, Ontario
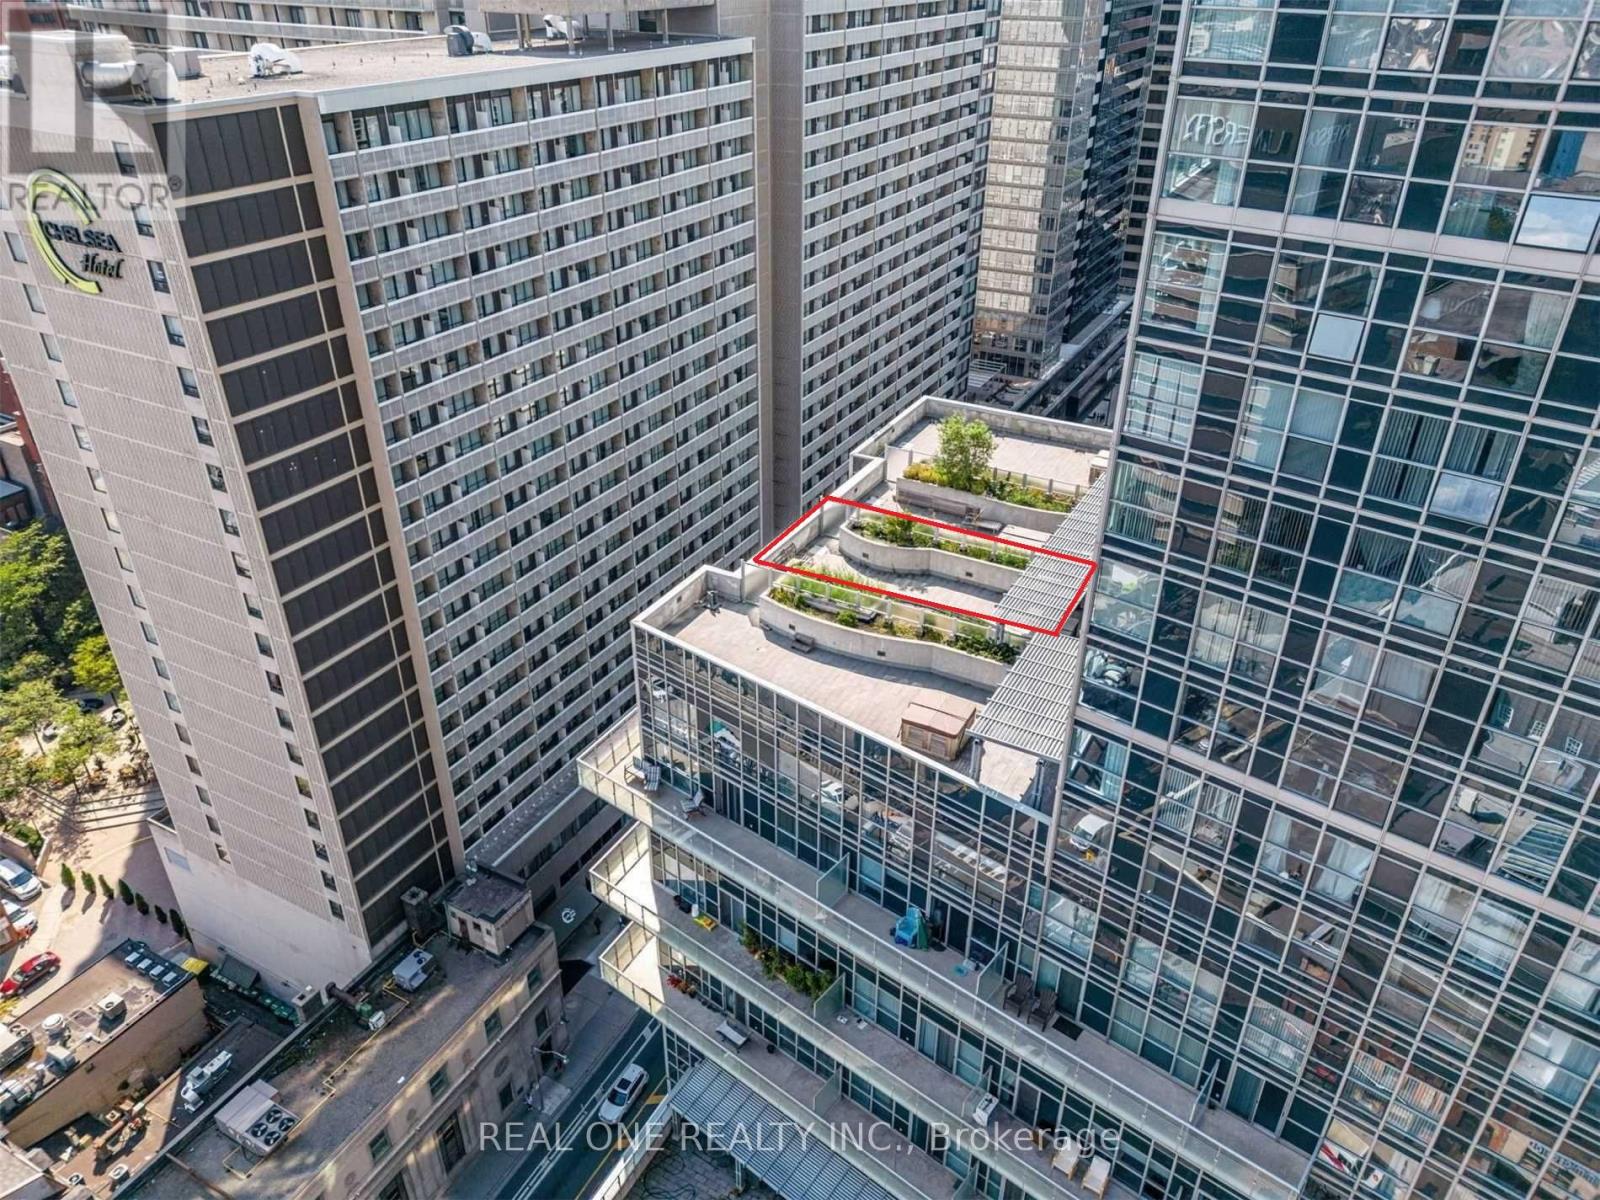
Truly Rare Find! Prestigious Aura @ College Park Absolutely One-Of-A-Kind 2 Bedroom, 2 Bath Suite Featuring A Spectacular 1,125 Sq.Ft. Private South-Facing Terrace Among The Largest In All Of Downtown Toronto! Only 4 units with large Terraces in entire building! Your Own Outdoor Oasis With Hot Tub, Gas BBQ, Patio Heater And Flower/Vegetable Beds, Perfect For Entertaining Or Relaxing In The Heart Of The City. Inside Boasts 823sqft Living Space With 9 Ceilings, Smart Split-Bedroom Layout And No Wasted Space. Brand New Vinyl Flooring. Enjoy Direct Underground Access To College Subway, The Shops At Aura And College Park Mall, With Food Courts, Shopping And Transit At Your Door. Unbeatable Location Steps To Eaton Centre, U Of T, Toronto Metropolitan University, Hospitals, Bloor/Yorkville Shops, Restaurants And Barbara Ann Scott Park. A Truly Rare Offering For End Users Or Investors Seeking A Downtown Home That Stands Out From The Crowd. (id:60365)
2025 - 238 Bonis Avenue
Toronto, Ontario
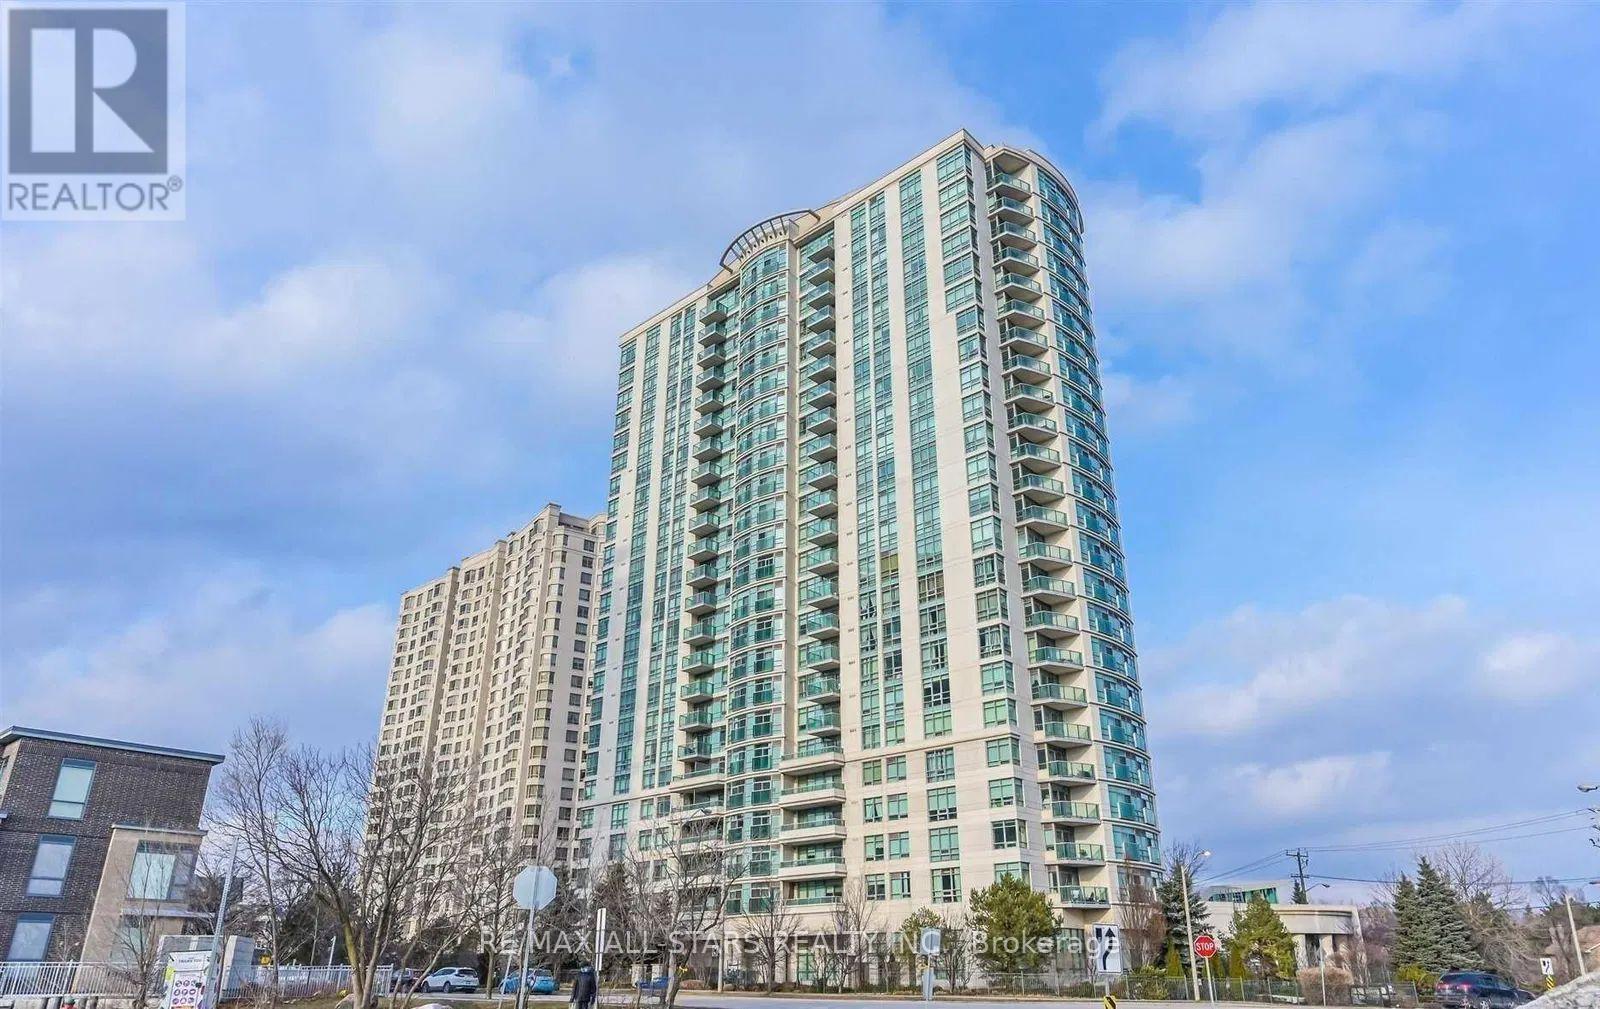
Luxury Tridel Class In A Prime Convenient Location & 24 Hour Gated Security For This Bright And Spacious Open Concept Layout For This Split 2 Bedroom Layout & Den With Door (Can Be Used As 3rd Bedroom) Eat-In Kitchen & Walkout To Balcony. 1 Locker, 2 Parking spots (Bonus) Beautiful Unobstructed View - Minutes To TTC, HWY 401, Agincourt Shopping Mall, Supermarkets, Restaurants, Schools, Library & Parks. Amazing Building Amenities: Security, Indoor Pool, Gym, Party Room/Meeting Room, Visitor Parking. (id:60365)
6 Heron Pointe
Port Colborne, Ontario
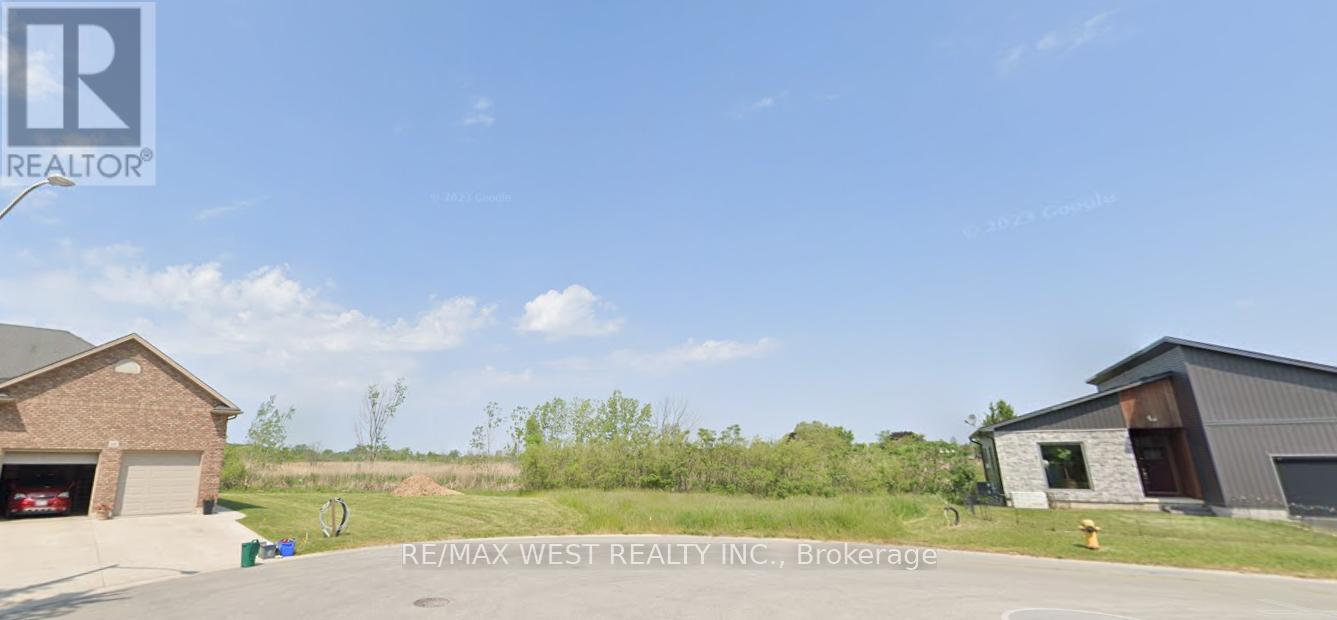
Experience the ultimate in waterfront living with this exceptional pie-shaped lot, ideally positioned at the end of a quiet cul-de-sac in the heart of Port Colborne. Featuring an impressive 33.2 meters of direct frontage on a feeder canal connected to Lake Erie, this fully serviced property presents a rare opportunity to build your custom dream home or private retreat in a truly serene setting. Enjoy the perfect blend of natural beauty and everyday convenience. Municipal services including electricity, natural gas, and year-round road access are already available, making the path to development seamless. Step into a lifestyle defined by tranquil water views, peaceful surroundings, and effortless access to nearby marina services for boating enthusiasts. Located just minutes from the sandy shores and popular beaches of Lake Erie, this property also offers close proximity to downtown Port Colborne, H.H. Knoll Park, the Lakeside Yacht Club, and urgent care facilities. Plus, you're a short drive to Niagara Falls, Niagara-on-the-Lake, and the renowned wineries of the Niagara Region. Whether you're envisioning morning coffees overlooking the water, unforgettable sunsets, or launching your next boating adventure from your backyard, this property delivers outstanding potential in a highly desirable waterfront community. A truly rare opportunity to secure your own piece of paradise - bring your vision and make it reality. (id:60365)
406 - 90 Sumach Street
Toronto, Ontario

The Rolling Stones, Lady Gaga, and Drake have something in common regarding this exquisite property! They have all enjoyed an evening of entertainment in this fantastic hard loft condo at the Brewery Lofts. These celebrities have enjoyed delicious dishes prepared in this custom designer kitchen featuring Viking Professional cooking appliances. With 14-foot ceilings and a southern wall of windows that allows sunlight to pour in, this is the perfect home for entertaining. Enjoy over 1,600 square feet of exceptional living space, completely carpet-free with Cathedral Ceiling. (id:60365)
1 - 329 Lonsdale Road
Toronto, Ontario
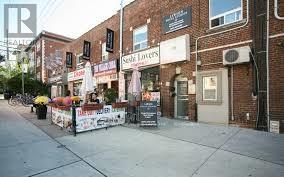
Prime Second Floor Office Space In Forest Hill Village. Great Exposure at Spadina & Lonsdale. Second Floor Walk-Up. Skylight, Reception, Bath, Offices, Board Room . Great Renovated Space. Public transit/Subway Close By. Shopping, Restaurants, Banking, Easy Access To St Clair/Eglinton. (id:60365)
1108 - 36 Zorra Street
Toronto, Ontario

Welcome to 36 Zorra-an exceptional corner suite where contemporary elegance meets effortless urban living in the heart of The Queensway. This beautifully upgraded 3-bdrm, 2-bath residence showcases over $13,000 in premium enhancements & a thoughtfully designed layout filled with natural light. Soaring 9-ft smooth ceilings & floor-to-ceiling windows frame breathtaking, unobstructed views of the lake and skyline, while the expansive wrap-around balcony creates the perfect setting for morning coffee or evening relaxation. The sleek, modern kitchen features quartz countertops, a spacious undermount sink, stainless steel appliances, & abundant cabinetry-ideal for both everyday living & entertaining. The open-concept living & dining area flows seamlessly outdoors, while all three bedrooms offer durable laminate flooring & custom closet organizers. The serene primary suite includes a spa-inspired 3-piece ensuite with a seamless glass shower. The main bath is equally refined, complete with quartz counters, an undermount sink, & a ceramic tub surround. Ensuite laundry & one parking space add everyday convenience. Positioned on the 11th floor with only twelve suites per level, this home offers a quieter, more private atmosphere-perfect for families or professionals seeking comfort above the city's energy. Residents enjoy an impressive collection of resort-style amenities, including a rooftop outdoor pool, BBQ terrace, fitness centre, party & games rooms, children's playroom, guest suites, co-working spaces, & 24/7 concierge service. A dedicated shuttle to Kipling Station ensures seamless commuting, while Costco, Longo's, cafés, dining, & Sherway Gardens are just moments away, with easy access to major highways & downtown Toronto. 36 Zorra #1108 is a rare opportunity to own a bright, stylish, & private corner suite in one of Etobicoke's most connected & rapidly growing communities-where modern comfort, convenience, & lifestyle come together beautifully. (id:60365)
21 - 15 Lou Parsons Way
Mississauga, Ontario

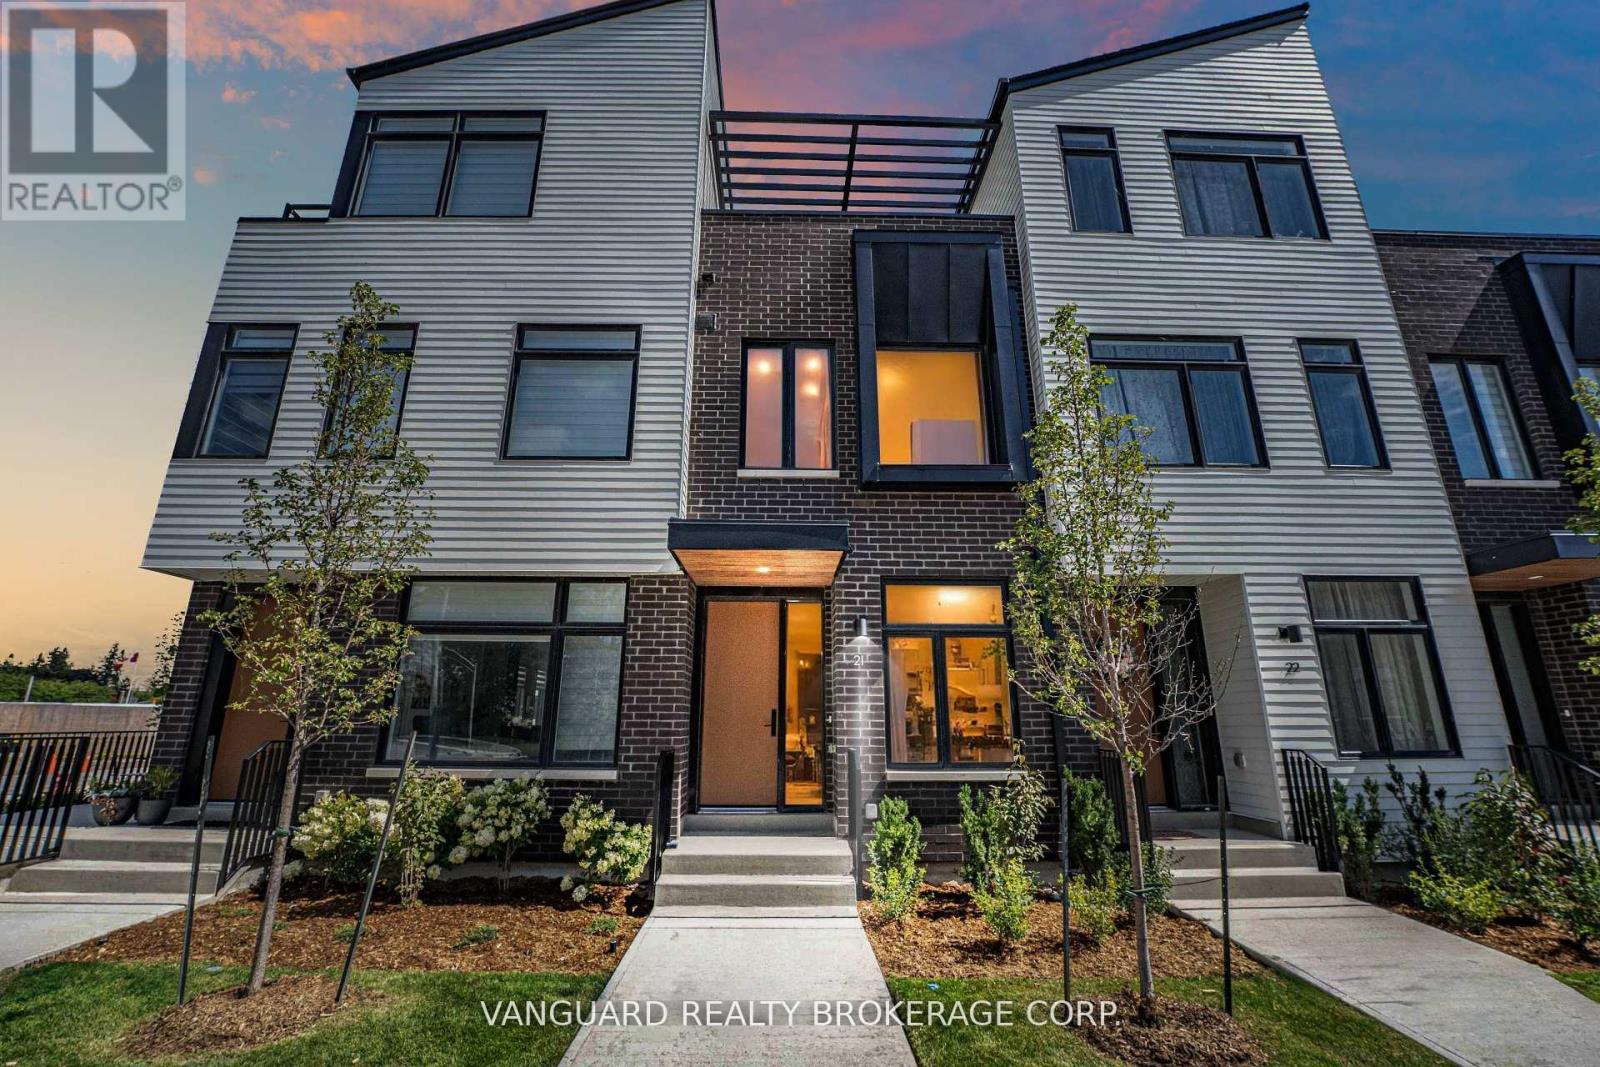
Spacious 3-bedroom + den townhouse in the heart of Port Credit, available for lease. The main level features an open-concept layout with a front living room, a central gourmet kitchen with quartz countertops, high-end appliances, and a rear family/dining area flowing seamlessly to a large terrace perfect for entertaining. The second floor features 2 bedrooms, a den, 2 full bathrooms, and convenient laundry. The third floor offers a bedroom, full bathroom, and a flexible loft/office space that opens onto a private top-floor deck for relaxation. Includes 2 indoor parking spaces in tandem plus 1 outdoor space (3 total). Steps to Farm Boy, LCBO, shops, restaurants, the lake, marina, waterfront trails, and green spaces the perfect combination of comfort, convenience, and lifestyle. (id:60365)
21 - 15 Lou Parsons Way
Mississauga, Ontario
Experience modern lakeside living at 15 Lou Parsons Way. This stunning 3-bedroom + den + loft/office townhome showcases luxury finishes throughout. The main level features an open-concept layout with a spacious front living room, a central gourmet kitchen with quartz countertops, high-end appliances, and a rear family/dining area flowing seamlessly to a large terrace that's perfect for entertaining. A convenient main-floor powder room adds function for guests. The second floor features 2 bedrooms, a den, laundry, and 2 full bathrooms. The third floor offers a bedroom, a full bathroom, and a flexible loft/office space that opens onto a private top-floor deck, providing a serene retreat for relaxation. A sunken garage provides 2 indoor parking spaces in tandem, plus 1 outdoor space behind the building (3 total). Located in the heart of Port Credit, steps from Farm Boy, LCBO, boutique shops, restaurants, the lake, and marina. Minutes to the GO, highways, Mississaugas finest waterfront trails, and nearby green spaces. The perfect blend of convenience, luxury, and lifestyle. (id:60365)
2nd Floor - 265 Yorkland Boulevard
Toronto, Ontario
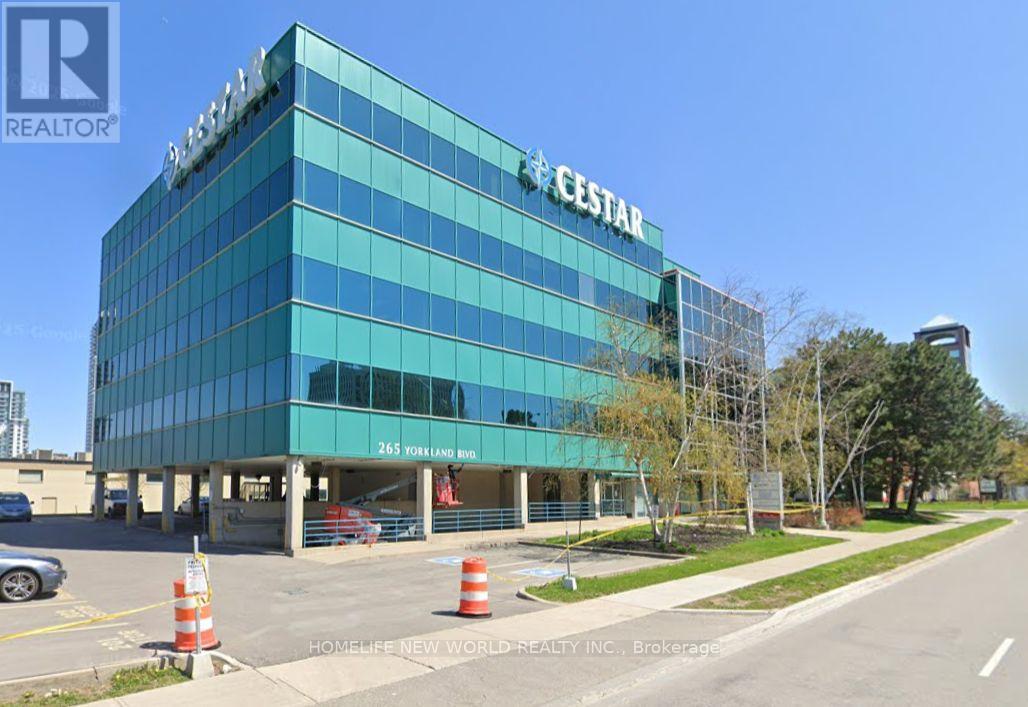
entire floor of classroom/office space available in a highly accessible North York location. Just minutes from Don Mills Subway Station, with quick access to Highway 404 and Sheppard Avenue East. Covered parking available on-site for added convenience.Surrounded by excellent amenities including restaurants, banks, retail, and service businesses. Tim Hortons conveniently located in the building. Ideal for school, professional offices, medical, consulting, tech, or administrative uses. Bright and functional layouts in a well-maintained commercial building. Perfect opportunity for businesses seeking a strategic and convenient location. (id:60365)
5th Floor - 265 Yorkland Boulevard
Toronto, Ontario
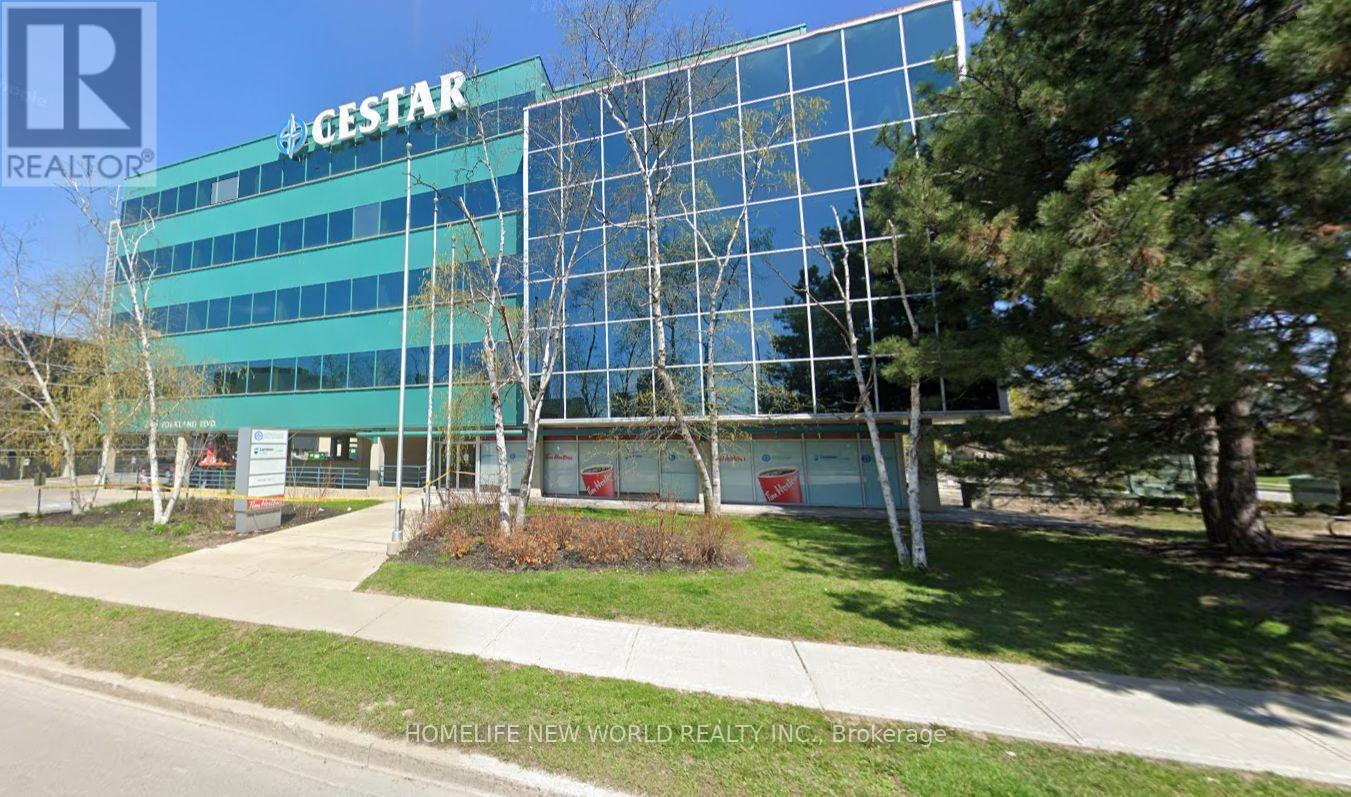
entire floor of classroom/office space available in a highly accessible North York location. Just minutes from Don Mills Subway Station, with quick access to Highway 404 and Sheppard Avenue East. Covered parking available on-site for added convenience.Surrounded by excellent amenities including restaurants, banks, retail, and service businesses. Tim Hortons conveniently located in the building. Ideal for school, professional offices, medical, consulting, tech, or administrative uses. Bright and functional layouts in a well-maintained commercial building. Perfect opportunity for businesses seeking a strategic and convenient location. (id:60365)
206 - 2522 Keele Street
Toronto, Ontario

This bright, spacious and functional condo is conveniently located on Keele, just south of Highway 401 and close to hospital, schools, public transit and more. Extremely clean and well kept unit with Modern Decor finishes including smooth ceilings, newer laminate wide plank flooring and an updated kitchen featuring granite and backsplash. Enjoy an extension of your space and step out into your personal 300 sq.ft. terrace west facing and overlooking the city tree line. Barbecuing and relaxation made easy with grocery retailer shopping available on the ground level of the condo building and your own barbecue gas hook up and hose bib. Maintenance fees include cable and internet as well as the typical inclusions making it budget friendly. A must see unit that will not disappoint! (id:60365)

© 2026 Proptech Realty Inc., Brokerage.