
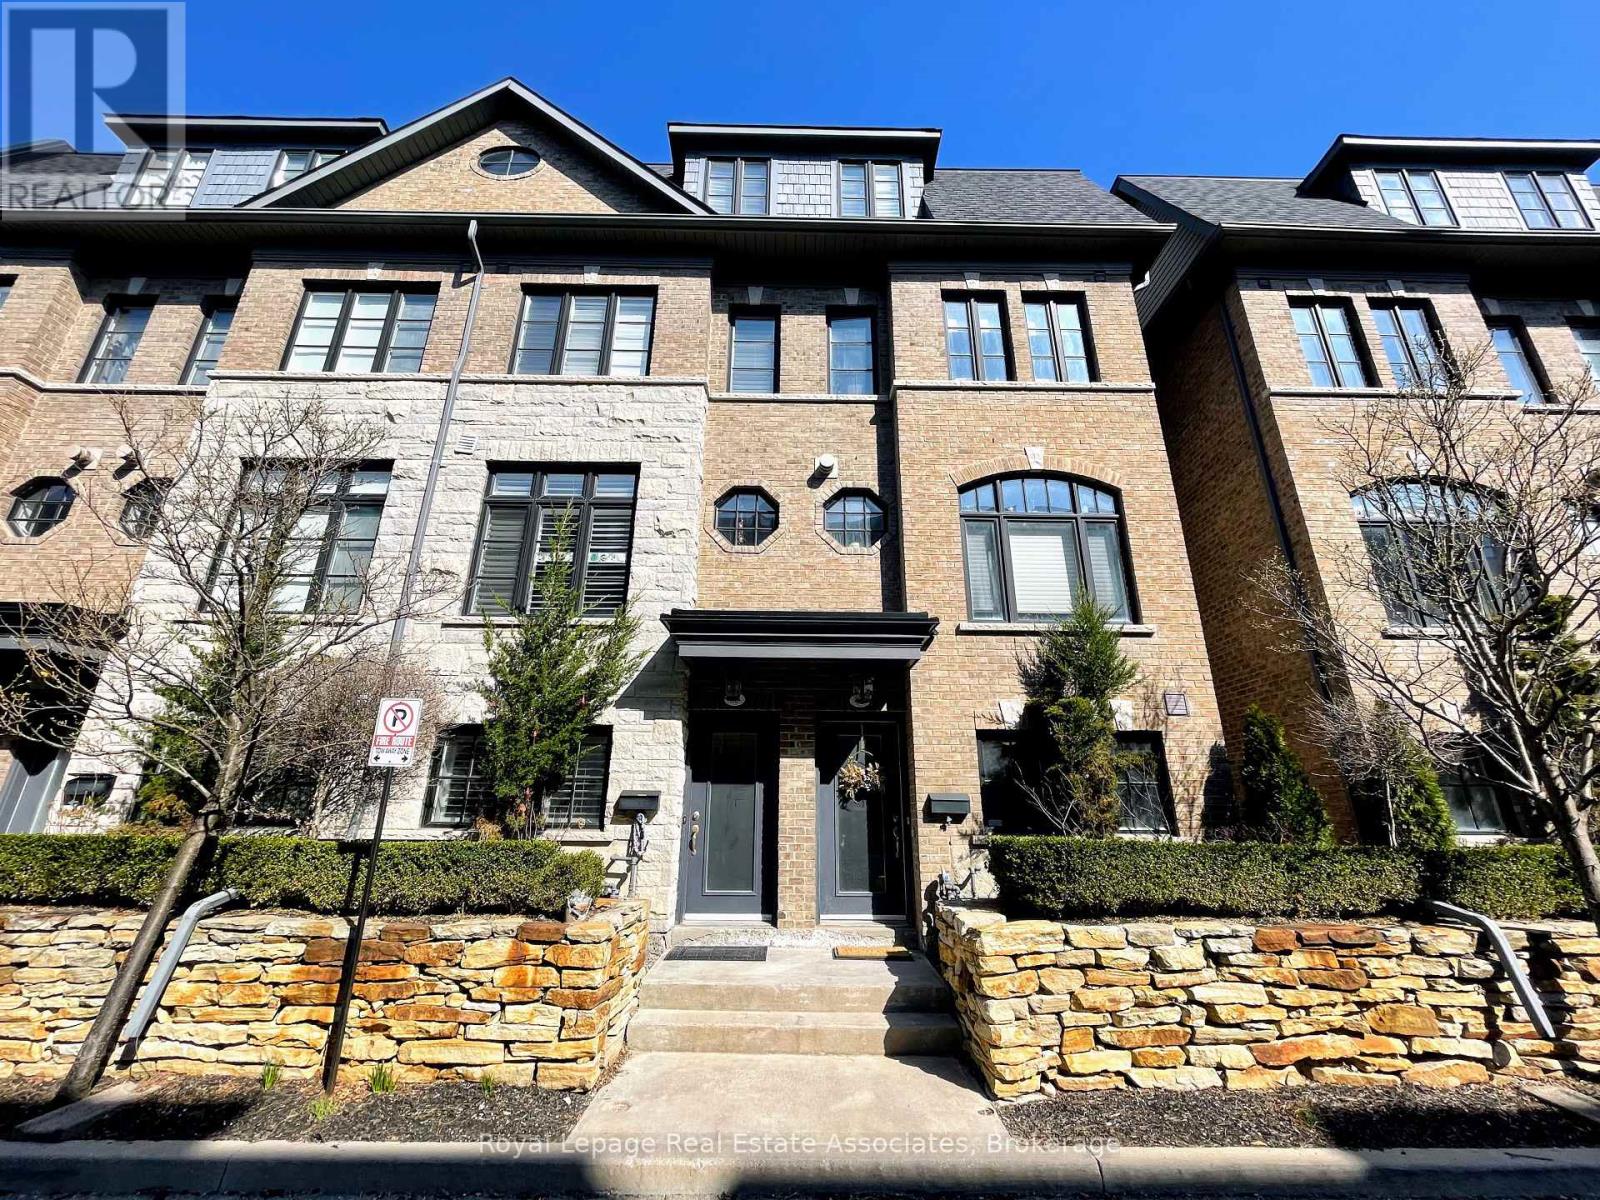
56 Lobo Mews
Toronto, Ontario
Executive Townhouse Situated In Prime Central Etobicoke - Welcome To 56 Lobo Mews! This Stunning Home Is Loaded With Upgrades And Offers Everything On Your Wish List. Featuring a Spacious Primary Retreat with a Spa-Like Ensuite Bathroom, Private Balcony, Convenient 2nd-Floor Laundry, Generously Sized Bedrooms with Large Closets, and an Open-Concept Main Floor Perfect for Everyday Living and Entertaining. Large Windows Fill the Home with Natural Sunlight, Showcasing the High-End Finishes, Elegant Design, and Rich Hardwood Floors in living area. Bright Modern Kitchen with Centre Island, Ample Cabinetry, Stainless Steel Appliances, and Walkout to a Private Terrace - ideal for morning coffee or summer evenings. Rare 2-Car Garage Offers Exceptional Convenience and Storage. Located in a Highly Desirable Family-Friendly Community Close to Parks, Schools, Transit, Shopping, Major Highways, and All Amenities. Water, Lawn Maintenance, and Snow Removal Are All Included for Easy, Low-Maintenance Living! (id:60365)
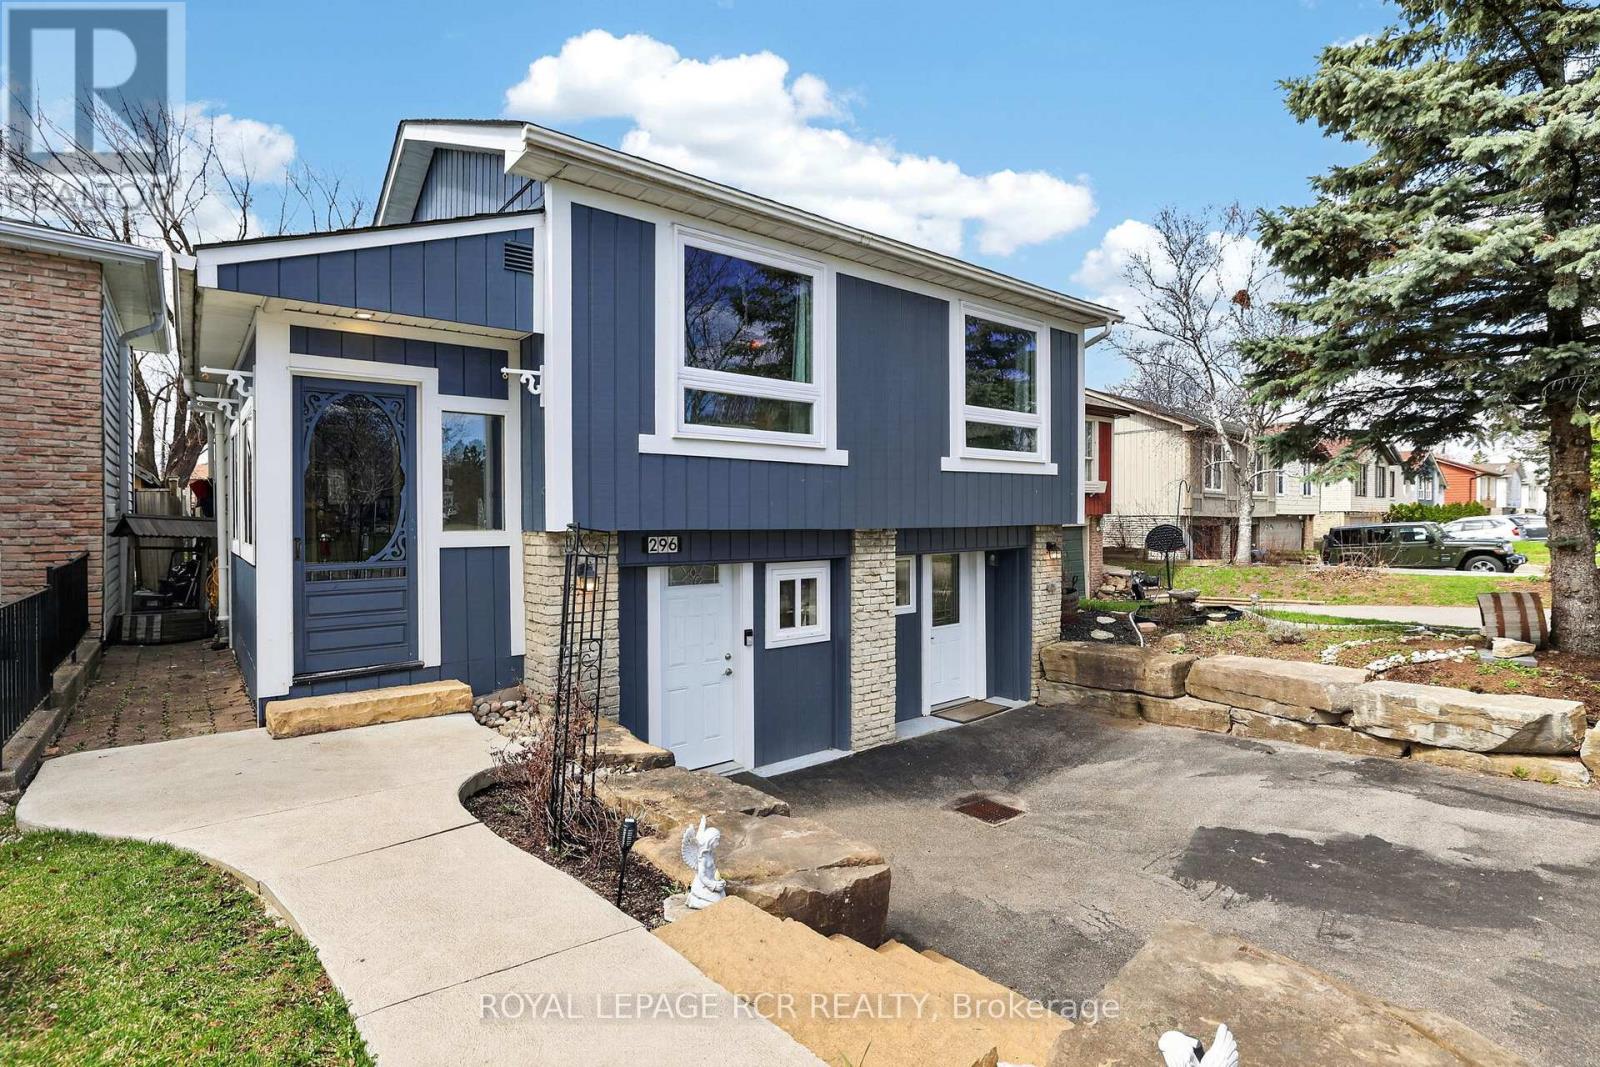
296 Whitehead Crescent
Caledon, Ontario
Welcome to 296 Whitehead Crescent, nestled in Bolton's highly sought-after North Hill-one of the most desirable, family-friendly neighbourhoods in the area. This beautifully maintained raised bungalow offers exceptional versatility, making it an ideal fit for families, investors, or those seeking multi-generational living. A standout feature of this home is the fully self-contained two-bedroom lower-level apartment with its own private entrance, complete with a kitchen, ensuite laundry, and a 3-piece bath-perfect for generating rental income or providing comfortable, independent space for extended family. For those who prefer a traditional layout, the home can easily function as a spacious 3+2 bedroom residence. Part of the garage has been adapted to maximize functionality, offering a separate private space ideal for a home office, studio, or small business-creating a true work-from-home solution without compromising your living space. Outside, enjoy a massive fully fenced backyard-perfect for entertaining, kids, and pets-along with a large driveway accommodating up to six vehicles.Major updates have already been taken care of, including windows, roof, furnace, and air conditioning, providing peace of mind and true move-in readiness.All of this is ideally located within walking distance to schools, parks, trails, recreation centres, and the vibrant charm of downtown Bolton.This is more than just a home-it's an opportunity to live, invest, and grow in one of Bolton's most coveted communities. (id:60365)
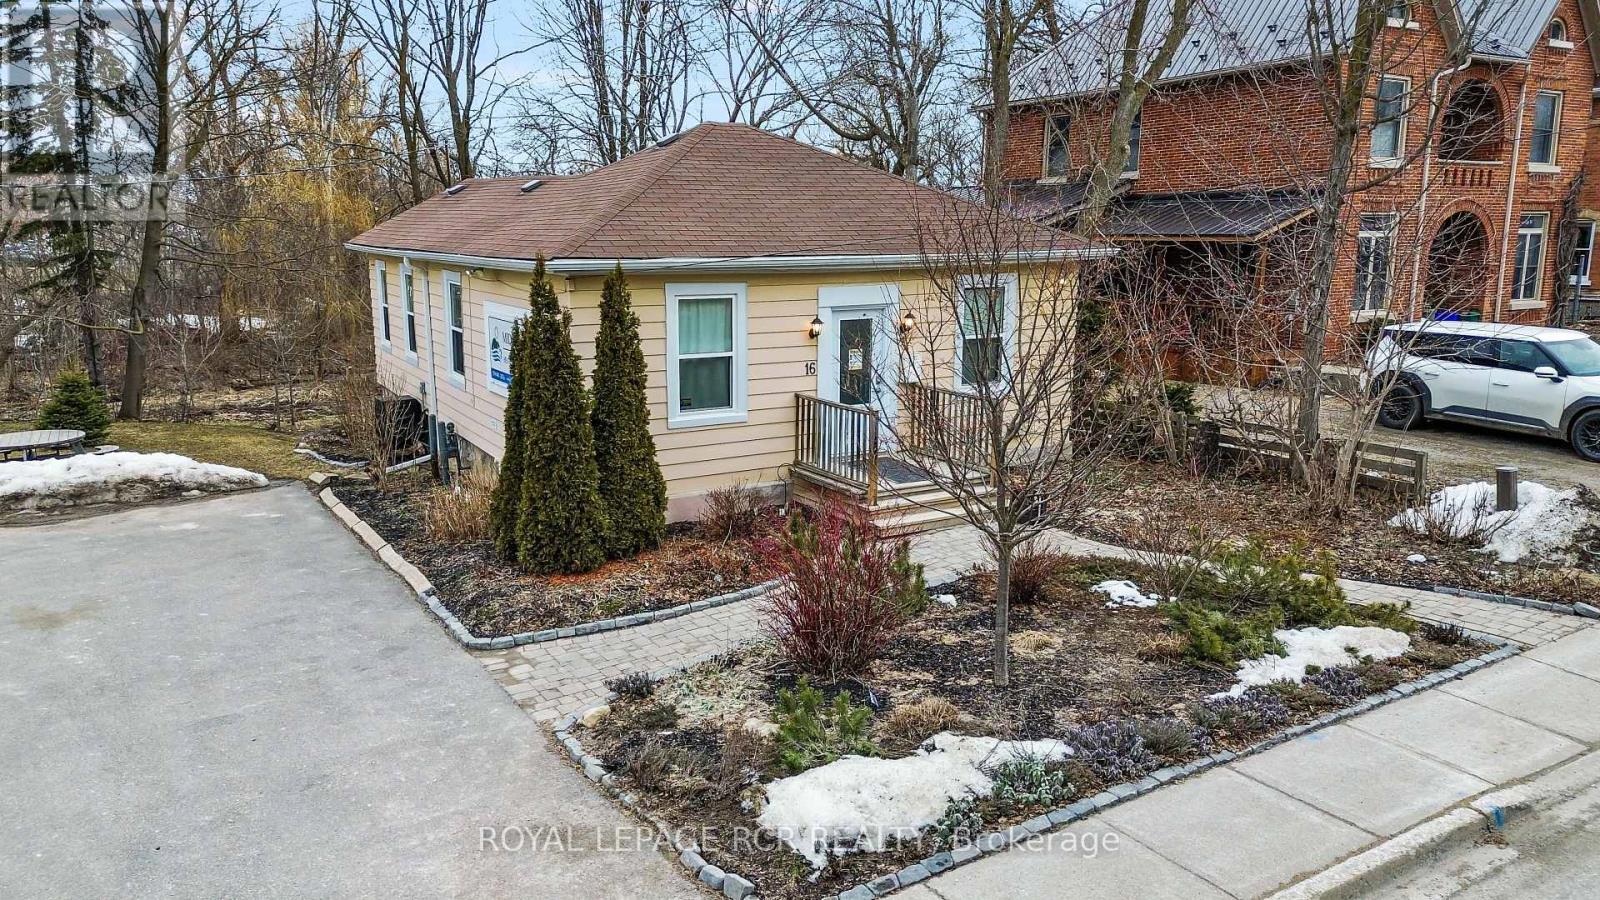
16 Church Street
Orangeville, Ontario
Positioned in the heart of Orangeville's vibrant downtown core, this freestanding commercial building offers a rare opportunity to secure a versatile asset with built-in income and long-term potential while benefiting from the proximity to the hustle and bustle of Broadway and Mill Street without the hassle of parking. Zoned Central Business District (CBD), the building supports a wide range of permitted uses, including retail, restaurant, office, and more, making it an ideal fit for investors or future owner-occupiers looking to establish a presence in Orangeville's historic core. The approximately 1,000 sq ft space is complemented by on-site parking for up to 12 vehicles, a rare and valuable feature of this property. Set on an irregular lot with the Mill Creek running through, it offers a unique natural backdrop that adds character and distinction rarely found in commercial offerings. The building is also equipped with air conditioning and high-efficiency on-demand hot water forced air heating for year-round comfort. A compelling blend of location, flexibility, and secure tenancy, this is a standout opportunity to invest in the future of downtown Orangeville while enjoying consistent returns today. Currently tenant pays $4,500 per month. (id:60365)
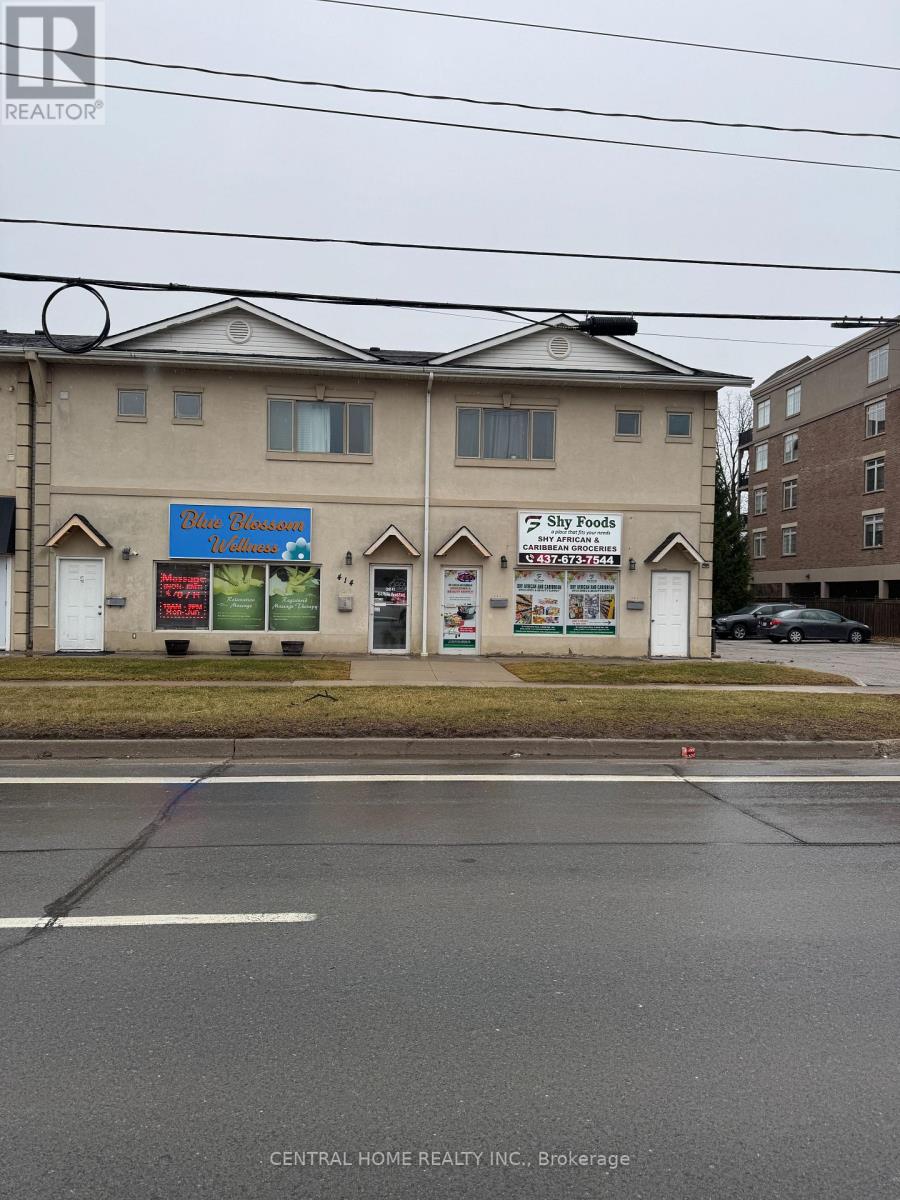
414 Plains Road E
Burlington, Ontario
Prime Mixed-Use Property, Exceptional investment opportunity on Plains Road East in Burlington. This well-maintained mixed-use building features two ground-floor retail units (over 3,800 sq. ft.) and two renovated residential apartments above. Unit 1: 2 Bed / 2 Bath, Unit 2: 2 Bed / 1.5 Bath. Total area approx. 3,845 sq. ft. + 640 sq. ft. basement. Situated in a high-traffic, high-visibility corridor surrounded by dense residential and new mixed-use developments. Ideal for investors seeking stable income in a rapidly growing area. Features: 12 parking spaces. High-quality stucco exterior New roof (2019), New exterior staircase for residential units, Strong signage exposure. Convenient access to Highway 403, Highway 407, and the Queen Elizabeth Way. Close to GO Transit and serviced by Burlington Transit. (id:60365)
38 Esmond Crescent
Toronto, Ontario
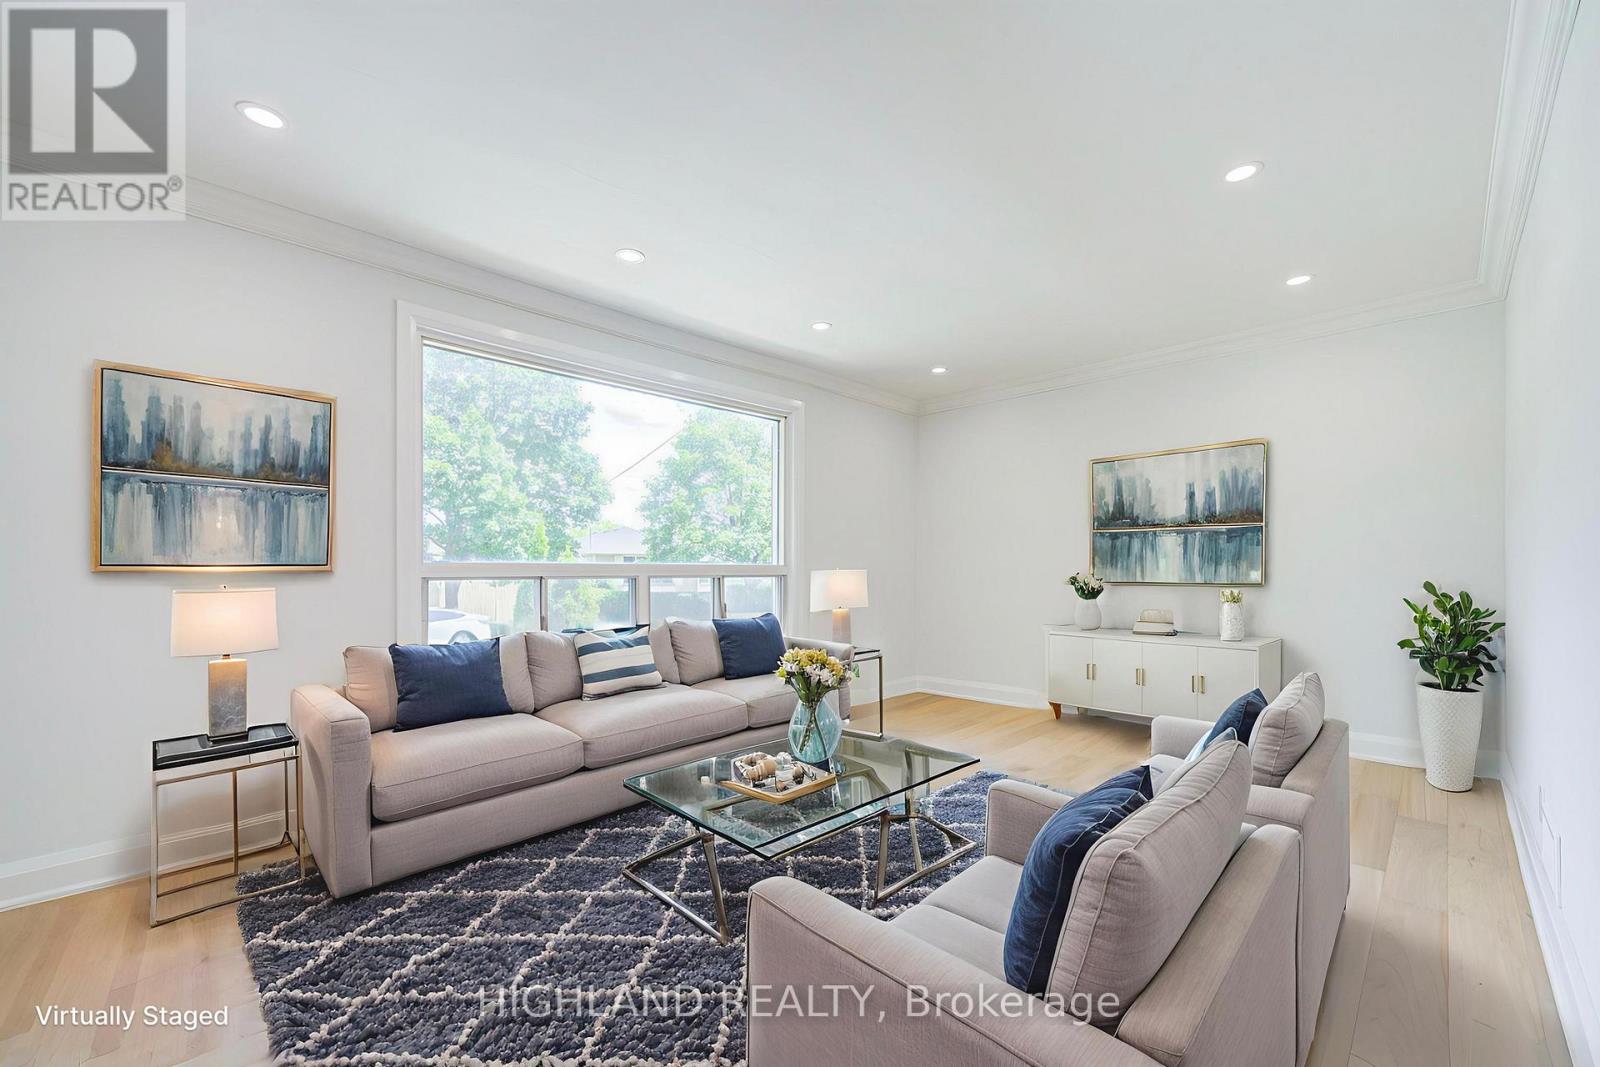
This beautiful detached home is recently renovated with over $$$ in high qualities upgrades, features gorgeous hardwood floors that run seamlessly throughout, Brand New stylish stairs for the whole house, a professionally designed Brand New modern kitchen: Granite Counter top, back splash and Brand New stainless steel appliance, high quality cabinet and lovely breakfast area. Brand New washroom, Large lower-level recreation space and additional bedroom complete the interior. Enhanced by the contemporary installation of new LED lights and pot lights. Great Location! Situated on a quiet corner of a peaceful street, Large window with a lot of natural light. It is just a 10-minute walk to Walmart and Costco, and only 5 minutes to schools and parks offering true convenience and tranquility in a central location, perfect for family living. Several renovated detached homes are located in this neighborhood, making it a prime area with great potential for additions or redevelopment. (id:60365)
6 - 385 The West Mall
Toronto, Ontario
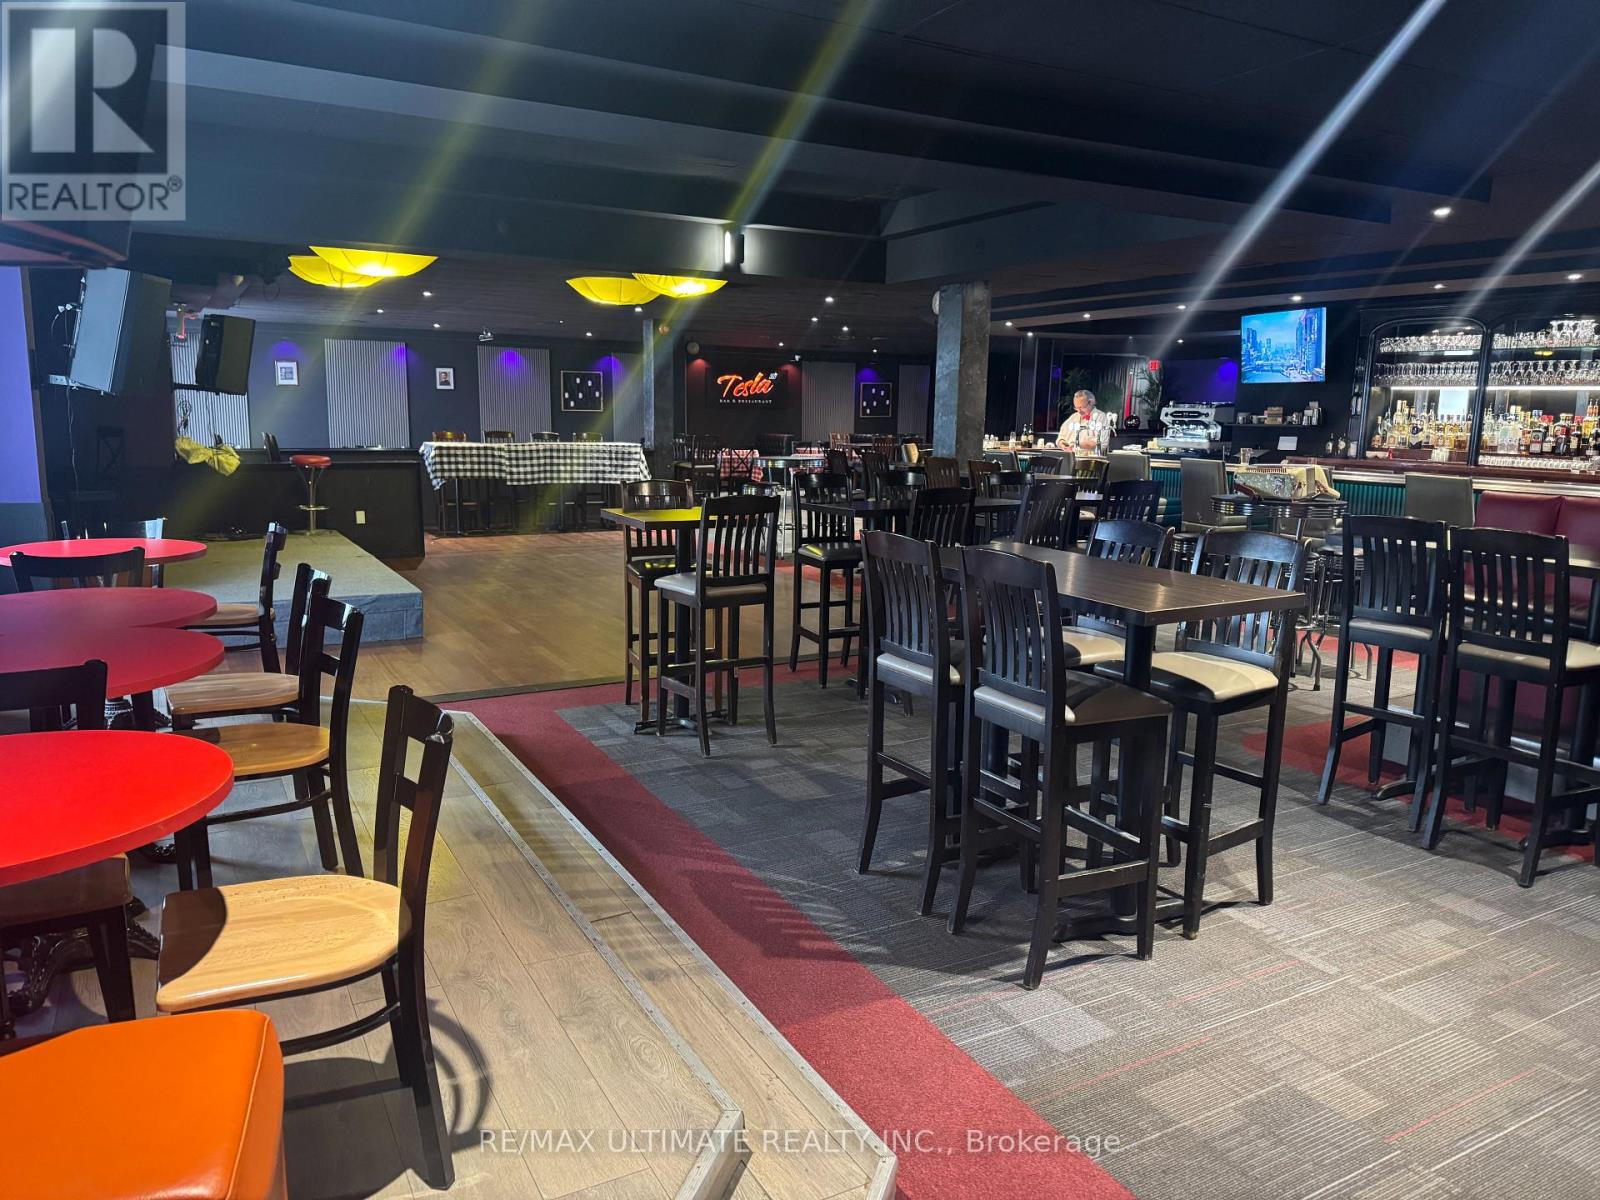
READY FOR TAKEOFF IN 2026!! Large footprint Restaurant/ Bar/ Club space at 427 & Burnhamthorpe. Convenient access plaza location with tons of parking. Features large kitchen with huge vent hood, multiple walk-in fridges, all equipment and production area. Full LLBO (200+) and very competitive Rent. Flexible space can operate as a restaurant, bar, pub, club or other suitable concepts, subject to landlord approval. (id:60365)

13 Irwin Drive
Barrie, Ontario
Well-Maintained All-Brick 2-Storey with Heated Saltwater Pool on a Corner Lot! Welcome to this spacious and beautifully maintained all-brick 2- storey home, ideally situated on a corner lot with interlocking driveway/front patio in a family-friendly neighbourhood across from the park and scenic trails. The main floor features new luxury vinyl flooring, a bright eat-in kitchen with brand-new stainless steel appliances, a cozy living room with a wood-burning fireplace, formal dining room with french doors, powder room, and a versatile family room, perfect for kids or a home office. Convenient main floor laundry offers inside access to the garage. Upstairs, you'll find four generous bedrooms, including a large primary suite with double french doors, a sitting area, double closets including one walk-in, and a 5-piece ensuite. An additional 4- piece bathroom completes the upper level.The partially finished basement includes new luxury vinyl flooring throughout, a workshop, & a rough-in for a bathroom, ready for your finishing touches. The low-maintenance backyard is an entertainers dream with turf grass, a gazebo, glass-railed deck, and a stunning in-ground heated saltwater pool with new heater & Salt Cell (2025) surrounded by new Unilock stonework. Located close to Sunnidale Park, top-rated schools, shopping, and all major amenities, this home checks all the boxes! (id:60365)

207 - 90 Orchard Point Road
Orillia, Ontario
Welcome to Orillia's most coveted waterfront address at 90 Orchard Point Road. This rare corner unit is one of the largest in the building at just under 1,900 sq ft - a true 3 bedroom plus den that's almost impossible to find here.True corner waterfront units like this don't come along often. Floor-to-ceiling water views from the living room, primary bedroom, and balcony make you feel like you're right on the water from the moment you walk in. Two private balconies give you space to take it all in.Inside, the finishes are ultra high-end and custom throughout - this is move-in ready luxury, not a renovation project. The layout offers room to spread out without the upkeep of a house, ideal for downsizers who still want space for family and guests.The building delivers a true lifestyle: pool, hot tub, fitness facility, rooftop patio, and games rooms. Boat slips are available - step out your door and onto the water. Everything is here for low-maintenance waterfront living.Whether you're a downsizer searching for a forever home or coming from the city for a weekend escape that feels like a getaway every day, this is the one. Waterfront living, luxury finishes, and a lock-and-leave lifestyle - all in the building everyone in Orillia wants to be in.Book your private showing today. (id:60365)
1 - 103 Sixth Street
Midland, Ontario
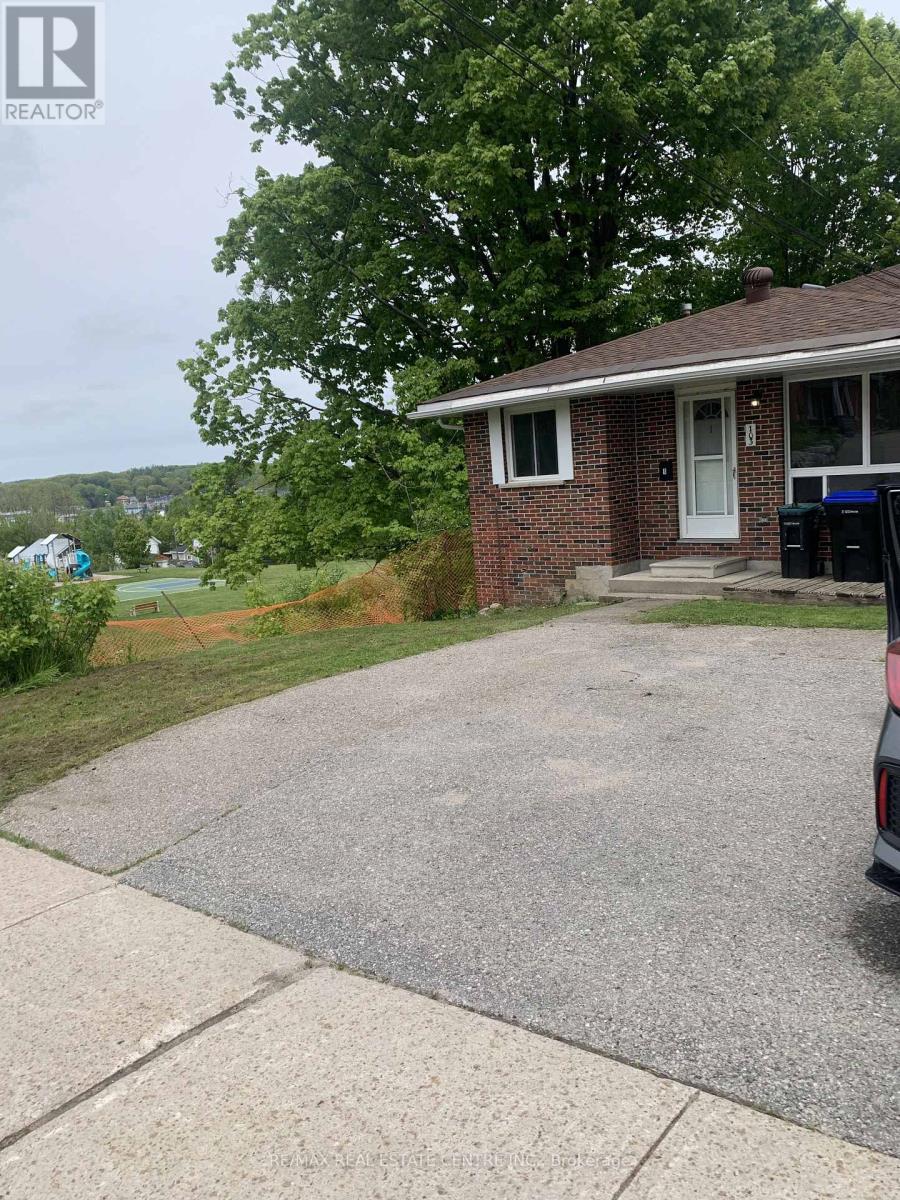
Located in the heart of Midland, this beautifully updated home offers the perfect blend of comfort, style, and convenience. Just minutes from downtown shops, the waterfront, and scenic walking trails, the location provides easy access to everything the community has to offer. Recently renovated throughout, the home features a modern new kitchen complete with elegant quartz countertops, updated flooring, and a refreshed bathroom, creating a bright and contemporary living space ready to enjoy. With three spacious bedrooms and one bathroom, the home is well-suited for families, professionals, or a variety of living arrangements. The finished lower level provides valuable additional living space, ideal for a family room, home office, recreation area, or guest Combining thoughtful updates, functional living space, and a prime location, this home is an accommodations. excellent opportunity for those seeking comfortable living in a vibrant and convenient neighborhoods. (id:60365)

120 Jessica Drive
Barrie, Ontario
PARK-FACING FAMILY HOME IN SOUTH BARRIE SHOWCASING 4 GENEROUS BEDROOMS, MODERN UPGRADES, & A SPACIOUS, VERSATILE LAYOUT! Set in a family-friendly South Barrie neighbourhood, this home places you directly across from D & J Fralick Park, where open green space and a peaceful forested backdrop create a daily sense of calm and connection to nature right outside your door. Life here is defined by convenience and ease, with the GO Station, shopping plazas, top schools, and major commuter routes all nearby, plus Barrie's waterfront just 10 minutes away. Inside, over 2,500 sq ft of thoughtfully designed living space unfolds with 9 ft ceilings, tile and hardwood flooring, and crown moulding, setting a refined tone from the moment you enter. The main level offers a bright, welcoming living and dining space that flows into a spacious eat-in kitchen with a walkout to the backyard, while a versatile den provides flexibility. The mid-level family room above the garage becomes a natural gathering space, anchored by a cozy gas fireplace that makes evenings feel warm and inviting. Upstairs, four generous bedrooms provide comfortable retreats for the whole family, including a primary suite with a walk-in closet and 4-piece ensuite, supported by upper-level laundry and an additional full bathroom designed for convenience. The lower level extends the home's potential even further with a separate entrance, framing already in place, and a 3-piece bathroom rough-in, offering excellent in-law suite potential. Outdoors, the private, fully fenced backyard is built for entertaining and unwinding, featuring a large patio, gazebo, pizza oven, garden space, and storage shed. An attached 2-car garage, concrete driveway, and major upgrades, including a recently renovated roof, newer furnace and A/C, upgraded doors, and an owned tankless water heater and water softener complete this exceptional #HomeToStay, delivering comfort, functionality, and long-term peace of mind. (id:60365)
1883 Glen Oak Lane
Severn, Ontario
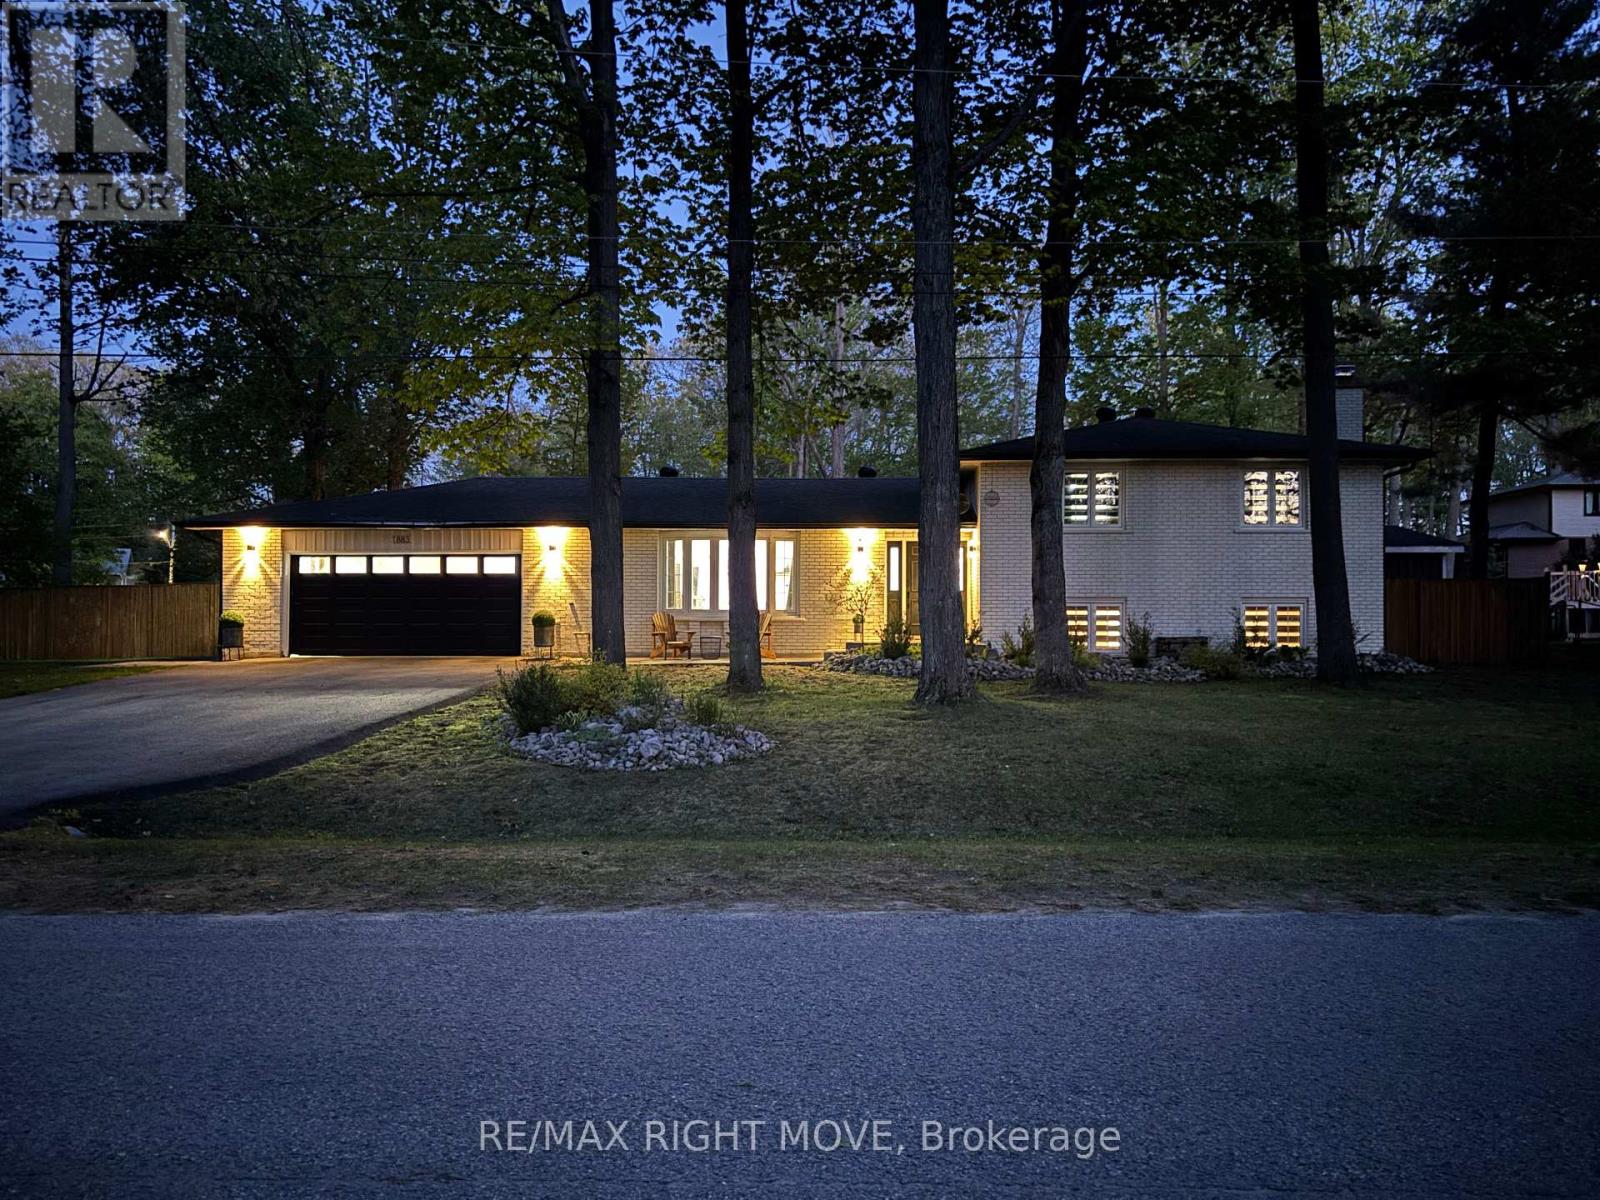
Bass Lake Woodlands community! This home offers the kind of lifestyle families are always hoping to find - a quiet neighbourhood, a beautiful community park, school bus pick-up for the kids, and an easy connection to Orillia, Bass Lake and all the outdoor recreation Oro-Medonte is known for. Just minutes to trails, parks and Bass Lake Provincial Park, it's a location that truly blends family living with the outdoors. From the moment you arrive, the gorgeous curb appeal and oversized fenced lot make an impression. Inside, the home has had some sleek updates over the years, including flooring, a beautifully renovated kitchen an en-suite bath. Offering 3 bedrooms plus a den/guest room and 3 full bathrooms, there's plenty of room for family and guests alike. Municipal water service adds everyday convenience. The backyard is where this property really shines. The huge yard was designed for entertaining & relaxing. Installed in 2017, the heated, saltwater sport pool features a Hayward Pro-Logic automated system, two 3-foot shallow ends and a 5-foot deep centre section - perfect for kids, games and summer fun. By evening, the space transforms into a stunning backyard oasis with lighting and fountains that create an incredible atmosphere. Additional updates include shingles (2013), A/C (2017), furnace (2024), water softener (2024) and fireplace (2024), making this home as functional as it is beautiful. (id:60365)
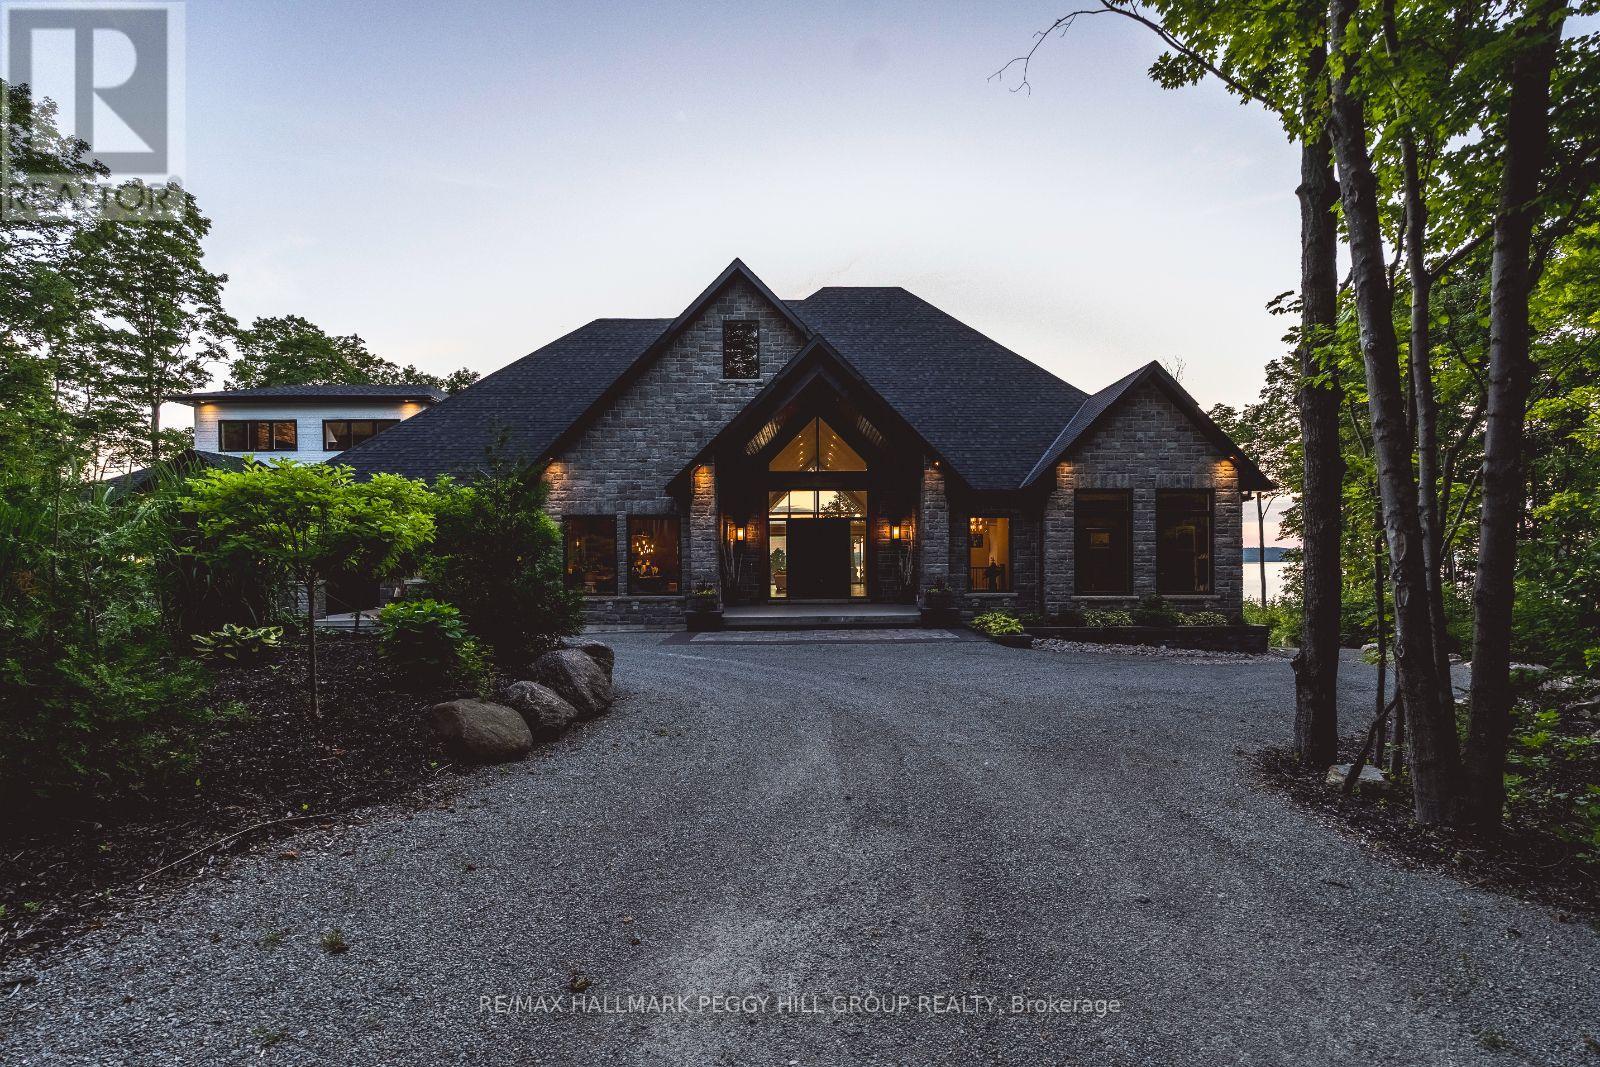
49 Melissa Lane
Tiny, Ontario
2022-BUILT ARCHITECTURAL MASTERPIECE WITH OVER 7,400 FINISHED SQ FT ON 2.4 ACRES WITH PANORAMIC WEST-FACING VIEWS OF GEORGIAN BAY! Nestled within the exclusive Cedar Ridge community, this architectural masterpiece offers over 7,400 finished square feet on 2.4 acres with panoramic west-facing views of Georgian Bay, just 25 minutes from Midland and 90 minutes from the GTA, with nearby trails, parks and schools. A grand timber-framed entrance and oversized wooden doors lead into sophisticated living spaces with wide oak plank flooring, soaring 10-foot-plus ceilings, oversized doors and windows and built-in speakers. The great room is truly spectacular with 20-foot cathedral ceilings, a porcelain-faced linear fireplace and floor-to-ceiling windows that perfectly frame the water views. The chef's kitchen showcases quartz countertops, a massive 5' x 12' island and top-of-the-line Thermador appliances, including a 6-burner gas cooktop, double wall oven and full-size fridge and freezer with an integrated wine fridge. A built-in servery with a second dishwasher, sink, and built-in coffee maker makes entertaining effortless, while the covered timber-framed deck with seamless glass railings captures uninterrupted views and sunsets over Georgian Bay. The expansive primary bedroom offers beautiful bay views, an impressive walk-in closet with built-ins and a luxurious 6-piece ensuite with a dual walk-in shower, soaker tub with water views and dual sinks. The upper loft features a cozy fireplace, 14-foot vaulted ceilings and water views. The finished walkout basement is designed for entertaining with a spacious family room, custom gym, home theatre with a wet bar, two lower bedrooms with full-size windows, a 4-piece bathroom with heated floors and a built-in cedar sauna. Outside, the landscaped firepit area and expansive yard offer endless opportunities for enjoyment, with a newer septic system, drilled well, and integrated sprinkler system adding peace of mind. (id:60365)

© 2026 Proptech Realty Inc., Brokerage.