
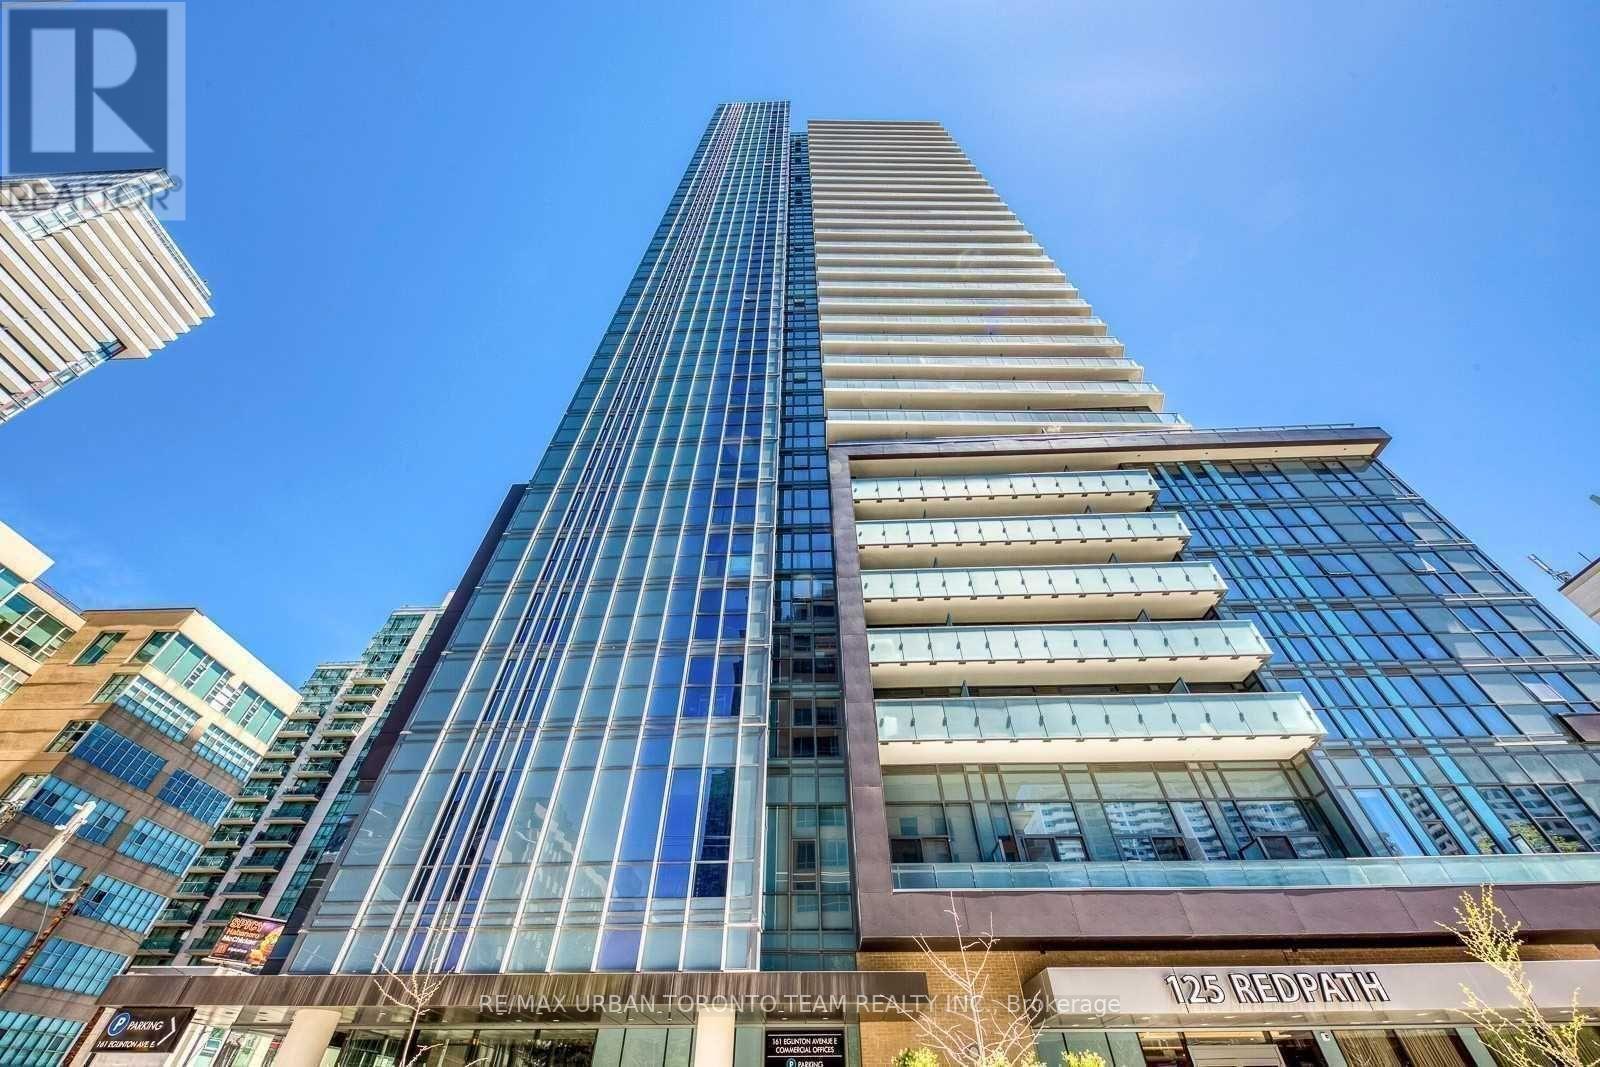
308 - 125 Redpath Avenue
Toronto, Ontario
The Eglinton-Sheldrake With Terrace Floor Plan - 599 Sqft 1+Den, 2 Bath - Easily Can Be Used As 2Bed. -Balcony With North Views. Open Concept Kitchen Living Room -1 Bedroom Plus Separate Den And 2 Full Bathroom Unit - 599 Sqft.. Ensuite Laundry, Stainless Steel Kitchen Appliances Included. Engineered Hardwood Floors, Stone Counter Tops. (id:60365)
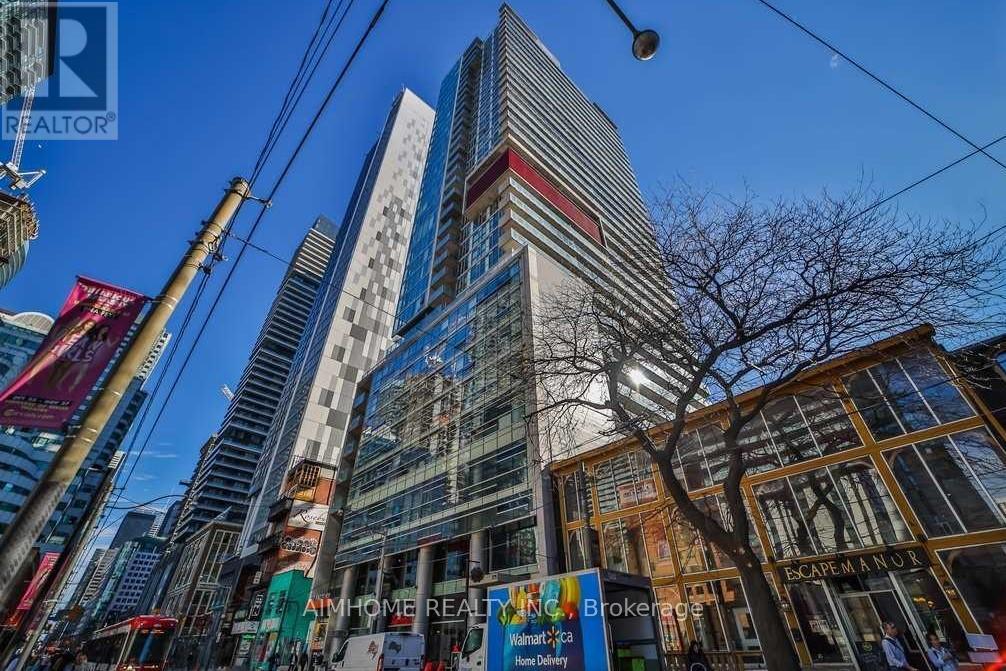
2208 - 375 King Street
Toronto, Ontario
Gorgeous 1-bedroom suite in the highly sought-after M5V Condos in the heart of King West! This beautifully upgraded home features a bright open-concept layout with floor-to-ceiling windows, soaring 9-ft exposed concrete ceilings, new blinds, hardwood flooring throughout, and a storage locker. The modern kitchen boasts sleek cabinetry with soft-close drawers, granite countertops, a built-in oven, gas cooktop, and stainless steel appliances. Enjoy premium amenities including 24/7 concierge and security, visitor parking, rooftop garden, fitness centre, and guest suites. Ideally located in Toronto's vibrant Entertainment and Financial District, just steps to TTC, parks, shops, restaurants, cafés, bars, theatres, the Rogers Centre, CN Tower, the waterfront, and all the conveniences of downtown living. (id:60365)
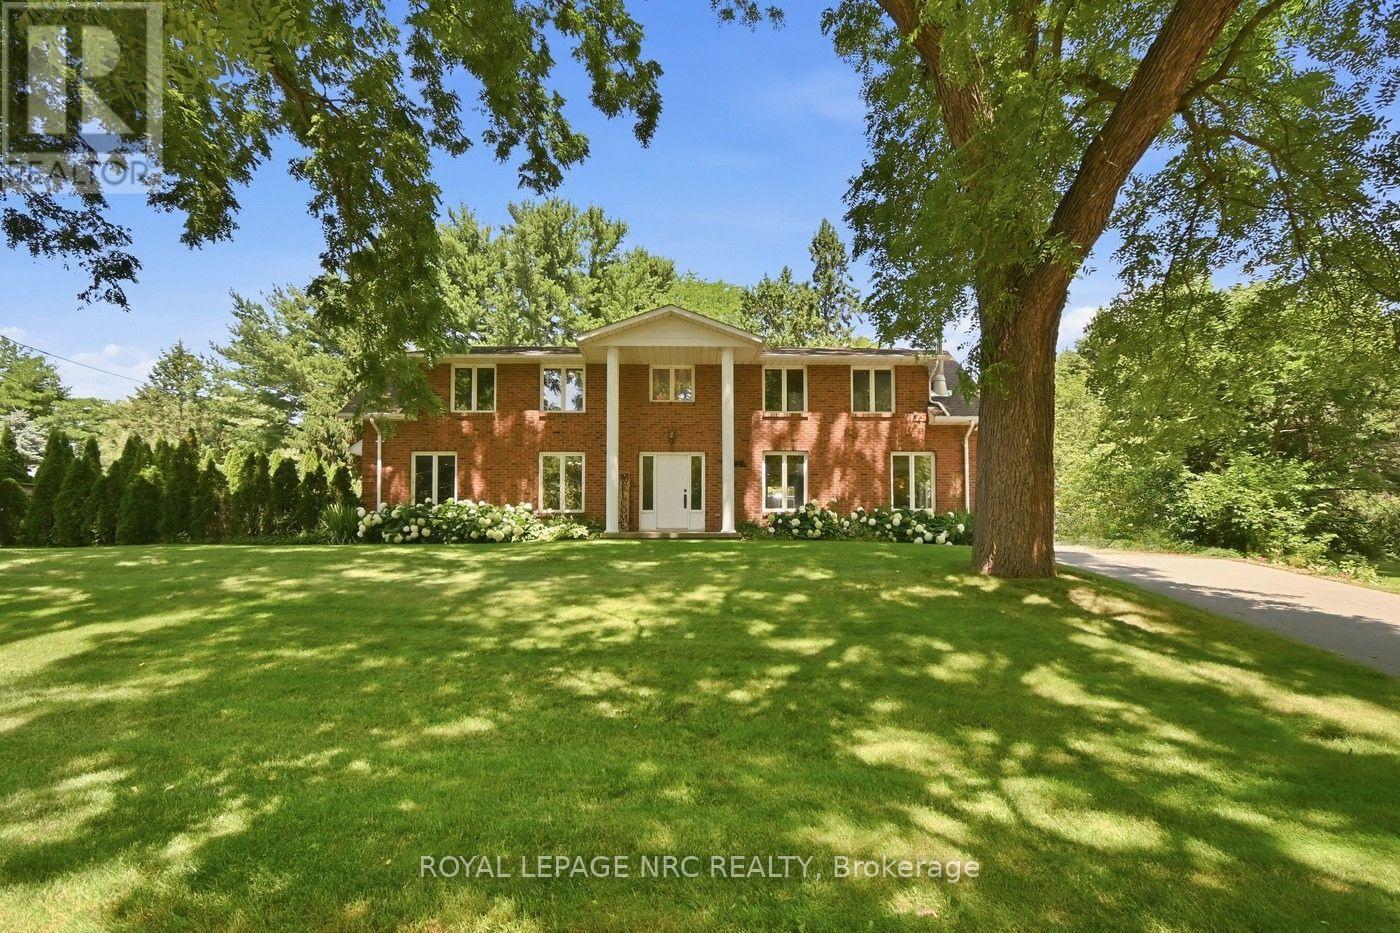
277 Pancake Lane
Pelham, Ontario
Welcome to a rare opportunity to live the rural, traditional life - without the upkeep of a full working farm. Set on approximately 1.5 acres in one of Fonthill's most desirable rural settings, this well-maintained, traditional five-bedroom & three-bathroom home (one bedroom/office on main floor with a 2pc ensuite bathroom, and on the second floor - 2 back-to-back bedrooms, a 3rd bedroom, a 4pc bathroom and a large primary with 3pc ensuite bathroom and a walk-in closet), an open dining area and breakfast nook, offers approximately 2,700 sq. ft. of above-grade living space. Enjoy country living just minutes from schools, shopping, restaurants, golf courses, wineries, and Highway 406.The property features over 240 feet of frontage, mature trees, a detached 2-storey garage, municipal water and plenty of outdoor space for entertaining, gardening, or simply enjoying the surroundings - room to grow without the demands of large-scale acreage. Inside, the generous floor plan provides room for growing families, multi-generational living, or those seeking additional space to work from home.Lovingly maintained over the years, the home has retained its traditional character, with updates including a renovated ensuite bathroom, a 2014 roof replacement, a certified wood stove installed in 2014 (inspected annually), and a septic system emptied and inspected in 2025. As a new owner you can personalize it to suit your own style, adding to the home's warmth, setting, and space - an exceptional opportunity that is increasingly difficult to find in today's market.The property offers the flexibility of rural living while remaining close to all the amenities that make Fonthill one of Niagara's most sought-after communities. Whether you're dreaming of more space for your family, room to pursue your hobbies and a garden, or simply the traditional country lifestyle without the commitment of a large farm, 277 Pancake Lane offers outstanding potential in a truly special setting. (id:60365)
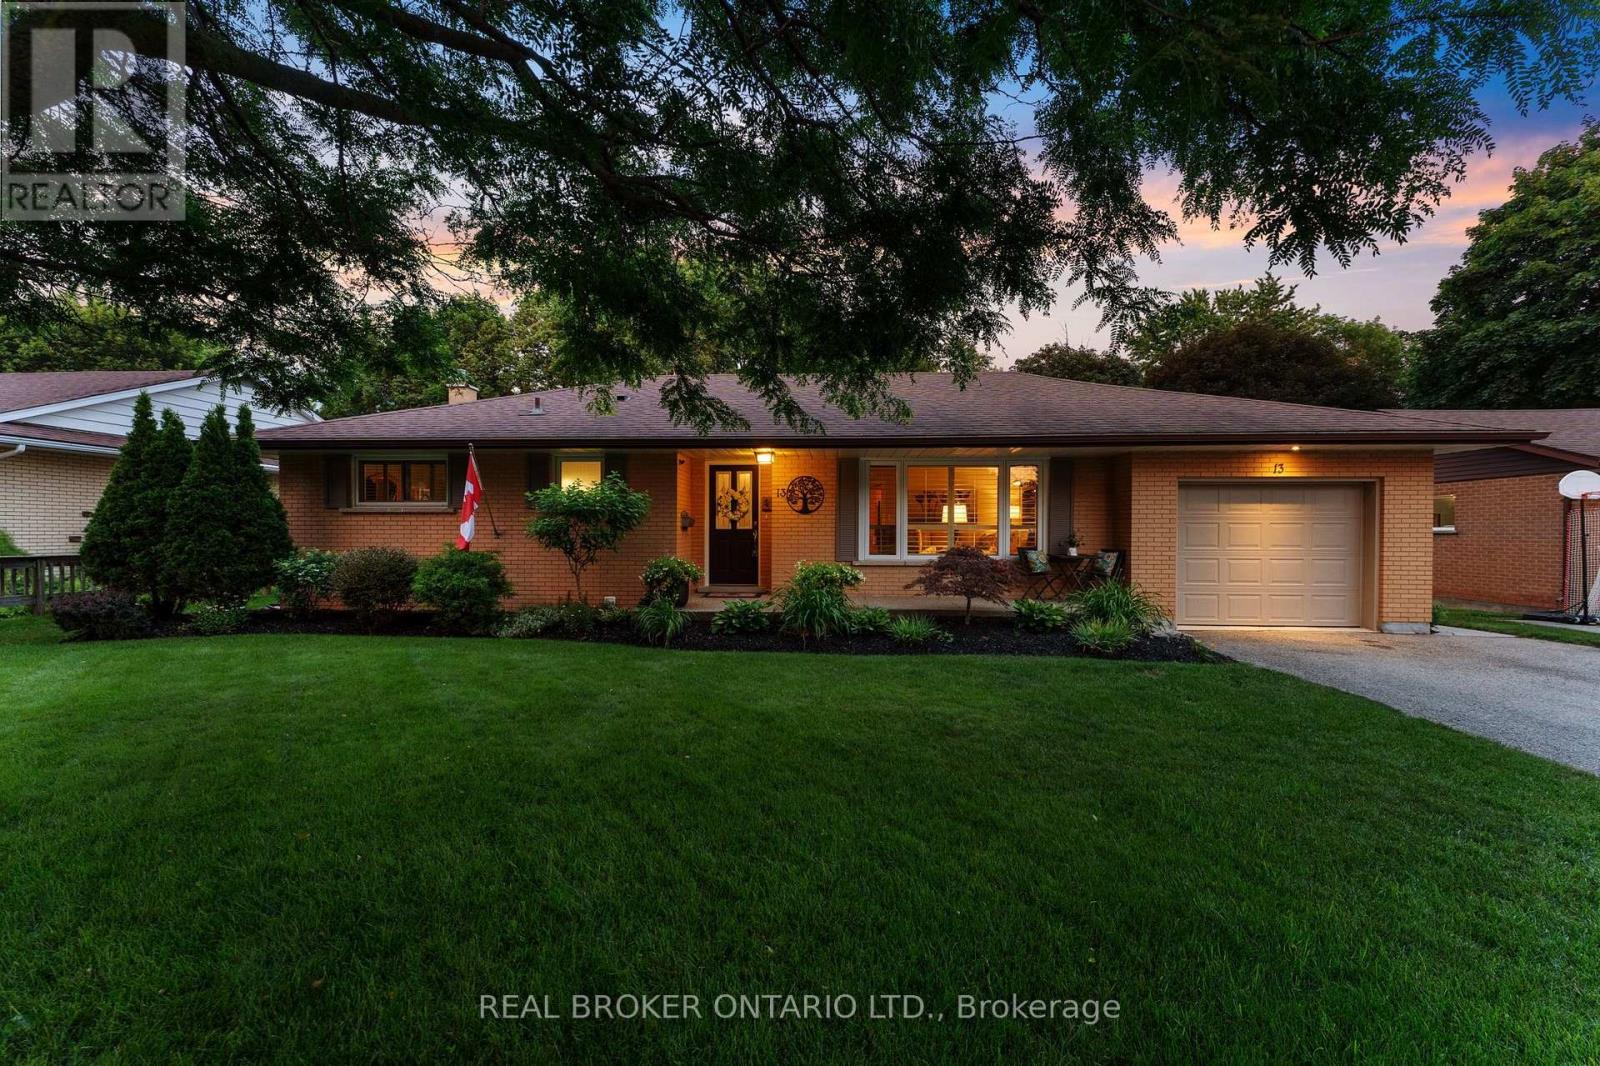
13 Bluebird Place
Woolwich, Ontario
Tucked away on a quiet court in the sought-after Birdland neighbourhood, this all-brick bungalow blends comfort, character, and outdoor living, just minutes from parks and schools.Inside, the renovated kitchen (2018) shines with granite countertops and a zero-waste R/O water filtration system with a direct hookup to the fridge. California shutters add a clean, timeless touch throughout, while central vac keeps everyday living effortless. Upgraded insulation, a new furnace and AC (2022), a new water softener (2025), and a sump pump (2019) round out the comfort and peace of mind.Step outside through the garden doors onto a raised deck complete with a gazebo - the ideal spot for morning coffee or evening entertaining. An outdoor fireplace sets the scene for cozy nights, and the fully fenced yard offers privacy and security for kids, pets, and gatherings.The showstopper: a heated saltwater pool, freshly maintained with a new pool cleaner (2024) and serviced by a dedicated pool shed with updated siding (2015) and a brand-new roof (2024) - resort-style living right in your own backyard.For the hobbyist or handyperson, the detached workshop is a rare find: fully insulated with a steel roof, wired for 220V power, heated by a wood stove, and topped with a loft for extra storage. Whether it's projects, tools, or toys, this space has room for it all.This Birdland gem offers quiet-court living without sacrificing convenience - a true pride-of-ownership property. (id:60365)
1030 Lonsdale Lane
Oakville, Ontario
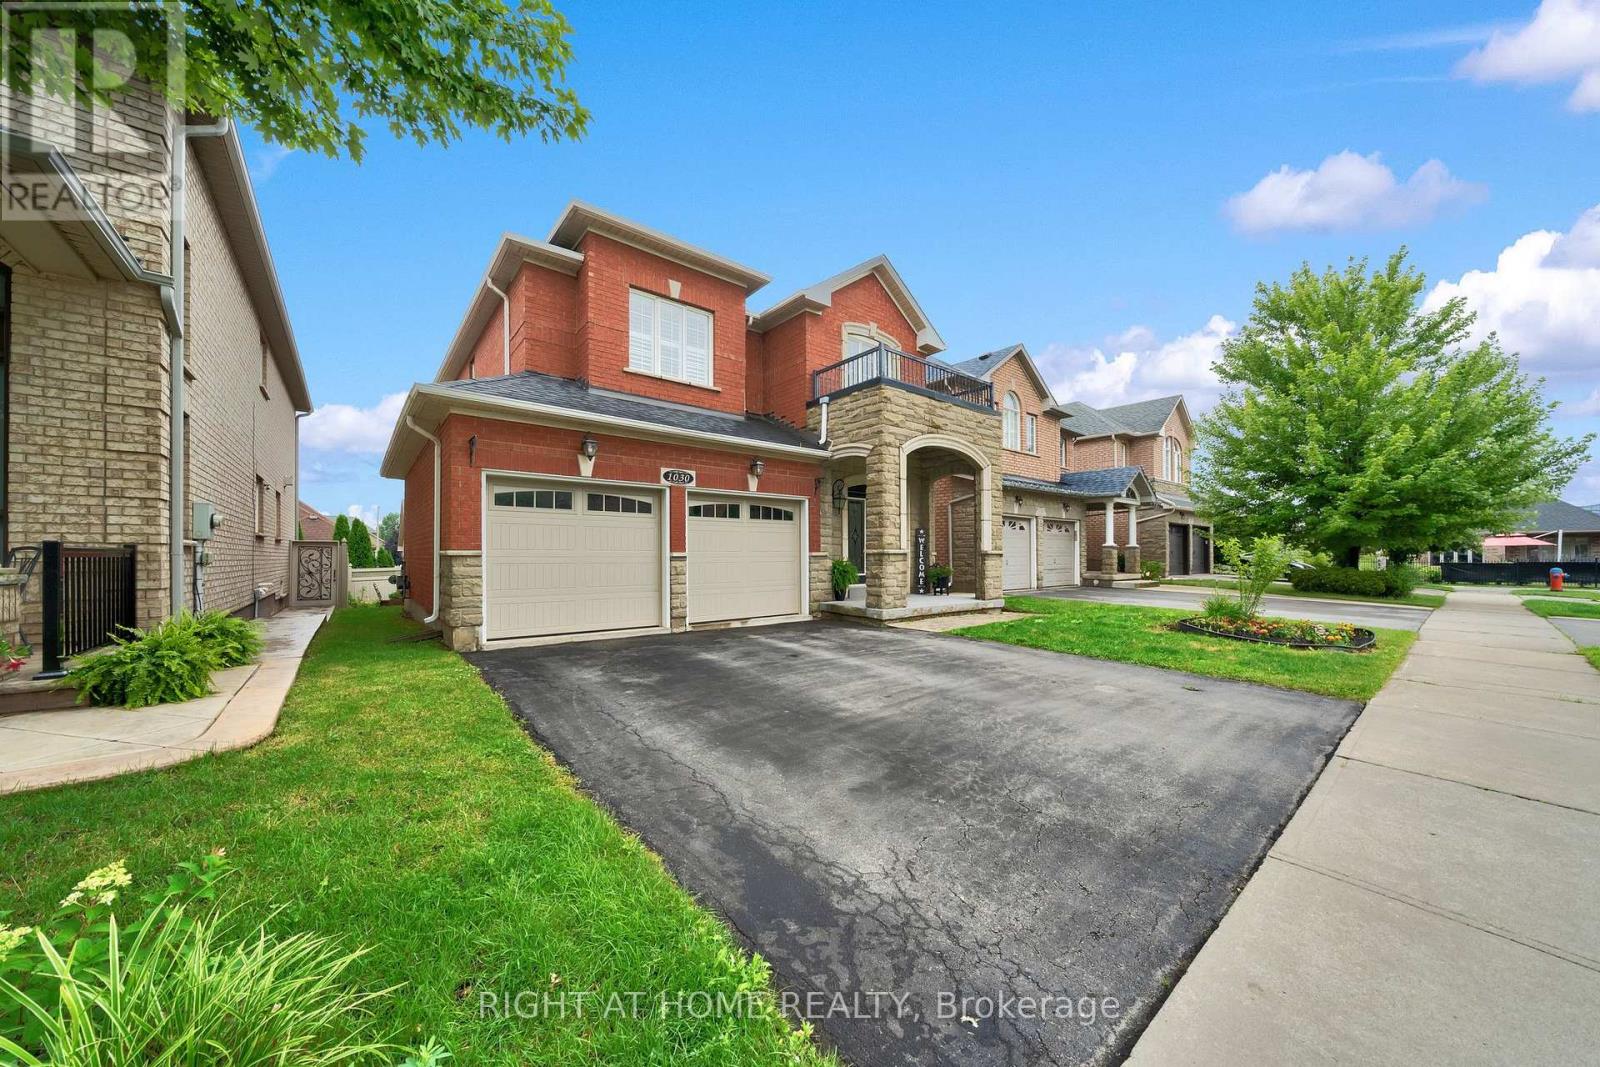
Welcome to this 4+1 bedroom, 3.5-bathroom detached home located in the Joshua Creek neighbourhood of Oakville. Featuring over 3000 sq ft of living space including the basement, this home is perfect for families seeking comfort and convenience. As you enter, you are greeted by an impressive foyer with 18 ft ceilings. The main floor features a dining room, a cozy family room with a fireplace, and an eat-in kitchen equipped with maple cabinets, granite counters, and a large island. Upstairs, the spacious primary bedroom includes a walk-in closet and a beautifully updated ensuite bathroom. Three additional generously-sized bedrooms complete the second floor. The basement provides a retreat area ideal for family movie nights by the fireplace in the recreation area, an office, a 5th bedroom, and a third bathroom. This home is conveniently located close to top-ranked schools, shopping centers, highways, parks, and public transportation.HWT, Furnace, A/C and Humidifier $161.69 tenant to pay in addition to rent (id:60365)
202b - 450 Bronte Street S
Milton, Ontario
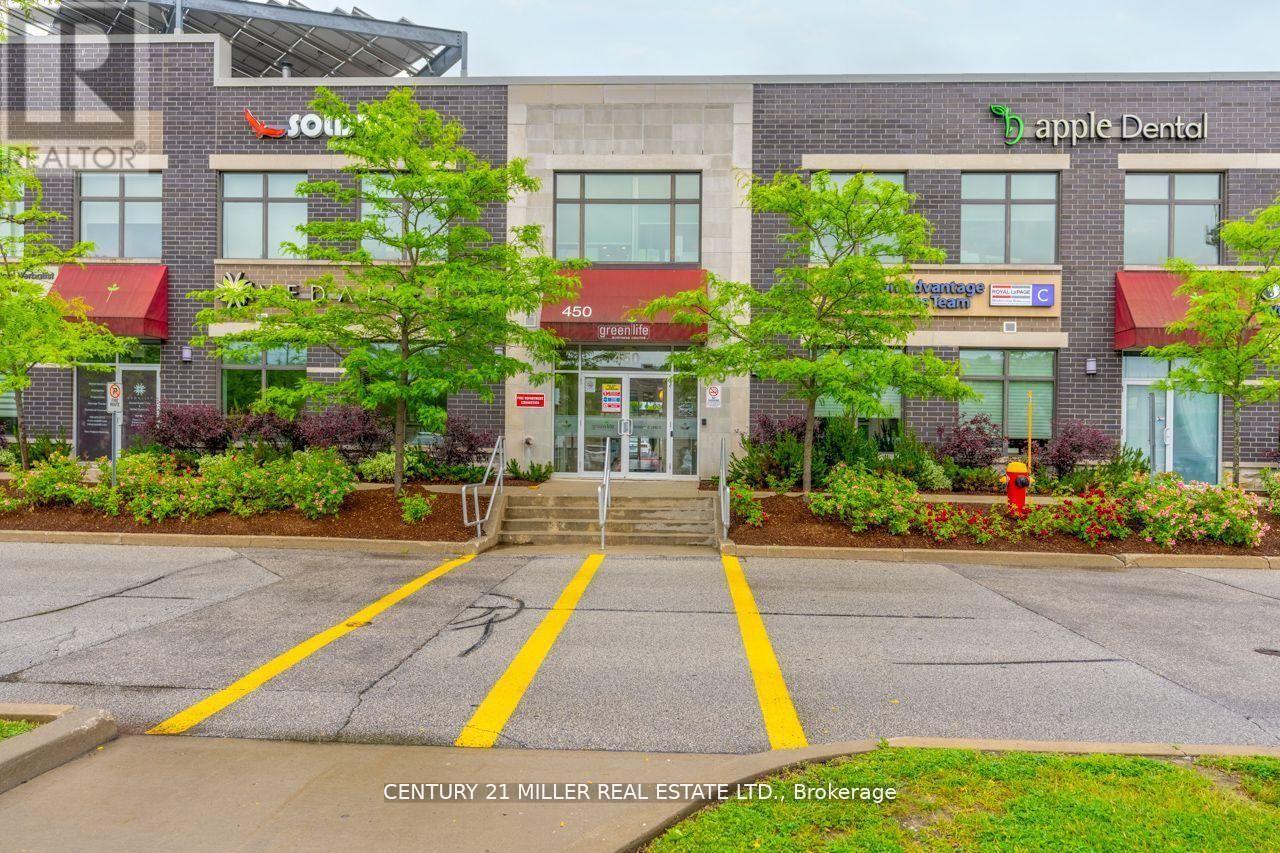
Welcome to Greenlife Business Centre, Milton's benchmark for eco-conscious office space. Thissecond-floor suite provides about 600 sq ft, 2 window offices and open workspace area, includeskitchenette and washroom. Ideal for chiropractors, health practitioners, accountants,consultants and other boutique professionals. Your monthly rent covers everything:fibre-powered internet, heat, hydro, and water. Clients enjoy generous surface parking, andsignage. Minutes to Hwy 401 and Milton GO, surrounded by cafes and shops, and powered byrooftop solar, this is office space that looks after both the planet and your bottom line. Bookyour private tour today and elevate your practice in Greenlife Business Centre. (id:60365)
Lower - 40 Sophia Street W
Barrie, Ontario
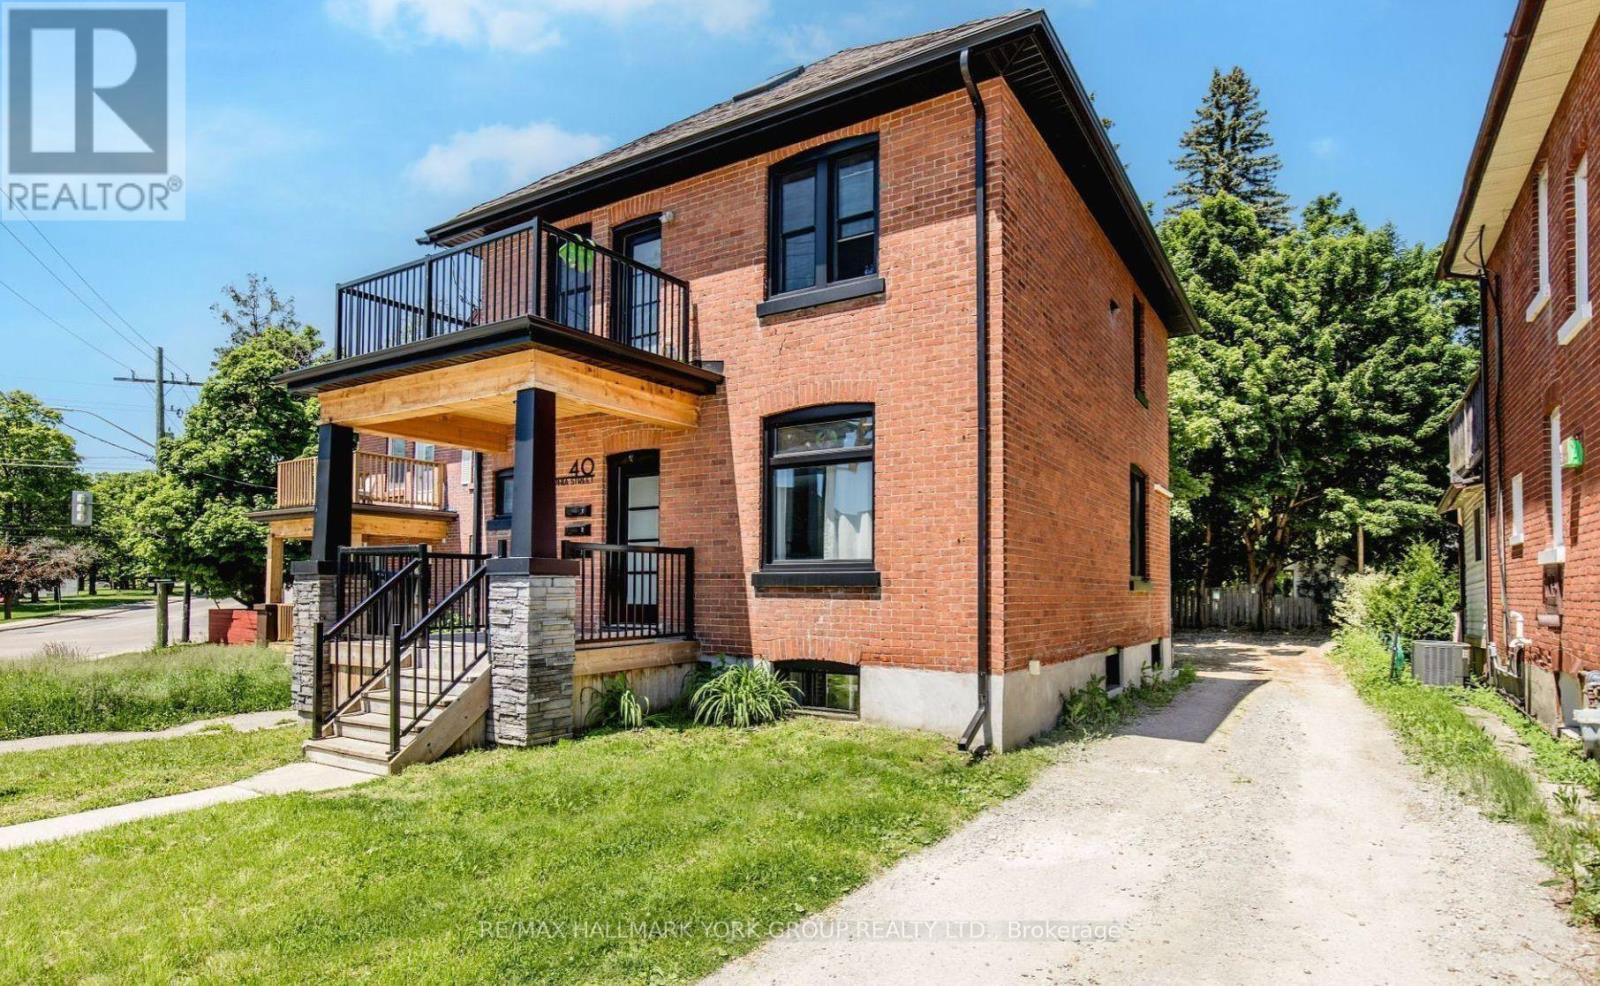
Welcome to 40 Sophia Street Lower in Barrie. This bright and spacious two-bedroom, one-bath lower apartment offers a private separate entrance, ensuite laundry, and updated appliances throughout. The functional layout provides an open living space with natural light, a modern kitchen, and two comfortable bedrooms. One parking space is included. Conveniently located close to Barries downtown, waterfront, shopping, transit, and Highway 400, this unit is perfect for those seeking a well-maintained home in a central location. (id:60365)
Ph6 - 1 Belsize Drive
Toronto, Ontario
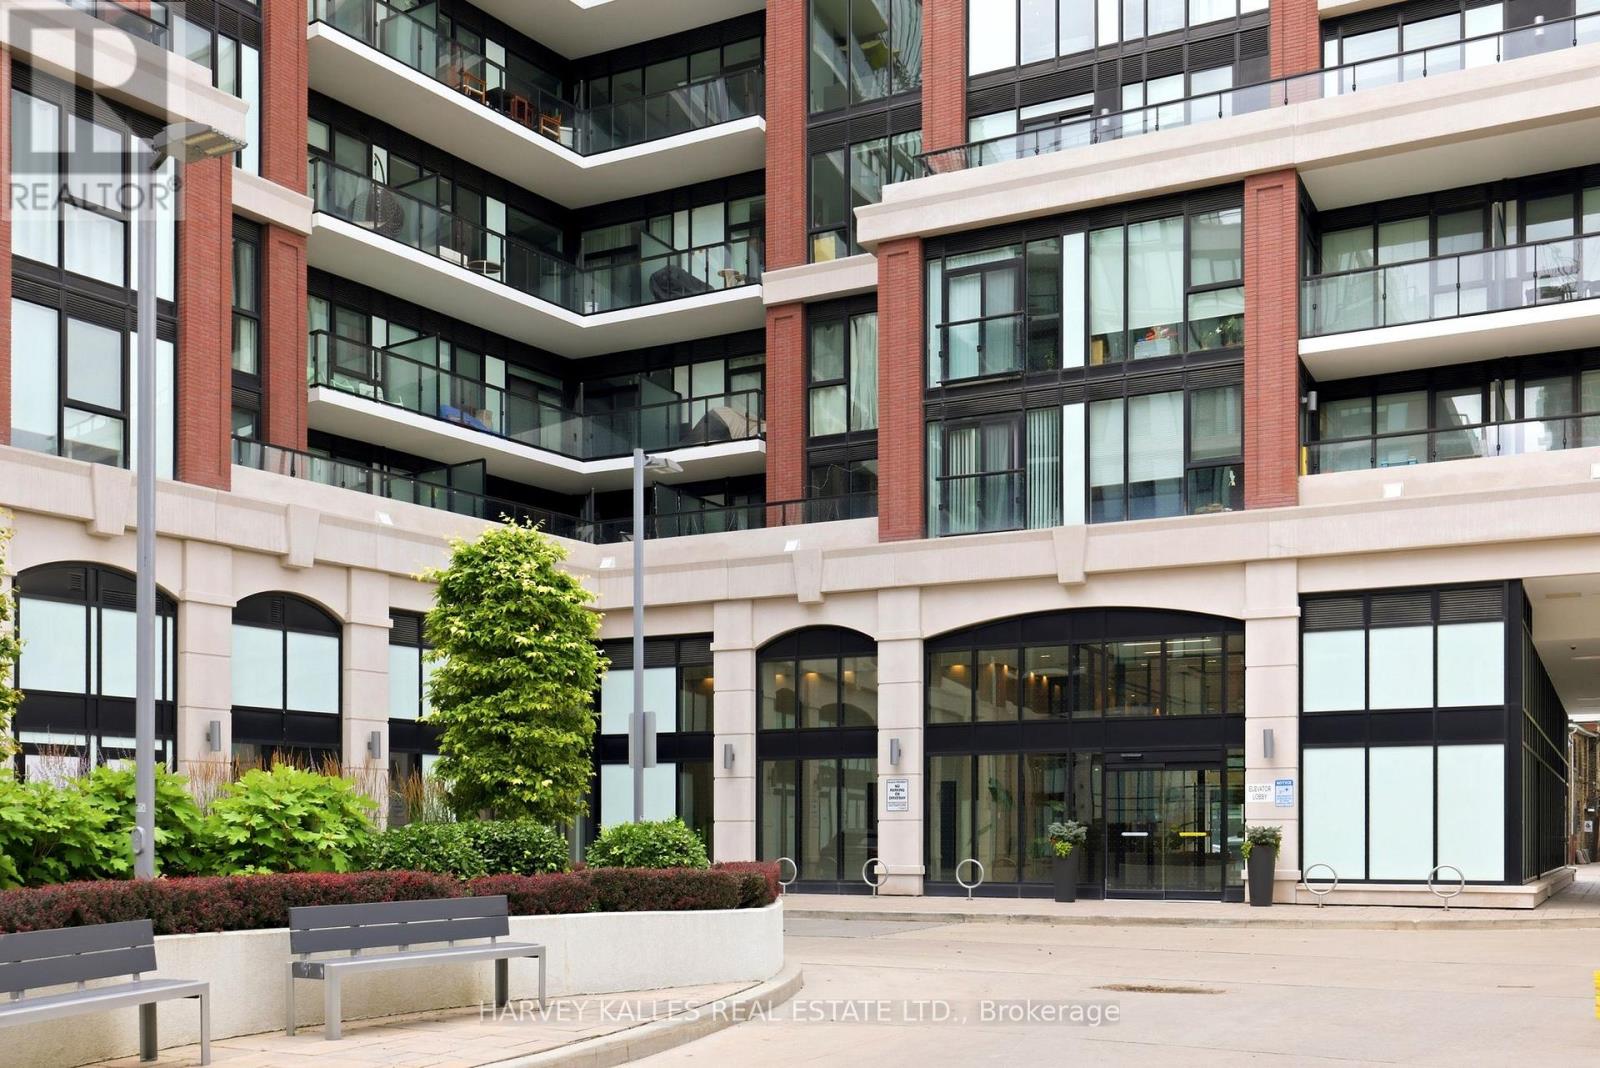
Perched atop the coveted J. Davis House, Suite PH6 is a masterfully renovated residence where timeless architecture meets contemporary refinement. Soaring ceilings and true floor-to-ceiling windows fill the home with natural light, while spectacular western exposures showcase breathtaking views and unforgettable sunsets. Every detail has been thoughtfully executed with beauty and functionality in mind. Bespoke millwork includes custom pantries, beautifully appointed walk-in closets, integrated storage solutions, and motorized blinds-elevating everyday living with exceptional craftsmanship and attention to detail. The split-bedroom layout offers ideal privacy, with each bedroom featuring its own ensuite and direct access to one of two upgraded balconies, creating seamless indoor-outdoor living. At the heart of the home, the chef's kitchen combines clean architectural lines with premium finishes, an oversized island, and a concealed coffee station designed for effortless entertaining. What truly sets PH6 apart is its extraordinary collection of rarely offered features. Four owned parking spaces-including two oversized spaces directly across from the elevator-provide exceptional convenience, with the option to lease surplus spaces for additional income. Two oversized private storage rooms, each with secure steel doors, lighting, and electrical service, offer outstanding versatility. One has been transformed into a dedicated wine cellar, perfect for collectors and entertainers alike. Located in one of Midtown Toronto's most desirable boutique buildings, just steps to Davisville Station, the Beltline Trail, boutique cafés, parks, and neighbourhood favourites, PH6 offers a rare opportunity to own a fully customized penthouse where luxury extends far beyond finishes. Every detail has been carefully considered, creating a residence defined by light, scale, craftsmanship and sophistication. (id:60365)
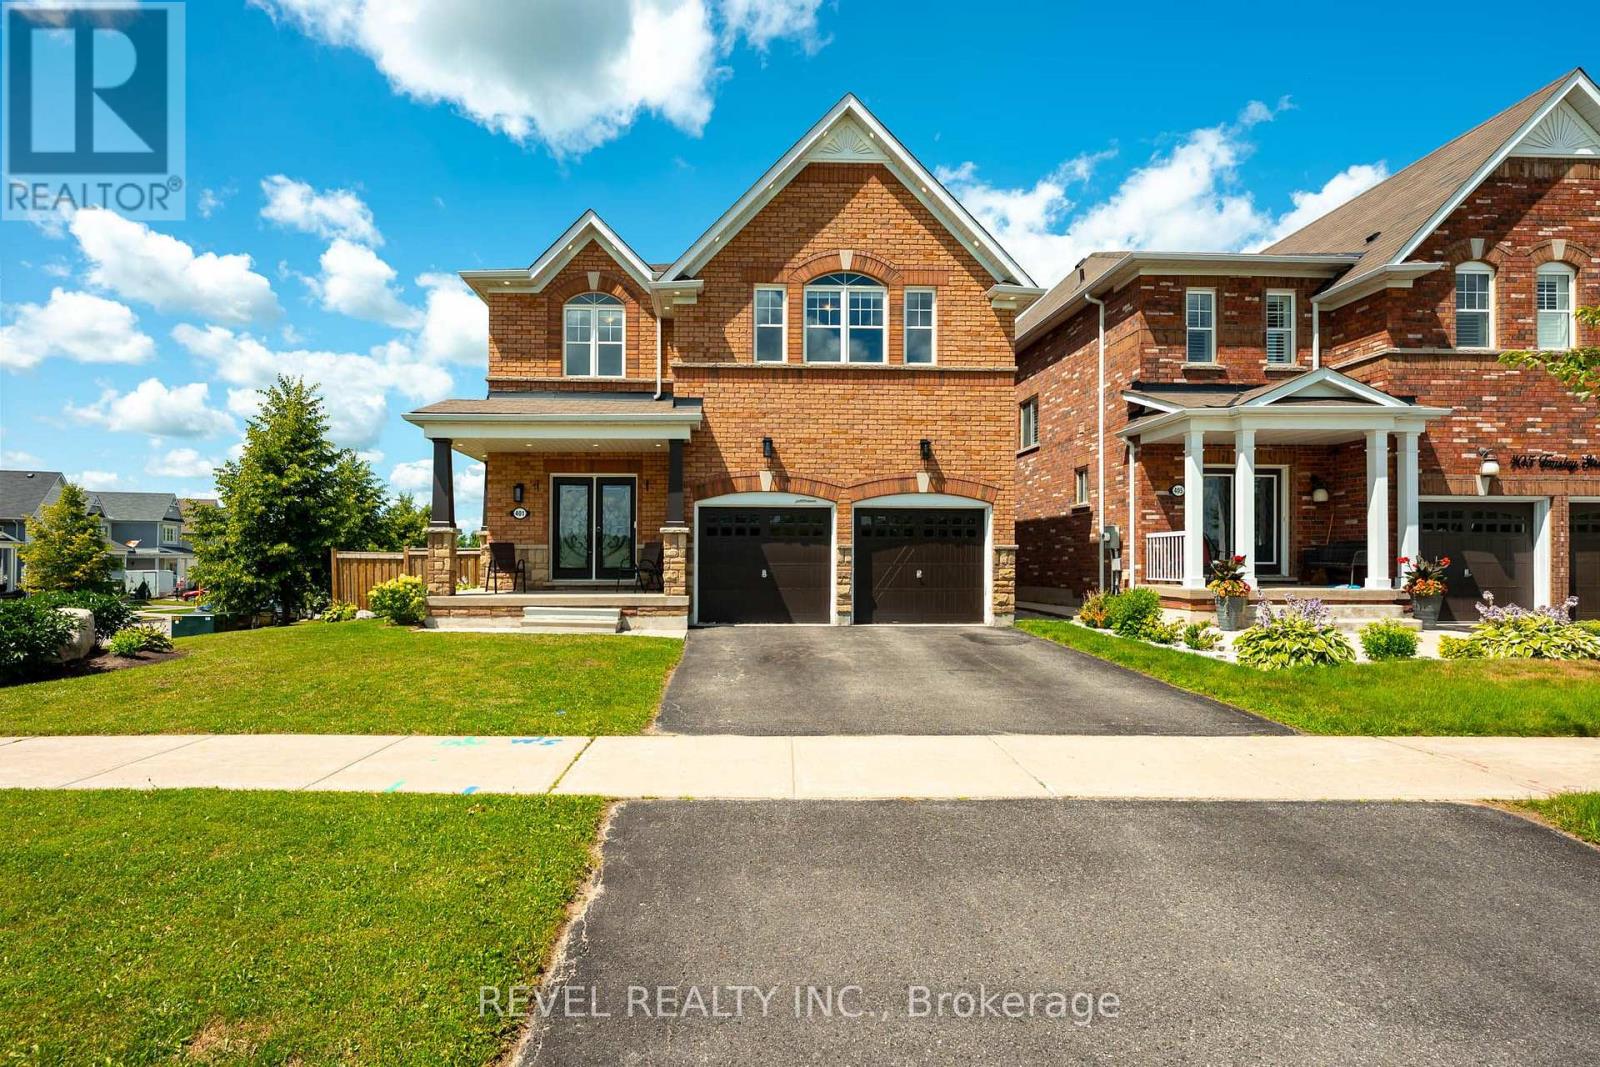
401 Tansley Street
Shelburne, Ontario
Some homes simply make family life easier, and 401 Tansley Street is one of them. Offering over 3,200 square feet above grade, five bedrooms, four bathrooms and a layout designed for everyday living, this is a home with room to grow, gather and settle in.The main floor offers generous living space, a welcoming family room with a natural gas fireplace, and the convenience of main floor laundry. Upstairs, all five bedrooms are thoughtfully located together, with spacious room sizes and a primary suite that feels like a true retreat, complete with a five-piece ensuite.Set on a fenced corner lot, the property offers more outdoor space, added privacy and plenty of room for kids, pets and summer entertaining. A double garage and full unfinished basement provide even more flexibility, whether you need storage now or want to create additional living space in the future.Located close to schools, parks, the library and recreation centre, this is a home that brings space, comfort and convenience together in one family-friendly Shelburne location. (id:60365)
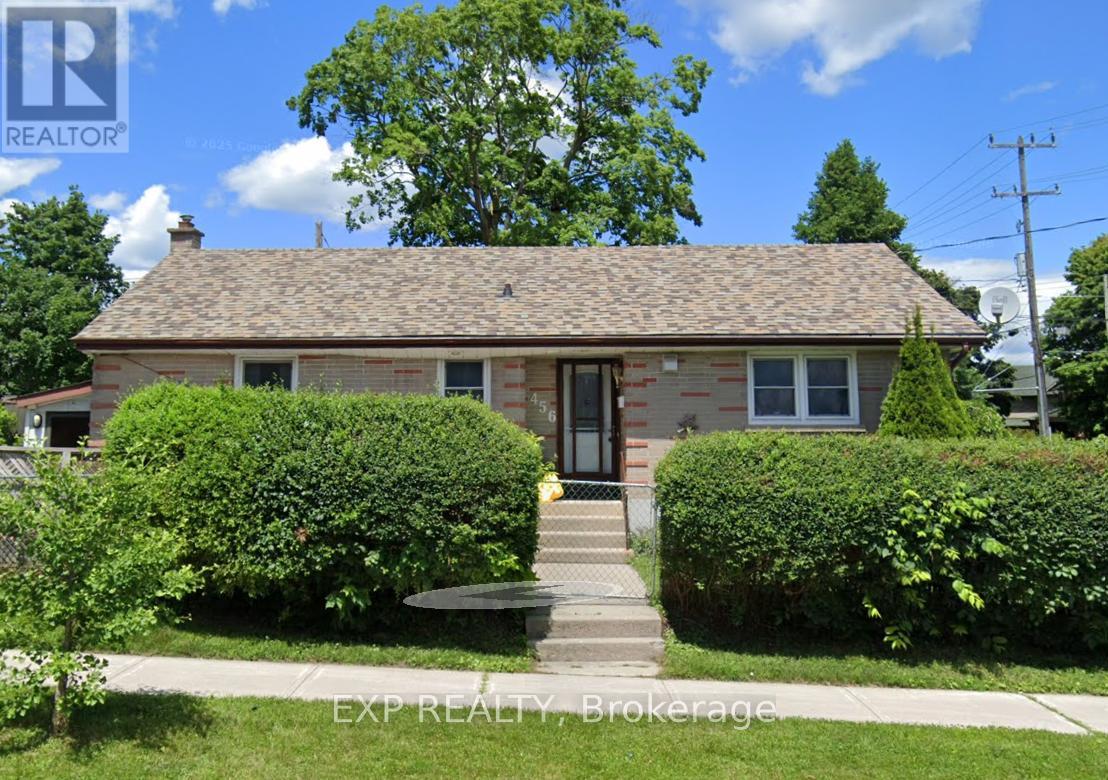
456 Cordach Crescent
Peterborough, Ontario
Discover This VACANT 3 Bedroom Bungalow With A Legal 2 Bedroom Accessory Apartment Professionally Completed In 2018. Move Into The Bright 3 Bedroom Upper Unit And Let The Lower Unit Help Offset Costs, OR Add To Your Investment Portfolio. The Upper Unit Is Move In Ready With A Private Entrance, A Large Family Room And In Suite Laundry, While The Lower Unit Features 2 Bedrooms Plus A Spacious Den - Ideal For A Home Office Or Game Room - A Generous Kitchen And Comfortable Living Room. Both Units Have Separate Private Entrances And The Property Offers 4 Parking Spaces Total. Excellent Location Near Transit, Parks, Schools And Trails - Don't Miss This Income-Producing Opportunity. (id:60365)
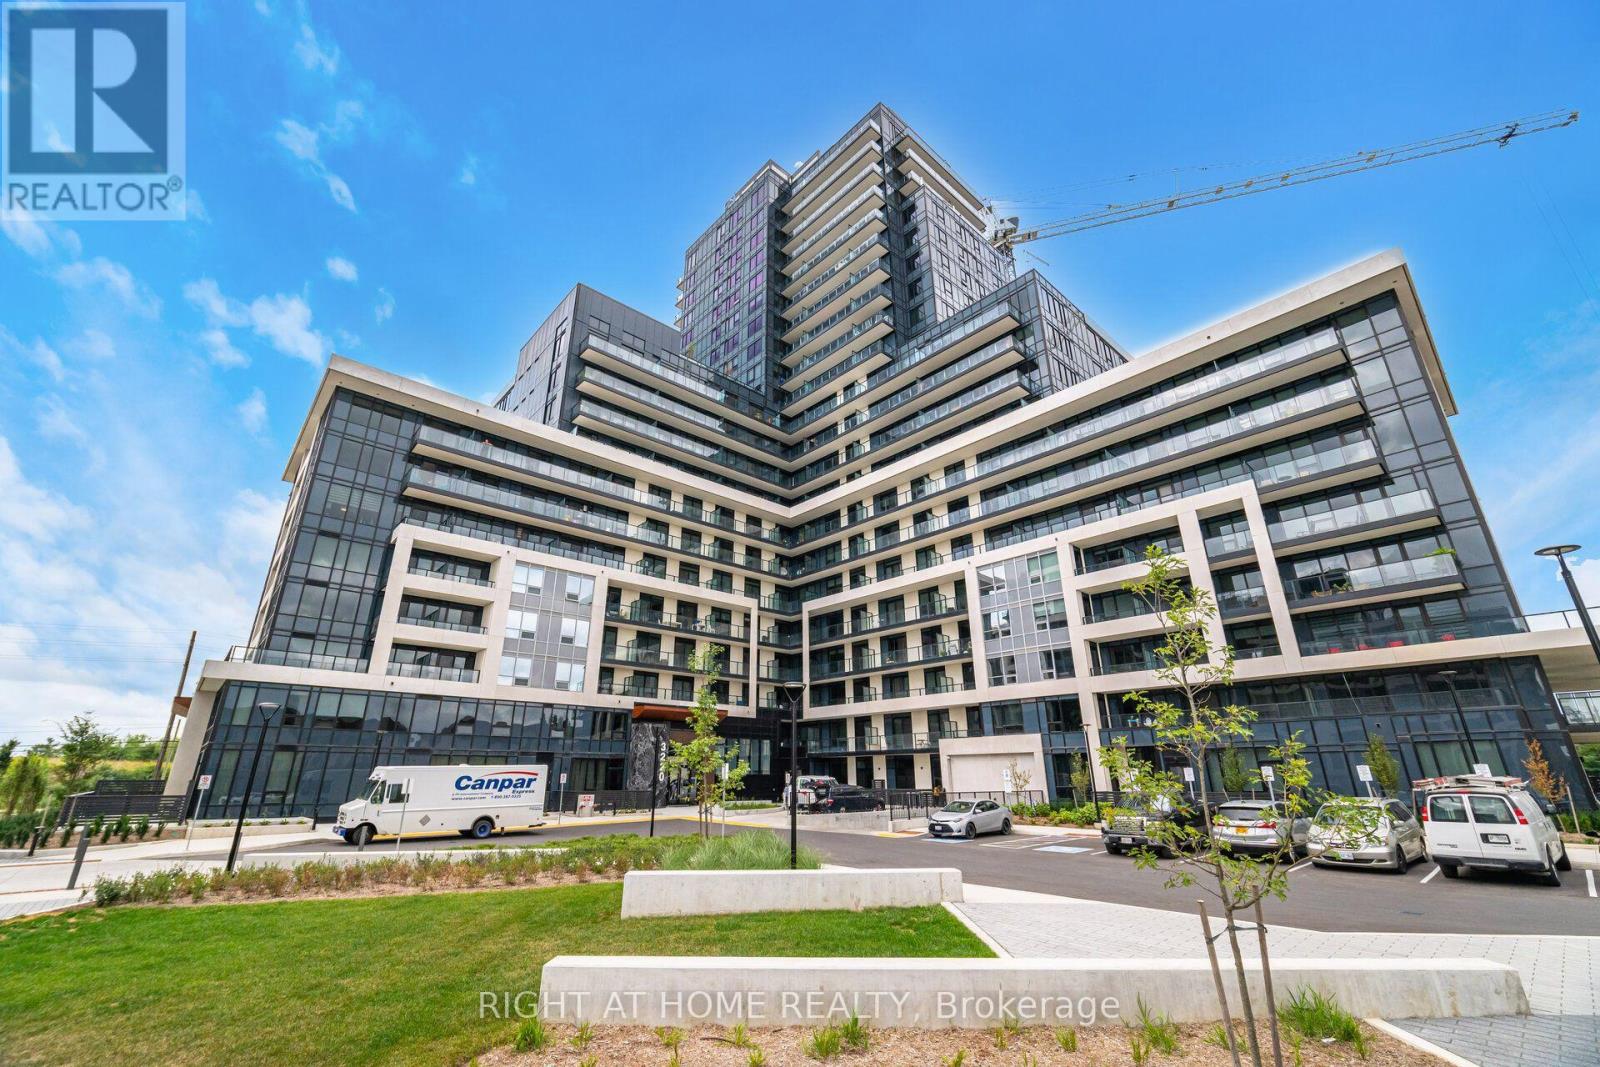
1808 - 3220 William Coltson Avenue
Oakville, Ontario
Welcome to urban living at the finest! This beautifully laid-out 651 sq foot 1-bedroom plus a rare den, 4-piece bathroom condo offers the perfect blend of modern comfort and ultimate convenience. Rare true den! Features a large window and an actual door - a highly unique find in new condos that offers true privacy and natural light. Enjoy a full, spacious bathroom designed for relaxation. You have the ultimate convenience of a private, in-unit washer and dryer. This condo unit is equipped with a Smart Home system and offers keyless entry for peace of mind. There is a fully equipped fitness centre, yoga studio, stylish party room for entertaining, lovely rooftop terrace offering great views. The location is a commuter's delight. It is minutes from major highways for ease of travel. It is steps away from great restaurants and close to shopping centres. Also included is one parking space and locker. This unit is move in ready. (id:60365)
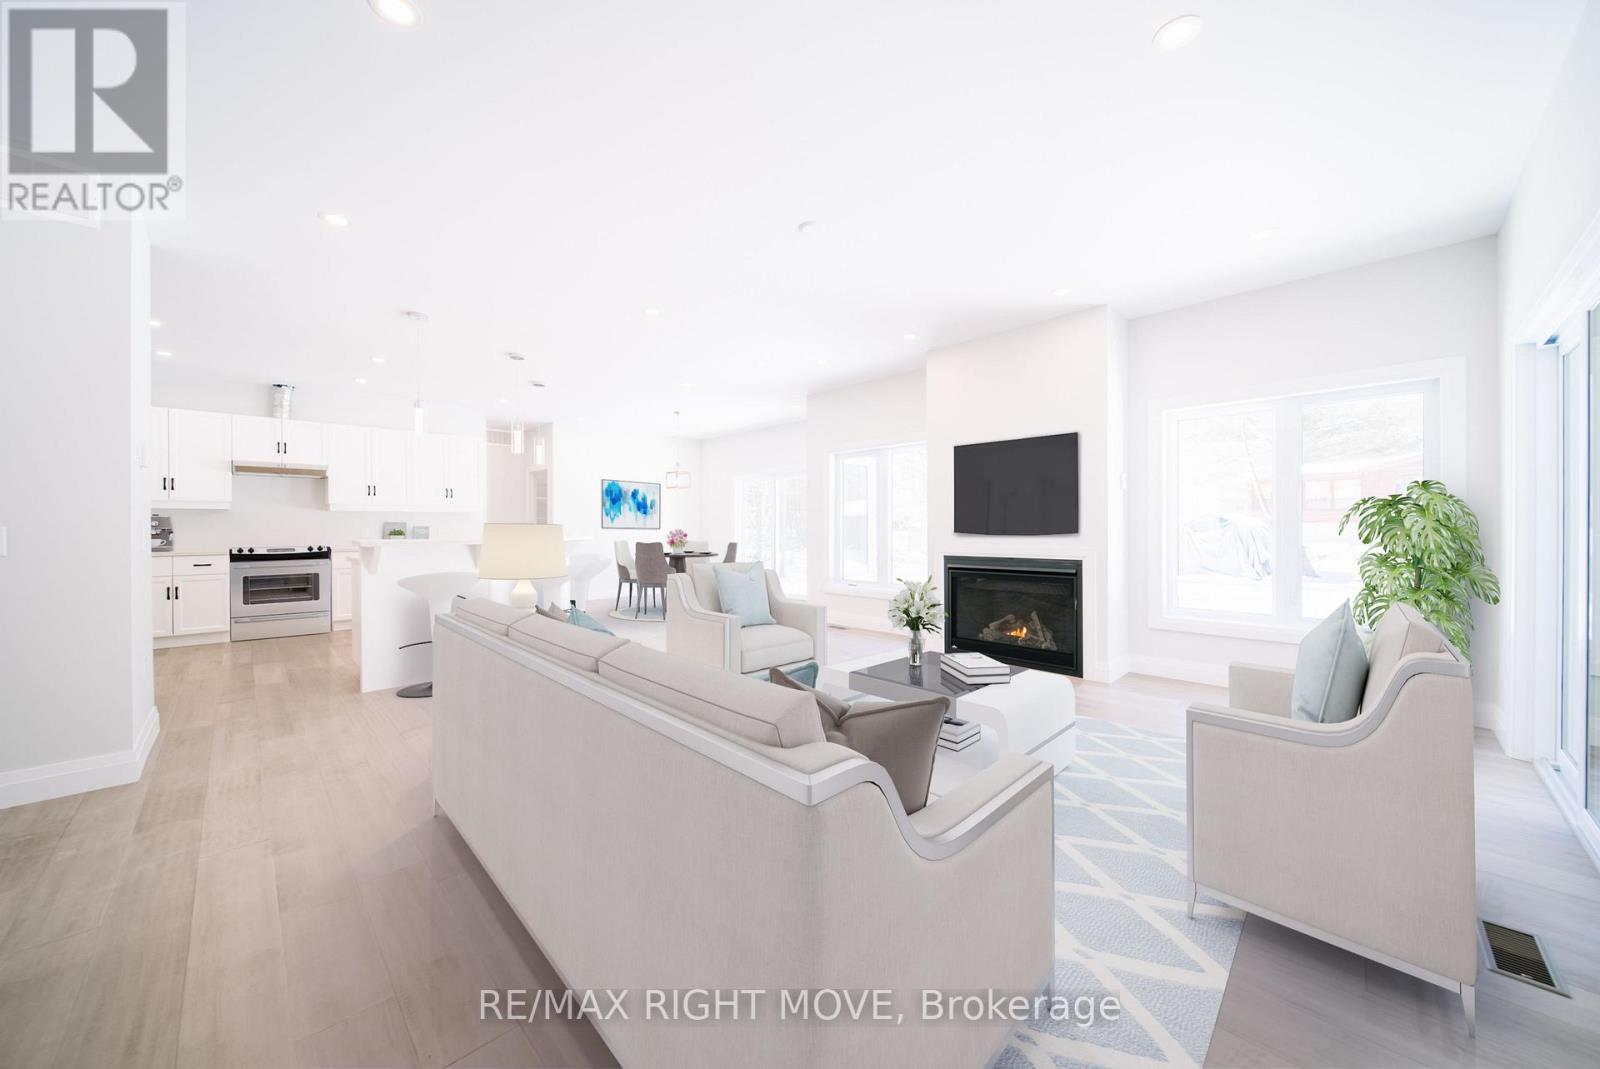
38 Bellehumeur Road
Tiny, Ontario
Welcome to this brand new bungalow offering the ease and simplicity of main floor living. Everything you need is on one level, making it an ideal fit for those looking to avoid stairs without sacrificing space or comfort. The open concept kitchen, dining and living area forms the heart of the home, a practical and sociable layout that works equally well for quiet evenings in or entertaining family and friends. The primary bedroom features a walk in closet and a well appointed ensuite. Two additional bedrooms and a second full bathroom are thoughtfully positioned on the opposite end of the home. The laundry room doubles as a mudroom with convenient inside entry from the two car garage, keeping everyday comings and goings clean and organized. For buyers looking to maximize the home, there is an opportunity to have the basement professionally finished at an additional cost, adding significant living space and long term value. Qualifying buyers may also be eligible to take advantage of the new home HST rebate program. (id:60365)

© 2026 Proptech Realty Inc., Brokerage.