
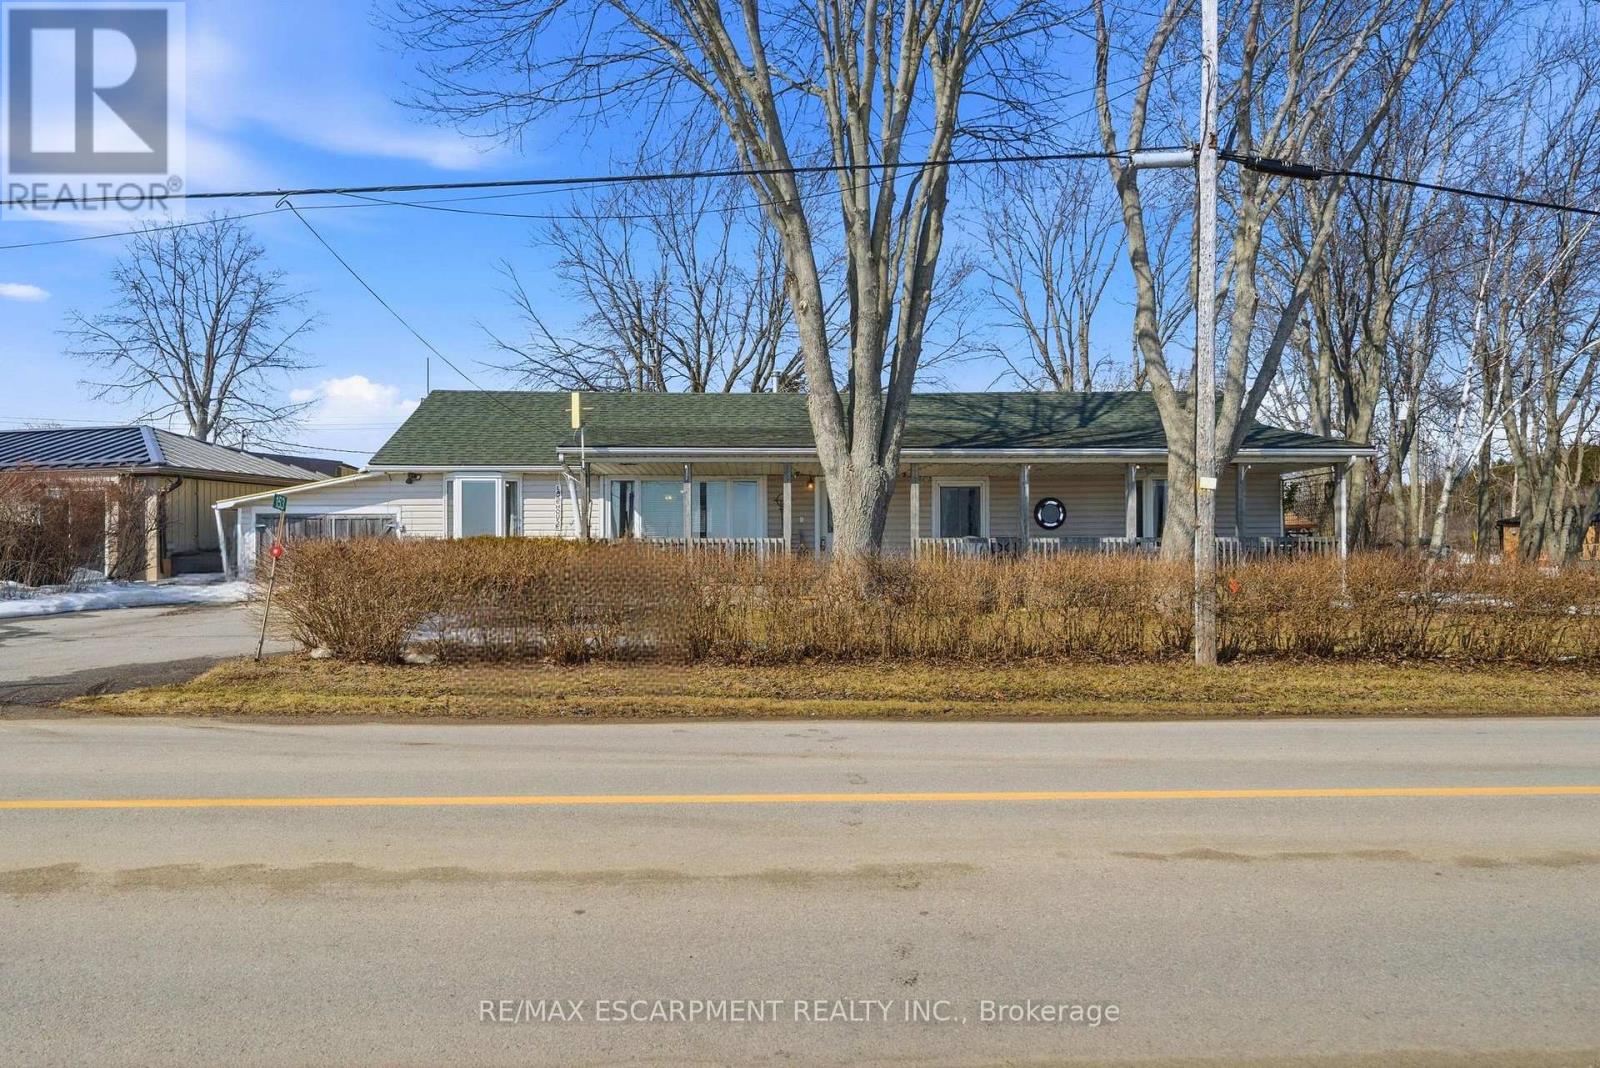
153 Blue Water Parkway
Haldimand, Ontario
Year-round lakeside living with picturesque views of Lake Erie. This charming home offers a spacious family room featuring pine walls and ceiling, creating a warm and inviting atmosphere while enjoying lake views. Bright kitchen with breakfast nook and separate dining room provide functional living space for everyday use and entertaining. The home includes 2 bathrooms, one featuring a classic clawfoot tub. Flooring, furnace, and 200-amp electrical panel. Cozy gas fireplace with built-in bookshelves and TV cabinet adds comfort and character. Large primary bedroom. Situated on a generous lot with many mature trees, offering privacy and natural beauty. Room sizes approximate. (id:60365)
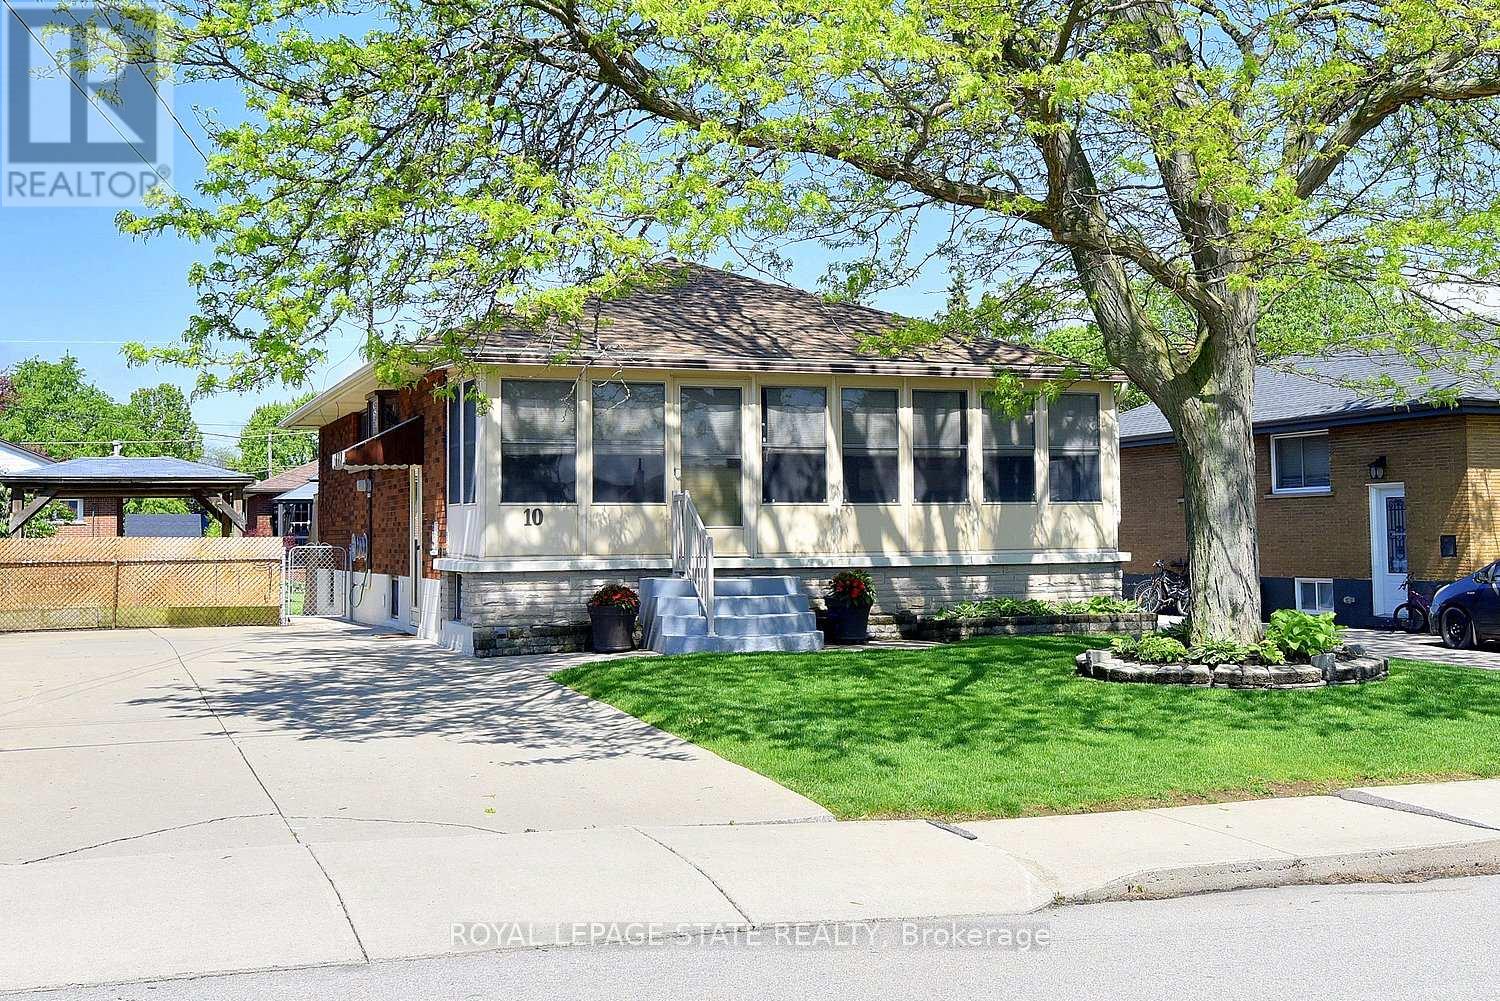
10 Alderney Avenue
Hamilton, Ontario
Rare find! This classic 1960's, brick bungalow has only known one owner, and is now ready for a new chapter! Pride of ownership is evident as you walk through and admire the features: bright and "sparkling-clean" kitchen ('25), with quartz countertop & separate dinette area with skylight; wide plank laminate flooring in the spacious living room, hallway & bedrooms; sliding doors to backyard private deck/porch; enclosed front porch makes for a great sunroom to enjoy your morning coffee, or evening cocktail; separate side entrance leads to a finished basement with a huge rec-room, 4-piece bath, laundry room, open area that can easily be a kitchenette, a huge cold room, and plenty of storage! This is perfect for a teenage retreat, or in-law situation! Double private drive that can fit 6+ vehicles; roof shingles replaced ('25); a great Gazebo area for barbecues and garden shed! This "Hill Park neighborhood" beauty is "move in ready" and located in one of Hamilton mountain's most sought after areas, just minutes to the LINC, public transit, Limeridge Mall shopping and more! Put it on your "must see" list! (id:60365)
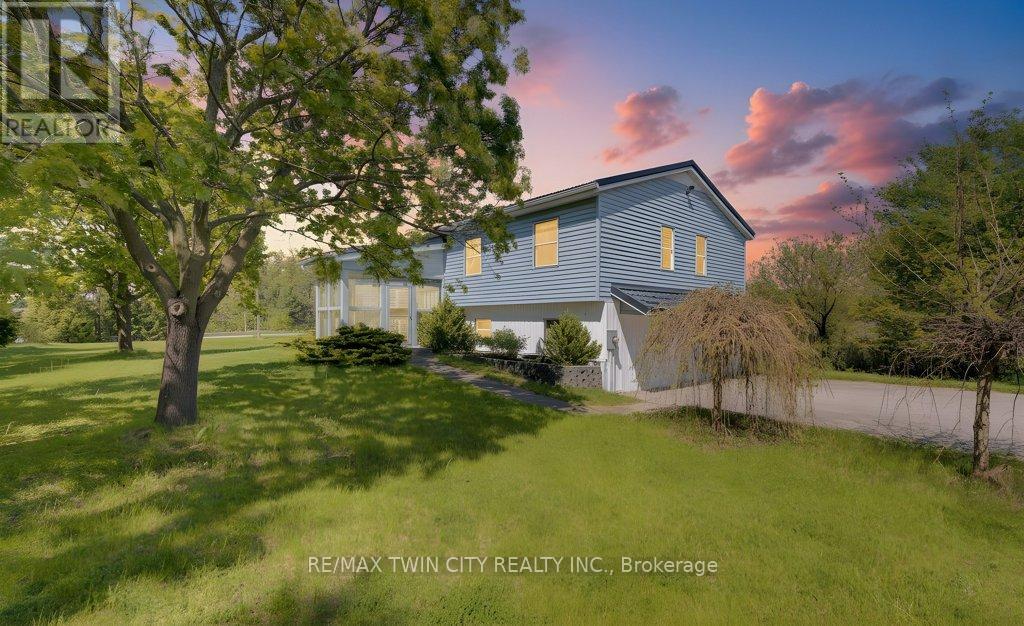
3429 Nafziger Road
Wellesley, Ontario
** PUBLIC OPEN HOUSE: SATUDAY & SUNDAY MAY 30 & 31, 2:00-4:00 PM ** Welcome to 3429 Nafziger Road - where peaceful country living meets everyday convenience just minutes from the City! Nestled on an incredible almost 1-acre property, this beautifully maintained raised bungalow offers the perfect blend of space, privacy, and opportunity. Inside, you'll find 3 spacious bedrooms and 3 bathrooms, designed for comfortable family living. Gleaming hardwood floors The home is complemented by an impressive detached 718 sq. ft. garage with hydro, offering room for up to 4 vehicles, a workshop, hobby space, or additional storage. Outside, the possibilities continue with parking for 12+ vehicles and a picturesque stream flowing through the property, creating a truly serene setting to enjoy year-round. Whether you're entertaining, working from home, or simply looking for more space to spread out, this property delivers. An added bonus: the property zoning allows for an additional unit, making this an exciting opportunity for multi-generational living, rental income potential, or future expansion. Enjoy the tranquility of the countryside without sacrificing convenience - this is the lifestyle you've been waiting for! (id:60365)

64 Cygnet Drive
Stratford, Ontario
Elevate your lifestyle in "The Retreat", a beautifully crafted bungalow townhome offering 2 bedrooms, 2 bathrooms, and parking for two vehicles with a single-car garage and shared driveway. With 1,215 sq. ft. of thoughtfully designed living space, this home blends comfort, style, and lasting quality. Enjoy 9 ft ceilings on the main level, a bright open-concept layout, and a modern kitchen featuring quartz countertops, stainless steel appliances, and contemporary finishes throughout. Every detail has been designed to deliver everyday ease and long-term durability. The home boasts an unfinished walk-out basement and backs onto a pond. Built with the exceptional craftsmanship that defines Reid's Heritage Homes' 45+ year legacy, this home sits within a vibrant community surrounded by trails, parks, dining, and Stratford's renowned theatre scene. Photos are of model home, actual finishes may vary. Please contact sales representative for further details. This home is not yet built. The purchase price set out above is net of HST. How HST will be addressed will be determined at the time the Purchaser enters the agreement of purchase and sale, based on the status of the existing and proposed HST Rebates announced by the provincial and federal governments. (id:60365)
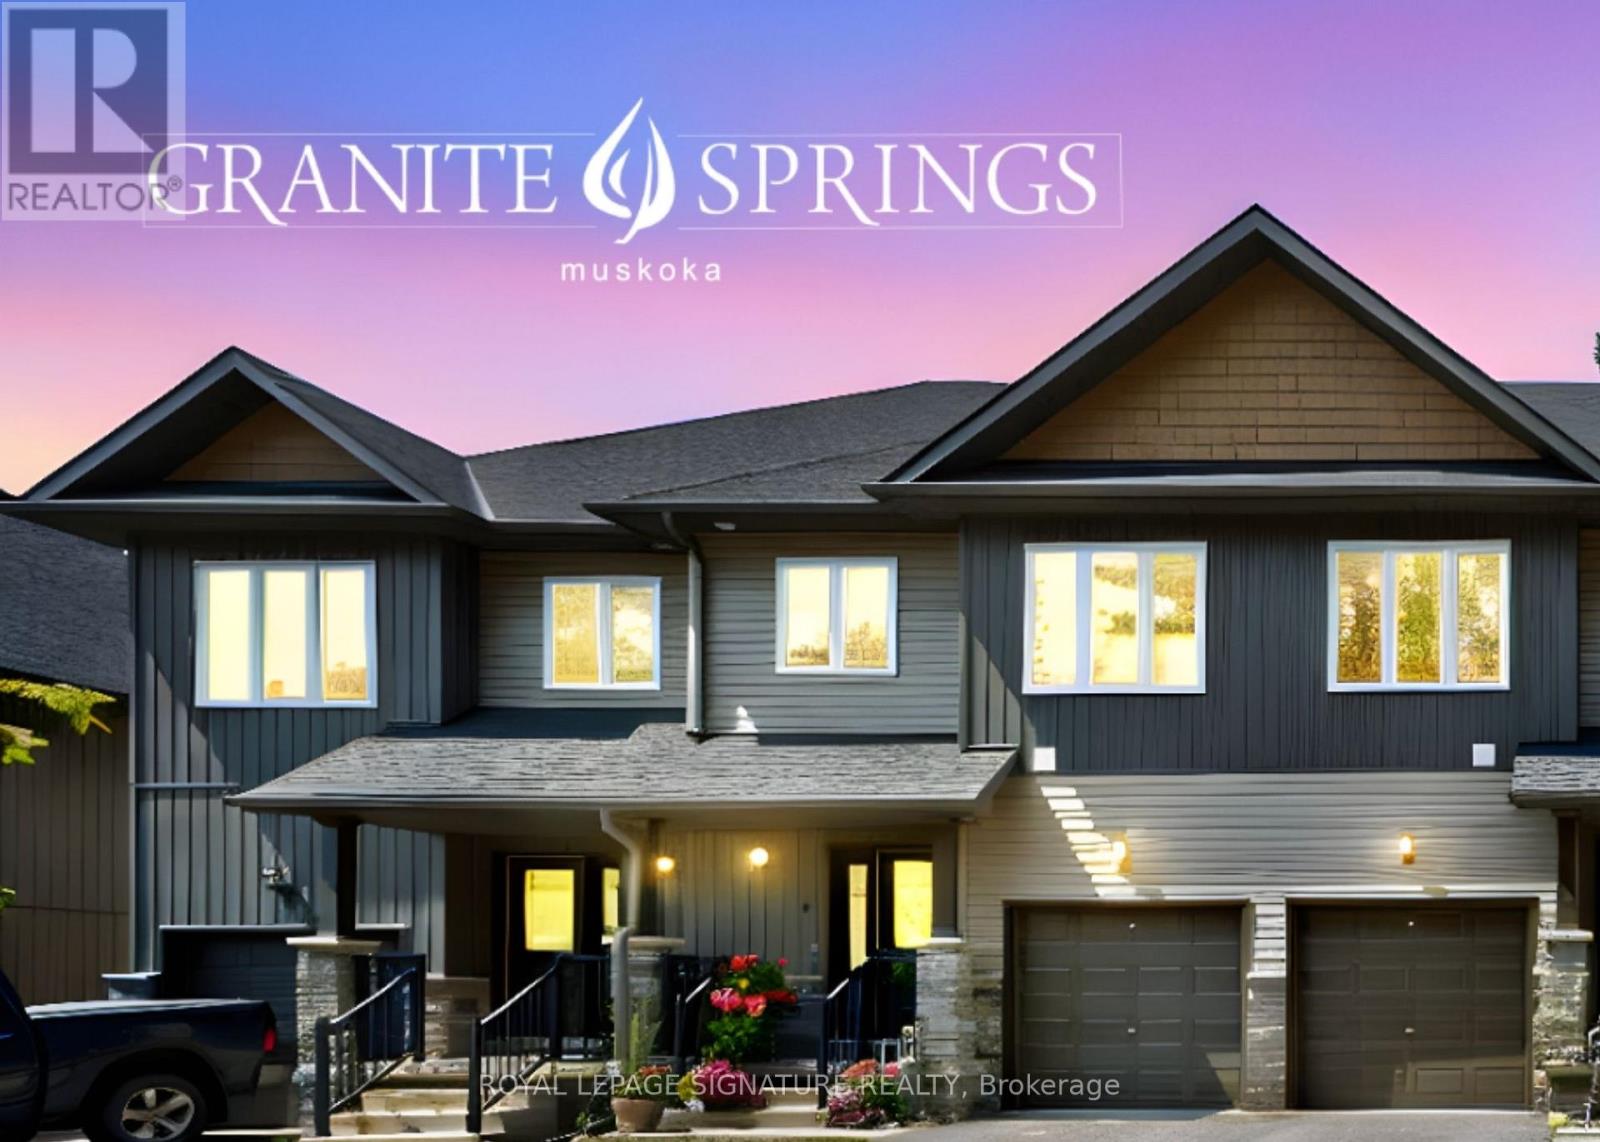
8 - 393 Manitoba Street
Bracebridge, Ontario
Move-in Ready End Unit | Modern Finishes | First Year Maintenance Fees Included. Luxury Living in the Heart of Muskoka! Experience the perfect blend of modern comfort and natural beauty at the stunning Granite Springs townhome property, surrounded by mature trees and lush landscaping. Located just minutes from Downtown Bracebridge, this property offers an exceptional lifestyle where the chores are handled and the adventures are endless. Step inside to a clean, bright, airy atmosphere defined by high-end finishes and thoughtful design, featuring engineered hardwood flooring and modern pot lights throughout. The cozy ambience, spacious living and dining area are perfect for entertaining. The functional upstairs laundry makes daily chores a breeze. A covered porch with a walkout deck with a fully fenced yard are perfect for dogs and a dedicatedgas BBQ outlet invites you to enjoy alfresco dining in your private outdoor space. You aren't just buying a home here; you're gaining access to aworld-class destination. Explore the iconic Bracebridge Falls, High Falls, or spend summer afternoons at the pristine Kirby's Beach on Lake Muskoka. Hit the scenic bike trails, explore the Trans Canada Trail, or tee off at one of the many renowned golf courses just a short drive away. Wander through downtown Bracebridge to discover unique boutiques, local craft breweries, and delightful dining options that capture the region's authentic charm all in the 'Heart of Muskoka'. +Finished Basement with 2 piece bathroom. *No smoking *Pets welcome *High Speed Internet *Clubhouse includes (gym, library, party room with walk out terrace). (id:60365)
26 Aspen Crescent
Woolwich, Ontario
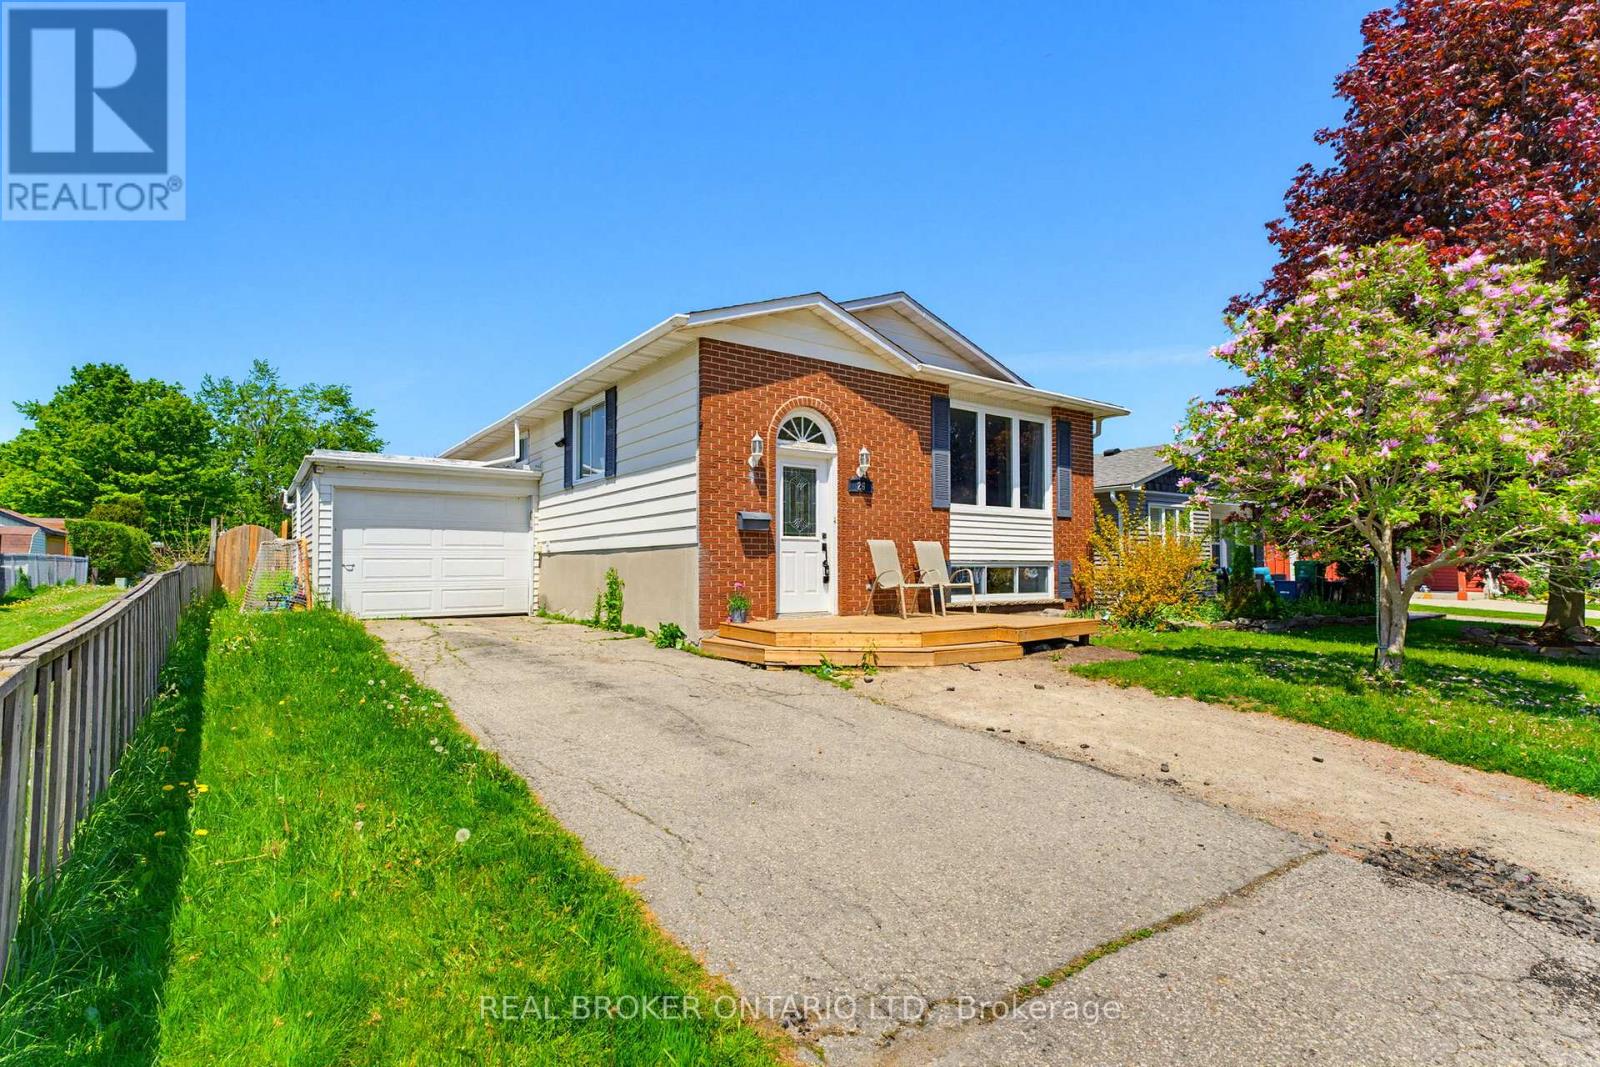
Located in a prime Elmira neighbourhood, 26 Aspen Crescent is a meticulously maintained 3-bedroom, 2-bathroom raised bungalow that perfectly balances modern updates with an unbeatable location. Ideal for first-time buyers, investors, or down sizers, this home features an attached garage and a highly desirable separate entrance leading directly to the fully finished basement, offering excellent potential for an in-law suite or secondary living space. You'll enjoy total peace of mind with a new furnace and AC (2022), a new water softener (2022), and a brand-new front deck (2025). The interior boasts stylish new flooring (2019) throughout a bright, functional layout. Step outside to a private, fully fenced backyard-complete with a storage shed-that backs directly onto a park, offering serene views and no rear neighbours. Whether you're hitting the trails at your doorstep or driving just 2 minutes to the Elmira Golf Course, this turnkey property puts the best of the community right at your fingertips. (id:60365)
287 West River Road
Cambridge, Ontario
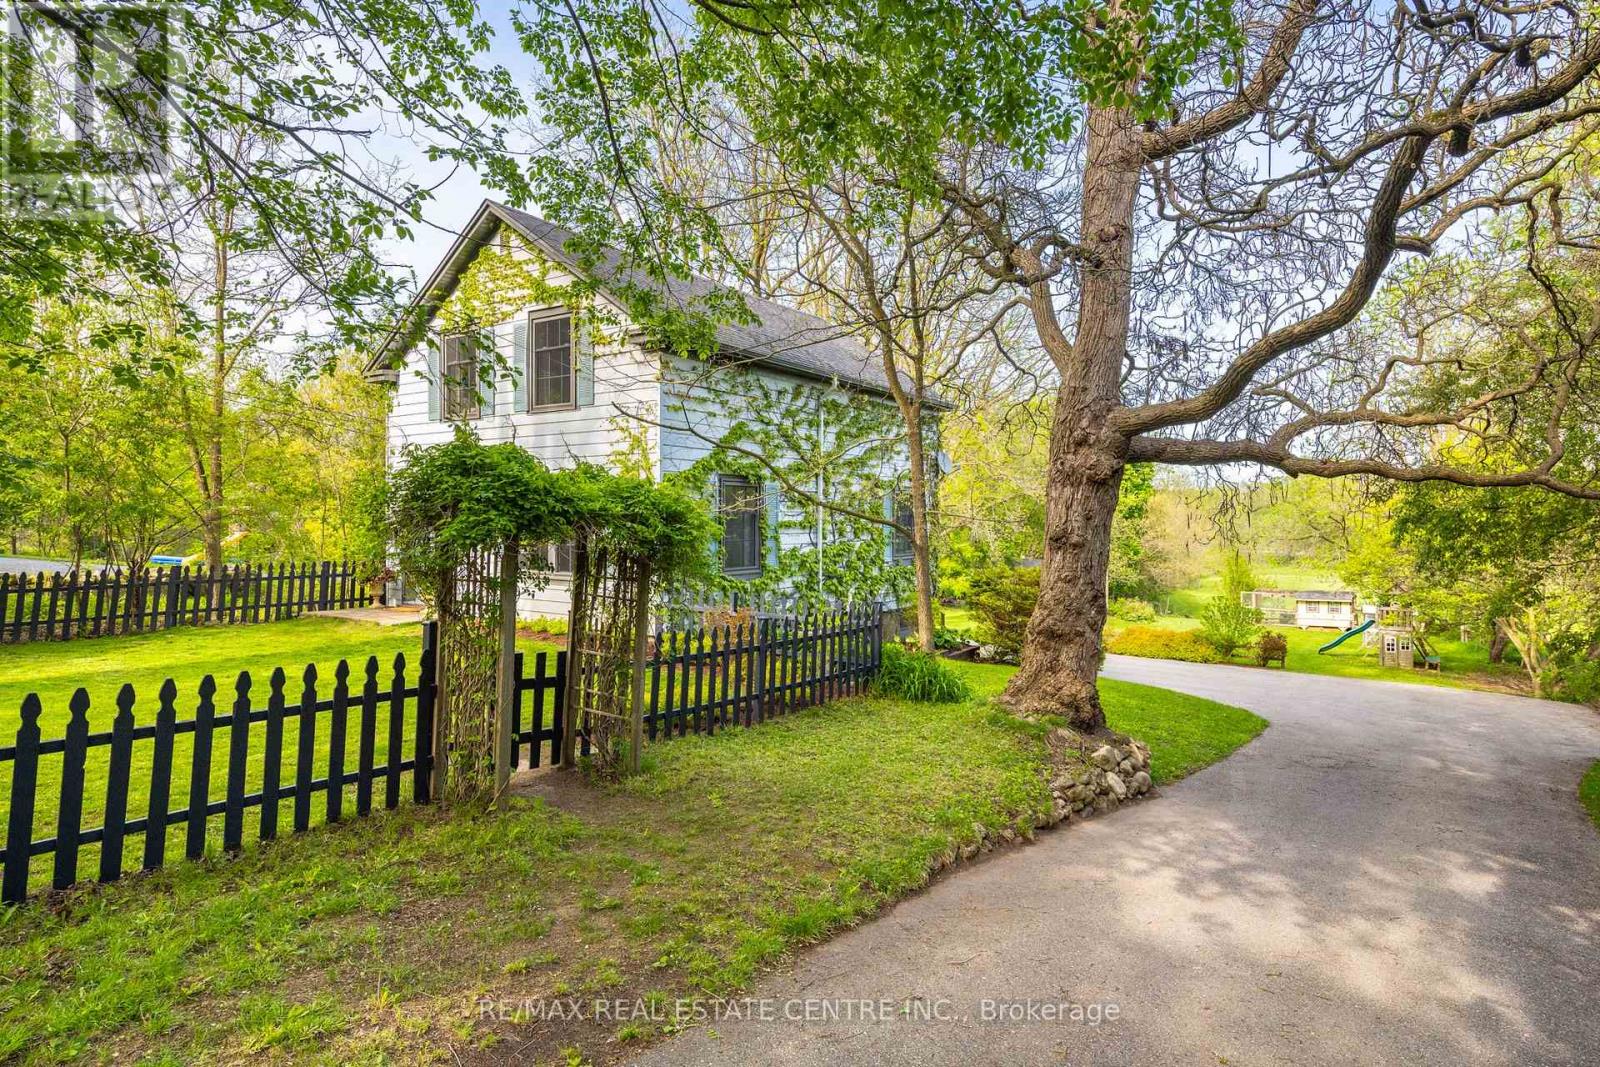
Set on an 84ft x 848ft waterfront lot, this beautifully maintained and updated 1925 farmhouse-style home offers a blend of privacy, quiet natural surroundings, and timeless character. Enjoy a private driveway and a peaceful country feel right here in the city. The home features a gorgeous custom kitchen from Timber Barn of St. Jacobs (2016), which includes: stone countertops, a 7-seat island w/ prep sink, a farmhouse sink that overlooks the yard/ river, stainless steel appliances, a panelled Miele dishwasher, a window bench seat, rough-sawn wood features, and polished brass faucets. A large dining area connects to a screened-in porch. Well-sized family room with large windows. The top floor features three bedrooms, one full bathroom, one half bathroom, and a bedroom-level laundry area. Finished basement with L-shaped rec. room, with large windows, a 4-piece bathroom, and a back mud room with a walk-out. The front of the home features a fenced-in area, ideal for pets and children. The property is very private from the road and features a long driveway with a double pad at the top near the road. The backyard goes to the Grand River. The entire lower part of the yard is cleared and usable for sports, planting, or animals - with southern exposure. It's tucked away with privacy from the street. Traffic and visibility up top for aspiring homesteaders/market gardeners. Mature pear, apple, apricot, walnut, and mulberry trees, rhubarb, strawberry, and abundant black raspberry canes. Many flowering trees and shrubs: magnolia, crab apple, catalpa trees, purple & white lilac bushes. Abundant deer and waterfowl linger in the meadow. Animals are permitted in the OS zone if desired. A stable could be erected to accommodate further animal husbandry- a permit would be required. Chance for an incredible lifestyle opportunity. 1.5 acres on the edge of town with waterfront access to the Grand River. Enjoy canoeing & fishing.Septic 2020,Windows/doors 2014-16,Driveway 2020, Basement 2017 (id:60365)
1843 Concession 6 Walpole
Haldimand, Ontario
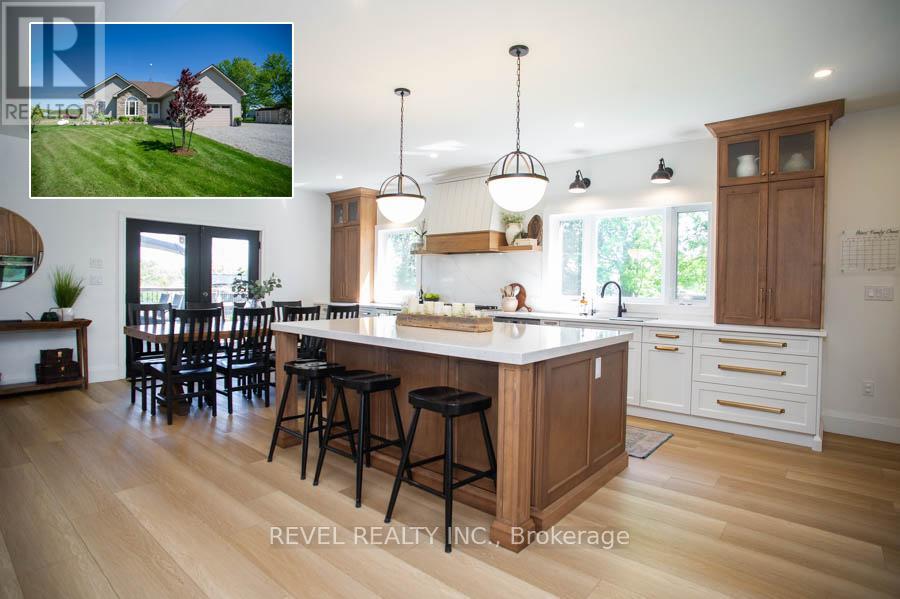
Beautifully renovated country home offering stunning sunset views, incredible entertaining space, and a spectacular designer kitchen that truly steals the show. Set on a picturesque property with views of rolling fields from both the front and back, the outside of this home features a massive 920 sq. ft. partially covered deck perfect for entertaining, fire pit area, fenced garden with raised beds, multiple sheds, and an aggregate triple-wide driveway with loads of parking.Inside, the professionally redesigned main floor (2022) showcases an impressive open-concept layout with vaulted ceilings, wood beam accents, luxury vinyl flooring, and a cozy pellet stove. The stunning CUSTOM kitchen is a dream and features 9-foot ceilings, two-toned ceiling-height cabinetry, quartz countertops and backsplash, oversized island, built-in stainless steel appliances, gas cooktop, double wall ovens, custom range hood, brushed gold hardware, and exceptional storage throughout.The spacious primary suite offers a walk-in closet, access to the large deck, and a luxurious ensuite with tiled walk-in shower and soaker tub. 2 additional bedrooms with loads of natural light and updated bathroom complete the main level.The fully renovated lower level (2023) adds incredible versatility with a large family room, 3 bedrooms, updated bathroom/laundry room, and rough-ins for a potential in-law suite kitchen.This extraordinary property offers the perfect balance of upscale country living, modern updates, and incredible entertaining spaces - all surrounded by stunning rural views and unforgettable sunsets. (id:60365)
294 Berryhill Drive
London North, Ontario
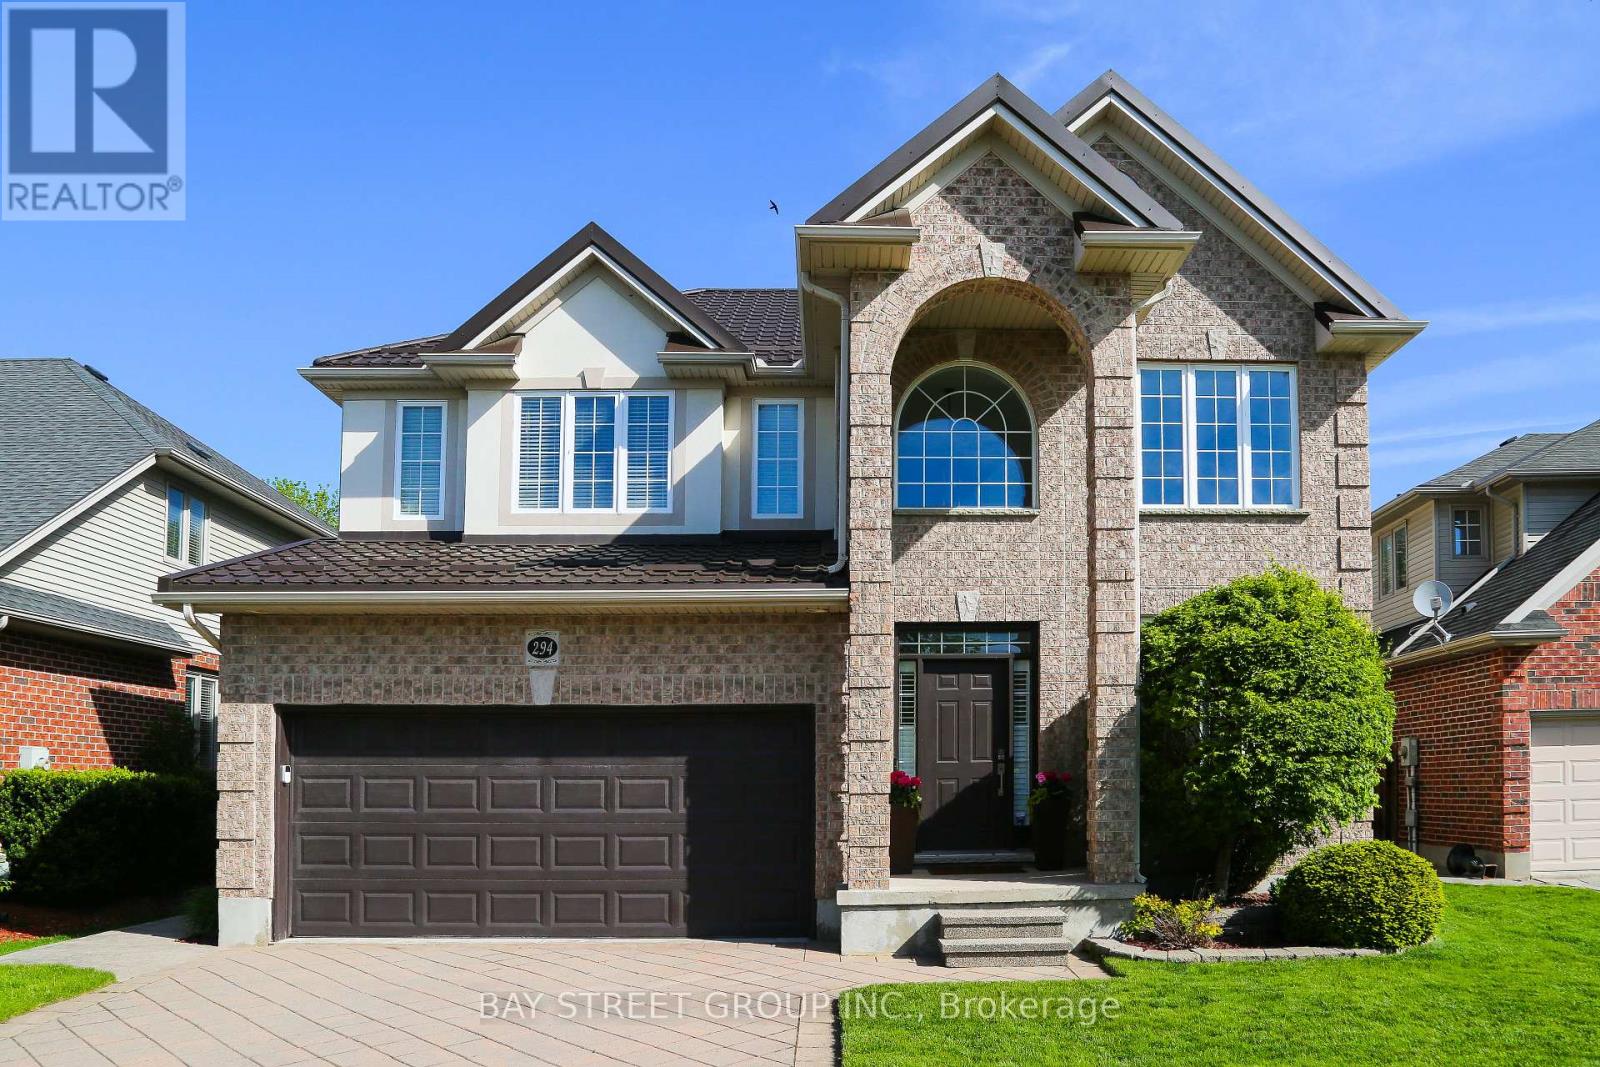
Welcome to 294 Berryhill Dr, located in the highly sought-after Uplands community in North London. This exceptional executive home offers the perfect blend of luxury, privacy, and family living. Top-ranked Jack Chambers PS, and AB Lucas SS. A quiet south-facing lot. This beautifully maintained 4+1 BRs and 3+1 BAs home features a true resort-style backyard complete with a stunning saltwater pool, stamped concrete patios, professional landscaping, and a fully renovated cabana with bar, shower, bath. Inside,17-foot soaring ceilings, elegant modern lighting, and expansive windows fill the home with natural light. A spacious open-concept kitchen with stainless steel appliances and an oversized island flows seamlessly into the family room and outdoor oasis. The upper level offers generously sized bedrooms, including a luxurious primary retreat with a walk-in closet and a spa-inspired ensuite. A fully finished basement adds incredible versatility, with additional living space ideal for guests, a home office, a gym, or a media room. Premium upgrades include a high-end metal roof with a 50-year performance warranty, an advanced sump system, smart home technology, and a professionally finished garage with custom storage solutions. Over 26 interior upgrades and improvements: Driveway/16, Pool liner/16, Sump pump/18, Basement/19-20, Fridge/20, Pool cover/21, Wash&Dryer/22, Kitchen lighting/22, Metal roofing/23, Pool pump/23, Dishwasher/23, Front & back door smart locks/23, Garage renovation/24, Stove&range hood/24, New mirror, sink, toilet, and lighting in backyard cabana/24, Pool lighting bulb upgrade/24, Front porch and backdoor outdoor lighting/24, Microwave/23, Living & Dining room chandelier/25, Thermostat/25, Pool chlorine generator cell/25, Pool vacuum robot/25, Front & back door window panes/26, Pool plumbing/26, Whole house painting/26. Close to Masonville Mall, parks, Hospital, UWO, and YMCA. An unmatched lifestyle opportunity, don't miss it. Book your showing today! (id:60365)
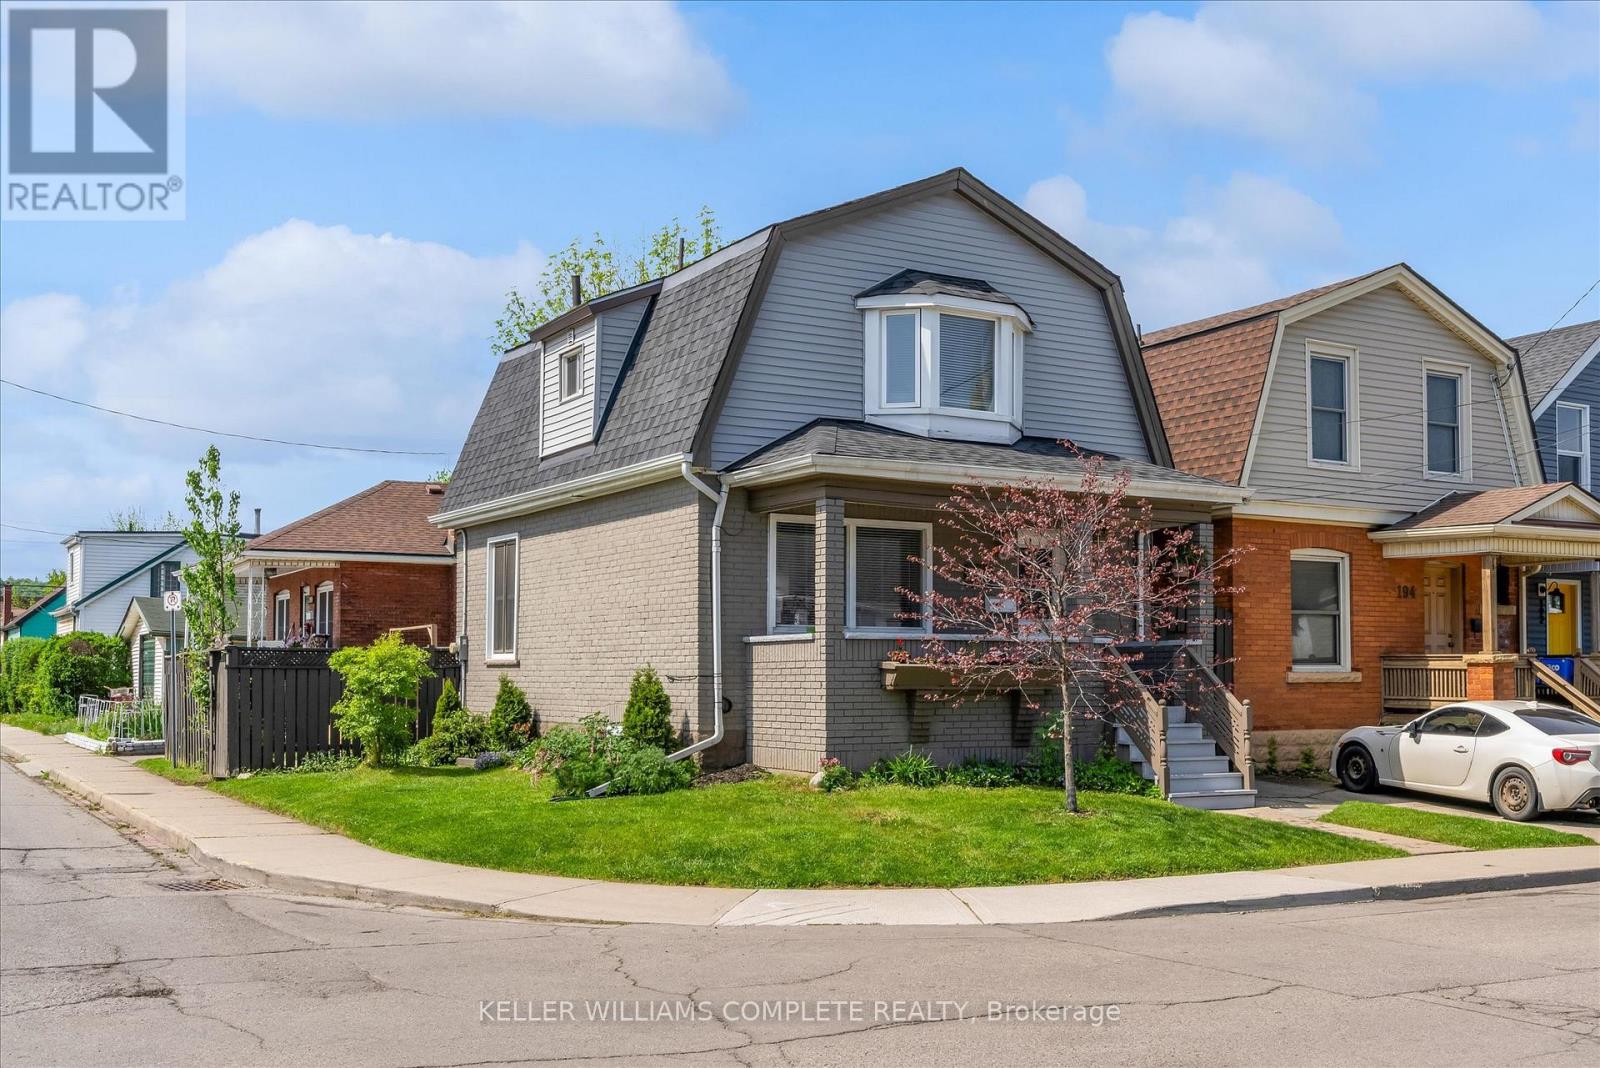
196 Campbell Avenue
Hamilton, Ontario
Welcome to 196 Campbell Avenue, a thoughtfully updated home in Hamilton's vibrant Crown Point neighbourhood. The main floor features an updated kitchen complete with quartz countertops, flowing seamlessly into the open-concept living and dining area, while main floor laundry adds everyday convenience. Recent improvements include newly completed exterior siding that gives the home fresh curb appeal, along with a replaced lead water service line for added peace of mind. The finished basement offers excellent flexibility with a spacious rec room, additional bedroom, and bathroom, while the separate side entrance and previous kitchen rough-ins leave open the potential for in-law or extended family living. Outside, enjoy a private backyard space perfect for relaxing, gardening, or summer evenings with friends and family. Whether you're looking for your first home, additional space for a growing family, or a move-in ready property in one of Hamilton's continually growing communities, this home checks all the right boxes. (id:60365)
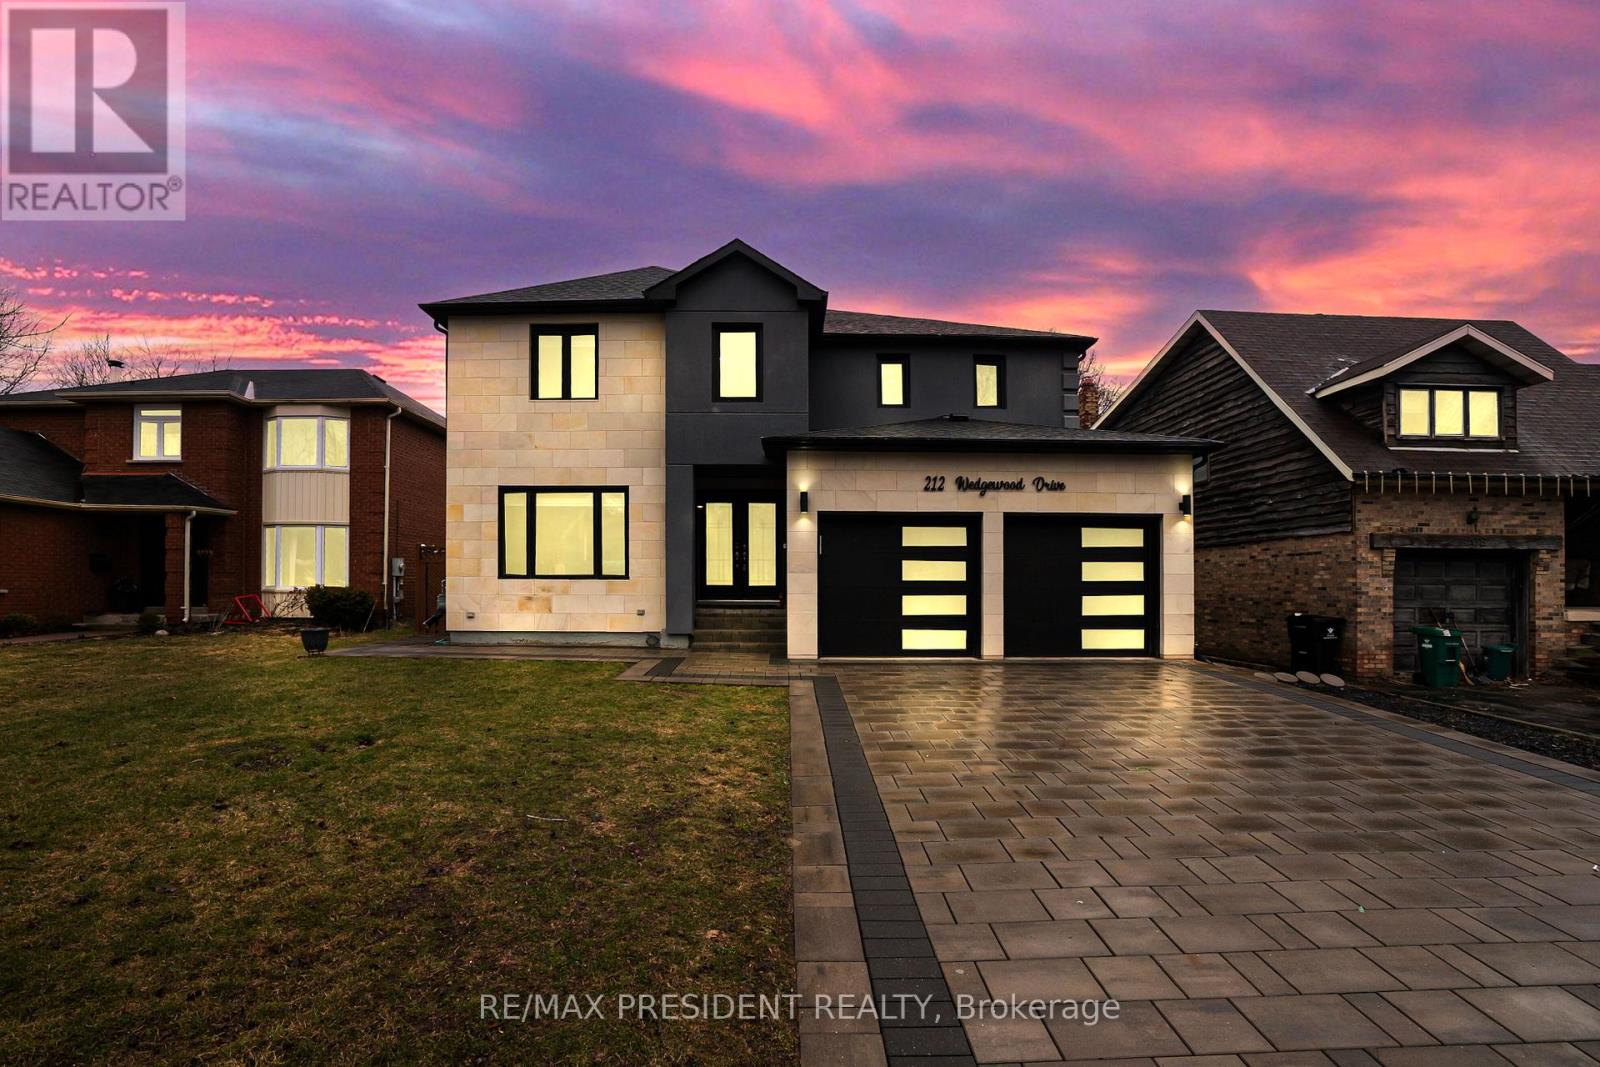
212 Wedgewood Drive
Cambridge, Ontario
LEGAL BASEMENT!! Stunning fully renovated custom-built detached home situated on a premium 49' x 125.46' lot in a quiet Cambridge neighborhood. Offering approximately 3,300 sq. ft. of luxurious living space, this home features 4 spacious bedrooms plus a legal 3-bedroom basement apartment with separate entrance-perfect for extended family or rental income. Thoughtfully designed with separate living, family, dining, and breakfast areas. Top-to-bottom high-end renovations showcase quality craftsmanship throughout. Impressive limestone elevation and stone driveway add to the exceptional curb appeal. (id:60365)
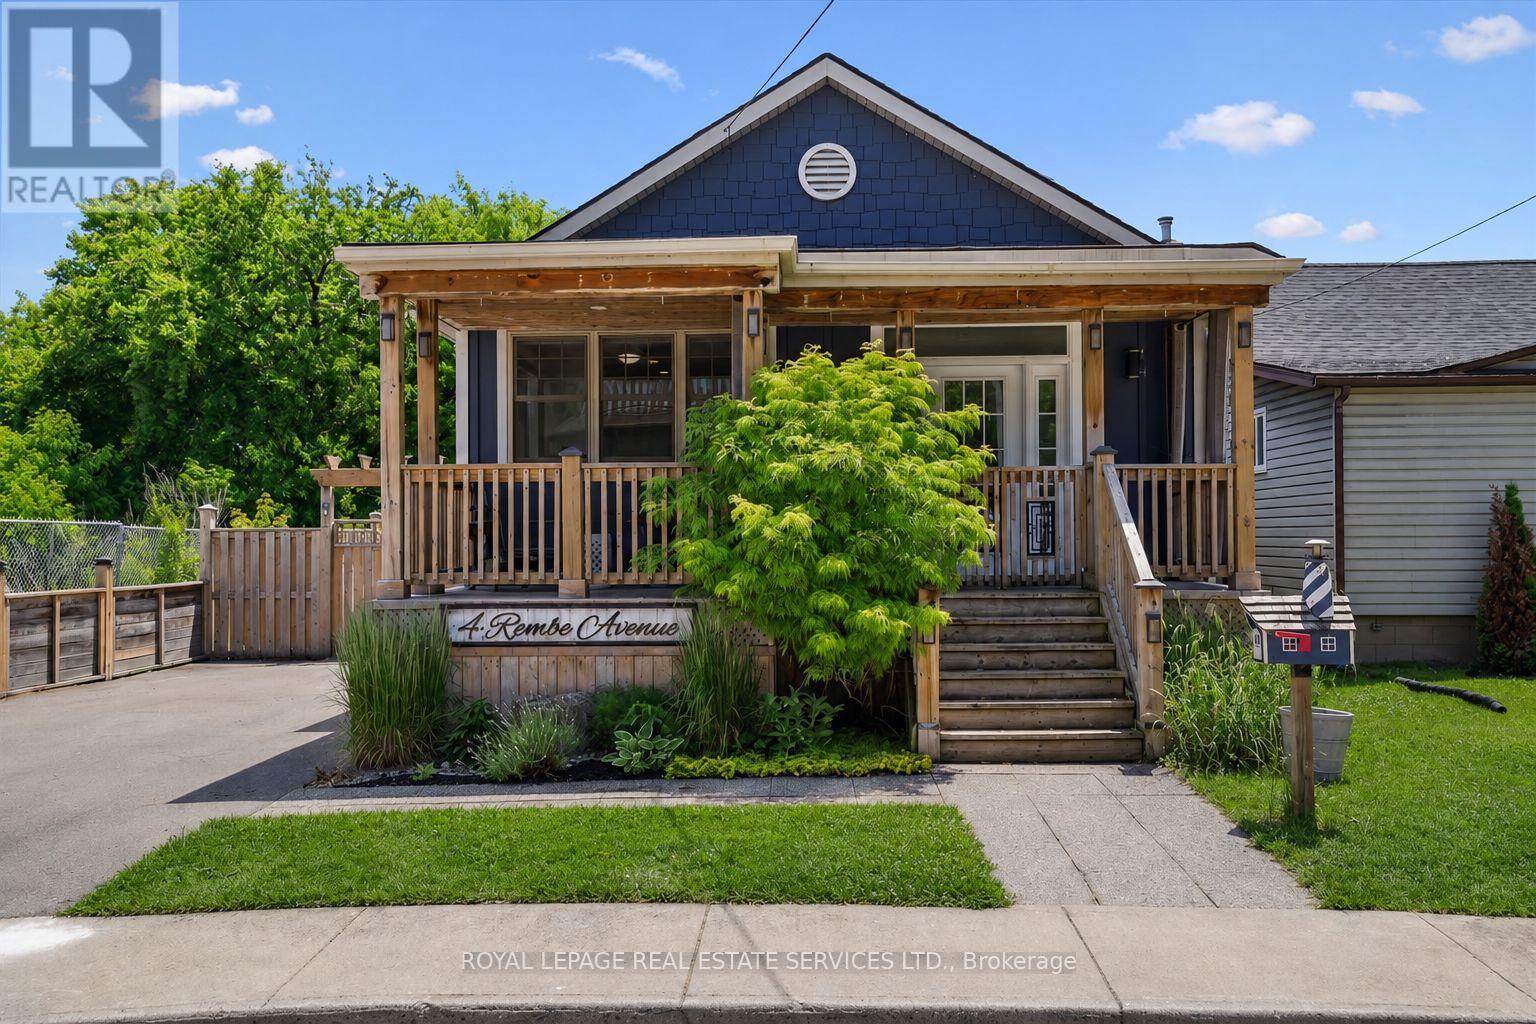
4 Rembe Avenue
Hamilton, Ontario
Your search stops here! This stunning Hamilton Beach bungalow is the ultimate retreat from city life, yet only a short drive to downtown Burlington. Showcasing a sleek, contemporary design with effortless style. Featuring two spacious bedrooms and two updated bathrooms, it perfectly balances comfort and sophistication in a serene lakeside setting. Offering the ease of low-maintenance living without the restrictions of condo life, this home is an ideal alternative for those seeking more privacy, outdoor space, and independence. The home has seen several thoughtful updates; the addition of a shiplap feature wall at the front entrance; the installation of a custom fireplace mantel in 2022; and a full repaint of the main living area and back hallway in 2025, all contributing to a refreshed and welcoming space. The shed has been thoughtfully converted into a fully functional bunky, complete with drywall, insulation, flooring, and pot lights-offering a versatile space ideal for a home office or guest accommodations. Additional highlights include a spacious backyard with a waterline to the other shed, perfect for added convenience. Enjoy the scenic waterfront walking trail and nearby beach access just moments away. With easy highway access, commuting is both simple and stress-free. Some exterior photos have been virtually staged. (id:60365)

© 2026 Proptech Realty Inc., Brokerage.