
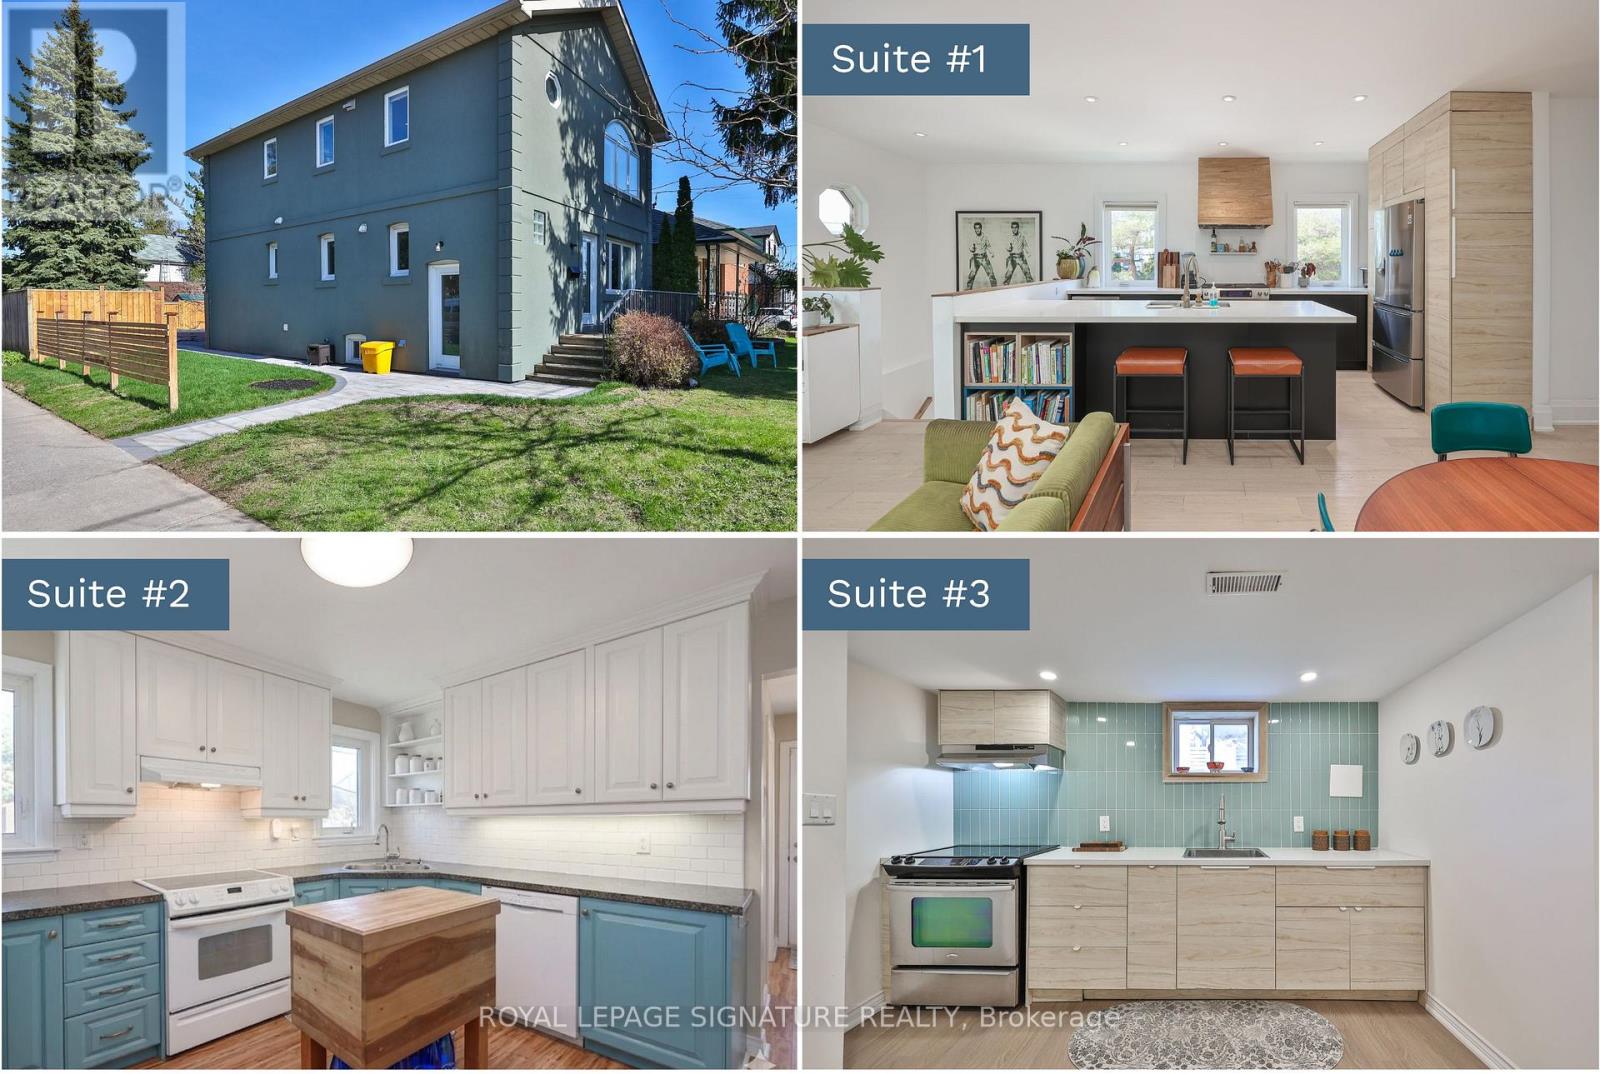
71 South Bonnington Avenue
Toronto, Ontario
Welcome to 71 South Bonnington Ave in the sought-after Birch Cliff/Cliffside community, this beautifully renovated 2-storey home offers a rare opportunity w 3 self-contained living spaces, exceptional flexibility for extended families, investors, or live in one with additional living spaces offering excellent income potential to help offset mortgage costs.. Each unit features modern finishes, renovated kitchens & stylish bathrooms, all freshly painted & move-in ready. The 2-bed upper-level suite is a true showstopper, featuring 9ft ceiling height, a spectacular chef-inspired kitchen w/oversized island, high-end finishes, and a seamless open-concept flow into a warm & welcoming living area. The main floor continues the impressive design with a spacious 2 bed layout, a family-sized kitchen, and walkout to a private backyard oasis w/in-ground pool. The fully renovated lower level offers a comfortable 1-bed + 1 den suite with multiple windows, including a large egress window, providing excellent natural light & added flexibility. Set on a beautifully landscaped corner lot, the home enjoys a peaceful setting, w/window views framed by mature trees & a calm streetscape, creating a sense of openness, quiet & privacy. It features a fully fenced backyard, inground pool & a private driveway w/parking for 4 cars. Upgrades including most windows, furnace, roof & more. Located just steps to schools, GO station, grocery stores, parks, a playground, baseball diamonds, & community centre w/pool & skating rink, this family-friendly location offers everything within easy reach, convenient access to transit, the Beaches, & downtown TO. Don't miss out on this rare turnkey opportunity offering space & flexibility. Live in one unit in this great family-friendly neighbourhood and supplement your mrtge costs with approx$45,000/ yr in income for the 2 units! (id:60365)
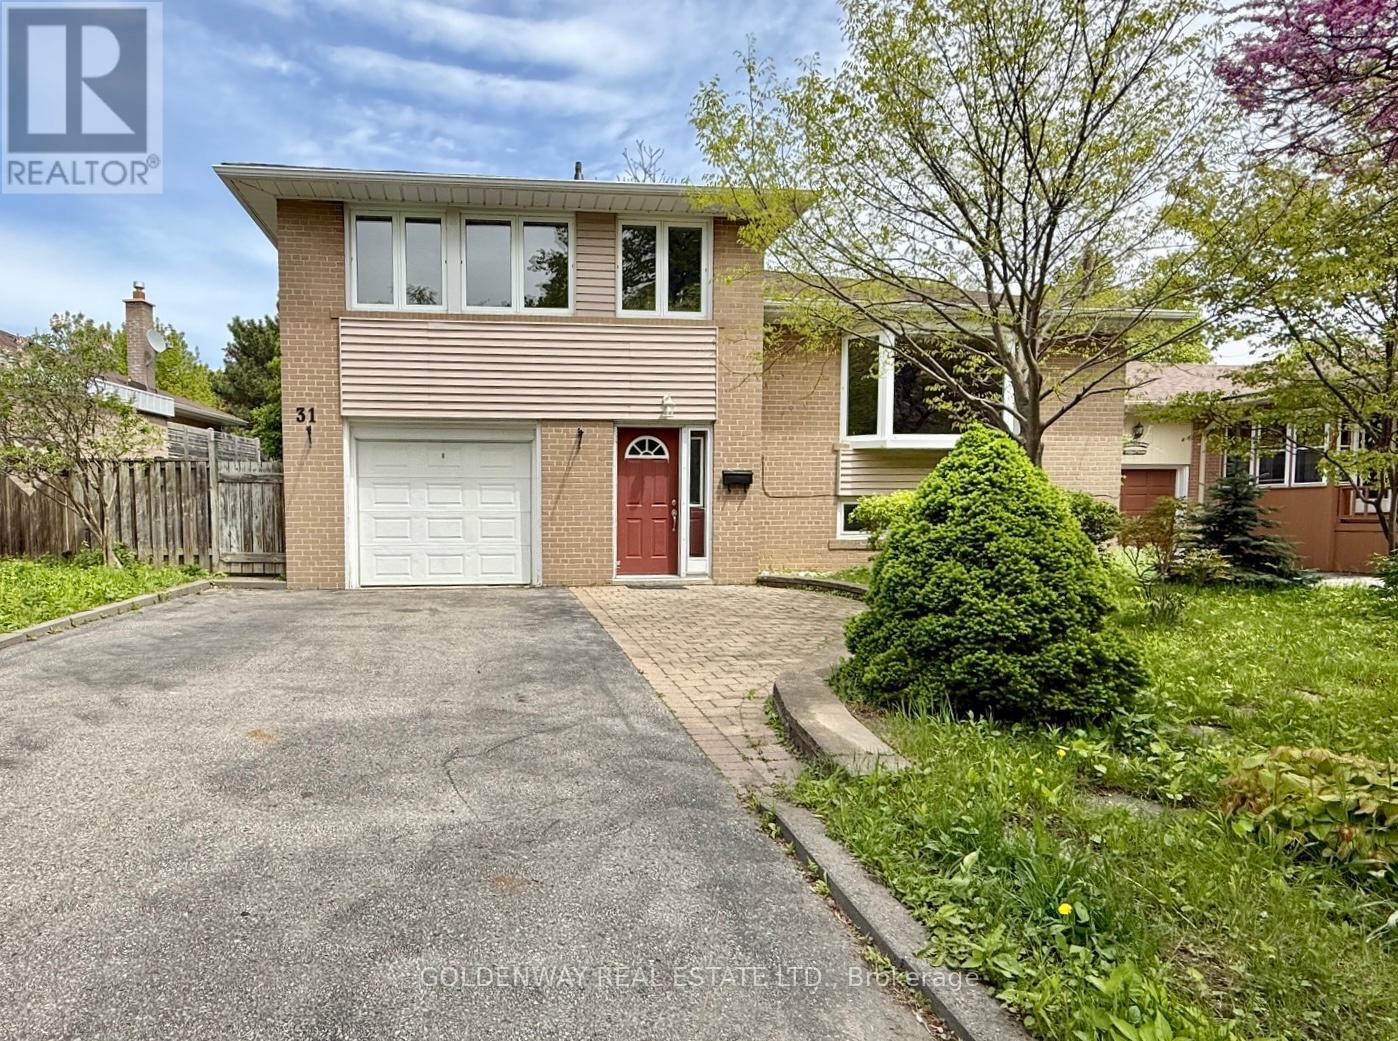
31 Rowatson Road
Toronto, Ontario
Located in Guildwood, one of Scarborough's most sought-after waterfront, family-oriented communities. Walking distance to puplic and Catholic schools from JK-High-school, nature trails fronting Lake Ontario, TTC, and Go Station (under 30 mins to DT). Backing directly on Rowatson Park. Interior refreshed in May 2026, including professionally painted walls, ceillings, trim, plumbing electrical checked. Roof re-shingled w Timberline Shingles and metal vents replaced in May 2026 w 5 years warranty. Extensive upgrades include hardwood floors, open-concept living area, modern kitchen with quartz countertops, bar-style island, pendant and valance lighting. Ground floor Den ideal for home office or additional bedroom. W/O to patio with hot tub. Spacious backyard shed for extra storage. Deep garage (approx. 25'6''), large driveway for multiple vehicles. Estate Sale-Family selling on behalf of the late homeowner, who did not reside at the property. (id:60365)
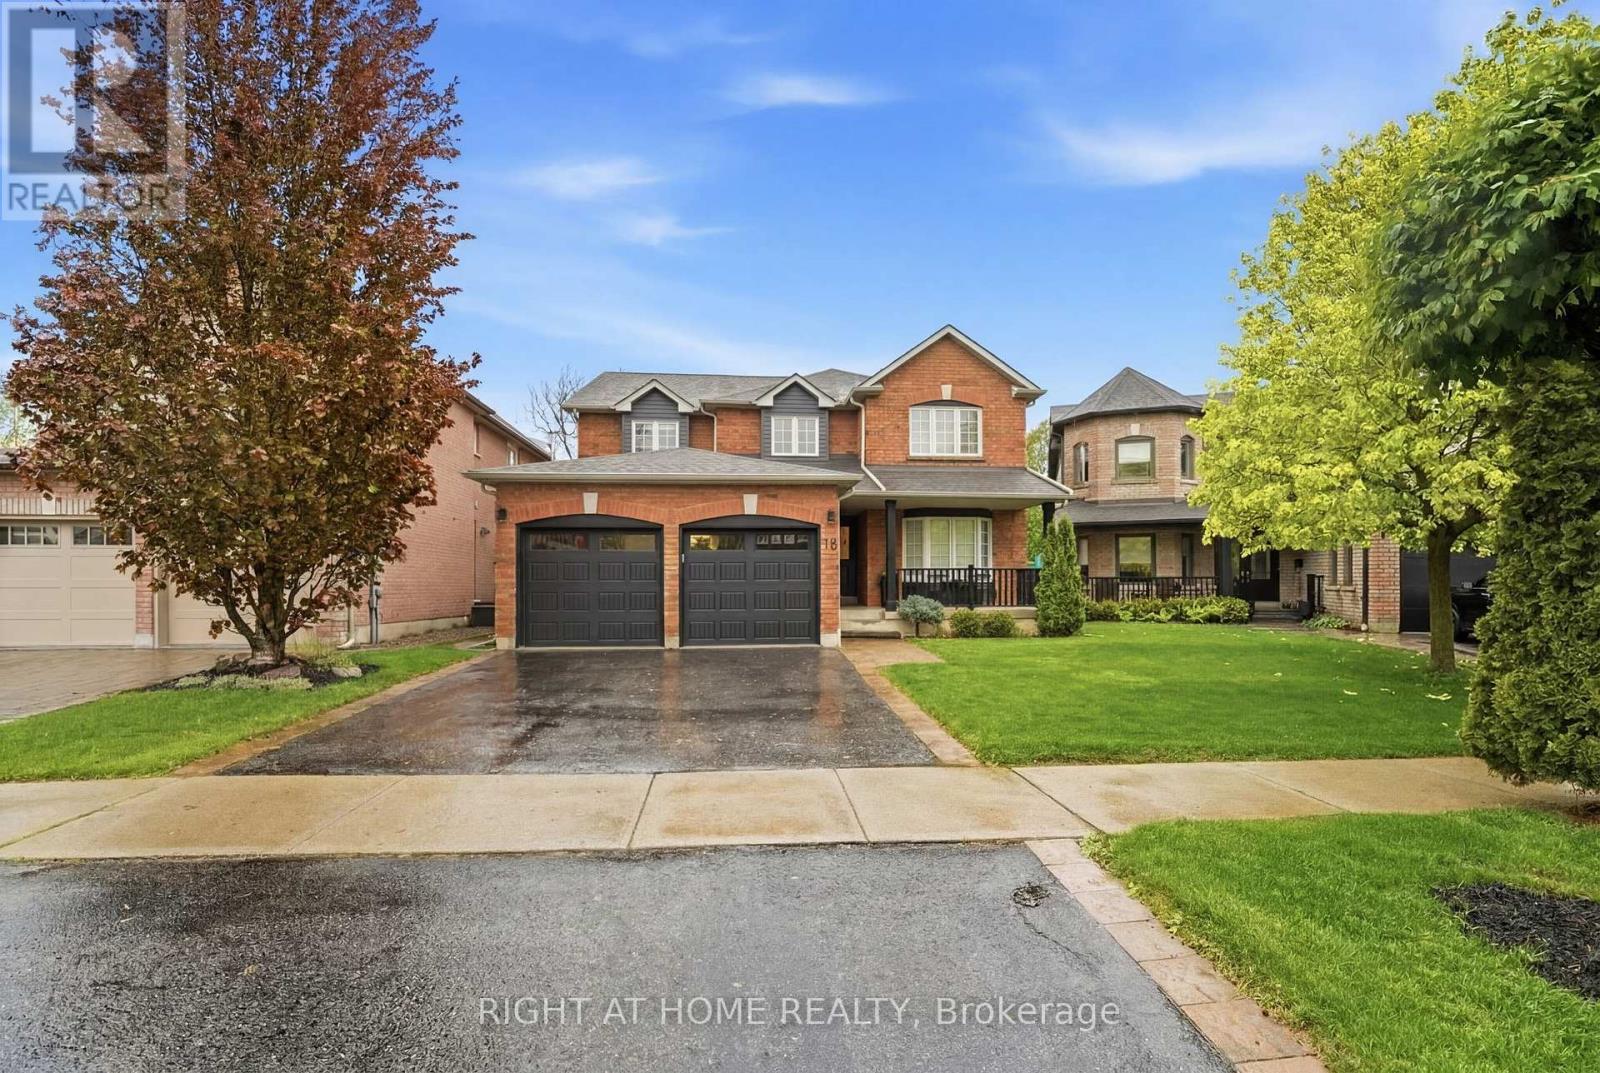
16 Mcneilage Court
Ajax, Ontario
Welcome to 16 McNeilage Crt, where lifestyle meets community.Steps to golfing, restaurants, cafés, shops and so much more, this four bedroom stunner offers the perfect blend of comfort and convenience. Featuring hardwood throughout the main floor and an amazing open concept layout, this home was designed with entertaining in mind.Need a home office? No problem. Enjoy the convenience of a built-in workspace perfect for working from home or helping the kids with homework.Hot summer days have nothing on us. Step outside to your own backyard oasis featuring a heated pool, oversized deck, BBQ area and plenty of space to relax with a drink in hand while soaking up the sun.This is more than a home, it's a lifestyle.Let's Go!!! (id:60365)
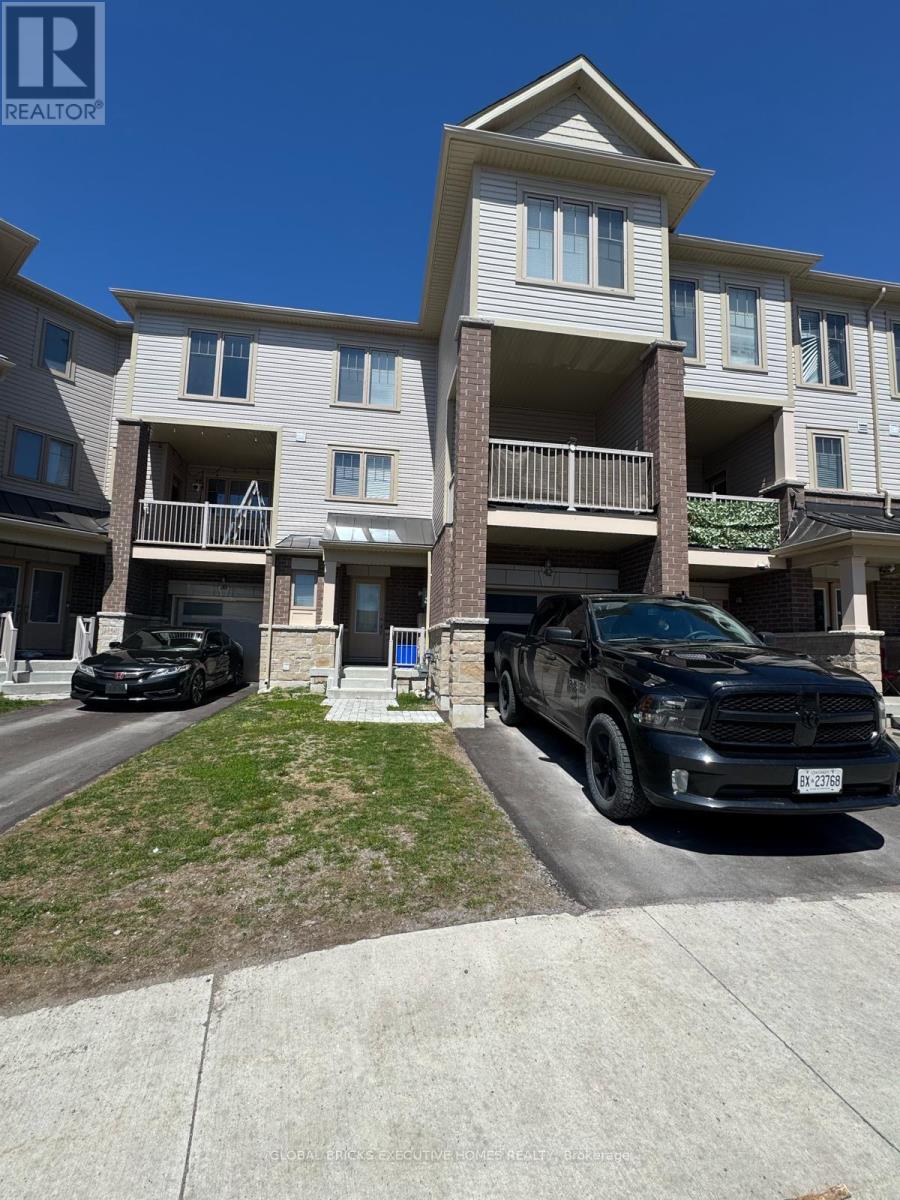
42 Ambereen Place E
Clarington, Ontario
Welcome to this beautifully maintained 3-bedroom, 4-bathroom home nestled in one of Bowmanville's most desirable family-friendly neighbourhoods. Offering an exceptional blend of comfort, style, and functionality, this spacious home is filled with natural light and thoughtfully designed living spaces perfect for growing families and entertaining alike.Step inside to discover a bright and inviting layout featuring generous principal rooms, elegant living and dining areas, and a spacious kitchen with ample cabinetry, counter space, and room for family gatherings. The open and functional floor plan creates a warm and welcoming atmosphere throughout the home.Upstairs, you'll find three well-sized bedrooms designed for comfort and privacy, including a spacious primary retreat complete with its own ensuite bathroom. With four bathrooms throughout the home, convenience and practicality are effortlessly built into everyday living.This well-cared-for property showcases modern finishes, tasteful upgrades, and pride of ownership throughout. Whether you're relaxing indoors or enjoying time with family and friends, this home offers the perfect balance of space and comfort.Ideally located close to top-rated schools, parks, walking trails, shopping, restaurants, public transit, and easy access to Highway 401 and 407, this home delivers outstanding convenience in a highly sought-after Bowmanville community. A wonderful opportunity to own a move-in-ready home in a thriving and welcoming neighborhood. (id:60365)
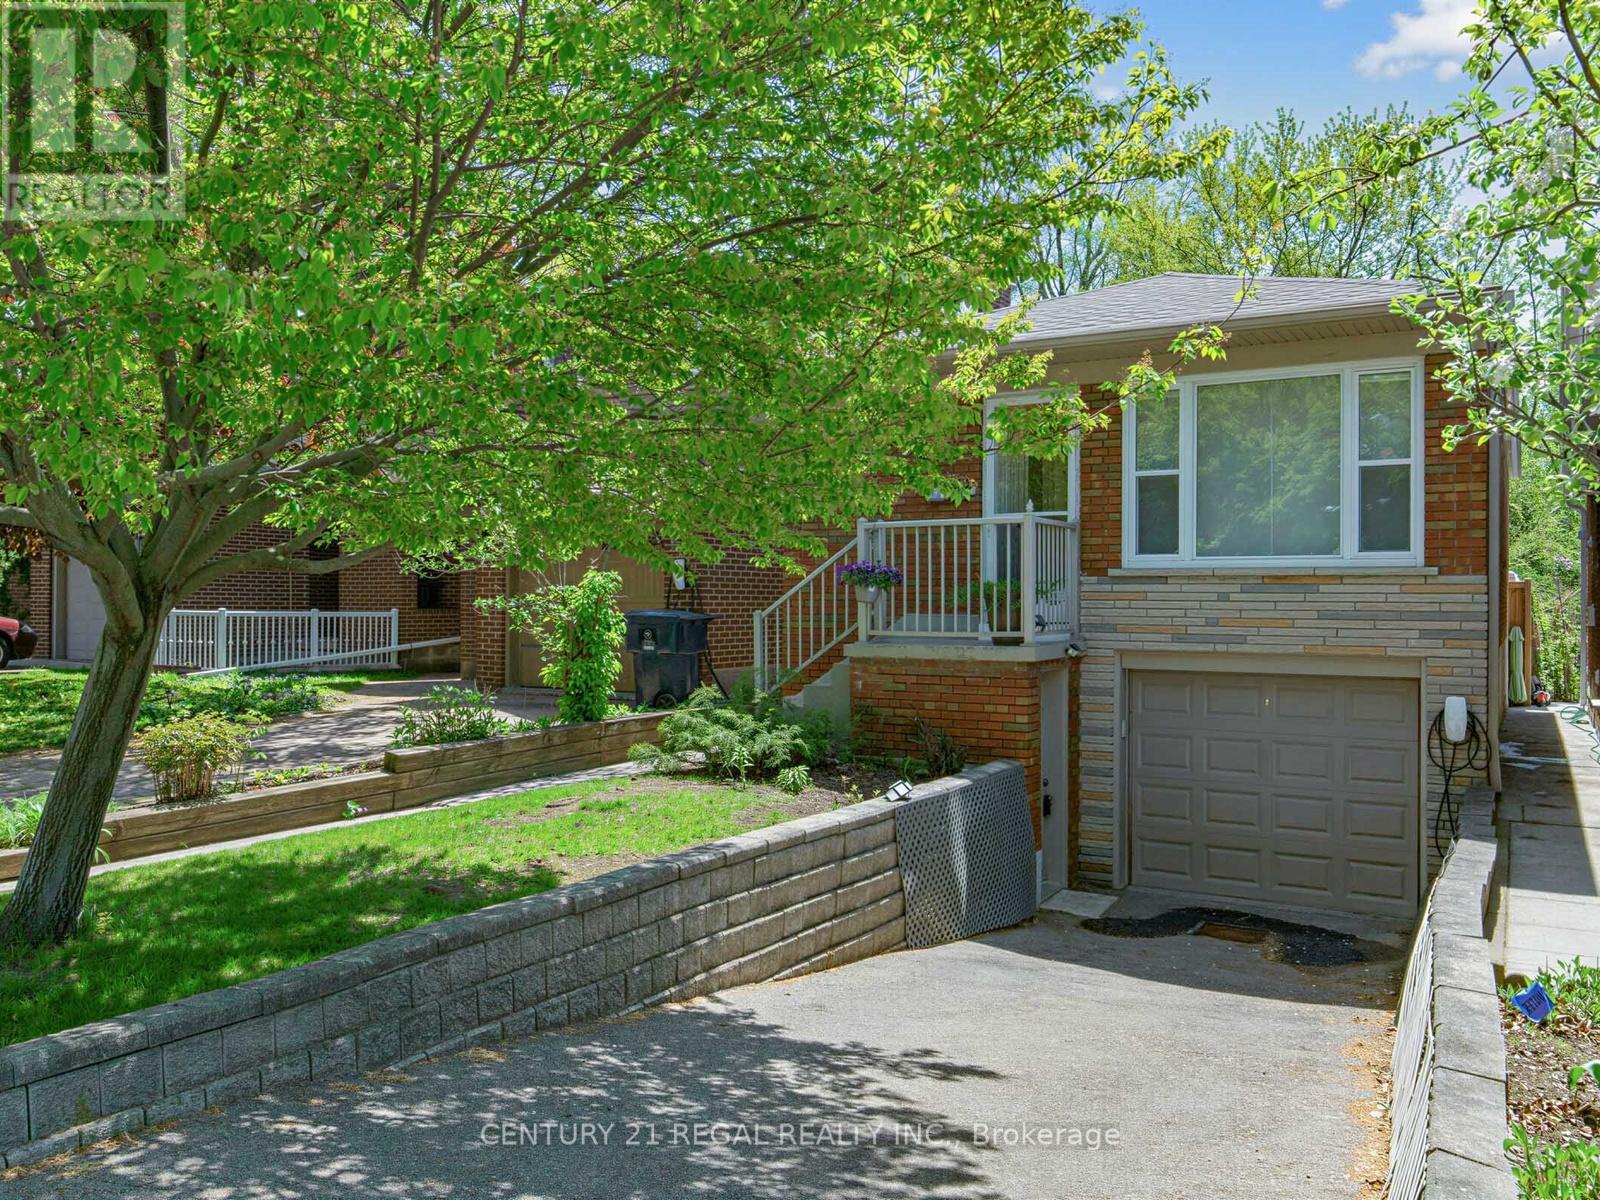
9 Craiglee Drive
Toronto, Ontario
Beautiful Craiglee Neighbourhood! Welcome to this charming 3-bedroom bungalow in the heart of Birch Cliff Heights, offering a bright, open-concept living and dining space with a large picture window overlooking the street and front garden. The kitchen features a smart, functional layout with deep pantry storage, ample cabinetry, and an island perfect for cooking and entertaining at the same time. Every inch of this home has been thoughtfully maximized for comfort and usability.The lower level offers both a side and separate entrance, leading to a recreation room ideal for movie nights, reading, relaxing, or hosting guests. This level also includes a 3-piece bathroom with a glass shower, two additional bedrooms, and built-in cabinetry for extra storage-plus even more storage tucked under the stairs. The layout in the lower level provides excellent potential for a dedicated work-from-home setup or an in-law living arrangement.Additional features include an EV charging cable conveniently located outside the built-in one-car garage.Situated in a family-friendly community, this home is just a short walk to the local public school, the lake, parks, and offers quick access to transit, shops, and the Scarborough Bluffs. A wonderful opportunity in a highly sought-after neighbourhood. Deck; Newer Garden shed (id:60365)
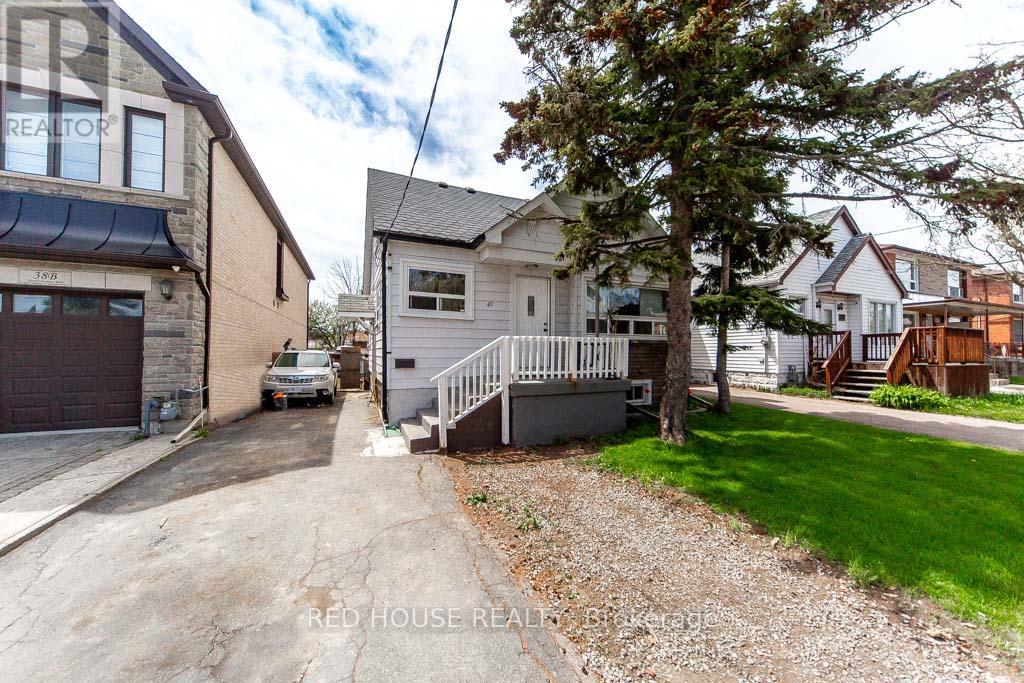
40 North Woodrow Boulevard
Toronto, Ontario
Spacious Detached Home. Huge Lot! Great Family Neighbourhood, Easy Access to Downtown. Same owner for Over 36 Years. 4 Beds on 2nd + Spacious Den on Main Floor (Could be 5th Bedroom) w/ Walk Out to Large Backyard, Separate Side Entrance to Basement Apartment w/ Kitchen, Spacious Living/Dining, 1 Bed, 1 Bath, An Extra Bedroom Could be Added, Loads of Potential! Close to Shopping, Schools, TTC, Steps to Parks and the Lake. (id:60365)
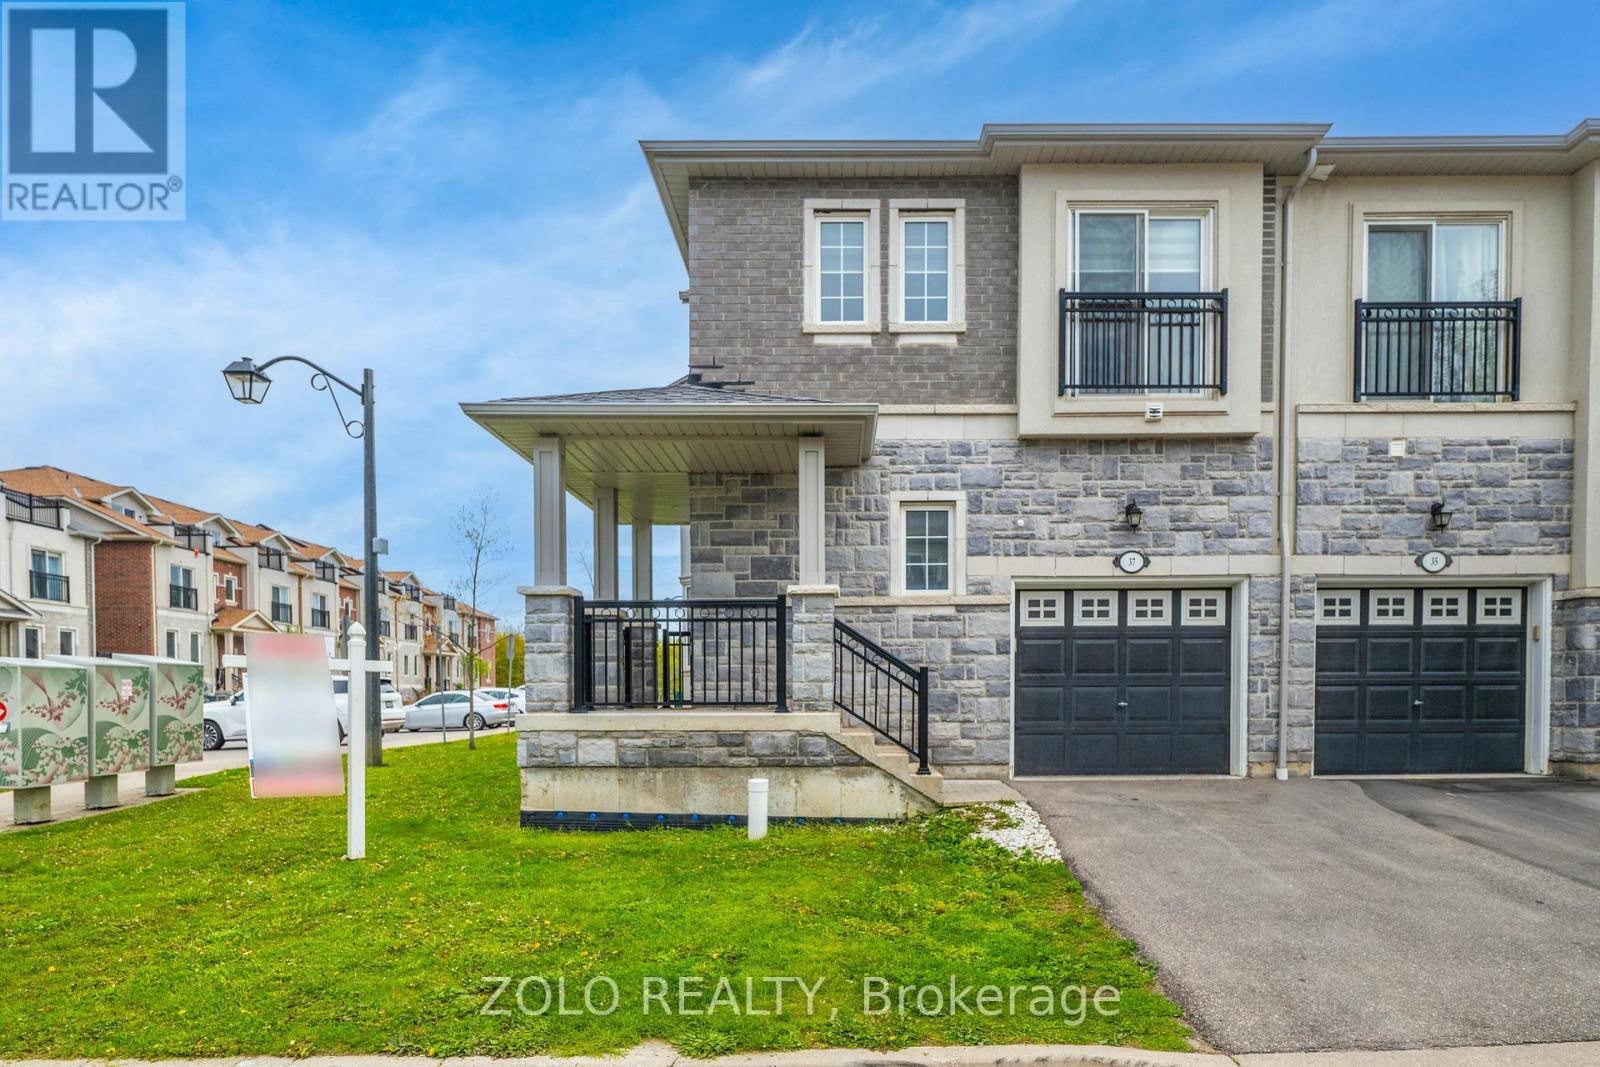
37 Prospect Way
Whitby, Ontario
Rare opportunity in Pringle Creek: corner-unit townhouse with a fully self-contained 2-bedroom in-law suite - the kind of dual-living flexibility you almost never find at this price point. The corner position lives like a semi-detached: extra windows, better light, more privacy, and genuine street presence - without the semi-detached premium. Just 8 years old, freshly painted, with brand-new 2026 stainless steel fridge and stove. Move in, nothing to update. Main floor flows from an open great room with walk-out to the fenced yard, into a separate dining room with picture window, and a granite kitchen with breakfast area and built-in dishwasher. Powder room completes the level. Upstairs: 4 bedrooms, including a primary retreat with 5-piece ensuite, walk-in closet, and Juliet balcony (the second bedroom has one too). Two full baths plus upper-level laundry - a genuine convenience families notice every day. The lower level is the differentiator: a complete 2-bed, 1-bath suite with its own private entrance through the garage. Kitchenette with induction cooktop, microwave-hood, dedicated fridge, and its own 2-in-1 washer-dryer. Furnished with queen bed, mattress, all light fixtures and window coverings - truly turn-key for extended family, or a tenant. Previously leased at $1,750/month - roughly $21,000/year in gross rental income to offset your carrying costs (current market rate to be verified by buyer).Outside: fully fenced yard with new 2023 fencing. POTL fee of $252.09/month covers private road, garbage, snow removal, and common-area landscaping. Location wins too: C.E. Broughton Public School is a 3-minute walk (300m). Parks, library, transit, and Highways 401/407 all close by. Vacant, flexible closing. Start living - or earning - from day one. (id:60365)
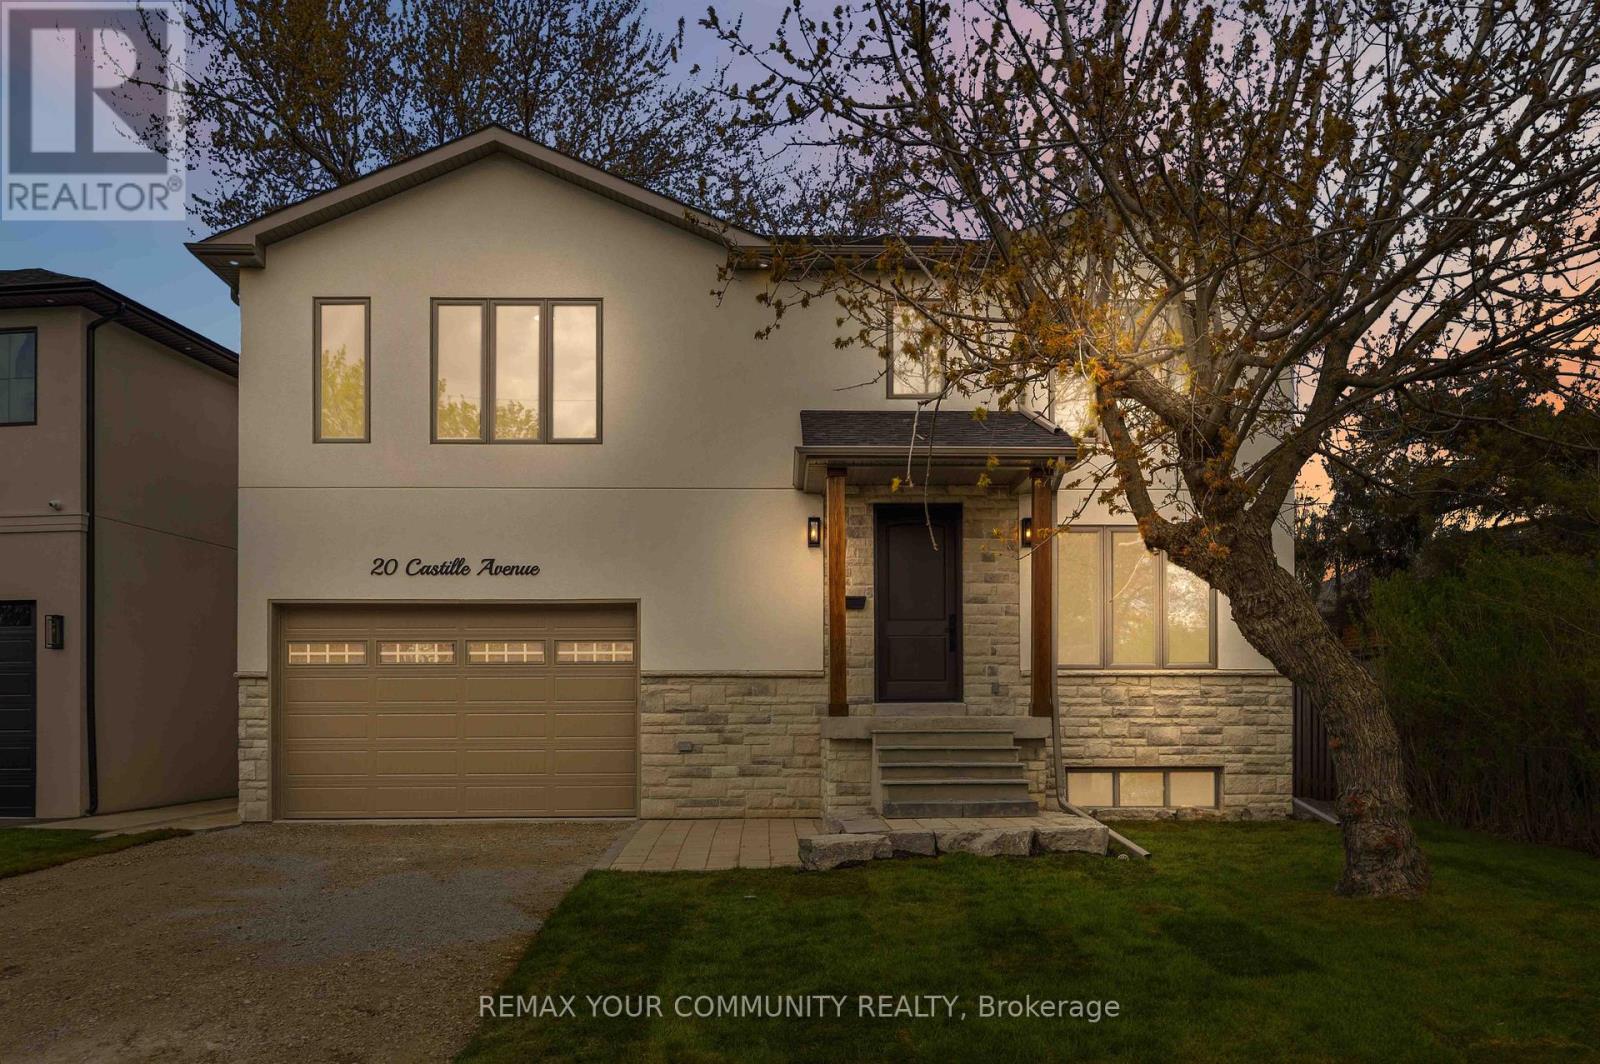
20 Castille Avenue
Toronto, Ontario
Custom built to perfection, this striking 3-levels of modern exceptional functionality includes a legal basement apartment, with a private separate side entrance. Thoughtfully designed, showcasing superior craftsmanship includes a 2nd floor playroom in addition to the 4 bedrooms, 2nd floor laundry room with ample storage. Plus a lower level recreation room in addition to the legal 1-bedroom apartment, with its own furnace and laundry room. This home seamlessly blends comfort and purpose from the garage walk up with a platform for boots and coats before entering into the mudroom that includes the separate basement staircase to a recreation area with a cold room and utility room, and walk-thru to the 1-bedroom legal basement apartment. The principle bedroom was designed for the hotel experience including its own foyer; the ensuite includes a toilet closet, massive shower, and stand-alone soaker tub. The dream kitchen with wall to wall cabinets, s/s appliances, a 10' long centre breakfast island with a 40"wide double sink features floor to ceiling windows combined with the great room to ensure ultimate family appreciation. Set on generous 50' x 100' pie shaped lot; 45' wide at east rear side to be enjoyed from the wall to wall deck in the fenced backyard. Additional details to be appreciated include oak hardwood, and porcelain floors, 2" & 3" wide oak handrails, custom wall trim and vents, 7.5" baseboards, ample pot lights, flat ceilings, Lennox smart thermostat, 200amp service, wired for ev, bbq hook up, 75 gallon owned hot water heater, dedicated water lines, 30-year shingles, right down to and including gutter guards. The fire hydrant is located at opposite property. Railings to be installed w/o May 18th front porch. Driveway to be paved w/o May 25. (id:60365)
45 Morley Crescent
Whitby, Ontario
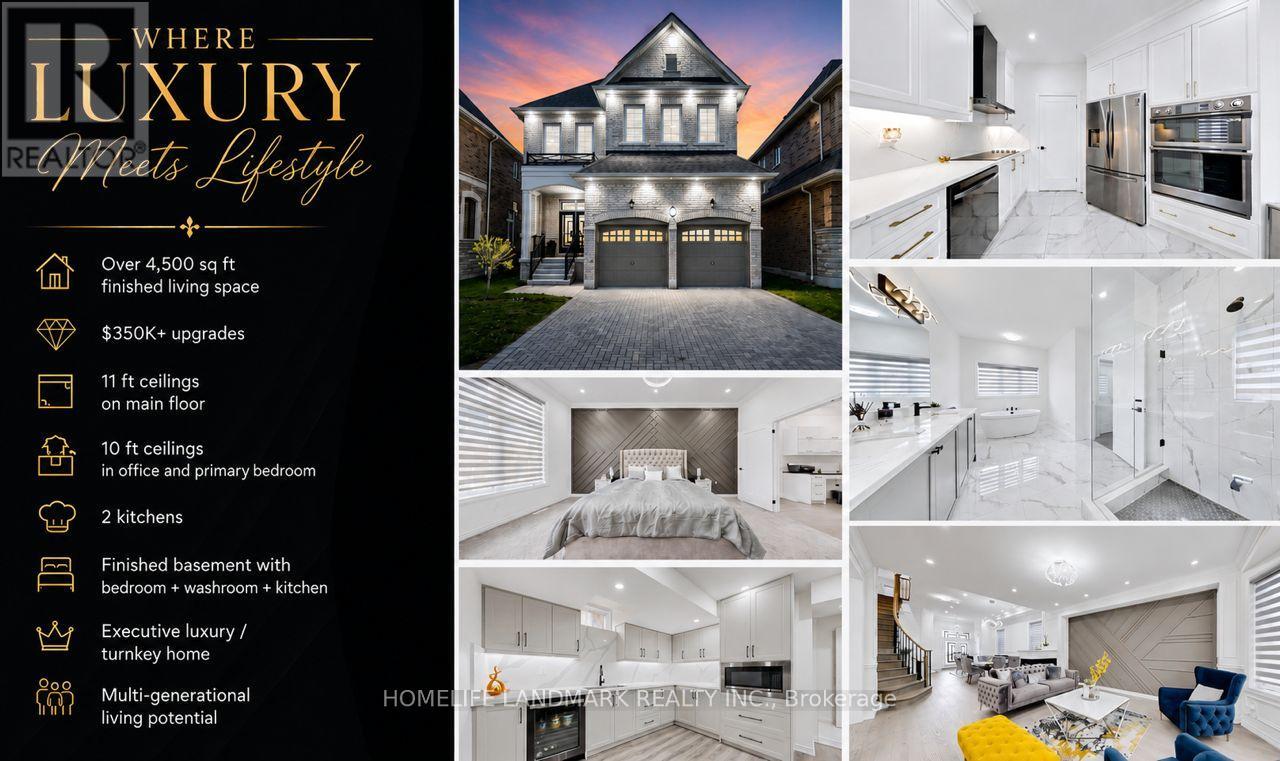
Welcome to 45 Morley Crescent, a spectacular executive luxury home in Whitby's prestigious Rolling Acres community offering over 3,500 sq ft of finished living space and more than $350K in premium builder upgrades plus additional post-closing enhancements. This turnkey residence features 5 spacious bedrooms, 4.5 bathrooms, 2 fully equipped kitchens, a professionally finished basement, and a dedicated second-floor home office designed for upscale family living and multi-generational comfort.Situated on a premium 40-ft lot, this stunning home showcases soaring 11-ft ceilings on the main floor and 10-ft ceilings in the primary bedroom and office, complemented by oversized upgraded windows bringing in abundant natural light. Luxury finishes throughout include upgraded 4-inch engineered hardwood floors, customized porcelain tiles, crown moulding, accent walls, upgraded baseboards, designer lighting, sleek black hardware, upgraded doors, and interior/exterior pot lights.The chef-inspired kitchen features quartz countertops with a waterfall island, matching quartz backsplash, glass cooktop, premium built-in appliances, raised-height cabinetry, under-mount sinks, and luxury black stainless-steel Samsung, KitchenAid, and LG appliances. The upgraded builder-customized laundry room also features quartz surfaces and designer finishes.The professionally finished basement includes an additional bedroom, full bathroom, and second kitchen ideal for extended family or in-law suite functionality. Additional features include upgraded bathrooms with glass shower enclosures, zebra blinds throughout, EV charger, motorized garage doors, fully fenced backyard, and premium luxury finishes rarely found in the area.Located close to top-rated schools, parks, shopping, transit, and major highways, 45 Morley Crescent offers luxury, functionality, and modern elegance in one of Whitby's most sought-after family neighbourhoods. (id:60365)
201 - 131 Taunton Road E
Oshawa, Ontario
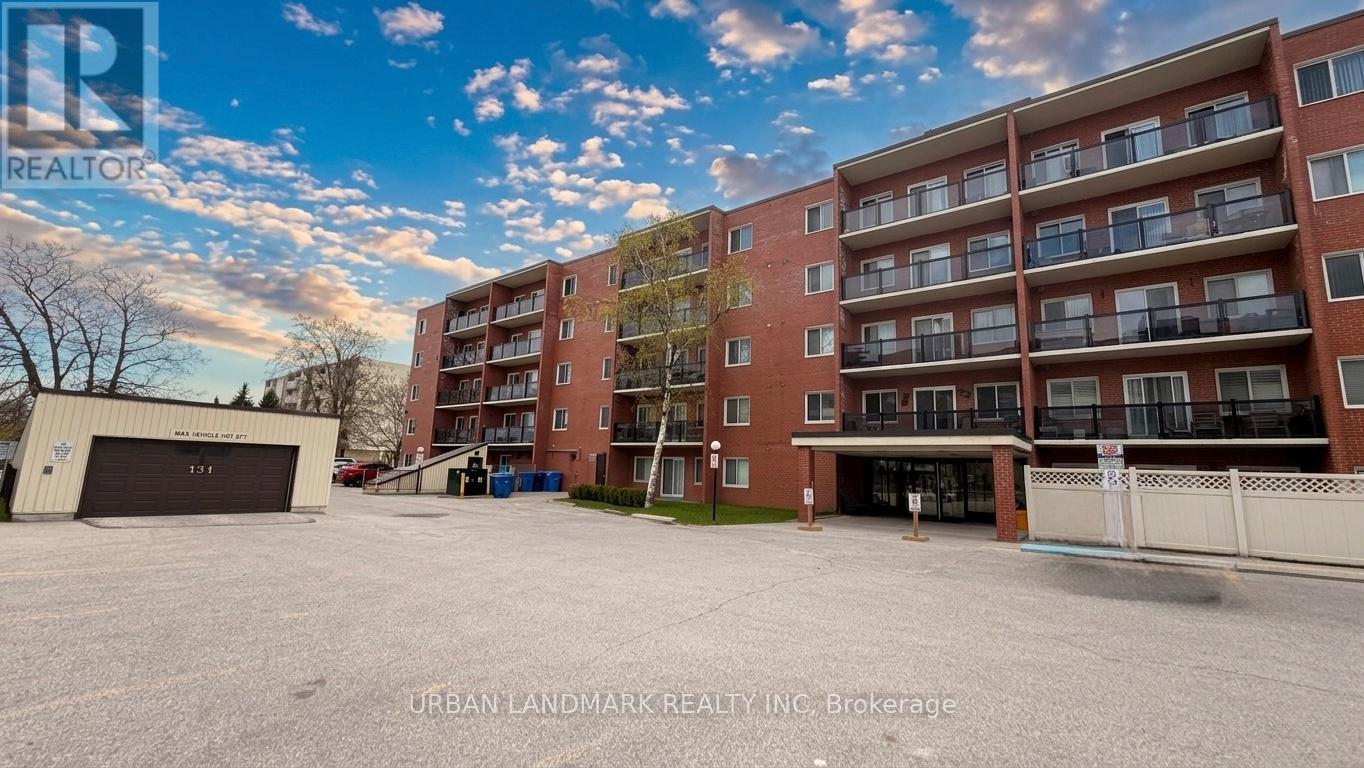
Welcome to this nicely updated condo in Oshawa's desirable north end. Located in a very well maintained building offering great amenities including a party room, visitor parking, and pet-friendly living with certain restrictions. Conveniently situated close to the elevator for easy access, this unit has been recently renovated with new flooring, trim, fresh paint, modern door hardware, upgraded washroom finishes, and stylish window shutters.The bright and spacious open-concept living area offers plenty of natural light along with a walkout to your own private west-facing patio perfect for bbq. Underground parking adds extra convenience and comfort year-round. Situated in the heart of it all, this location puts everything within walking distance including public transit, grocery stores, restaurants, parks, schools, colleges, and universities. A fantastic opportunity for first-time buyers or downsizers. (id:60365)
1512 - 8 Mondeo Drive
Toronto, Ontario
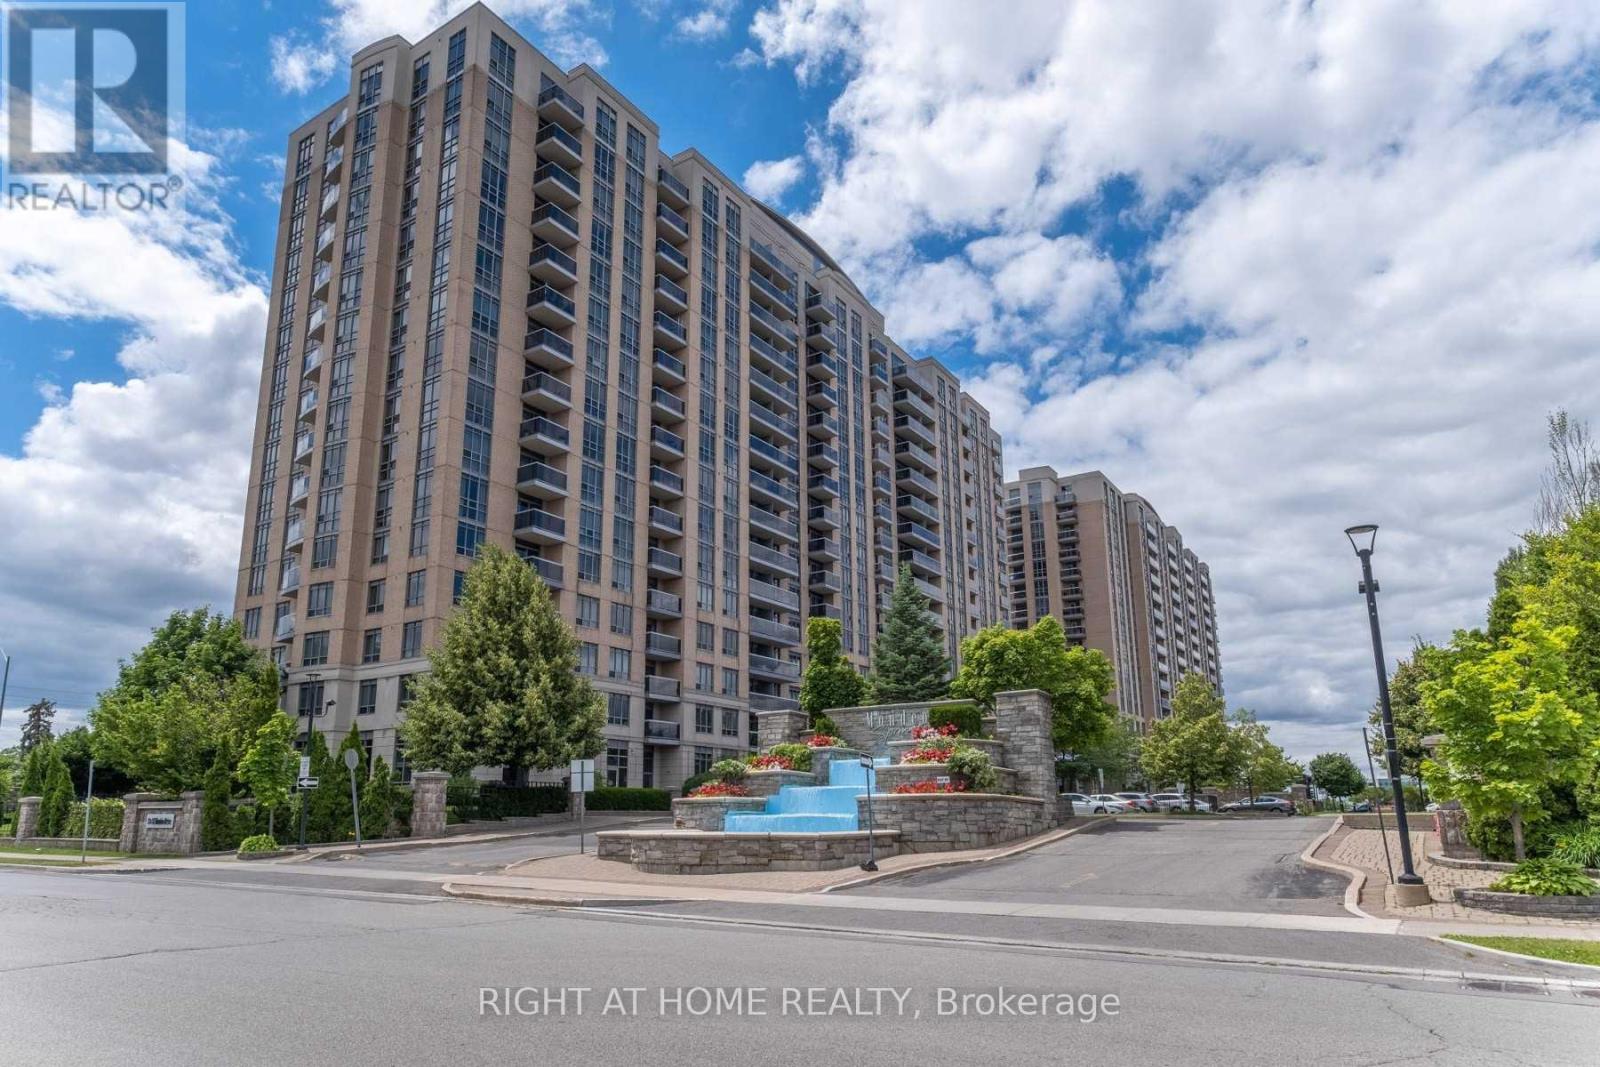
Welcome to this stunning 1-bedroom suite in the highly sought-after "Mondeo Springs," built by Tridel. Featuring a bright and spacious layout, offering a perfect blend of comfort and style. Enjoy breathtaking, unobstructed North views from your high-floor balcony, with plenty of natural light flowing throughout the space. The building offers top-notch amenities, including 24-hour concierge service, an indoor pool, sauna, virtual golf, a gym, and a party room. Located in a fantastic area with easy access to the 401, public transit and Scarborough Town Centre. You'll also be close to schools, parks, and all the conveniences of urban living. This is an exceptional opportunity in a prime location! Dog's free building. (id:60365)
1 - 73 Balfour Avenue
Toronto, Ontario
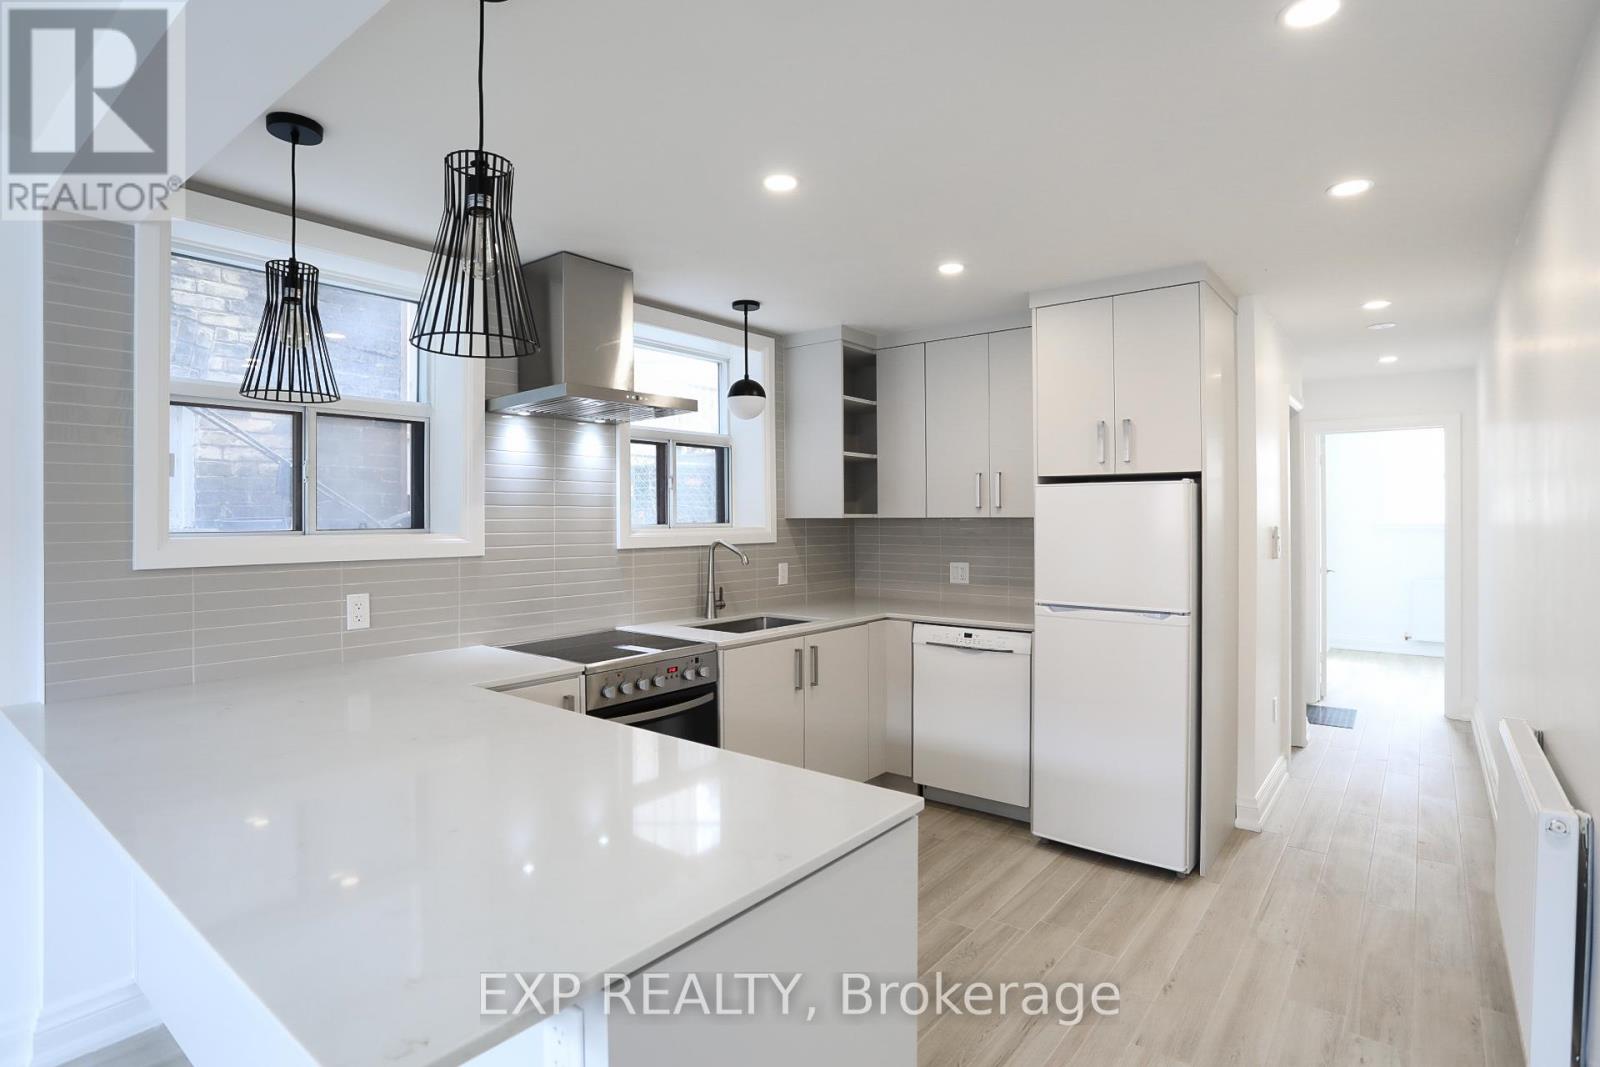
Bright, spacious, and fully renovated legal one-bedroom suite in Toronto's east end, just off the Danforth. Oversized windows fill the space with natural light, giving it an open, comfortable feel. Thoughtfully designed with a clean layout, custom kitchen and bathroom, built-in wardrobe, and quality finishes throughout. Unmatched convenience: located steps from both Main Street Station and the GO Train, making commuting downtown or across the GTA fast and easy. Features:Legal one-bedroom unit, Bright with large windows,Professionally renovated throughout,Soundproofed insulation for added privacy,Custom kitchen + bathroom,Built-in wardrobe,Private storage locker,Garage parking included. Walk to cafes, groceries, and everyday essentials along Danforth Ave. Ideal for a professional seeking a clean, quiet, and exceptionally well-connected home. (id:60365)

© 2026 Proptech Realty Inc., Brokerage.