
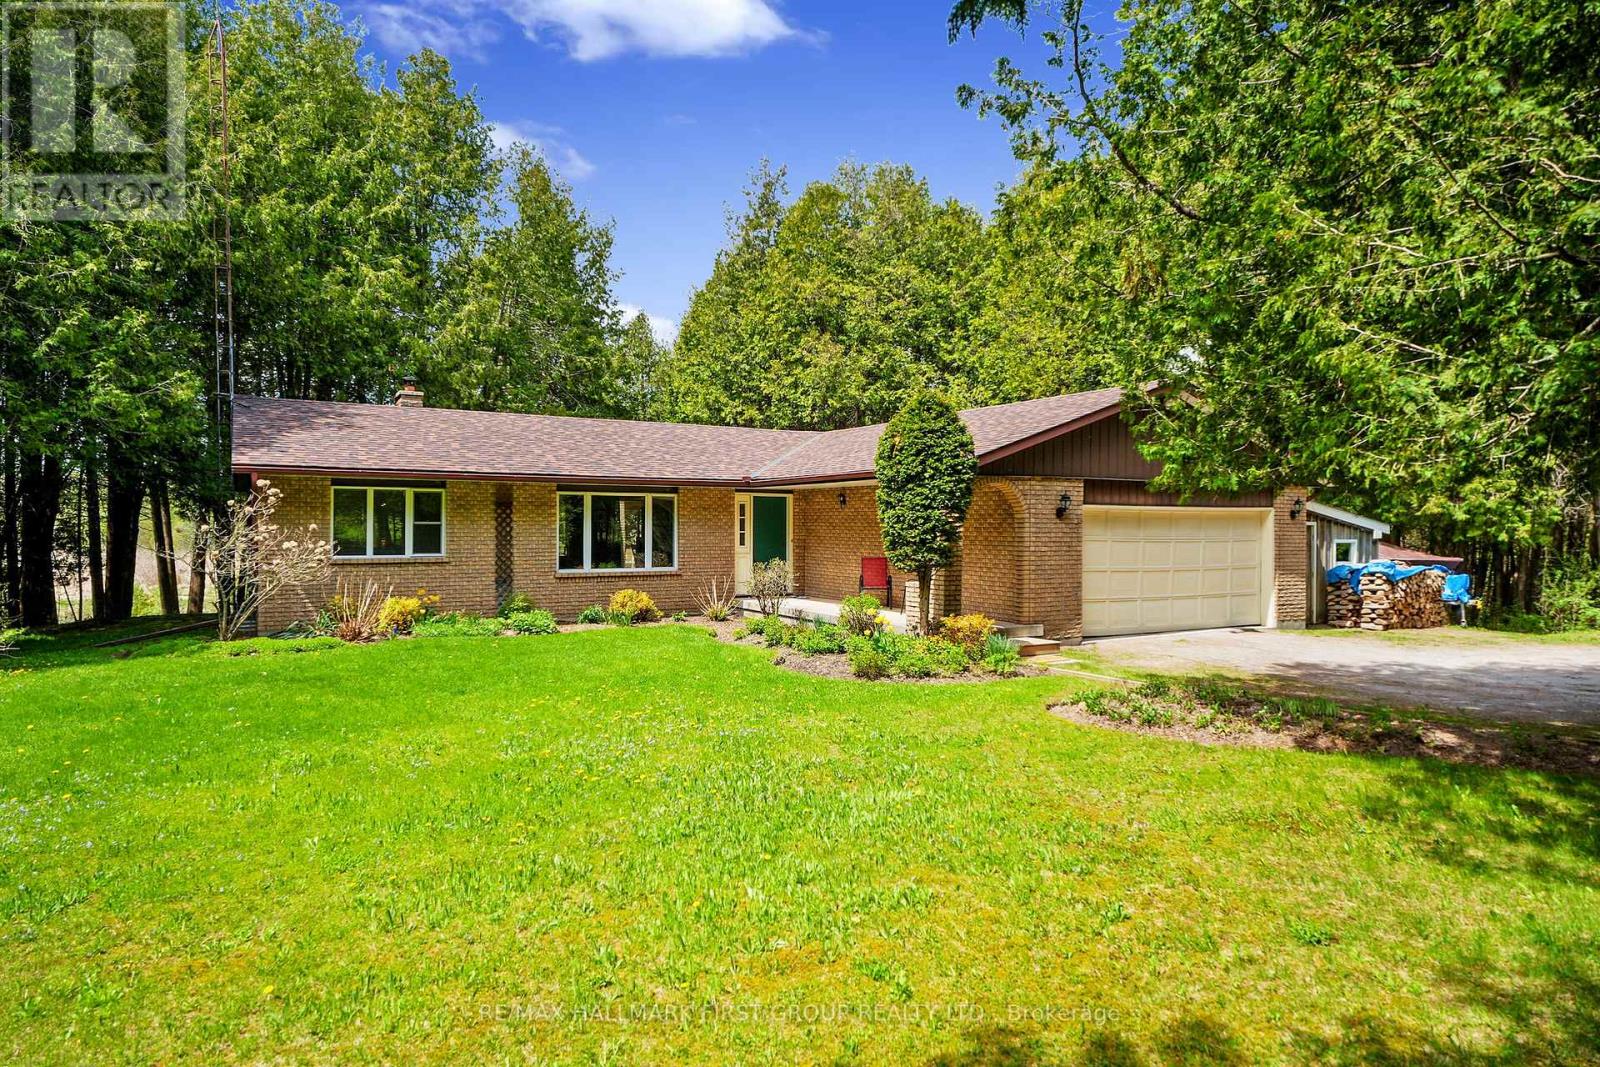
6200 Campbell Road
Port Hope, Ontario
Classic charm meets country living in this timeless brick bungalow on 25 forested acres. Offering the ease of one-level living with the added flexibility of a finished lower level and separate entrance, this home suits multigenerational families or those seeking in-law potential. A covered front entrance leads into bright and airy principal rooms where natural light pours through a large picture window in the living room, framing serene views of the surrounding landscape. A cozy wood stove with a stone hearth adds warmth and character. The open-concept dining area features a walkout to the back deck, which is ideal for outdoor entertaining or simply enjoying peaceful country mornings. The kitchen is stylish and functional, with white cabinetry, matching appliances, and a classic tile backsplash. Two spacious main-floor bedrooms, each with its own full ensuite, while a powder room off the front hall serves guests comfortably. Downstairs, the finished lower level expands the living space with a generous rec room, games or media room, office area, large bedroom, and laundry room with ample storage. A separate entrance provides privacy and versatility for extended family or guests. Outdoors, take in the sights and sounds of nature from the deck or explore the surrounding forest. The attached garage includes an additional storage room, extending versatility. All this country tranquility is just 10 minutes from town amenities and convenient 401 access, a perfect blend of seclusion and accessibility. UPDATES FOR 2026: NEW Electric Furnace & Heat Pump, New Sump Pump & Attic Insulation, Generator Hard Wired into Electrical Panel. (id:60365)
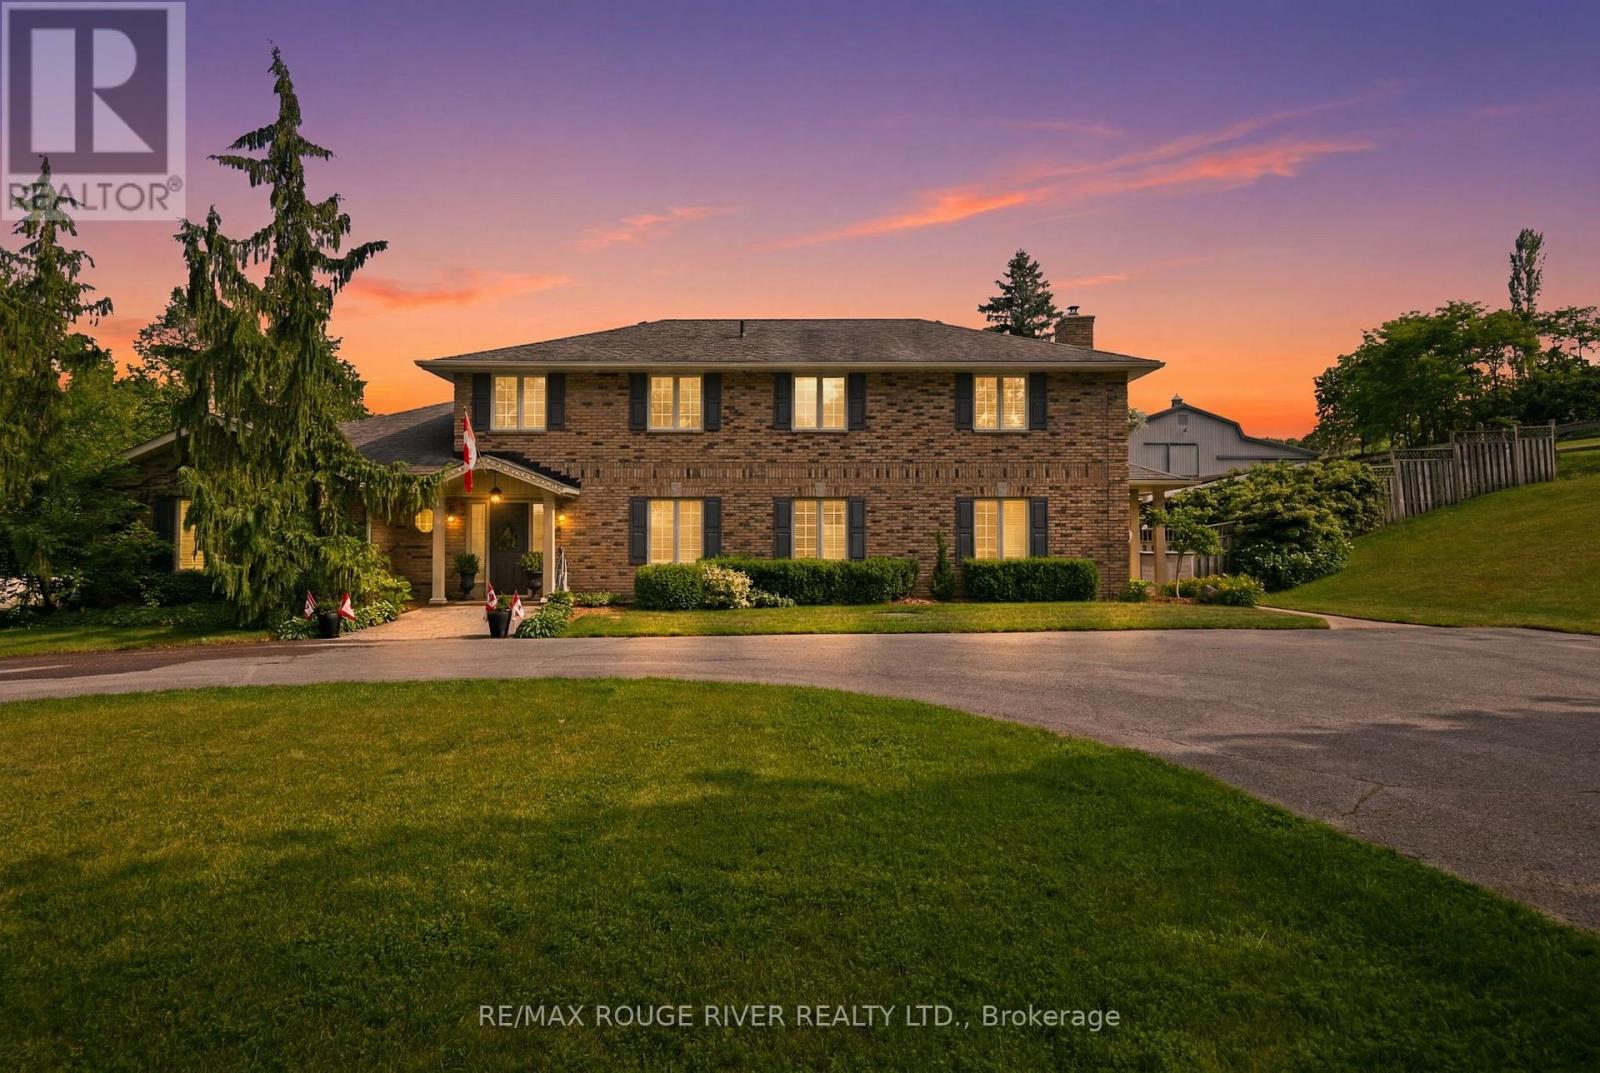
7483 Bethel Grove Road
Hamilton Township, Ontario
Nestled in the rolling Hills of Northumberland just 5 minutes from both Cobourg and Port Hope, 7483 Bethel Grove Rd. is an extraordinary two-story executive home that redefines contemporary country living. Privately set on 10.82 picturesque acres with trails winding throughout the property, this stunning estate offers the perfect blend of luxury, tranquility, and convenience. The beautifully designed outdoor living space is highlighted by a spectacular inground pool, creating the ultimate setting for relaxation, entertaining, and enjoying long summer days in total serenity. Surrounded by mature trees and scenic countryside, the property offers a peaceful and private setting that truly embraces the beauty of rural living. Inside, the home offers sophisticated yet comfortable living with spacious principal rooms, an abundance of natural light, and a thoughtfully designed layout ideal for both everyday family living and entertaining. Every detail has been carefully curated to complement the peaceful surroundings while delivering the comfort and style expected from an executive residence. Adding to the property's incredible versatility is a large metal barn complete with loft space, ideal for horses, hobby farming, storage, workshop space, or a variety of other rural lifestyle opportunities. The expansive acreage provides endless possibilities for outdoor enthusiasts, families, or anyone seeking a private country retreat without sacrificing proximity to town amenities. Enjoy the tranquility of estate living while remaining only minutes from the vibrant shops, restaurants, marina, beaches, and everyday conveniences of Cobourg and Port Hope. Rarely does a property offer this level of privacy, lifestyle, and accessibility all in one. remarkable package. (id:60365)
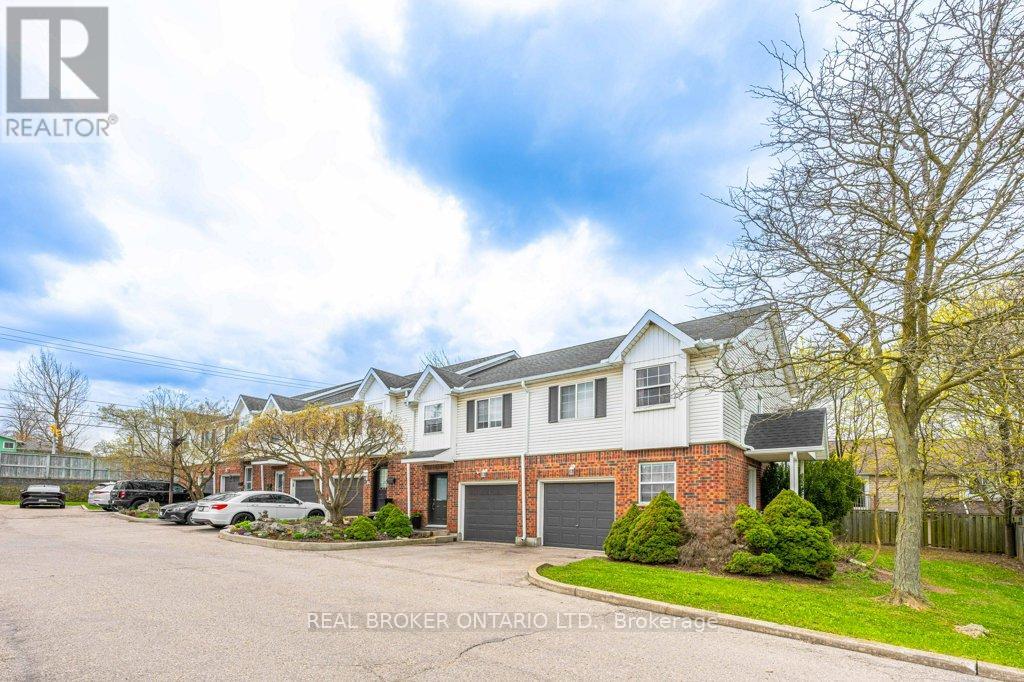
2 - 185 Highland Crescent
Kitchener, Ontario
Welcome to this bright and inviting 3-bedroom, 2-bathroom home at 185 Highland Crescent Unit #2 in Kitchener. Nestled in a safe, quiet neighborhood close to highly regarded schools and everyday amenities, this property offers the perfect blend of comfort and convenience. Step inside to a spacious, open-concept living area filled with natural light, creating a warm and welcoming atmosphere. The light wood finishes throughout add a modern, airy feel while maintaining a sense of coziness. The layout is ideal for both relaxing and entertaining, with seamless flow between the living, dining, and kitchen spaces. Upstairs, you'll find well-sized bedrooms designed for comfort and functionality. The fully finished basement features a recreation area, offering additional space for family time, entertaining, or casual relaxation. Enjoy outdoor living with a multi-level deck, complete with space for a BBQ-ideal for hosting gatherings or unwinding in your private outdoor retreat. Whether you're a growing family, first-time buyer, or investor, this home offers incredible value in a desirable location. (id:60365)
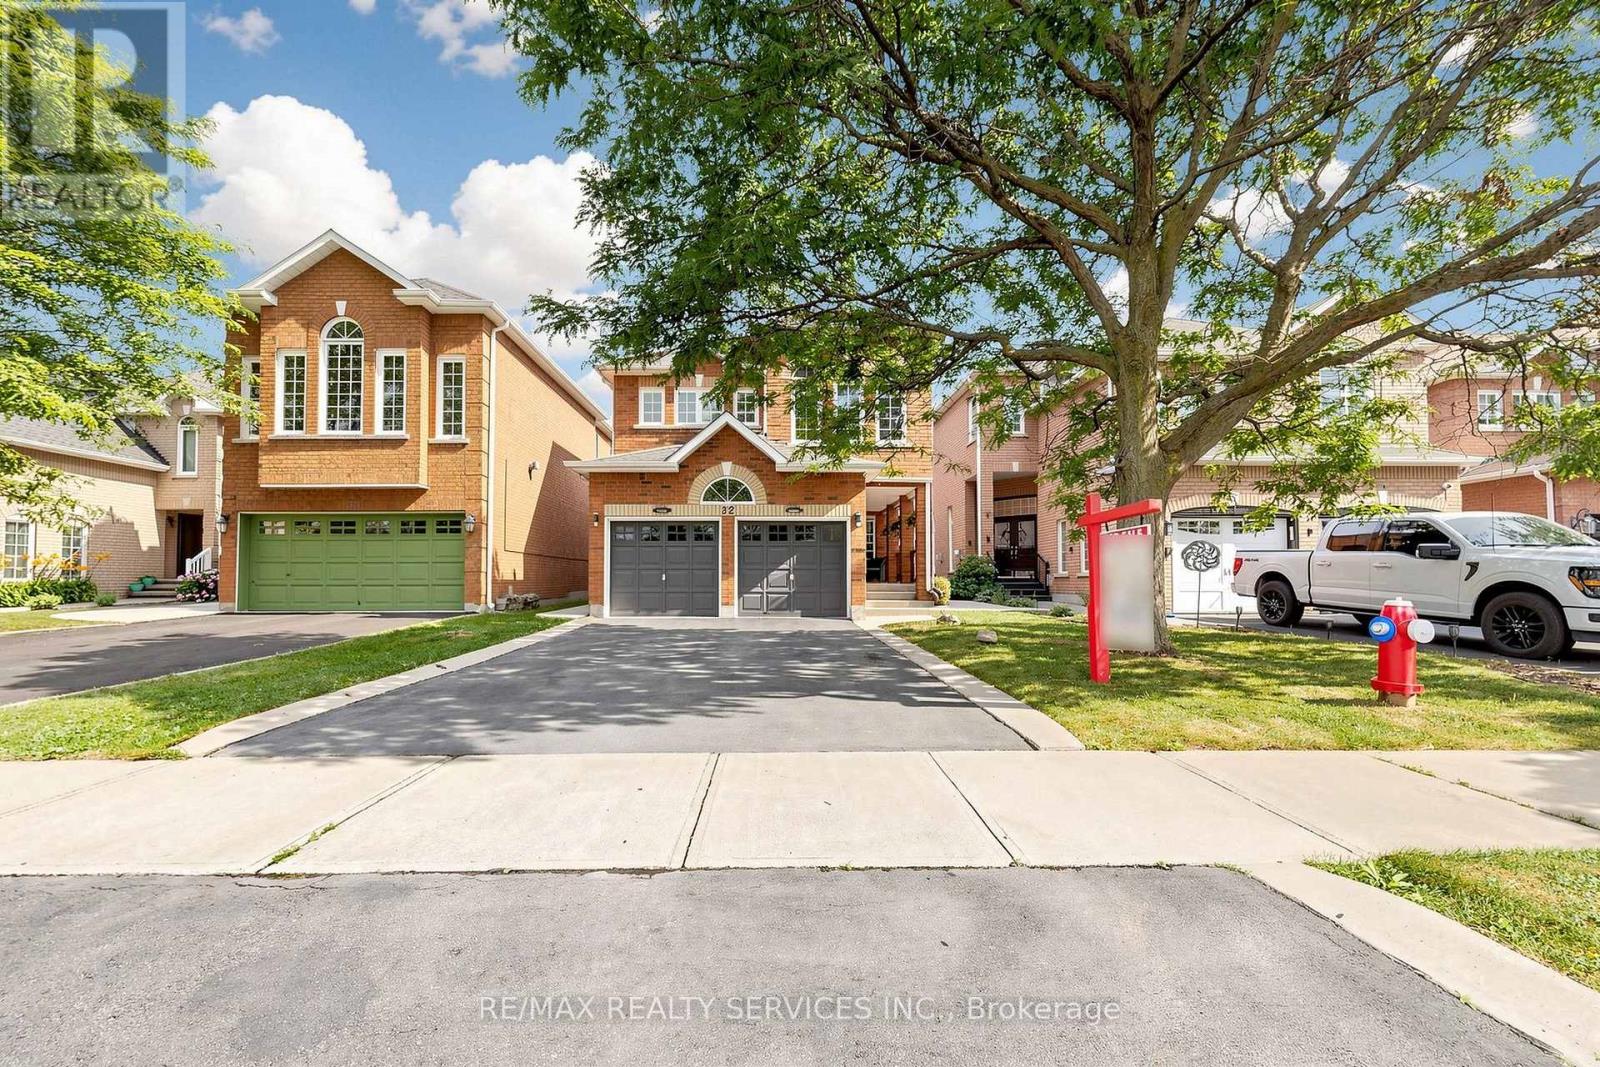
32 Hillpath Crescent
Brampton, Ontario
Welcome to 32 Hillpath Crescent, nestled in Brampton's sought-after Snelgrove community! This stunning 3-bedroom, 3-bathroom all-brick detached home offers exceptional curb appeal, a welcoming front porch perfect for relaxing, a 2-car garage, and a 4-car driveway. Completely carpet-free throughout! Step inside to a bright, open-concept main level featuring hand-scraped engineered hardwood floors and a spacious living/dining area. The showpiece is the fully renovated entertainer's/chef's kitchen, complete with gorgeous cabinetry, quartz countertops, a breakfast bar/island, under-cabinet lighting, pot lights, and a sunny breakfast area - a space designed to impress. A stunning staircase with iron pickets leads to the upper level, where hardwood floors continue through three generously sized bedrooms and two full bathrooms. The primary retreat features his-and-hers closets and a private 4-piece ensuite. The finished lower level offers a versatile open-concept space - ideal for a growing family, rec room, home office, or gym - along with a separate laundry area, large storage rooms, and a cold cellar. Outside, enjoy a private backyard with an exposed concrete patio area, perfect for entertaining or unwinding. Ideally located in family-friendly Snelgrove, close to schools, parks, trails, Heart Lake Conservation Area, transit, shopping, and Highway 410. Move-in ready and beautifully upgraded - this one checks all the boxes! (id:60365)

42 Fleetwood Crescent
Brampton, Ontario
Ready to move in. Located on dead end street and not too far from entrance to complex. Has 2-pc washroom on main level and entrance to garage with GDO. Minutes to Bramalea City Centre, shopping, public transportation, schools and library. Walking distance to Chinguacousy Park (id:60365)
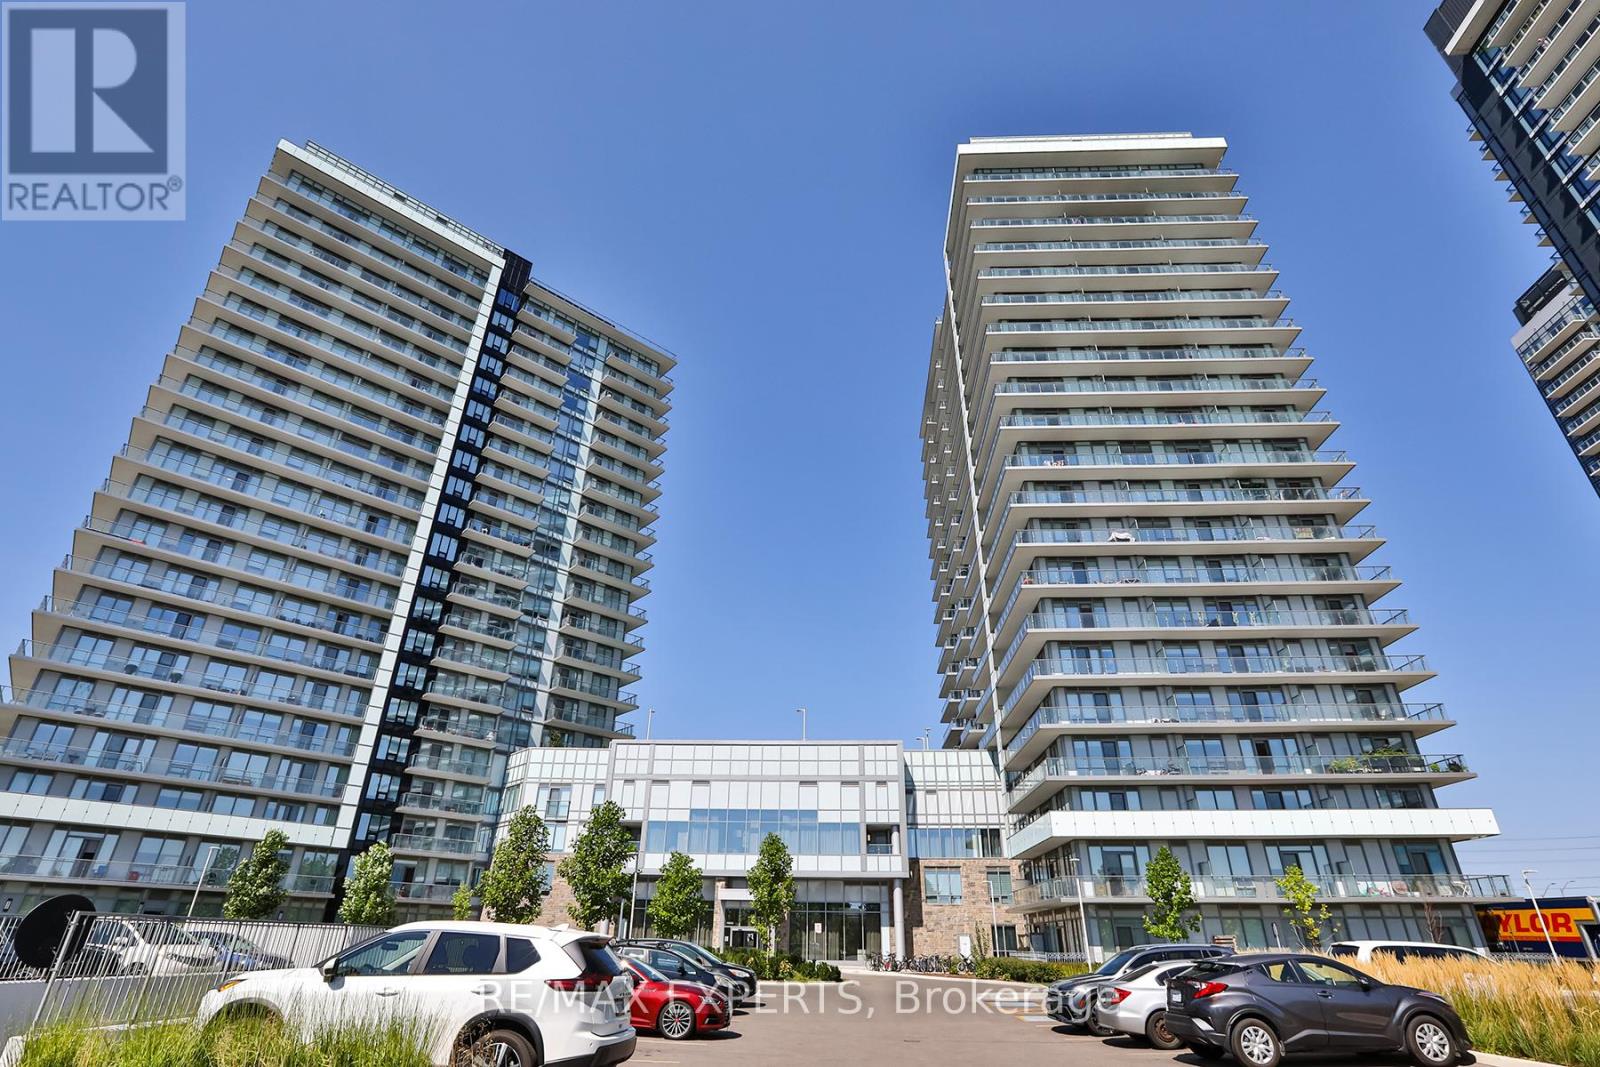
2108 - 4675 Metcalfe Avenue
Mississauga, Ontario
Welcome To Erin Square By Pemberton! A Walker's Paradise - Steps To Erin Mills Town Centre's Shops & Dining, Top Local Schools, Credit Valley Hospital, Quick Hwy Access & More! This 1+Den, 2 Full Bathrooms W/Balcony Has A Modern Kitchen, And Unobstructed Ne Exposure. Parking and Locker Also Included. Building Amenities Include: Landscaped Grounds & Gardens, 24Hr Concierge,Guest Suites, Games Room, Children's Playground, Rooftop Outdoor Pool, Terrace, Lounge, Bbqs, Fitness Club, Pet Wash Stn & More! (id:60365)
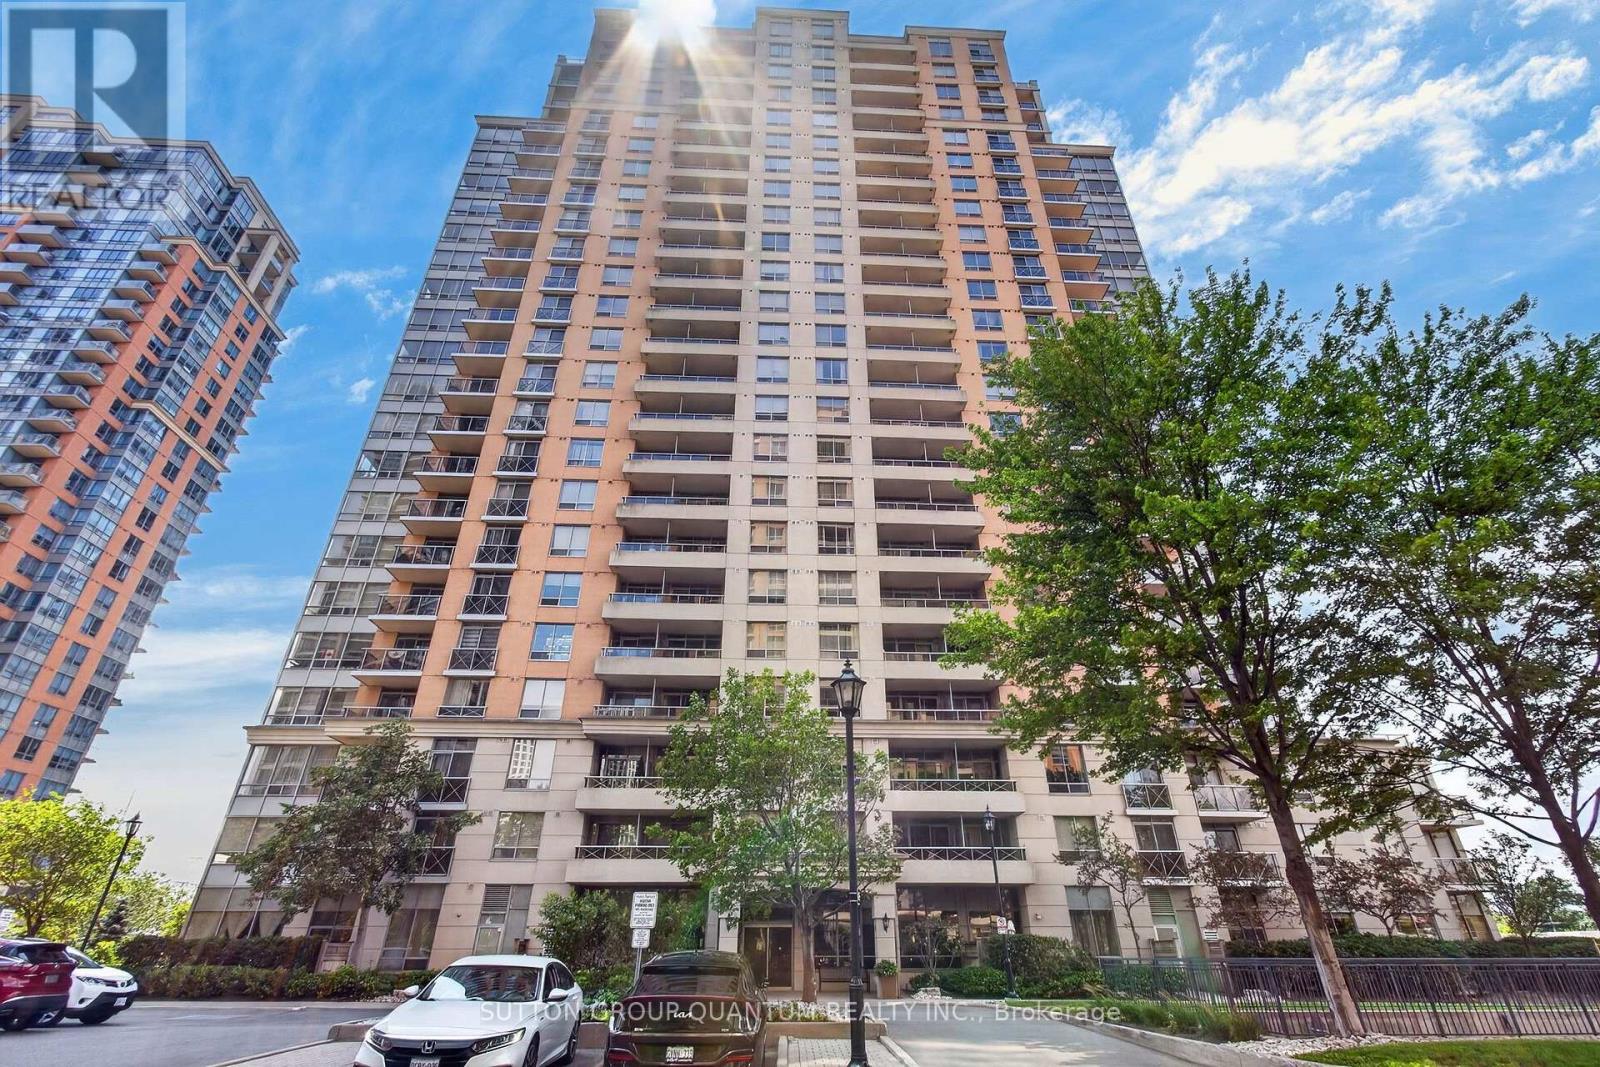
723 - 5233 Dundas Street W
Toronto, Ontario
Welcome to 5233 Dundas Street-your home tucked away from the crowed hum of busy streets is perched on the 7th floor and is both spacious and thoughtfully designed. The 811 sq. ft. suite offers the perfect blend of style, comfort, and functionality.The designer-inspired kitchen features elegant quartz countertops, a generous breakfast bar, and a dedicated dining area, creating the ideal space for both everyday living and effortless entertaining. Flowing seamlessly into the living room and versatile den/second bedroom, the open-concept layout maximizes space and connectivity.Step into the bright and inviting living room, where floor-to-ceiling windows and expansive glass doors fill the home with natural light. The private balcony extends your living space outdoors, offering the perfect place to enjoy your morning coffee or unwind at the end of the day.The spacious primary bedroom easily accommodates a queen-sized bed and offers ample built-in closet storage. A stylish four-piece bathroom features a quartz vanity and oversized mirror, combining modern finishes with everyday practicality. Completing the suite is a convenient in-suite laundry room with additional storage.Residents enjoy an impressive selection of amenities, including an indoor swimming pool, whirlpool, sauna, fitness centre, billiards room, virtual golf room, party room, and more.Complete with one underground parking space and ideally located with quick access to Dundas Street, the QEW, shopping, restaurants, and everyday conveniences, this exceptional condo offers an elevated lifestyle you'll be proud to call home. (id:60365)
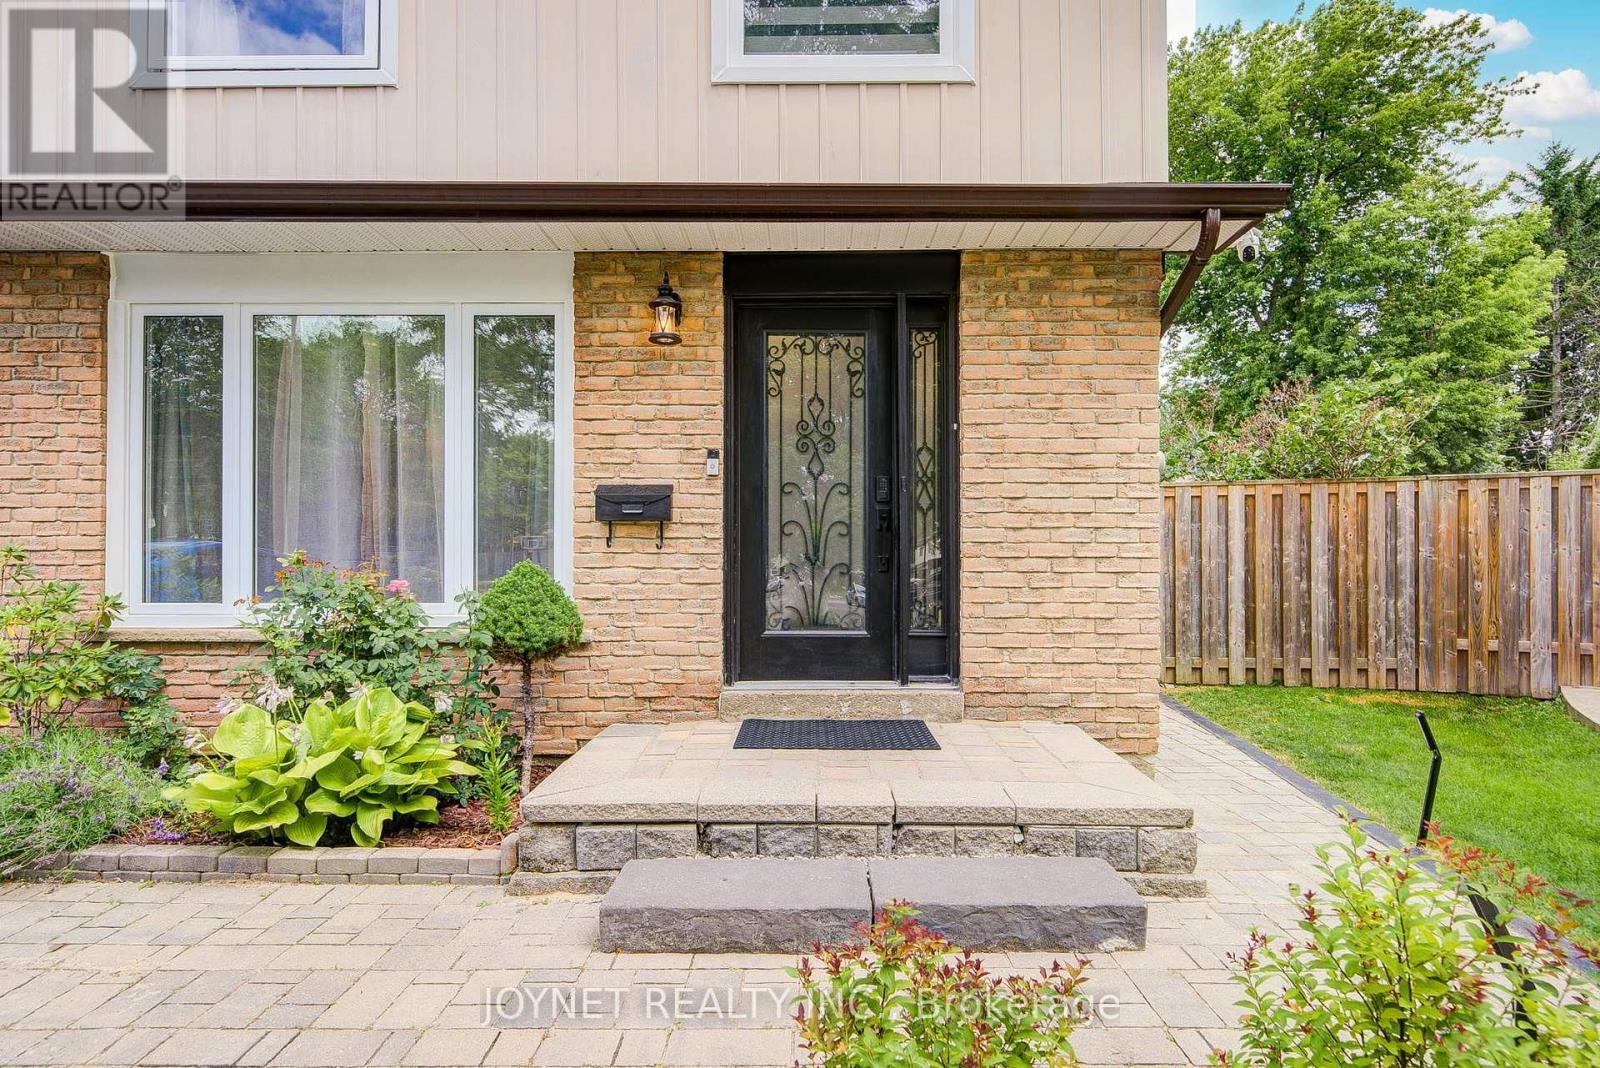
3027 Glace Bay Road
Mississauga, Ontario
Welcome to this beautifully renovated, well-maintained semi-detached home-attached only by the garage-nestled on a quiet cul-de-sac in the family-friendly Meadowvale neighborhood. The owner invested over $100,000 in recent upgrades, including a new kitchen, new windows, updated electrical wiring throughout the entire house, and fresh drywall and ceilings on the ground floor. The property also features a versatile basement with a separate entrance, alongside a massive, pie-shaped backyard with a wood deck, barbecue area, and stone pizza oven. Perfectly located, this move-in-ready home is within walking distance of local schools, shopping, and public transit, offering quick access to Highway 401. Move in and enjoy this beautiful home! (id:60365)
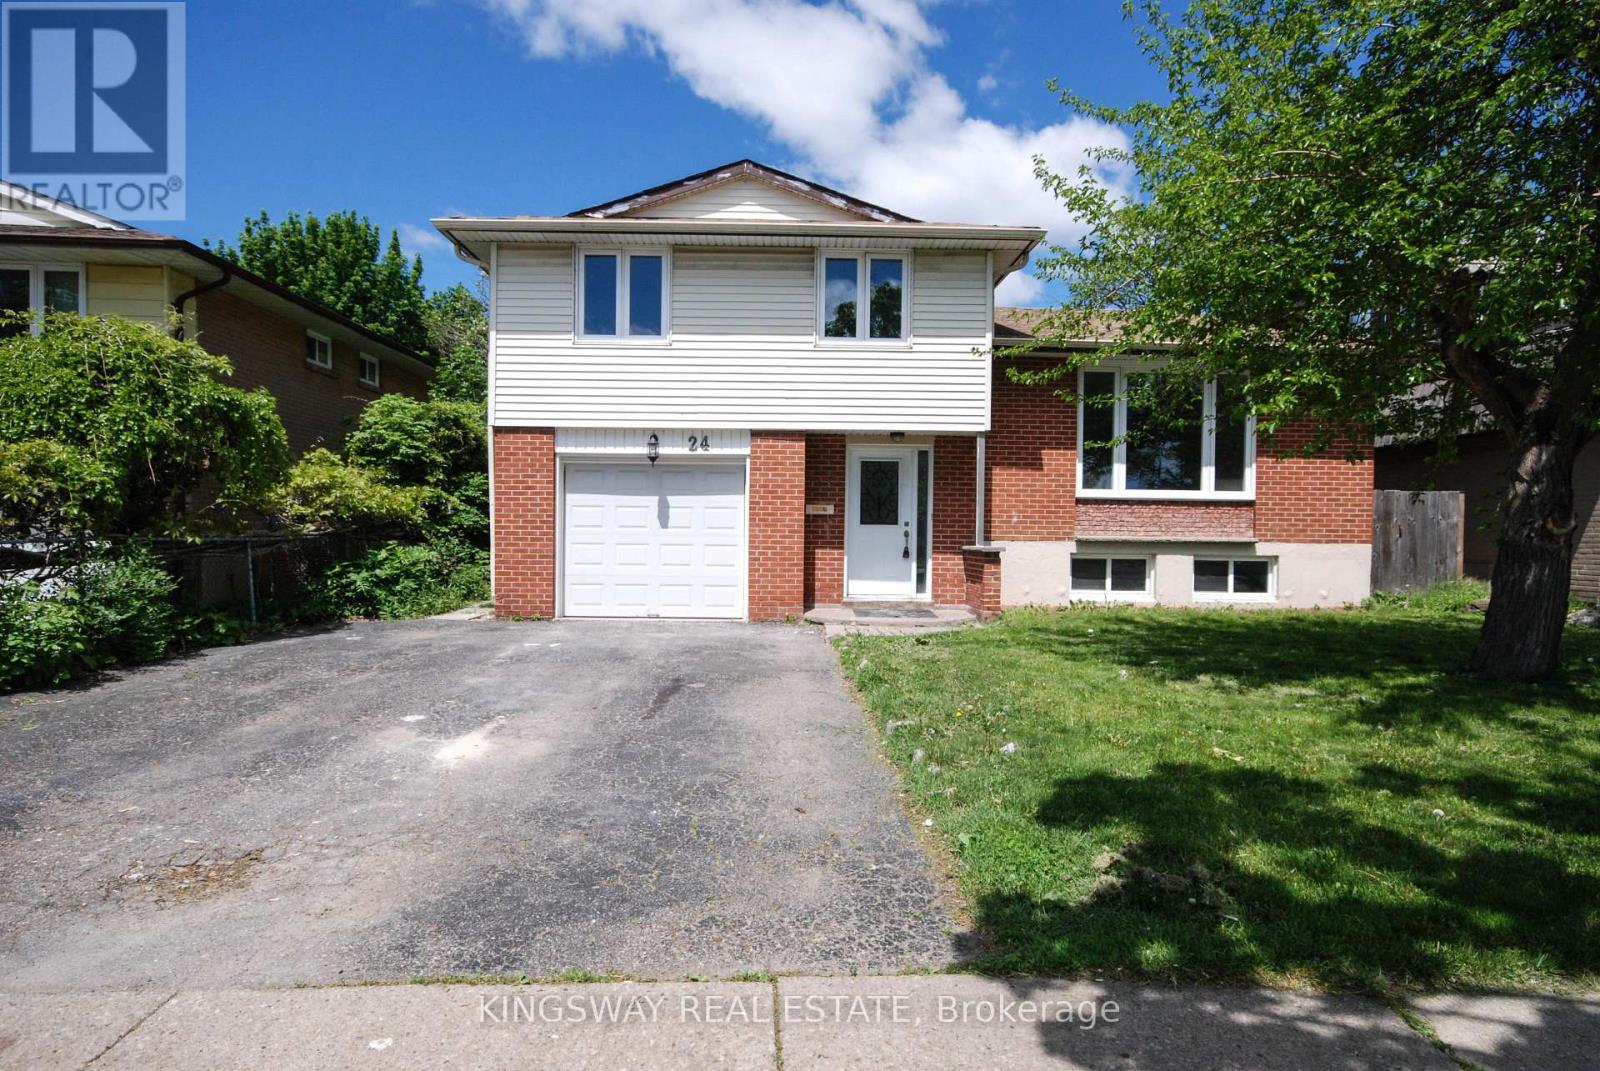
24 Archdekin Drive
Brampton, Ontario
Stunning Newly Renovated Detached Home In The Heart Of Brampton! This bright & spacious property features a freshly painted interior, new modern vinyl flooring, new hardwood staircase, and stylish pot lights throughout. The brand-new chef's kitchen boasts elegant cabinetry, premium quartz countertops, and a generous eat-in area with a walk-out to a beautiful, large solarium-perfect for relaxation. Enjoy a spacious Living/Dining combo and direct garage access. Upgraded newer windows, doors,garage door, Heating furnace and AC . Unbeatable Central Location (Madoc Community): Steps to Centennial Park & Recreation Centre, top-rated schools, and public transit. Just minutes to Bramalea City Centre shopping, Brampton GO Station, and quick access to Hwy 410. Move-in ready with endless potential! (id:60365)
2308 - 3605 Kariya Drive
Mississauga, Ontario
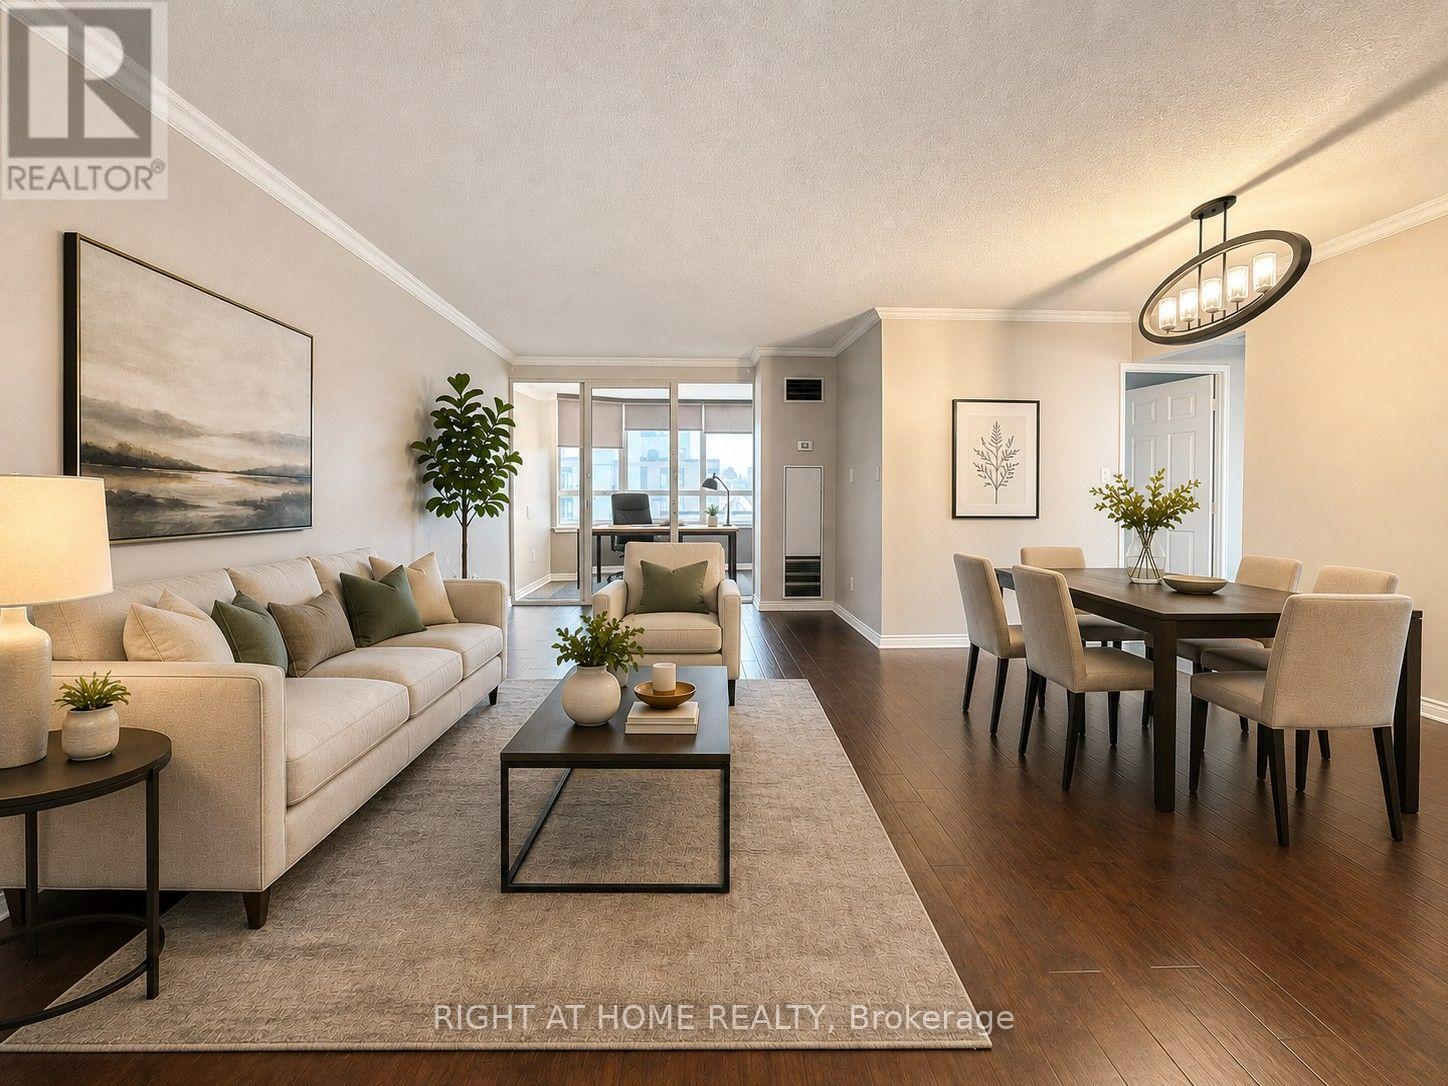
Prime Location! Walking Distance to Square One Shopping Centre!Welcome to this bright and well-maintained condo offering 2 bedrooms plus a den that can be used as a third bedroom, along with 2 full bathrooms. The unit features an updated kitchen, a spacious and bright living room, ensuite laundry, and hardwood flooring throughout most of the living areas.Situated on a quiet street yet conveniently close to Square One Shopping Centre, the bus terminal, Mississauga Arts Centre, Sheridan College, the City Centre, the library, and Highway 403. Condo fees include utilities and cable TV. The unit also comes with two underground parking spaces.Move-in ready and offering a worry-free condo lifestyle-just move in and enjoy! (id:60365)
455 Fenmar Drive
Toronto, Ontario
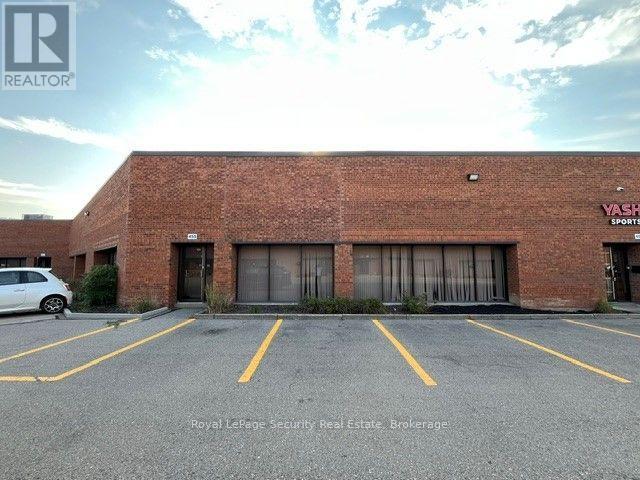
Prime 9,388 Square Foot Office (12%) Industrial (88%) With 2 Truck Level Loading Door. (Note Does Not Accommodate 53 Footers) (id:60365)
4 - 1077 Britannia Road E
Mississauga, Ontario
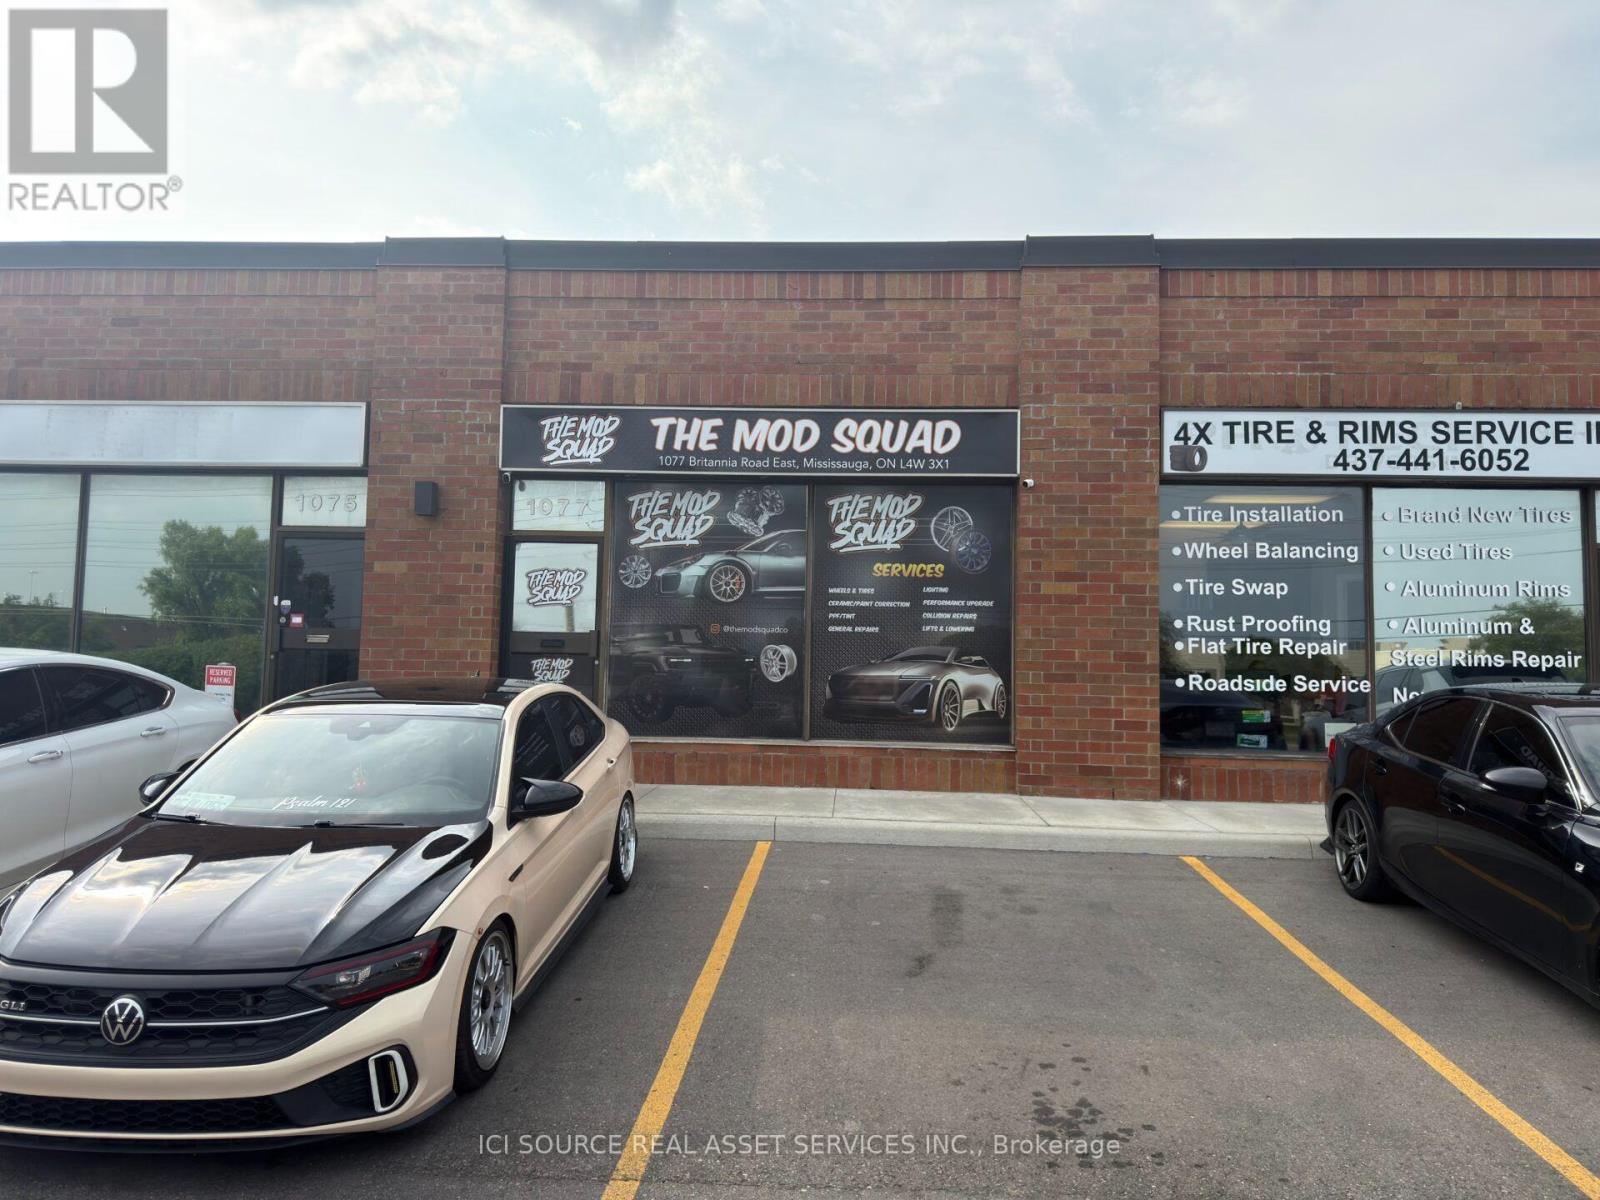
Turn-key 1,800 sq ft unit in Mississauga's 401/Dixie area, minutes from Hwy 401, 427, 410 & 407. Efficient 20% office / 80% warehouse layout with 15-ft clear ceilings, drive-in garage door, in-unit washroom, and kitchenette. Zoned E2-42 (Peel) - many uses permitted; no mechanic. Suited to trucking/dispatch office, tire rim, wrap, distribution, e-commerce, food prep, driving school, place of worship, car accessories/detail/tint, light assembly, and general office/warehouse. Tenant to verify intended use with the City of Mississauga. Standout parking: 10 dedicated spots total (2 in front, 8 at rear), plus ample oversized visitor parking. Net base rent $29.40 $/sq ft/yr. NET TMI $7.27 $/sq ft/yr. PRE HST $5500. With HST $6,215. Offered at $5,500/month (TMI Included) + HST, = TOTAL $6,215 Features: -Prime 401/Dixie - close to Hwy 401, 427, 410 & 407-1,800 sq ft (20% office / 80% warehouse)-15-ft clear ceilings + drive-in garage door-In-unit washroom + kitchenette-10 dedicated spots (2 front + 8 rear) + ample visitor parking-3 Phase Power 100 Amp-Zoning E2-42 (Peel) - no mechanic-$5,500/month (includes TMI) + HST = $6,215.00-Current light fixtures are staying *For Additional Property Details Click The Brochure Icon Below* (id:60365)

© 2026 Proptech Realty Inc., Brokerage.