
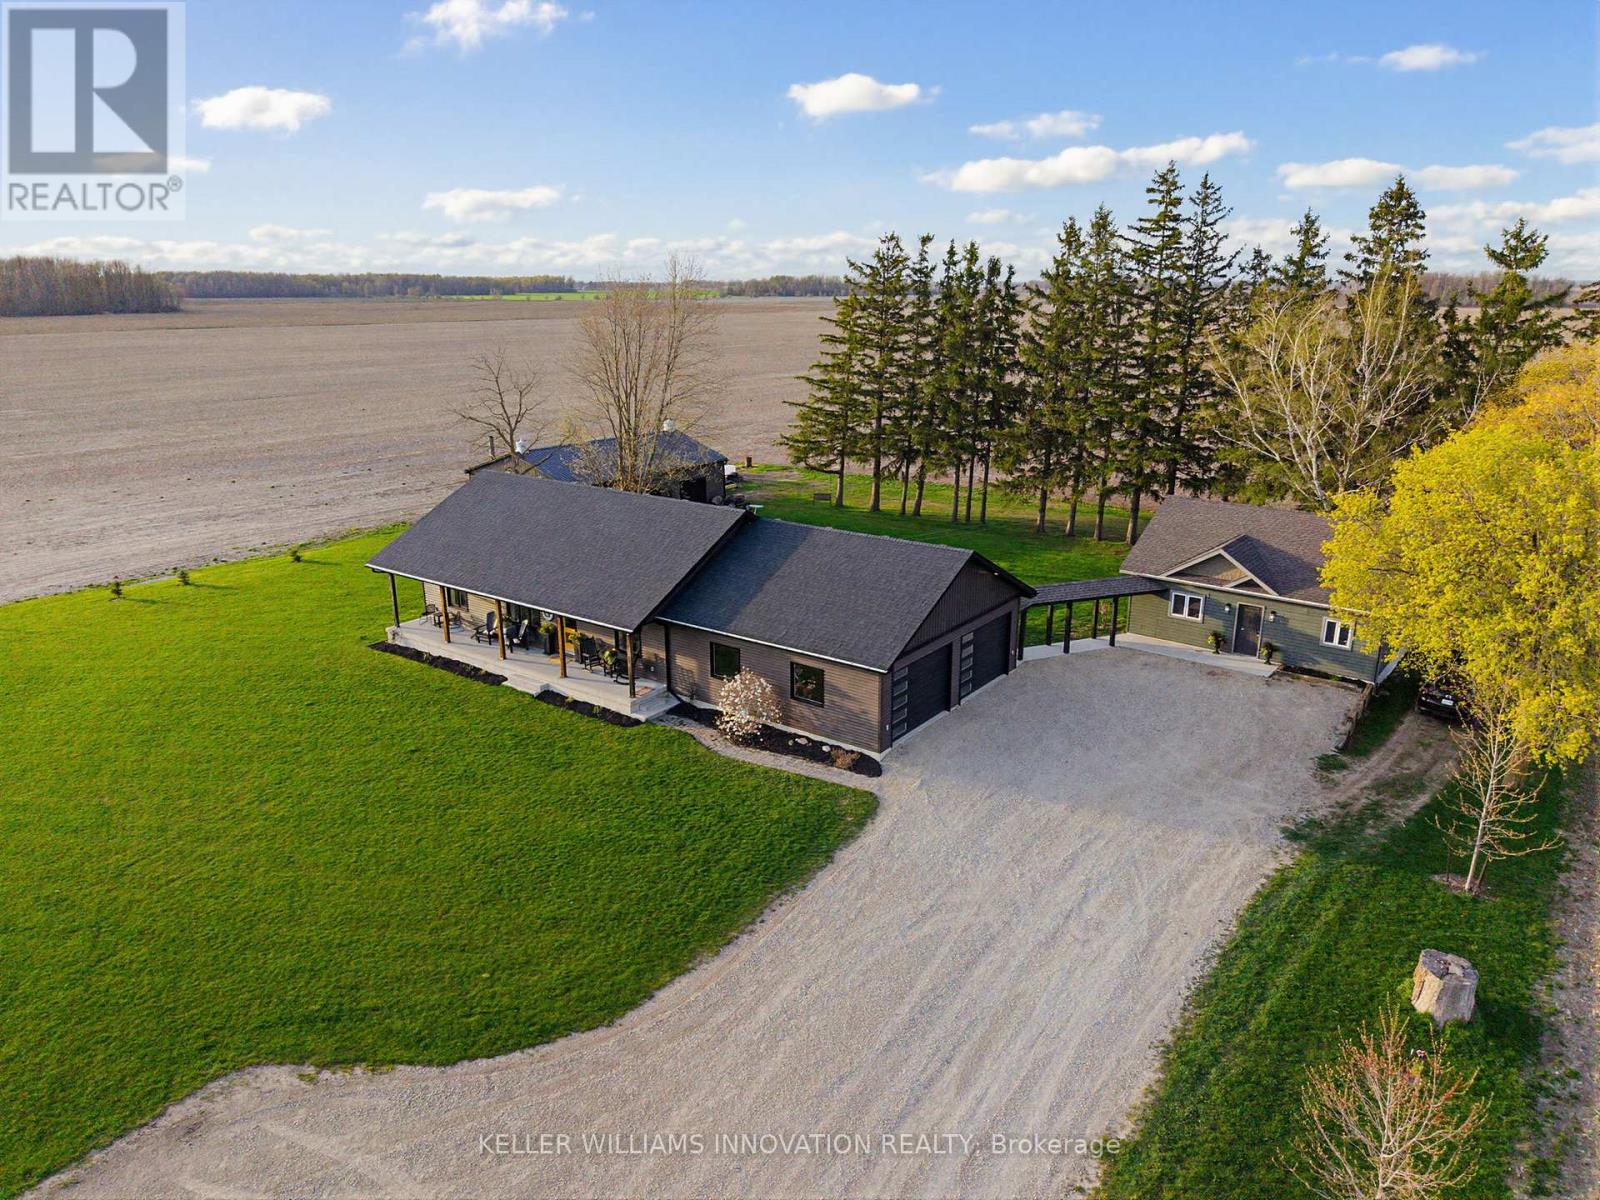
6342 Line 60 Line
North Perth, Ontario
SHOP, SEPARATE IN-LAW SUITE, COUNTRY LIVING. Built in 2019, this well-designed home offers quality finishes, functional living space, and exceptional flexibility for multigenerational living or additional income potential - all set on 1.58 acres of peaceful country property. The main home features an ICF foundation and offers 4 bedrooms (2+2), with hardwood flooring in the kitchen and living room (2026) and luxury vinyl flooring throughout the basement (2026). A walk-up from the basement to the garage adds convenience and accessibility. Large windows throughout the home provide beautiful views from every room. The spacious primary bedroom includes a walk-in closet and a 4-piece ensuite. Main floor laundry adds everyday convenience. The kitchen is thoughtfully designed with quartz countertops, a pantry, and scenic backyard views. Off the main home there is a tiered deck with an above-ground swimming pool, as well as a large front porch perfect for relaxing and enjoying the peaceful surroundings. The separate attachment, completed in 2022, is fully electric with in-floor heating and air conditioning, and has the option for separate hydro metering. This bright and modern space is ~870sq.ft. and features 1 bedroom, 1 bathroom, 9-foot ceilings, concrete patio and deck and its own washer and dryer, making it ideal for extended family, guests, or rental income. The detached shop built in 2020 measures 30 ft x 45 ft. The insulated shop includes a WETT-inspected wood stove, 60-amp service, two 8-foot doors, and one 10-foot door-perfect for hobbies, storage, or workspace needs. This property offers the perfect blend of comfort, flexibility, and country living for families, hobbyists, or those seeking additional income potential. Conveniently located approximately 20 minutes from Listowel, Milverton, and Mitchell, this property offers the perfect balance of rural living and nearby amenities. (id:60365)
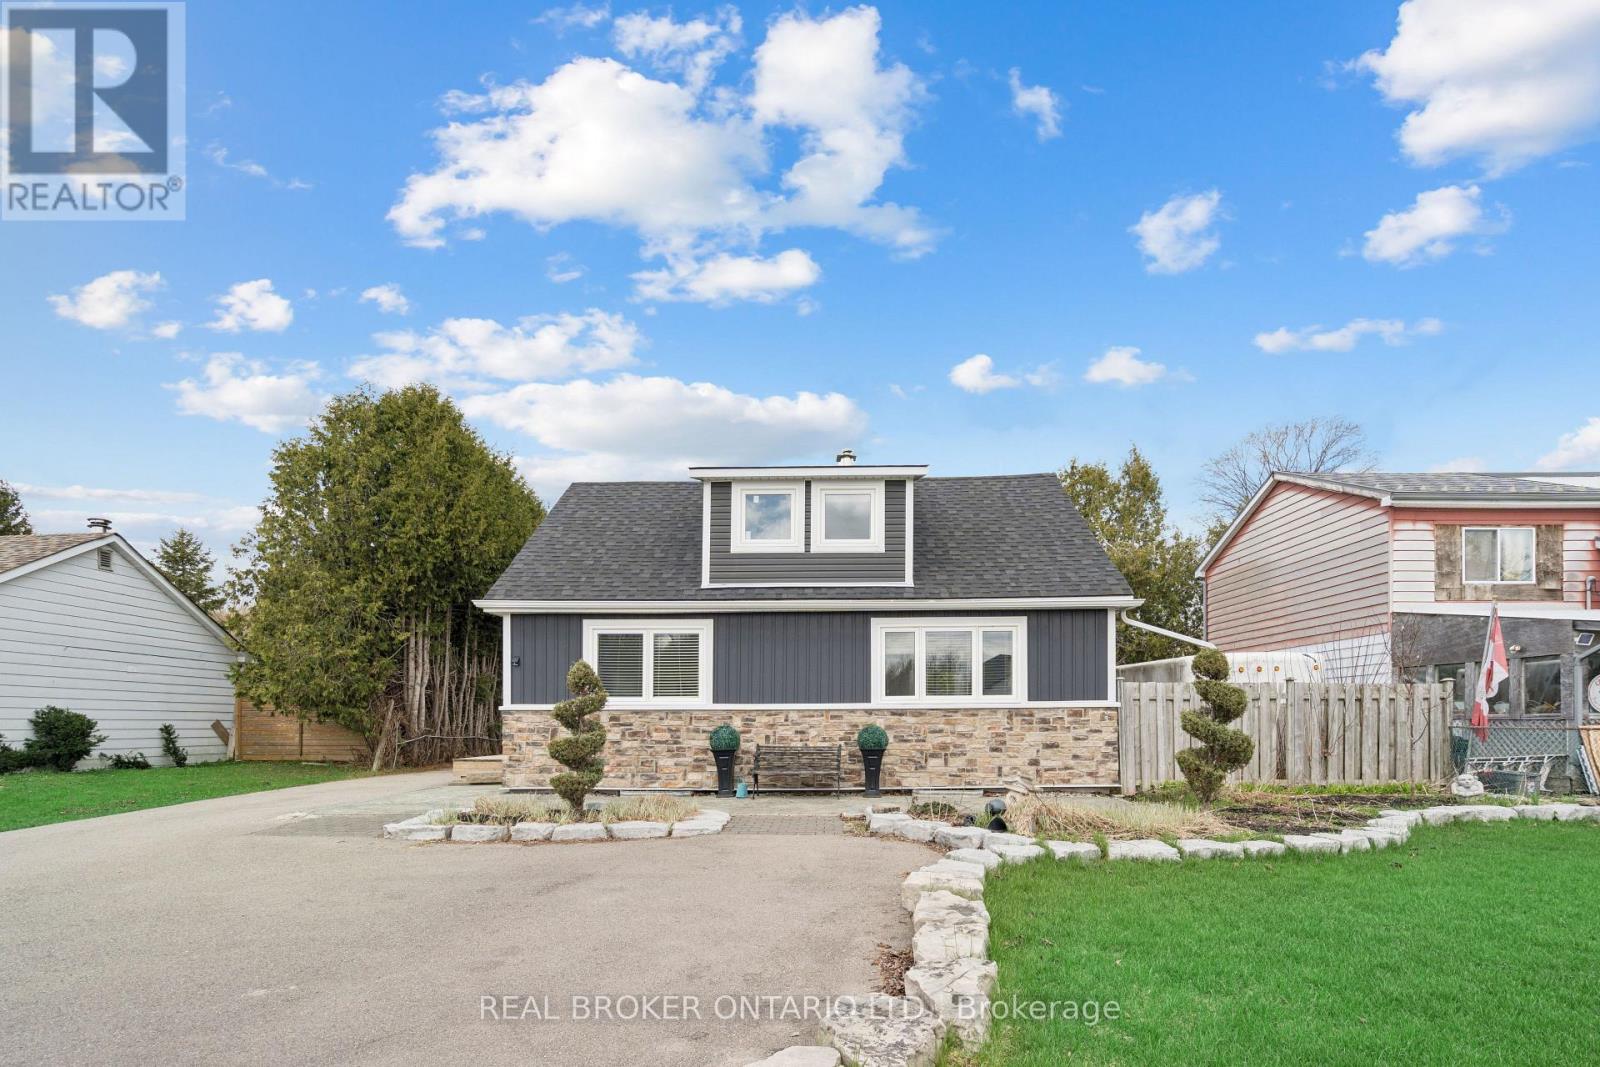
9488 Wellington Rd 124
Erin, Ontario
Looking for a move-in-ready home with space, privacy, and an easy commute? This fully renovated residence at 9488 Wellington Road 124, Erin, ON delivers modern comfort, small-town charm, and room to breathe. Set on an expansive 66 x 217 ft lot with no backyard neighbours, this beautifully updated home has been renovated top to bottom with thoughtful finishes and timeless style. The main floor offers a bright, open layout featuring an eat-in kitchen with quartz countertops, stainless steel appliances, pot lights, and generous cabinetry, perfect for everyday living and hosting. The living room is filled with natural light and anchored by a cozy gas stove, adding warmth and character through every season. The dining area walks out to a private back deck overlooking a deep yard designed for relaxation, complete with a cabana and hot tub. A main-floor bedroom, laundry, and a stylish 3-piece bathroom add everyday convenience. Upstairs, two inviting bedrooms and an additional 3-piece bathroom provide comfortable family or guest accommodations. The unfinished basement offers excellent storage and future potential. Outdoors, the large detached two-car garage is ideal for hobbies, tools, toys, or extra storage. Located minutes from the shops and restaurants of Erin, steps from nature, and close to the Elora Cataract Trailway, this home balances rural serenity with commuter convenience. Enjoy a 30-minute drive to the 401, 25 minutes to Orangeville, and 18 minutes to Georgetown GO Station, making trips to Brampton and Toronto easy and predictable. (id:60365)
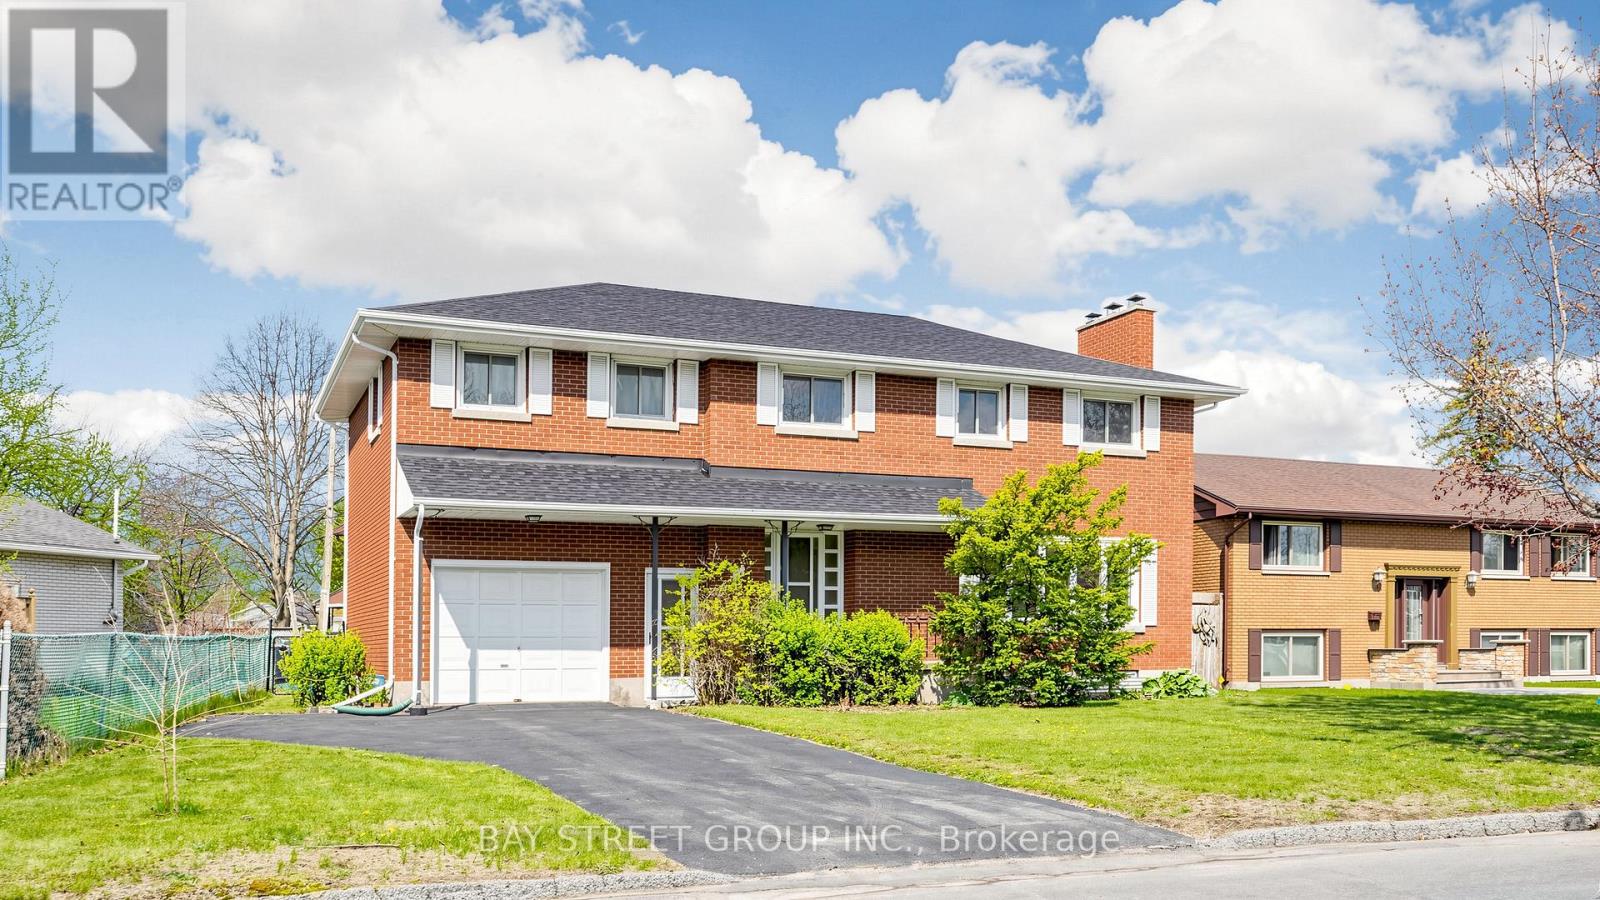
14 Machar Place
Kingston, Ontario
Welcome to this beautiful 6-bedroom, 3-bathroom residence located in the highly sought-after community of Kingston - a rare opportunity to own a spacious and character-filled home in one of the city's most established and family-friendly neighborhoods. Combining timeless mid-century architecture with modern comfort and functionality, this impressive property offers the perfect blend of style, warmth, flexibility, and convenience for today's lifestyle. | From the moment you step inside, you will appreciate the bright and airy atmosphere created by the windows, expansive living spaces, and beautiful natural light throughout the home. Warm wood accents and original architectural details add charm and personality, while the thoughtfully designed layout provides endless possibilities for growing families, multigenerational living, home offices, or guest accommodations | One of the highlights of this property is the massive fully finished basement - an incredible bonus space with endless potential. Create the ultimate recreation room, home theatre, games room, gym, hobby area, children's playroom, or additional entertainment space. The size and versatility of the lower level make this home stand out from many others on the market. | Step outside and discover your own private outdoor retreat. With large space for outdoor dining, gardening, entertaining, or simply relaxing with your morning coffee, this backyard is ready to become your personal oasis. | The built-in garage adds everyday convenience and extra storage space, while the well-maintained condition of the property reflects the care and pride of ownership throughout the years. | Ideally located within walking distance to Calvin Park Public School, Loyalist Collegiate, and St. Thomas More Catholic School, this home is perfectly positioned for families. Parks, recreation facilities, shopping, restaurants, public transit, and all the amenities that Kingston has to offer are only minutes away. Come and stay today! (id:60365)
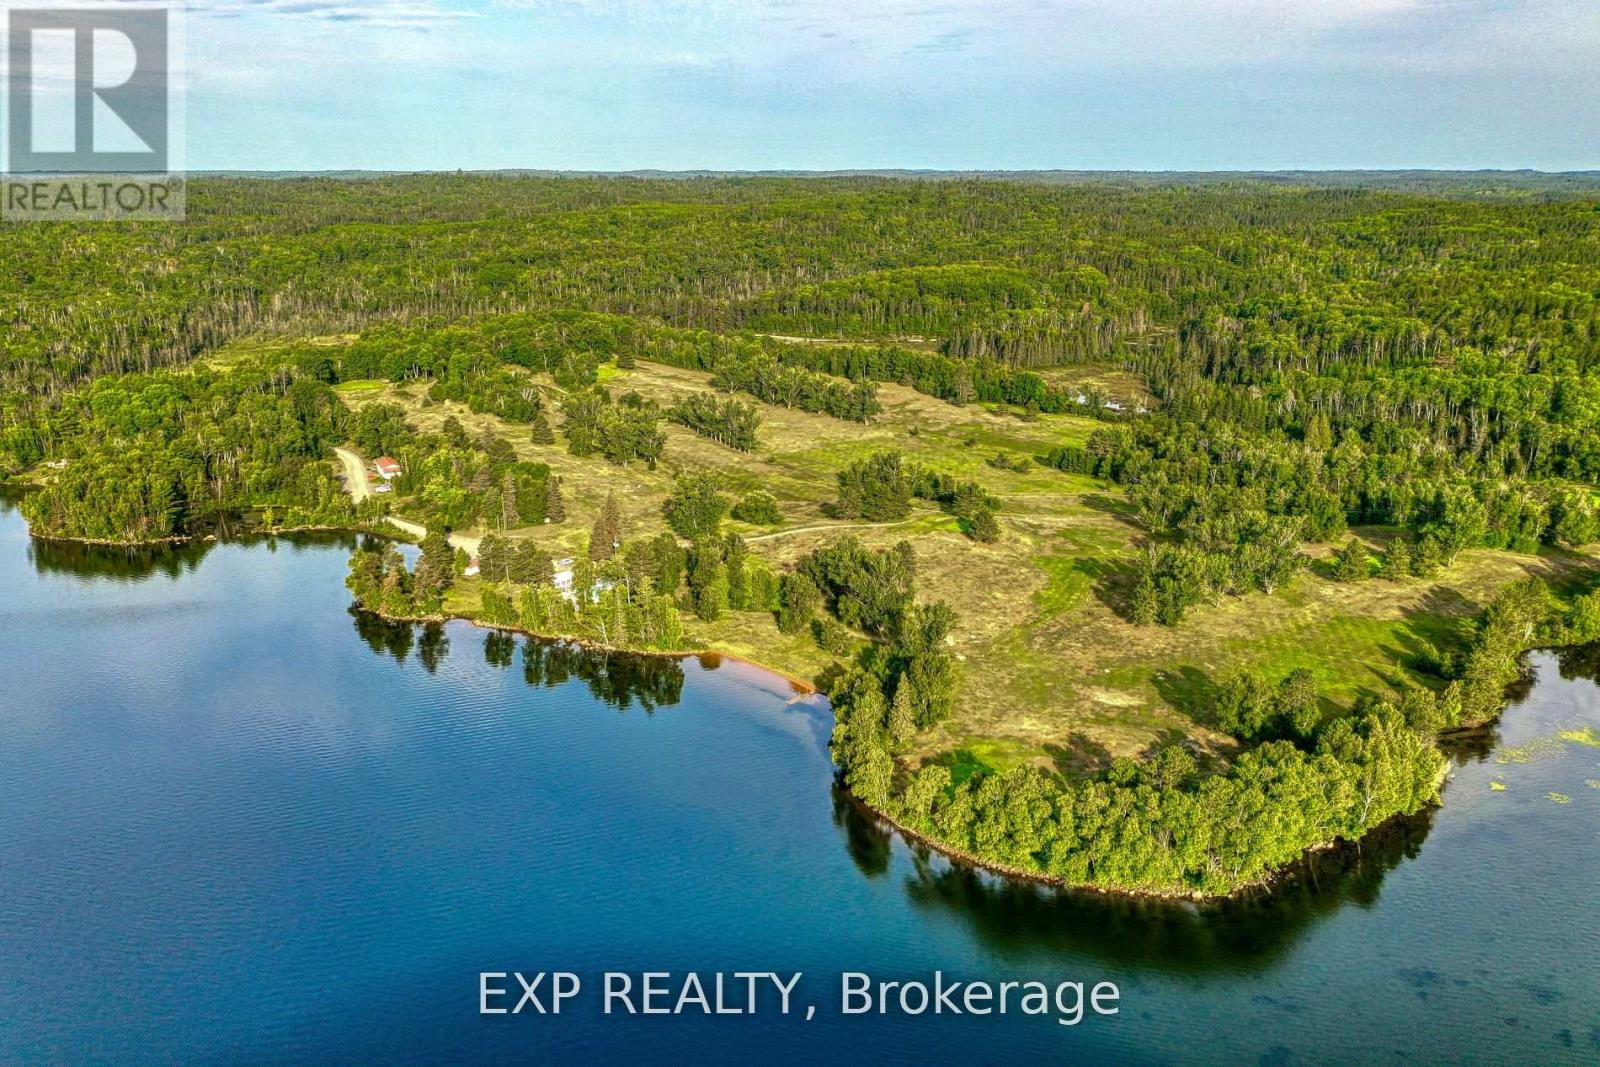
725 Lochhead Drive
Greater Sudbury, Ontario
An Extraordinary Once-In-A-Lifetime Investment Opportunity Awaits In The Unorganized Township Of Cascaden. Spanning An Impressive 169.37 Acres Along The Pristine Shores Of Beautiful Windy Lake, This Rare Offering Combines Untouched Natural Beauty With Exceptional Business And Development Potential. Enjoy The Advantages Of Minimal Property Taxes And Fewer Restrictions, Providing Unmatched Freedom, Flexibility, And Long-Term Value.At The Heart Of The Property Lies A Scenic 9-Hole Waterfront Golf Course, Perfectly Blending Recreation, Lifestyle, And Income Potential Against A Backdrop Of Breathtaking Northern Landscapes. Wake Up To Stunning Lake Views, Fresh Clean Air, And The Peaceful Sounds Of Nature In A Setting That Truly Feels Like Paradise.With Its Prime Waterfront Location, Established Recreational Appeal, And Endless Possibilities, This Property Offers More Than Just Land It Offers A Vision And A Legacy. The Existing Golf Course Provides A Strong Foundation For Future Growth, While The Expansive Acreage Creates Unlimited Potential For Expansion, Redevelopment, A Luxury Resort, Private Estate Retreat, Waterfront Community, Or Future Subdivision Opportunities.Whether You're An Investor, Developer, Entrepreneur, Or Visionary Dreaming Of Something Truly Exceptional, This Is A Rare Chance To Create A Destination Unlike Any Other - A Place Where Business Meets Leisure, Nature Meets Luxury, And Passion Meets Profit. Your Vision Begins Here. (id:60365)
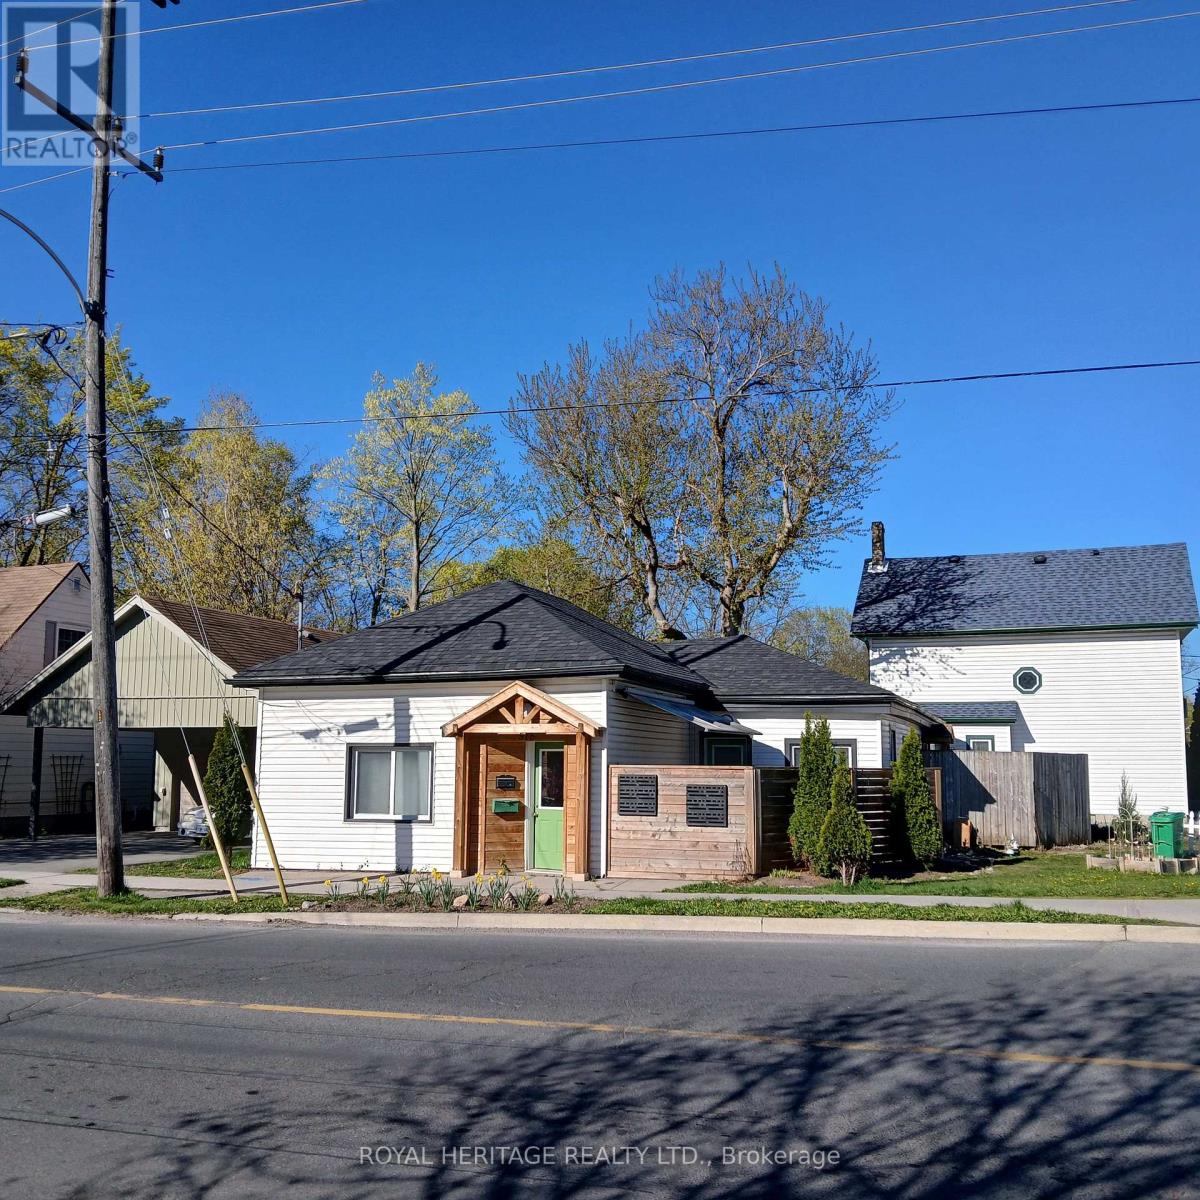
515 Park Street N
Peterborough, Ontario
Attention investors. This centrally located legal duplex bungalow in the heart of Peterborough offers a turn-key addition to any portfolio. Each unit features two bedrooms, a fully renovated kitchen and bathroom, and has been professionally managed for hands-off ownership. With strong market rents and consistent tenant demand, this property delivers solid cash flow and long-term stability. Ideal for both new and experienced investors looking to expand their holdings in a high-demand rental market (id:60365)
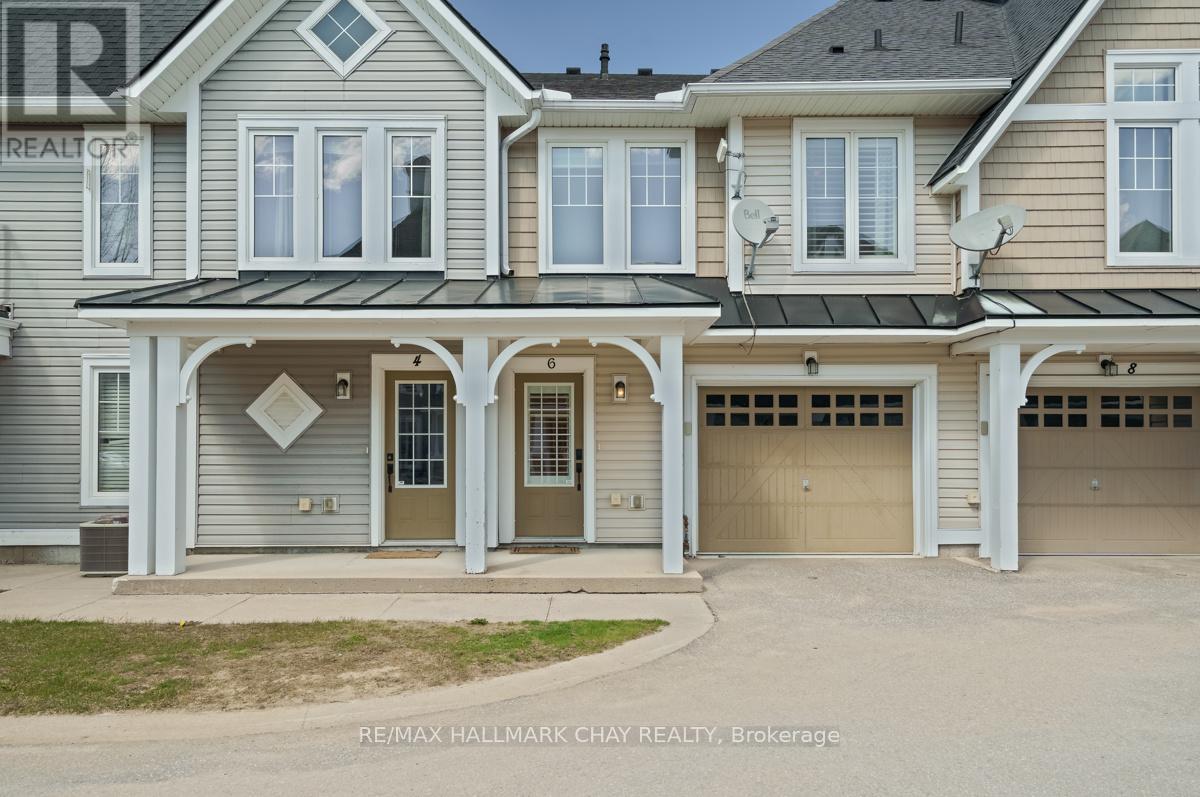
6 Carnoustie Lane
Georgian Bay, Ontario
Imagine waking up to the sights and sounds of Georgian Bay every morning without a single maintenance worry on your mind. Welcome to Oak Bay, where cottage country living meets the ease of a lock-and-leave lifestyle, perfectly positioned at the gateway to Ontario's most coveted recreational escape.This beautifully updated 2-bedroom, 1.5-bath second-storey condo delivers everything you love about cottage life without the upkeep. Fully refreshed in 2024, the unit features new vinyl plank flooring, fresh paint throughout, updated kitchen countertops, sink, faucet and hardware, modern bathroom vanities, and contemporary light fixtures at every turn. Simply turn the key and start living.The open-concept layout is made for relaxed entertaining. Gather around the fireplace with friends, pour drinks at the island, or cook up a feast in the well-appointed kitchen with generous storage and a dedicated pantry. Walk out to your private balcony and let your morning coffee taste a little better with Georgian Bay air in your lungs.Step outside and the lifestyle only gets better. Enjoy a leisurely dinner at the clubhouse, take an evening stroll down to the marina, or tee off on the golf course right in your backyard. This is the kind of community where every weekend feels like a getaway because it is.A private garage keeps your car and all your favourite toys protected year-round, making this the ideal four-season retreat or full-time residence for those ready to trade chores for experiences.Cottage country is calling. All you have to do is show up. (id:60365)
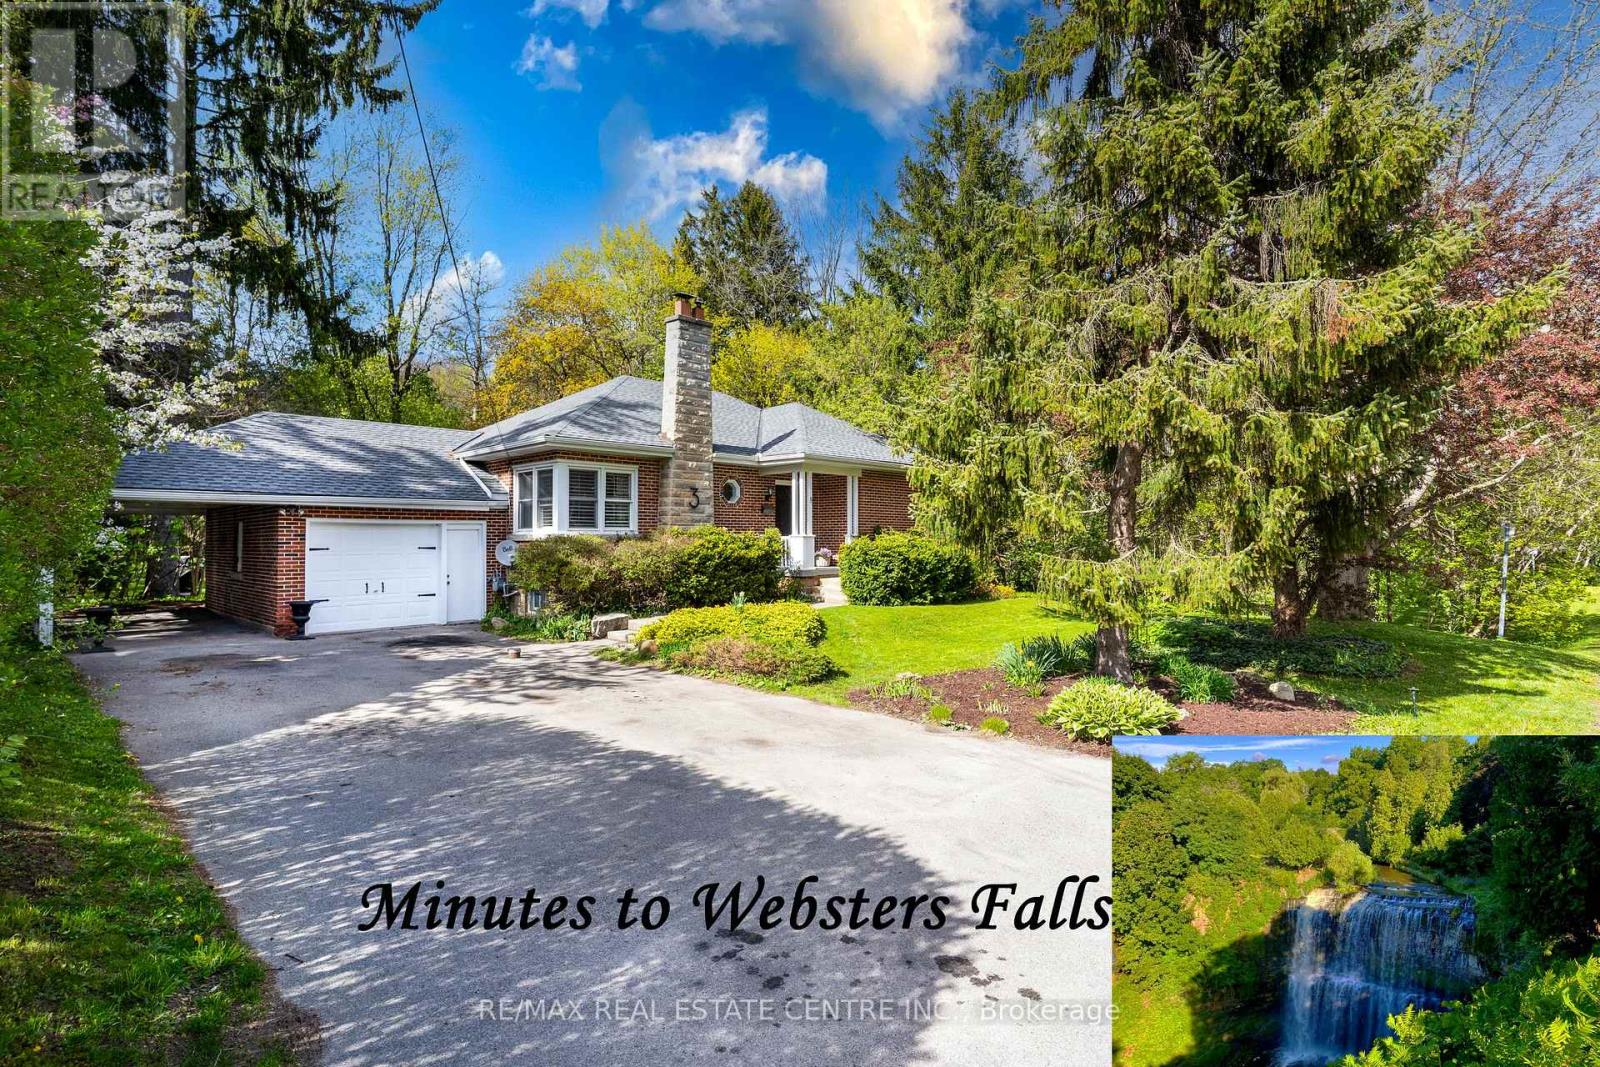
3 Fallsview Road
Hamilton, Ontario
Muskoka Living with Websters falls accross from you - Without Leaving the City. On the same road as Webster's Falls, this rare bungalow puts one of Ontario's most iconic waterfalls just a 5-minute walk from your front door. And on a quiet morning, you don't even need to leave - you can hear the falls from home. That rushing water, that cool escarpment air, that feeling of being completely surrounded by nature. Set on a private dead-end street with mature forest on all sides, this 3+1 bedroom, 2.5-bathroom home delivers the perfect blend of tranquility and everyday convenience - with Hamilton, Dundas, and highway access just minutes away. Inside, the main level welcomes you with a classic wood-burning fireplace, three spacious bedrooms, and a full 4-piece bath. Sliding patio doors off the dining area lead to a large deck with sweeping forest and pool views - the kind of backdrop most people drive hours north to find. The finished walk-out basement features a generous family room with gas fireplace, powder room, 3-piece bath, and a bright sunroom that opens directly to the pool area. A rough-in for a kitchenette adds incredible flexibility - summer kitchen, poolside bar, guest suite, or in-law potential. Outside, a heated saltwater pool sits wrapped in complete forest privacy, ideal for summer gatherings, quiet morning swims, or evening stargazing on the Niagara Escarpment. 1-car garage, 1-carport, and parking for 4+ vehicles. (id:60365)
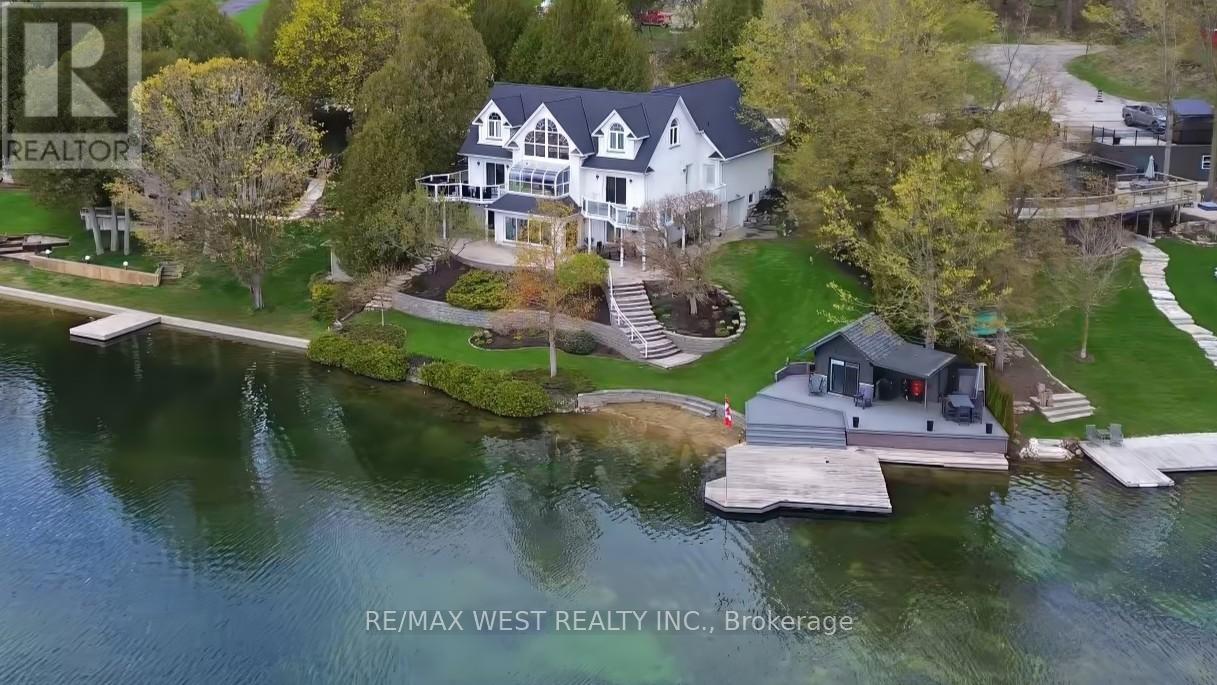
461 Lake Rosalind Rd 4
Brockton, Ontario
Stunning Lake Rosalind waterfront estate offering approx. 160 ft of deeded shoreline frontage with gently sloping access, private sandy beach area, and exceptional southeast exposure capturing beautiful sunrise views. Rare year-round waterfront living just 5 minutes to Hanover, combining privacy, recreation, and luxury. This custom home features striking Shouldice brod rock stone masonry with three profiles, offering timeless curb appeal and over 4,000 sq ft of finished living space designed to maximize lake views and natural light. Main level includes soaring 9+ ft ceilings, Mirage hardwood, built-in speakers, and a spectacular 20+ ft. ceiling four-season atrium overlooking the water. The open-concept kitchen offers stainless appliances (2021), induction cooktop, convection oven, and large island ideal for entertaining. Upper level features a private primary suite with cathedral ceilings, gas fireplace, walk-in closet, spa-style ensuite, and lakefront balcony. A large independent bonus room above the garage which adds flexible living space. Finished lower level includes recreation room, guest bedroom, 3-piece bath, gas fireplace, custom stone wine cellar, and mini kitchen. Outdoor living shines with wraparound waterproof decks, glass/aluminum railings, and a fully equipped dock house with hydro, water, gas, Wi-Fi, heating/cooling, kitchen, bar, and entertainment system. The 20' x 24' floating cedar dock and shoreline are perfect for swimming, boating, and relaxing. Beautifully landscaped with in-ground timed irrigation and hot tub hookup. Two garages (approx. 26' x 28' and 26' x 23') feature heated floors for workshop use and storage. Recent upgrades include roof (2025, 50-year warranty), central air (2023), HRV (2026), and owned mechanical systems. A rare opportunity for true Rosalind Lake waterfront living with deeded shoreline, a sandy beach and an exceptional year-round lifestyle without the traffic and stress to get there! Paradise awaits! (id:60365)
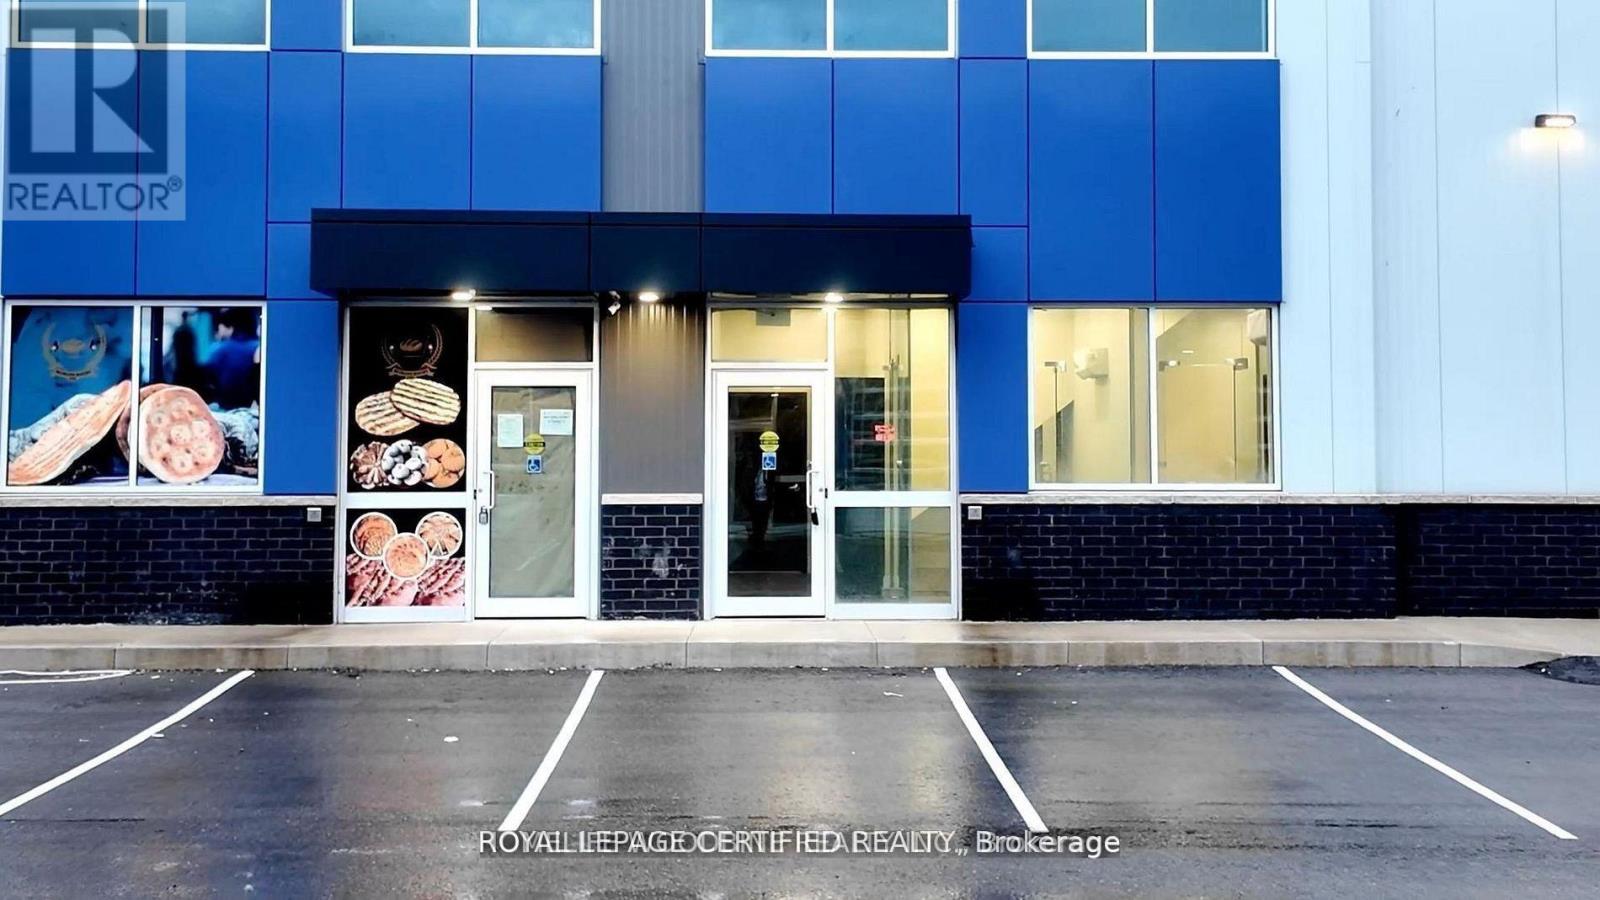
11 - 406 Pritchard Road
Hamilton, Ontario
Commercial unit available for lease offering a total of 2,250 square feet, which includes a 500 square foot executive office with 3-piece washroom, Kitchen with bar located on the upper level. This modern industrial unit is zoned M3 and is suitable for a wide range of industrial and office uses. The unit includes multiple offices, three washrooms across both levels, and a private office with its own washroom. A 12 by 10 drive in garage door supports efficient loading and day to day operations. Clear ceiling heights of approximately 22 to 24 feet make the space well suited for storage and industrial use, with the option to construct a mezzanine of up to approximately 700 square feet for additional workspace or storage. Ample on-site parking is available for staff and visitors. The property is strategically located less than 20 minutes from Hamilton Airport with quick access to the Red Hill Valley Parkway and the Lincoln Alexander Parkway, ensuring excellent connectivity and logistics. This unit is ideal for businesses seeking modern executive office space combined with highly functional industrial capacity in a prime location. Tenant pays, in addition to base rent, the TMI of $7.48 per sq. ft., which includes property taxes and condo fees. (id:60365)
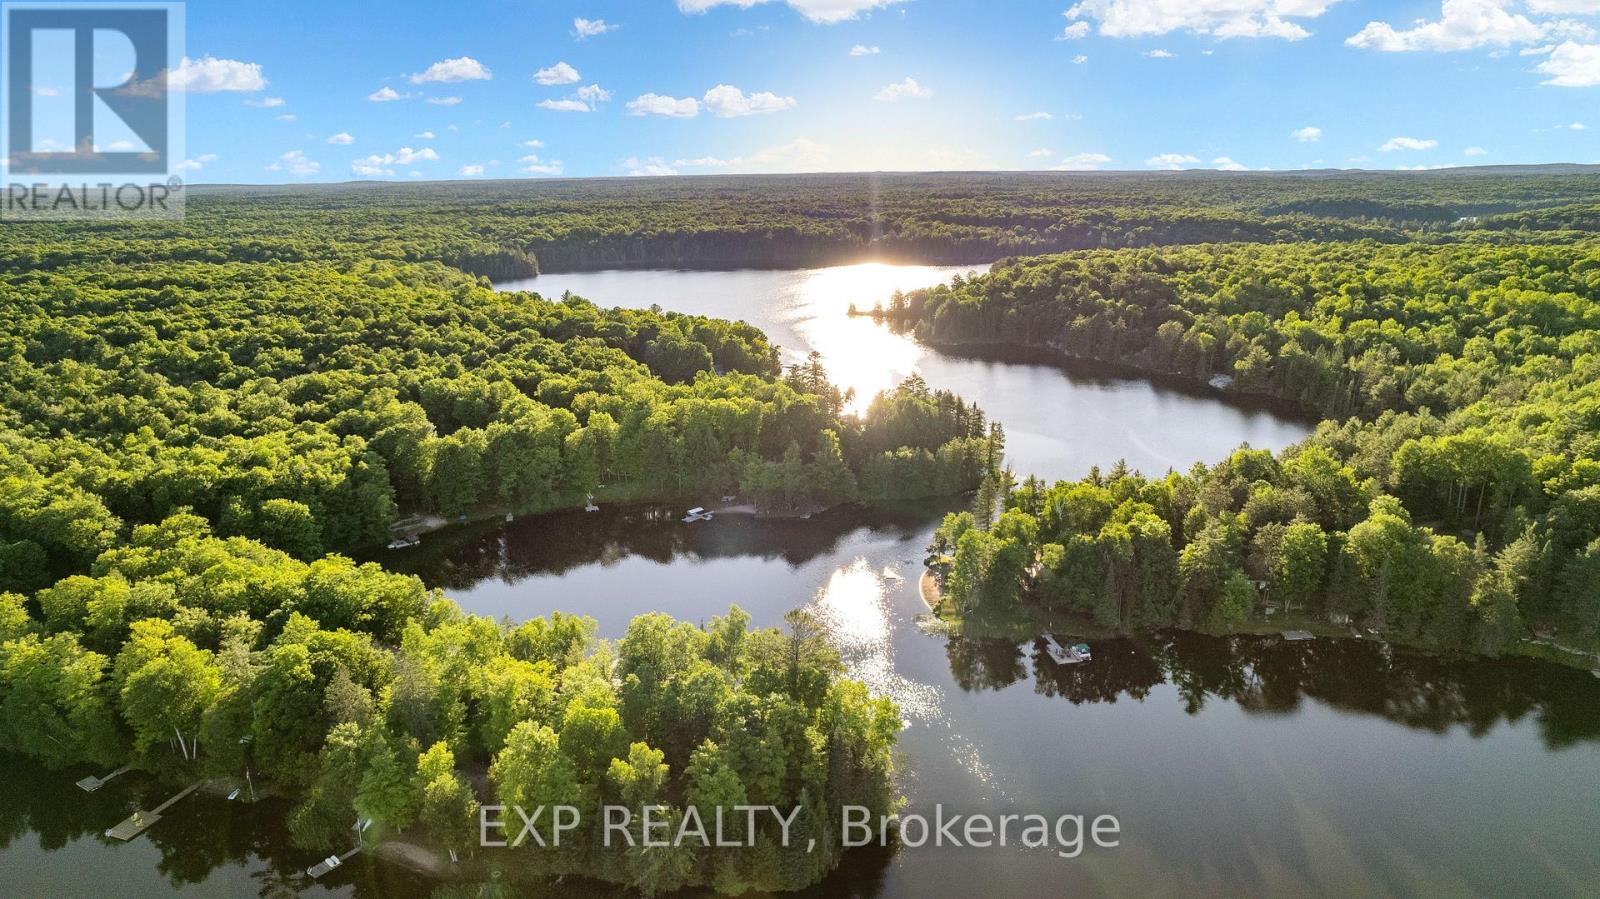
25 Fire Route 296 Route
Trent Lakes, Ontario
Welcome To Your Own Private Oasis On Greens Lake. This Stunning Four-Season Cottage Offers 1710 Sq.Ft. Of Living Space With Breathtaking Sunset Views Of Tranquil Waters From All Rooms. A Perfect Place For You And Your Family To Make Lasting Memories. With 100 Feet Of Natural Shoreline, A Shallow Beach Entrance, And Deep Water Off The Dock, This Cottage Provides Endless Opportunities For Outdoor Activities Such As Fishing, Swimming, Boating, Canoeing, And Skating In The Winter. This Solid-Built Cottage Boasts A Block Foundation Basement And An Efficient Heating System, Ensuring Comfort Year-Round. The Renovated Lower Level Features A Games Room With Pool And Foosball Tables For Family Fun. With Walkouts On Both Levels, A Slide, Children's Playground And Fire-Pit Lounge Overlooks The Sandy Beach, Making It The Perfect Place To Create Cherished Memories With Loved Ones. The Property Has Been Rented Before With No Issues, Providing Potential Rental Income To Help Offset The Mortgage. (id:60365)
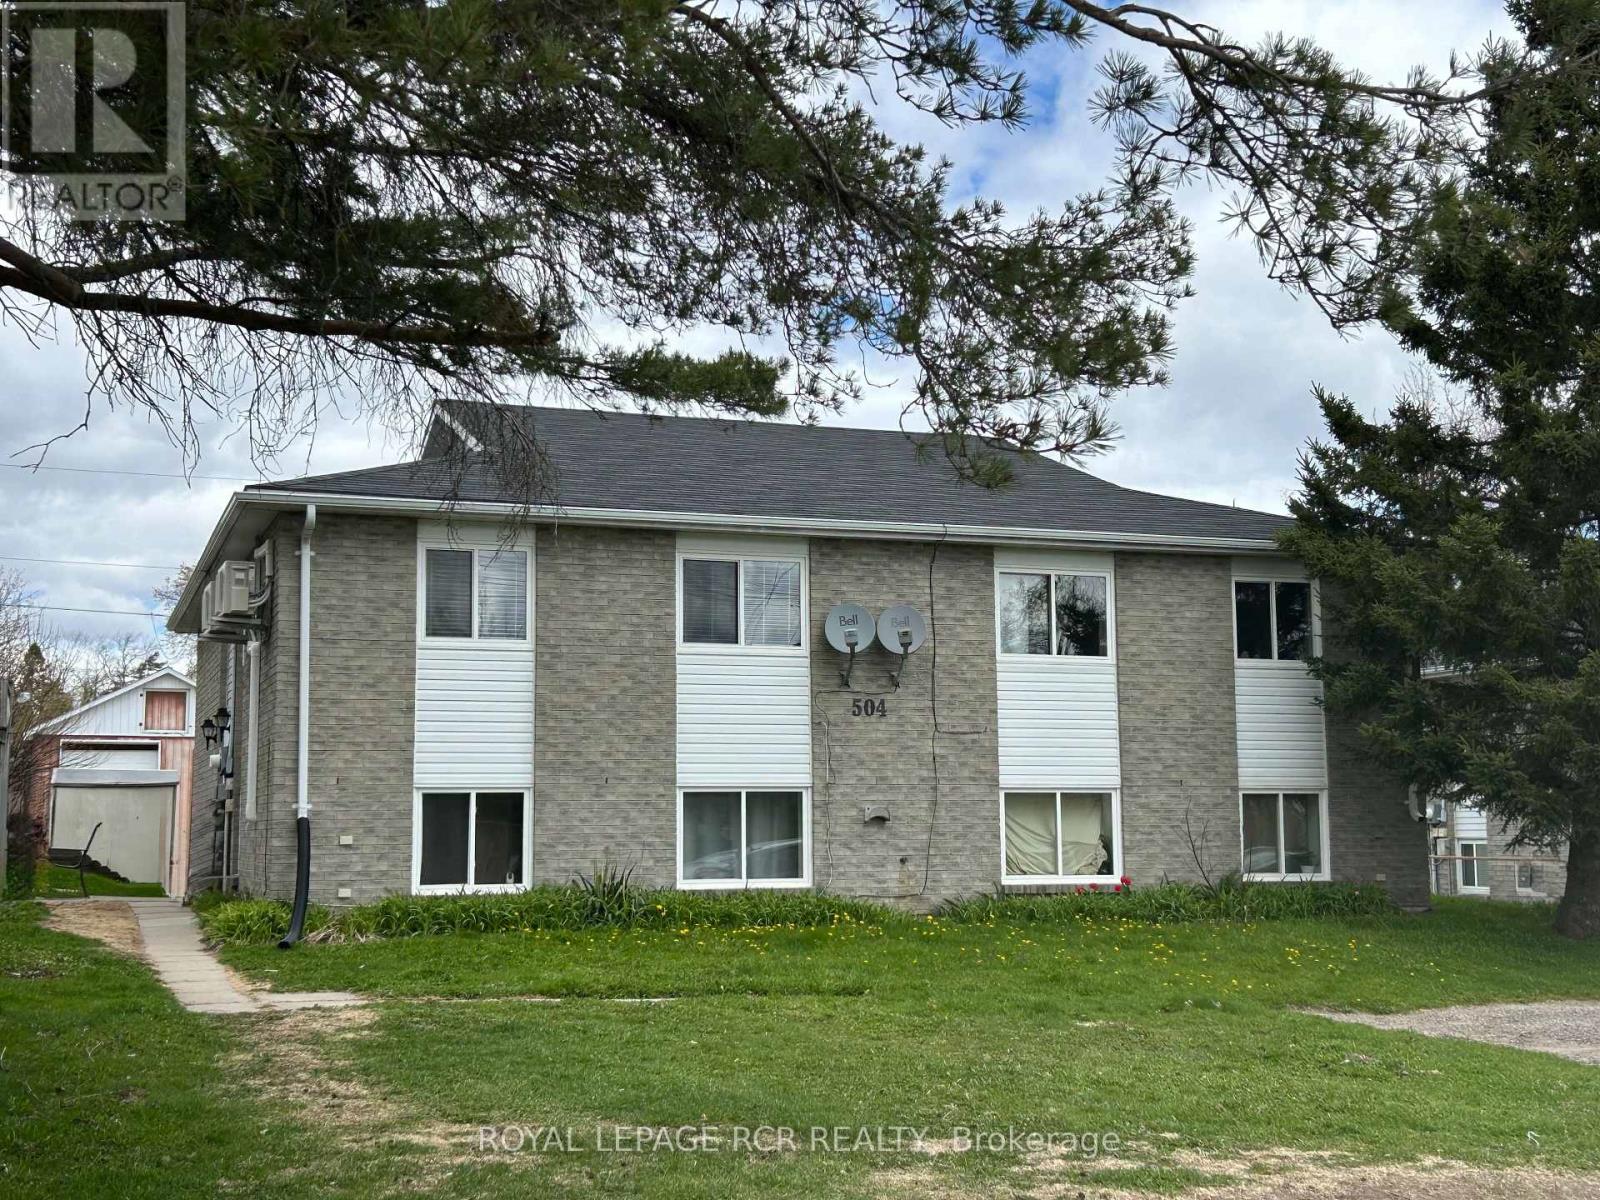
504 Andrew Street
Shelburne, Ontario
Expand your portfolio with this outstanding investment opportunity in the rapidly growing Town of Shelburne. Check out this solid, updated fourplex, featuring 4 bright, separate 2 bedroom apartments. Quality brick exterior, the building sits on a spacious 60 ft. x 150 ft. lot. Each of the four units features an open concept kitchen, dining & living area with breakfast counters, 2 bedrooms, a full 4 piece bathroom and ensuite laundry. Each unit was refreshed with neutral decor in 2023/2024 with quality laminate flooring, updated cabinetry and bathroom fixtures. Each unit also features a ductless heating/cooling unit. This turnkey investment opportunity offers great income and cap rate, fully tenanted. See attached income/expense information. (id:60365)
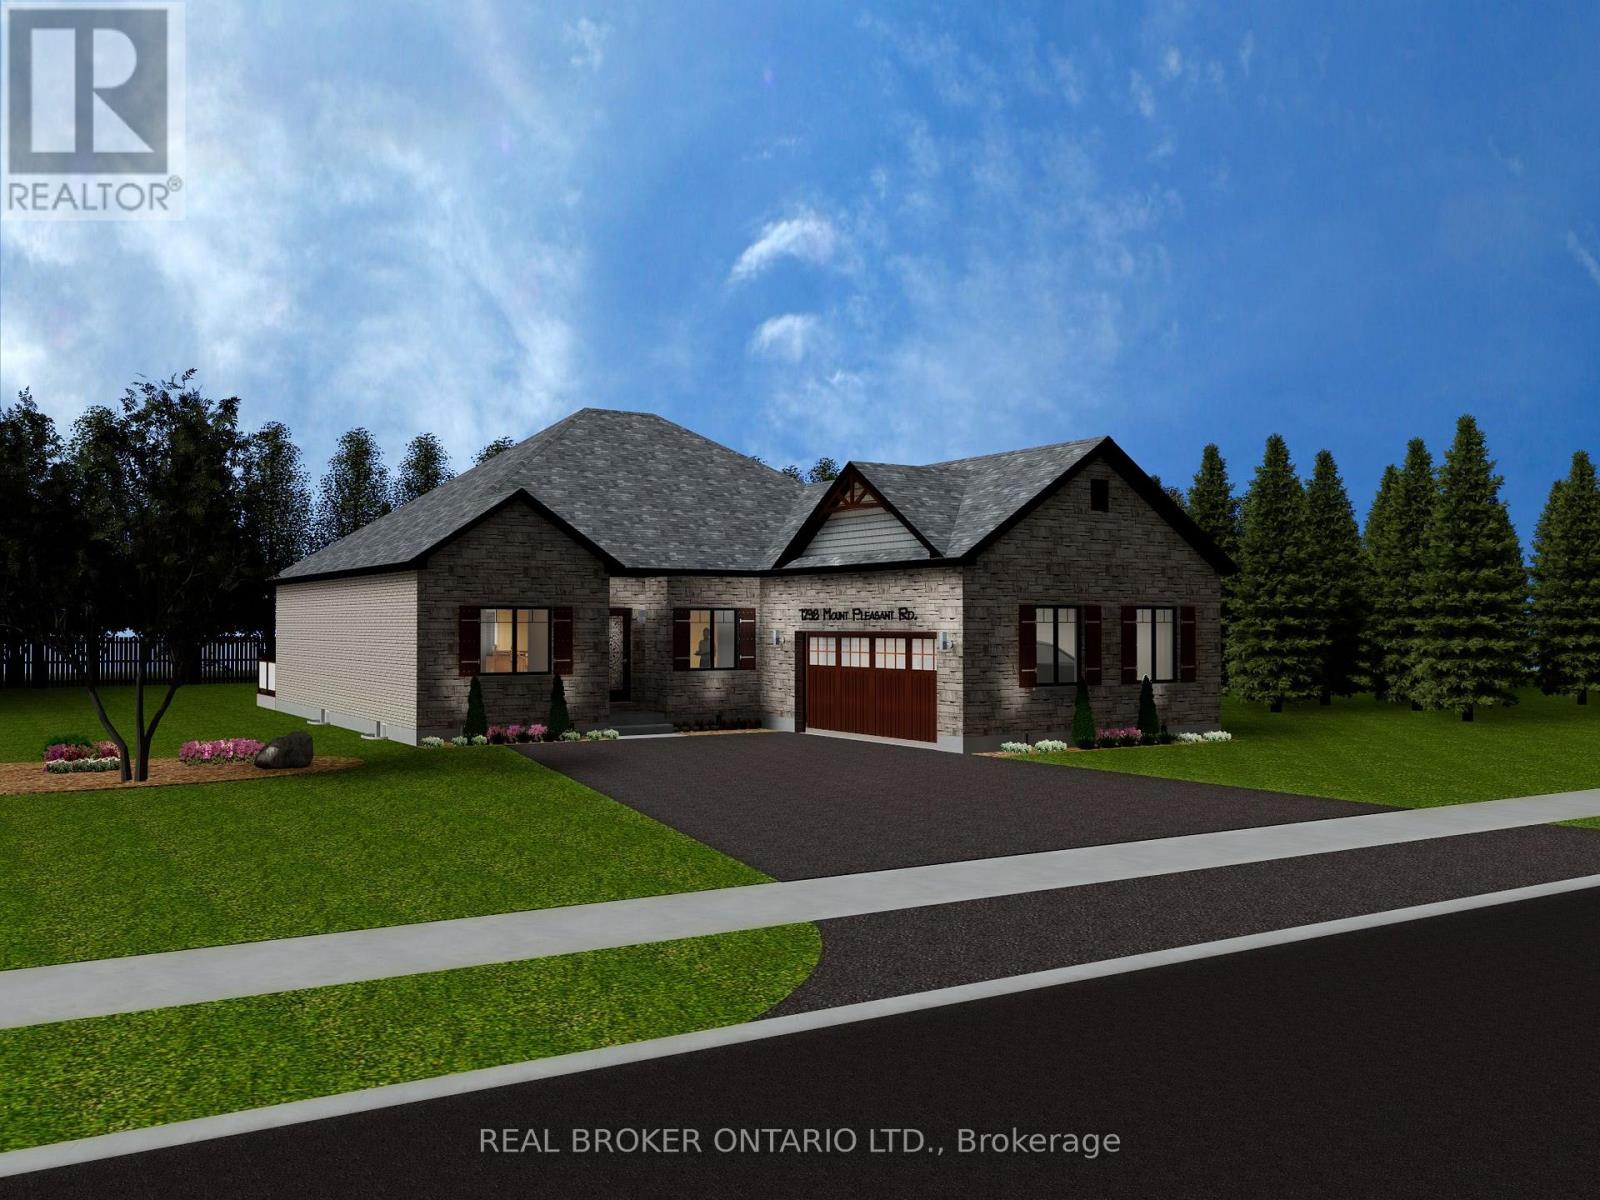
B - 729 Mount Pleasant Road
Brant, Ontario
Welcome to an incredible opportunity to build a brand-new home tailored to your style and needs. This to-be-built property features the beautiful rendering shown, included at the current asking price. Buyers also have the flexibility to customize or modify the floor plan, with build costs priced at $235 per square foot, plus the cost of the lot. This home comes complete with builder-grade finishes, giving you a clean and modern starting point and the option to upgrade any selections to suit your taste. The basement is unfinished, offering future potential for added living space, storage, or an in-law suite. Whether you choose to move forward with the featured plan or design something uniquely your own, this property offers a rare chance to build a quality home in a desirable location with a trusted builder. Reach out today for floor plans, upgrade options, timelines, and full details on how to bring your dream home to life. (id:60365)

© 2026 Proptech Realty Inc., Brokerage.