
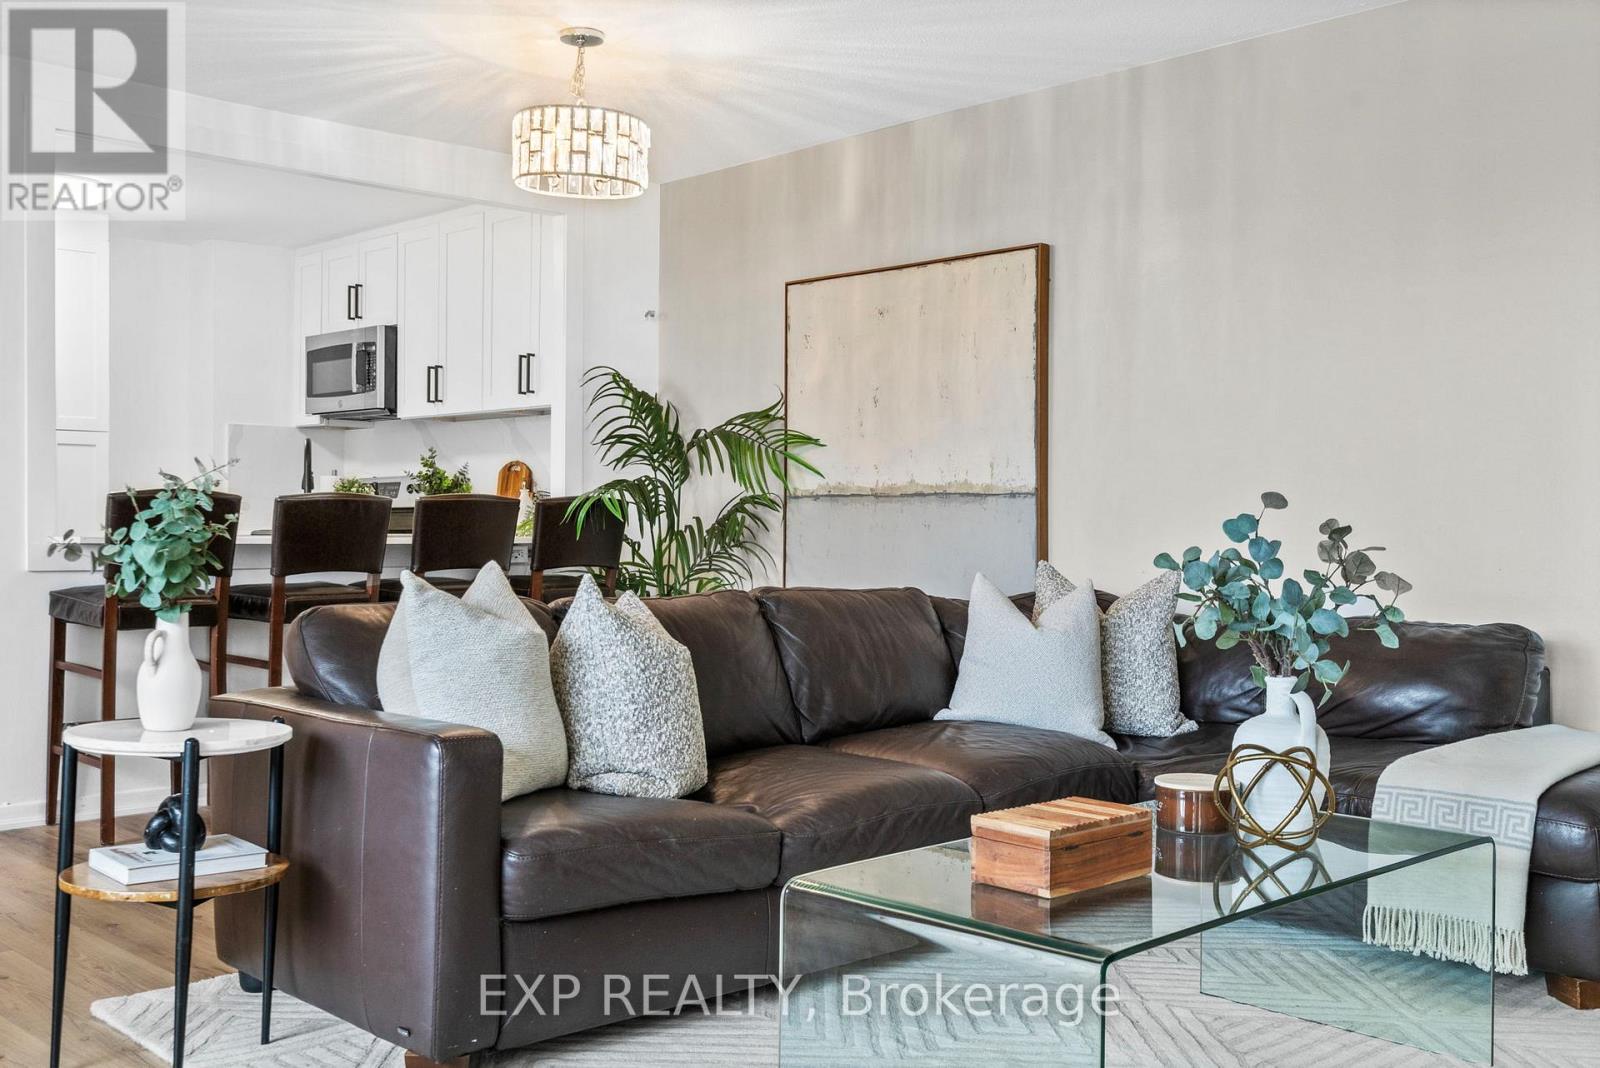
905 - 2323 Confederation Parkway
Mississauga, Ontario
Space, style, and city convenience converge at 905-2323 Confederation Parkway in Mississauga. This renovated 2+1 bedroom, 2-bath suite offers over 1,100 sqft of thoughtfully designed living space, ideal for professionals, families, or downsizers seeking both comfort and functionality in a prime central location. The unit features a modern, open-concept layout with a large living and dining area that creates an inviting and versatile space for both everyday living and entertaining. Updated laminate flooring runs throughout, providing a clean and cohesive finish, while the renovated kitchen is equipped with quartz countertops and ample cabinetry for practical storage and prep space. Both bathrooms have also been upgraded, adding a consistent modern touch throughout the suite. The spacious den offers flexible use as a home office, guest space, or additional lounge area, depending on your needs. Residents benefit from the convenience of two lockers, offering valuable extra storage, along with all-inclusive utilities that simplify monthly budgeting. The building also features a well-equipped gym, supporting an active lifestyle without leaving home. Ideally situated, this address is just steps from the hospital and offers quick access to major highways, making commuting seamless. Nearby shopping centres, dining options, and everyday amenities are all within easy reach, enhancing day-to-day convenience. Combining size, upgrades, and a highly accessible location, this suite delivers exceptional value in one of Mississauga's most connected communities. (id:60365)
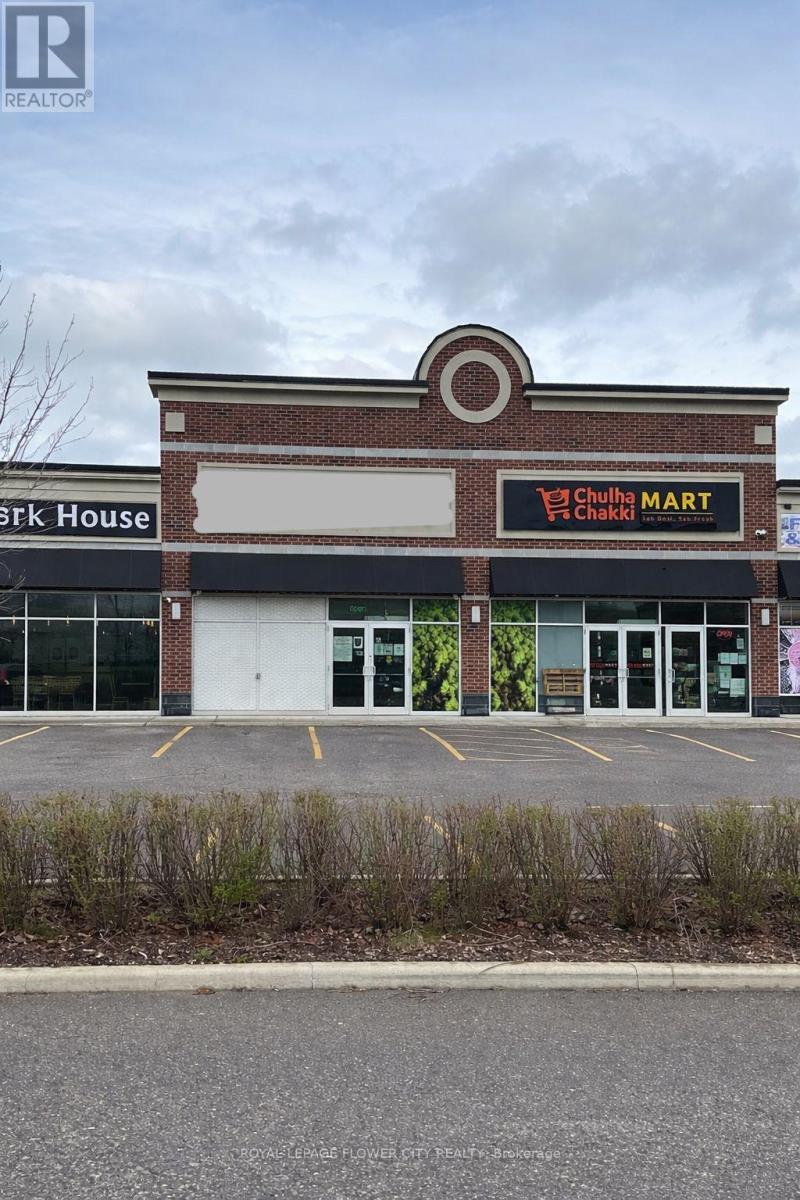
5 - 40 Rivermont Road E
Brampton, Ontario
The plaza at 10-80 Rivermont Rd features a curated mix of daily convenience and service-oriented businesses, driving steady foot traffic and strong cross-shopping synergy. Daily traffic: 8,500-10,000 vehicles. Highway access: 8 min to Hwy 407, 9 min to Hwy 401. Ample parking, DRT bus stop within 200m. Located in Riverview Heights - a luxury detached home community by Ashley Oaks Homes (200+ homes by 2025/2026). Strong industrial/office presence within 1-2 km (warehousing, manufacturing, corporate offices). Existing daytime & evening demand from new residents and workforce. Top-rated schools and Greenbelt trails nearby. Current tenants: convenience store + gas bar, coffee shop/café (morning/lunch rush), independent pharmacy, family dental clinic, pet grooming/supplies, insurance broker, tax services, pizza takeout & fry shop (evening/weekend). Strong cross-shopping synergy. Zoning: SC - Service Commercial. Permitted uses: retail, personal services (salons, barbers, nails), restaurants (takeout Only), professional offices (real estate, legal, accounting, medical), grocery deli, bakery, dry cleaner. Lease options: Sublease or Direct Head Lease with Landlord. Direct Lease conditional on mutual termination with current tenant (HiBuzz Inc.) concurrent with new 5+5 year Head Lease. Commission (TRESA): New 5-yr Head Lease / Full Sublease Assignment - 7,500 + HST(payable upon opening). Short-term sub-lease (1-3yrs): 1,500 + HST/year (125/month + HST), capped at 4,500 + HST for 3 yrs. Offer submission acknowledges tiered commission. AAA tenants only. Listing Broker must be present for all showings. Email offers to puaar@royallepage.ca with 24-hr irrevocability. (id:60365)
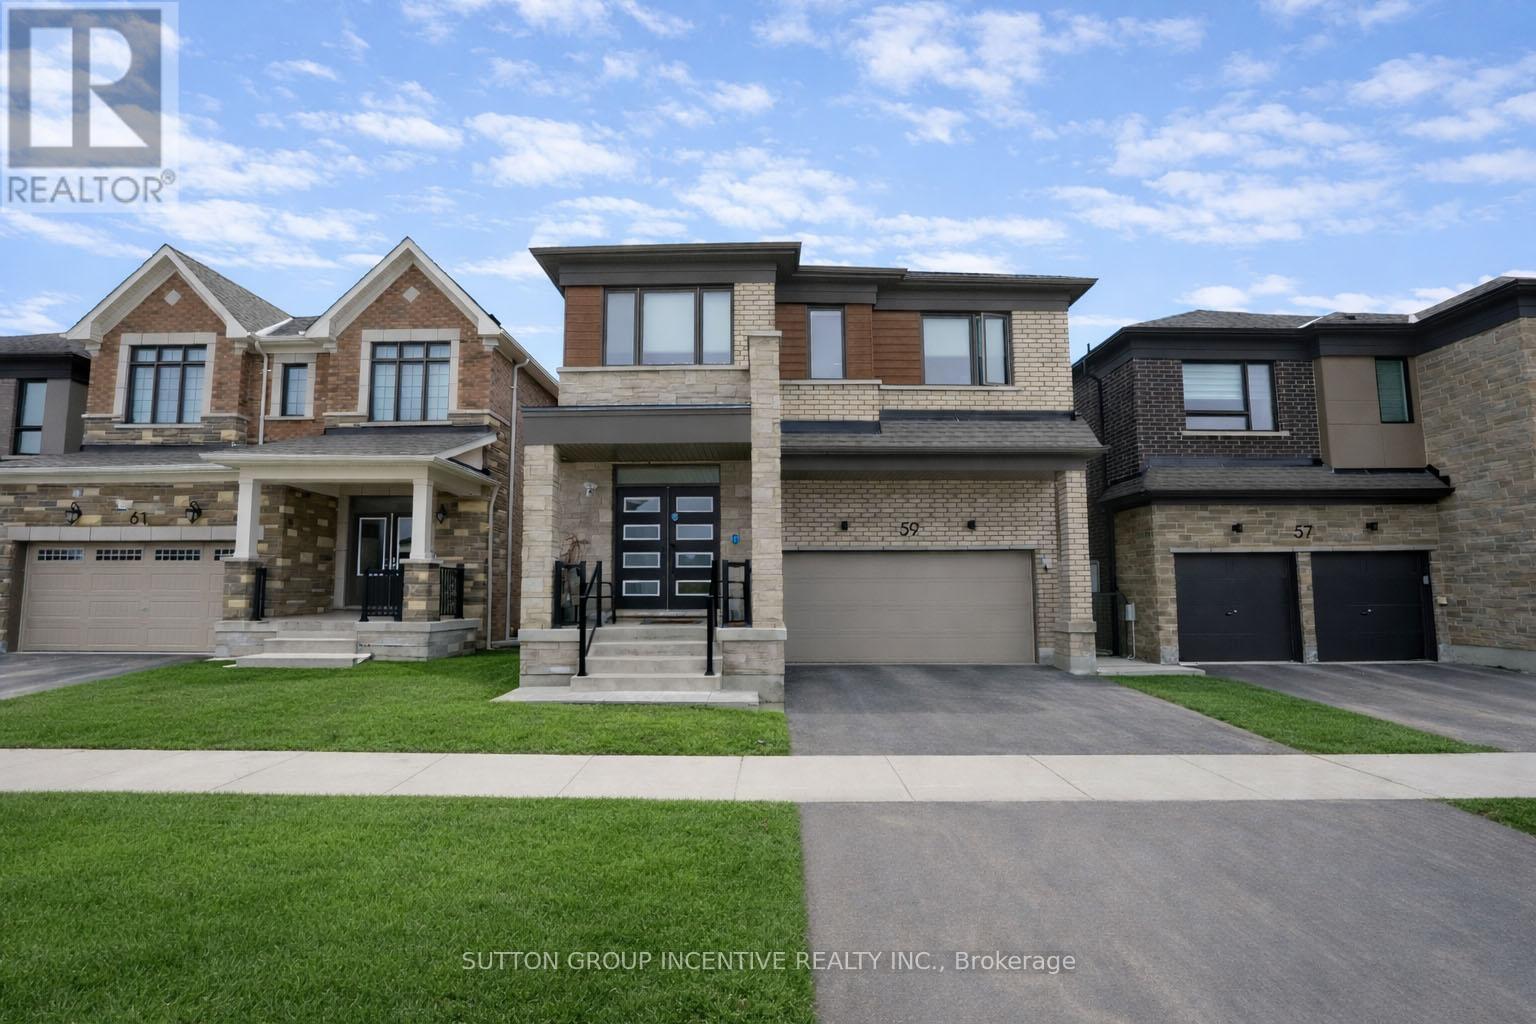
Upper - 59 Suzuki Street
Barrie, Ontario
Spacious and beautifully designed, this 5-bedroom, 3-bathroom upper-level home offers the perfect blend of comfort, functionality, and location-ideal for growing families. The main floor features a bright open-concept layout with a large kitchen island overlooking a cozy family room with fireplace, plus a generous dining area perfect for entertaining.A practical front entry includes a "stop & drop" station and walk-in closet for everyday convenience. Upstairs, enjoy five well-appointed bedrooms, three with walk-in closets, a Jack-and-Jill bathroom, and a luxurious primary suite with dual sinks and a walk-in shower. The upper-level laundry room adds to the home's thoughtful design.This home comes complete with quality appliances, window coverings, and a fully fenced backyard-perfect for family living. Includes one garage space and two driveway parking spots (shared driveway with lower-level tenant). Bonus - Utilities split 70/30 with basement tenant. Ideally situated close to top-rated schools, shopping, and GO Transit, this is a fantastic lease opportunity in a sought-after location. $3,200/month + utilities. Rental application, full credit report, employment letter, references, and ID required. Key deposit of $150 required. Property is vacant, but AI was used to stage the family room photo. (id:60365)

45 Heda Drive
Tiny, Ontario
Some places just feel right the moment you arrive. 45 Heda Drive is one of them. Steps from the beach, tucked into one of Tiny Township's most peaceful hamlets on Georgian Bay - this is the cottage lifestyle with none of the compromises. The kind of place where Sunday morning coffee on the back deck stretches into the whole afternoon, and nobody rushes you anywhere. Inside feels like the cottage you always pictured - open, warm, lit by natural light, with a wood stove that makes every evening feel like the right kind of slow. But flip on the gas heat, pull up the fibre connection, turn on the hot water - and you remember this isn't a compromise. It's the best of both worlds, and it's just ready. Summer means mornings at the beach before the day begins, the back deck alive in the afternoon, and all the gear of a life lived outdoors within reach. Autumn turns the light golden, and the wood stove earns its place. Winter settles in quietly - the gas heat hums, you just live here. And when spring wakes the beach back up, you realize you didn't miss a single season. Fast, reliable fibre internet makes this a serious full-time address, not a seasonal escape. The beach is steps away. The space is ready to enjoy. The only thing left to decide is how you want to spend your first morning here. Cottage soul. House bones. Georgian Bay at your doorstep. This one won't wait. Book your private showing today and come see why 45 Heda Drive feels like home before you even open the door. Buyer to complete their own due diligence regarding property details and permitted uses. (id:60365)
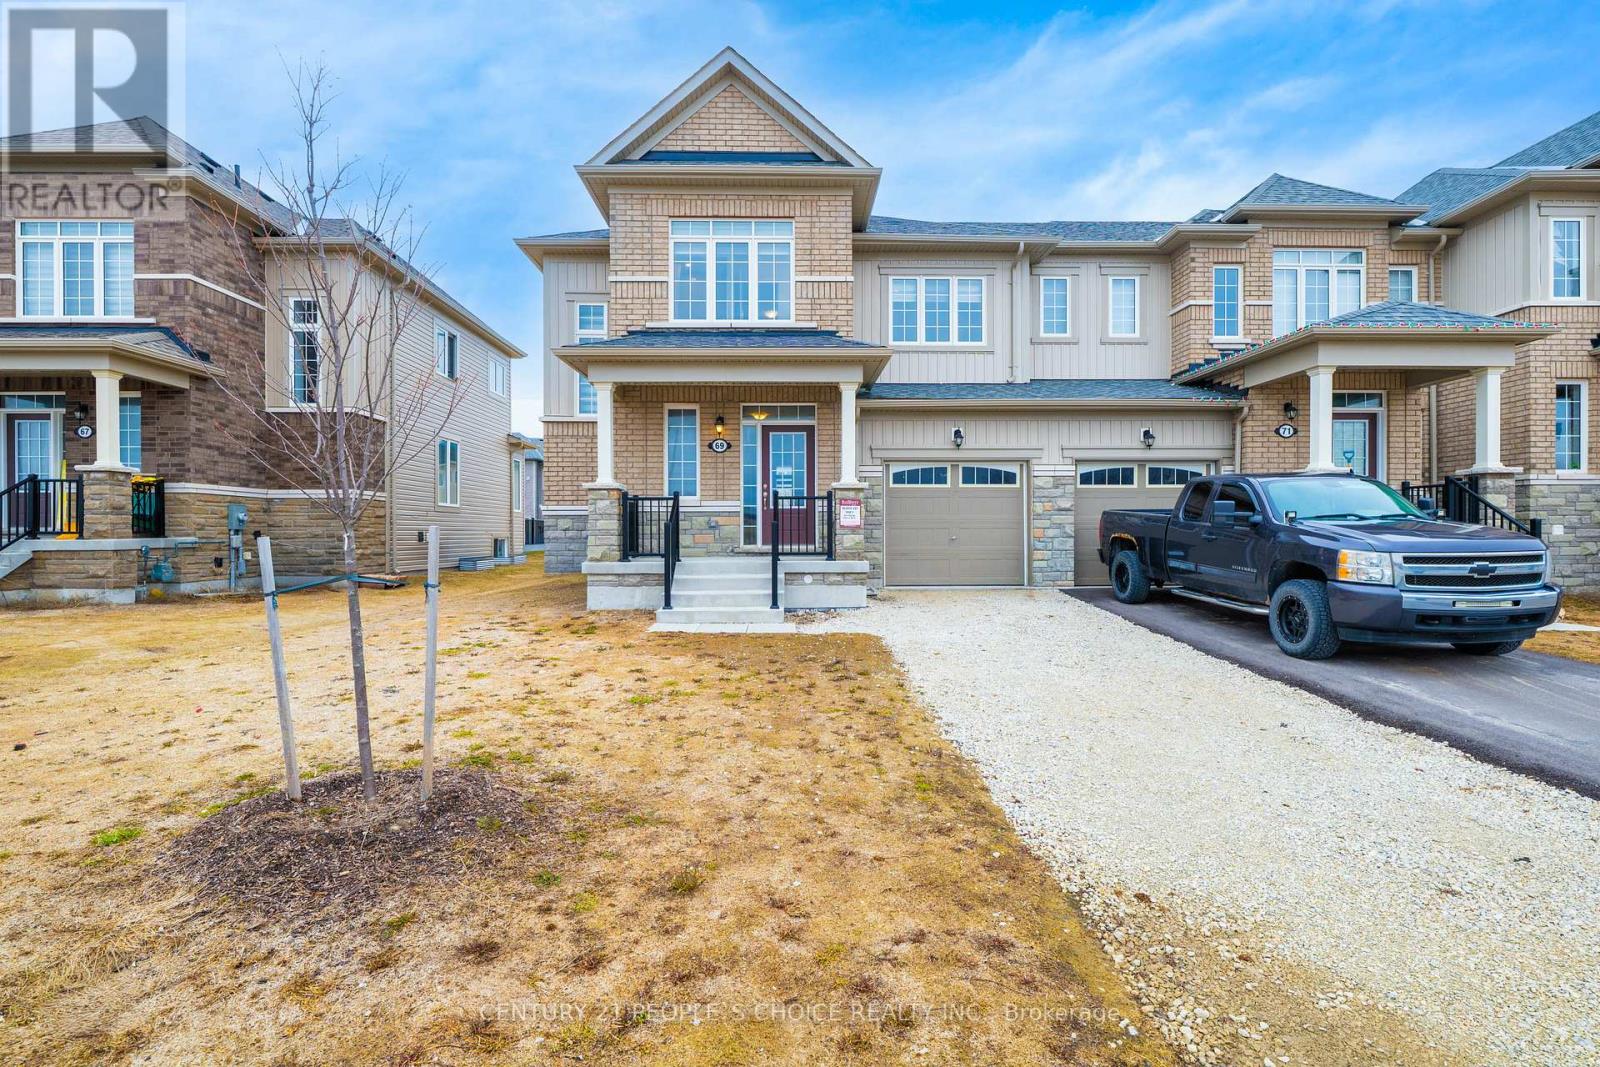
69 Central Square Boulevard
Wasaga Beach, Ontario
Welcome to this bright and beautifully designed freehold end-unit townhome in one of Wasaga Beach's growing family-friendly communities. Offering over 1,700 sq. ft., this well-appointed home features a functional open-concept layout and the added benefit of extra windows, filling the space with an abundance of natural light throughout.The main floor offers a modern kitchen with granite countertops, stainless steel appliances, and a breakfast area with walkout to a spacious backyard - perfect for outdoor dining, entertaining, or relaxing. Upstairs, you'll find 3 generously sized bedrooms, including a primary bedroom with walk-in closet and private ensuite, plus a second full bathroom for added convenience.Enjoy added privacy as an end unit, along with a fantastic location in a master-planned community close to parks, schools, shopping, and everyday amenities. Just minutes to Wasaga Beach and a short drive to Collingwood and The Blue Mountains, offering year-round lifestyle and recreation.A fantastic opportunity to own a stylish home in a thriving community. (id:60365)
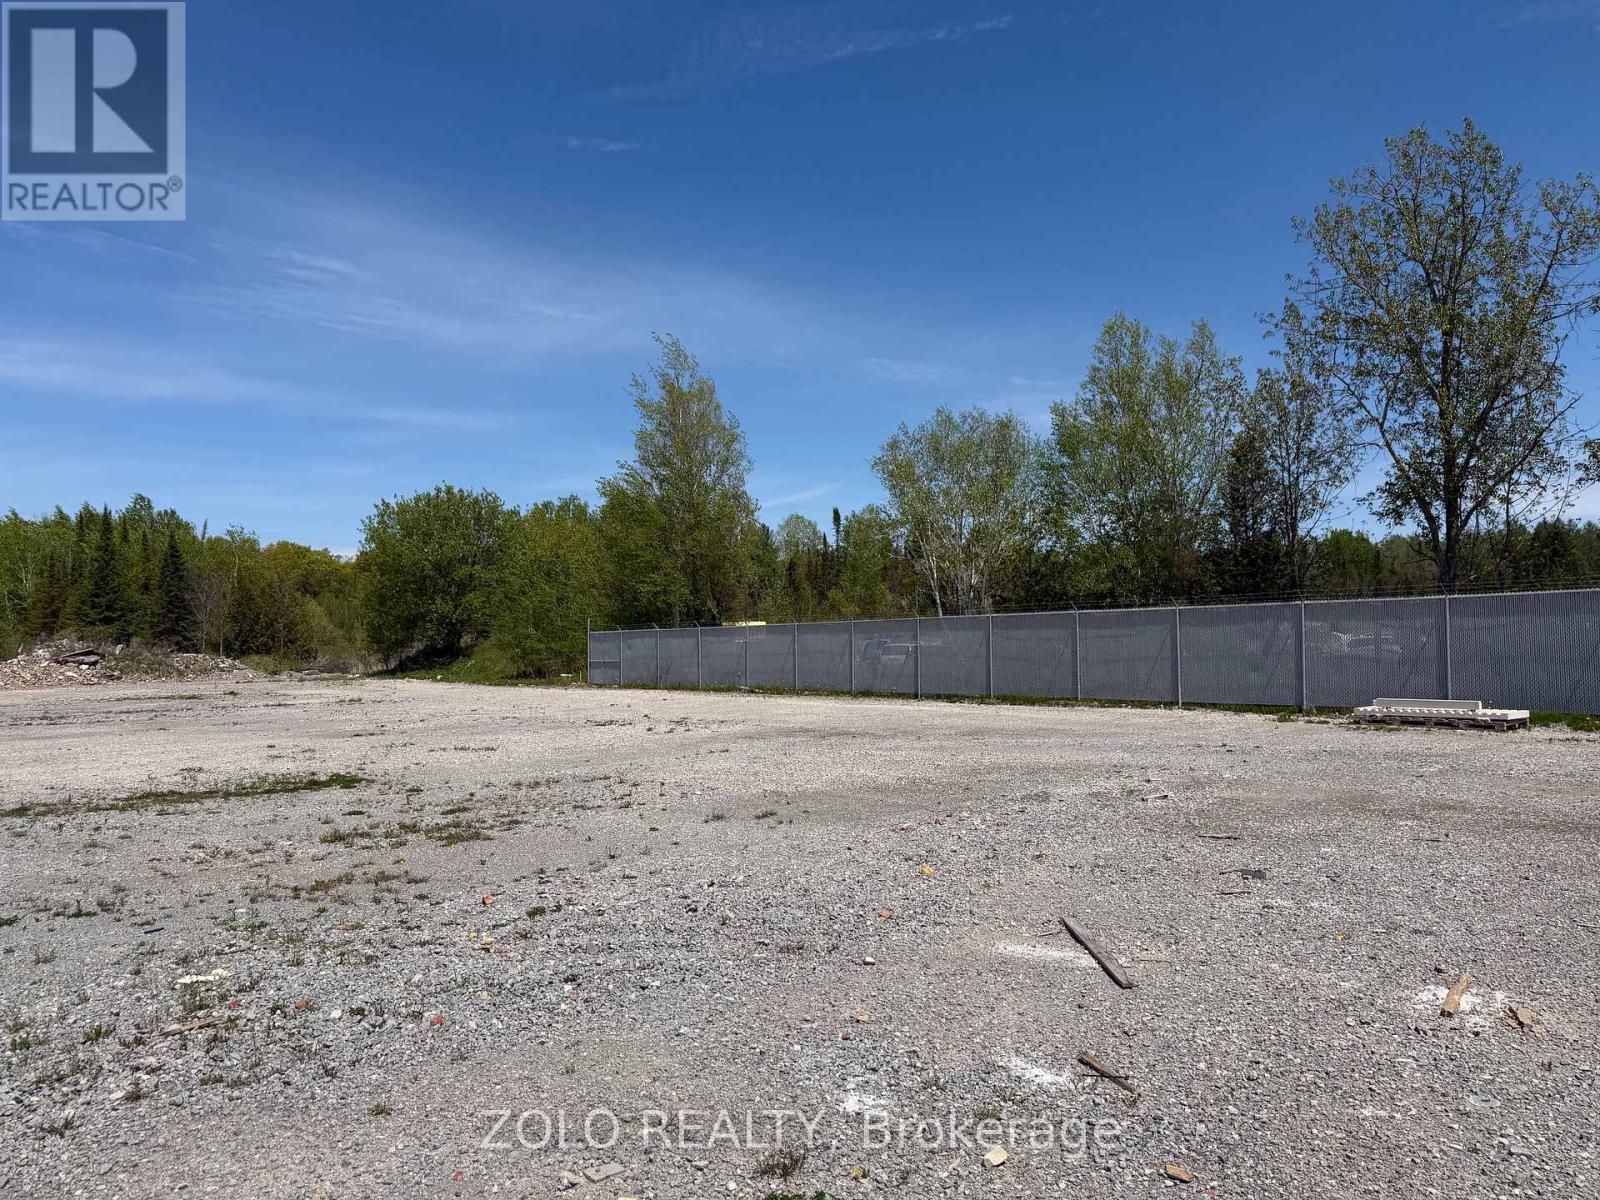
3440 Davis Drive
East Gwillimbury, Ontario
Sublease of approximately 3/4 acre of industrial land, zoned for outside storage, in the rear of an industrial warehouse on busy Davis Drive. Fantastic location, just minutes east of Highway 404. Would perfectly suit contractors, landscapers, some automotive storage and a variety of other uses. Front entrance is secured with a fence. Lease expires in mid 2030 with reasonable escalations. Shorter term lease will be considered but is not preferred and will attract a rent premium. (id:60365)
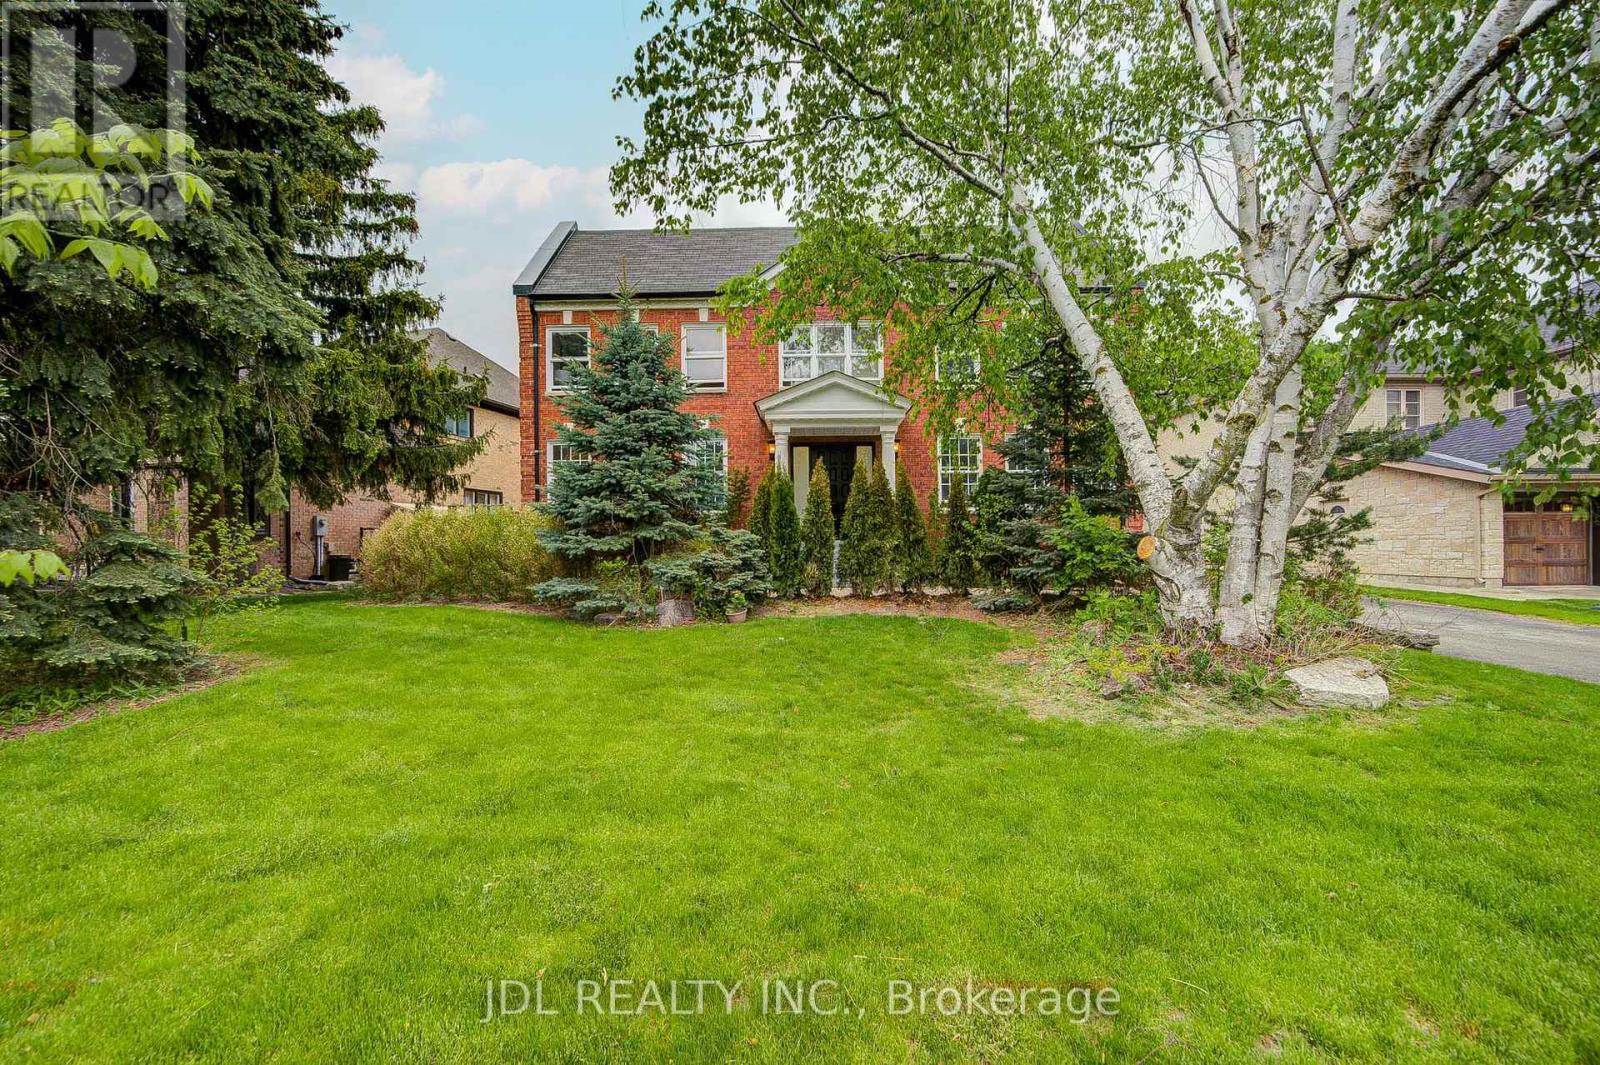
22 Hillholm Boulevard
Richmond Hill, Ontario
Welcome to 22 Hillholm Boulevard, a beautifully renovated home located in one of Richmond Hill's most prestigious and highly sought-after communities. Featuring modern upgrades and elegant finishes throughout, this move-in ready residence offers the perfect blend of comfort, style, and convenience. Situated within a top-ranking school district, it is an ideal choice for families seeking excellent education opportunities and a premium lifestyle. Enjoy easy access to shopping centres, restaurants, parks, supermarkets, public transit, GO Transit, and major highways, making daily living and commuting exceptionally convenient. A rare opportunity to own a stunning home in a luxurious, family-friendly neighbourhood with everything you need just minutes away. (id:60365)
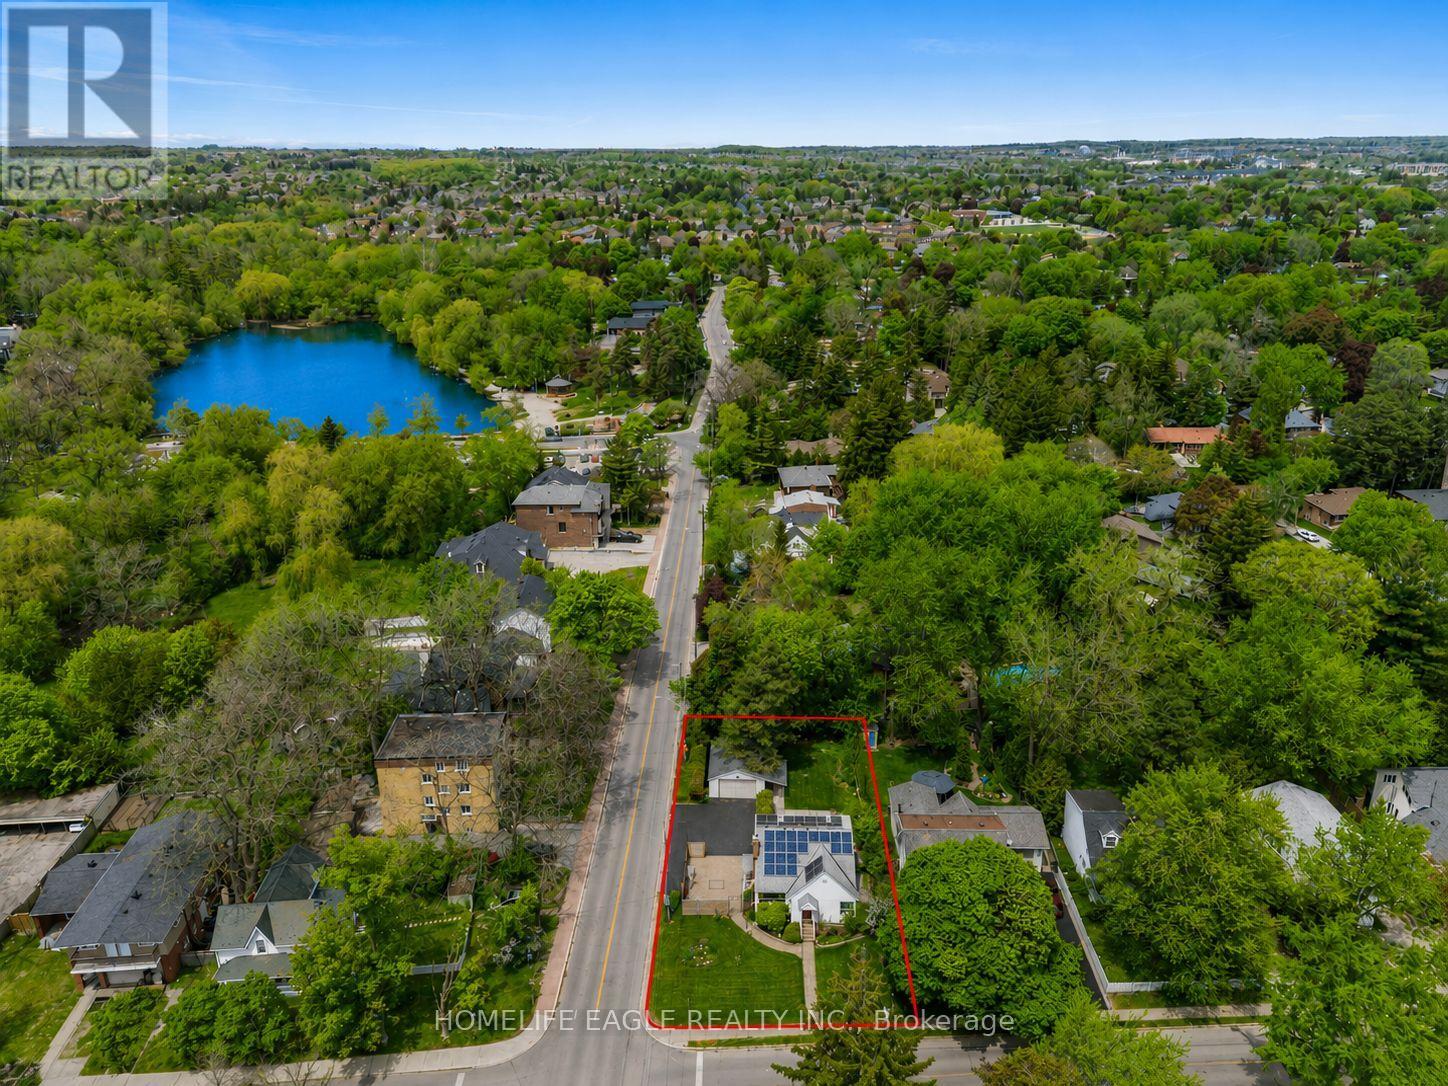
261 Richmond Street
Richmond Hill, Ontario
Perfectly Situated 3+1 Bedroom Detached Home In Prestigious Mill Pond * Rare Premium 62 x 147 Ft Lot With South Exposure * Sun-Filled Family Room W/ Wide Plank Espresso Hardwood Floors, Custom Built-Ins & Modern Marble-Style Fireplace Multi-Use Main Floor Room W/ Custom Murphy Bed and Large Dual Windows - Ideal For In-Law Suite or Home Office * Open Concept Dining Area W/ Pot Lights & Large Sliding Door Walk-Out To Extended Deck * Modern Custom Kitchen W/ Full-Height Cabinetry, Built-In S/S Appliances, Corian Quartz Countertops & Pantry Storage * Modern Glass Panel Staircase W/ Stainless Steel Railings * Primary Bedroom W/ Walk-In Closet * Spa-Inspired Ensuite Featuring Frameless Glass Shower, Double Vanity, Designer Tile & Large Window * Second Bedroom W/ Semi-Ensuite & Backyard Views * Custom Sliding Barn Door To Ample Storage * Separate Finished Basement W/ Full Kitchen, Spacious Rec Area, Bedroom & 4-PC Bath - Ideal For Extended Family Or Income Potential * Private Backyard Oasis W/ Expansive Raised Deck, Permanent Wood Gazebo & Mature Trees * Grid-Connected Roof Solar Panels Helping Reduce Monthly Utility Cost * Exceptional Location In The Heart Of Mill Pond - Walking Distance To Mill Pond Park, Scenic Trails, Top-Rated Schools, Mackenzie Health Hospital & Vibrant Yonge Street Amenities (id:60365)
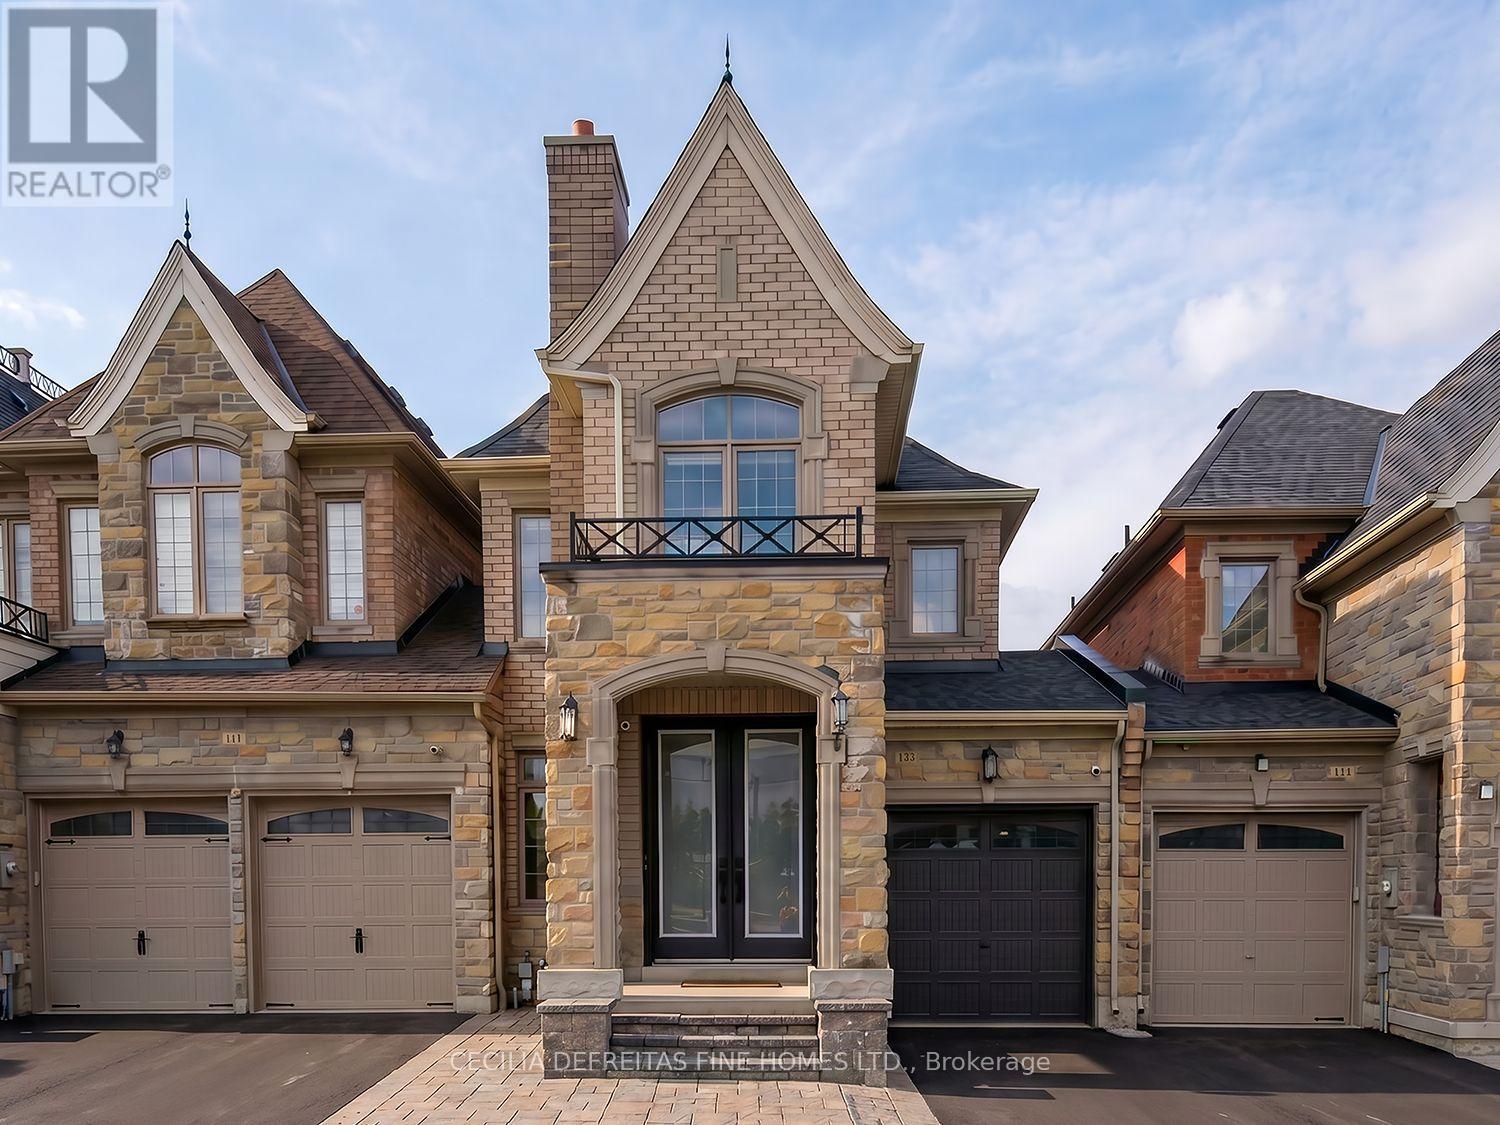
109 Alex Campbell Crescent
King, Ontario
Stunning fully renovated in 2023 townhouse offering approximately 3,158 sq ft of living space which includes a professionally finished 1,000 sq ft lower level. Featuring 4 spacious bedrooms and 5 beautifully appointed bathrooms, including a spa-inspired primary ensuite with heated floors. Primary bedroom has 11 ft vaulted ceiling. Soaring 9 ft smooth ceilings on the main & 2nd floor create a bright, elegant atmosphere. Expansive eat-in kitchen overlooking the family room with walk-out to a brand new Trex deck with integrated lighting. Impeccably landscaped and completely turnkey - a rare opportunity for refined, move-in-ready living. Very bright home and attached only by the garage. (id:60365)
89 William Street
New Tecumseth, Ontario
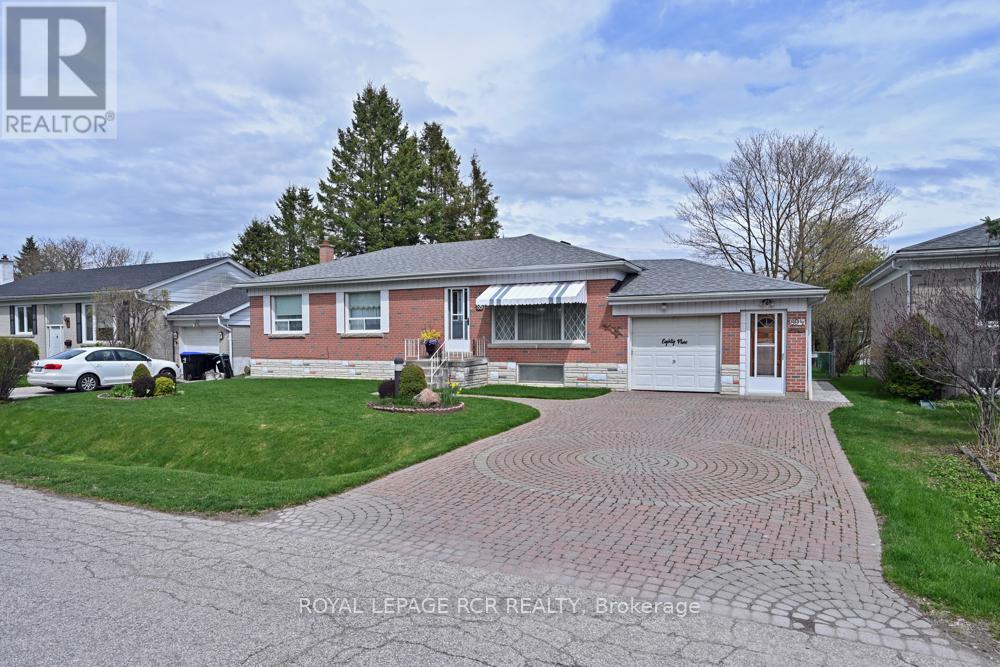
Fantastic opportunity, first time on the market, this attractive solid brick bungalow with aluminum sided addition will welcome you home. Beautifully maintained and so well appreciated by the original owner. This home has much to offer, including a generous sized living room, and formal dining room with walkout to upgraded deck overlooking a large landscaped, fenced yard. The spacious, well designed kitchen features granite counters, excellent cupboard and counter space, built-in appliances, a large window over the sink with a view of the gardens and an adjacent family room. The 3 bedrooms and hallway showcase the warmth of the refinished original hardwood floors. The lower level offers a spacious laundry area with a front load, washer and dryer plus convenient access to the backyard clothesline, a welcomed energy saving feature. The generous sized rec room with above grade windows has great potential for many uses. There is also an additional finished room, an added bonus along with a 2nd bathroom and coldroom. The two workshop areas will be a popular feature for the hobbyist, wood worker, or crafter. The garage workshop opens onto the entire garage for a total area of 402 sf. The lawns are irrigated by an underground sprinkler system. This attractive home and property has so much to offer, located in a well established residential neighbourhood within walking distance to school, parks, sports fields, pool and splash pad. (id:60365)
2653 Herald Road
East Gwillimbury, Ontario

A rare opportunity to build your dream home on this spectacular piece of property. Imagine the serenity of 21.3 partially forested acres with a babbling creek minutes from Hwy 404 and Greenlane. The area already features large estate homes on the street and directly across from this property. For horse lovers, the property has a small 3 stall bank barn complete with electricity and water. A 1958 bungalow on the property is bein sold 'as-is' with no warranties or representation. The property truly needs to be seen to appreciate the beauty, privacy, tranquility, and unique opportunity to build the estate home of your dreams. Due to waterway that runs through, S.L.S.C.A. has some restrictions. To view this remarkable property, please book an appointment. Seller will consider VTB with 50 percent down (id:60365)
1701 - 9085 Jane Street
Vaughan, Ontario
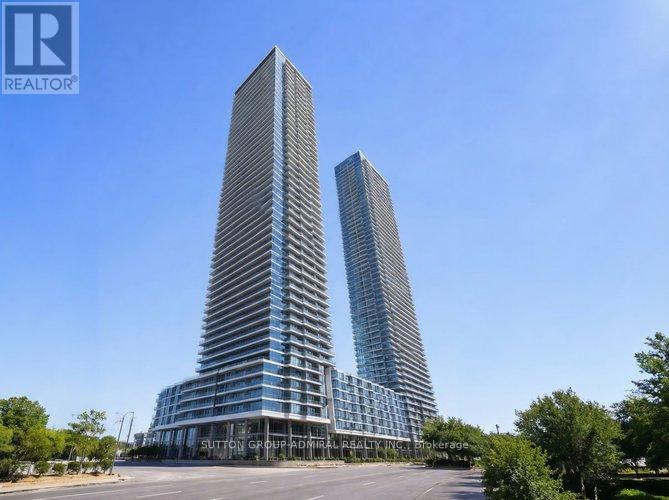
Welcome to stylish living in one of the best areas of Vaughan. Bright open-concept unit with modern kitchen featuring quartz countertops, contemporary cabinetry and stainless steel appliances overlooking the living space. Spacious bedroom with private ensuite washroom plus additional washroom in the unit. Large enclosed patio with beautiful city views, perfect for use as a den, office or additional living space. Located minutes from Vaughan Mills Shopping Centre and Ontario's largest Bass Pro Shops, with easy access to dining, transit and major highways. Parking and locker included. (id:60365)

© 2026 Proptech Realty Inc., Brokerage.