
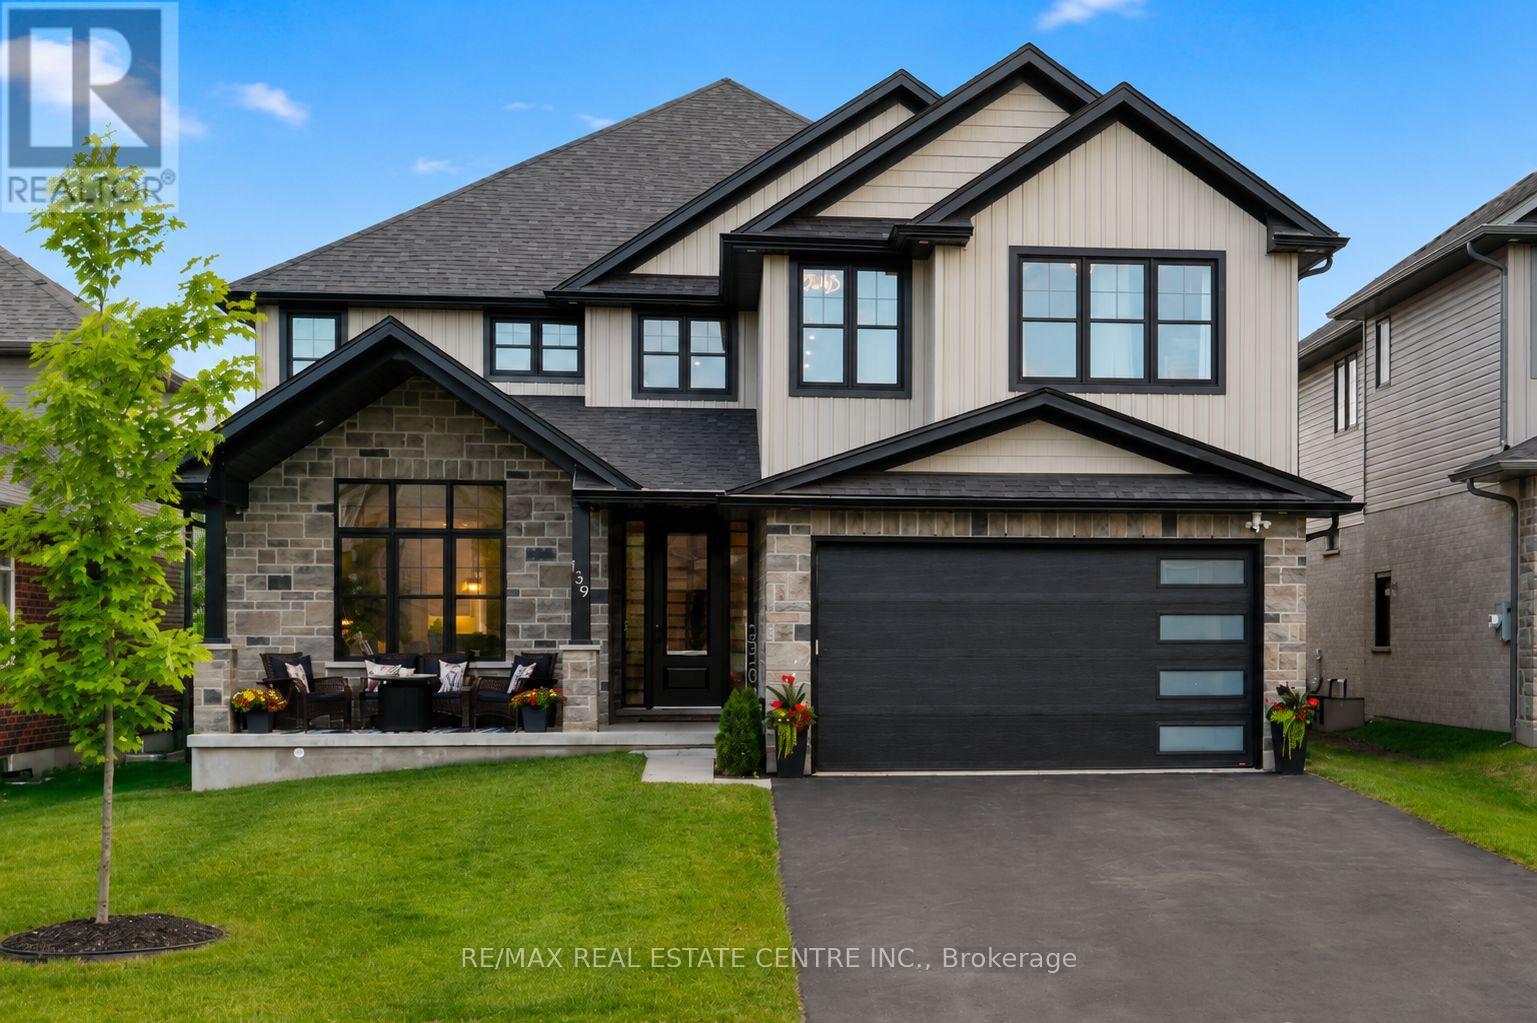
139 Marr Drive
Centre Wellington, Ontario
Welcome to 139 Marr Drive, a masterfully crafted residence nestled in the highly desirable Elora Meadows community. This stunning property offers nearly 4,000 square feet of beautifully finished living space, perfectly blending standard luxury with custom upgrades. From the curb, the home captivates with a handsome stone accent frontage, vertical board and batten siding, and a charming covered front porch. Modern convenience is at the forefront, featuring an extra tall 8ft garage door with frosted glass windows. Inside, the magnificent interior is defined by airy 9 ft ceilings, sophisticated coffered details, and a stately finished oak staircase with elegant iron railings. Premium engineered hardwood floors and high end large slab tile work flow seamlessly across the home. The main floor also features a spacious, versatile office that serves perfectly as a potential fifth bedroom for guests. The second floor is a private sanctuary, headlined by the primary suite with coffered ceilings. The spa like ensuite bath offers an uncompromised level of luxury, featuring cozy heated flooring, a freestanding soaker tub, and an upgraded ceramic tiled shower with a frameless glass door. The secondary bedrooms are thoughtfully laid out and feature ample closet space; two are connected by a convenient Jack and Jill ensuite illuminated by a skylight, while another bedroom boasts its own private ensuite. Every bathroom is finished with premium granite countertops. Functional details, including a laundry room outfitted with cabinetry and a deep sink built into a granite topped base. Essential comforts are fully integrated, including central air conditioning, dedicated gas lines for both the stove and BBQ area, water softener, R/O system, on demand water heater, and a built in water line for the refrigerator. 139 Marr Drive is more than just a house, it is a sophisticated home retreat designed for modern living and comfort. (id:60365)
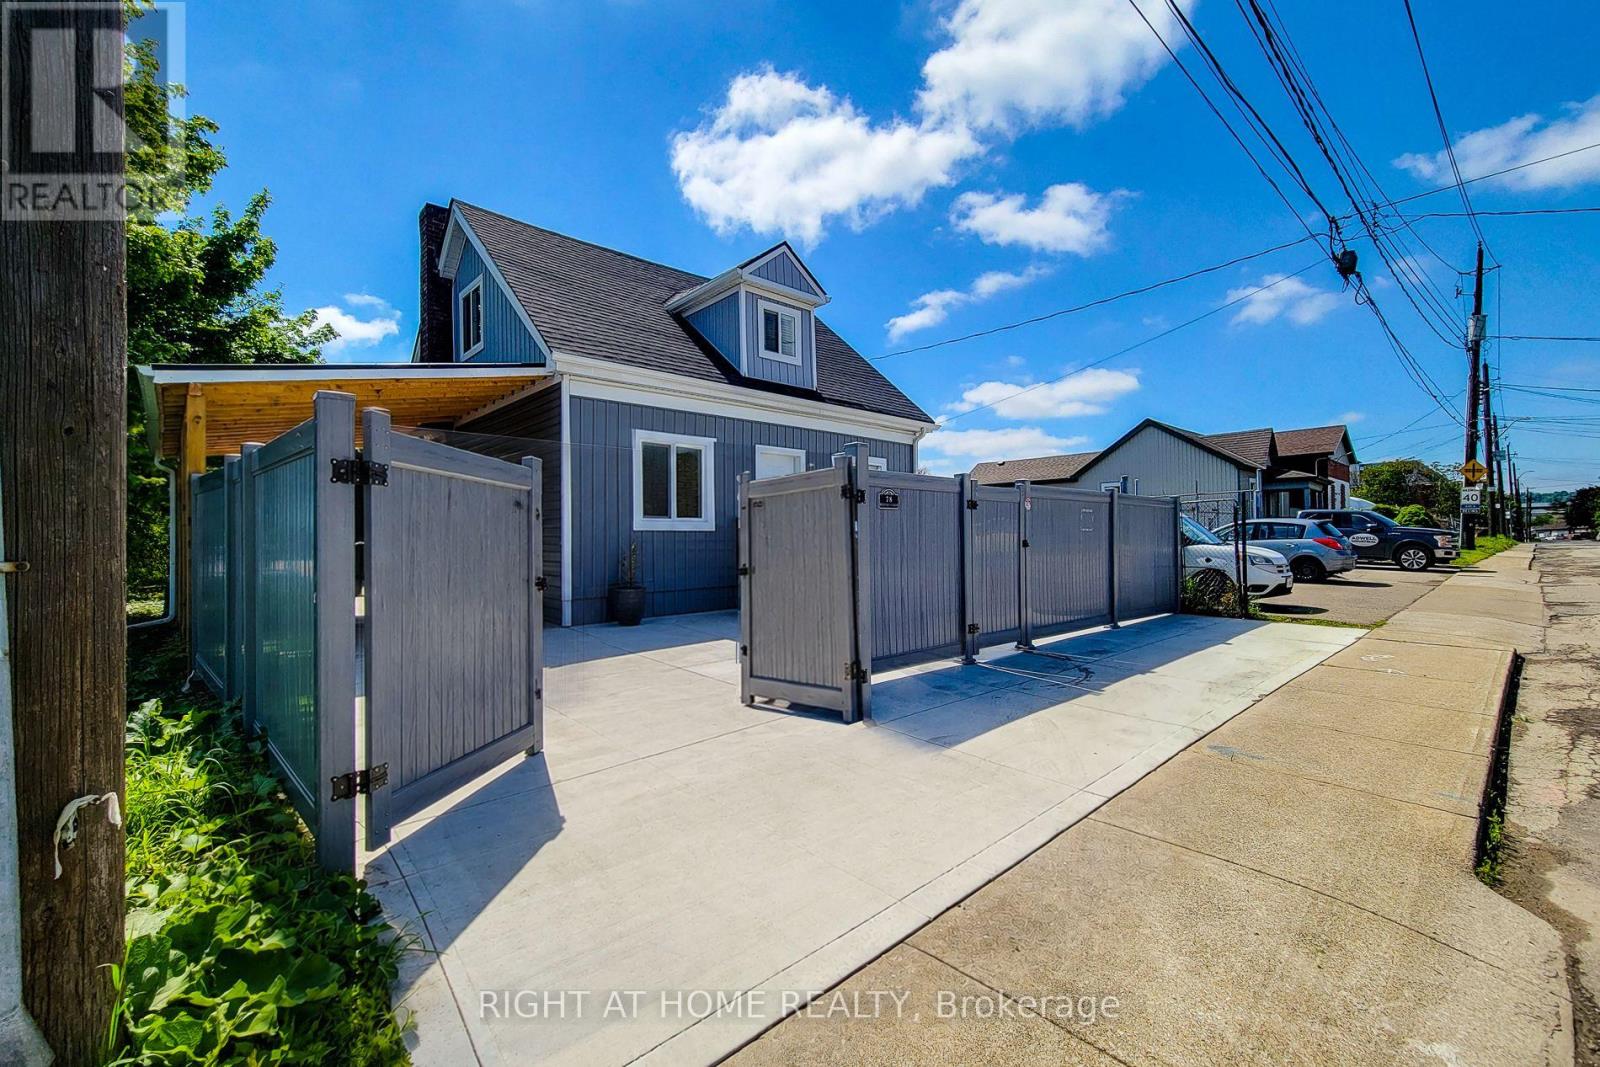
78 Hillyard Street
Hamilton, Ontario
Welcome to 78 Hillyard Street, a beautifully renovated home offering the perfect blend of modern comfort, versatility, and value. Extensively updated from top to bottom, this move-in-ready property features 4 spacious bedrooms, 4 stylish bathrooms, 2 modern kitchens, and a separate basement entrance, making it ideal for large families, multi-generational living, or those seeking additional income potential or buyers seeking live/work potential. Nearly everything has been professionally upgraded, with only the original structure remaining. Major improvements include all new electrical wiring with a 200-amp service, updated plumbing, newer furnace, central air conditioning, insulation, drywall, siding, roofing, gutters, flooring, widened water service line, new water meter, and new gas meter. Both kitchens feature brand-new Samsung appliances, while all bathrooms have been fully renovated with modern vanities, showers, and finishes. Situated on a prominent corner lot, this property offers parking for 6+ vehicles, two separate access gates, a new concrete driveway, a metal-roof carport, and full vinyl fencing for added privacy and security. The spacious backyard provides excellent outdoor space for entertaining, or future expansion. Located in a highly accessible area with a bus stop at your doorstep and just minutes to West Harbour GO Station, waterfront parks, Downtown Hamilton, schools, shopping, and quick QEW access to Toronto and Niagara. The property is also located within a flexible **M6 zoning designation**, offering additional potential for home-based business use and various permitted or conditional uses subject to municipal approval. Buyers or buyers agents are advised to verify permitted uses under M6 zoning with the City of Hamilton. This exceptional property combines the comfort of a fully renovated home with flexibility, space, and future potential-offering remarkable value in a rapidly evolving neighbourhood. (id:60365)
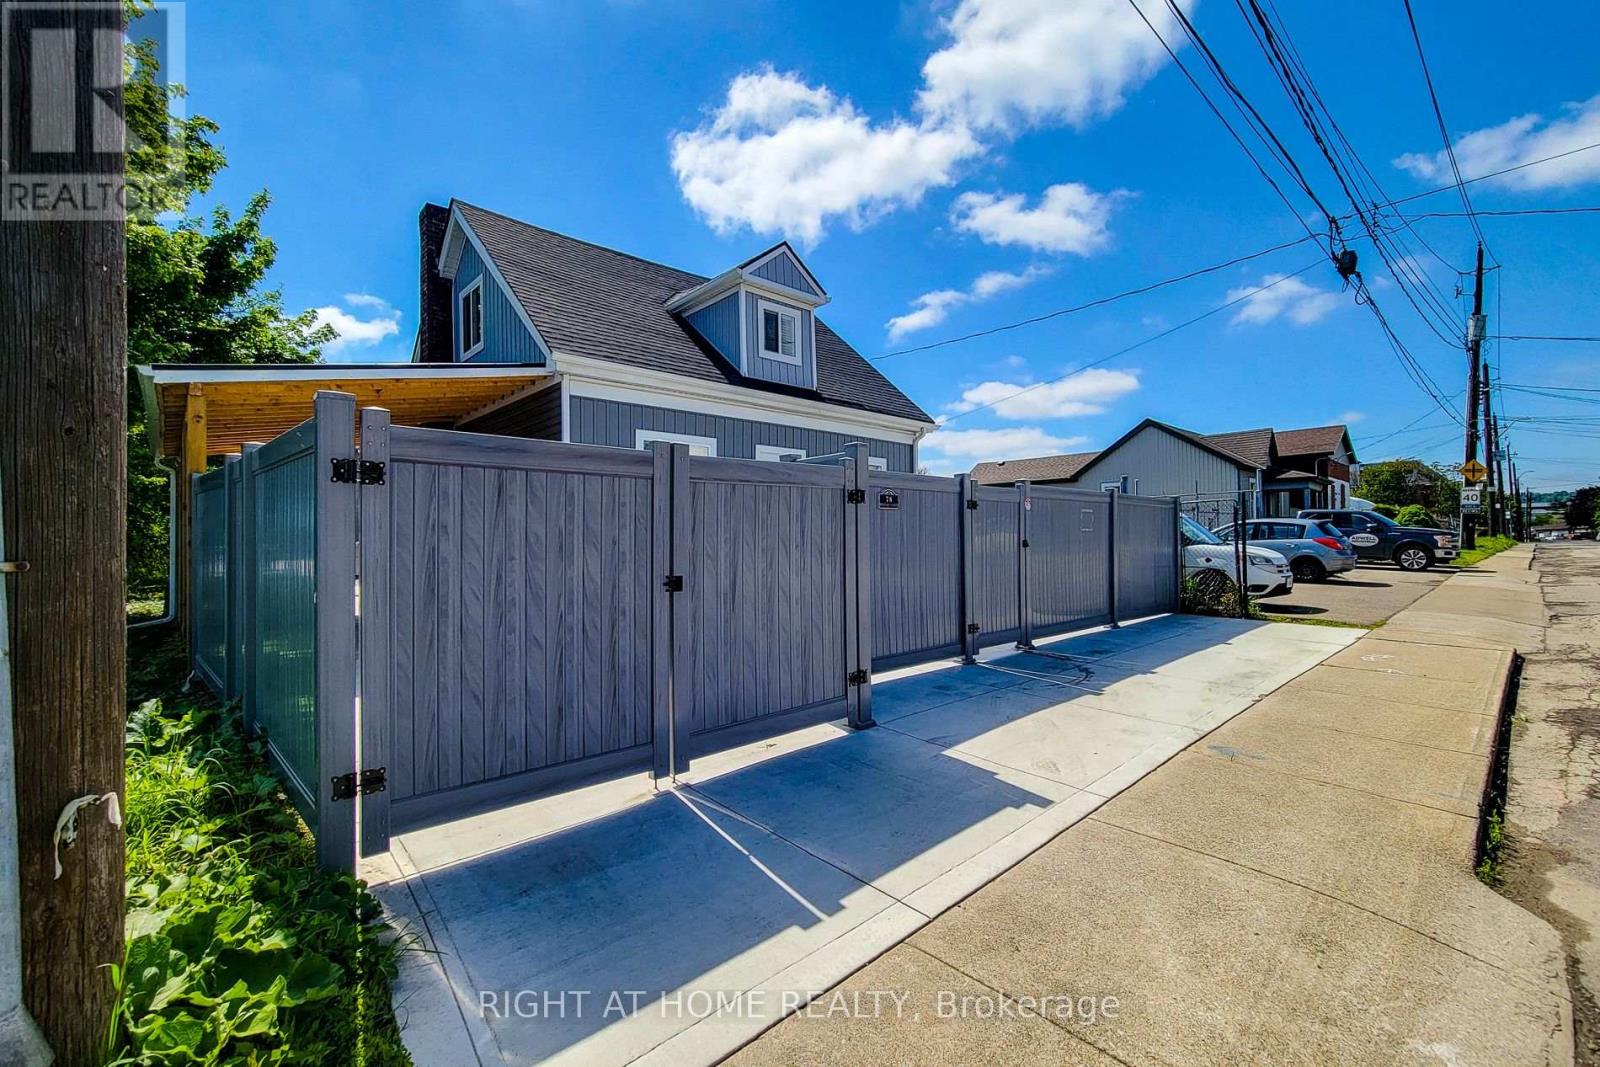
78 Hillyard Street
Hamilton, Ontario
Exceptional opportunity to acquire a fully renovated mixed-use/commercial property with desirable M6 zoning in a strategic Hamilton location. Positioned on the corner of Hillyard Street and Burlington Street East, this property offers outstanding visibility, accessibility, and convenient access to major transportation routes, Downtown Hamilton, West Harbour GO Station, the QEW, waterfront amenities, and industrial/commercial corridors. The property features ample on-site parking for 6+ vehicles and two separate access, including a secondary roadside entrance providing additional operational flexibility, rear-yard access, and emergency egress potential. The large lot offers future expansion possibilities, outdoor storage, workshop space, business operations, or additional development opportunities, subject to buyer verification and approvals. Underground power and waste service conduits have already been installed to facilitate future site improvements. Extensively renovated from top to bottom, except the original structure. Major improvements include all new electrical wiring, 200 Amp electrical service with EV charging potential, updated plumbing, newer furnace, approximately 60% new HVAC system, central air conditioning, insulation, drywall, siding, roofing, gutters, flooring, widened water service line, new water meter, and new gas meter (2025). The building currently offers a flexible layout including multiple offices/workspaces/bedrooms, 4 washrooms, 2 kitchens/lunchroom areas, and a separate entrance to the lower level, creating potential for a variety of commercial, live/work, professional office, service commercial, or permitted mixed-use applications under M6 zoning. Additional features include a new concrete driveway, a metal-roof carport, full vinyl fencing for security and privacy. A turnkey property offering exceptional flexibility, infrastructure upgrades, parking, and long-term growth potential in one of Hamilton's evolving commercial co (id:60365)

680 Rogers Road
North Perth, Ontario
OVERSIZED DECK, 5 BEDROOMS, WALK-UP! This beautifully finished 5-bedroom, 3-bathroom bungalow offers over two levels of thoughtfully designed living space, perfect for growing families and those who love to entertain. Step inside to an inviting open-concept main floor featuring a stunning stone fireplace that anchors the bright and spacious living area. The modern kitchen is sure to impress with quartz countertops, a large island, stylish backsplash, and an abundance of cabinetry. Convenient main floor laundry adds to the home's functional layout. The spacious primary suite is complete with a walk-in closet and a private ensuite featuring double sinks and a walk-in shower. Two additional bedrooms and a full bathroom complete the main level The fully finished lower level expands your living space with a large recreation room complete with an electric fireplace, two additional bedrooms, a full bathroom, and a walk-up to the garage. Step outside to enjoy the fully fenced backyard, where you'll find a covered Trex deck perfect for year-round entertaining and a large playground for the kids to enjoy. The oversized double-car garage features a walk-up from the basement. Offering stylish finishes, generous living space, and exceptional indoor and outdoor amenities, this move-in-ready home is one you won't want to miss. Book your private showing today! (id:60365)
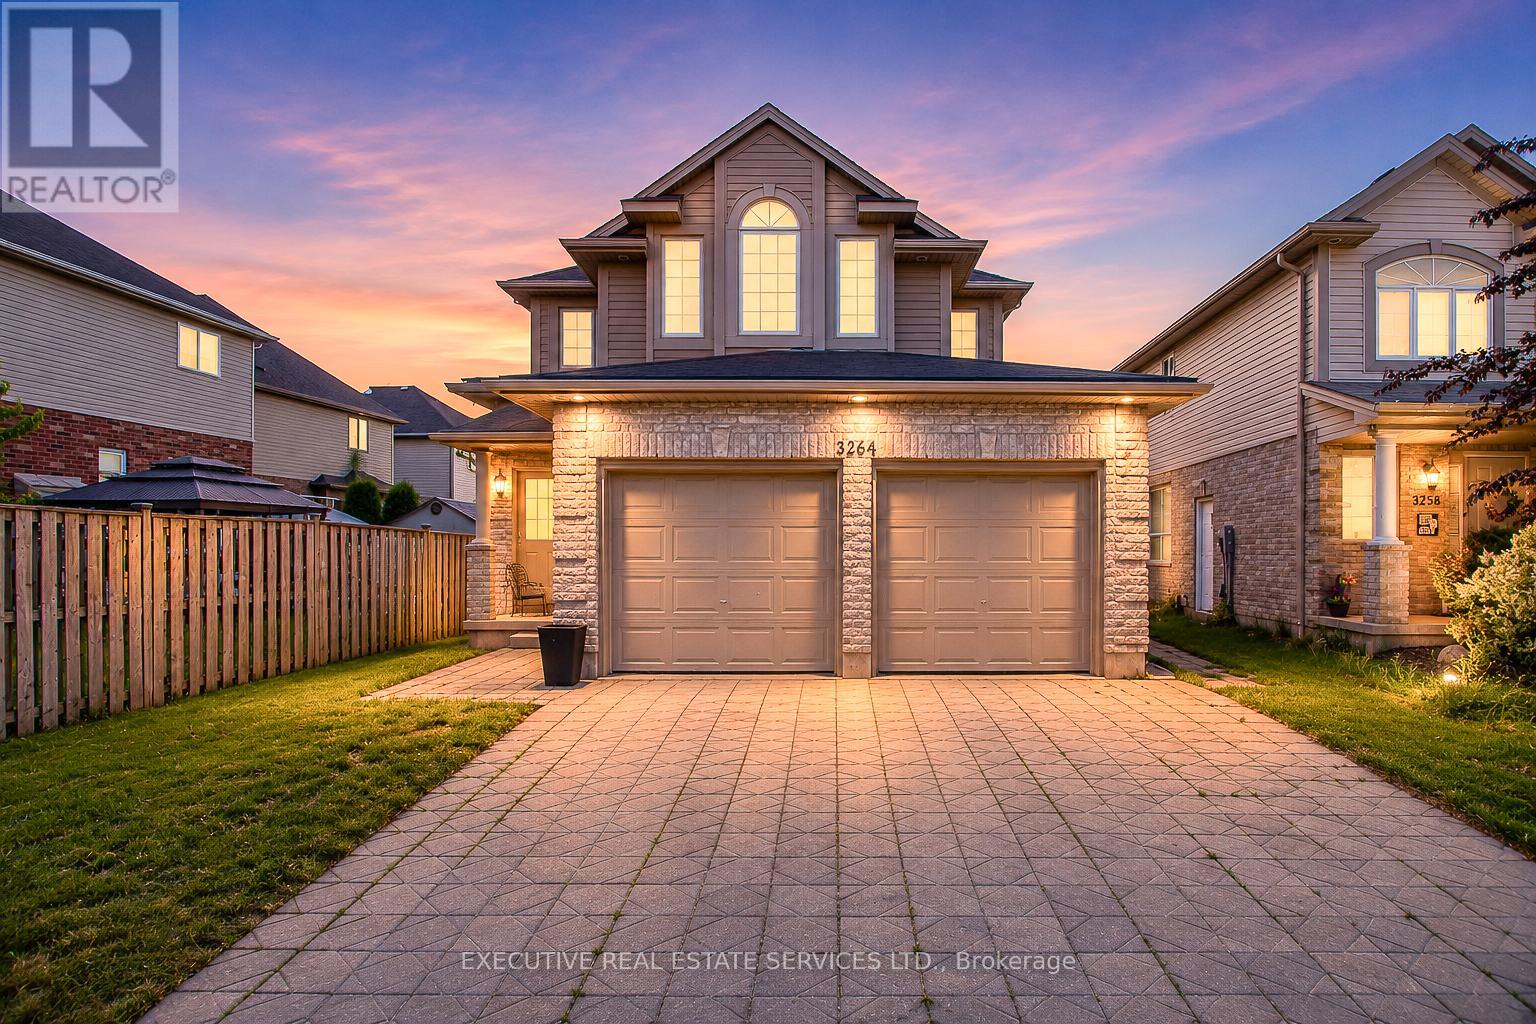
3264 Meadowgate Boulevard
London South, Ontario
Why Rent When Your Tenant Can Help Pay Your Mortgage? This Beautifully Upgraded Detached Home In London's Highly Desirable Summerside Community Features A Brand-New Legal Basement Apartment With 1 Bedroom And A Spacious Recreation Room, Offering A Rare Opportunity For First-Time Buyers, Growing Families, Multi-Generational Households, And Investors To Generate Rental Income From Day One.Offering 4+1 Bedrooms, 5 Bathrooms, And Over 3,100 Sq. Ft. Of Total Finished Living Space, This Move-In Ready Home Combines Comfort, Flexibility, And Long-Term Value. The Bright And Spacious Main Level Features 4 Generously Sized Bedrooms, 3 Bathrooms, Main Floor Laundry With New Washer & Dryer, New Engineered Hardwood Flooring, Fresh Paint Throughout, And A Modern Kitchen Complete With New Quartz Countertops, New Stove, And New Refrigerator. The Open-Concept Layout Is Perfect For Everyday Living And Entertaining.Completed In 2025, The Legal Basement Apartment Features 1 Bedroom, A Large Recreation Room, 2 Bathrooms, Separate Laundry, A Full Kitchen With New Appliances, And A Private Living Area, Offering Excellent Flexibility For Tenants, Extended Family, Or Additional Living Space. Currently Occupied By Excellent Tenants, It Provides Immediate Rental Income And An Excellent Mortgage Helper.With A Double-Car Garage, Parking For 4 Vehicles, And Extensive Recent Upgrades, This Low-Maintenance Property Is Truly Turnkey. Conveniently Located Just Minutes From Hwy 401, Public Transit, Meadowgate Park, Walking Trails, Sports Facilities, Shopping, And Highly Rated Schools, It Offers The Perfect Balance Of Lifestyle And Investment Potential.Whether You're Looking To Lower Your Monthly Housing Costs, Accommodate Extended Family, Or Build Long-Term Wealth Through Real Estate, This Exceptional Income-Generating Property Delivers Outstanding Value In One Of London's Most Family-Friendly Communities. (id:60365)
752119 Ida Street
Southgate, Ontario
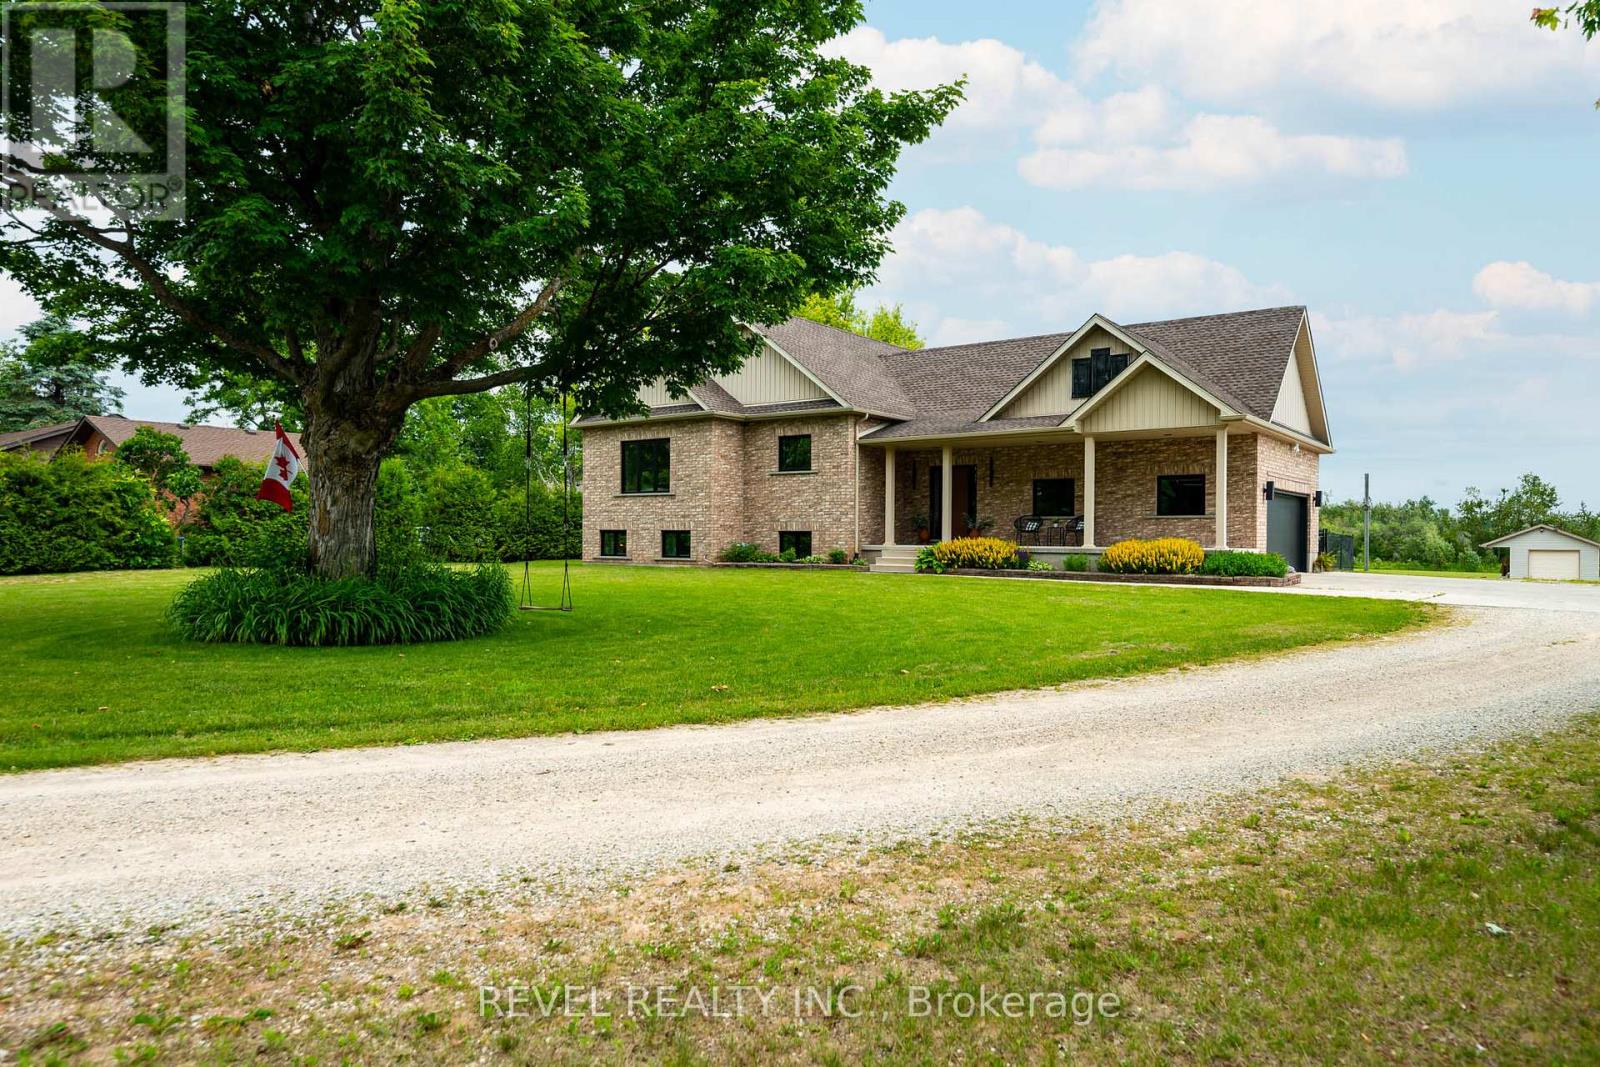
Private 2.6-acre rural property with municipal water, natural gas, no neighbours directly in front or behind, and a fully finished lower level with separate entrance and secondary kitchen. This beautifully maintained and extensively upgraded raised bungalow (built in 2008) offers country living with modern convenience minutes from town. Designed for flexibility and multi-generational living, the home features a separate entrance to the finished lower level with a full secondary kitchen-ideal for extended family, guests, or in-law potential. Enjoy outdoor living from the large covered front porch and spacious covered rear deck, while the fenced pet area provides a secure space for four-legged family members.This turnkey property has seen extensive recent upgrades, including an owned high-efficiency modulating furnace (2024), owned water heater (2020), and owned whole-home water softener, filtration, and dechlorination system (2024). Additional improvements include premium triple-pane windows and exterior doors (2025), new kitchen appliances (2026), new countertops, sinks and faucets throughout kitchen and bathrooms (2026), central vacuum system, updated lighting, fresh paint, renovated laundry room, renovated pantry, and upgraded wardrobe closets. Attic professionally inspected in 2024, septic pumped in 2024, and supplemental wood furnace cleaned in 2025.Outside, the possibilities are endless. A powered drive shed offers excellent storage and is well suited for an RV, workshop, or hobby space. Garden enthusiasts will love the 60' x 15' fenced garden, while the open green space provides room for recreation, future projects, and outdoor enjoyment.Sale includes a John Deere X380 lawn tractor (2023) complete with 54" mower deck, 44" snow plow with winter package, and aerator/dethatcher attachments-everything needed from day one. (id:60365)
3754 Lakeshore Road
Lincoln, Ontario
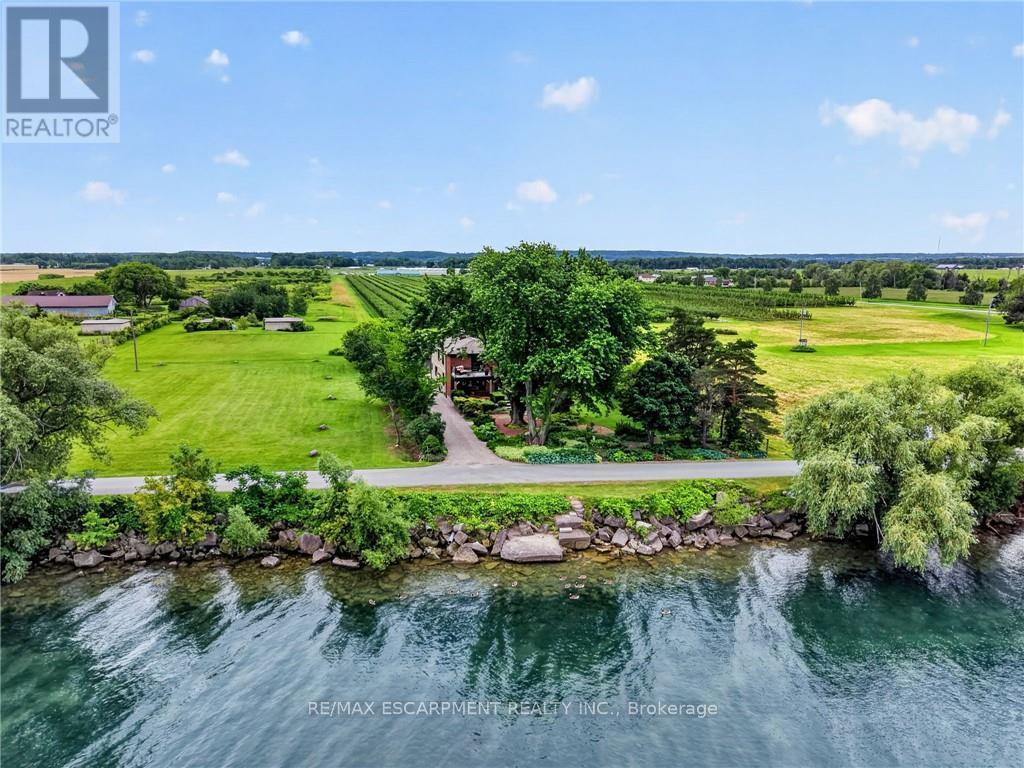
Ninety feet of private Lake Ontario frontage, gardens at every turn, and a 4 bedroom home renovated floor to ceiling - 3754 Lakeshore Road delivers the lakefront lifestyle at a price point that is rare to find. Set on a 0.37-acre lot in Vineland's Lakeshore community, mature trees, perennial beds, and stone pathways wind from a long gravel drive to a home that feels like a year-round retreat. Inside, craftsmanship shows in every space: a renovated eat-in kitchen (2019) with island seating, an updated primary ensuite (2015), and a refreshed mudroom and bathroom (2018). Three fireplaces, including one in the primary bedroom and another in the sunroom overlooking the water, set the tone for cozy nights in, while open living areas flow easily for entertaining. Step outside and the lifestyle continues: a salt water hot tub under a pergola, a fire pit for evening gatherings, a gravel patio for outdoor dining, and direct access to your own shoreline. A detached workshop and barn offer space for hobbies or projects, with parking for six vehicles in the driveway. Recent upgrades include a new propane furnace (2025), central air (2020), new vinyl siding (2019), and a brand new 3,200-gallon cistern with new pump (2026). This is direct waterfront living, gardens and gathering spaces included, minutes to Niagara wine country, the QEW, and downtown Beamsville. (id:60365)
5 Brant Street
Norfolk, Ontario
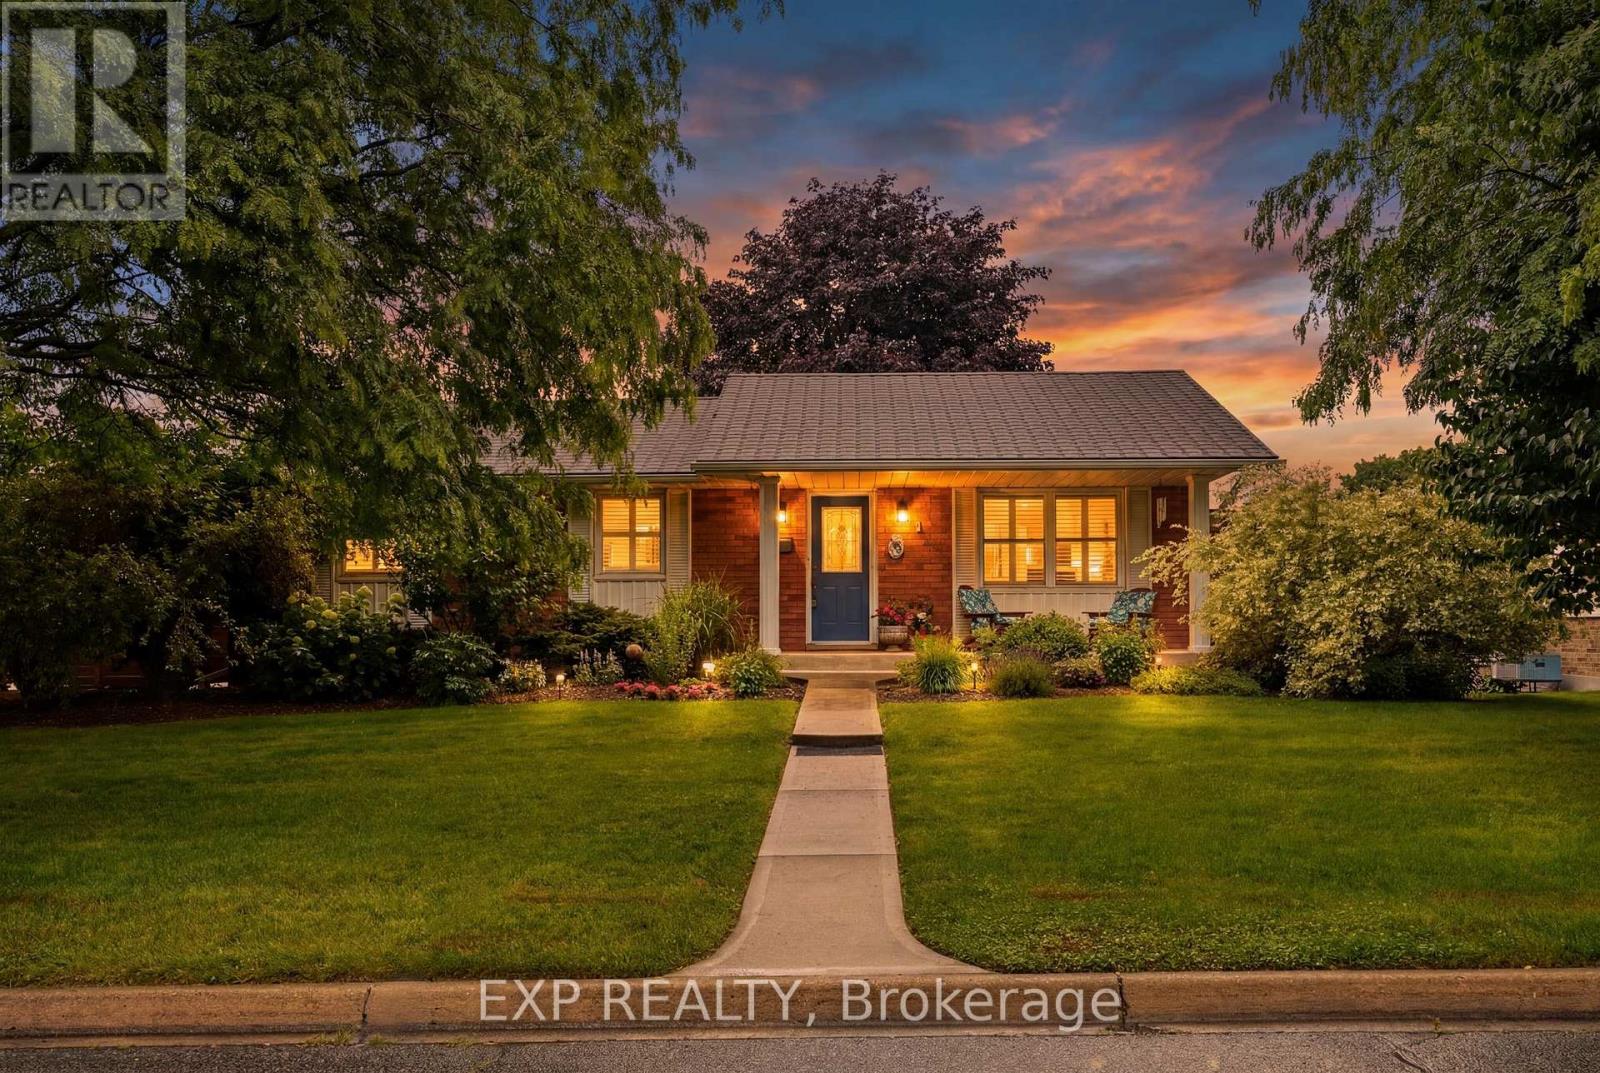
Some homes just fit - and this charming 3-bedroom, 2-bathroom bungalow in the heart of Simcoe is exactly that kind of home. Tucked into a location that puts schools, parks, grocery stores, and everyday amenities just seconds from your front door, this is the one you stop scrolling for. Step outside and exhale. The expansive deck and shaded gazebo were made for long summer evenings - morning coffee, weekend barbecues, or simply doing nothing at all under the shade while the garden does its thing. And speaking of gardens, a dedicated sand point well means you can water your flowers and beds all season long without watching the meter - a quiet little luxury that pays for itself every summer. Inside, the home has been thoughtfully updated where it counts. Both bathrooms have been fully renovated within the last five years, offering a fresh, modern feel the moment you walk in. California shutters throughout the home bring in just the right amount of light while keeping things clean and classic. New interior doors add a cohesive, move-in-ready polish from room to room. For peace of mind, the big-ticket items are already handled - a brand new furnace and heat pump (2025) keep you comfortable year-round with modern efficiency, while 40-year fiberglass shingles mean the roof won't be a conversation you'll need to have anytime soon. A 1.5-car garage rounds out the package, giving you covered parking plus extra room for storage, a workspace, or all the gear that comes with Ontario seasons. This is Simcoe convenience, bungalow comfort, and smart ownership - all in one. (id:60365)
19 Sidney Crescent
Hamilton, Ontario
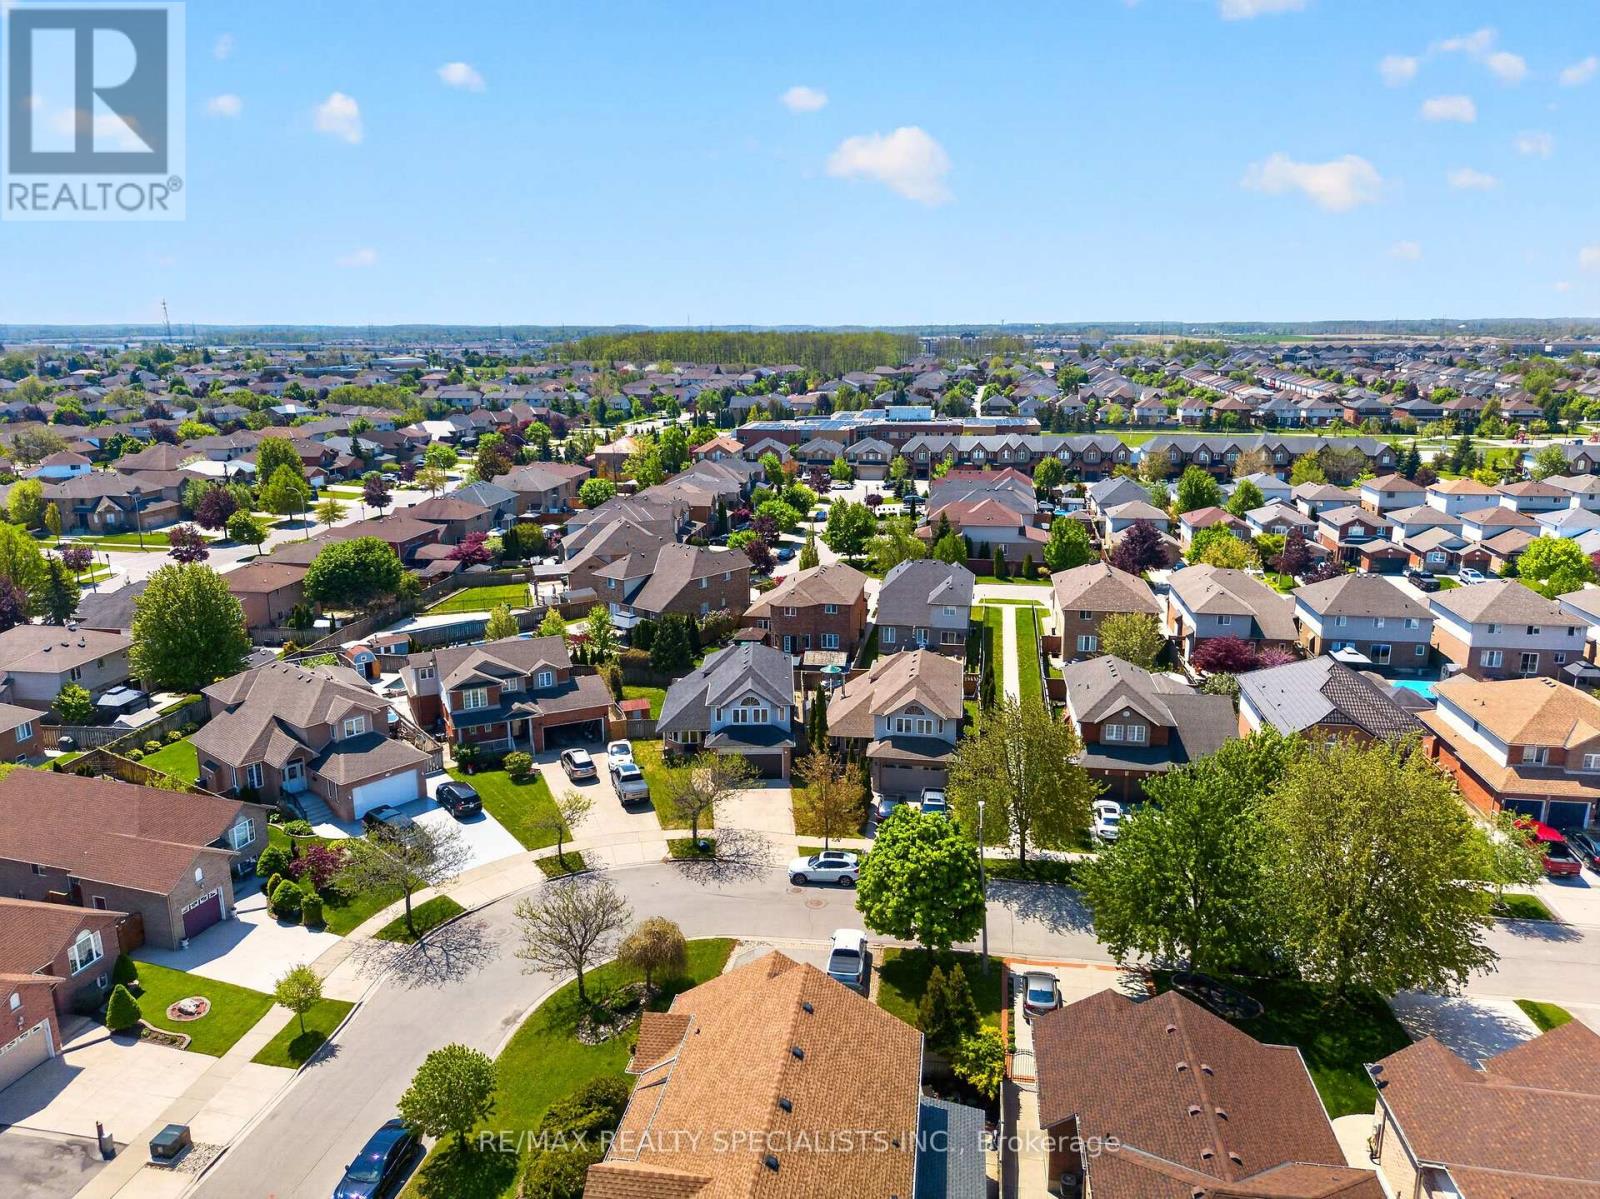
Welcome To 19 Sidney Crescent. This Immaculate 2 Storey Home Has 3 Bedrooms, 2.5 Bathrooms With Over 1800 Sqft Of Luxury Living Space With An Additional 1000 Sqft Of Unfinished Potential In The Basement! Enjoy Quality Features Throughout This Modern Home Including Tons Of Natural Lighting, Open Concept Layout, High End Light Fixtures & Pot Lights, Custom 3 Inch Zebra Blinds, Stunning Hardwood Flooring & Eye Catching Mono Serra Porcelain Tile. Fully upgraded with Newer Washrooms. (id:60365)
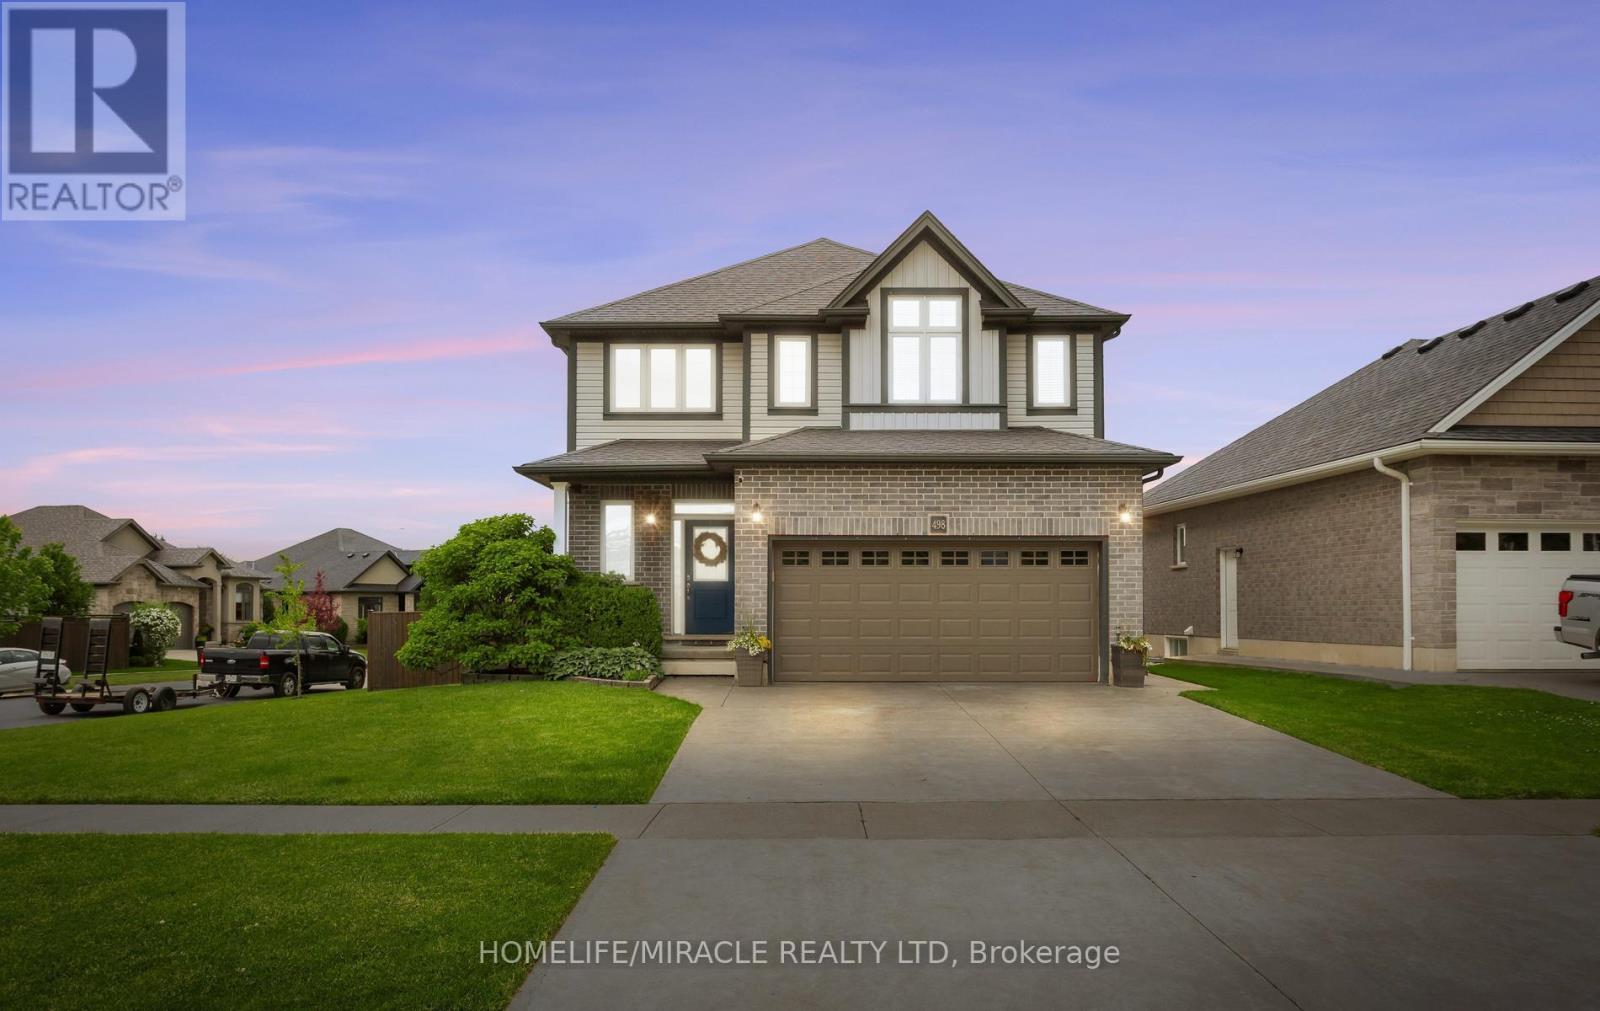
498 Fairway Road
Woodstock, Ontario
Nestled in the highly desirable Sally Creek community of North Woodstock, this impressive 3+1 bedroom, 3.5 bathroom home offers the perfect combination of style, comfort, and convenience.A striking two-storey foyer welcomes you into a bright and thoughtfully designed interior featuring an open-concept layout, with oversized windows that fill the home with natural light. The spacious kitchen is beautifully appointed with granite countertops, crisp white cabinetry, and ample workspace, making it ideal for everyday living and entertaining.The upper level features a generous primary retreat complete with a walk-in closet and private 4-piece ensuite, along with two additional well-sized bedrooms and a full bathroom, laundry room. The fully finished basement expands the living space with a fourth bedroom, full bathroom, and recreation area, perfectly suited for extended family, guests, a home office, or an in-law setup.Step outside to a fully fenced backyard featuring a deck, jungle gym, creating an inviting space for outdoor enjoyment.Ideally situated close to, scenic walking trails, parks, schools, shopping, and the popular Brickhouse Brewpub, this exceptional home offers a sought-after lifestyle in one of Woodstock's most desirable neighbourhoods. (id:60365)
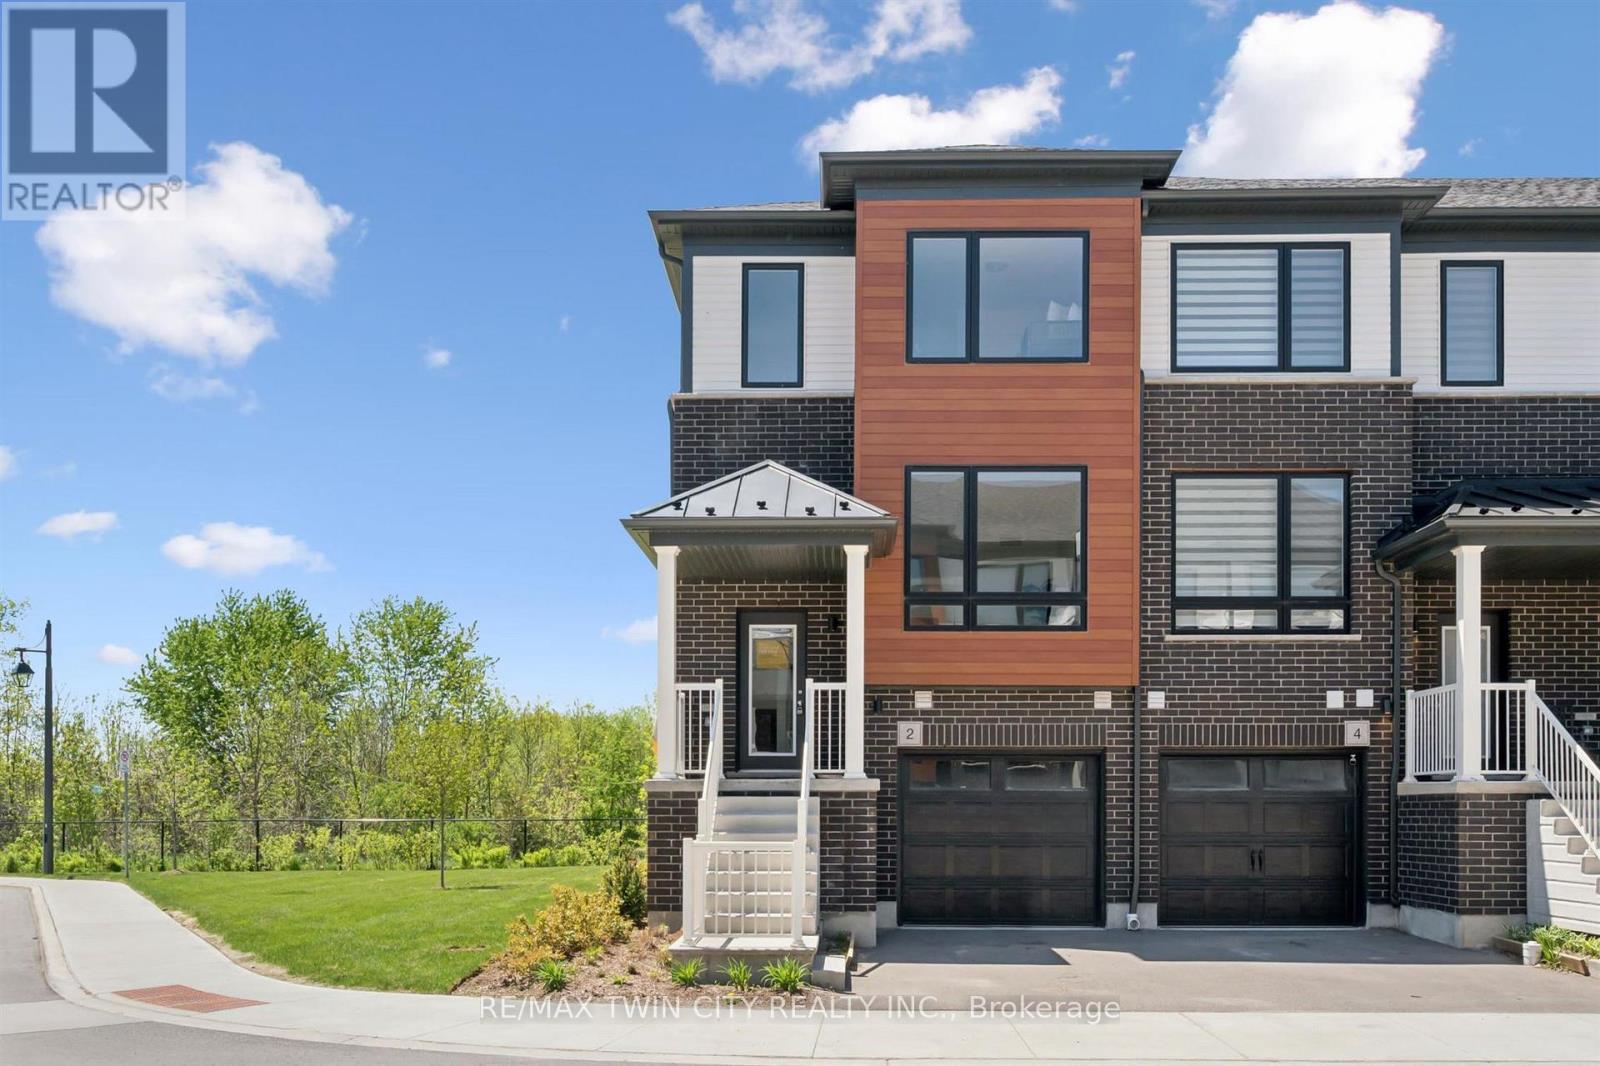
2 Sora Lane
Guelph, Ontario
Welcome to 2 Sora Lane, an exceptional opportunity to own a brand-new, never-lived-in end-unit townhome by Fusion Homes in one of Guelph's most sought-after east-end communities. Complete with designer furniture, a walk-out basement, and quick-closing availability, this beautifully appointed home has been thoughtfully designed for modern lifestyles. Featuring 3 spacious bedrooms, 2.5 bathrooms and attached garage, the home offers a bright and inviting open-concept layout highlighted by elegant hardwood flooring, quartz countertops, premium stainless-steel appliances, and designer-selected finishes throughout. With nearly $50,000 in upgrades, every detail has been carefully curated to create a sophisticated living experience. Upstairs, the spacious primary retreat features a walk-in closet and beautifully finished private ensuite, while two additional bedrooms and a modern full bathroom provide comfort and flexibility. The walk-out basement offers outstanding potential for future customization. As an added benefit, homeowners can enjoy the renowned Fusion Homes warranty program, which provides coverage that averages nearly twice the industry standard. Ideally located close to parks, scenic trails, top-rated schools, and everyday amenities, this home offers the perfect blend of convenience and neighbourhood charm. With immediate possession available and an impressive list of features, this home presents an outstanding opportunity. The builder is currently offering attractive incentives, including no development charges, no additional fees, and a low deposit structure. In addition, the builder is currently advertising an effective price of $694,900 after the proposed HST rebate. The rebate is subject to government approval, purchaser eligibility, and assignment to the builder. Combining premium construction, exceptional incentives, and an outstanding location, this home offers a rare opportunity to own a beautiful new residence. Book your showing today! (id:60365)

25 Bush Clover Crescent
Kitchener, Ontario
Welcome to 25 Bush Clover Crescent - Where Luxury Meets Lifestyle in One of Kitchener's Most Sought-After, Established Neighbourhoods.Nestled on a quiet crescent in a mature, tree-lined community, this stunning top-to-bottom renovation checks every box for today's most discerning buyer. From the freshly paved double-wide driveway and newly finished double-car garage to the immaculate curb appeal, the impression starts before you even step inside. With up to 5 parking spaces (3 driveway spaces + 2 garage spaces), this home is as practical as it is beautiful. Step inside and be immediately impressed - not a single inch of carpet in sight. Wide-plank engineered hardwood flows seamlessly across both levels, creating a warm and elegant feel throughout. Pot lights illuminate every room, and upgraded premium air vent covers and designer light fixtures speak to the level of care and quality invested into every corner of this home. The showstopping chef's kitchen is designed to impress and built to perform - featuring soft-close cabinetry, a dedicated pot drawer, a luxurious designer backsplash, gleaming tile flooring, and a brand-new suite of stainless steel appliances. Upper-level laundry adds everyday convenience that growing families will truly appreciate. The fully finished basement expands your living space beautifully, complete with a private bedroom, a full bathroom, and an egress window - ideal as a recreation space, home office, or guest retreat for family and friends. Located minutes from top-rated schools, beautiful parks, abundant shopping, major transit routes, and quick highway access - this is the kind of established neighbourhood families choose and never want to leave. This is not just a house. This is a meticulously upgraded home in a location that simply can't be replicated. Don't miss your opportunity - homes like this don't last. (id:60365)

© 2026 Proptech Realty Inc., Brokerage.