
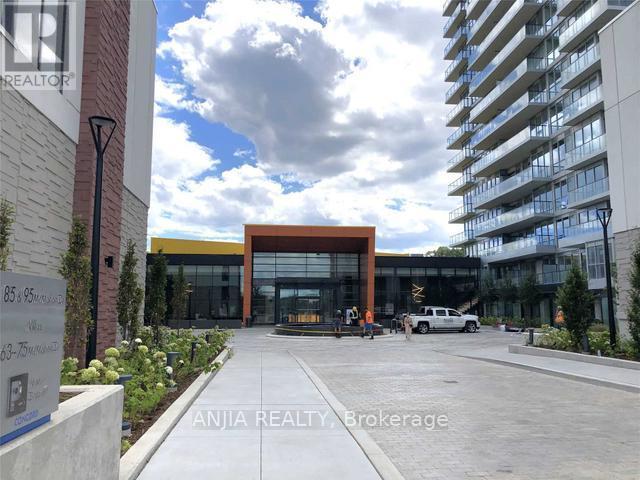
2106 - 95 Mcmahon Drive
Toronto, Ontario
Most Luxurious Condos In North York At Seasons Condo By Concord. Unit Features Premium Built In Appliances, Roller Blinds, Designer Cabinetry And More. This Bright And Modern Unit Features Functional Interior Space Including Spacious Two Bedroom And Oversized 110Sq Ft Balcony. Featuring Spectacular Southwest Views, Premium Finishes, High 9' Ceilings. The Open Concept Kitchen With Quartz Counter Top, Built-In Integrated High End Miele Appliances. Bedroom Comes Completed With Built-In Custom Closet And Roller Blinds. Amazing Building Amenities Include : 24/7 Concierge, Touchless Car Wash, Electric Vehicle Charging Station & 80,000 Sq. Ft. Mega Club Featuring Indoor Pool, Gym, Party Room, Lounge, Fitness/Yoga Studio, Bbq, Terrance-Lounge. Close To Everything. Steps To Bessarion Subway, 8-Acre Park, Shopping And Dining. Minutes To Bayview Village Mall, Ikea, Hwy 401&404. (id:60365)
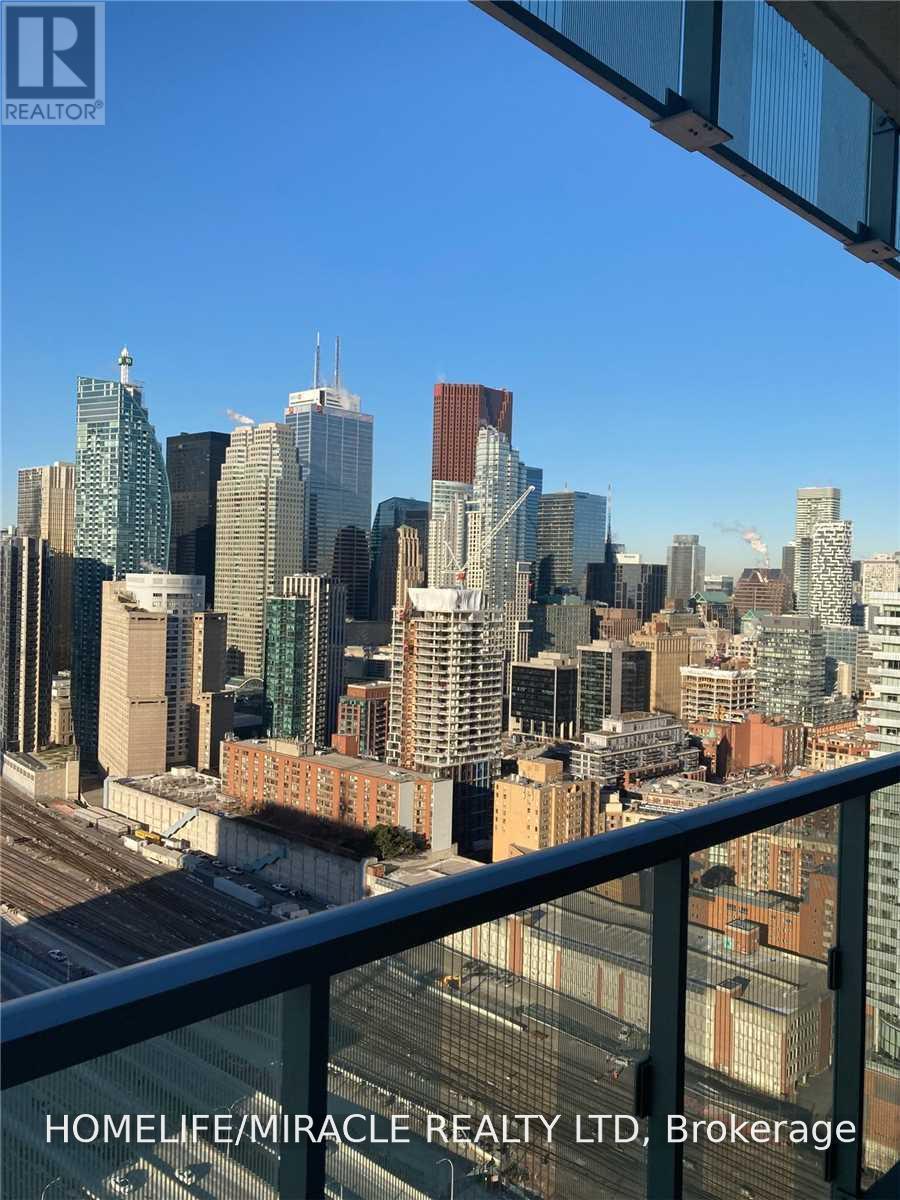
3109 - 15 Lower Jarvis Street
Toronto, Ontario
Bright and modern bachelor suite featuring 9-ft ceilings, a spacious balcony, and stunning lake and city views. Thoughtfully designed with integrated Miele appliances, quartz countertops, and ensuite laundry. Enjoy access to over 25,000 sq. ft. of premium amenities including an outdoor pool, fitness centre, sports courts, and 24-hour concierge. Unbeatable waterfront location just steps to Sugar Beach, Union Station, the Distillery District, shopping, dining, and transit. (id:60365)
704 - 42 Charles Street E
Toronto, Ontario
Casa Two 1Bed Room Condo. 532 Sqf Suite Plus 263 Sqf Balcony. Walking Distance To U Of T And Steps To Bloor Street Shopping! Soaring 20 Foot Lobby, State Of The Art Amenities Floor Including Fully Equipped Gym, Rooftop Lounge And Outdoor Infinity Pool. Incredible, Designer Kitchens With European Appliance. Aaa Tenants. Available now. flexible rent period accepted. (id:60365)
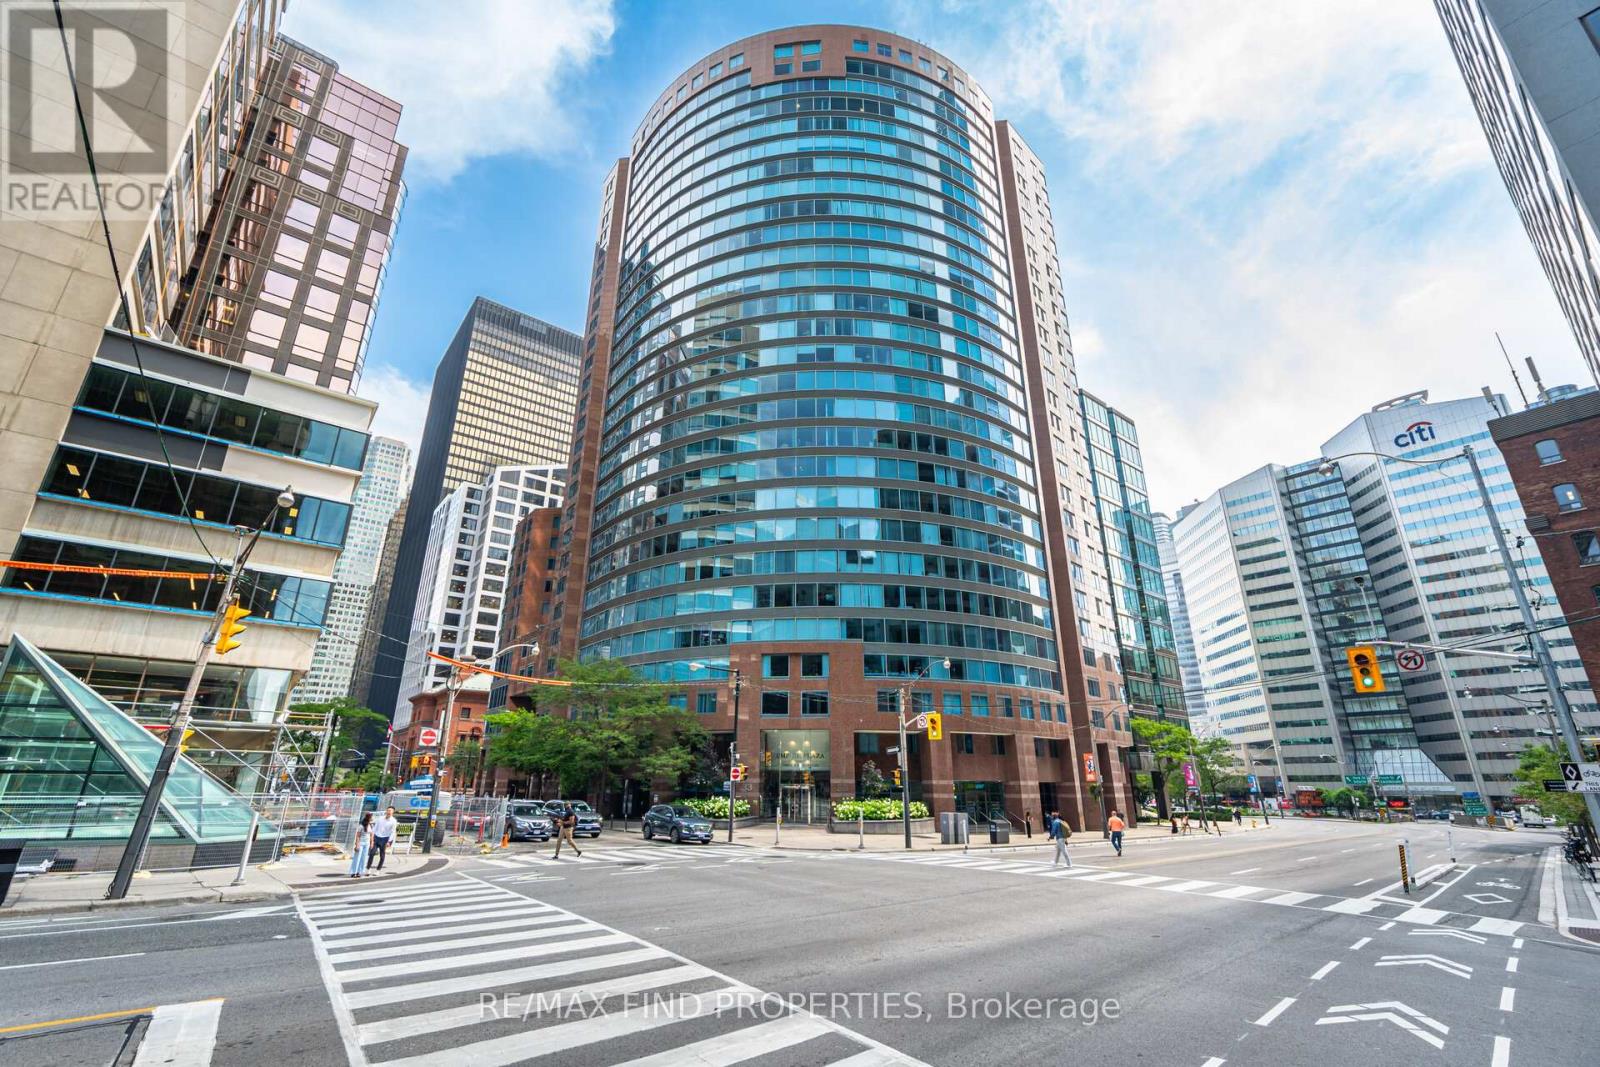
1203 - 33 University Avenue
Toronto, Ontario
I am pleased to present an exceptional opportunity in one of Toronto's most prestigious locations: Unit 1203 at 33 University Avenue. This highly sought-after corner suite offers 1,400 square feet of luxurious living space and represents incredible value.- A bright, airy layout with two bedrooms and a southwest-facing den or sitting room- Two bathrooms, including a primary bedroom with an ensuite, a renovated separate shower, and his-and-hers L-shaped mirrored closets in the dressing area- Abundant natural sunlight and southwest views throughout- Laminate flooring in all living areas and bedrooms- One parking spot and one locker icombination ncludedThe monthly condo fee offers excellent value and convenience, covering heat, central air conditioning, hydro, water, parking, locker, and common elements. Please note that MTCC 932 is a no-dogs and smoke-free building.Beautifully maintained and ready for personal touches, this suite is ideally situated across from the PATH and just steps from the Financial District. It is an attractive option for buyers seeking a luxury residence in the heart of the city.Please let me know if you would like to schedule a viewing or require further details. (id:60365)

734 Avenue Road
Toronto, Ontario
Built in 2025, this brand-new bespoke luxury residence in affluent Forest Hill is beautifully situated on the quietest block of the street, steps from the elite Upper Canada College campus, and Kay Gardiner Beltline Trail. A rare blend of elegance and convenience, offering a peaceful sanctuary in one of the city's most affluent enclaves. The Georgian Revival Redbrick Architecture presents community-focused design and a sense of belonging. Acclaimed Sachiko Designs curate a wellness centric plan to elevate home comfort. Marvelous interior offers appx 4,500 SF of sophisticated living across 4 meticulously crafted storeys, granting 10ft ceiling, Cambridge Elevator, Gaggenau and a Scavolini-Total-Home. Significant amount of efforts & thoughts are donated for balance of aesthetics, relaxation & functional amenities. Renowned Scavolini craftsmanship consistently refines all 5 ensuite-bedrooms, 7 baths, kitchen, elevator, laundry, gym & mudroom. Comprehensive Gaggenau kitchen with Scavolini complements Italian finesse with German professional-grade technology. Large-format Caesarstone Quartz waterfall island appeals to showroom-quality fabrications. Soft minimalism flows seamlessly through elegant wall panelling & glass railing, Porcelanosa/Laminam/European White-oak floorings, 72'' fireplaces, and premier aluminium windows. Spa-like baths unify Scavolini frameless designs & floor heating. Home automation at thermos, speakers, lights, security & Somfy Blinds. Skylight at 3rd floor office admits sunbathing. Wall-to-wall sliding doors & sky patio enhance indoor-outdoor transitions. Private garden offers a recreational lounge with B/I barbecue kitchen. Expert underground infrastructure ensures durable conduits & watertight sealing. Atlantic granite porch and lighted landscaping illuminate a grandeur front facade. Refined with unparalleled structural integrity and high-end finishes, this extraordinary newer home exemplifies the pinnacle of luxury and immediate readiness. (id:60365)

734 Avenue Road
Toronto, Ontario
Built in 2025, this brand-new bespoke luxury residence in affluent Forest Hill is beautifully situated on the quietest block of the street, steps from the elite Upper Canada College campus, and Kay Gardiner Beltline Trail. A rare blend of elegance and convenience, offering a peaceful sanctuary in one of the city's most affluent enclaves. The Georgian Revival Redbrick Architecture presents community-focused design and a sense of belonging. Acclaimed Sachiko Designs curate a wellness centric plan to elevate home comfort. Marvelous interior offers appx 4,500 SF of sophisticated living across 4 meticulously crafted storeys, granting 10ft ceiling, Cambridge Elevator, Gaggenau and a Scavolini-Total-Home. Significant amount of efforts & thoughts are donated for balance of aesthetics, relaxation & functional amenities. Renowned Scavolini craftsmanship consistently refines all 5 ensuite-bedrooms, 7 baths, kitchen, elevator, laundry, gym & mudroom. Comprehensive Gaggenau kitchen with Scavolini complements Italian finesse with German professional-grade technology. Large-format Caesarstone Quartz waterfall island appeals to showroom-quality fabrications. Soft minimalism flows seamlessly through elegant wall panelling & glass railing, Porcelanosa/Laminam/European White-oak floorings, 72'' fireplaces, and premier aluminium windows. Spa-like baths unify Scavolini frameless designs & floor heating. Home automation at thermos, speakers, lights, security & Somfy Blinds. Skylight at 3rd floor office admits sunbathing. Wall-to-wall sliding doors & sky patio enhance indoor-outdoor transitions. Private garden offers a recreational lounge with B/I barbecue kitchen. Expert underground infrastructure ensures durable conduits & watertight sealing. Atlantic granite porch and lighted landscaping illuminate a grandeur front facade. Refined with unparalleled structural integrity and high-end finishes, this extraordinary newer home exemplifies the pinnacle of luxury and immediate readiness. (id:60365)
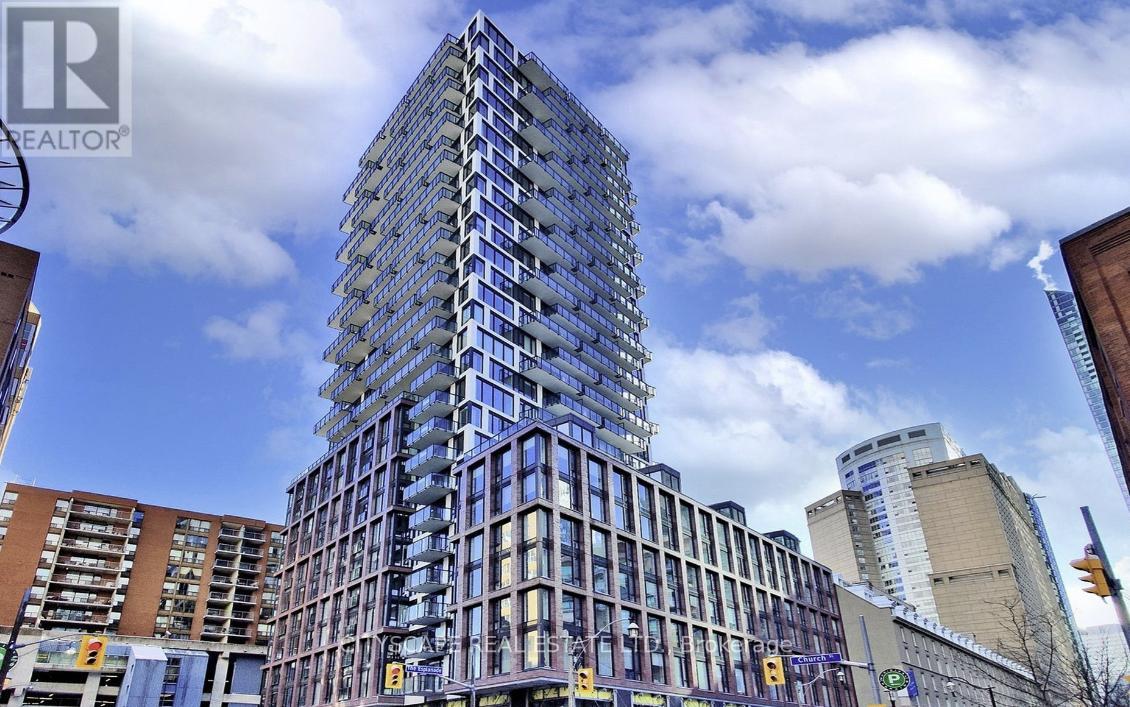
604 - 2a Church Street
Toronto, Ontario
Welcome to 75 On The Esplanade, where modern design meets the energy of Toronto's iconic St. Lawrence Market district. Spacious One bedroom condo . Bedroom With large Closet And Floor To Ceiling Windows. Walk Score Of 89!! Enjoy top-tier amenities including a fitness centre, outdoor pool, yoga room, Party room, co-working spaces, and 24/7 concierge. Transit Score Of 100!! Extremely Convenient Walk To Union Station, Financial District, St. Lawrence Market, Rogers Centre & Top Restaurants. No Frills is in the building for convenience. (id:60365)
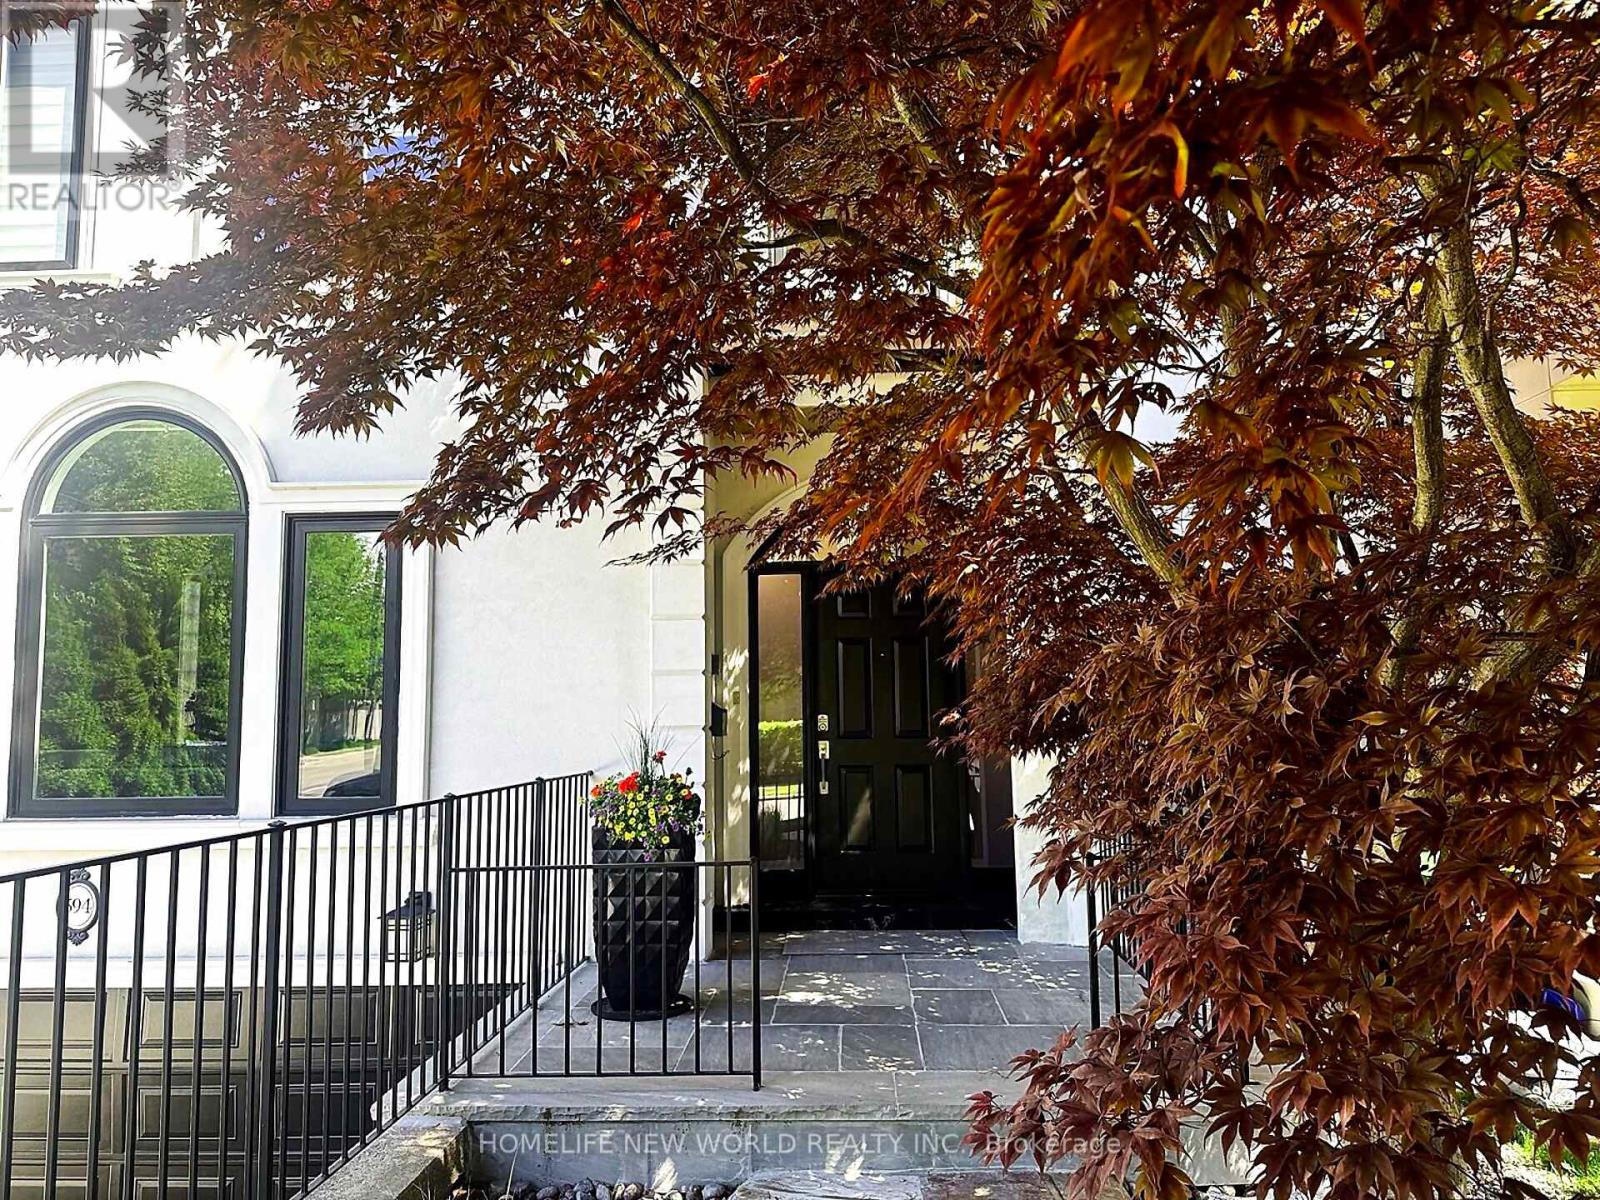
594 Woburn Avenue S
Toronto, Ontario
This beautifully maintained residence seamlessly blends timeless elegance with modern functionality, offering the perfect setting for growing families and effortless entertaining.Featuring 5 bedrooms and 4 bathrooms, the home offers over 4,300 sq. ft. of total finished living space, plus a 438 sq. ft. garage. A grand double-height foyer welcomes you with an abundance of natural light, while rich oak hardwood flooring and marble finishes add warmth and sophistication throughout.The gourmet kitchen is complemented by a bright breakfast area with a walkout to the deck, creating an ideal space for both everyday living and entertaining. The spacious primary suite serves as a private retreat, complete with custom walk-in his-and-hers closets and a luxurious newly renovated five-piece ensuite.The beautifully finished lower level offers exceptional versatility, featuring a large recreation room, games area, and a fifth bedroom-perfect for guests, extended family, or a home office setup. Thoughtfully designed with extensive custom storage throughout, this home easily accommodates the needs of a busy and active lifestyle.Ideally situated in a highly sought-after neighbourhood, residents enjoy proximity to parks, top-rated schools, Avenue Road's upscale shops and dining, and convenient access to Highway 401.A rare opportunity to experience refined Toronto family living at its finest. (id:60365)
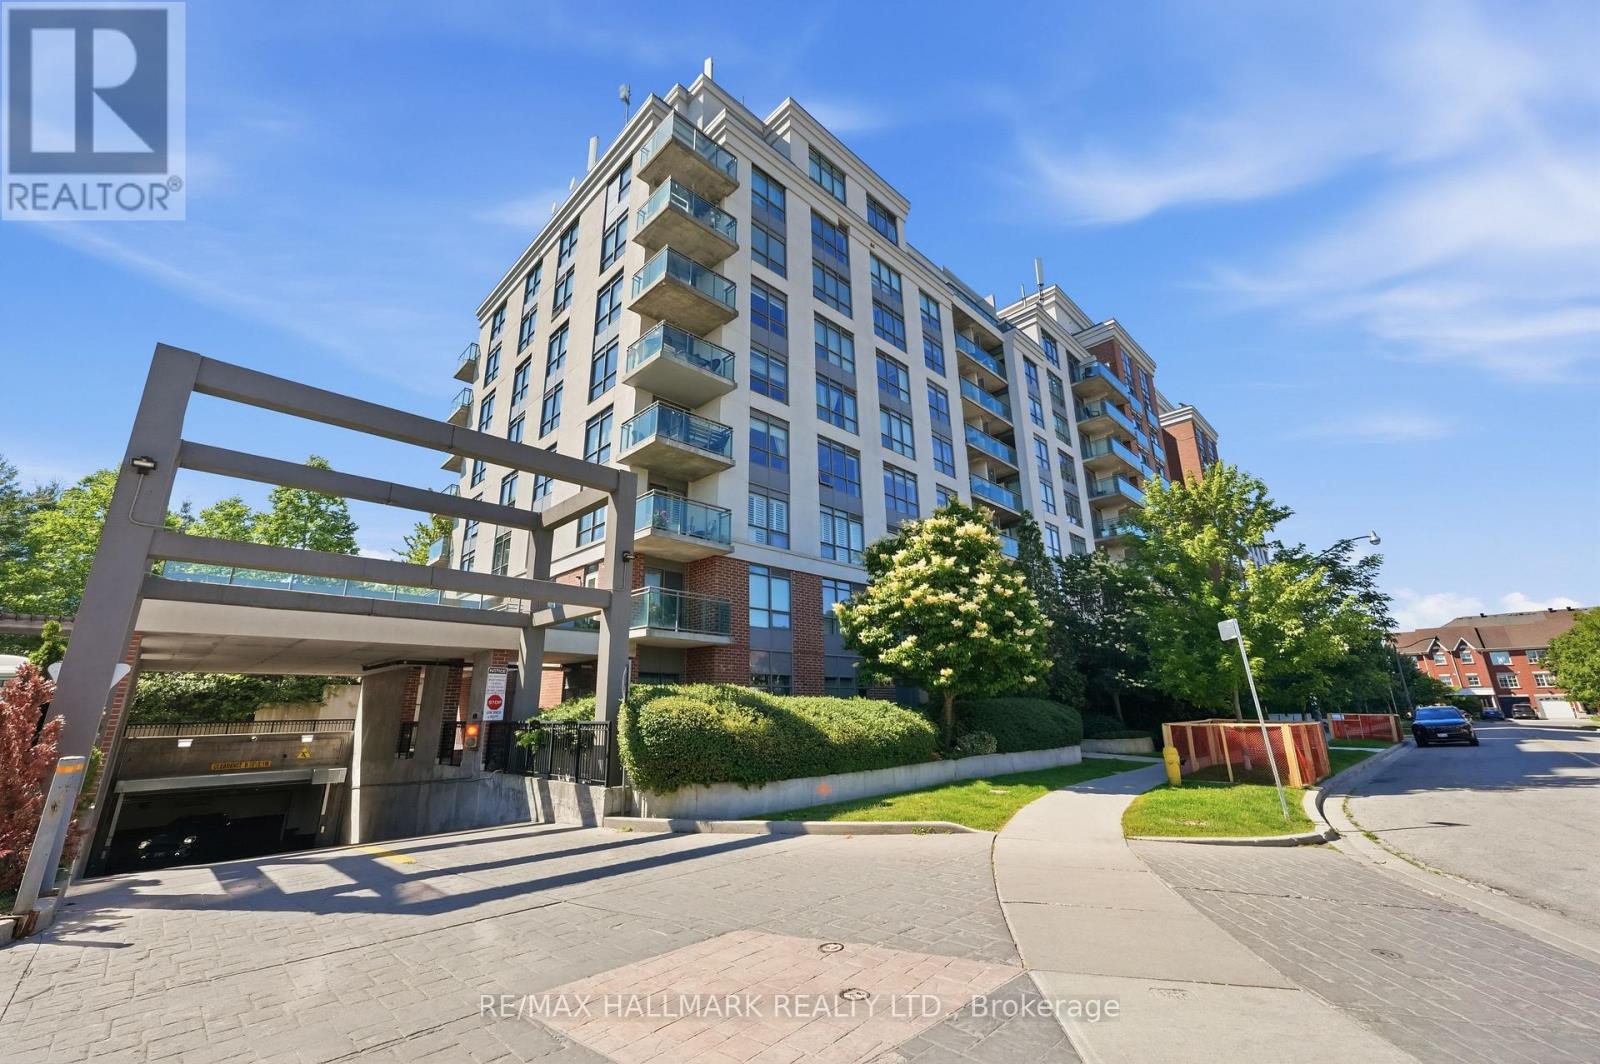
417 - 120 Dallimore Circle
Toronto, Ontario
Welcome to this bright and modern condominium in the highly sought-after Don Mills community. Thoughtfully designed with an open-concept layout, this inviting suite offers comfortable living, contemporary finishes, and an unbeatable location for commuters and urban professionals alike. The modern kitchen features granite countertops, sleek cabinetry, and overlooks the spacious living area, creating an ideal space for both everyday living and entertaining. Floor-to-ceiling windows fill the home with natural light, while the south-facing Juliette balcony brings in sunny exposures and open views. The generously sized bedroom offers laminate flooring and an oversized closet for exceptional storage, complemented by a beautifully finished tiled bathroom. Residents enjoy outstanding building amenities, 24-hour concierge service, and a location that places everything within easy reach. Just minutes to the DVP, Highway 401, shopping, parks, and everyday conveniences, this is an excellent opportunity for first-time buyers, investors, or anyone seeking stylish, low-maintenance living in a connected Toronto neighbourhood. (id:60365)
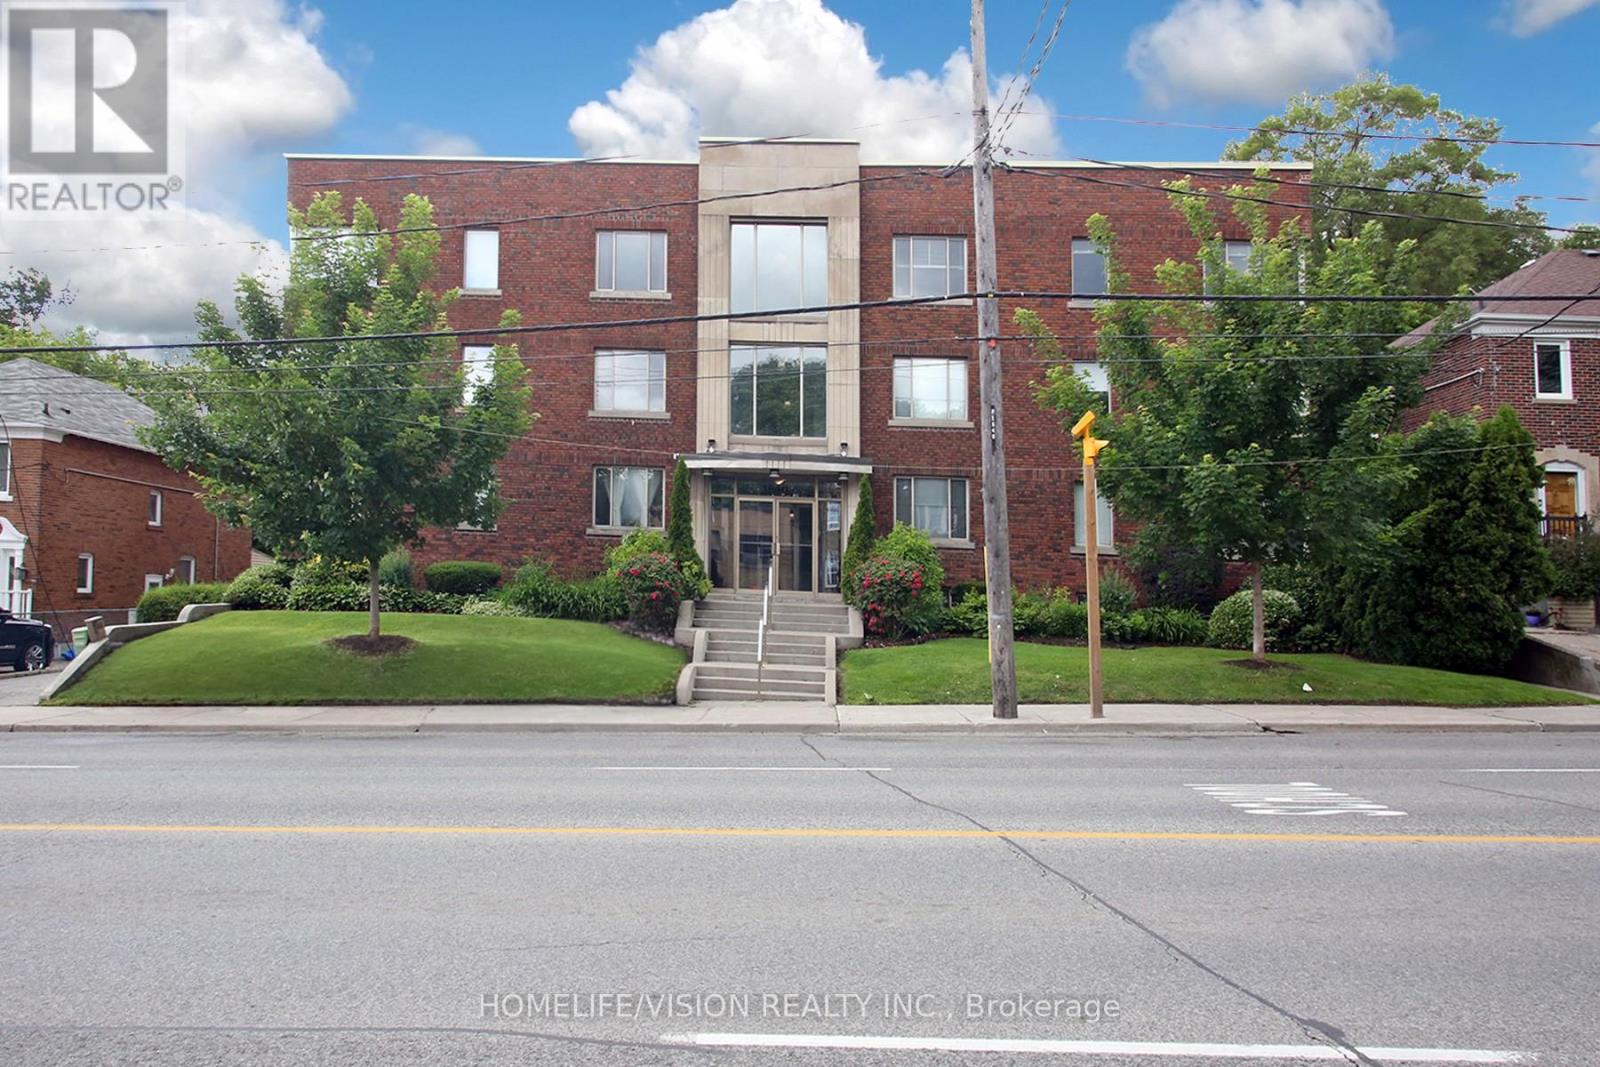
Unit # B1 - 1840 Bathurst Street
Toronto, Ontario
An Excellent Opportunity To Own A Studio Unit In This Boutique Art Deco Building In The Heart Of Forest Hill! Light Filled Rooms With Large Windows. Updated Eat-In Kitchen With Backsplash Offering A Generous Amount Of Cupboard Space. The Unit Features Upgraded Hardwood And Slate Floors. Built-In Closet With Mirrors. Enjoy Delicious Barbeques In The Summer On The Rooftop Deck Equipped With Outdoor Furniture And BBQs. Beautiful Rooftop Views Of Downtown. Convenient Prime Location With Access To Public Transit, Eglinton Crosstown LRT, Cedarvale Station, Downtown Toronto, Restaurants, Shopping, Place Of Worship, Library, Schools, Parks, Allen Rd. And Hwy. 401. ***Maintenance Fee Includes All Utilities, Management, Maintenance, And Property Taxes.*** (id:60365)
336 - 650 Lawrence Avenue W
Toronto, Ontario
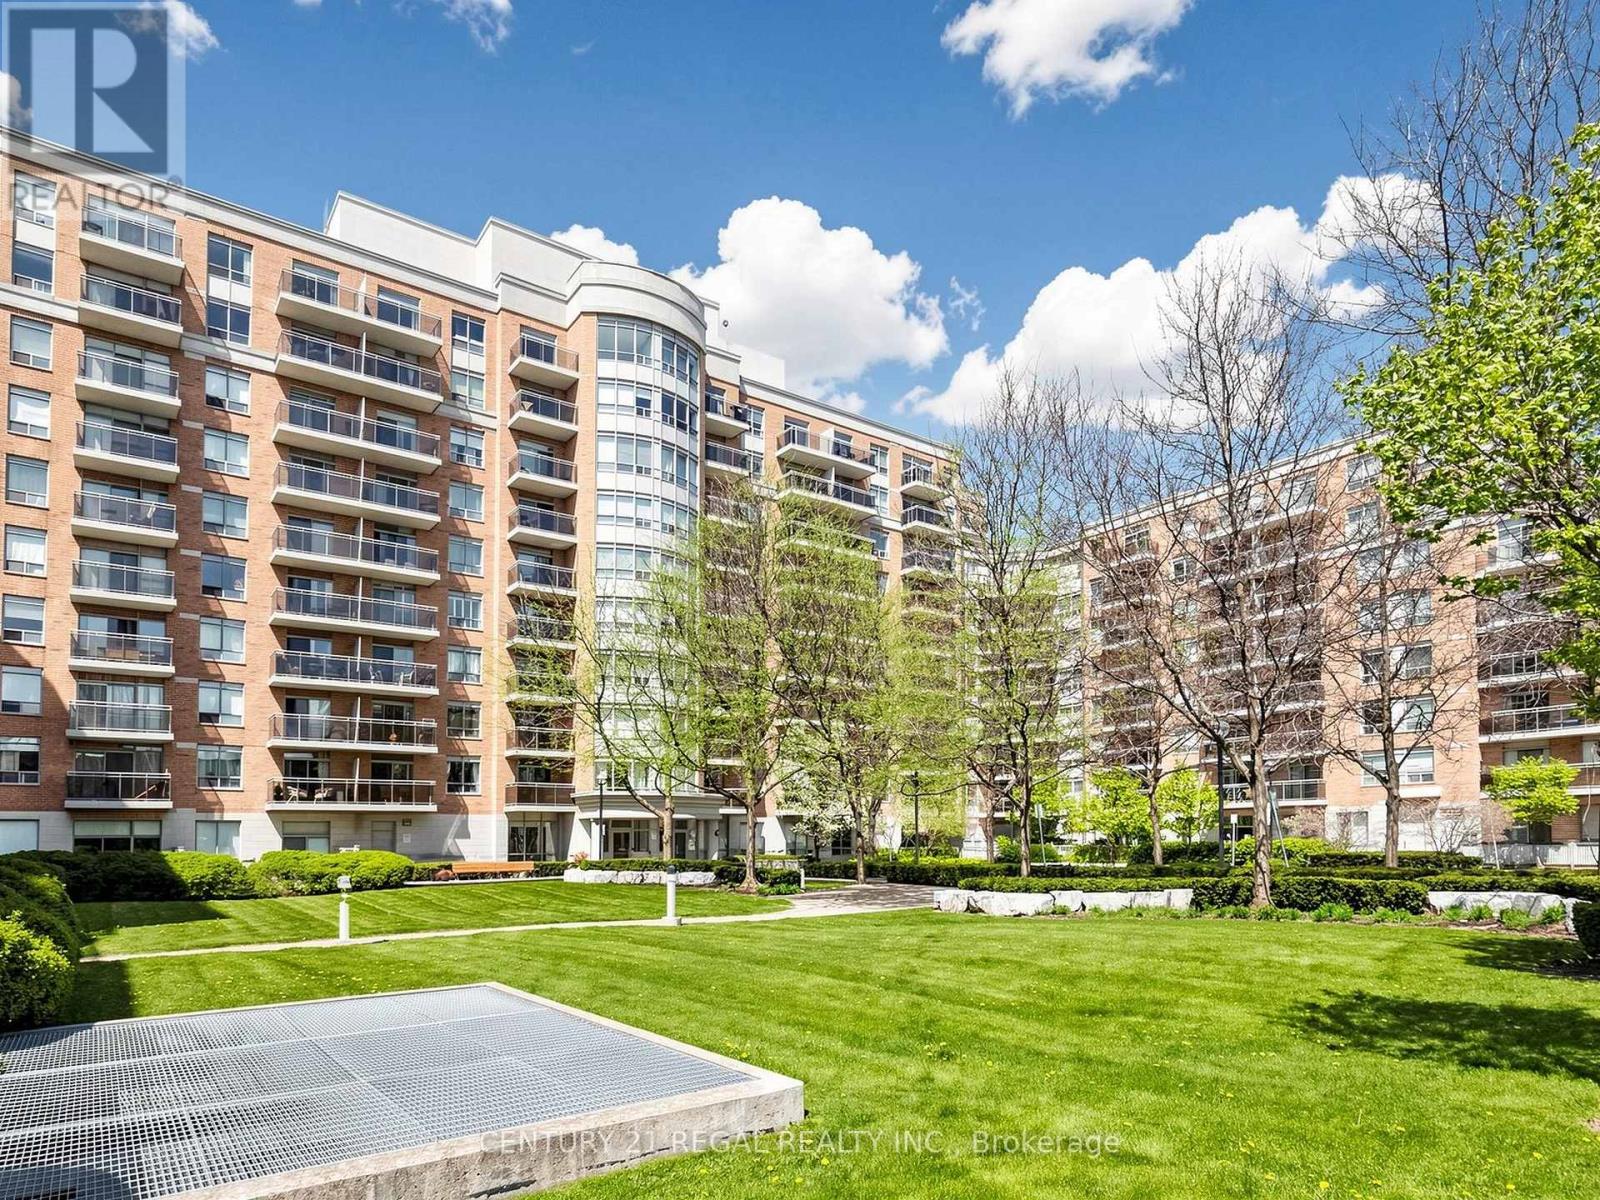
Welcome to The Shermount, a well-maintained Tridel-built condominium offering space, comfort, and exceptional convenience. This bright and spacious East facing suite features 959 sq. ft. functional open-concept layout, including an L-shaped living and dining area and a desirable split-bedroom design that maximizes privacy and minimizes wasted space. This large two-bedroom unit offers generously sized bedrooms with ample closet space, making it ideal for small families, downsizers, or investors alike. Maintenance fees cover all utilities-heat, hydro, and water-providing excellent value and predictable monthly costs. Well maintained building with healthy reserve fund and no major expenses planed in the future. Located in a highly sought-after neighbourhood, you are just a 3 minute walk to Lawrence West Subway Station, with quick access to the Allen Road and Highways 401, 400, and 404. Enjoy being close to Yorkdale Shopping Centre, Lawrence Square, Lawrence Plaza, parks, restaurants, and all essential amenities along Lawrence Avenue and Bathurst Street. Whether you're entering the Toronto market, investing, or downsizing, this is a rare opportunity to own a spacious unit in a prime location. Don't miss your chance to make it your own. (id:60365)
220 Walmer Road
Toronto, Ontario
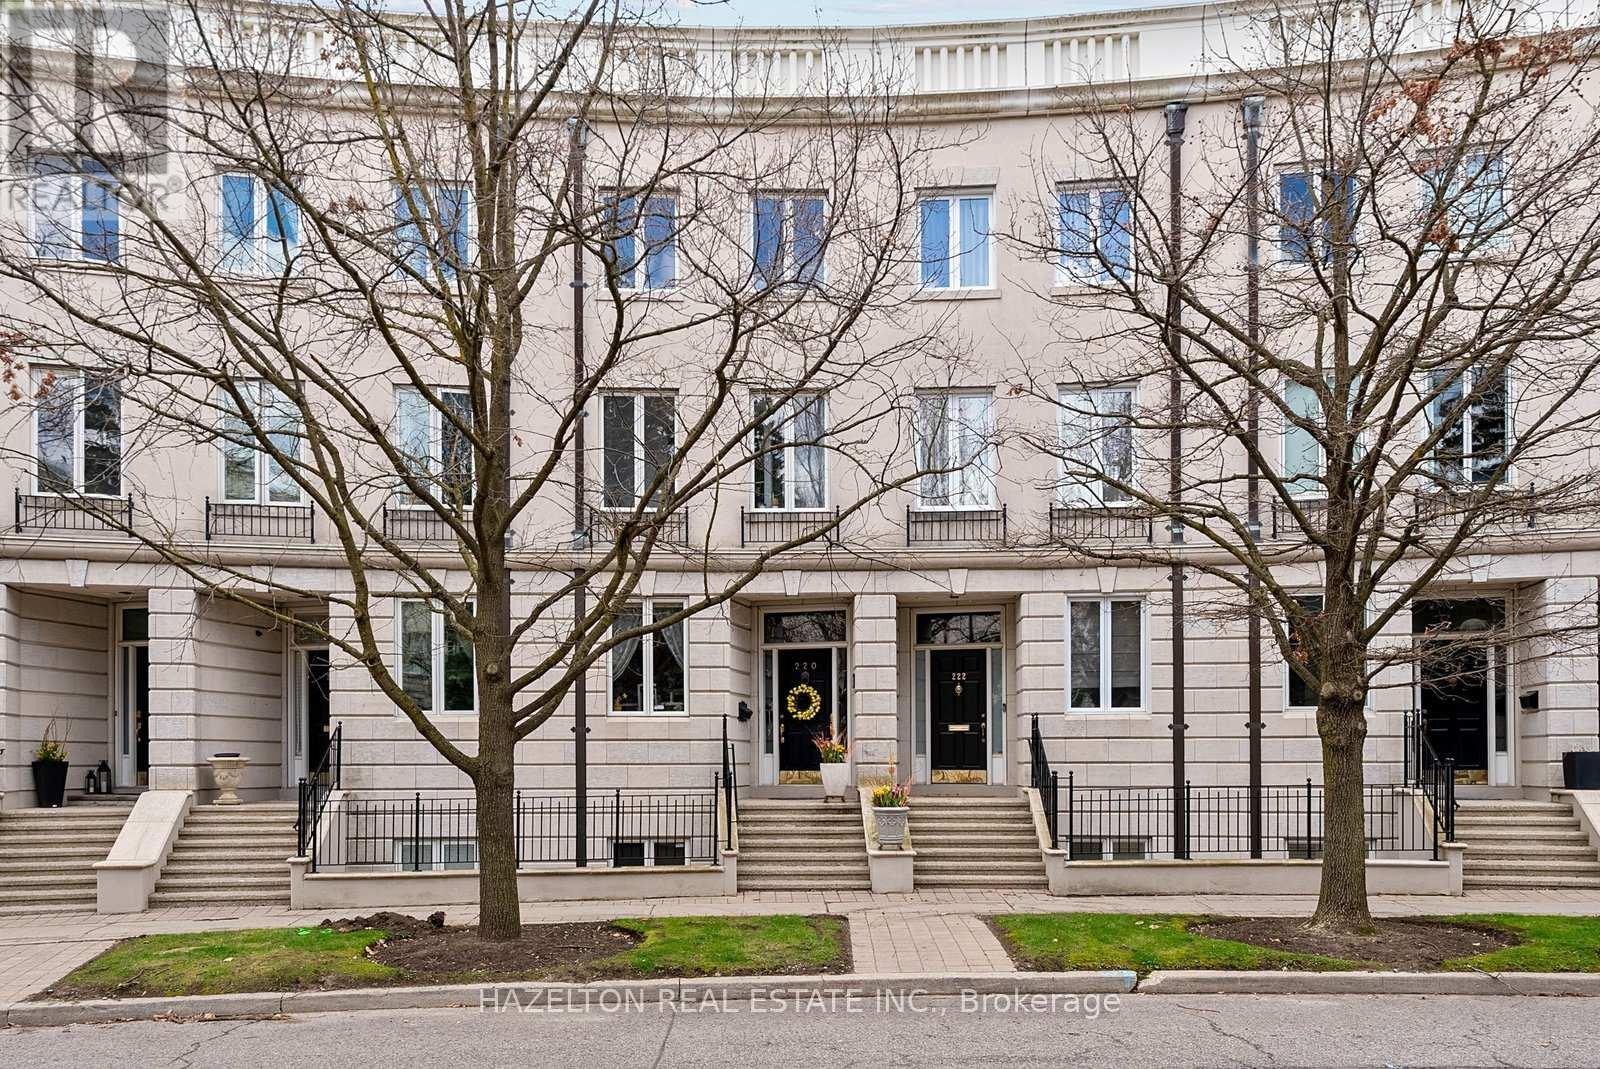
Step into this beautifully updated and elegant freehold 3+1 bedroom, 3+1 bathroom townhome, nestled on a quiet stretch of Walmer Street in Castle Hill, just steps from Casa Loma.Offering over 3,000 sq ft of living space, this maintained residence is filled with natural light & offers refined living across every level with a functional and versatile layout.The main floor showcases a striking coffered ceiling, crown mouldings, an open-concept living and dining area ideal for entertaining, overlooking a sun-filled private patio.The formal living room walks out seamlessly to the patio, creating effortless indoor-outdoor flow.The kitchen features ample storage,integrated appliances & a large window overlooking Walmer Street, allowing natural light to pour in.A charming breakfast nook sits perfectly by the window.The 2nd level features 2 large bedrooms, one currently used as a TV room and a full bathroom.The upper level is a true showpiece, dedicated to a primary retreat spanning 2 levels, featuring soaring ceilings nearing 20 feet,6 piece ensuite, walk-in closet, sun-filled sunroom, and two skylights.A staircase within the suite leads to a private office space with direct access to private terrace.The lower level includes a bedroom currently used as an office, a bathroom, separate large laundry room and direct access to a spacious 2 car tandem garage with ample storage. Additional highlights include thoughtful upgrades, rich hardwood, marble and onyx flooring,custom drapery,a statement curved staircase with wrought iron railings.Enjoy the benefits of freehold ownership with an association fee covering landscaping and snow removal.Ideally located just a 3-minute walk to Dupont Subway Station, close to Yorkville, Forest Hill Village, parks,top private schools(UCC & BSS), everyday conveniences including Shoppers Drug Mart,Loblaws,LCBO,& plenty restos & cafés. (id:60365)

© 2026 Proptech Realty Inc., Brokerage.