
512 Selsey Drive
Mississauga, Ontario
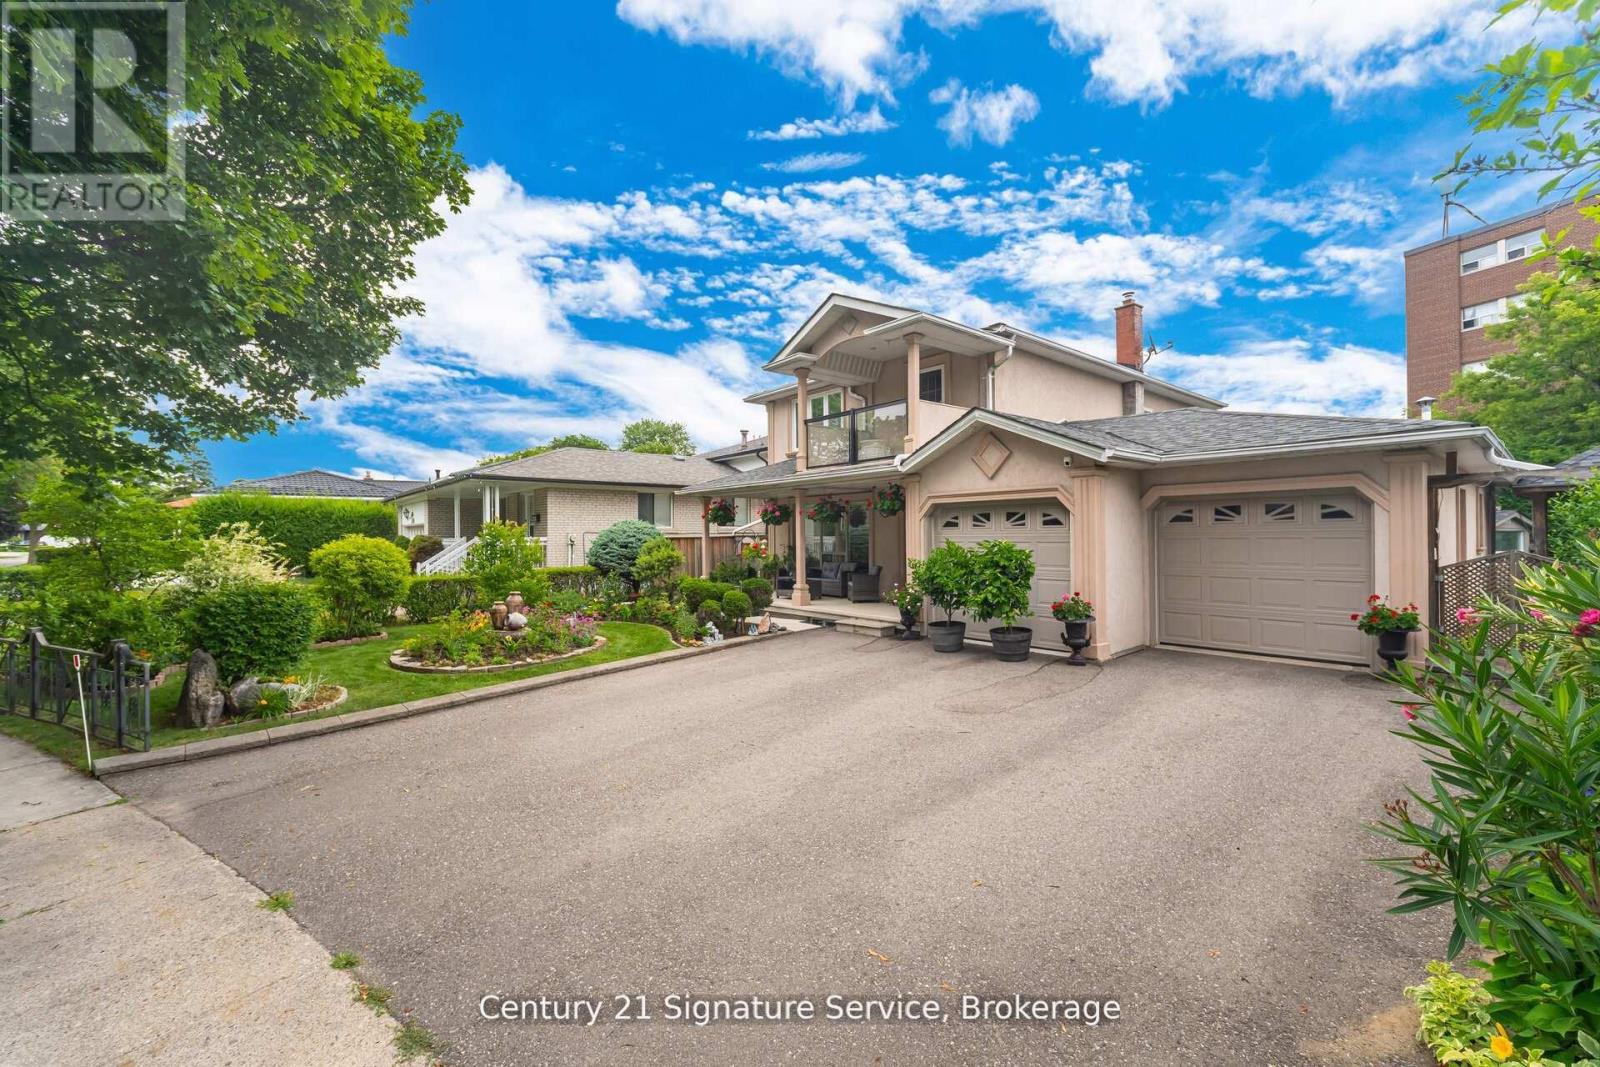
Meticulously maintained 3-bedroom, 4-bathroom family home nestled on a quiet street in one of Mississauga's most desirable neighborhoods, offering a spacious and functional layout with a large living and dining area, a family sized kitchen with stainless steel appliances, and large eat-it, a cozy and bright family room with walk-out to fully fenced yard, generous-sized bedrooms including a primary suite with 3pc ensuite, second bedrooms with semi-ensuite, and third bedroom with private balcony. A beautifully landscaped front and backyard with fountains, perfect for entertaining, and a partially finished basement with endless potential. Double car garage allows direct entrance to a large mud and laundry room, and side door access to yard. All just minutes from top-rated schools, parks, shopping, public transit, and easy highway access. (id:60365)
1246 Leslie Drive
Innisfil, Ontario
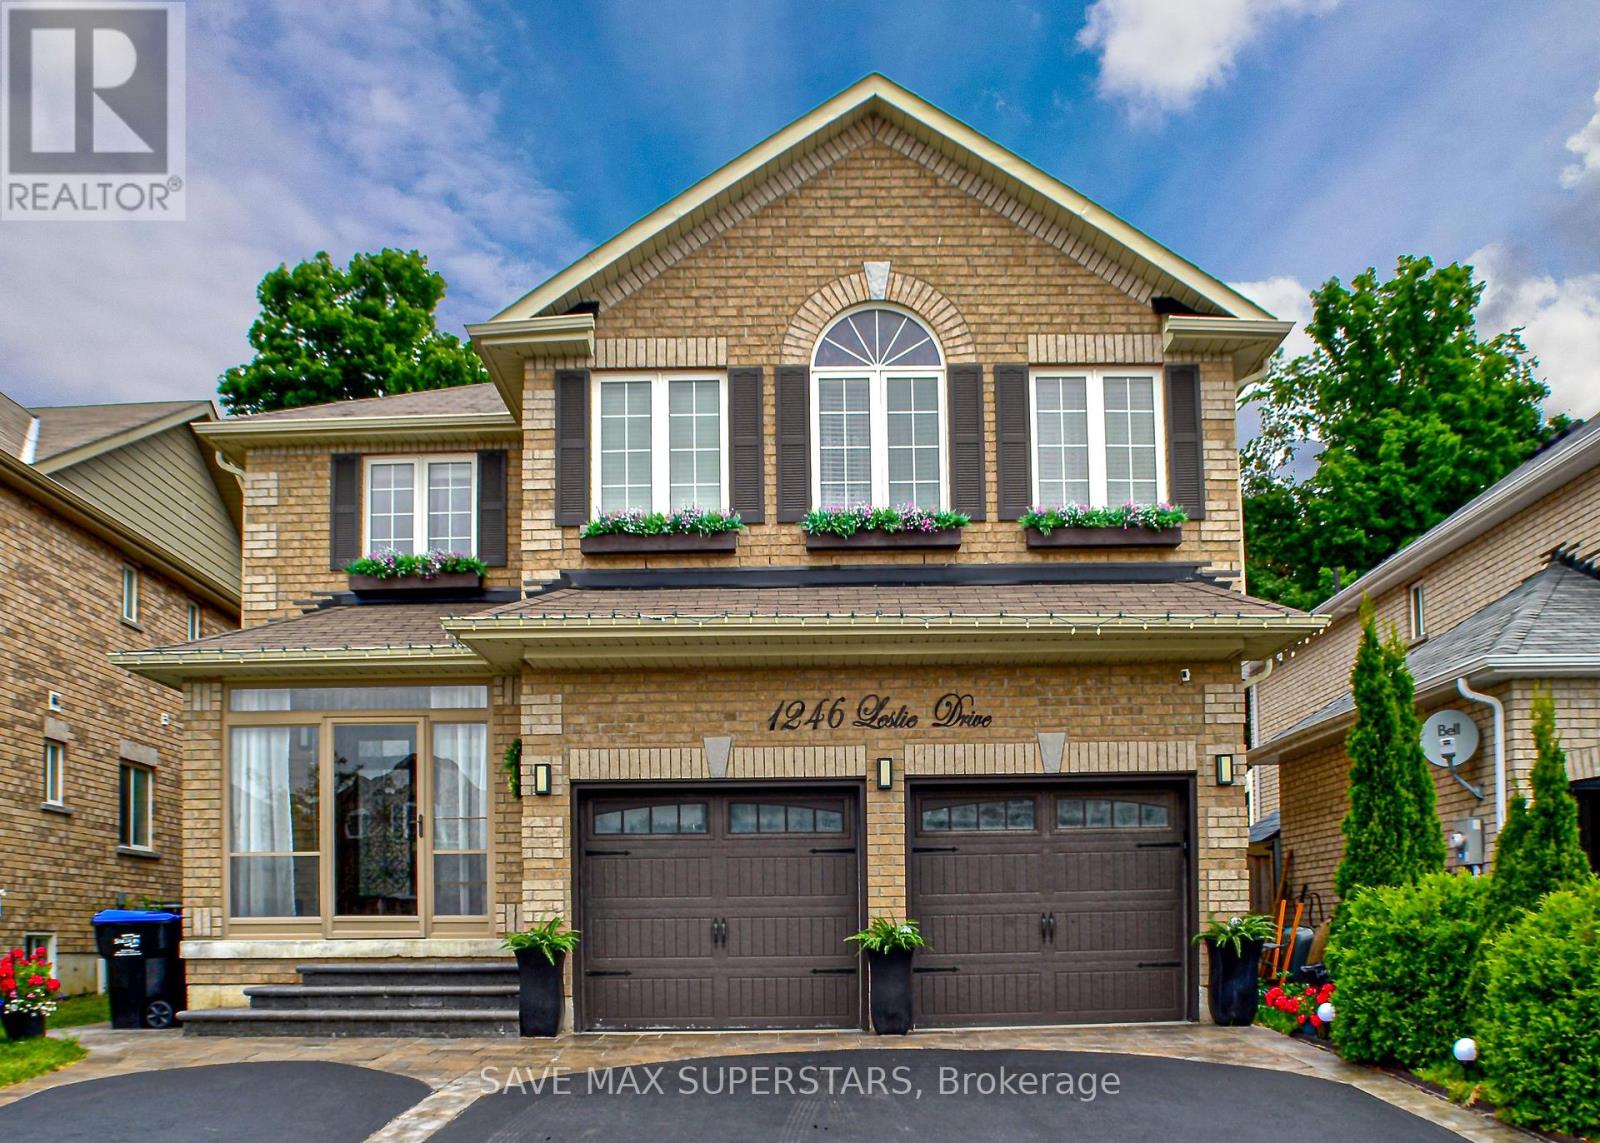
Welcome to 1246 Leslie Drive - where comfort meets style. This beautifully renovated family home offers space, warmth, and elegance at every turn. With a stunning modern kitchen featuring a large quartz island and upgraded cabinetry, a cozy Livingroom with a custom stone fireplace, and a backyard designed for relaxation, this home truly has it all. Upstairs you'll find four spacious bedrooms, including a bright primary suite with a walk-in closet and a luxurious 5-piece bath. The fully finished basement offers an additional kitchen, a full bathroom, bedroom, and living area - perfect for family or guests. Outside, enjoy your private, landscaped oasis with vibrant flowers, a spacious deck for entertaining, new interlock front steps, and a relaxing seating area under the umbrella -perfect for summer evenings. Located on a quiet street in Innisfail, close to schools, parks, and Lake Simcoe, this home combines elegance, functionality, and serenity in one perfect package. (id:60365)
Bsmt - 163 Cartmel Drive
Markham, Ontario
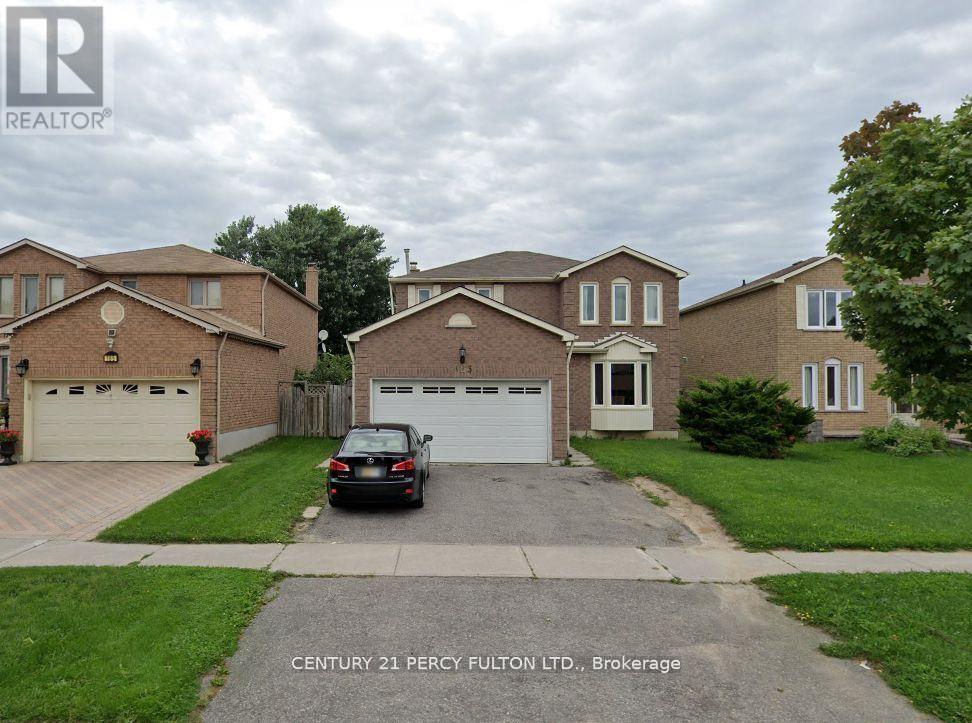
Spacious 2 Bedroom Basement Apartment In Great Neighbourhood! Private Laundry Available! One parking spot on driveway! Spacious Shared Fenced Backyard! Close To All Amenities, Schools, Ttc, Shopping! (id:60365)
Main - 41 Rosseter Road
Markham, Ontario
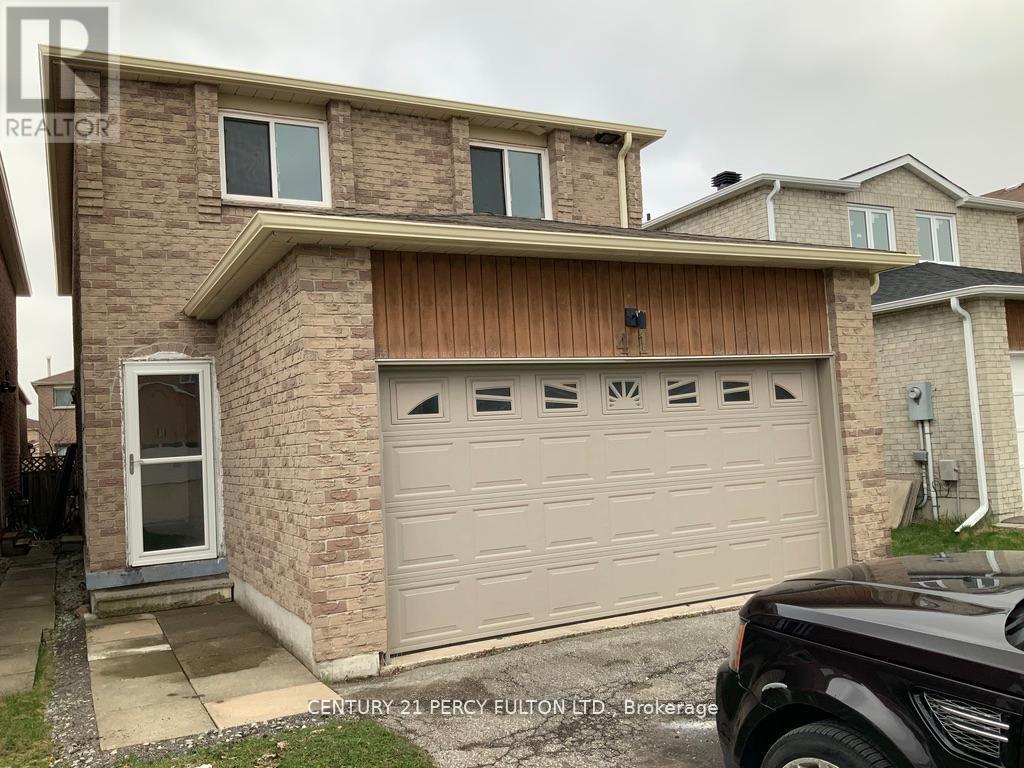
Move-In Ready Main & 2nd Floor For Lease! Wood Floors. Tenant Pays For Heat, Hydro, Gas & Water. Garage Parking And Outside Left Side Parking. Tenant Will Maintain The Lawn & Snow At Tenant's Expense. No Pets, Non-Smokers Please. Shared Basement Laundry With Basement Tenants. Great Location! (id:60365)
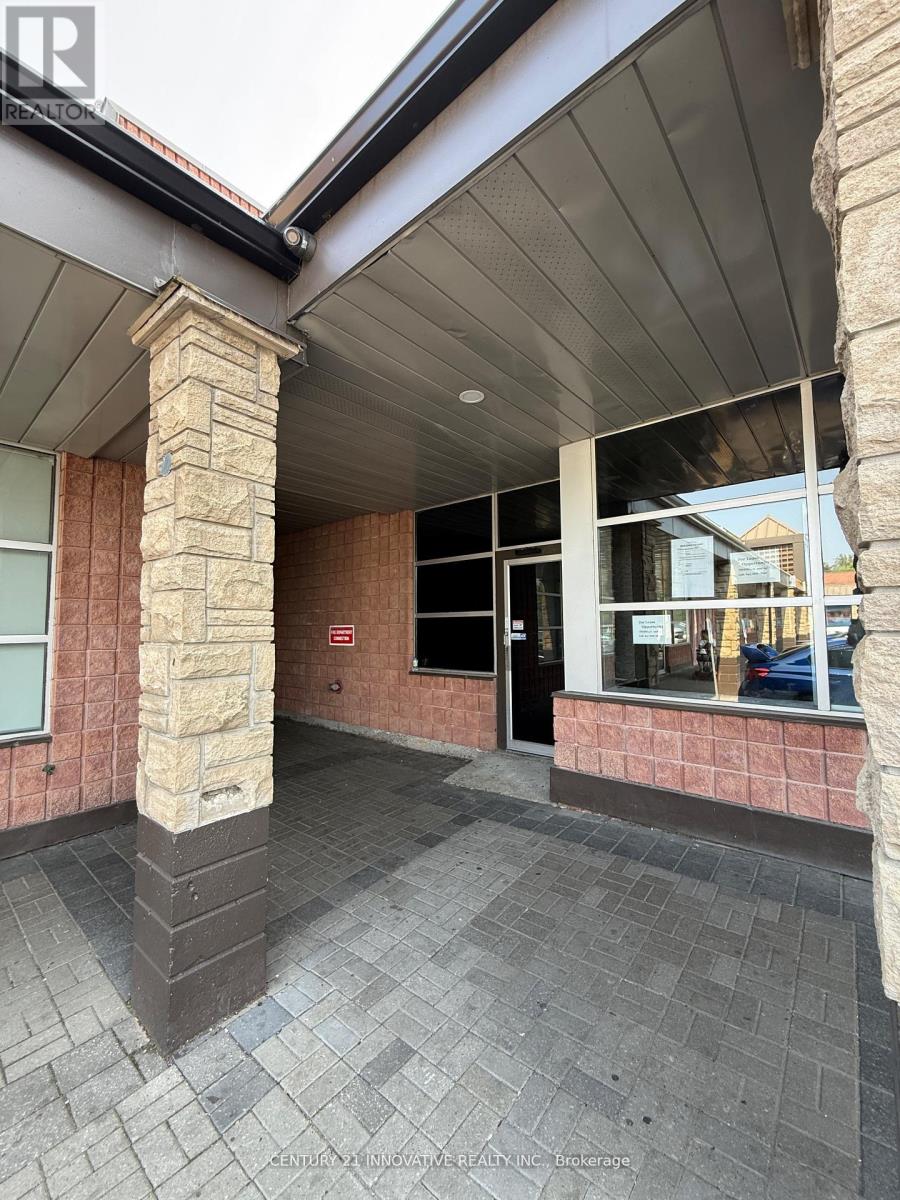
2200 Brock Road
Pickering, Ontario
Very Busy Neighborhood Plaza With A Lot Of Foot Traffic & Good Tenant Mix And Ample Parking. Multiple Uses Allowed. Can Provide A Smaller Space If Need Be. Very Busy Brock Road Frontage With 401 And 407 Access Within Minutes. Long Term Tenant Only. (id:60365)
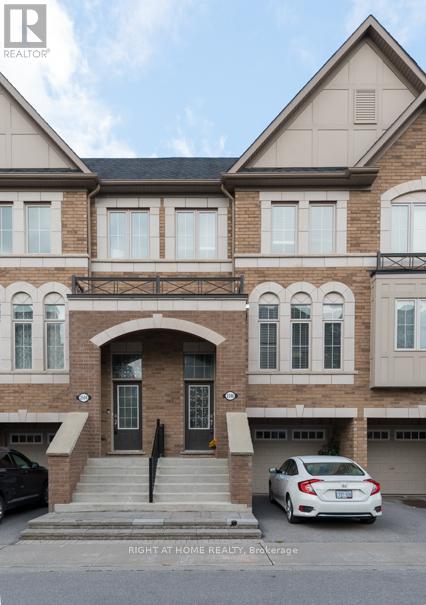
2506 Bromus Path N
Oshawa, Ontario
Experience the charm of modern living in this stunning, spacious townhouse, perfectly situatedon a premium ravine lot in the sought-after "New" North Oshawa. Spanning 1,800 square feet,this home offers an open concept design that seamlessly blends comfort and style. With an abundance of well-placed windows, natural light floods the space, creating an inviting atmosphere. Imagine your mornings on one of the two decks, sipping coffee while overlooking a serene ravine, or hosting family gatherings with backyard access, that beckons relaxation and enjoyment. This home is an ideal sanctuary for busy families juggling varied work schedules, featuring a versatile basement/recreational room-perfect for a home office, children's play area, or a cozy entertainment zone.The kitchen boasts stainless steel appliances, including a built-in dishwasher, complemented by a sleek backsplash that enhances its appeal. Provisions for garage access from inside the condo only require a door installation, adding to the convenience. Located just minutes from Durham College, Costco, an array of restaurants, banks, and other retailers, this townhouse is surrounded by essential amenities. Outdoor enthusiasts will love the bike and walking trails just steps away, with easy access to public transport and a mere drive from Hwy 407 (free to 412 and Pickering!). Furthermore, the reasonable condo fees cover snow removal, grass cutting, lighting, other maintenance, and visitor parking, making life here even easier. Seize this opportunity to buy now and take advantage of a longer closing. Forget about price games - make your offer anytime and secure this breathtaking home today, complete with all essential appliances, window coverings, and light fixtures.Don't miss your chance to live in this beautiful haven. Book a viewing now! (id:60365)
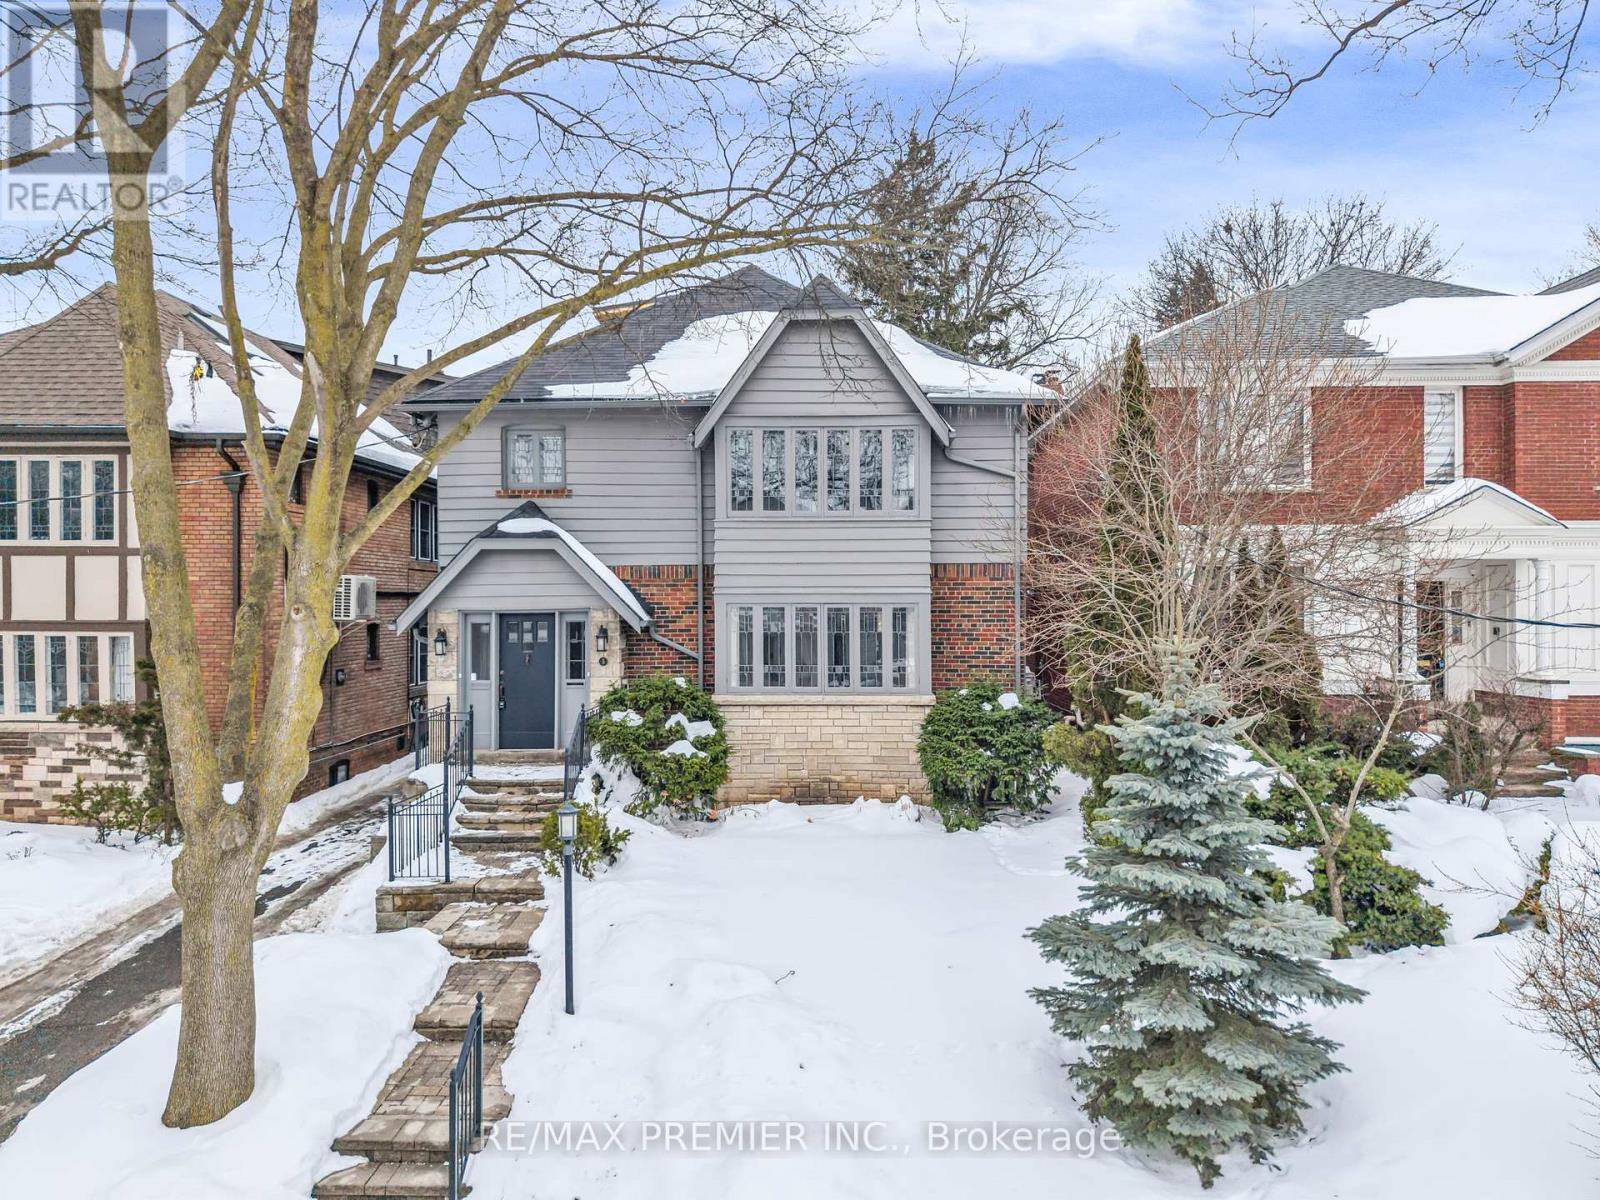
3rd Floor - 5 Killarney Road
Toronto, Ontario
Large One-Bedroom Suite In Prime Forest Hill. Approximately 837 Sq. Ft. Of Well-Designed Living Space, Ideal For A Professional Or Couple. This Bright And Spacious Apartment Features A Generous Living And Dining Area, A Full-Sized Bedroom With Ample Closet Space, And A Functional Layout Throughout. Located On A Quiet, Tree-Lined Street At 5 Killarney, Close To Parks, Transit, And Neighborhood Amenities, And Within Walking Distance To Upper Canada College(UCC). Utilities Included For Added Convenience. (id:60365)
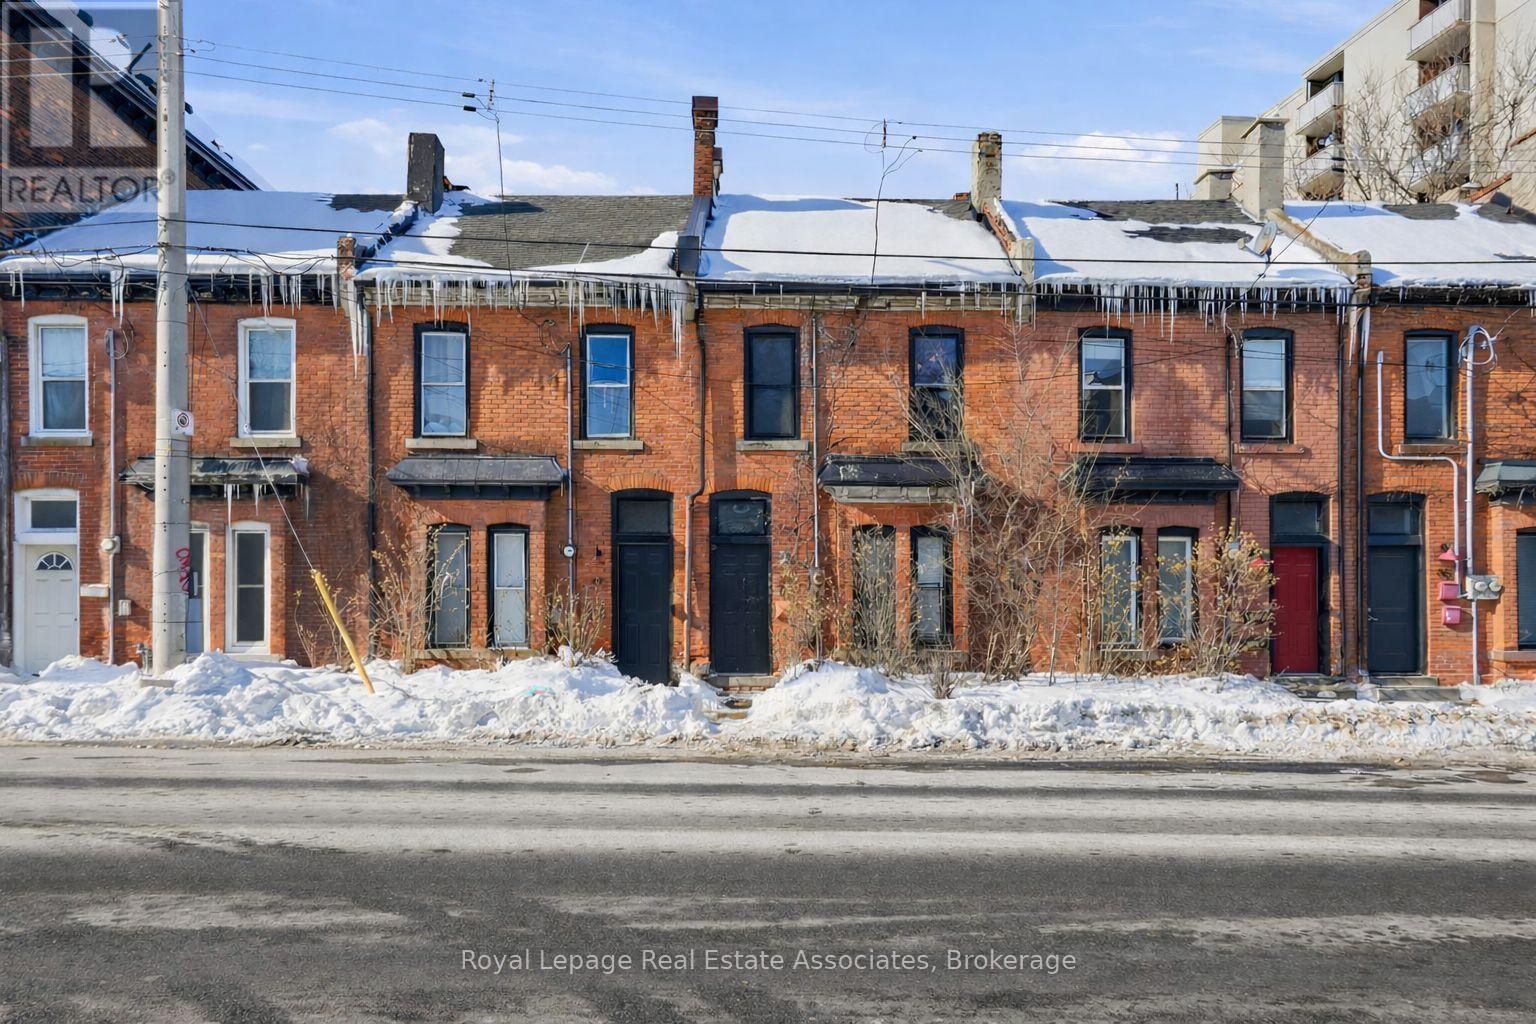
51 Wellington Street N
Hamilton, Ontario
Located in the growing Beasley Neighbourhood this beautiful all brick row townhouse offers an excellent investment opportunity. Centrally located and walking distance to all major amenities this home has it all and more! Boasting 2 separate units, 1 - 1 bedroom unit, and 1 -2 bedroom unit. Upon entering the main foyer you will note two seperate entrances for the two units. The spacious entrance way offers an opportunity for additional bike storage. The main floor unit offers a 1 bedroom suite, with a 4 piece bathroom. The bright, and spacious main living room area with dark flooring and large windows. The large kitchen features ceramic, dark cabinetry, and stainless appliances. The spacious bedroom with large built in closet offer a functional and practical space. The upper unit of this home features 2 bedrooms, and a 4 piece bath. The main area has been completed with grey laminate flooring, ship lap feature wall, and a bright and airy open space. The kitchen area of this unit has ceramic tile, dark cabinetry, stainless steel appliances, and subway tile back spalsh. Complete with 2 spacious bedrooms with closets, and light flooring. For those looking for a turn key investment opportunity this is the one! (id:60365)
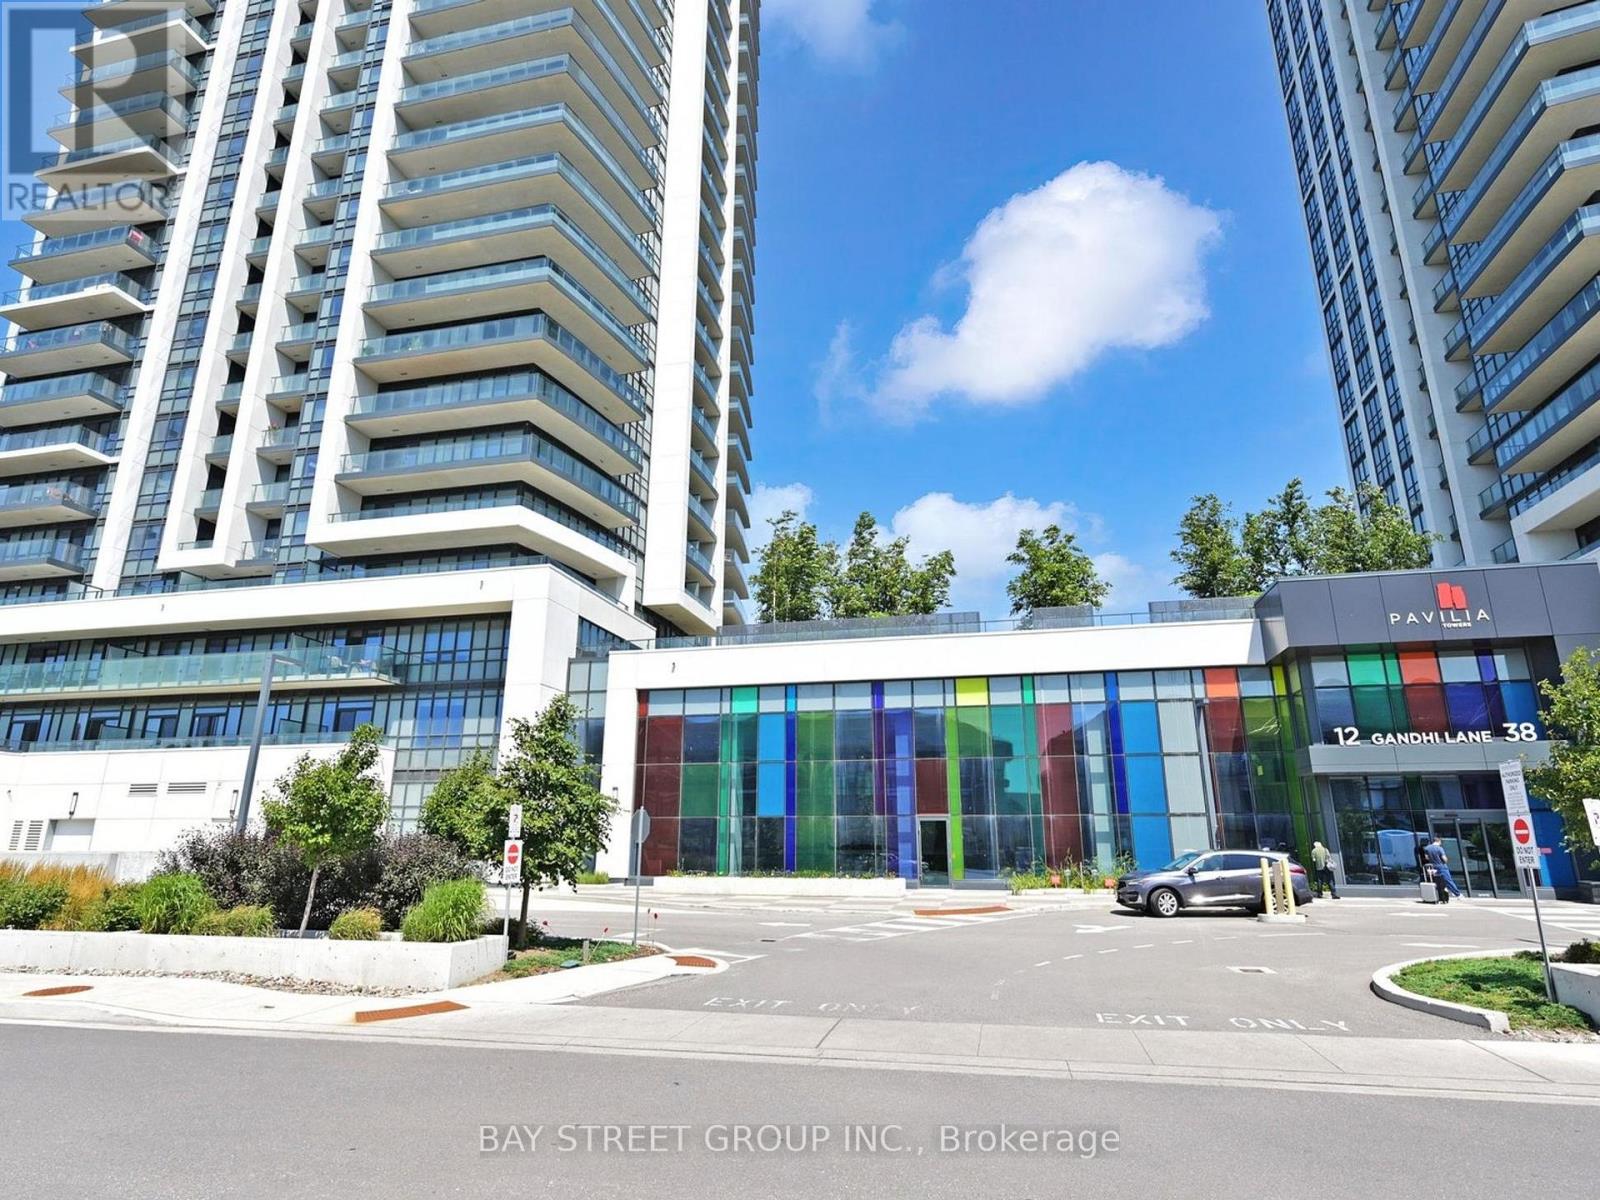
2215 - 12 Gandhi Lane
Markham, Ontario
Experience Elevated Living in Markham's Landmark High-Rise. This sophisticated 22nd-floor 1+1 suite features soaring 9-ft ceilings and a bright, open-concept layout. The gourmet kitchen boasts granite countertops, under-cabinet lighting, and integrated appliances. Smart-home equipped with digital locks and thermostat. Large primary bedroom with floor-to-ceiling mirror closets and a spacious, Enjoy a private balcony with lush greenery viewsWorld-Class Amenities (Low Fees): 24hr Concierge, Indoor Pool, Gym, Yoga Studio, Rooftop Terrace, Library, & Billiards. Unbeatable Location: Minutes to Hwy 404/407, Langstaff GO, & Richmond Hill Bus Terminal. Steps to Commerce Valley office hub, Times Square, Cineplex, and future flagship supermarket. Turn-key luxury in a prime transit-oriented community (id:60365)
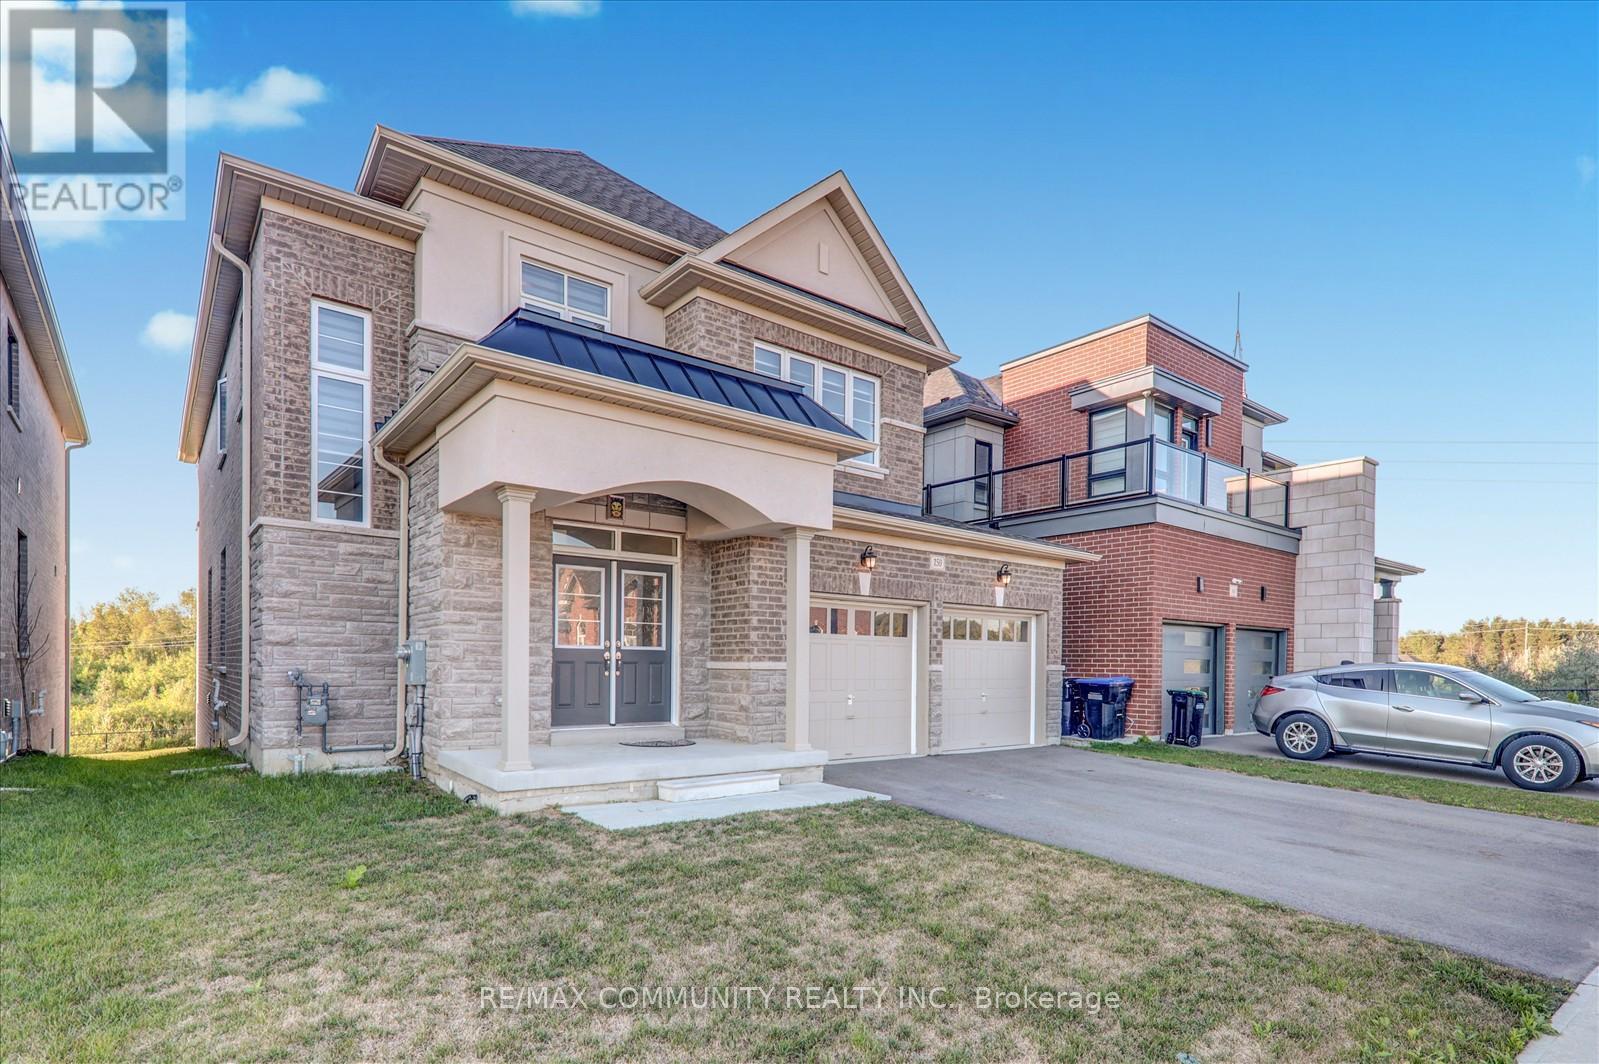

150 Jonkman Boulevard
Bradford West Gwillimbury, Ontario
Welcome to this spacious and well-kept home, perfectly set on a large 42' x 200' lot backing onto a peaceful ravine. Offering 3,089 square feet of living space, this property includes 5 bedrooms and 4 bathrooms, making it ideal for a growing family. The main floor features 9-foot ceilings, hardwood floors, and a bright open layout. A two-story front entrance with a walk-in closet sets the tone as you step inside. The family room is warm and inviting, complete with a gas fireplace and large windows that overlook the ravine, filling the space with natural light. The dining room connects easily to the kitchen, designed for everyday cooking and entertaining. It includes stainless steel appliances, plenty of cabinet space, granite countertops, a center island, and a breakfast area with a walkout to the backyard. The yard offers privacy and room to relax, play, or host gatherings. Upstairs, you'll find five good-sized bedrooms, each with direct or shared access to a bathroom and ample closet space. The primary bedroom includes a walk-in closet and a 5-piece ensuite with a soaker tub, glass shower, and double sinks. Practical touches include a laundry room with a sink and direct access to the basement. The walkout basement with high ceilings and lots of potential-it can be finished as a recreation room, extra living space, or even a rental suite. Outside, the property provides a two-car garage plus four additional parking spots on the driveway. Located in a family-friendly neighbourhood, this home is close to Green Valley Park, trails, top-rated schools, shopping, and Highway 400. It offers the perfect mix of space, convenience, and comfort in a great community setting. (id:60365)
40 Britannia Avenue E
Oshawa, Ontario
Amazing Location! This Property Is Situated In The Desired Windfields Community Walking Distance To University, College And Other Educational Facilities. Minutes From Costco, Fresh Co, Dollarama, Subway, Lcbo, Wendys, Tim Hortons, Banks, Gas Stations And Highway 407. Beautifully Upgraded With Brand New Hardwood Flooring Through Out. Spacious Bedroom With Large Window With Lots Of Natural Sun Light. Unit 1 With Ensuite Washroom, 2-4 Units with Shared Washroom. Price starts from $1,000 to $1,400. Utilities Included, Parking Available (for additional fee). Shared Common Elements. Includes Stainless Steele Appliances. STUDENTS WELCOME (id:60365)

1264 Landfair Crescent
Oakville, Ontario
Impeccably renovated from top to bottom, the home combines contemporary elegance with superior attention to detail.!Nestled on a private, pie-shaped lot in the highly desirable Falgarwood community in this home every detail has been thoughtfully designed to combine comfort and style , creating a sophisticated living environment. As you enter, the welcoming foyer greets you with a custom wood slat accent wall and a spacious double closet, the space opens into an impressive open concept living, dining and kitchen area the true heart of this home, all highlighted by stunning, heated herringbone hardwood floors, the smooth ceilings and plenty of pot lights, that add warmth and elegance to the space. A new custom kitchen is a true chefs dream, featuring quartz countertops, waterfall island, and stainless steel appliances. Perfect for entertaining, the kitchen opens directly to the large deck, ideal for dining or relaxing outdoors in privacy. Upstairs,you'll ascend beautiful wood steps complemented by sleek new glass railings, creating a bright and open feel. Three spacious bedrooms , each filled with ample natural light, a luxurious 5pc bathroom with separate glass enclosed shower, bathtub, showcasing tasteful tile work.The lower level is designed for comfort and entertainment, offering a cozy family room with a wood-burning fireplace as the main focus, a wet bar adds to the space's functionality,making it the perfect area for movie nights or hosting guests. A renovated 3-piece bathroom include a sleek glass enclosed shower, tasteful tile work and high quality fixtures. While the 4th bedroom or home office offers flexibility to suit your family's needs.This home is renovated for modern living and has energy-efficient LED pot lights, and smart Wi-Fi light switches, allowing you to control your lighting with ease.Perfectly located,walking distance to parks, trails, schools, and public transit, Oakville GO Station just minutes away (id:60365)

© 2026 Proptech Realty Inc., Brokerage.