

302 - 88 Grandview Way
Toronto, Ontario
Welcome to this Luxurious Tridel Condo With 24hr gatehouse security. Bright & spacious 1+1 bedroom 1 bath with great layout. Generous size bedroom has large closet and 4 pc ensuite bath. Central location can't be beat just steps to ttc, supermarket, parks, restaurants, & subway. Best Rank School McKee Public School & Earl Haig Ss. (id:60365)
16 Alderway Avenue
Brampton, Ontario
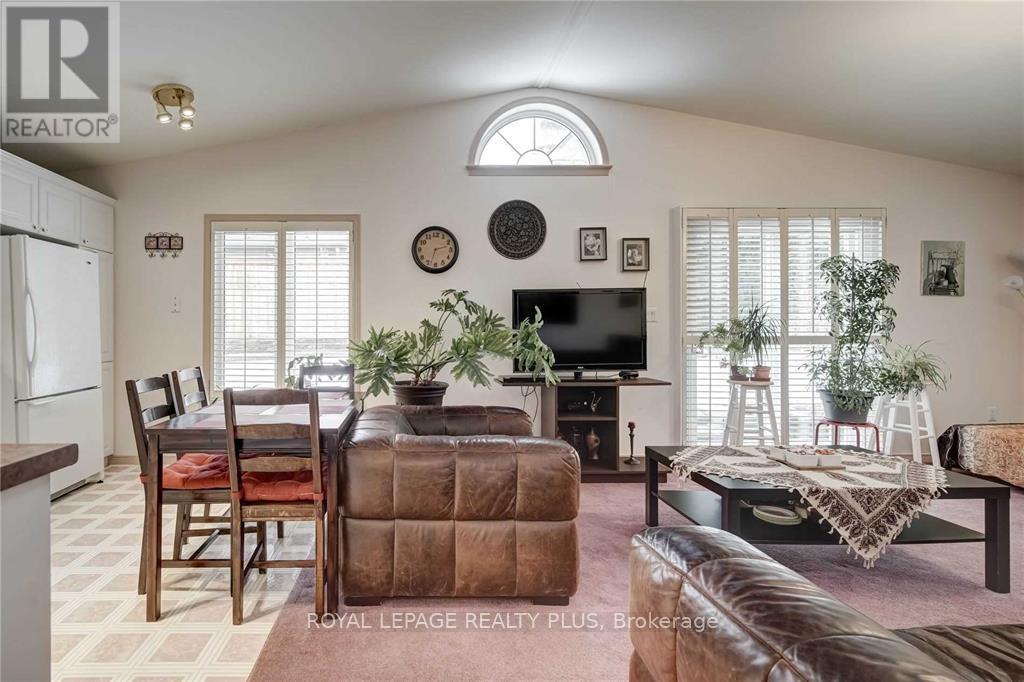
Why live in a basement when you can enjoy this lovely purpose-built ground floor flat fully furnished and equipped. Completely self-contained with large bedroom, 4 piece bath, terrific open concept layout with vaulted ceilings and plenty of windows overlooking meticulously maintained backyard. Quiet tree-lined street in upscale executive neighbourhood close to parks, downtown Brampton, Shopper's world. Absolutely spotless! Suits single professional or couple. Flat is an addition to the main house with separate entrance, private laundry, shared use of the yard. Quiet single owner resides in the main part of the house. Landlord may consider shorter term. (id:60365)
10 Webster Avenue
Toronto, Ontario
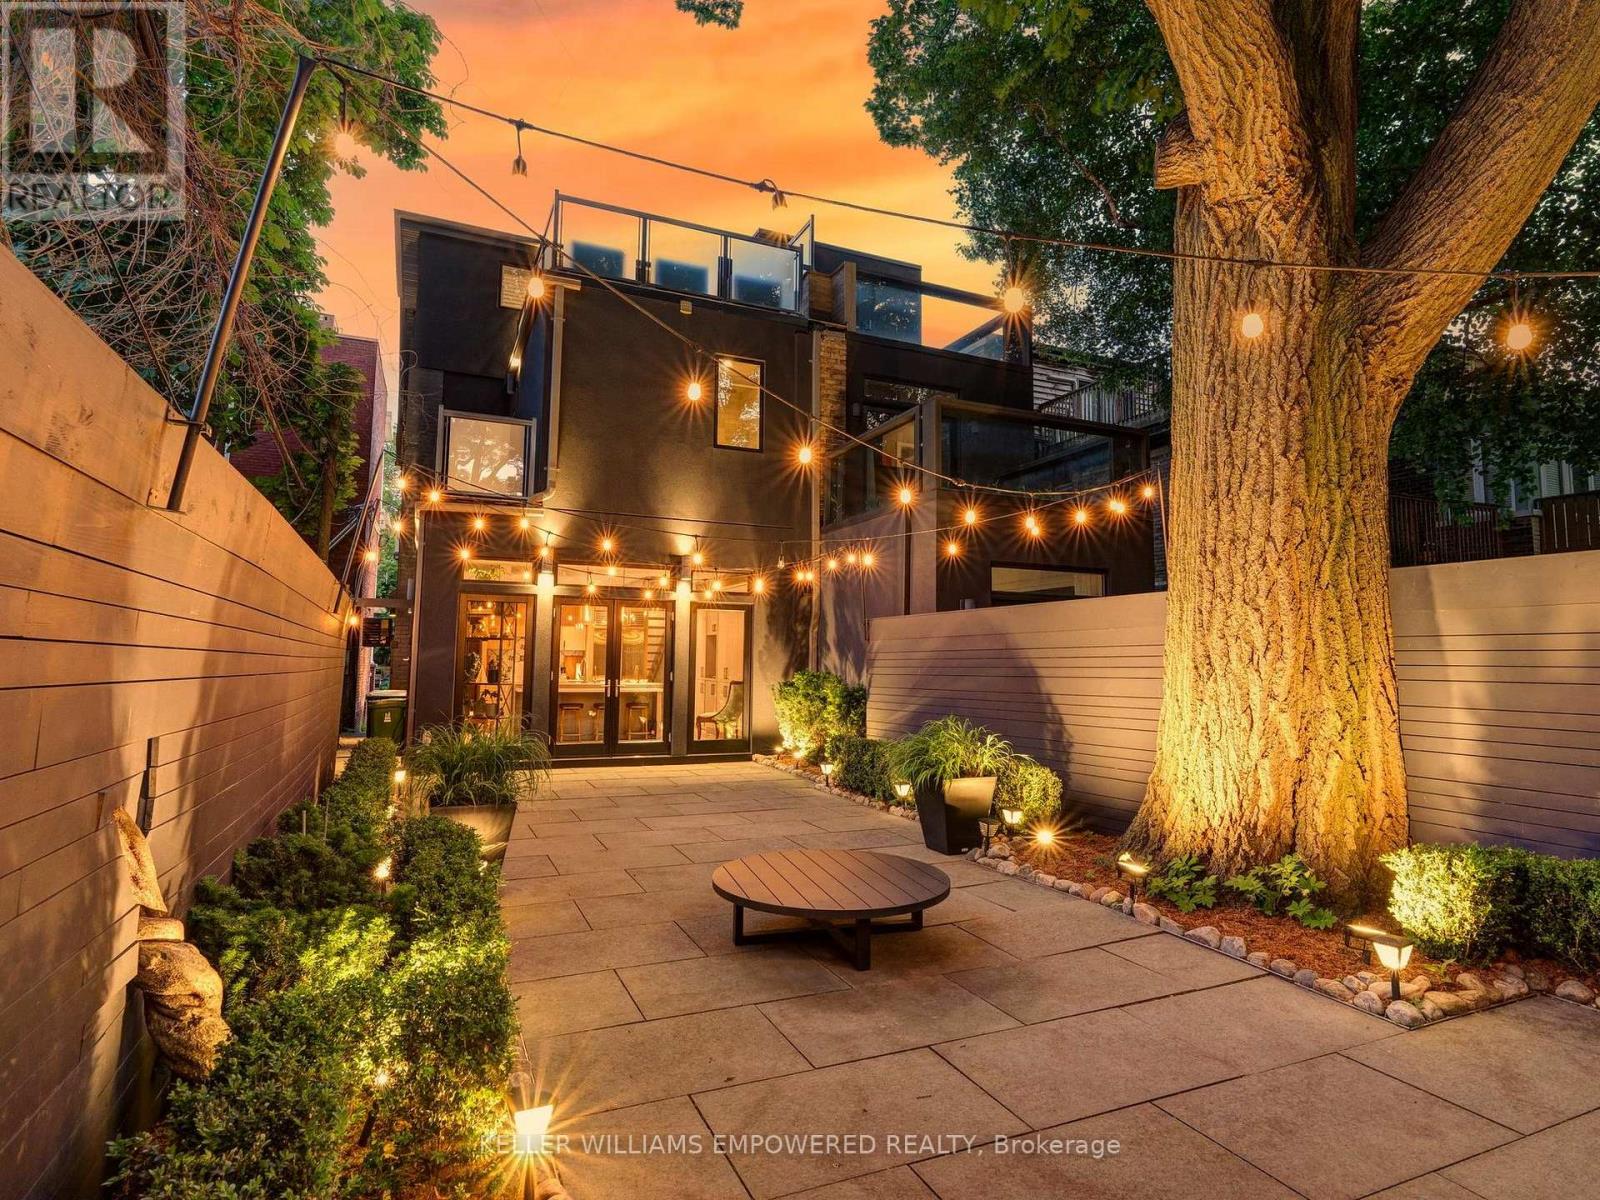
Modern luxury meets urban convenience in this exquisitely renovated home. Situated on a premium lot shaded by a majestic 250-year-old oak tree, this property offers meticulously renovated living space across three levels plus lower level. You'll adore the showpiece dual-tone kitchen featuring Wolf/Sub-Zero appliances, Caesarstone counters, and an oversized island with room for four bar stools. The open-concept main floor boasts soaring 9'8" ceilings, a floor-to-ceiling leatherback finished stone fireplace, phenomenal kitchen w/ dovetail drawers, pull-out drawers, reverse osmosis, instant hot water prepatory kitchen w/ sink, and seamless access to the entertainer's rear grounds. Upstairs, the primary suite stuns with a custom dressing room w/ automatic LED lights in cabinets and spa-like ensuite plus w/o to private balcony. Two additional bedrooms on the third level share access to a stylish bathroom and the incredible third-floor terrace - your private treehouse retreat. The lower level includes an oversized laundry room with dual wine fridges and abundant storage. Outside, the professionally landscaped grounds feature crushed granite flooring, nightscape lighting and an oversized storage shed. Just two blocks from Yorkville shopping, cafes and streetcar service & much more! This turnkey home combines luxury finishes, traditional charm and an unbeatable downtown location! Video and Audio may be on during viewings. (id:60365)
929 Upper Ottawa Street
Hamilton, Ontario
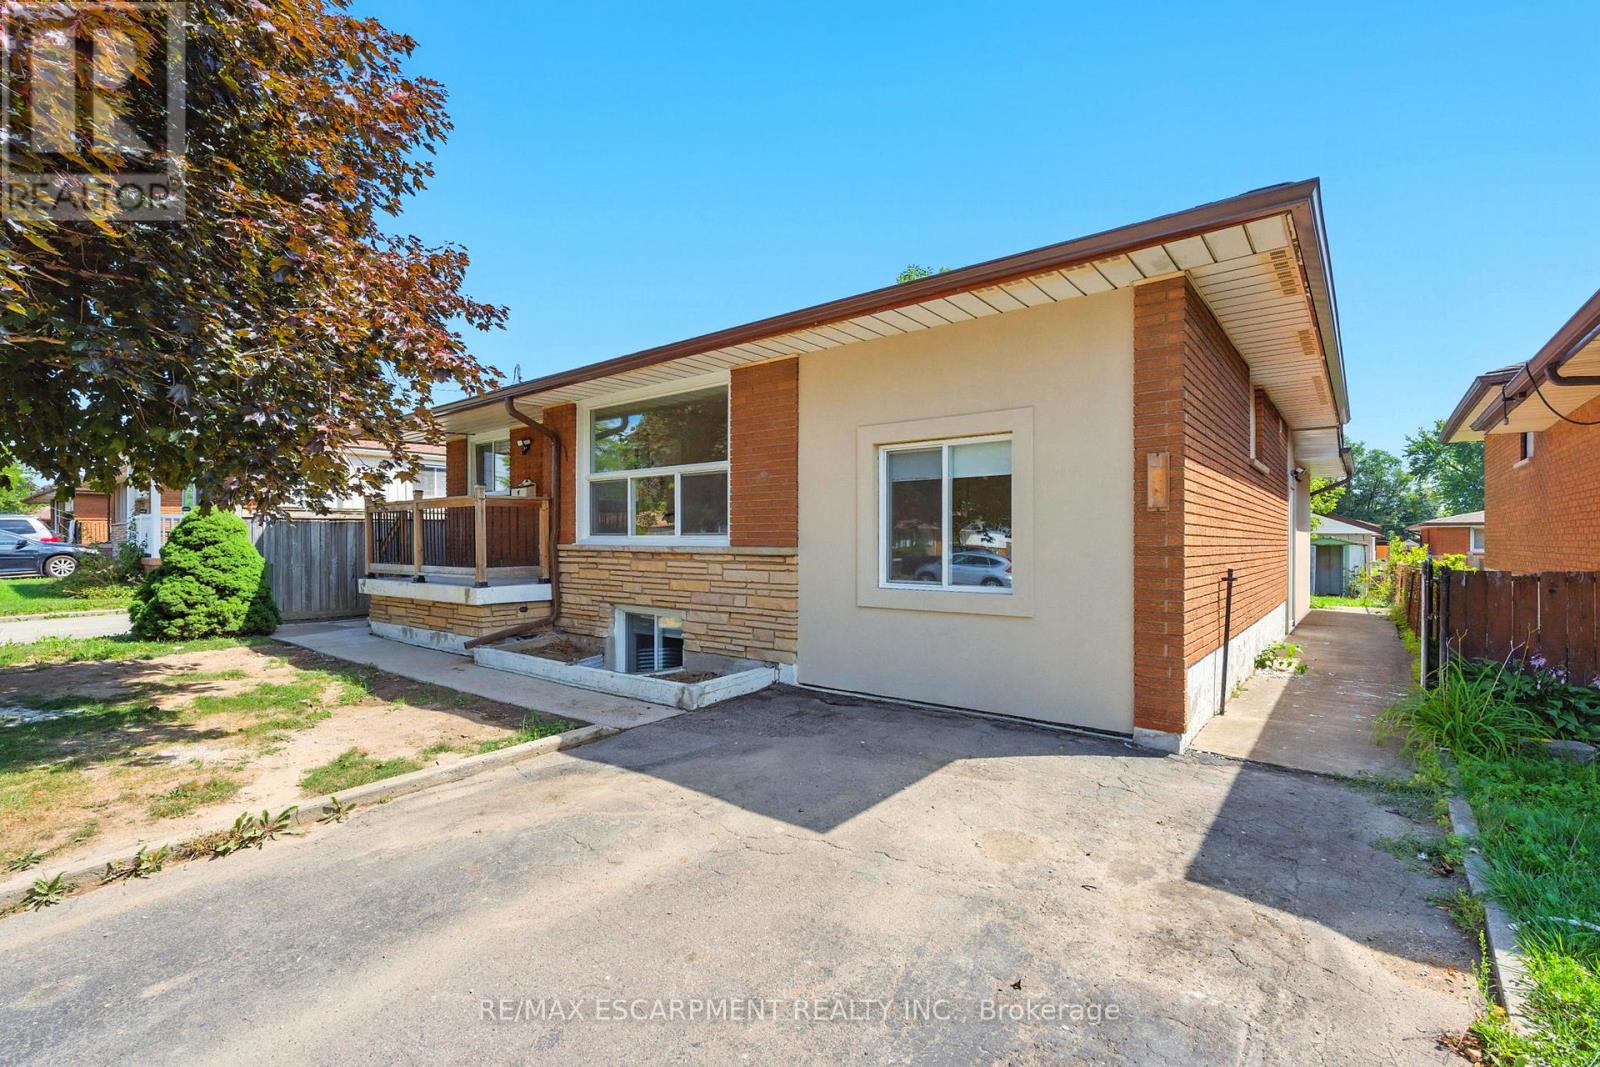
INVESTMENT OPPORTUNITY - 929 Upper Ottawa Street, Hamilton. Welcome to 929 Upper Ottawa Street in desirable Hamilton - a fully renovated, income-generating legal triplex in a prime Hamilton Mountain location. This turnkey property offers three self-contained legal units, each with private entrances, delivering privacy, comfort, and strong rental appeal. Every unit has been thoughtfully updated with modern finishes, featuring stylish kitchens equipped with stainless steel appliances, sleek cabinetry, and contemporary countertops. Each apartment also includes in-suite laundry with its own washer and dryer - a premium amenity that enhances tenant satisfaction and rental value. Ideal for seasoned investors expanding their portfolio or first-time buyers seeking mortgage support through rental income, this property offers excellent cash flow potential and low-maintenance ownership. Conveniently located close to public transit, schools, shopping, parks, and all essential amenities, this is a prime opportunity in a high-demand rental area. All units are currently tenanted, providing immediate, stable income. (id:60365)
2718 Upper James Street
Hamilton, Ontario
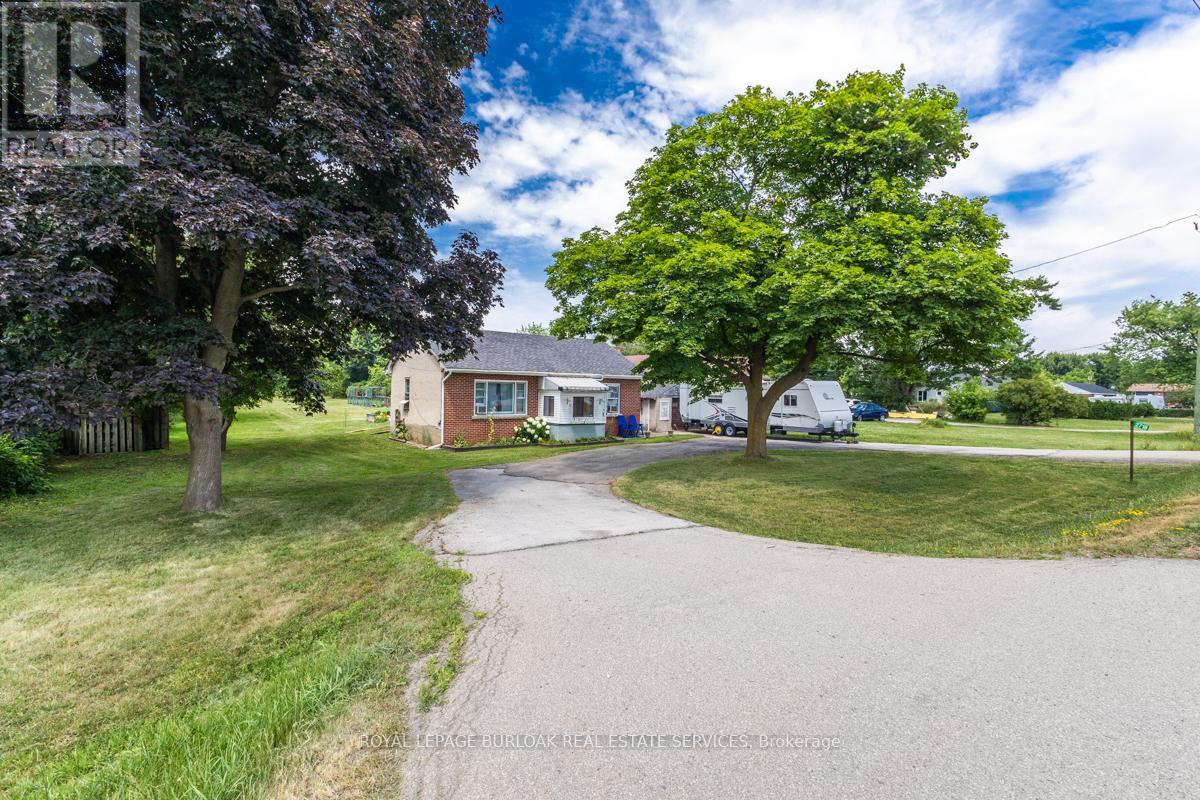
Welcome to 2718 Upper James St. A Lovely 2 Bed, 1 Bath Bungalow On A Large 100 X 429 Ft (1 Acre) Lot - Country Living Close To The City Conveniences! Parking For 6 Cars & An Expansive Backyard For Gardeners. Complete With A Detached Garage, Shed And Dog Kennels! Located Close To 403, The New Amazon Warehouse, Hamilton Airport, Public Transit, Golf Course, Schools, Recreation, Parks, Grocery, Big Box stores and so much more. Zoning is M11. (id:60365)
3 - 199 Catharine Street N
Hamilton, Ontario
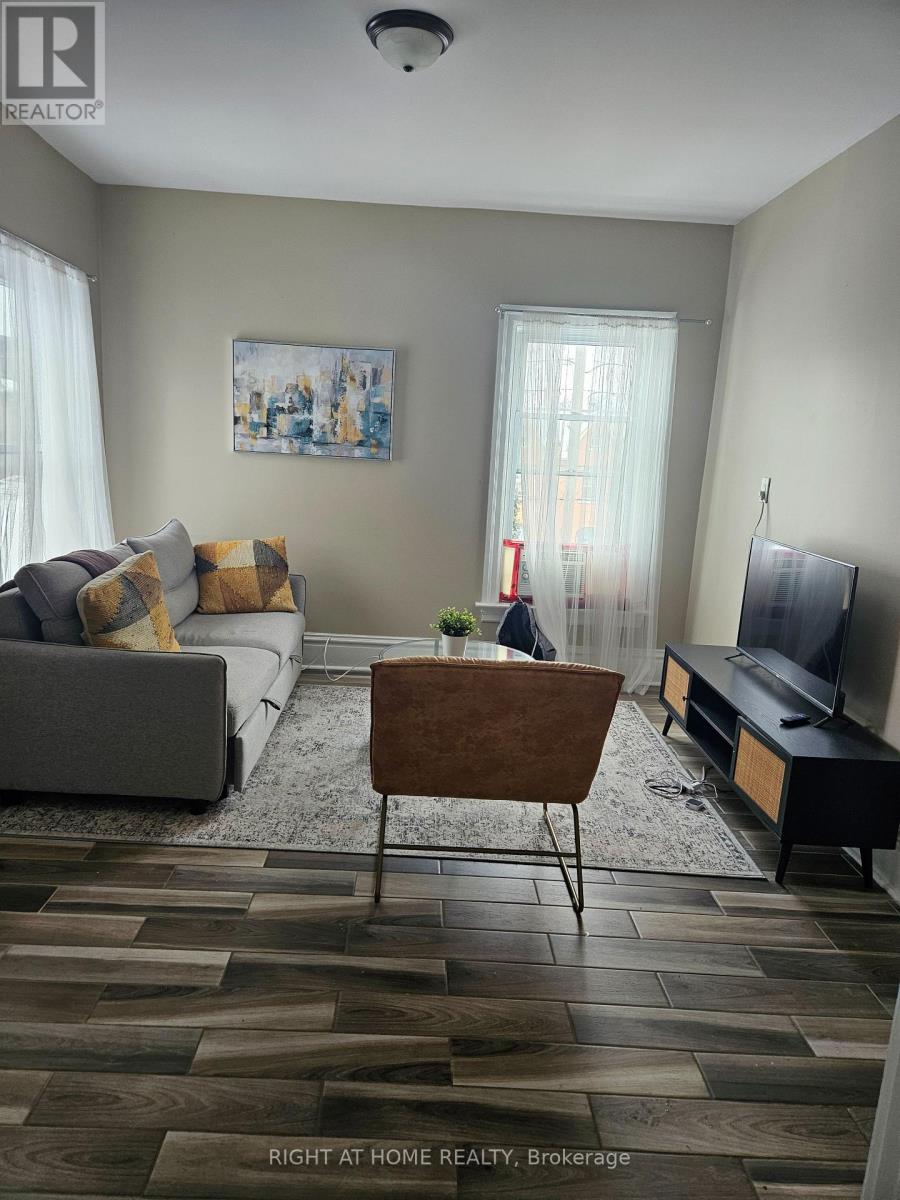
Move in and live in this furnished 1 bedroom and 1 bathroom apartment on the 2nd floor of a fourplex in Central Hamilton. The unit has an ensuite washer/dryer unit, an upgraded kitchen with stainless steel appliances. Water is included in the rent. The tenant pays for electricity, tenant insurance and internet services to the unit. Each unit has a separate electricity meter. Heat and air condition are powered electricity. (1) Outdoor parking spot in front of the house is included in the rent. The property is very conveniently located. Walking distance to Hamilton GO, McMaster Mohawk College, Transit, Grocery stores. (id:60365)
6380 Westbrook Road
Hamilton, Ontario
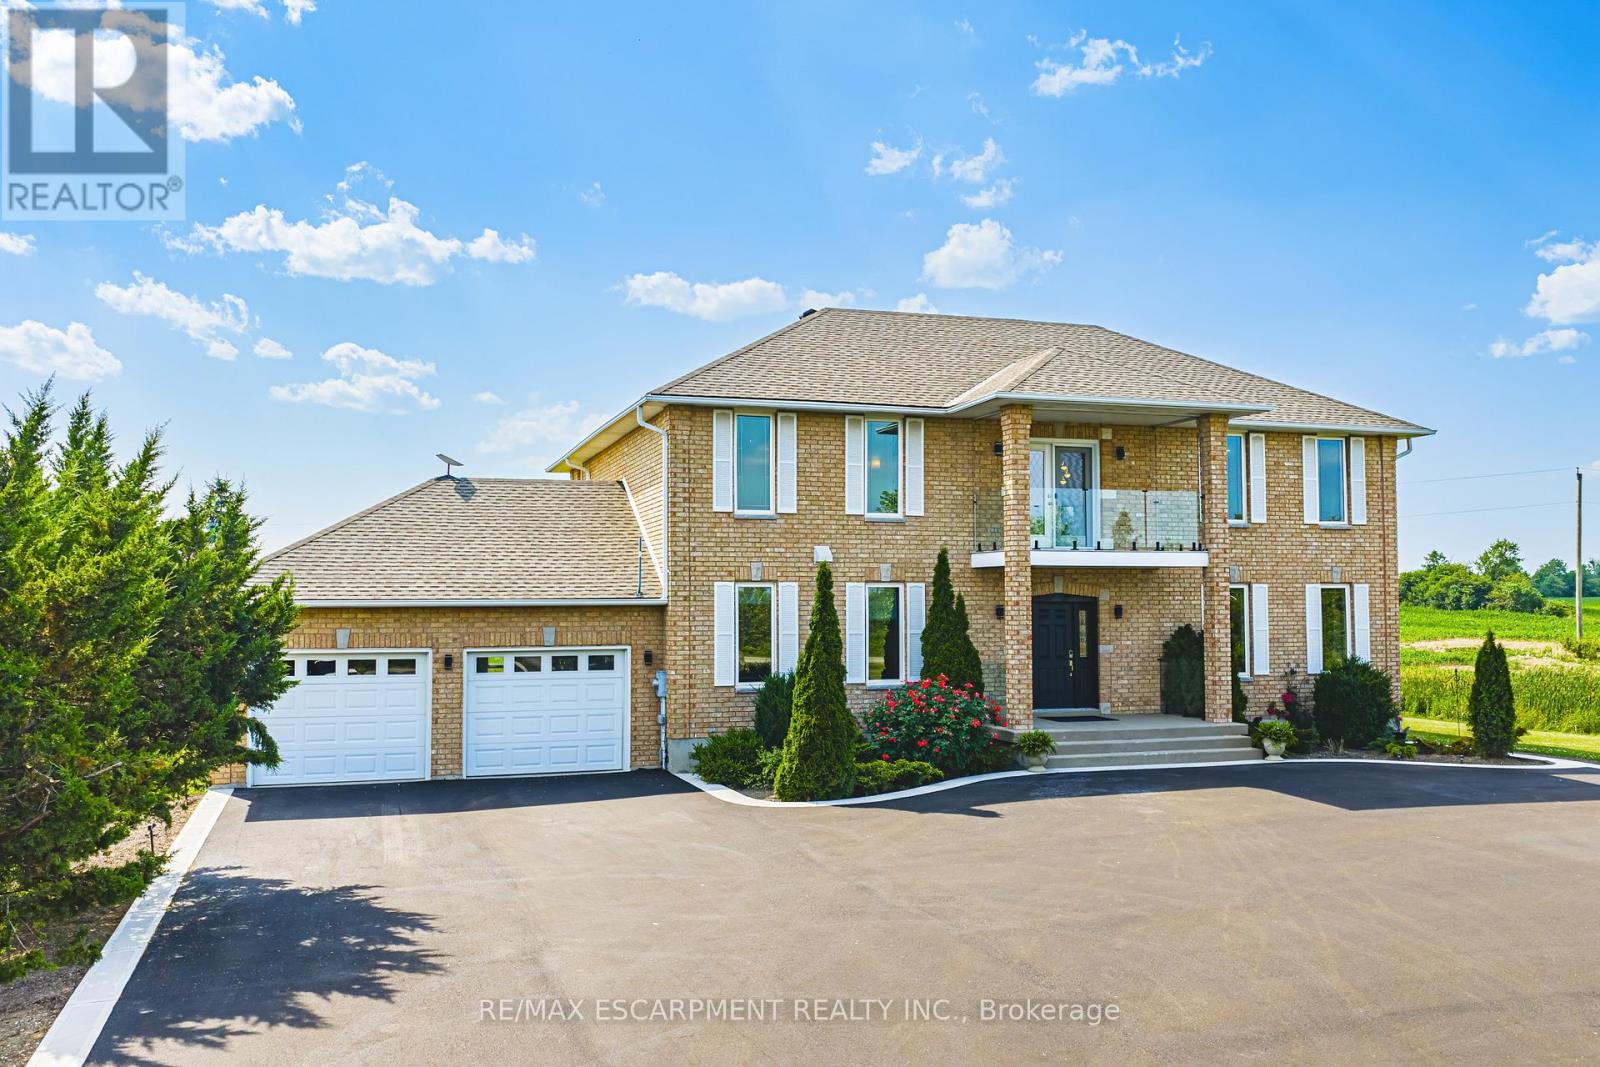
Gorgeous Glanbrook, welcome home to 6380 Westbrook. Please come and witness the pride of ownership in this custom built 6 bedroom 4 bathroom , 2 story masterpiece. Quaintly situated on over a half acre private lot , offering picturesque views of country side , sunrises and sunsets. no expenses were spared in this fully upgraded 3096sqft home. Enter in through oversized foyer featuring open air floating staircase with glass railing. Huge family room with a unique open concept design boasting newly installed Aya kitchen, with granite counters and LED valance lighting showcasing the massive Centre island. Perfectly positioned dinning room to entertain all your guests. Main floor also features 2 generous bedrooms and completely renovated bathroom with shower. Upstairs spares no disappointment with retreat sized primary bedroom, featuring huge walk in closet and private spa bathroom. Upstairs family room with walkout to balcony for sunset views and 2 more large bedrooms. Remodeled Basement features vinyl plank flooring ,lots of storage and yet another large bedroom. Enjoy peace of mind with a generac generator , 200 amp service , reverse osmosis water system , water softener, heat pump, . Freshly poured asphalt driveway with concrete ribbon, for upto 20 vehicles (id:60365)
11 - 6315 Shawson Drive
Mississauga, Ontario
Exceptional Opportunity to Acquire a Well-Established, Highly Profitable Custom Cabinetry and Interior Woodworking Business This turnkey operation specializes in high-end custom cabinetry for kitchens, washrooms, and commercial interiors, as well as premium residential interior woodwork and design. The business has been successfully operating with an established client base, strong reputation, and proven profitability. A new owner can begin operations immediately with no interruption. The premises are professionally configured and fully equipped with upgraded infrastructure, including 3-phase electrical supply, a radiant heating system, and a well-constructed mezzanine, providing efficient workflow, storage, and operational flexibility. The sale includes all machinery, equipment, fixtures, and operational components required to continue running the business at its current high standard. ***Included Equipment and Infrastructure (partial list): SILVER Table Saw - Model SFS-45A (600V, 10A) - SILVER Edge Bander - Model SRA-6AS (220V, 50A)- STEEL CITY Cabinet Shelf Machine - Model 40-660 S1 (110V, 12.6A) - SILVER Dual Dust Collector - Model SDM-550B / MF9050 (600V, 5A)- CraftEX Single Dust Collector - Model CX424 (120V)-Mac Air Compressor - Model DEV-100 (575V, 10A)-Blum Mini Press Hinges Machine - Serial JR00109 (220V, 50A)-CraftEX 18" Woodworking Band Saw - Model CX108 (220V, 12A)-Electrical panel, electric converter, air and electrical extensions,-Extended roof improvements,- Fully finished office area with cabinetry, storage, and workstations.**RENT $5100.00 INCLUDING TMI AND HST, *RENT TILL 2028 WITH OPTION TO RENEW. (id:60365)
302 - 38 Joe Shuster Way
Toronto, Ontario
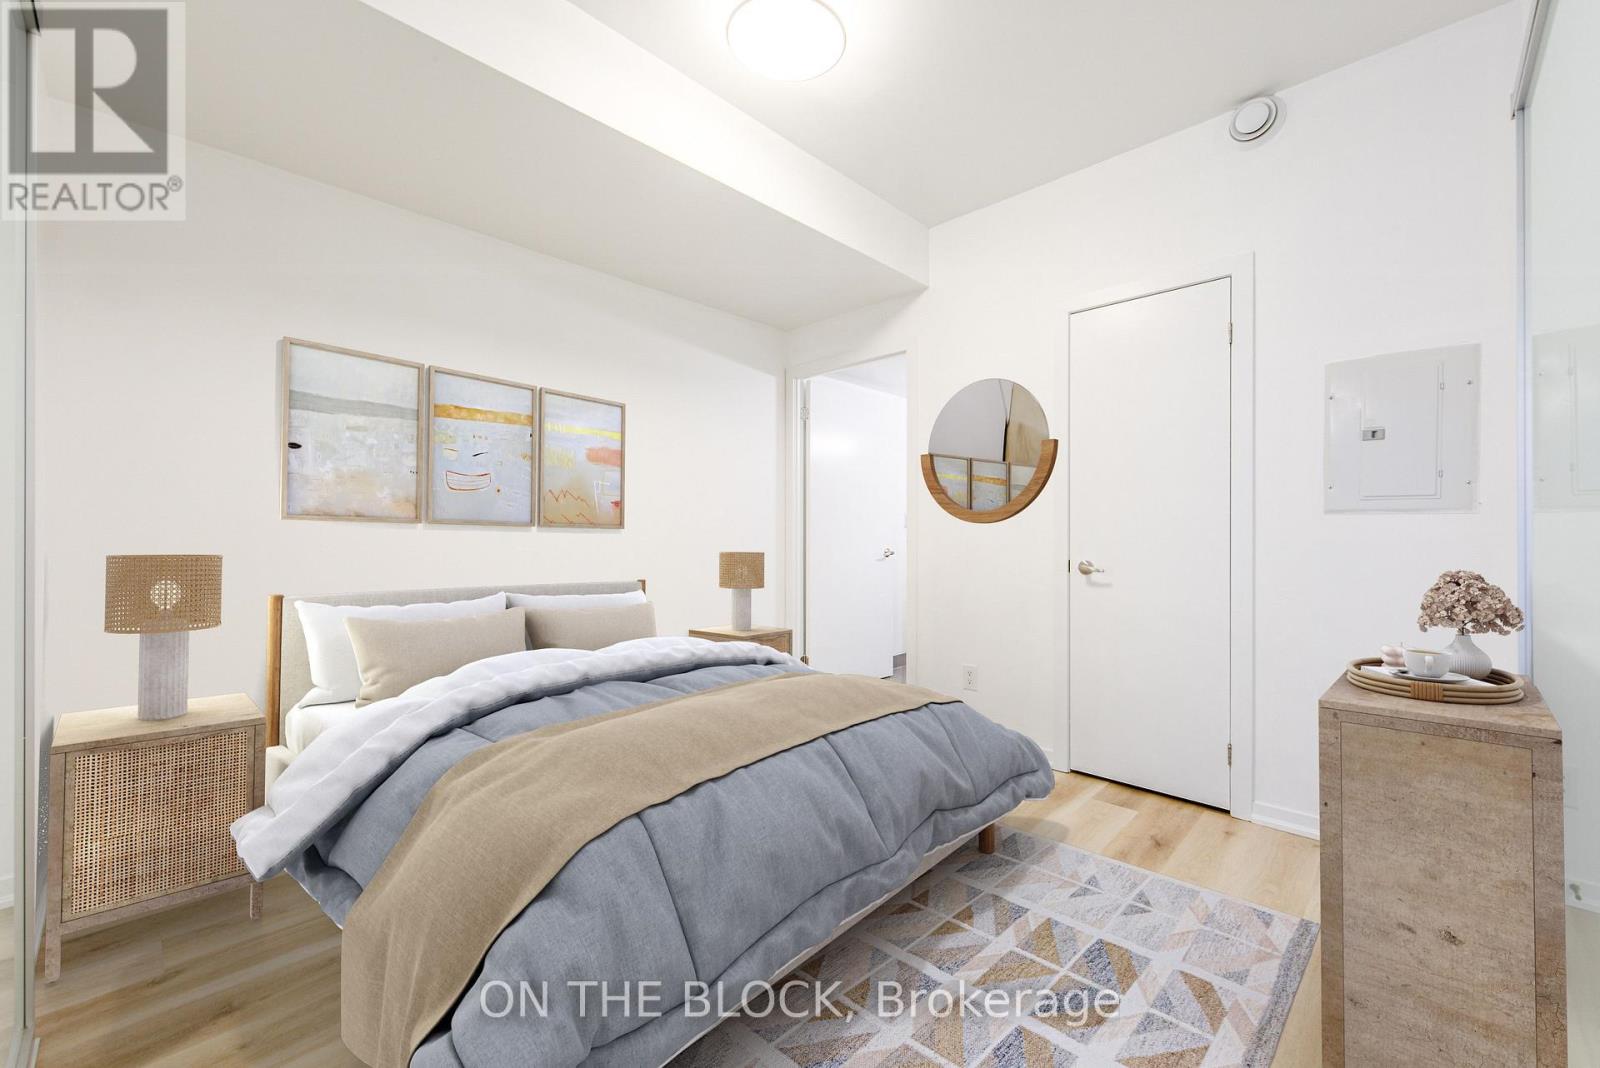
Experience the best of Toronto city living with a prime location where almost everything is within walking distance. Situated in the trendy King West neighbourhood, you're just a short distance from Queen West's vibrant shopping scene and mere steps from the delightful Liberty Village. This newly renovated spacious unit offers 690 square feet of indoor space, complemented by an additional 15 square feet of outdoor balcony. It features a large master bedroom with a four-piece ensuite bath, a second bathroom, and a roomy den with an enclosed door that can easily be transformed into a second bedroom. Brand New Floors, Fresh Paint, and a Newly renovated Kitchen make this property move in ready. Enjoy fantastic building amenities, including a fitness centre, indoor pool, boardroom with Wi-Fi, visitor parking, guest suites, and 24-hour concierge service. With beautiful parks, scenic trails, gyms, grocery stores, restaurants, shops, TTC transit, QEW access, banks, and much more just steps away, this building provides everything you could desire for city living. Underground parking and a locker are included! (id:60365)
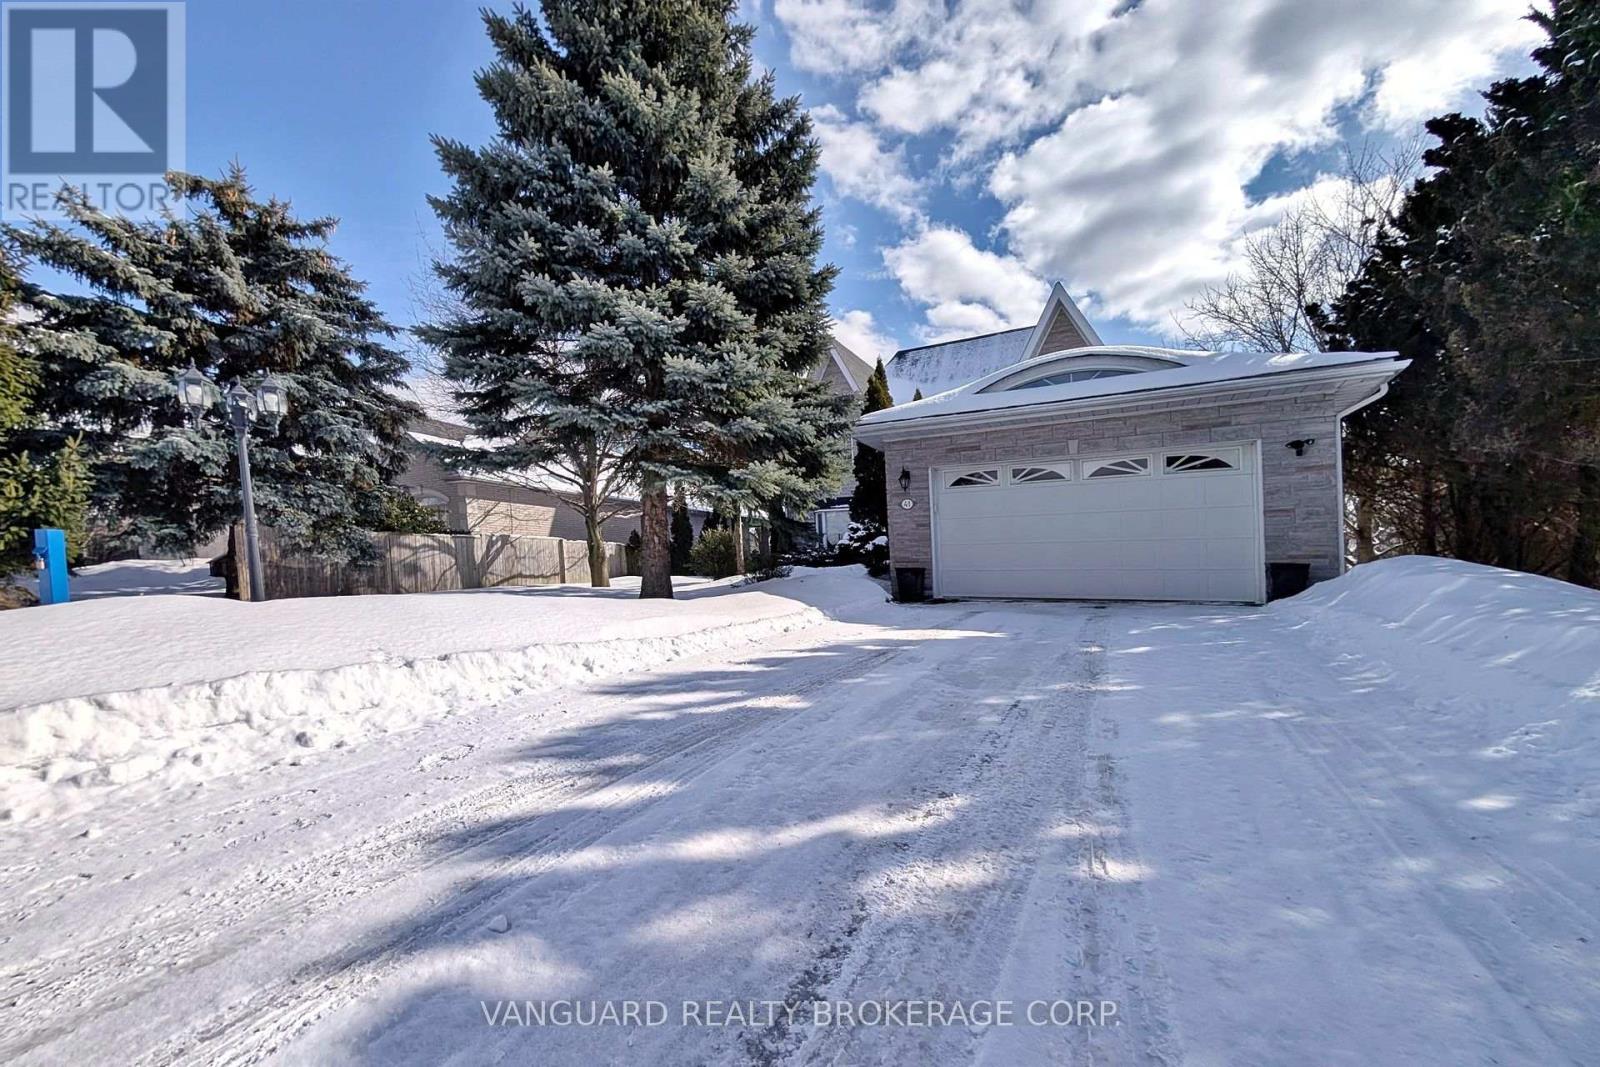
41 Cooperage Crescent
Richmond Hill, Ontario
Sunny 3-Bedroom, 2-Storey Family Home With Finished Walk-Out Basement Backing Onto a Beautiful Park-Like Setting.Nestled on a quiet, family-friendly street, this well-maintained home offers the perfect blend of comfort and convenience. Bright principal rooms are filled with natural light, creating a warm and inviting atmosphere throughout.The spacious layout is ideal for family living, while the finished walk-out basement provides additional living space - perfect for a recreation room, home office, or in-law potential - with direct access to a private, park-like backyard setting.Located just steps to Elgin Mills Road, parks, public transit, and other area amenities, this home offers exceptional convenience in a desirable neighbourhood.A wonderful opportunity for families seeking space, functionality, and location. (id:60365)
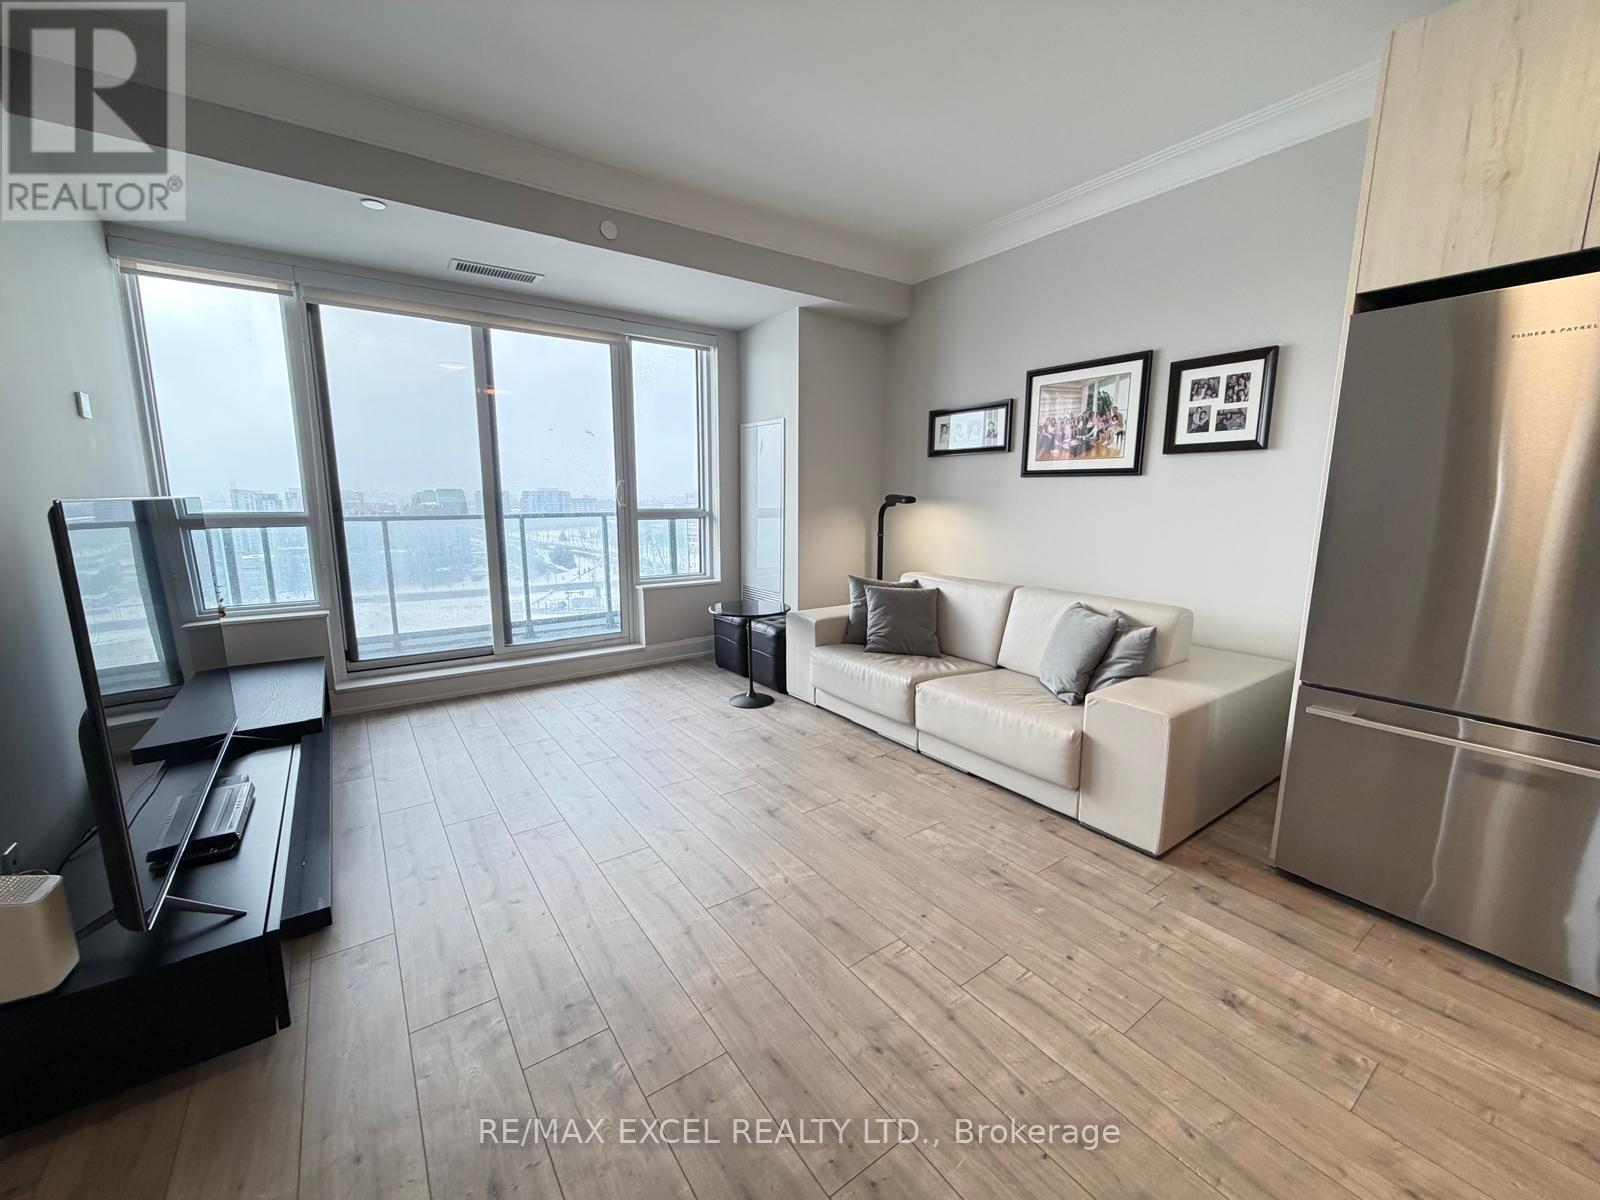
2005 - 8 Water Walk Drive
Markham, Ontario
Welcome to Riverview Building A, by Times Group in the Heart Of Markham! Spacious 1,081 Sq Ft 2 Bedroom + Den, 2 Full Bath Suite with Functional Open-Concept Layout. Rare Offering with Three Separate Private Balconies, Providing Exceptional Outdoor Space and Natural Light. The Suite features a Highly Functional Layout with Spacious Bedrooms and a Versatile Den (Perfect as a Home Office or Guest Space). High-end Finishes include Carpet-Free Laminate Flooring, Soaring 9-foot Ceilings and Premium Built-in Appliances. Modern European-Style Kitchen Featuring Extended Upper Cabinets, Under-Cabinet Valance Lighting, Soft-Close Doors & Drawers, Upgraded Kitchen Island with Engineered Quartz Countertop and Integrated Finishes. Excellent Location close to Supermarkets, Cineplex, Restaurants, GO Stations, Viva Transit, Highways 407/404 and Top-Ranking Schools. Luxury Living in a Prime, Highly Convenient Markham Location. (id:60365)
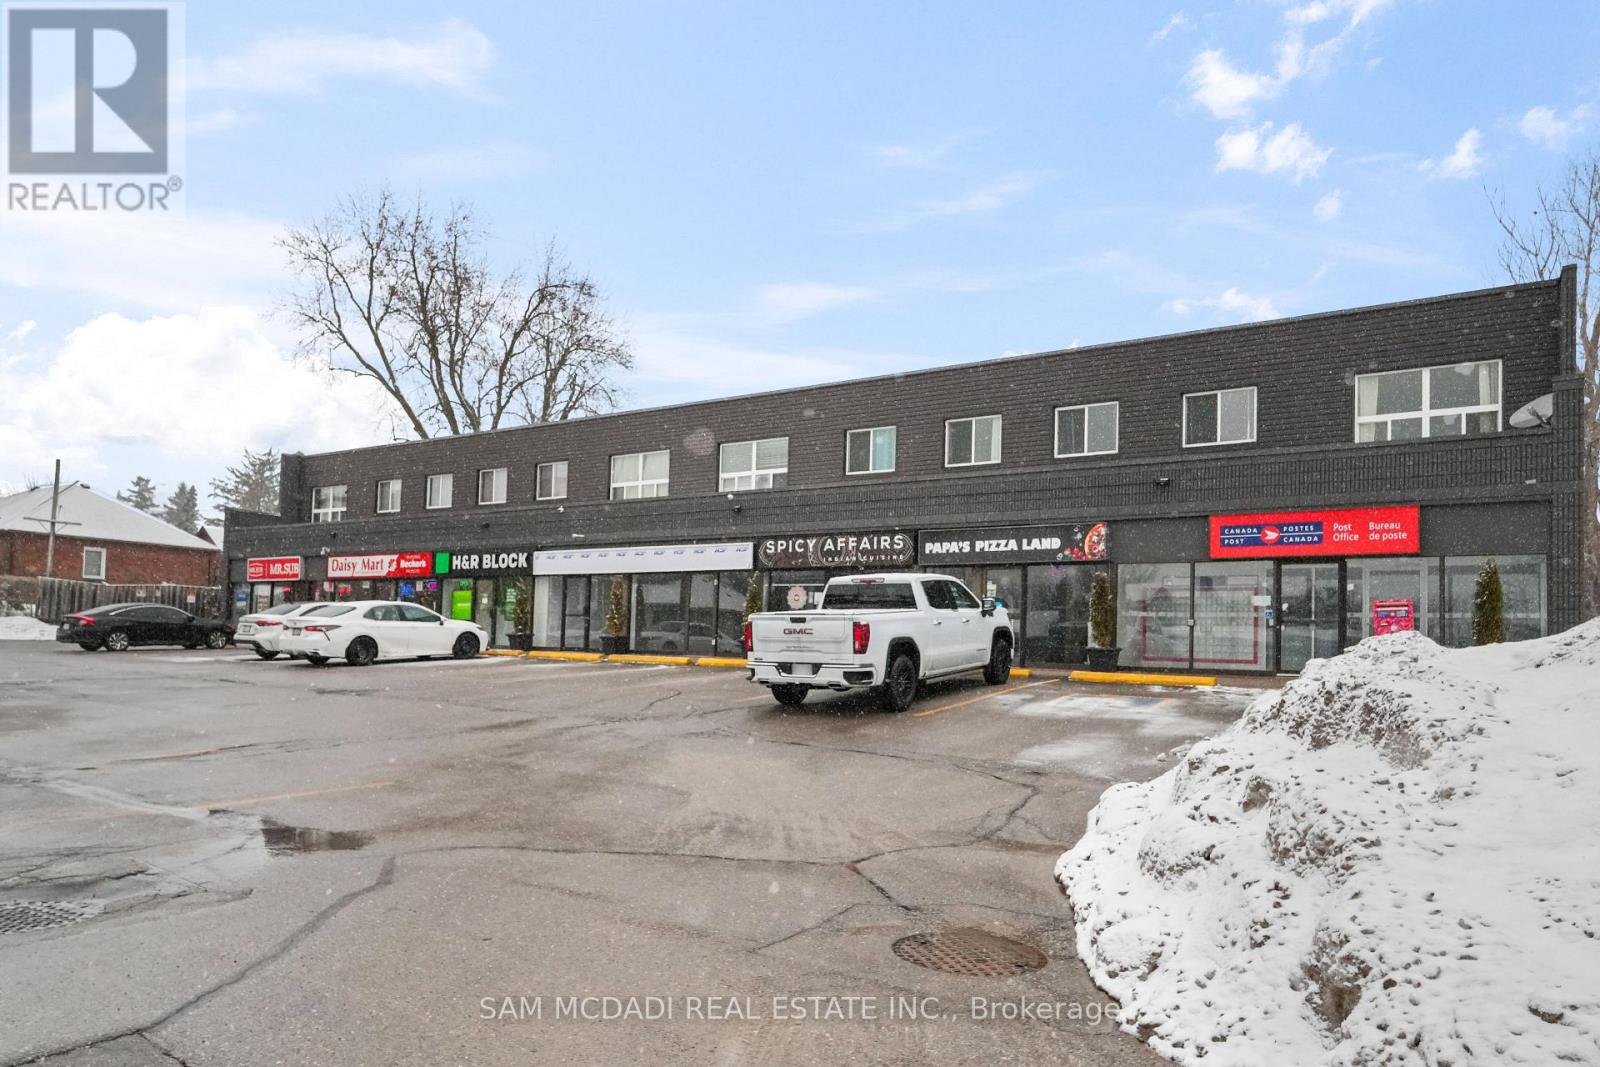
8 - 130 King Street E
Clarington, Ontario
Discover comfortable, practical living at this upper-level apartment in downtown Bowmanville. This well-kept 2-bedroom apartment sits above a busy neighbourhood retail plaza, putting everyday essentials, including Canada Post, restaurants, and personal services right at your doorstep. Inside, you'll find a thoughtfully laid-out unit featuring durable vinyl flooring throughout, a full 4-piece bath, and a functional modern kitchen with full-size appliances ready for move-in. Both bedrooms offer generous sizing and ample closet space, while large windows bring in an abundance of natural light, making the space feel open, airy, and inviting.The building includes on-site laundry for added day-to-day ease. Its location offers exceptional connectivity, including quick access to Hwy 401, public transit routes, shopping centres, schools, and parks, meaning you're never far from where you need to be. Historic Downtown Bowmanville's shops and dining scene are just minutes away.Whether you're a first-time renter, a commuter, or simply looking to simplify your lifestyle, this apartment checks every box. (id:60365)

© 2026 Proptech Realty Inc., Brokerage.