
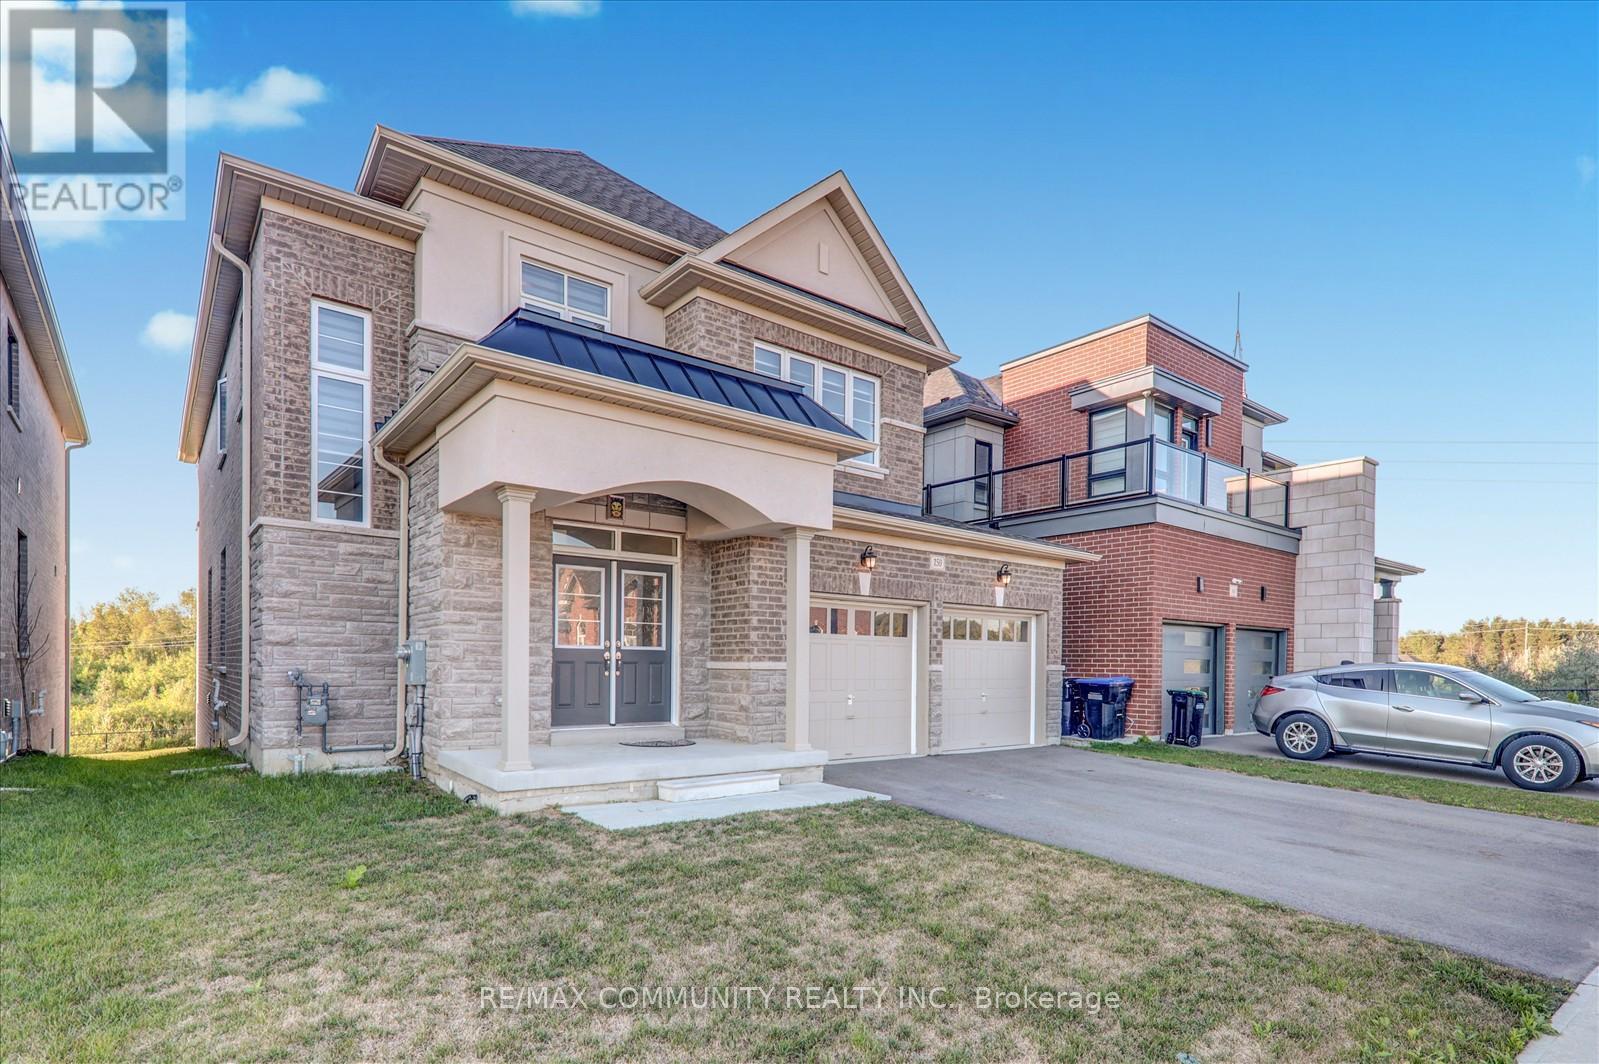
150 Jonkman Boulevard
Bradford West Gwillimbury, Ontario
Welcome to this spacious and well-kept home, perfectly set on a large 42' x 200' lot backing onto a peaceful ravine. Offering 3,089 square feet of living space, this property includes 5 bedrooms and 4 bathrooms, making it ideal for a growing family. The main floor features 9-foot ceilings, hardwood floors, and a bright open layout. A two-story front entrance with a walk-in closet sets the tone as you step inside. The family room is warm and inviting, complete with a gas fireplace and large windows that overlook the ravine, filling the space with natural light. The dining room connects easily to the kitchen, designed for everyday cooking and entertaining. It includes stainless steel appliances, plenty of cabinet space, granite countertops, a center island, and a breakfast area with a walkout to the backyard. The yard offers privacy and room to relax, play, or host gatherings. Upstairs, you'll find five good-sized bedrooms, each with direct or shared access to a bathroom and ample closet space. The primary bedroom includes a walk-in closet and a 5-piece ensuite with a soaker tub, glass shower, and double sinks. Practical touches include a laundry room with a sink and direct access to the basement. The walkout basement with high ceilings and lots of potential-it can be finished as a recreation room, extra living space, or even a rental suite. Outside, the property provides a two-car garage plus four additional parking spots on the driveway. Located in a family-friendly neighbourhood, this home is close to Green Valley Park, trails, top-rated schools, shopping, and Highway 400. It offers the perfect mix of space, convenience, and comfort in a great community setting. (id:60365)

40 Britannia Avenue E
Oshawa, Ontario
Amazing Location! This Property Is Situated In The Desired Windfields Community Walking Distance To University, College And Other Educational Facilities. Minutes From Costco, Fresh Co, Dollarama, Subway, Lcbo, Wendys, Tim Hortons, Banks, Gas Stations And Highway 407. Beautifully Upgraded With Brand New Hardwood Flooring Through Out. Spacious Bedroom With Large Window With Lots Of Natural Sun Light. Unit 1 With Ensuite Washroom, 2-4 Units with Shared Washroom. Price starts from $1,000 to $1,400. Utilities Included, Parking Available (for additional fee). Shared Common Elements. Includes Stainless Steele Appliances. STUDENTS WELCOME (id:60365)

1264 Landfair Crescent
Oakville, Ontario
Impeccably renovated from top to bottom, the home combines contemporary elegance with superior attention to detail.!Nestled on a private, pie-shaped lot in the highly desirable Falgarwood community in this home every detail has been thoughtfully designed to combine comfort and style , creating a sophisticated living environment. As you enter, the welcoming foyer greets you with a custom wood slat accent wall and a spacious double closet, the space opens into an impressive open concept living, dining and kitchen area the true heart of this home, all highlighted by stunning, heated herringbone hardwood floors, the smooth ceilings and plenty of pot lights, that add warmth and elegance to the space. A new custom kitchen is a true chefs dream, featuring quartz countertops, waterfall island, and stainless steel appliances. Perfect for entertaining, the kitchen opens directly to the large deck, ideal for dining or relaxing outdoors in privacy. Upstairs,you'll ascend beautiful wood steps complemented by sleek new glass railings, creating a bright and open feel. Three spacious bedrooms , each filled with ample natural light, a luxurious 5pc bathroom with separate glass enclosed shower, bathtub, showcasing tasteful tile work.The lower level is designed for comfort and entertainment, offering a cozy family room with a wood-burning fireplace as the main focus, a wet bar adds to the space's functionality,making it the perfect area for movie nights or hosting guests. A renovated 3-piece bathroom include a sleek glass enclosed shower, tasteful tile work and high quality fixtures. While the 4th bedroom or home office offers flexibility to suit your family's needs.This home is renovated for modern living and has energy-efficient LED pot lights, and smart Wi-Fi light switches, allowing you to control your lighting with ease.Perfectly located,walking distance to parks, trails, schools, and public transit, Oakville GO Station just minutes away (id:60365)

65 Preservation Place
Whitby, Ontario
Welcome to 65 Preservation Place. This 4,442 Sq. Ft Executive Home Sits On A 69x180 ft Lot Located In The Prestigious Williamsburg Community And Built By The Luxury Homebuilder, DeNoble Homes. The Home Features Over $500,000 Worth Of landscaping Including Inground Pool With Water Features And Slide, Hottub, Outdoor Kitchen, Gazebo And Forested Rear. Step Inside The Home To A Sprawling Atrium That Is So Inviting You Feel Like You Are At Home The Moment You Walk In. Large Living And Dining Room Welcomes Your Family With A 2-Way Floor To Ceiling Fireplace Centering The Rooms. Large Office For The Stay At Home Business Person. Chefs Kitchen With Stone Backsplash Feature, S/S Appliances Including Double Wolf Stove, Servery featuring Bar And Large Walk-in Pantry. The Two-Storey Family Room Is A Showpiece With Floor To Ceiling Built-Ins And Large Windows To View Your Resort Style Pool And Landscaping Outside. Upstairs Boasts A Massive Primary Bedroom With Sitting Area, Juliet Balcony Overlooking Family Room, Smooth Ceilings, Pot Lites And A 5 Piece Bath. A Second Primary Is Featured In This Home with A 4 pc Bath. Bedrooms 3&4 Share A Jack And Jill And Offer W/I Closets. The Professionally Finished Basement Provides For An Extra 1800 sq. ft Of Living Space And Includes Wet Bar, Living Room With Stone Fireplace, B/I Speakers, 2 More Bedrooms, Exercise Room And Games Room. The Perfect Home For A Large Family. This Home Offers A 3 Car Garage With High Ceilings. It Is rare To Find Homes For Sale On This Quiet Cul de Sac And This Property Is One Of The Largest And Most Luxurious. No Need To Escape In The Summer, When Your Vacation Is In Your Own Backyard. Steps To Thermea Spa, Big Box Stores, Transit And Hwy 407. (id:60365)
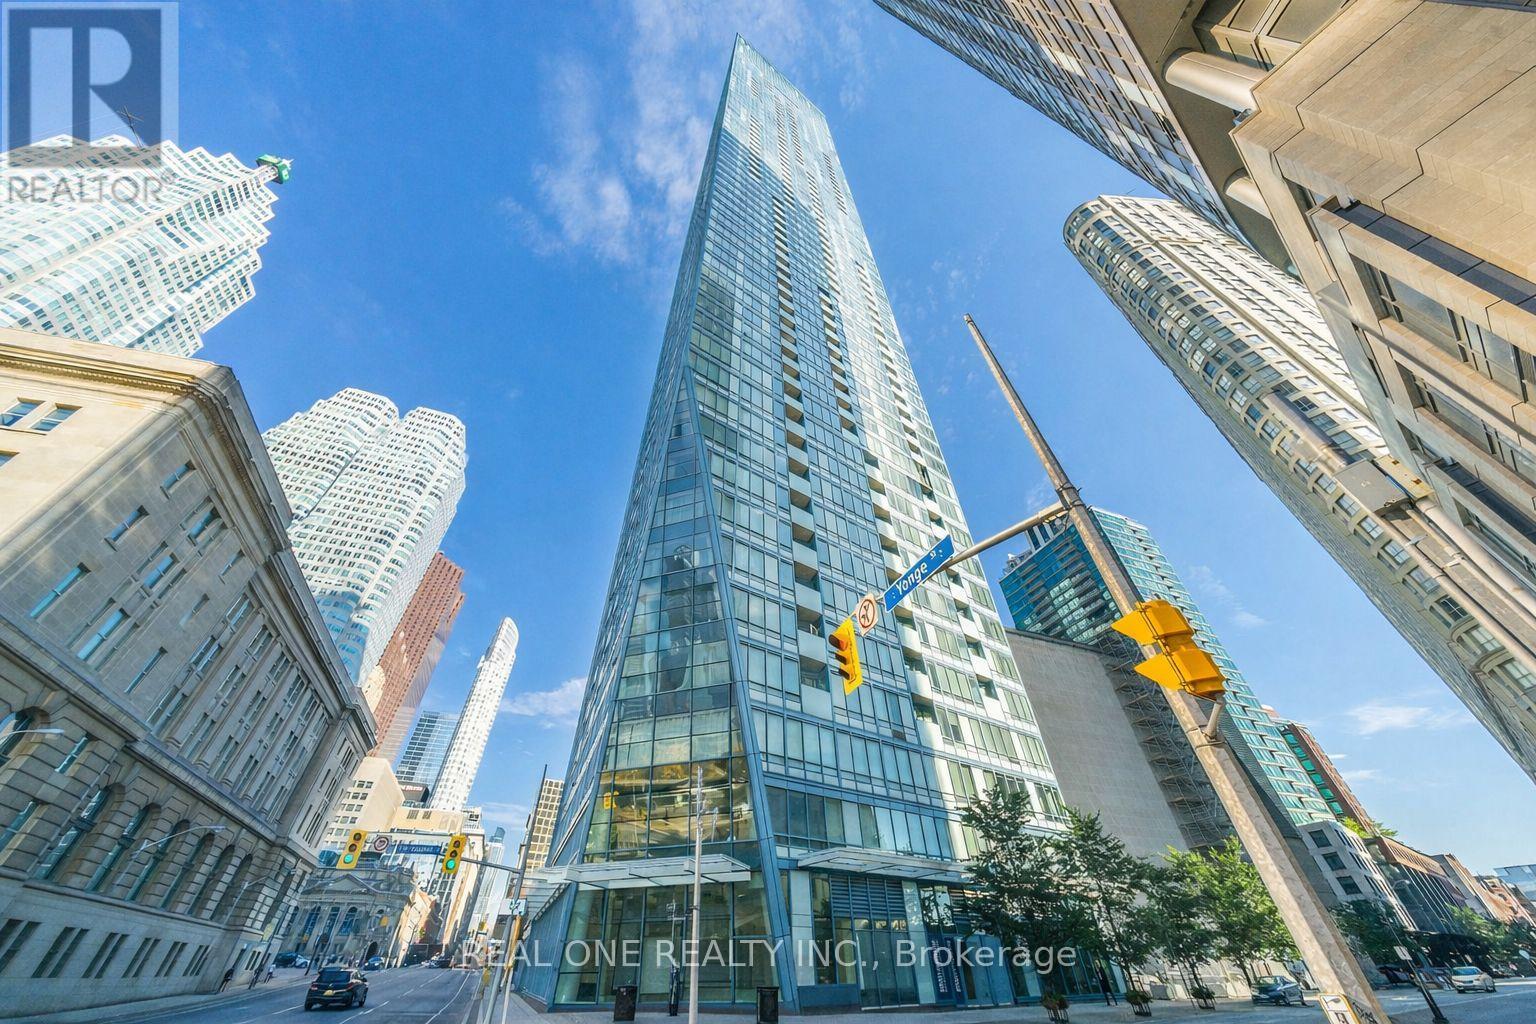
1107 - 8 The Esplanade Avenue
Toronto, Ontario
Welcome to L Tower, A Prestigious Landmark Luxury Condo In The Heart of Downtown Toronto. This Bright and Spacious 2-Bedroom Corner Unit Offers a Functional Open-Concept Layout With High Clings, A Modern Kitchen With Premium Appliances, and Floor-to-Ceiling Windows Showcasing Abundant Natural Light and Vibrant City Views. The Thoughtfully Designed Split-Bedroom Layout Ensures Privacy. Ideally Located between The Financial District, St. Lawrence Market, and Toronto's Waterfront, With Ubeatable Walkability to Union Station (TTC, GO & VIA), Groceries, Dining, Parks, and Culture. World-Class Amenities Include An Indoor Pool, Fitness Centre, Sauna, Theatre Room, Party/Meeting Rooms, Guest Suites, and 24-Hour Concierge. Perfect for Professionals or Investors Seeking Style, Convenience, and Downtown Living. (id:60365)

703 - 11 Bronte Road
Oakville, Ontario
What a lifestyle awaits you! Welcome to The Shores, one of the most desirable buildings in Brontë Harbour nestled in the beautiful and highly sought after lakeside community of Oakville. This stunning 1-bedroom, 1.5 bathroom plus den suite offers 862 sq. ft. of thoughtfully designed living space, plus a generous terrace perfect for relaxing or entertaining. Featuring 9-foot ceilings, upgraded lighting, engineered hardwood flooring and a primary bedroom with ample closet space. This unit blends comfort with style. The modern kitchen is beautifully appointed with granite countertops and high end appliances. Enjoy lakeside living at its finest, just steps to the waterfront, marina, shops, and restaurants. This exceptional building offers a 24-hour concierge and an impressive array of amenities, including a fully equipped gym, yoga studio, library, meeting and party rooms, theatre room, and game room. There's even a convenient dogwashing station and car wash. Relax outdoors by the pool with loungers, unwind in the sauna and change rooms, or gather around the BBQs and outdoor fireplace. The exclusive Wine Snug invites you to enjoy a glass of your favourite vintage, with the option to rent your own climate controlled wine storage. All of this just steps to the Lake, quaint restaurants, boutique shops, and the marina. A terrific lifestyle! (id:60365)
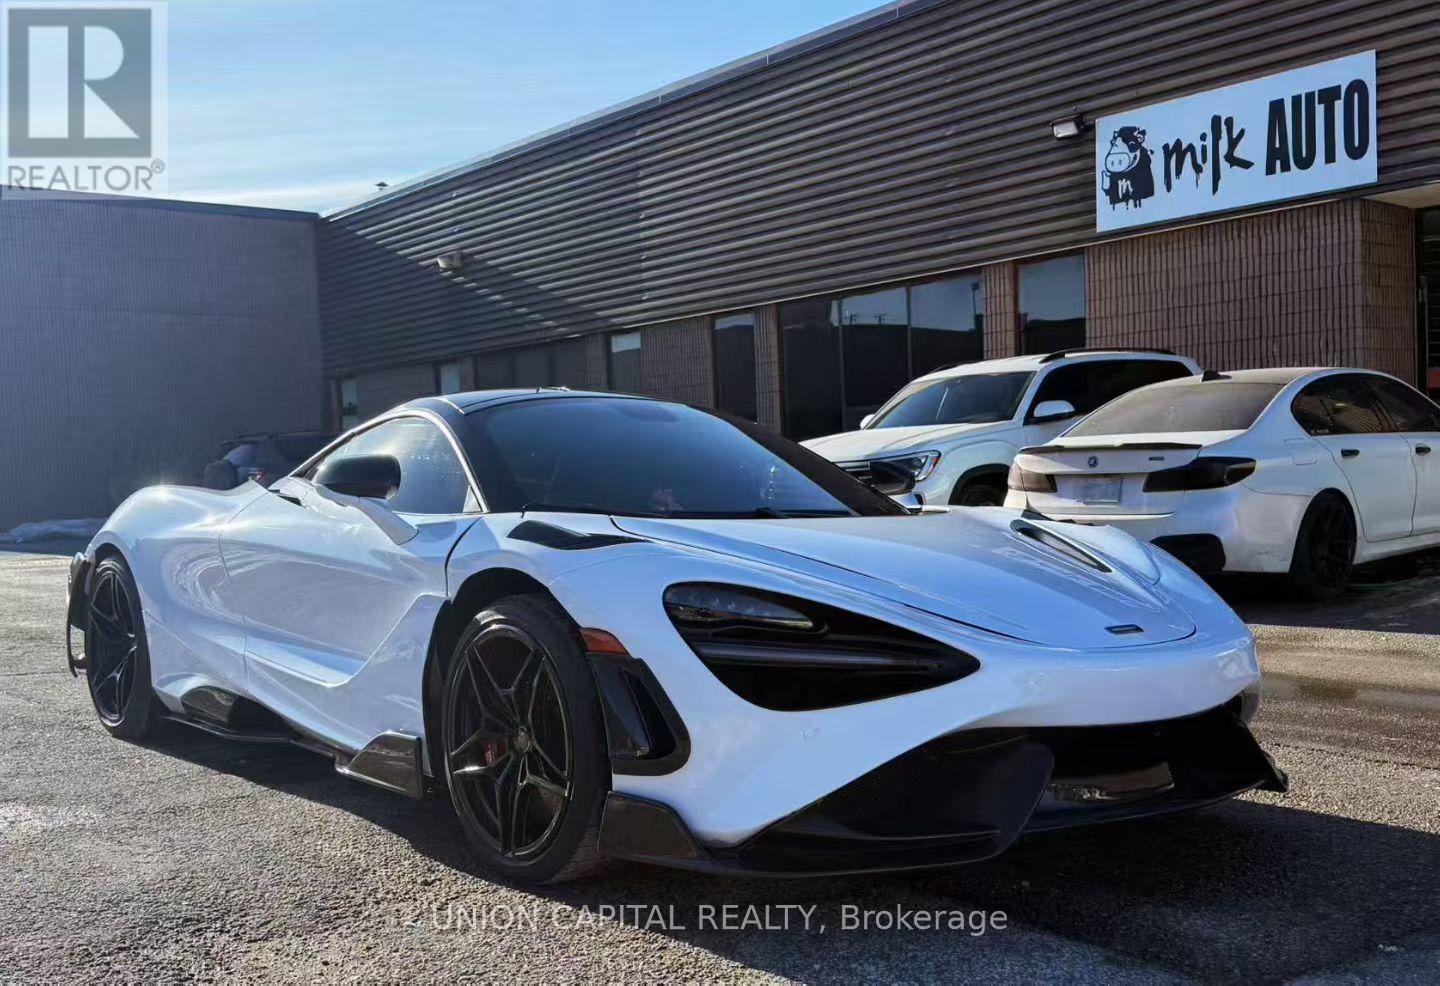
3 - 4490 Sheppard Avenue E
Toronto, Ontario
Profitable Luxury Auto Customization Business for Sale (Goodwill, established client base, and all social media accounts included). This is a turnkey opportunity strategically located in Scarborough with very reasonable rent and a strong, growing customer base. The well-equipped shop specializes in high-demand services for luxury vehicle owners, including paint protection film (PPF), professional window tinting, full and partial colour wraps, cosmetic exterior upgrades, interior enhancements, and premium accessory installations. The business operates with streamlined workflows, professional installation standards, and a proven track record of repeat and referral clients. Its service mix aligns closely with current market demand, creating strong upside potential for expansion in both service volume and product offerings. Ideal for an owner-operator, automotive entrepreneur, or car enthusiast looking to enter or expand within the growing vehicle personalization sector, with training and transition support available to ensure a smooth handover. (id:60365)
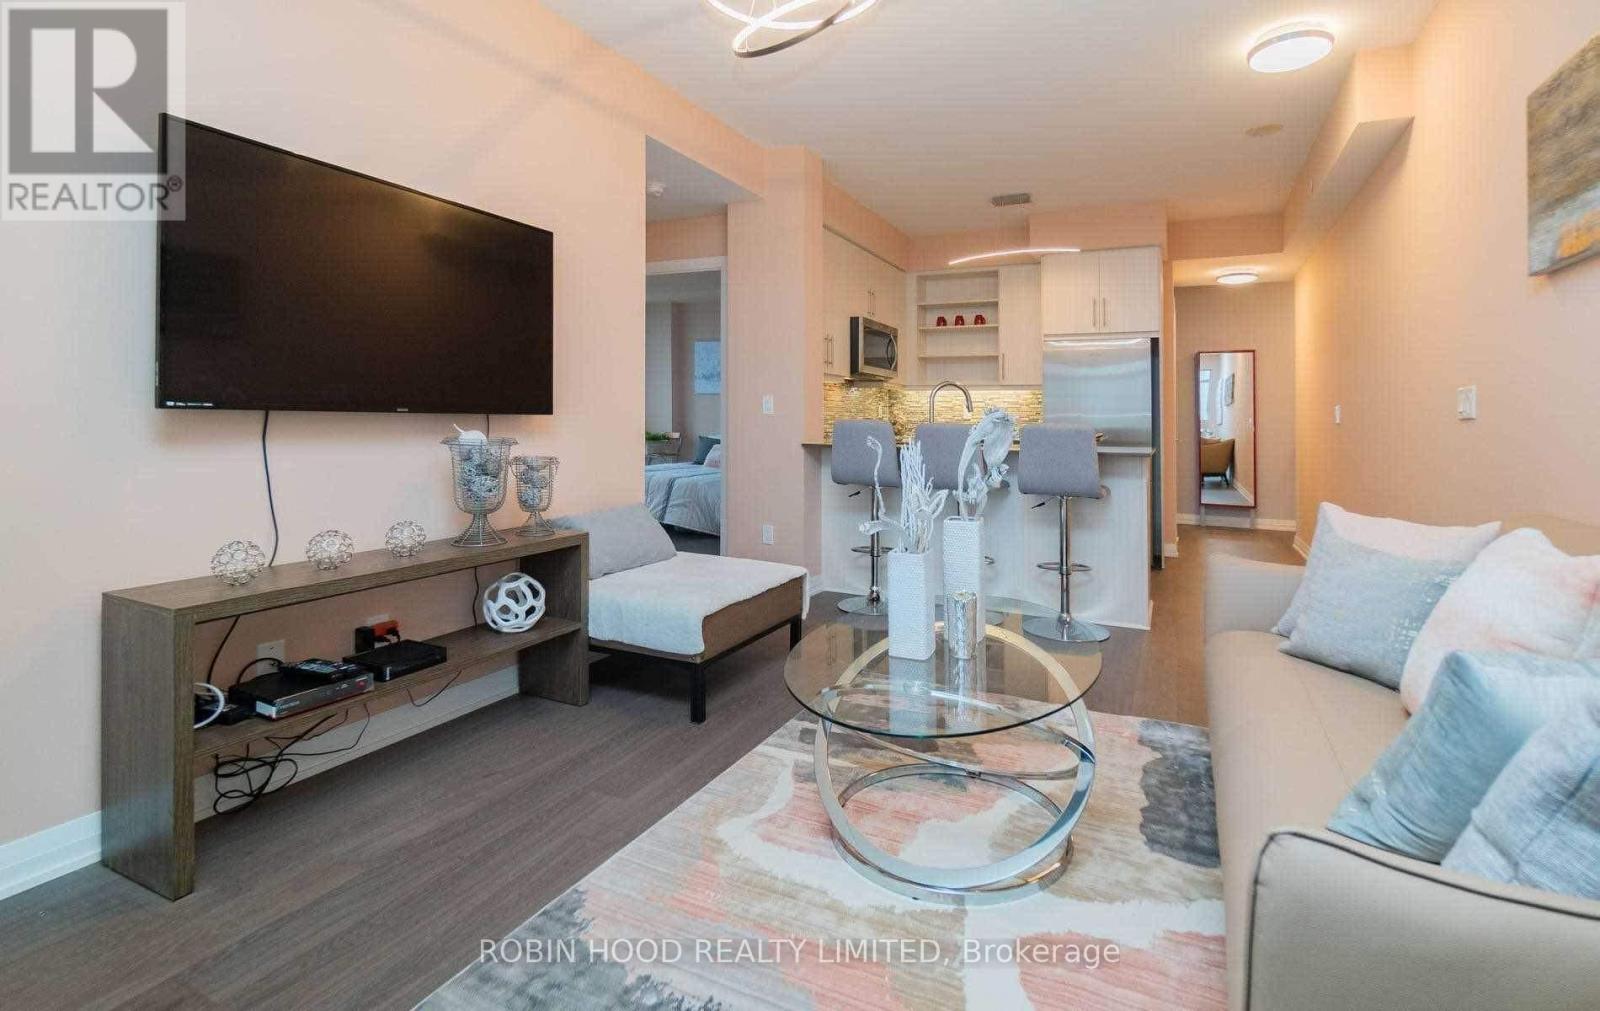
1508 - 65 Oneida Crescent
Richmond Hill, Ontario
*** Additional Listing Details - Click Brochure Link *** Corner unit in the heart of Richmond Hill with unobstructed views. Bright and spacious 2+1 bedroom layout with 9 ft ceilings & >1,000 sqft space, wood flooring throughout, modern kitchen and ensuite laundry. Includes 1 parking space and 1 locker. Exceptional building amenities: indoor pool, gym, yoga studio, theatre, party/games room, guest suites, library, rooftop terrace, BBQ area and visitor parking. Steps to Red Maple Public School, community centre, parks, transit (Viva/YRT/GO), Hillcrest Mall, restaurants, and minutes to Hwy 7/407/401. (id:60365)
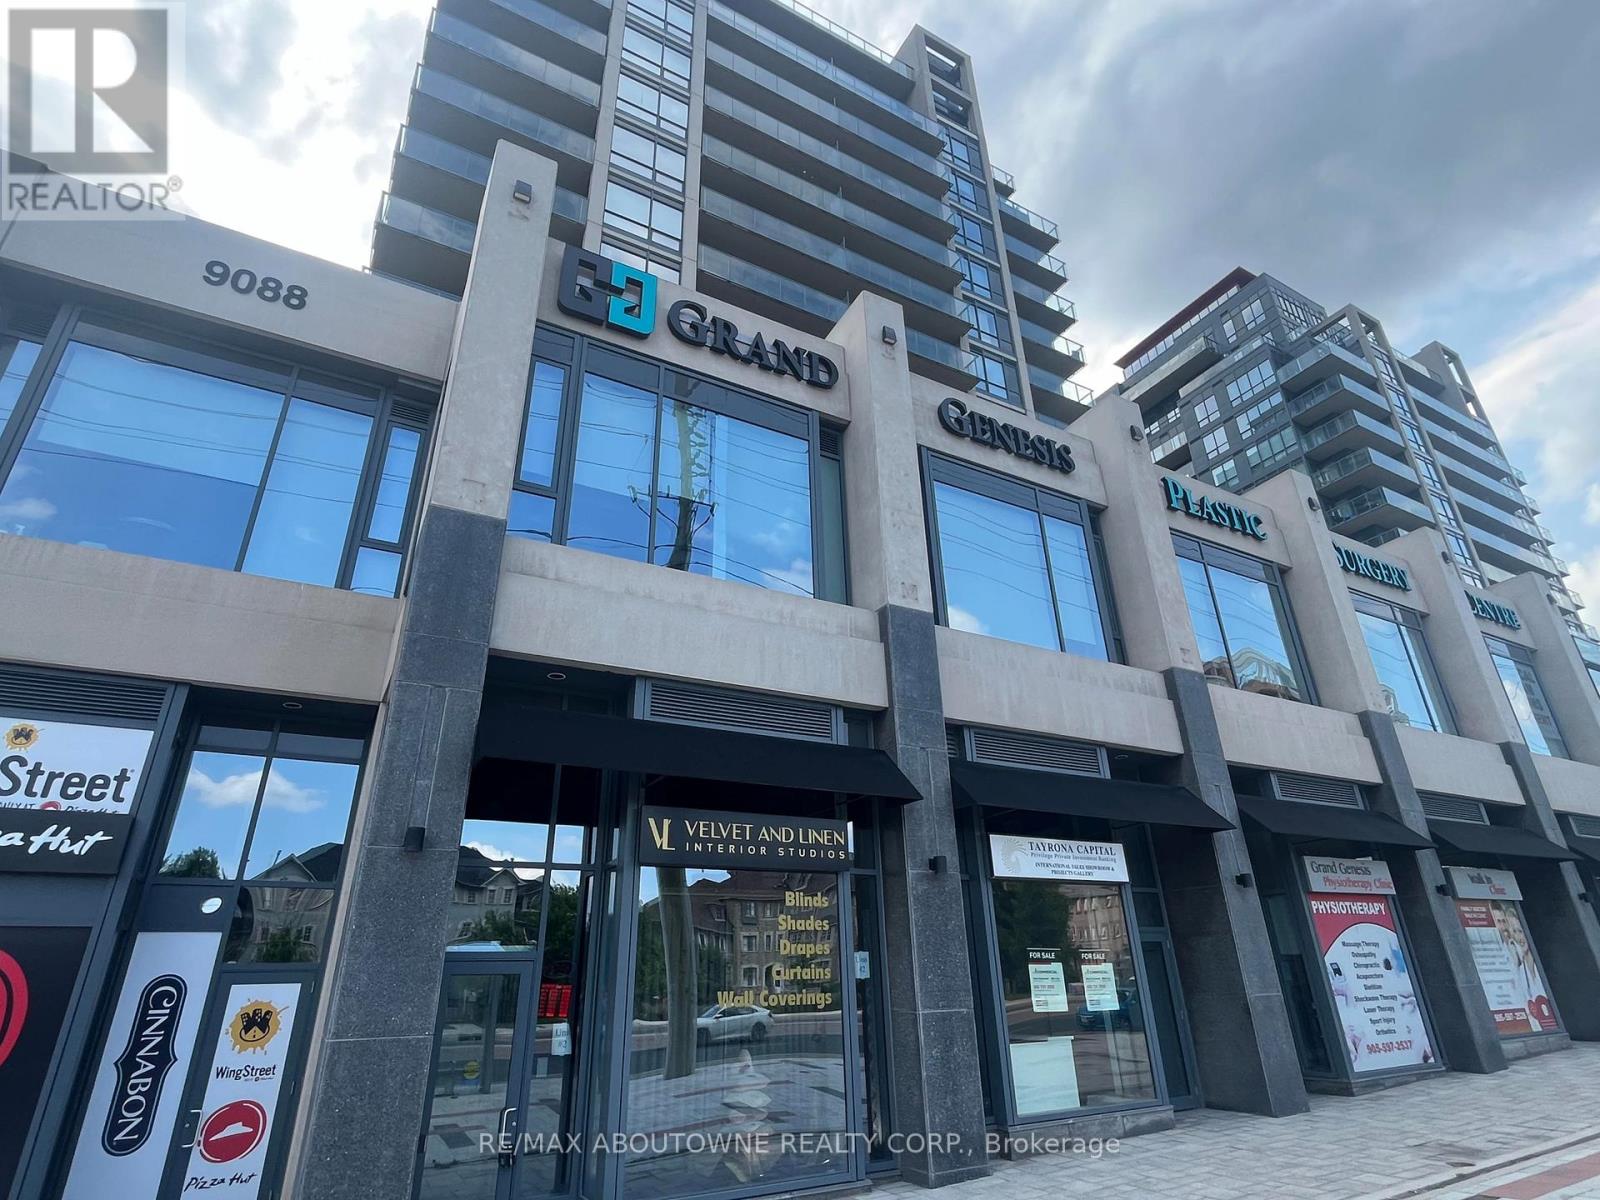
2a - 9080 Yonge Street
Richmond Hill, Ontario
Grand Genesis Luxury Commercial Retail Space. Great Exposure On Yonge St. High Traffic Area Surrounded By Excellent Complex Of Residential Condos & Office Towers. Superb Yonge Street Exposure & Access. Residential Condos Above, previously used as a retail store. Lots of Free Visitor/Staff parking, underground and ground. Elevator to Common Area. Close to Hwy 7 and Hwy 407. (id:60365)
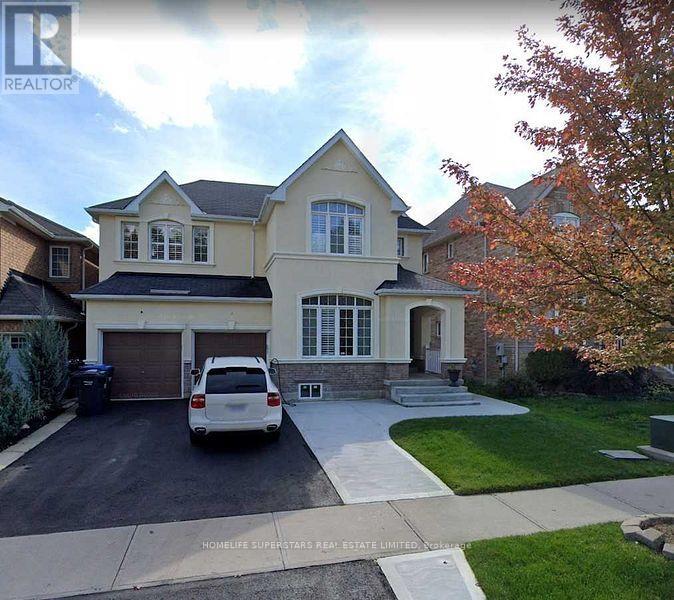
107 Sugarhill Drive
Brampton, Ontario
Stunning 4 Bedroom House With Two Family Rooms, Three Bedrooms Finished Basement With Separate Entrance For Sale In One Of Most Desirable Areas Of Where To Find A Deal Like This. (id:60365)
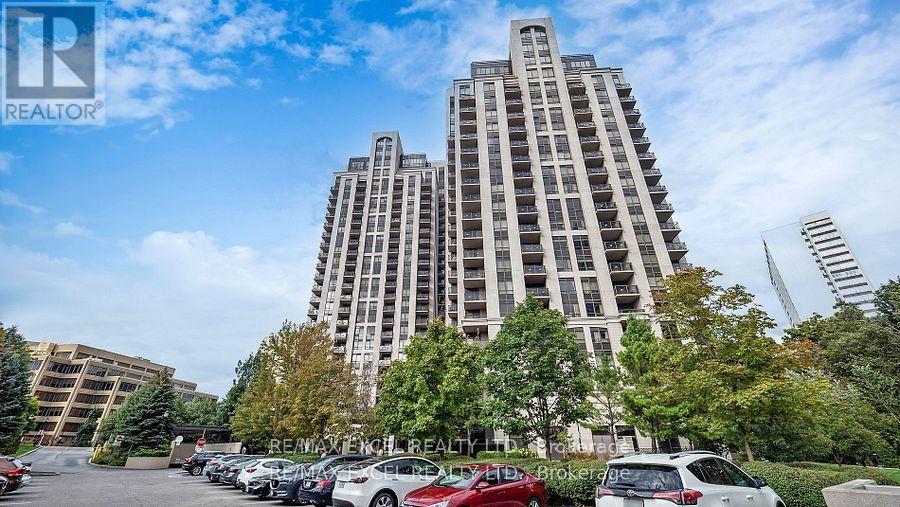
1204 - 135 Wynford Drive
Toronto, Ontario
Welcome to Suite 1204 at The Rosewood-a chic 1-bedroom + den retreat nestled in one of Toronto's most sought-after communities. This beautifully designed unit features a spacious, open-concept design, imbued with natural light from its south exposure and unobstructed views, creating an elevated everyday living experience. The sleek kitchen is outfitted with stainless steel appliances, granite countertops, and generous cabinetry-ideal for everything from quick bites to gourmet meals. The combined living and dining area offers a welcoming space to entertain or unwind, while the private balcony provides a serene escape with picturesque vistas. The primary bedroom includes a roomy closet and direct access to the balcony, and the flexible den is perfect for a home office, creative studio, or guest room. Just moments from the Shops at Don Mills and with seamless access to the Don Valley Parkway and TTC, this condo delivers the perfect balance of peaceful living and urban convenience. (id:60365)

1911 - 155 Yorkville Avenue
Toronto, Ontario
Chic Downtown Living W/World Class Amenities At Your Doorstep in the Heart of Yorkville! This Luxurious Pied-Aterre Is Located Near Some Of The Best Shopping And Restaurants Toronto Has To Offer. Lovely Bay Window, Sliding Glass Doors, Wood Floors And Built-In Appliances. The Building Has 24 Hr Concierge, Gym And Party Room. Steps To Transit, U Of T, Rom And More. (id:60365)

© 2026 Proptech Realty Inc., Brokerage.