
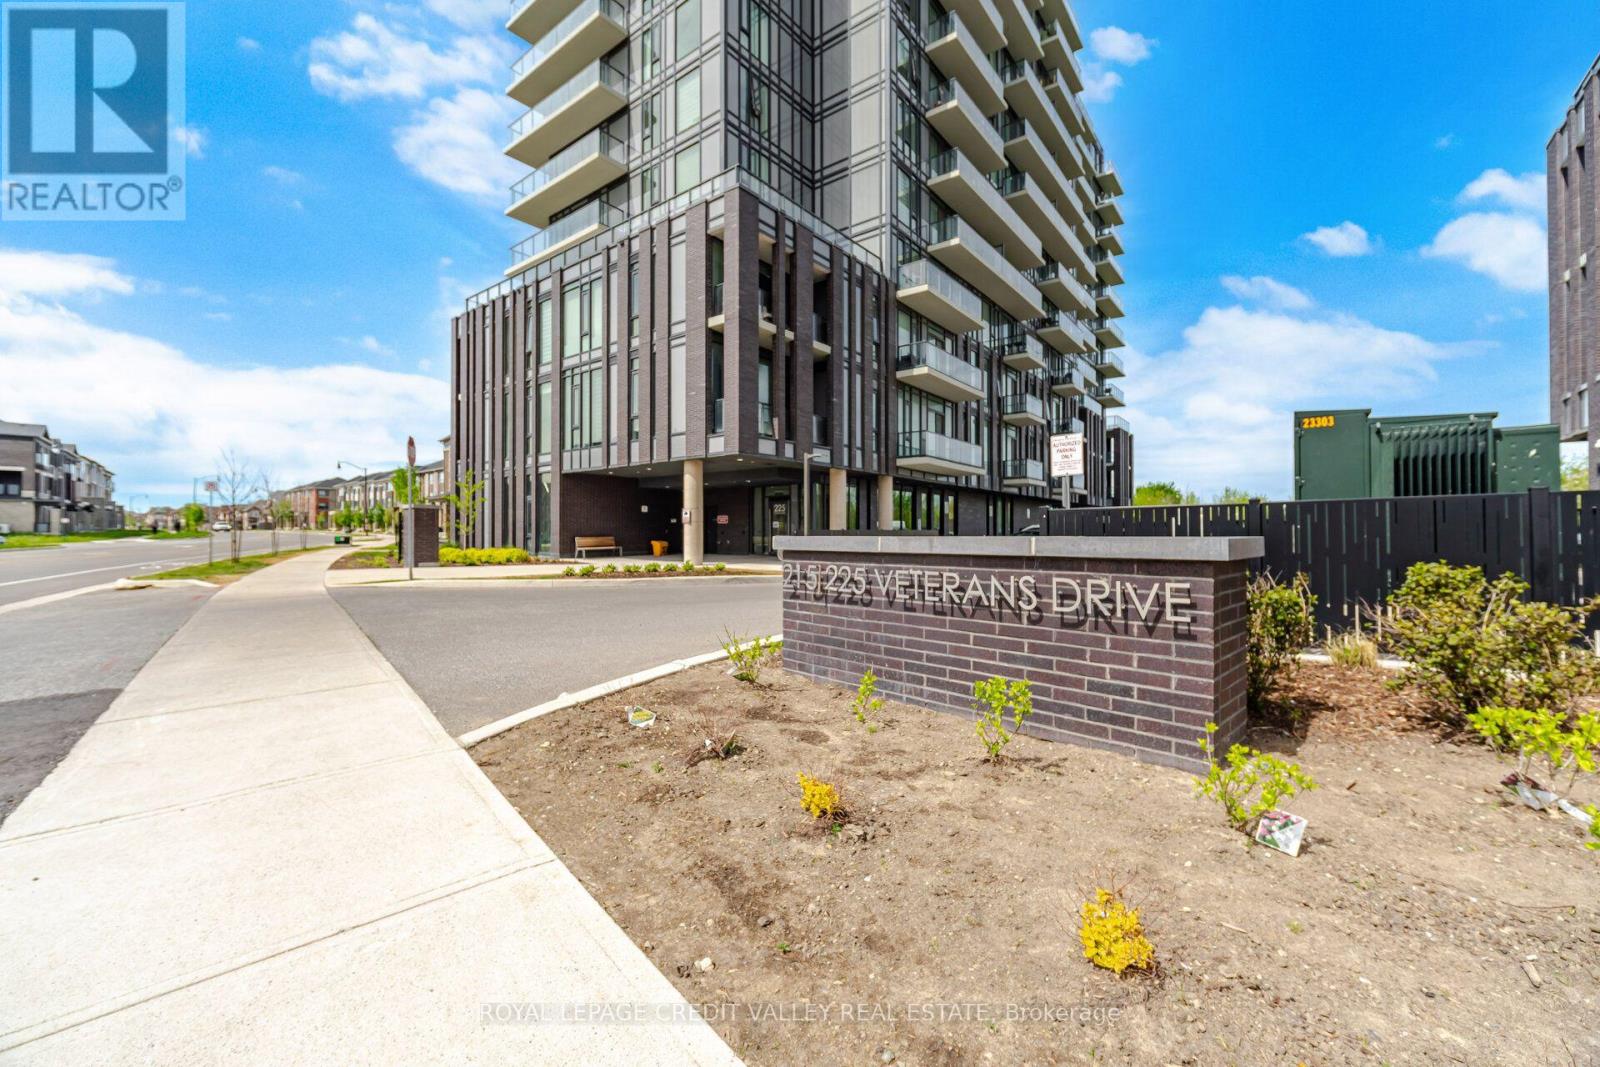
1201 - 225 Veterans Drive
Brampton, Ontario
Welcome to this bright and modern condo in the sought-after Mount Pleasant community. This well-designed unit features 1 bedroom, a spacious flex room, and 2 full bathrooms. Enjoy an open-concept layout with laminate flooring, a contemporary kitchen with quartz countertops, stainless steel appliances, and a large private balcony. The versatile flex room is perfect for a home office or guest space. The primary bedroom offers a walk-in closet and private ensuite. Conveniently located within walking distance to shopping, banks, restaurants, and everyday amenities, with Mount Pleasant GO Station just minutes away. Residents enjoy premium amenities including a fitness centre, party room, games room, Wi-Fi lounge, and outdoor terrace. (id:60365)
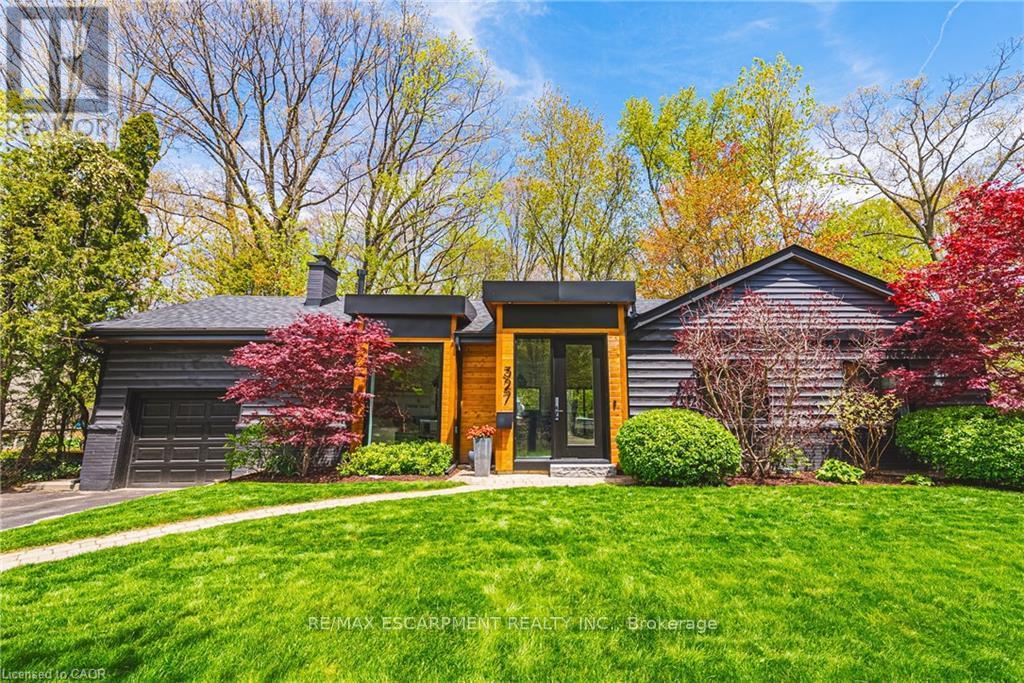
327 Goodram Drive
Burlington, Ontario
COMPLETELY REIMAGINED FROM TOP TO BOTTOM - INSIDE AND OUT! This exceptional bungalow is set on a coveted 80' x 125' mature lot inprestigious Shoreacres, backing onto lush trees & Shoreacres Park. Offering 3+1 bedrooms, 3.5 bathrooms and approx. 1900 sq ft PLUS a fullyfinished lower level. This home is paired with a true backyard oasis featuring a heated inground salt water pool and hot tub. Thoughtfullyredesigned, the open-concept layout showcases wide plank engineered hardwood, smooth ceilings and an abundance of natural light. The mainlevel features a breathtaking great room with 12' ceilings, a gas fireplace and a showpiece kitchen. The kitchen includes an oversized island,quartz counters, custom cabinetry, and integrated stainless/panelled appliances with access to the backyard. Also on this level are 2 generousbedrooms and a dedicated office. The primary retreat offers a spa-inspired 5-piece ensuite with heated floors, walk-in closet and backyardaccess. A beautifully updated 4-piece bath completes the level. The loft offers a private 3rd bedroom and 2-piece bath. The finished lower levelboasts a spacious family room, 4th bedroom, 3-piece bath, laundry, den and ample storage. Outside, the professionally landscaped groundsfeature striking curb appeal, a double wide drive and attached garage. The private, fenced backyard is an entertainer's dream with a wood deck,pool, hot tub and mature greenery. Unbeatable location close to top-rated schools, parks, amenities and transit. (id:60365)
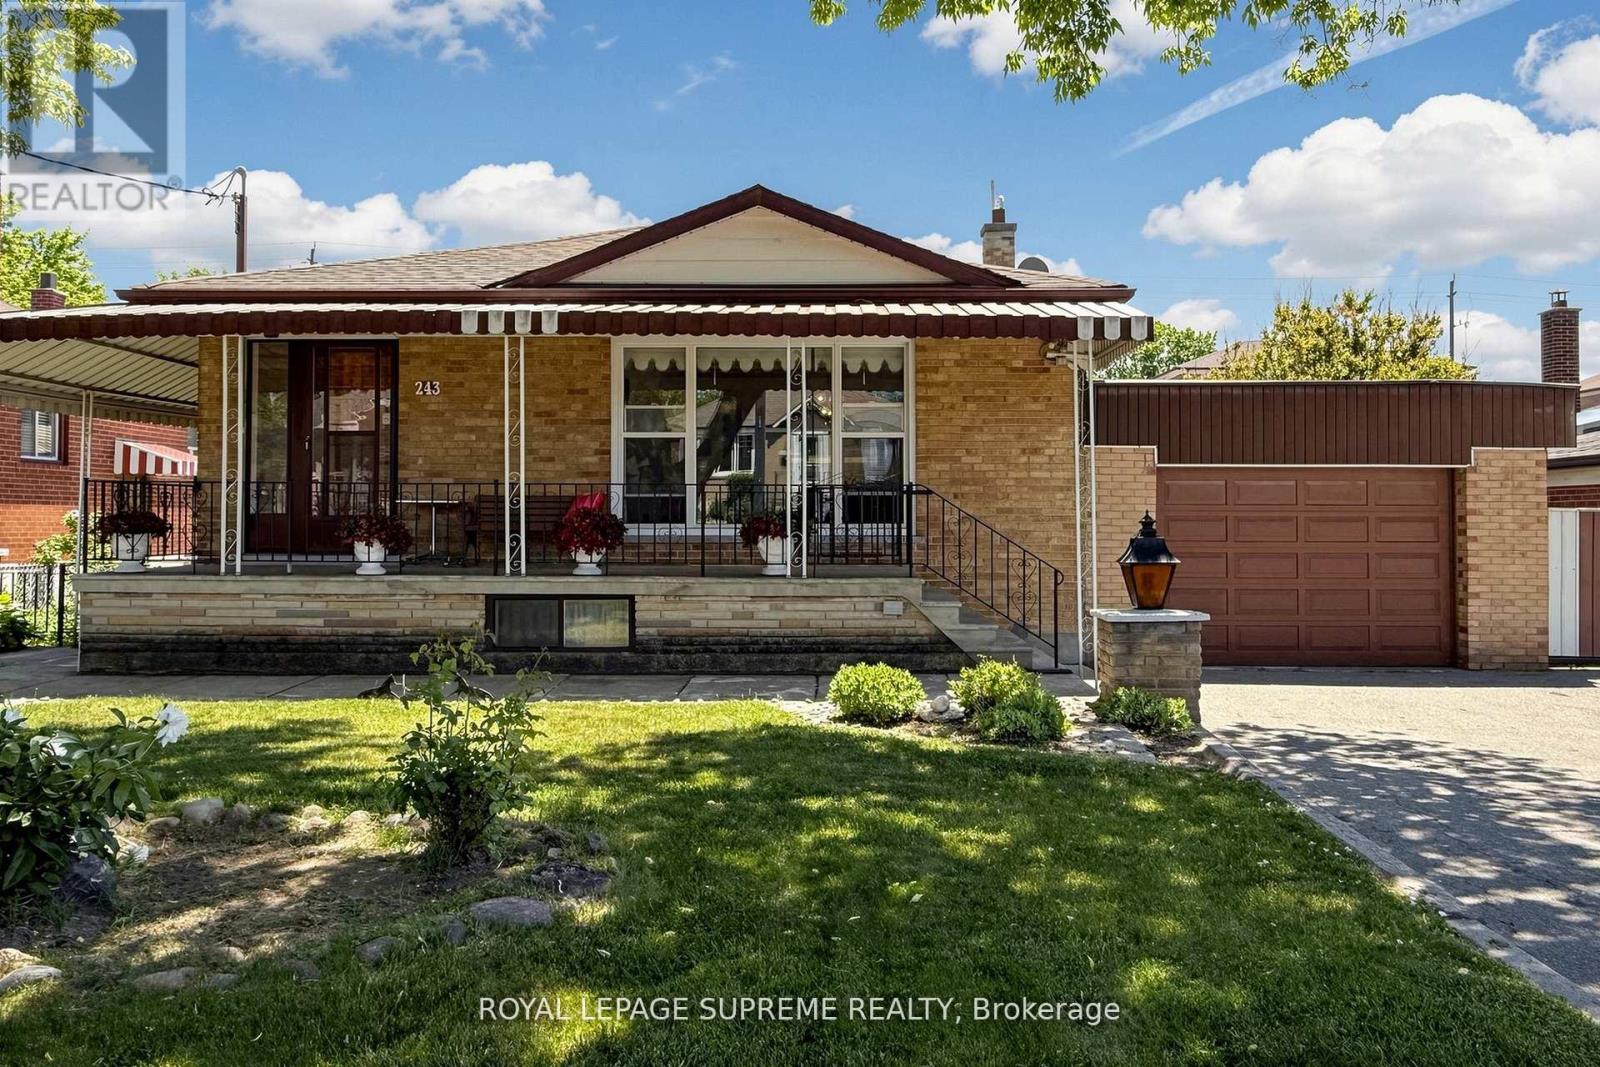
243 Epsom Downs Drive
Toronto, Ontario
Welcome to this well-maintained 3-bedroom, 2-bathroom detached bungalow situated on a generous 57 x 105 ft lot with an attached garage in a highly convenient and sought-after location. Whether you're looking for a place to move right into or a property you can update over time, this home offers outstanding potential for homeowners, investors, and multi-generational families alike. The main floor features a bright and inviting living and dining area with a large front window that fills the space with natural light. A large inviting entryway and a functional kitchen layout that provides excellent flow throughout the home. Three spacious bedrooms, including a primary bedroom with his-and-hers closets, and a 4-piece hall bathroom complete the main level. A separate side entrance leads to the finished lower level, presenting an exciting opportunity for a future in-law suite or income-generating basement apartment. The lower level already offers many of the key components buyers look for, including an eat-in kitchen, 3-piece bathroom, large recreation room with fireplace, laundry area, and an additional living space that could be converted into a generous bedroom. The fully fenced backyard is a charming European-inspired oasis featuring mature grapevines, an apple tree, and a mulberry tree, creating a unique old-world ambiance perfect for relaxing or entertaining. Ideally located within steps of the TTC, walking distance of Humber River Hospital and close to schools, parks, community centres, shopping, Yorkdale Mall, Wilson Subway Station, and major highways including the 401 and 400.A fantastic opportunity to secure a solid home in a desirable neighbourhood with the flexibility to enjoy today and add value tomorrow. (id:60365)
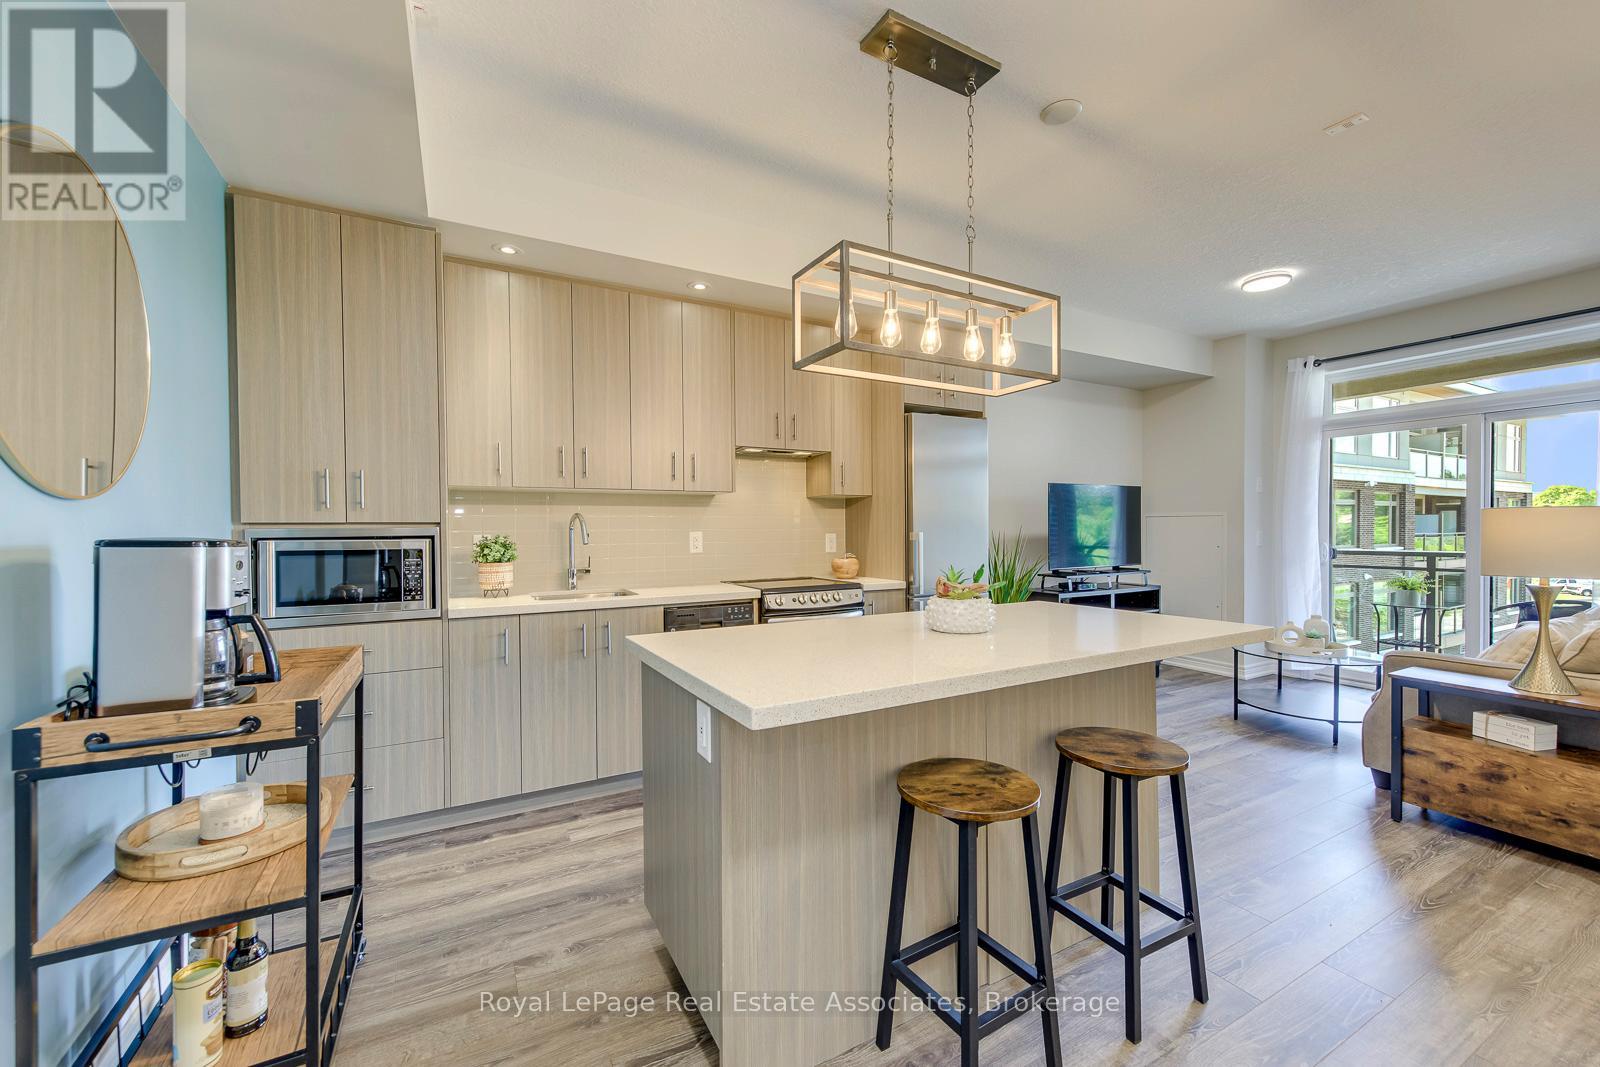
324 - 457 Plains Road E
Burlington, Ontario
***LOW MTNCE FEES INCLUDE CABLE/INTERNET.*** Why rent when you could own in this peaceful, beautifully maintained, low-rise condo in Aldershot. Open concept with large quartz island, SS appliances, ensuite laundry, 1 underground parking & storage. This historic and scenic westernmost community in Burlington, offers a mix of stunning lakeside nature, family-friendly parks, & vibrant community. The "Jazz" offers great amenities with a gym & large recreation room with TV lounge area, kitchen, pool table, games... great for relaxing or parties. ***LOW MTNCE FEES INCLUDE CABLE/INTERNET.***. Easy access to QEW, Aldershot GO, public transit. Just minutes to LaSalle park & Botanical Gardens. Enjoy the sunsets from your new balcony! (id:60365)
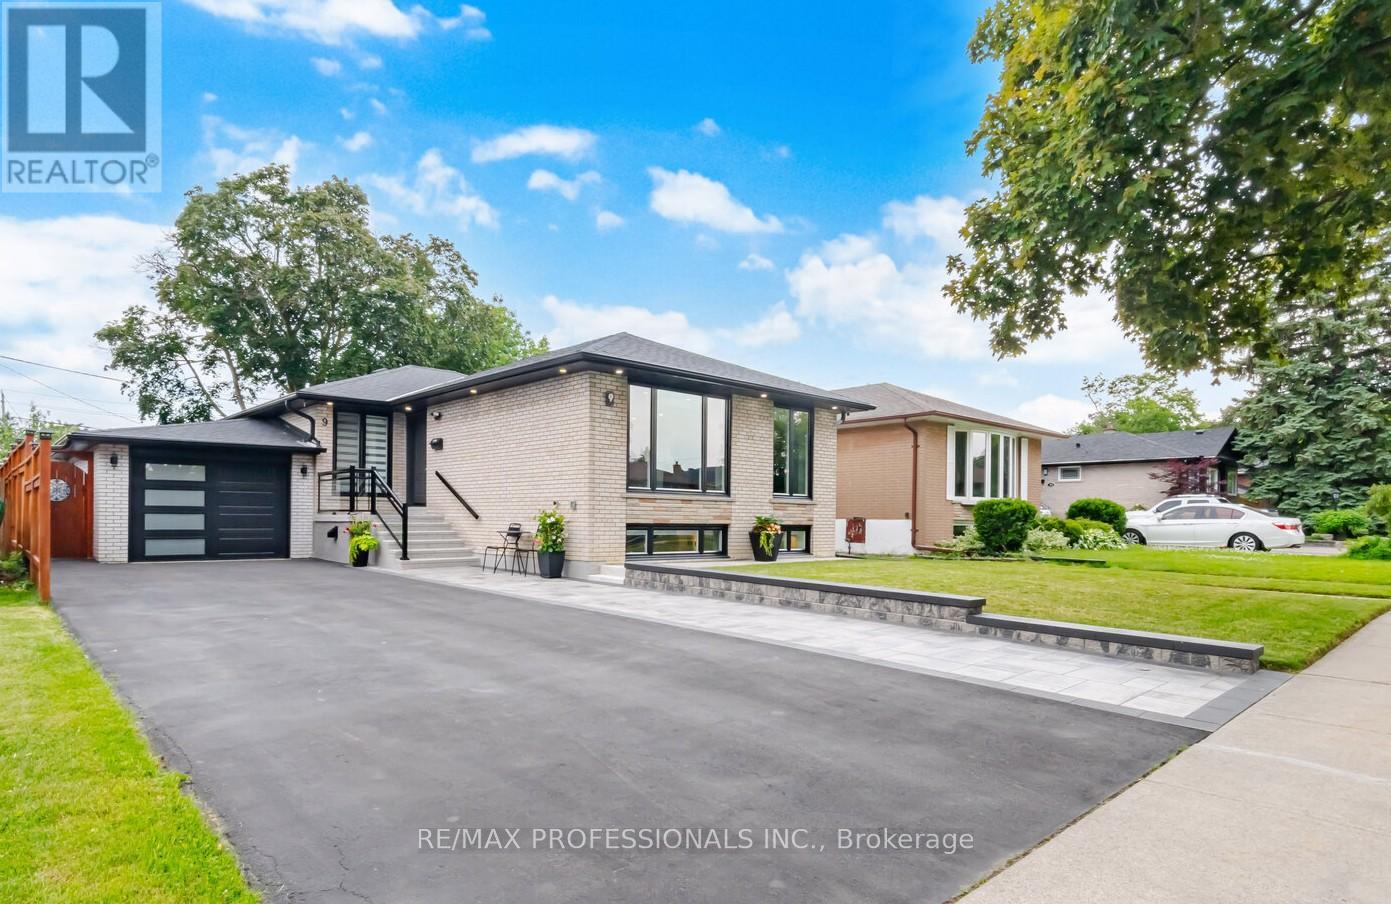
9 Tynevale Drive
Toronto, Ontario
A TRULY EXCEPTIONAL, EXTENSIVELY RENOVATED 3+2 bedroom bungalow offering approximately 2,300 sq. ft. of beautifully finished living space. Professionally rebuilt from the studs with quality craftsmanship, The bright open-concept main floor features engineered hardwood flooring, custom millwork, designer lighting, LED pot lights, updated trim, new interior and exterior doors, and thermal windows (2022) with natural light. The kitchen showcases an open concept design with quality cabinetry, quartz countertops, stainless steel Frigidaire appliances, a large centre island, abundant storage, overlooks the living and dining areas, making it ideal for family living and entertaining. Major upgrades include all-new plumbing, updated electrical with a 200-amp service, Extra insulation in the exterior walls, Sound insulation in the interior walls & between main and basement, shingles (2019), central air conditioning (2021), waterproofed basement, sump pump and backflow valve (2023), and numerous additional improvements for worry-free ownership. The professionally finished lower level features a separate entrance to a beautifully appointed 2-bedroom in-law suite with a modern kitchen, spacious recreation/living area, 1-3 piece bath, & excellent potential for extended family. Enjoy your own professionally landscaped backyard oasis featuring a 9 ft deep concrete pool with a 3 ft shallow end, expansive patio, gazebo, garden shed, a walk-out from the home for indoor/outdoor living. Renovated insulated garage with skylights and epoxy floors, Water sink plumbed in, Extra Hydro Panel in Garage 240 volt (Potential EV Charger).Newly paved 6 car driveway and walkway, new front porch, and outstanding curb appeal. Ideally located in one of Etobicoke's most desirable family neighbourhoods, close to top-rated schools, parks, shopping, transit, and major highways. A rare opportunity to own a meticulously renovated home where every major upgrade has been completed-simply move in and enjoy. (id:60365)
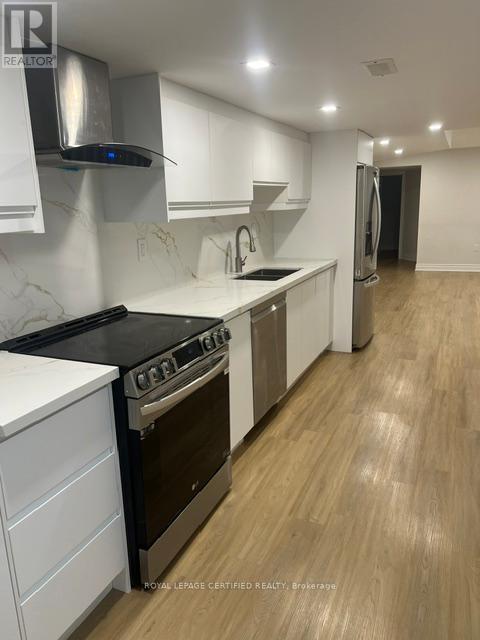
5560 Ethan Drive
Mississauga, Ontario
Like new finished 2 bedroom legal basment apartment with separate entarnce in family friendly Churchill Meadows Community with private ensuite laundry. Open concept living space with fireplace. Steps to public Transit, close to schools,shopping and resturants. UTILITIES INCLUDED in the lease price. (id:60365)
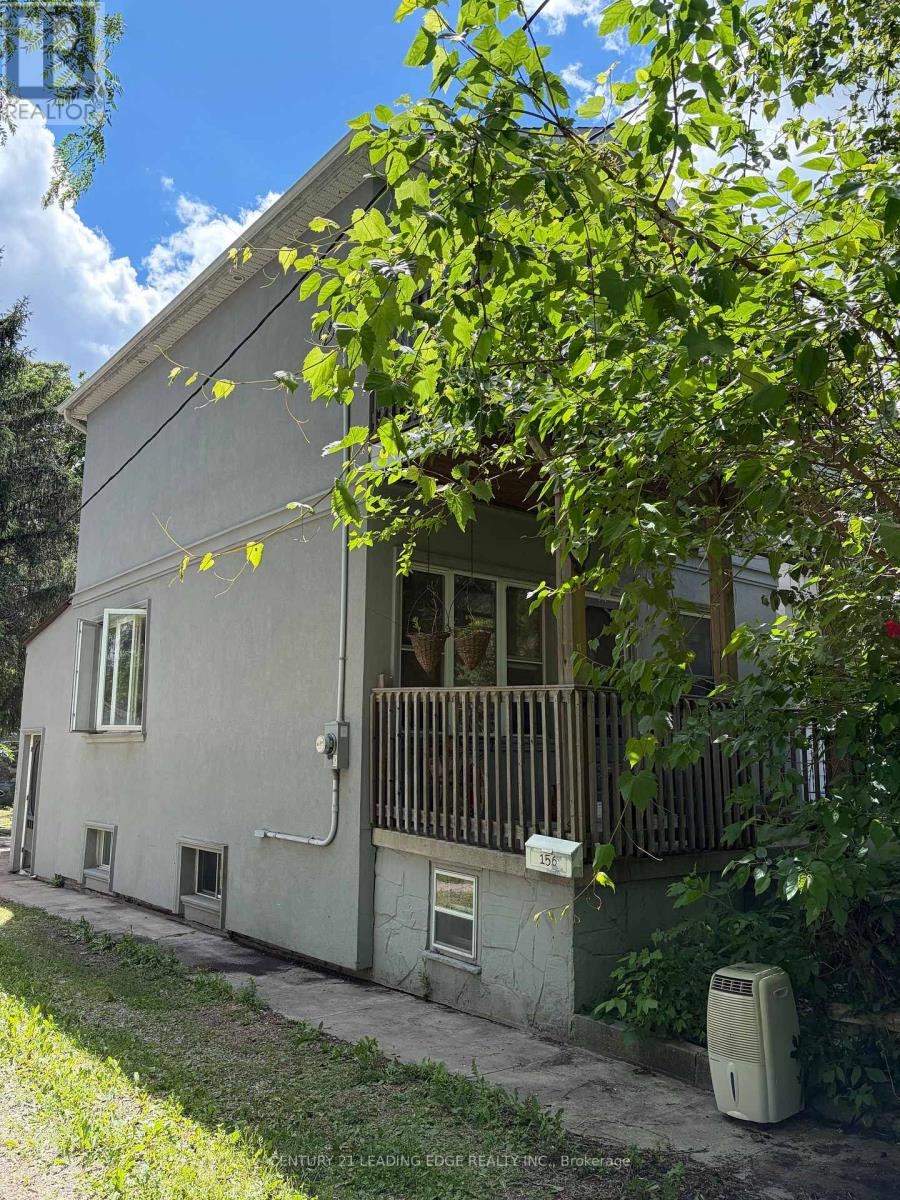
156 Varsity Road
Toronto, Ontario
Calling all renovators, contractors, builders, investors - here is an exceptional opportunity in the beautiful Humber Valley! Renovate or build your dream home on this prime lot beside the Humber River. Existing 2-storey detached home with 2 bedrooms, partially finished basement, separate additional family room with fireplace, detached garage (opportunity to add a garden suite) and private backyard. Surrounded by nature and just minutes to The Old Mill, trails, golf, transit and great amenities. A rare offering in one of Toronto's most desirable neighbourhoods. (id:60365)
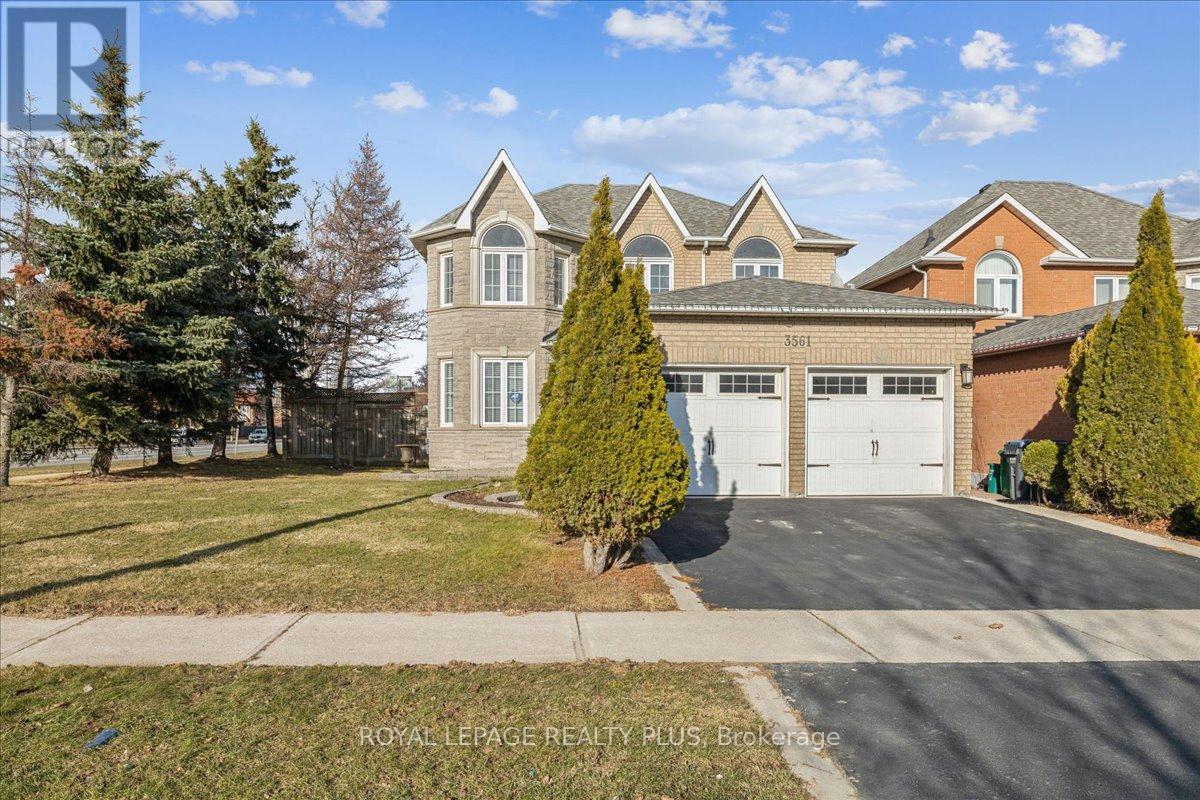
3561 Old Orchard Park Drive
Mississauga, Ontario
Welcome to this beautiful home offering space, convenience & great layout in one of Mississauga's most sought-after locations. This Gorgeous home sits on a generous 61ft x 109 ft (as per MPAC) lot, well-maintained 4-bedroom, 3-washroom residence offers well-designed living space and a highly desirable floor plan. Paved walkway and entrance with interlocking stones, the home features a gorgeous double-door that opens into a huge welcoming foyer, setting the tone for the spacious interior. The main floor boasts a bright living and dining area, perfect for entertaining, along with a separate family room featuring a cozy gas fireplace. The spacious kitchen offers tile flooring, appliances, pantry room and a generous breakfast area overlooking the beautifully landscaped backyard. A convenient 2-piece powder room and a private office room with door complete the level. Elegant hardwood flooring runs throughout, and a beautifully designed staircase leads to the upper level. Upstairs, you'll find a huge primary bedroom retreat complete with a luxurious ensuite, along with three additional well-sized bedrooms and an extra 3-piece washroom, ideal for family living. Enjoy abundant natural light throughout thanks to its premium positioning. The property boasts extra green space on the side and a nicely private backyard with paved concrete patio, perfect for outdoor relaxation, gardening, or entertaining guests. A huge size basement provides excellent potential for customization -whether you envision a rental suite, home gym, recreation area, or additional living space. Location is truly unbeatable. Situated directly across from a park, the home is just a short walk to Square One Shopping Centre, top-rated schools and shopping plazas. Major highways and Trillium Hospital are only minutes away, making commuting and daily errands effortless. A fantastic opportunity to own a spacious family home with future potential in a high demand area!! Great Value!! (id:60365)
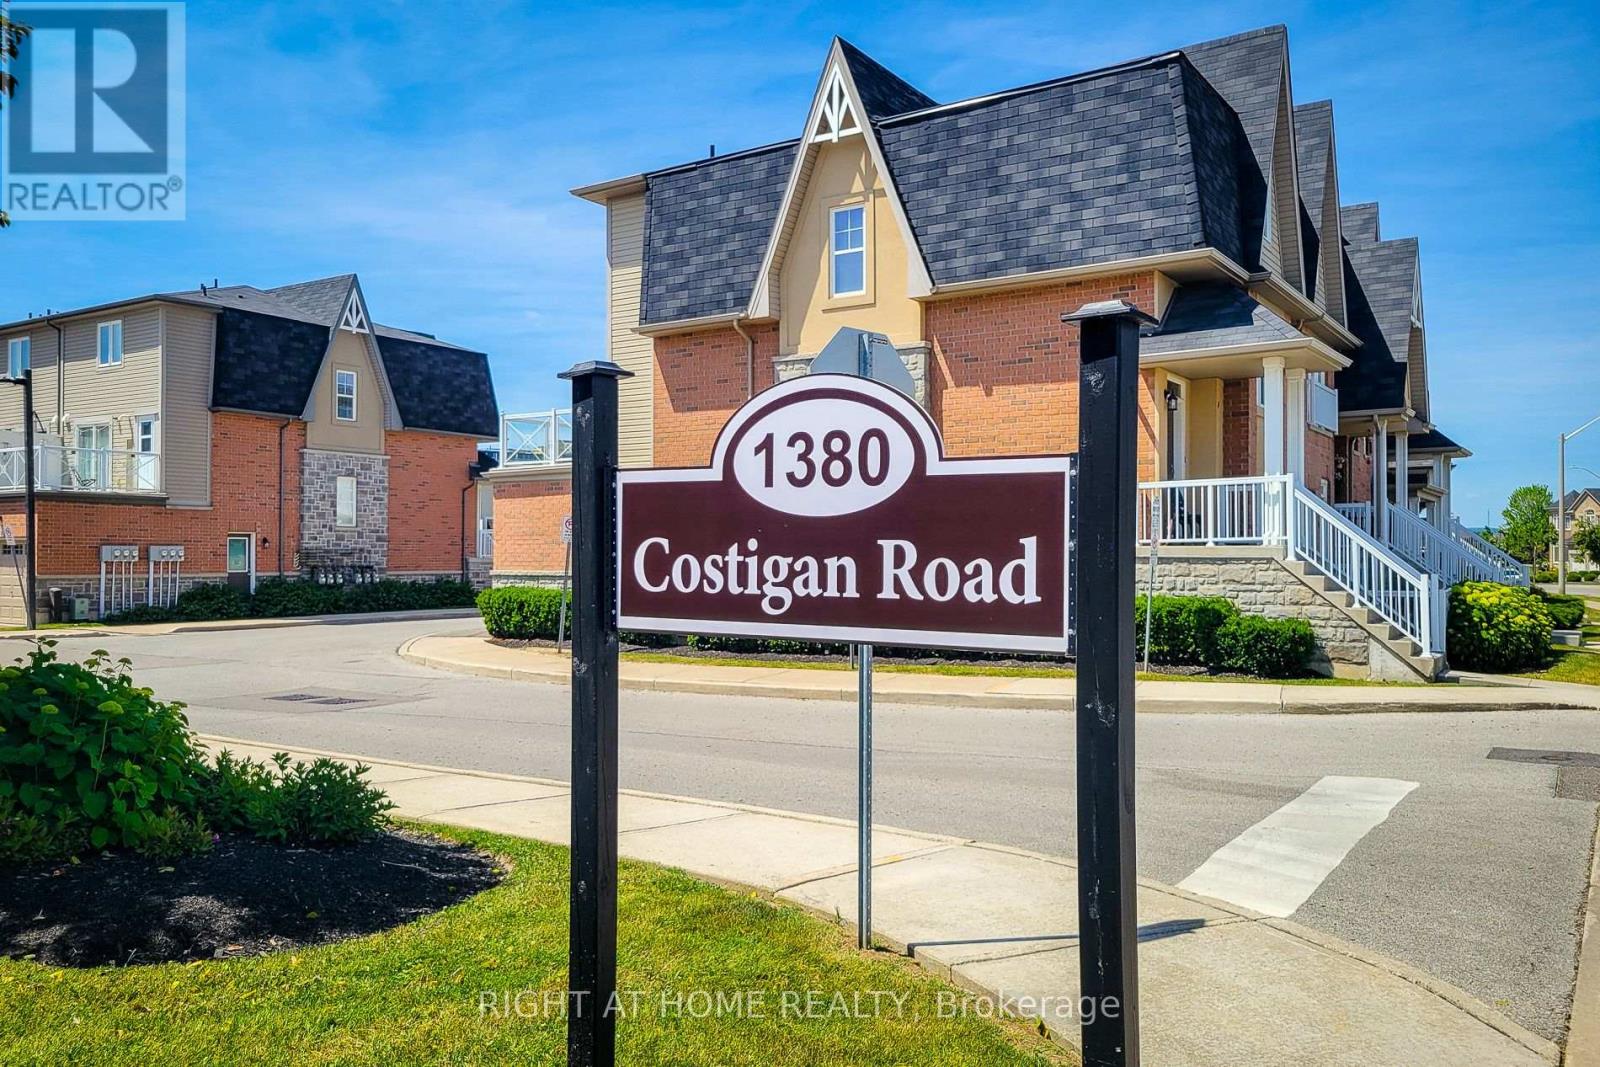
33 - 1380 Costigan Road
Milton, Ontario
This adorable, modern town home is located in a prime area of Milton, steps away to schools and neighborhood parks, close to main shopping centers, highways and GO station. Perfect for the first time home buyer wanting to get into the market and wanting extra living space, a professional couple too busy to maintain a larger home, downsizers looking for a cozy yet spacious home, or even a small family upsizing from a smaller space. This home features an open concept living design on the main floor with a walk out to a large terrace. The kitchen offers stainless steel appliances, quartz counters and backsplash, and a large breakfast bar. The open concept living/ dining areas are perfect for entertaining or just hanging out just to chill, read a good book or watch a movie. The living room has a walk out to a huge terrace for some outdoor living. The upper level has 2 generous sized bedrooms with a his/hers closets and 4pc ensuite in primary. 2nd bedroom can be doubled as a guest room/ bedroom and office all in one. The laundry room is conveniently located in the upper hallway tucked away in its own little room. The built in garage with a private entrance to the home is also super convenient! Recent renos include freshly painted walls, trim and doors throughout entire home, upgraded luxury vinyl plank flooring in living/ dining areas, new broadloom on 2nd floor and the stairs, quartz counters in kitchen and all bathrooms, updated vanities, new lighting fixtures, and new hardware on all the cabinets. Renos are less than a year old. Don't miss out on this fabulously packaged home...book your showing today! (id:60365)
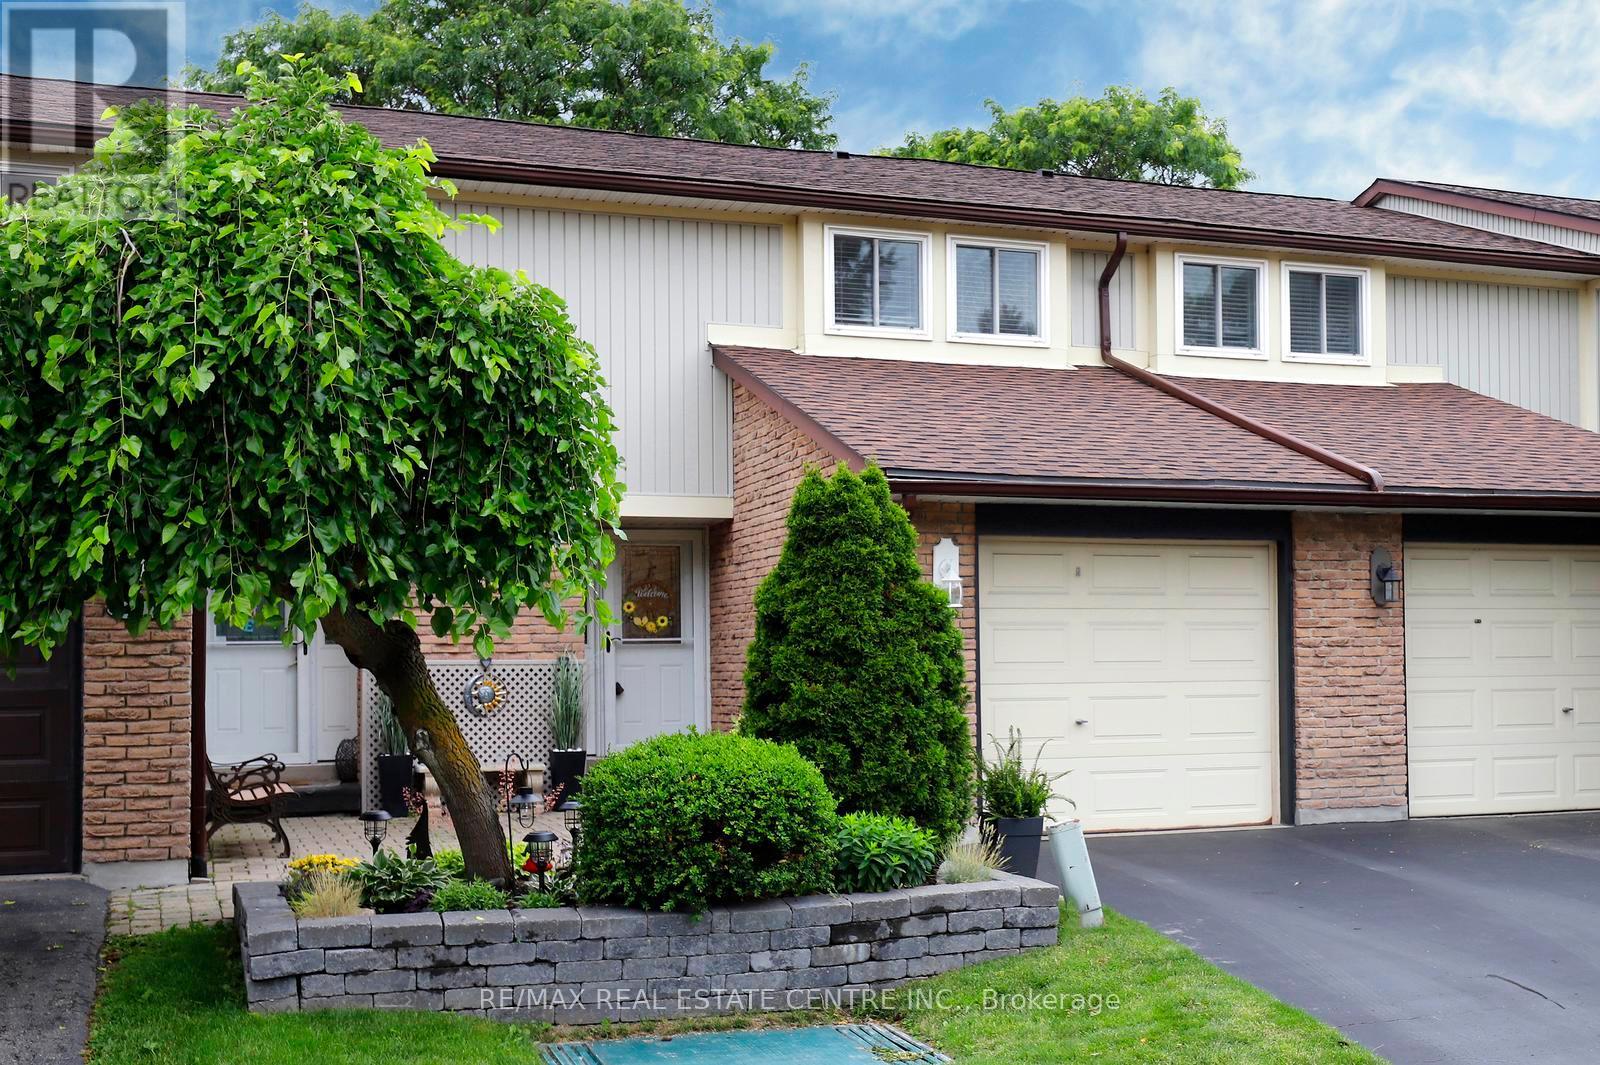
3 - 341 Wilson Drive
Milton, Ontario
Welcome to Unit 3 at 341 Wilson Drive! This beautifully updated and immaculately maintained 3-bedroom condo townhouse offers stylish, low-maintenance living in a family-friendly Milton community. Thoughtfully improved throughout, the home features a renovated kitchen, hardwood flooring on the main level, custom storage solutions, updated upper-level finishes, and a Mitsubishi ductless heat pump system providing energy-efficient heating and cooling year-round. The bright main-floor living room is enhanced by a large additional window overlooking the private fenced yard and patio, allowing natural light to pour into the space. The finished basement provides valuable additional living space, while residents enjoy access to a seasonal outdoor pool and the convenience of being just minutes from schools, parks, shopping, transit, and everyday amenities. An exceptional opportunity for first-time buyers, downsizers, or anyone seeking outstanding value in a move-in-ready home. (id:60365)
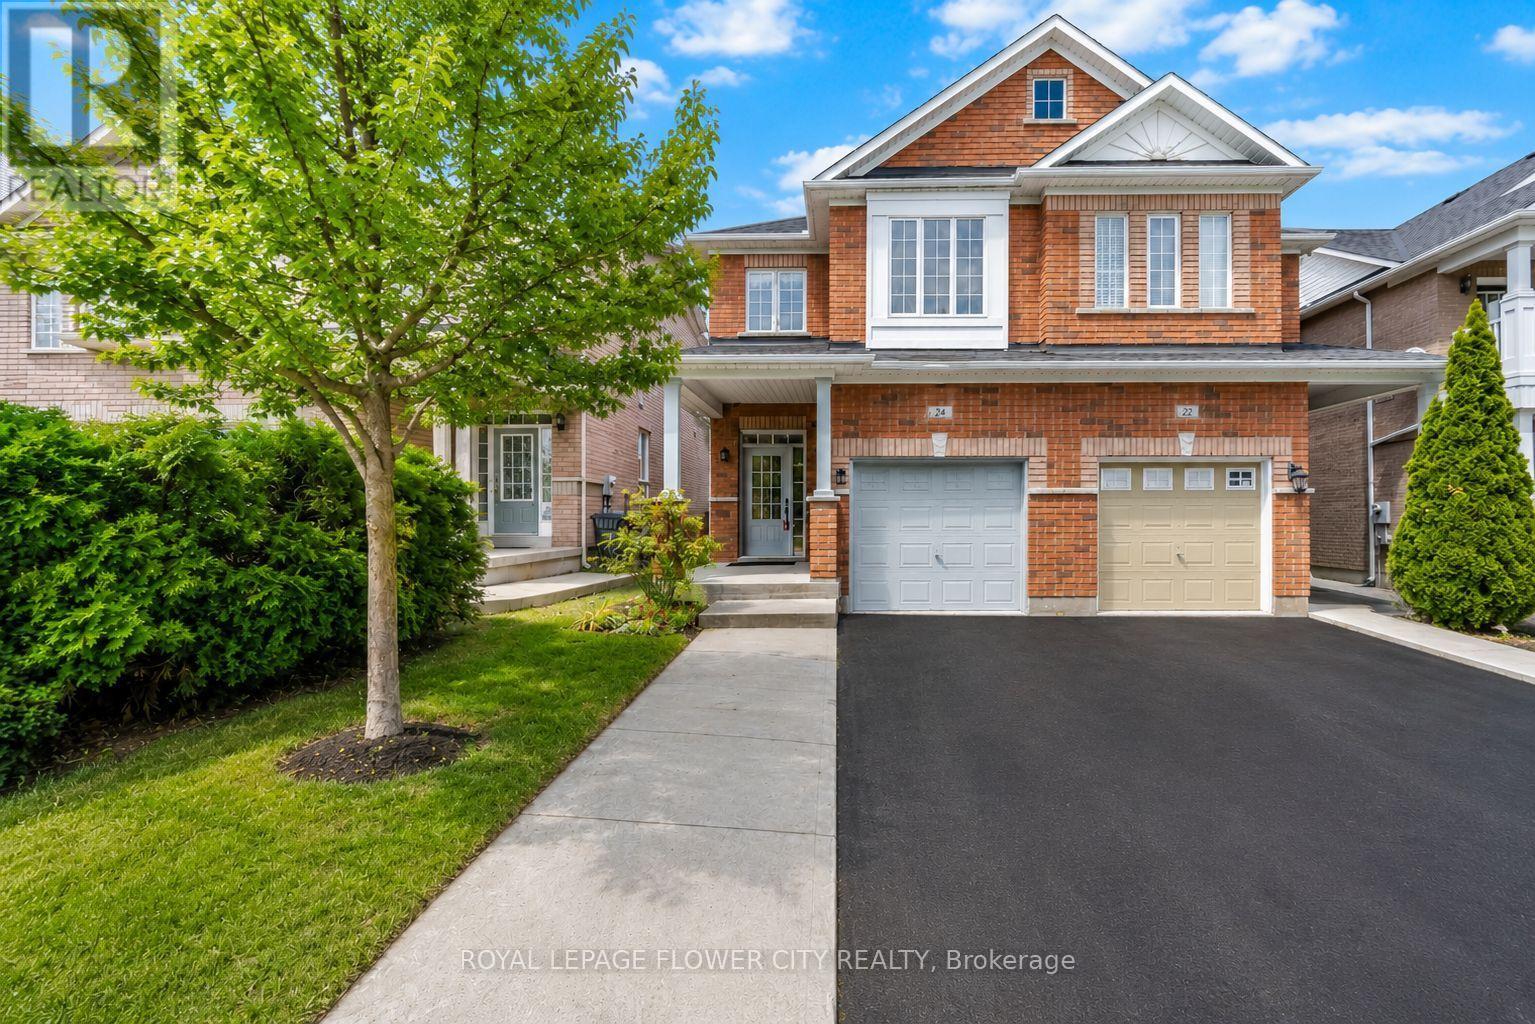
24 Martree Crescent
Brampton, Ontario
Beautiful Move-In-Ready Updated Semi-Detached Home, $$$ On Renovations, Located In A Quiet Family-Friendly Community built in 2004. 4 BDM with 3 BTH. Bright and Good Size Master BDM with Walk-In-Closet & 5Pc Ensuite. NO Carpet. Open Concept on the Main Floor. Access to Home From Garage. An Unspoiled Basement presents an excellent opportunity for a future Legal Second Dwelling Apartment with the Potential for a Separate Entrance from the Back, ### Updated Roof & Attic Insulation(2021), Upgraded Hardwood Stairs, Convenient Main Floor Laundry. Extended Concrete Driveway. Upgraded Floors. Freshly Painted & New lights. 5 Mins Walk to Arnott Charlton(Public K-5) & St.Joachim (French Immersion K-8), Close to Trinity Commons, Rona, McDonald's, Bus Stop, Hospital, Hwy 410 & South Lake are just steps away... (id:60365)
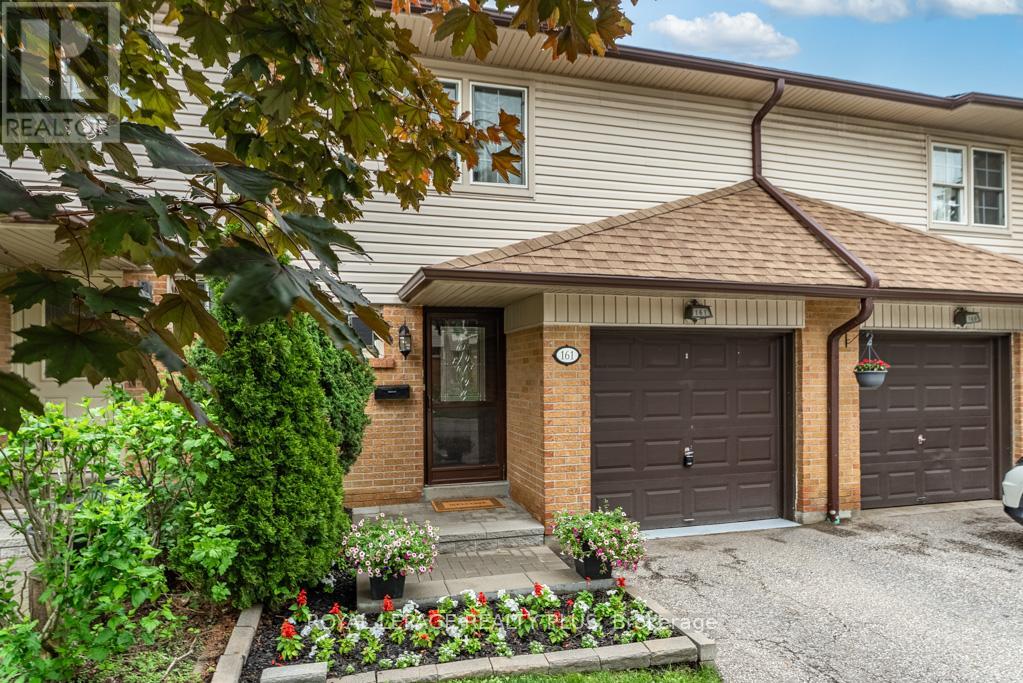
161 - 2120 Rathburn Road E
Mississauga, Ontario
JULY 25TH- OPEN HOUSE- 2-4PM.. Welcome Home to this Meticulous Townhome Located in a Highly Coveted Neighborhood on the Mississauga/Etobicoke boarder! This home features 3 bedrooms, 4 baths, A Chef Inspired Kitchen, An Open Concept Layout with a Walkout to a stunning private backyard that is fully landscaped . Adjacent to Garnetwood Park, it gives residence access to dog parks, tennis courts trails, baseball diamonds and connected via trails to Centennial Park! This enclave is known for mature tree canopies, minimal cut through traffic as it is located on a quiet dead end street. A very quiet family oriented, and safe community. Close to highly ranked elementary and secondary schools. Shopping is a short walk ( Longos) and Transit is walking distance. TTC lines are at Mill Rd. THE IDEAL NEIGHBOURHOOD TO RAISE A FAMILY! (id:60365)

© 2026 Proptech Realty Inc., Brokerage.