
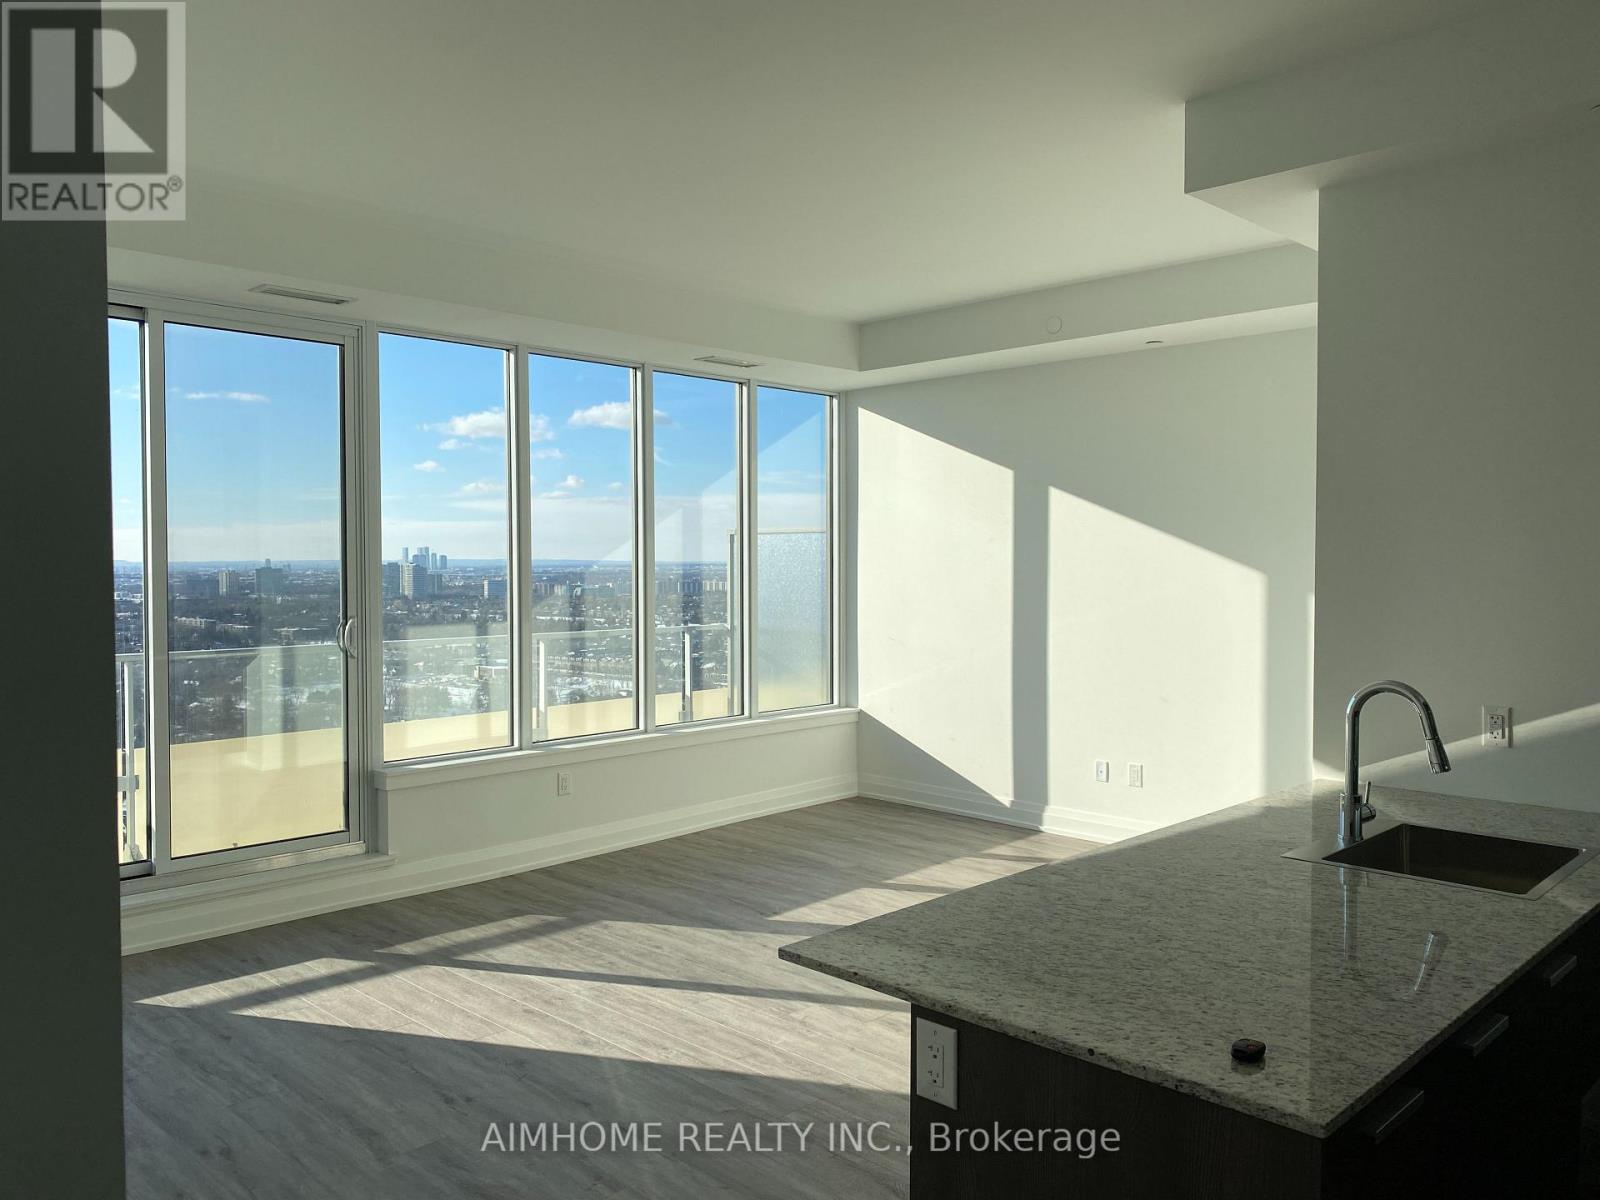
Ph605 - 75 Canterbury Place
Toronto, Ontario
A Beautiful 2-Bedroom 2-Bathroom Condo Unit With Stunning & Breathtaking Clear West View, 9 Ft Ceiling, 24 Hours Concierge, Exercise Rm, Party Rm, Visitors Parking & More. Setting Back From Yonge St and Nestled in A Quiet Neighborhood, Steps To North York Centre, TTC Bus And Sunway Station, Shopping, Groceries; Tons Of Restaurants & Services Available In The Immediate Vicinity. Just Move In And Enjoy. Extras: B/I Fridge, Cook-Top, B/I Oven, S/S Dishwasher, S/S Microwave, Stacked Washer & Dryer. All Existing Light Fixtures & Window Coverings.Please be noted that some of the indoor photos are from the previous listing. (id:60365)
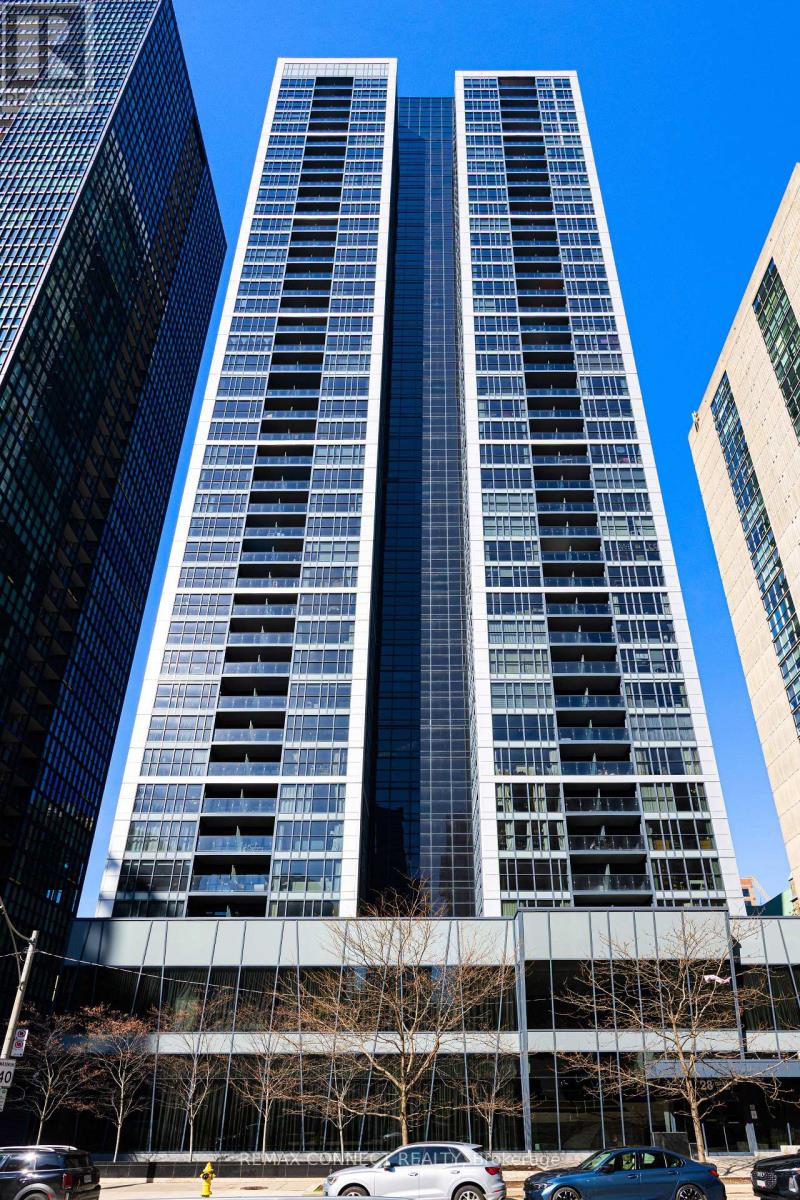
1012 - 28 Ted Rogers Way
Toronto, Ontario
So many condos, lots every day. But none have a layout like this one at 28 Ted Rogers Way! Welcome to 28 Ted Rogers Way Suite 1012, a true 1-bedroom-plus-den unit at Couture with a whole wall of windows that won't leave you feeling cramped or like you live in a cookie cutter condo. At just over 600 square feet of interior living space, there's enough room to really get comfortable & make it your own. The kitchen features stainless steel appliances, a centre island, & tons of storage so you can stock up for all your favourite recipes. The living room has plenty of space for your movie night or gaming setup, & there is not one, but two spots for a work-from-home setup as well. Or turn the den into a dining area - you decide! There's also an east-facing balcony - just imagine the morning sun! The interior bedroom with a large closet ensures you'll always get a good night sleep, thanks to the windows being around the other living spaces, bringing in light to where you actually spend your days. A spacious bathroom & ensuite laundry round out this fabulous unit. Couture is a well-managed building with useful amenities including a gym & other fitness facilities, indoor pool, party room, guest suites, a friendly concierge & more. When it's time to step outside, you'll live right in the thick of it all with convenience like no other. Both Sherbourne Station on TTC Line 2 & Yonge & Bloor with access to lines 1 & 2 are under a 10-minute walk away. All of the best shops & restaurants along Yonge St. & in Yorkville are a quick jaunt away, & The Village is nearby as well. Need some nature or want to jog & cycle? You're not too far from Rosedale Valley, Riverdale Park, & the Lower Don River Trail. Whether you're an investor or an end-user, one thing's for sure, you won't find a better condo than this one at Couture! (id:60365)
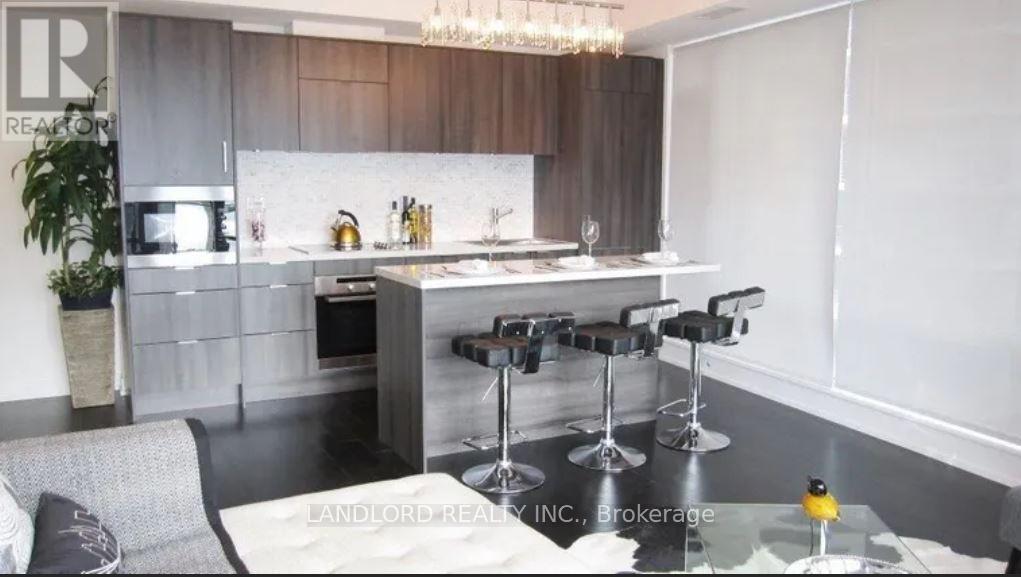
3909 - 21 Widmer Street
Toronto, Ontario
Desirable Corner Suite Showcasing Stunning City Skyline, CN Tower & Lake Ontario Views. This Professionally Managed 1 Bed, 1 Bath Residence Features A Contemporary Designer Kitchen With A Breakfast Bar/Centre Island, Built-In Appliances, And Stone Countertops. Enjoy A Bright Open-Concept Layout With Walk-Out To A Private Balcony From The Living Area, Along With Convenient In-Suite Laundry And Laminate Flooring Throughout. Residents Benefit From Exceptional Building Amenities Including A Gym, Basketball Court, Movie Theater, And More. Ideally Located Within Walking Distance To TIFF Bell Lightbox, Top Restaurants And Nightlife, The Financial District, And Convenient Transit Via Nearby St. Andrew Station, Streetcars, And Union Station Connections. Preferably No Pets. **Appliances: Fridge, Stove, B/I Microwave, Dishwasher, Washer and Dryer ** Utilities: Heat & Water Included, Hydro Extra **Parking: 1 Spot Included, **Locker: 1 Locker Included (id:60365)
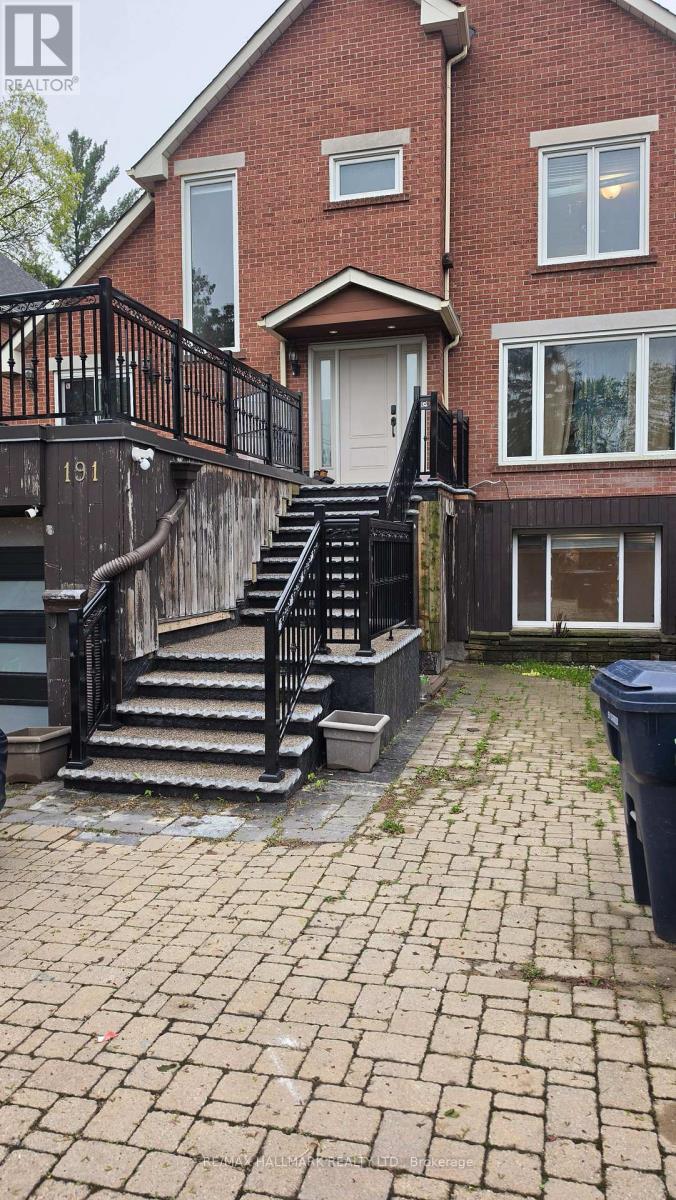
Ground - 191 York Mills Road
Toronto, Ontario
SEE MULTIMEDIA VIRTUAL TOUR VIDEO. Ground Floor Private entrance, Bright and spacious 3 Bedroom, 1 Washroom with Laundry in a highly convenient York Mills Rd location. This amazing place features a functional layout with plenty of natural light, perfect for families or professionals. 1 PARKING SPOT included. Enjoy easy access to TTC transit, hospitals, parks, schools, shopping, and all nearby amenities. A fantastic opportunity to live in a well-connected neighbourhood with everything just minutes away. (id:60365)
A4 - 142 Pears Avenue
Toronto, Ontario
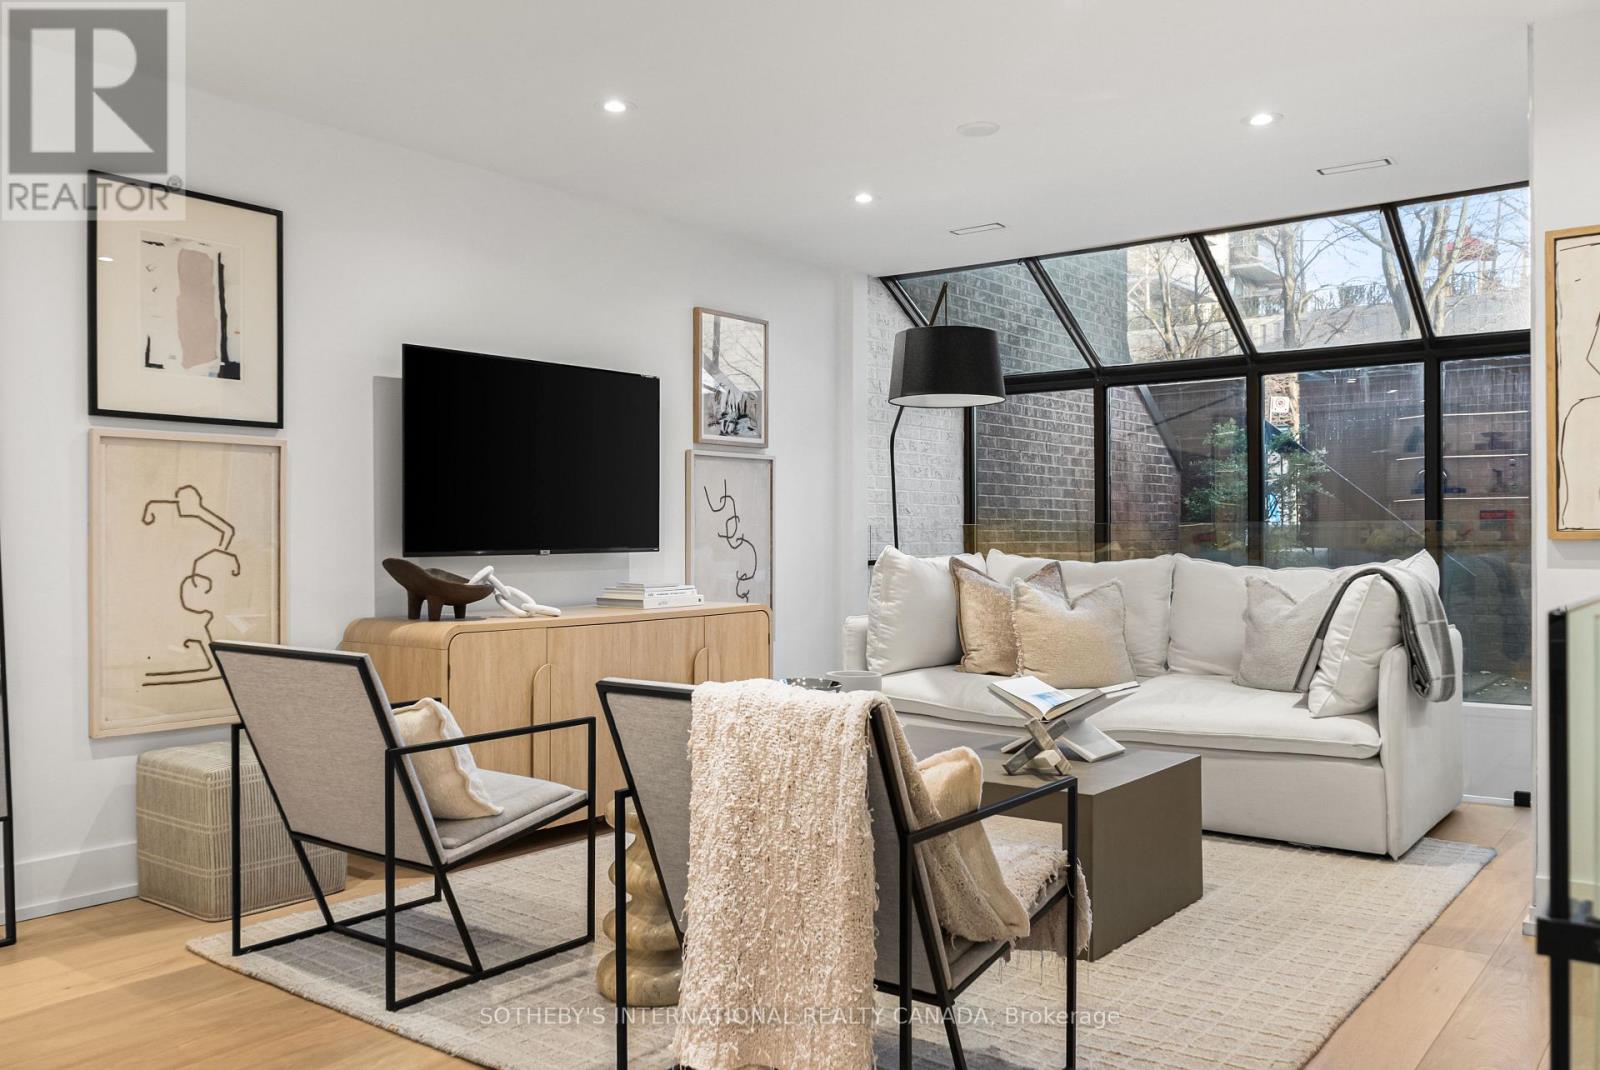
142 Pears Ave - Perfectly positioned between Yorkville, The Annex and Summerhill, this rare three-level townhouse offers 1,720 square feet of beautifully renovated living space in one of Midtown Toronto's most coveted neighbourhoods. Tucked away from the bustle, the home feels remarkably calm and private, with an expansive terrace that functions like a hidden courtyard - ideal for entertaining, relaxing or gardening. Inside, the main level has been transformed into a bright open-concept living and dining space framed by floor-to-ceiling windows and filled with natural light. Custom built-ins, integrated lighting and a stylish coffee bar add warmth and sophistication throughout. The sleek modern kitchen is anchored by a striking waterfall island, premium finishes and thoughtful functionality. A dramatic open-to-below design allows light to pour into the lower level, creating an inviting recreation space with endless flexibility. Easily adaptable for an additional bedroom, guest suite, office, gym or media room, this level also includes a beautifully finished four-piece bathroom, laundry room and exceptional storage. Upstairs, the serene primary retreat features a spacious walk-in closet and elegant panelled feature wall. The spa-inspired five-piece bathroom showcases exquisite tilework and an oversized shower with dual rain heads. A generous second bedroom offers versatility for guests, a nursery or home office. Residents enjoy beautifully landscaped gardens, an outdoor pool, renovated saunas and a party room, all just steps from Yorkville, Summerhill, Ramsden Park, transit, cafés, galleries and some of the city's best restaurants. Includes one garage parking space and one storage locker. A rare opportunity to enjoy the energy of Midtown Toronto without sacrificing privacy, tranquility or space. (id:60365)
1007 - 55 Mercer Street
Toronto, Ontario
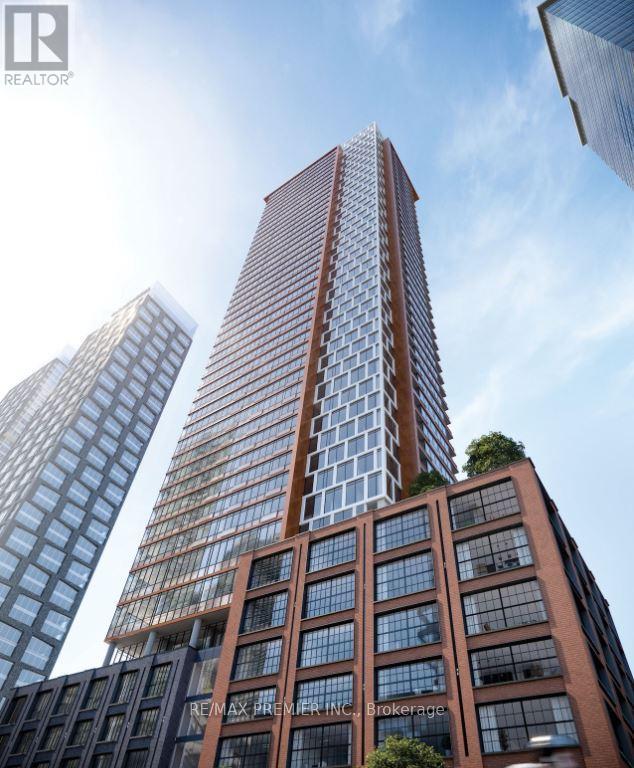
Modern Open-Concept 1 Bedroom Suite In The Heart Of Downtown Toronto's Entertainment District.Offering 459 Sq Ft Of Thoughtfully Designed Living Space, This Stylish Unit Features 9-FtCeilings, Laminate Floors Throughout, Floor-To-Ceiling Windows, Contemporary Finishes, QualityKitchen Appliances, And In-Suite Laundry. Residents Enjoy Over 18,000 Sq Ft Of Luxury Indoor &Outdoor Amenities Including A Stunning Fendi-Furnished Lobby, State-Of-The-Art Fitness Centre,Yoga Studio, Outdoor Basketball Court, BBQ Area, Private Workspaces, Rooftop Terrace, PartyLounge, And 24-Hour Concierge. Steps To Union Station, The Financial District, TTC, CN Tower,Rogers Centre, TIFF Bell Lightbox, The Well, Top Restaurants, Nightlife, And The WaterfrontWalkway. Experience The Ultimate Urban Lifestyle In One Of Toronto's Most VibrantNeighbourhoods. (id:60365)
101 - 52 Metcalfe Street
Toronto, Ontario
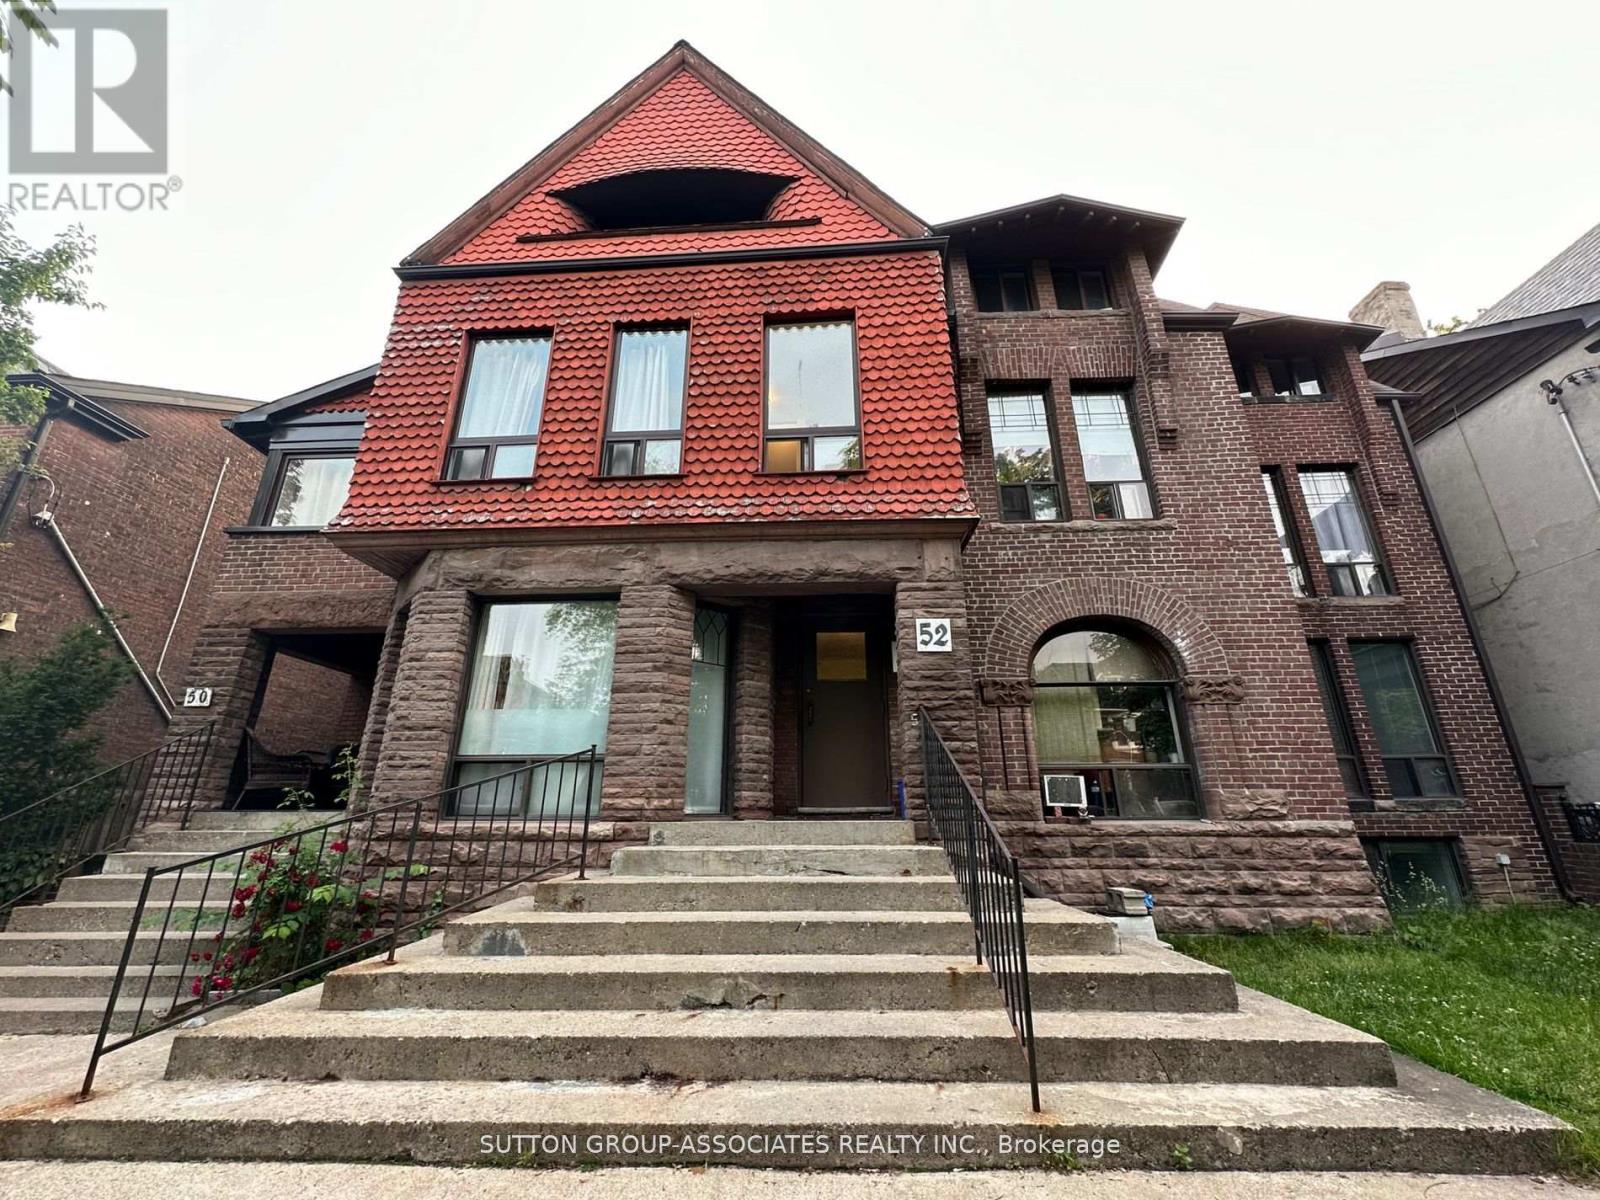
Your chance to live In historic Cabbagetown in a beautiful Victorian style 3-Storey Building.Quiet And quaint street, among other Victorian homes!! Close to Castlefrank Station, Stepsaway from No Frills, TD, CIBC, Shoppers Drug Mart, farmer's market, cafes And restaurants.Only a 30 minute walk To Eaton Centre and Toronto Metropolitan University. (id:60365)
Ground Flr & Basement - 392 Eglinton Avenue W
Toronto, Ontario
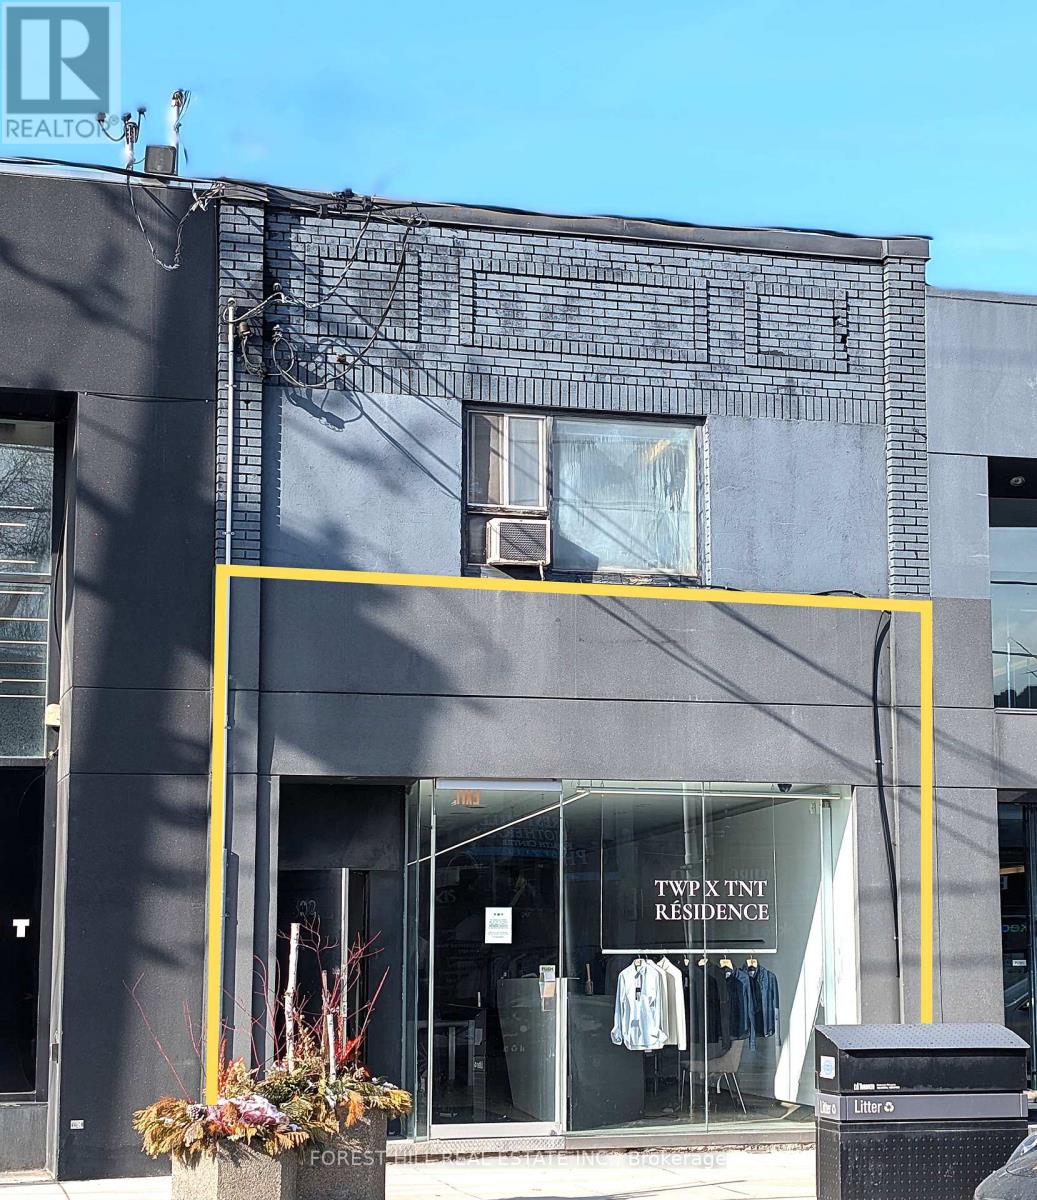
Prime Retail & Office Opportunity - Eglinton Avenue West / Avenue Road Area Outstanding mixed-use leasing opportunity in one of Midtown Toronto's most vibrant and high-traffic commercial corridors. This property offers excellent exposure along Eglinton Avenue West, surrounded by established retailers, restaurants, professional services, and a strong residential community. Ground Floor Retail - 2,036 SF Bright, open retail space with excellent street presence and signage opportunities. Ideal for boutique retail, service-based businesses, wellness uses. The space benefits from steady pedestrian and vehicular traffic and strong neighbourhood demographics. Basement for washrooms and storage 365 sq ft. more basement space may be available. 392 Eglinton is suitable for professional, medical, creative, or administrative users. Property Highlights: Prime Midtown location near Avenue Road and Eglinton Avenue West. Strong pedestrian and vehicular traffic Excellent access to public transit and the newly opened Eglinton LRT. Surrounded by affluent residential neighbourhoods. Versatile retail and office uses permitted. Rare private outdoor office terrace. An exceptional opportunity to establish your business in a highly sought-after Midtown Toronto location. (id:60365)
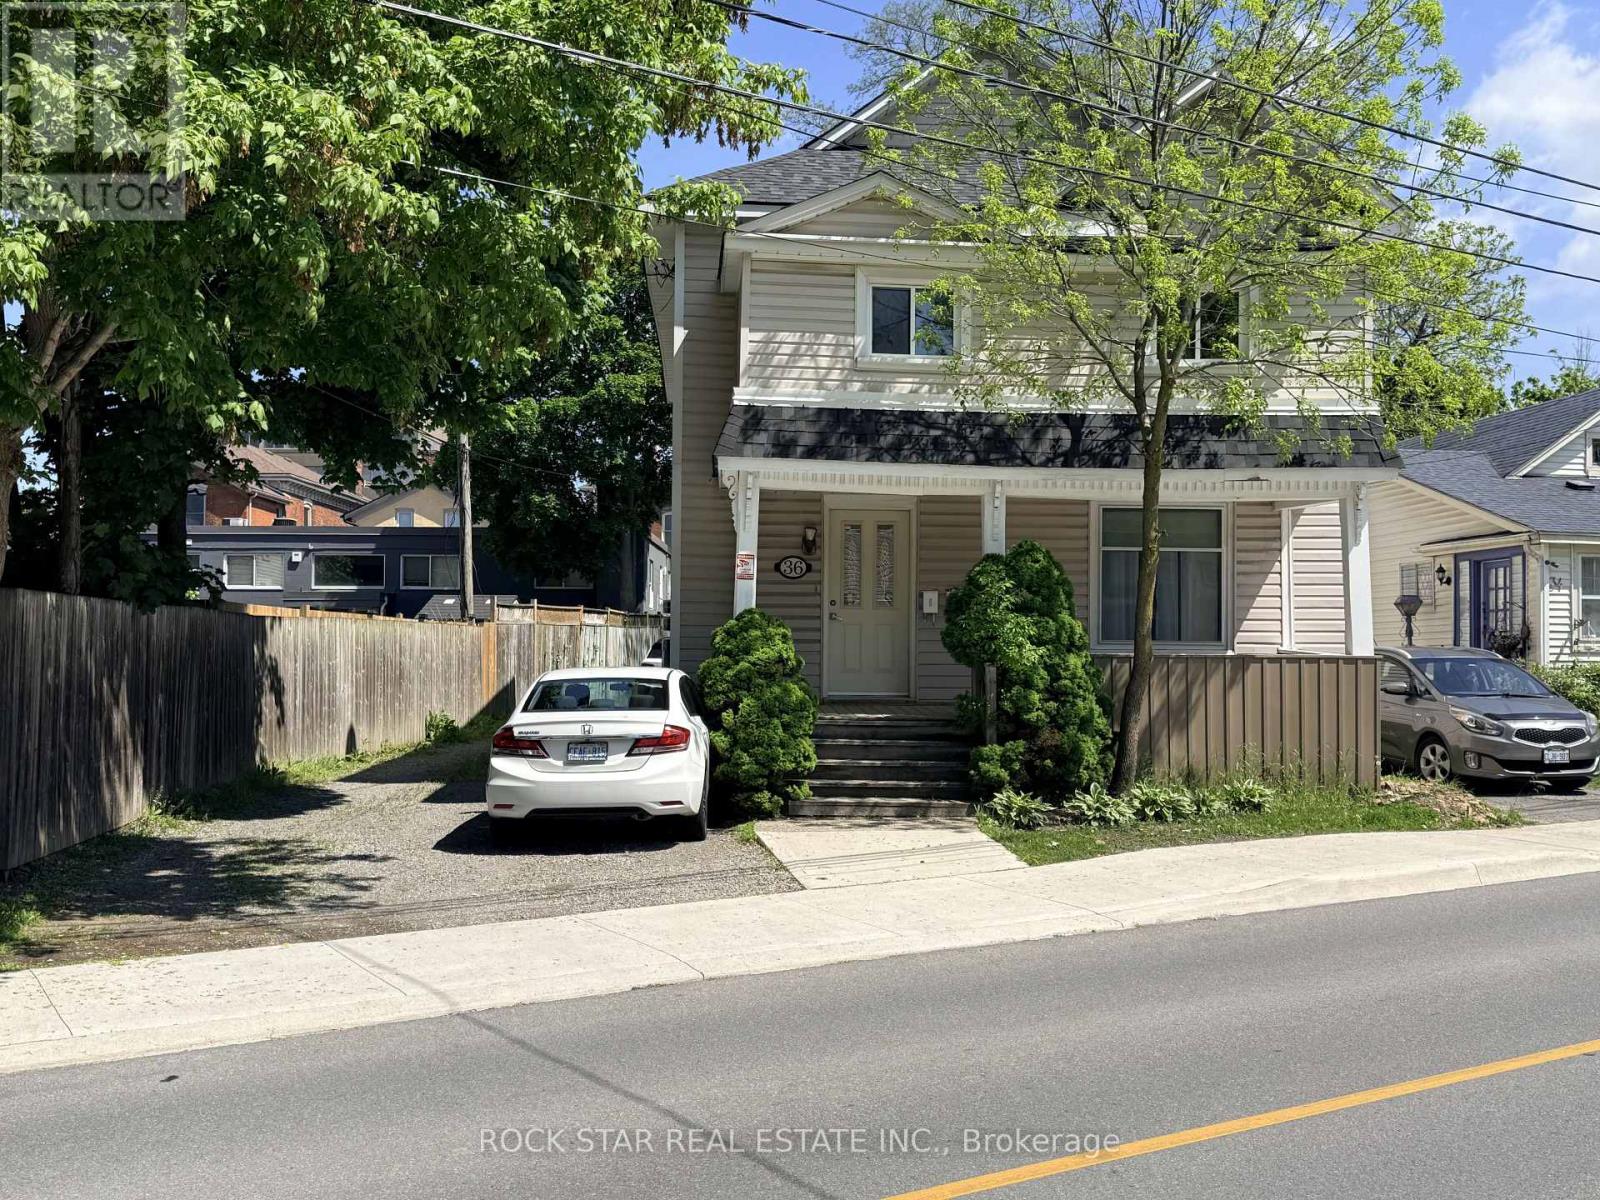
3 - 36 Lake Street
St. Catharines, Ontario
Impeccably Maintained And Exceptionally Spacious, This 1-Bedroom Apartment Occupies The Main Floor & Upper Level Of A Charming Triplex. Boasting A Generously Sized Kitchen And Living Room, Personal In Unit Laundry. The Residence Offers An Additional Outdoor Space With Gazebo Perfect For Backyard BBQ's & Entertaining. Illuminated By Pot Lights And Featuring A Large Full Bathroom, The Apartment Is Distinguished By Lofty Ceilings, Enhancing Its Sense Of Openness And Comfort. Included Amenities Encompass One Designated Parking Spot At The Rear Of The Property. Tenant Pays Hydro (Inclusive Of Internet, TV/Satellite, Heat, And Water), This Unit Provides Exceptional Value. Nestled In The Vibrant Heart Of Downtown St. Catharines, Residents Enjoy Proximity To An Array Of Amenities, Including Restaurants, Cafes, Shopping Outlets, Public Transit, The Farmers' Market, Major Highways Such As Hwy 406 & QEW, And Key Landmarks Such As The Meridian Centre And The Performing Arts Centre. Nature Enthusiasts Will Appreciate Easy Access To Montebello Park And The 20 Mile Creek Trail System. Available Immediately! (id:60365)
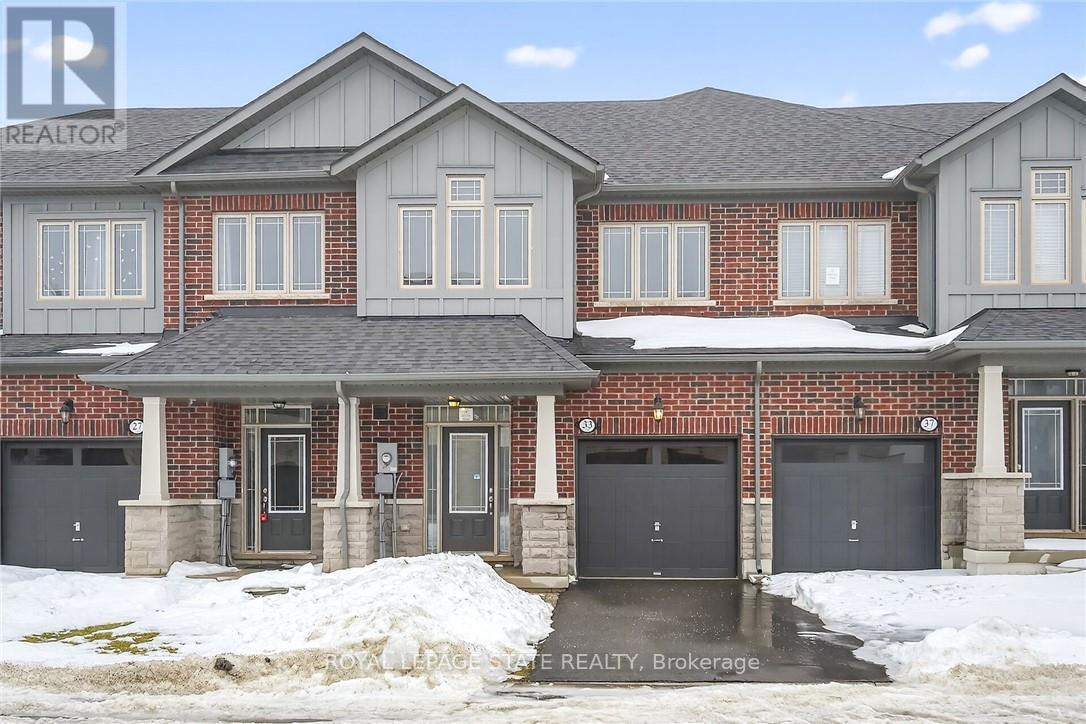
33 Admiral Road
Welland, Ontario
3 bedrooms, 2 years new, never lived in freehold townhome with attached garage and 2 car driveway. NO FEES. Sitting in a very modern, prestigious, newer, quiet, development of Welland. Open-concept from time of front entry. 2pce bath in Foyer that leads into Eat-in-kitchen that over-looks Living-room, Dining-room, sliding doors to backyard. Solid wood staircase that leads up to 2nd. floor. High quality laminate floors throughout main floor. Kitchen having luxurious Quartz countertops, backsplash, under-cabinet lights, and brand-new stainless-steel appliances (double Fridge, Stove, and built in Dishwasher)-never used. Large windows and 9-foot ceilings. Spacious primary bedroom with private 3pce ensuite and walk-in closet. 2 additional bedrooms and convenient 2nd. floor laundry room with new stainless-steel washer and dryer (never used). Unfinished basement with rough-in for bathroom. Property located near Welland Canal, established wineries, biking and walking trails, restaurants, golf courses, grocery stores, shopping, and easy access to Highway 406. (id:60365)
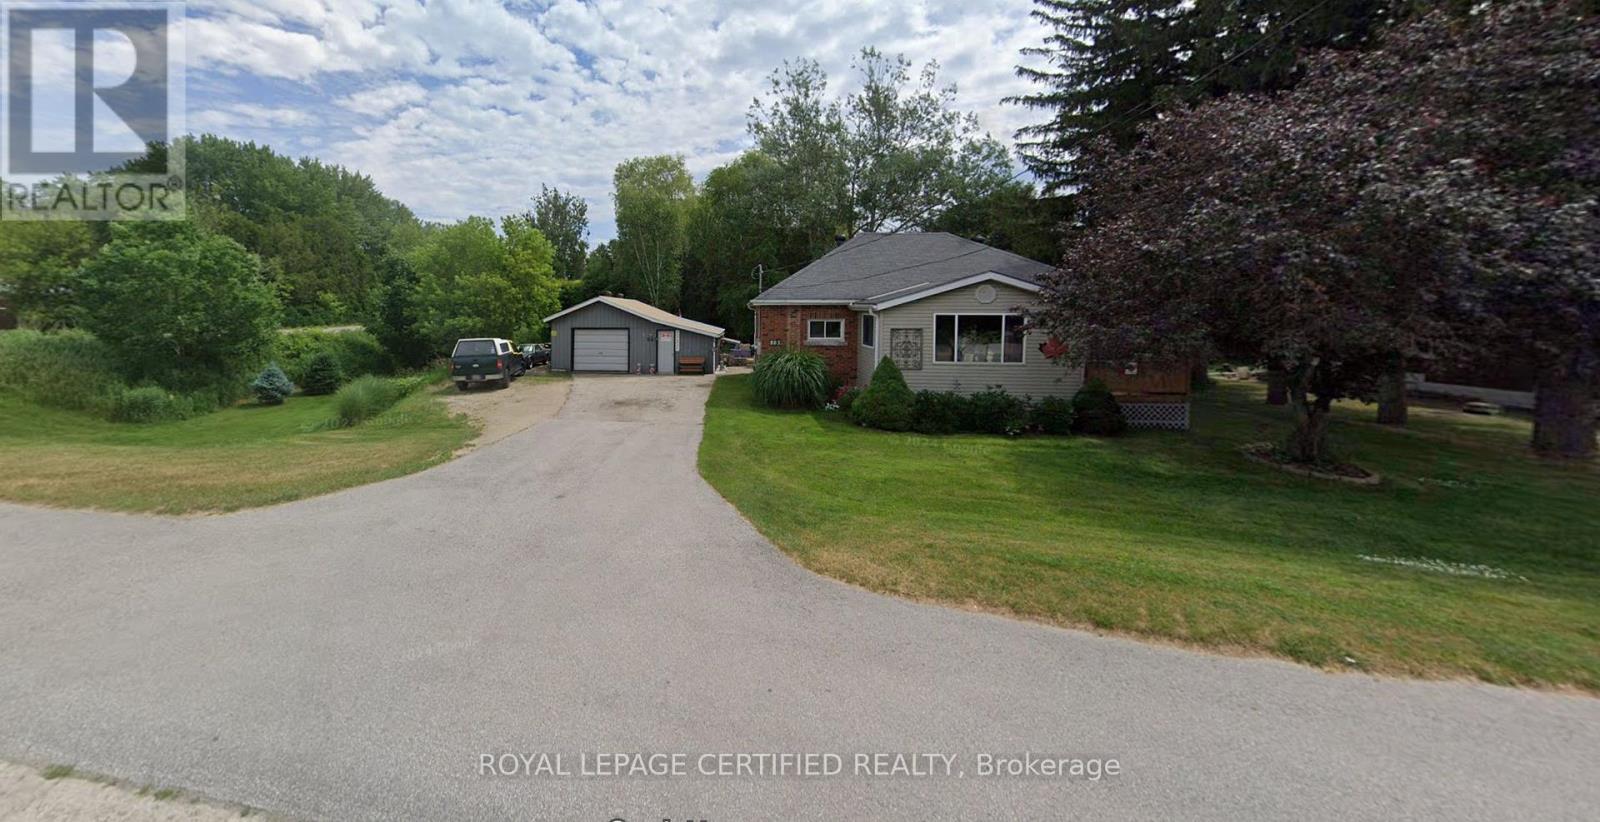
883 7th Avenue
Hanover, Ontario
Welcome to this Beautiful Sun-filled bungalow! This freshly painted home features 2+1 bedrooms and 2 bathrooms, a large bright kitchen with a spacious breakfast area! The living room offers a place to relax by the natural gas fireplace and access to the private front porch where you can watch the world go by! The oversized primary bedroom features a large 4 piece ensuite with a whirlpool tub, the 2nd bedroom is great for guests or family or can be used as a reading room/sewing room with all the natural light! The basement boasts a huge rec room, a 3rd bedroom, a furnace room with storage, a cold room and a 3 piece bathroom! This home offers plenty of space, storage and warmth! Outside you will find an expansive backyard with trees that provide privacy, a fire-pit and a deck overlooking it all! The property also boasts a 15.6ft x 28ft long 2 car garage with a workshop and an 10ft x15.6 ft long office PLUS a unique backside 10ft x12ft long single car garage space! On the edge of lovely Hanover close enough to shopping and Karl "Speck" Wilken Park but also offering lots of privacy on the treed lot! (id:60365)
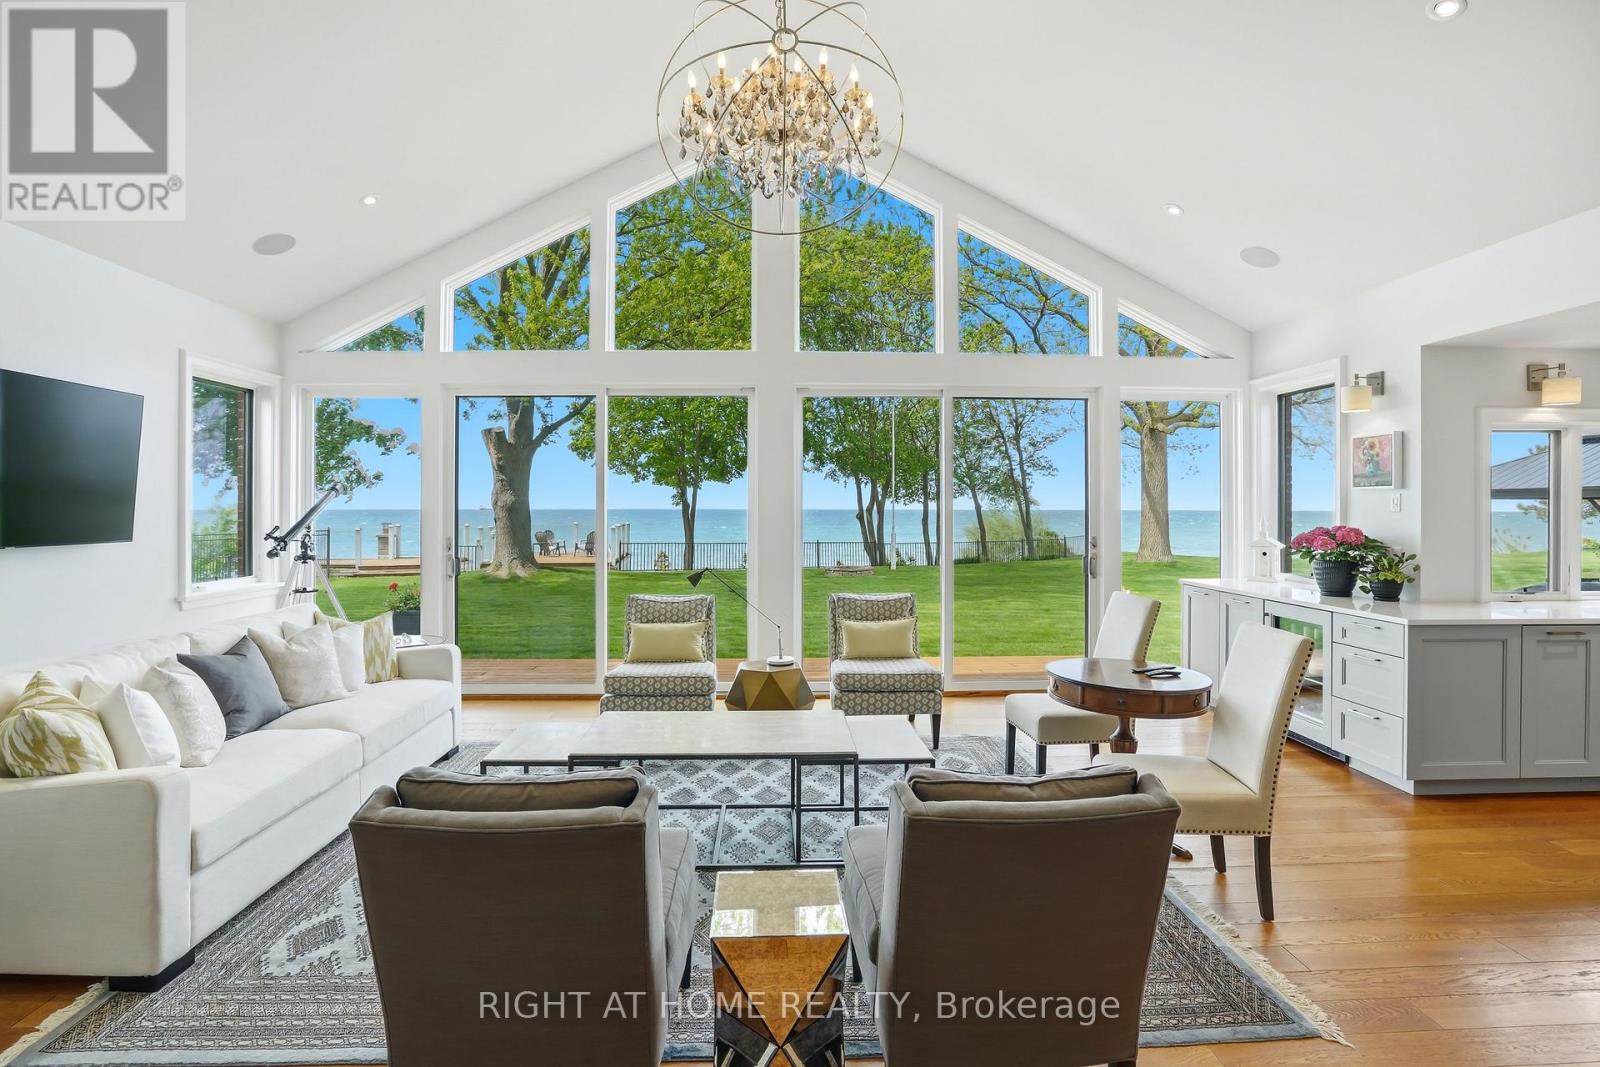
6 Firelane 12a Road
Niagara-On-The-Lake, Ontario
Rare Lakefront Opportunity on Niagara-on-the-Lake's most prestigious Firelane! This meticulously renovated luxury bungalow is perfectly positioned on an expansive 102 ft x 303 ft deep lot. Offering unparalleled workmanship with front-row views and direct access to 100 ft of shoreline, this estate includes a private concrete pier, a classic boathouse, and a versatile second outbuilding. The moment you step inside, your eyes are drawn straight through the home to commanding, panoramic views of Lake Ontario, the famous Niagara-on-the-Lake sunsets, and the distant Toronto skyline. Beyond the elegant foyer lies a breathtaking great room with vaulted ceiling, rich hardwood floors, a stunning statement chandelier, and a wall of windows framing the water. The high-end chef's kitchen boasts bespoke top-tier cabinetry, premium built-in appliances, and a large island perfect for those family gatherings. The large formal dining room is tailored for grand scale entertaining - all anchored by a stately floor-to-ceiling, double-sided fireplace. The main level offers 3 bedrooms, plus additional office/bedroom, and 3 spa-like bathrooms, including a convenient main-floor laundry. A secondary living room/den provides a quiet retreat with spectacular views and easily functions as a 5th guest bedroom. Indulge in the private hot tub under the midnight sky, or host unforgettable gatherings beneath the massive double pergola, perfect for dining al fresco. Complete with your very own wine cellar, a cedar closet, and top-notch mechanicals, it is truly rare to find a turnkey lakeside property of this magnitude. (id:60365)

© 2026 Proptech Realty Inc., Brokerage.