
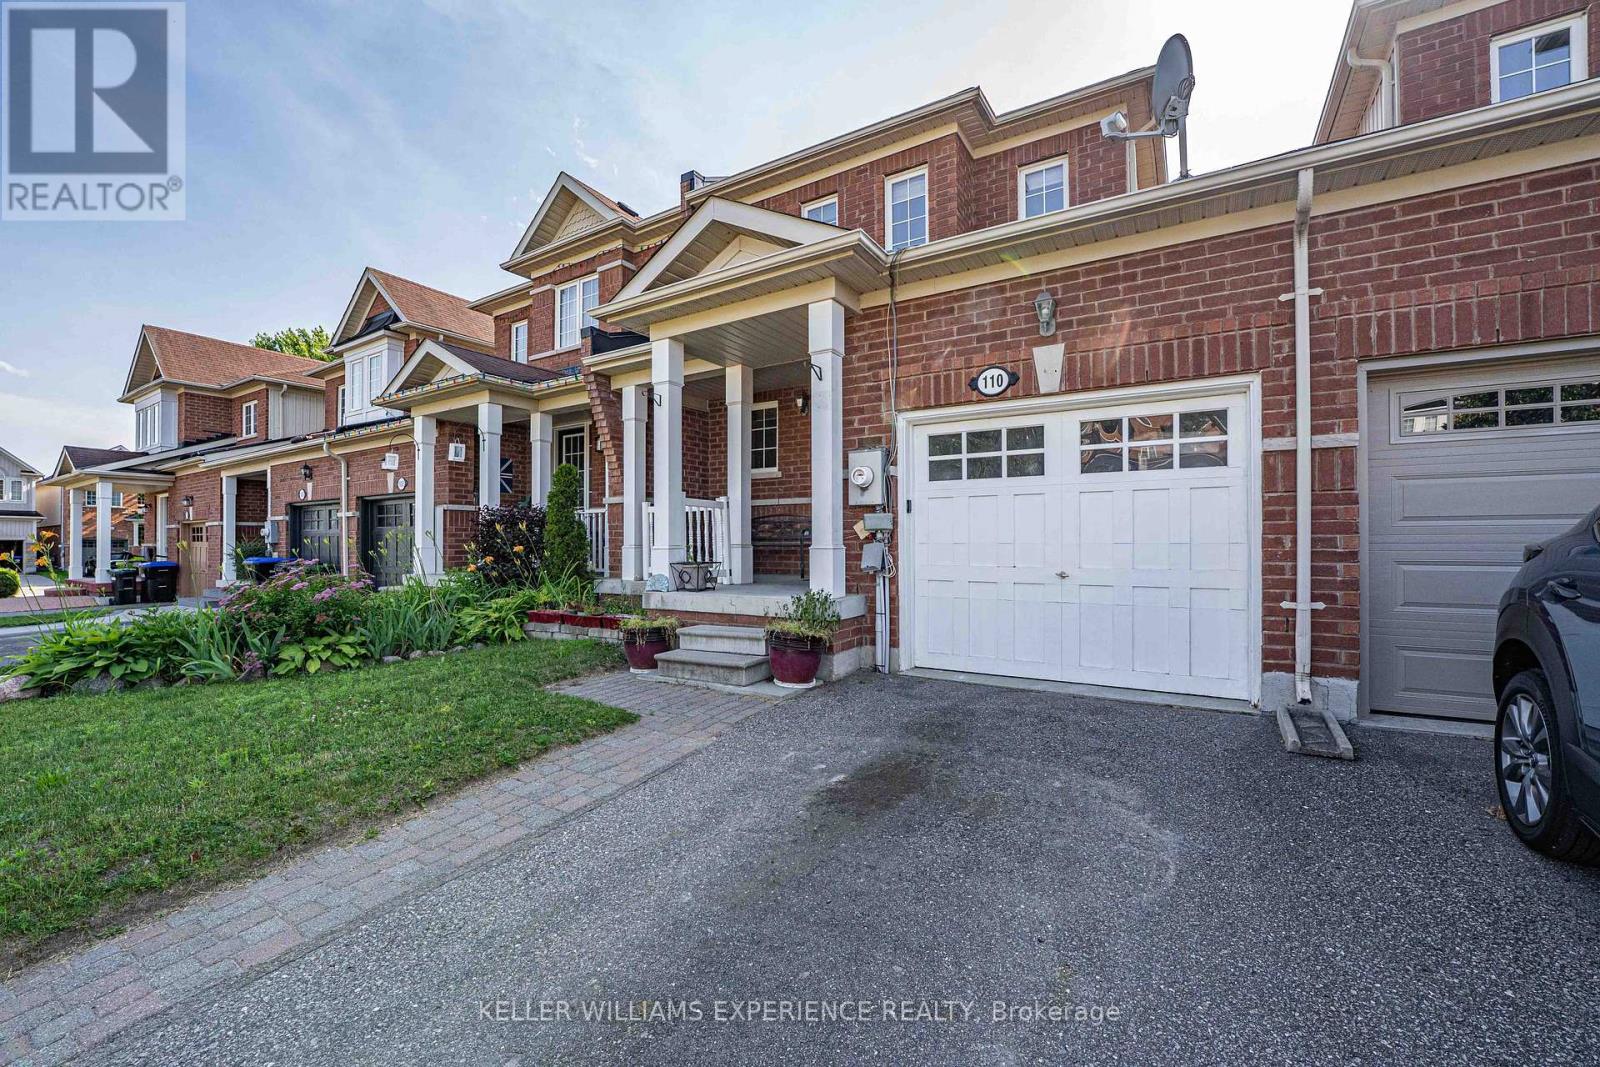
110 Collier Crescent
Essa, Ontario
110 COLLIER CRES TOWNHOME | ANGUS, ON | 1,500+ SQ FT DESIGNER FINISHED RESIDENCE: This move-in-ready layout features open-concept living with a freshly painted main floor and upper level in 2026, direct inside entry to a garage equipped with durable built-in shelving, all newer appliances including a hot water tank brand-new in 2026, central air and central vacuum systems for daily efficiency, an updated laundry room complete with a new sink, vanity, and cabinets, and seamless walk-out access to a fully fenced yard with an entertainment deck featuring a retractable awning that provides ample shade, while the upper level offers three spacious bedrooms including a primary suite with a walk-in closet alongside a full main bath, and the fully finished basement maximizes living space with a recreation room, upgraded lower 3-piece bath featuring a new vanity, mirror, and shelves, ample storage, and a versatile fourth bedroom that could be used as a dedicated home office or gym just minutes from nearby parks, schools, and CFB Borden with a prime location offering an effortless commute to Barrie and Alliston via major corridors. (id:60365)
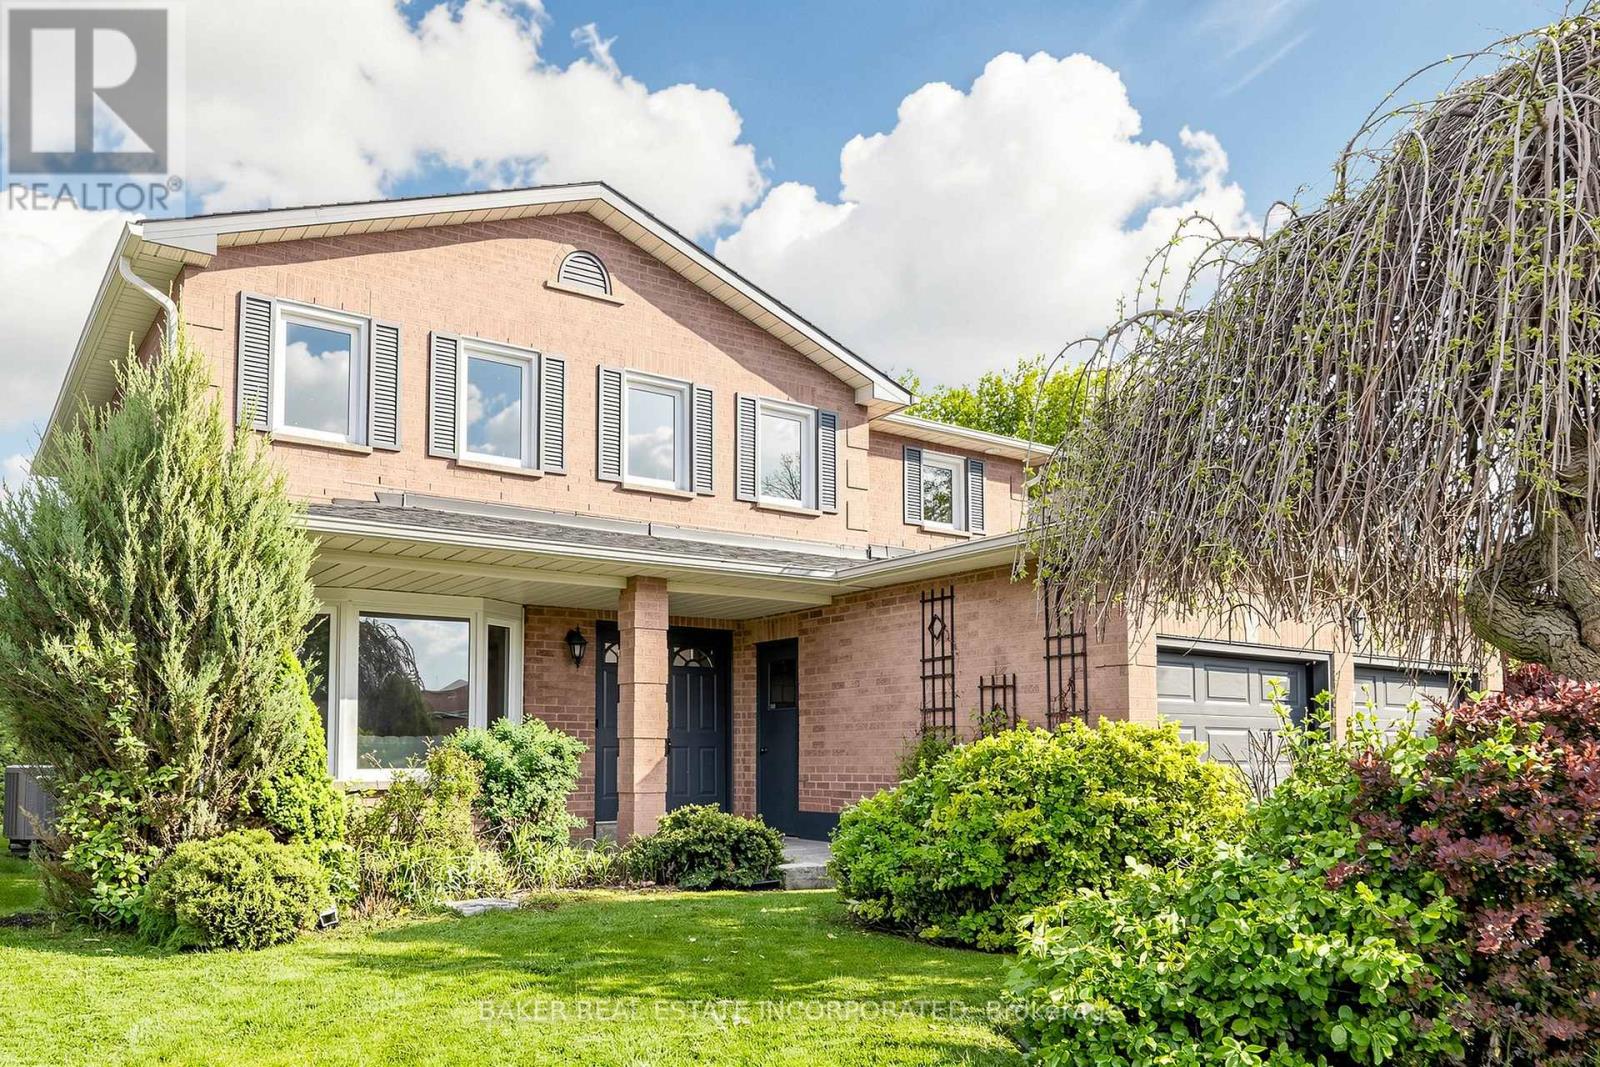
670 Leslie Valley Drive
Newmarket, Ontario
Beautifully updated family home in the highly desirable Huron Heights-Leslie Valley community! Situated on a premium south-facing lot with a large private backyard and oversized deck, this warm and inviting home is designed for comfortable family living. The bright kitchen and breakfast area overlook the backyard, creating the perfect setting to enjoy morning coffee, family meals, summer BBQs and everyday moments together.Offering approximately 2,554 sq. ft. above grade plus a finished basement, this spacious home features four generous bedrooms, four bathrooms and functional principal rooms designed to meet the needs of growing families. The finished basement adds valuable recreation and entertainment space, including a large games room perfect for family fun.Thoughtfully updated with brand new smooth ceilings throughout, new second-floor flooring, fresh designer paint, modern pot lights and updated bathrooms, this move-in ready home combines timeless comfort with modern finishes. Pride of ownership is evident throughout every room.Conveniently located close to parks, walking trails, schools, shopping, public transit and everyday amenities. A rare opportunity to own a spacious, move-in ready family home in one of Newmarket's most established and family-friendly communities. (id:60365)
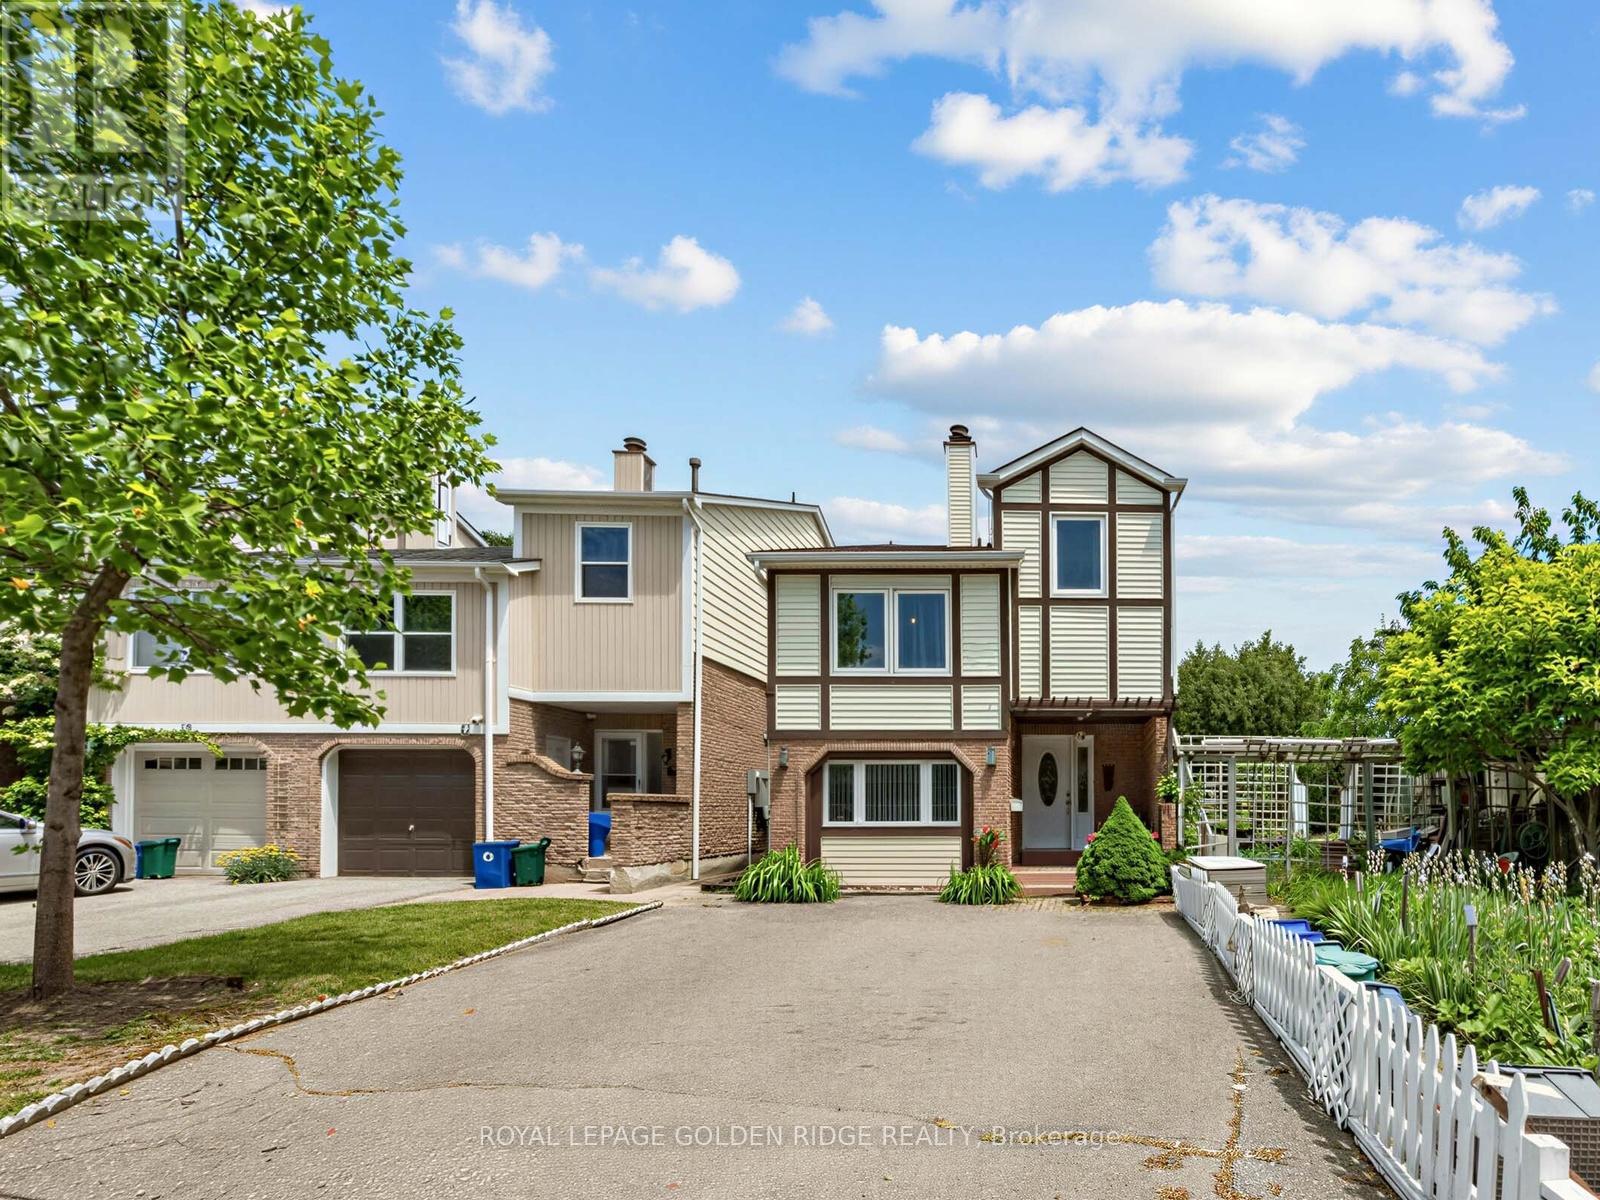
23 Natalie Court
Markham, Ontario
Ready for your personal touch-decorate and update to suit your own taste. Priced to sell. Rare End-Unit Detached Above Ground Home Nestled On A Quiet Cul-De-Sac In Sought-After Markham Village! Additional Living Space & Bedroom With Separate Entrance, This Unique Home Is Situated On An Extra-Wide Lot With Exceptional Curb Appeal, Beautiful Mature Gardens And A Private Backyard Oasis Featuring A Tranquil Pond With Colorful Fish. Enjoy A Peaceful No-Through-Traffic Setting In One Of Markham's Most Established And Family-Friendly Neighbourhoods. Functional And Flexible Layout Featuring 3+1 Bedrooms And 5 Bathrooms. Spacious Primary Bedroom With 4-Piece Ensuite. Convenient Main Floor Laundry Plus Additional Laundry Facilities In The Separate Living Area. Versatile Additional Living Space Features A Living/Dining Area With Kitchenette And An Upper-Level Bedroom Accessible By Its Own Staircase, Offering Excellent Potential For Multi-Generational Living, Parents, Extended Family, Guest Accommodation Or Potential Income Opportunities. Separate Entrance To Basement. Insulated Workshop With Hydro Is Ideal For Hobbyists, Craftsmen Or Extra Storage. Basement With Separate Entrance Provides Endless Possibilities. Steps To Bus Stop, Parks, Top-Ranked Schools, Historic Main Street Markham, Community Centre, GO Transit, Shopping And All Amenities. A Rare Opportunity To Own A Truly Special Home In Desirable Markham Village! (id:60365)
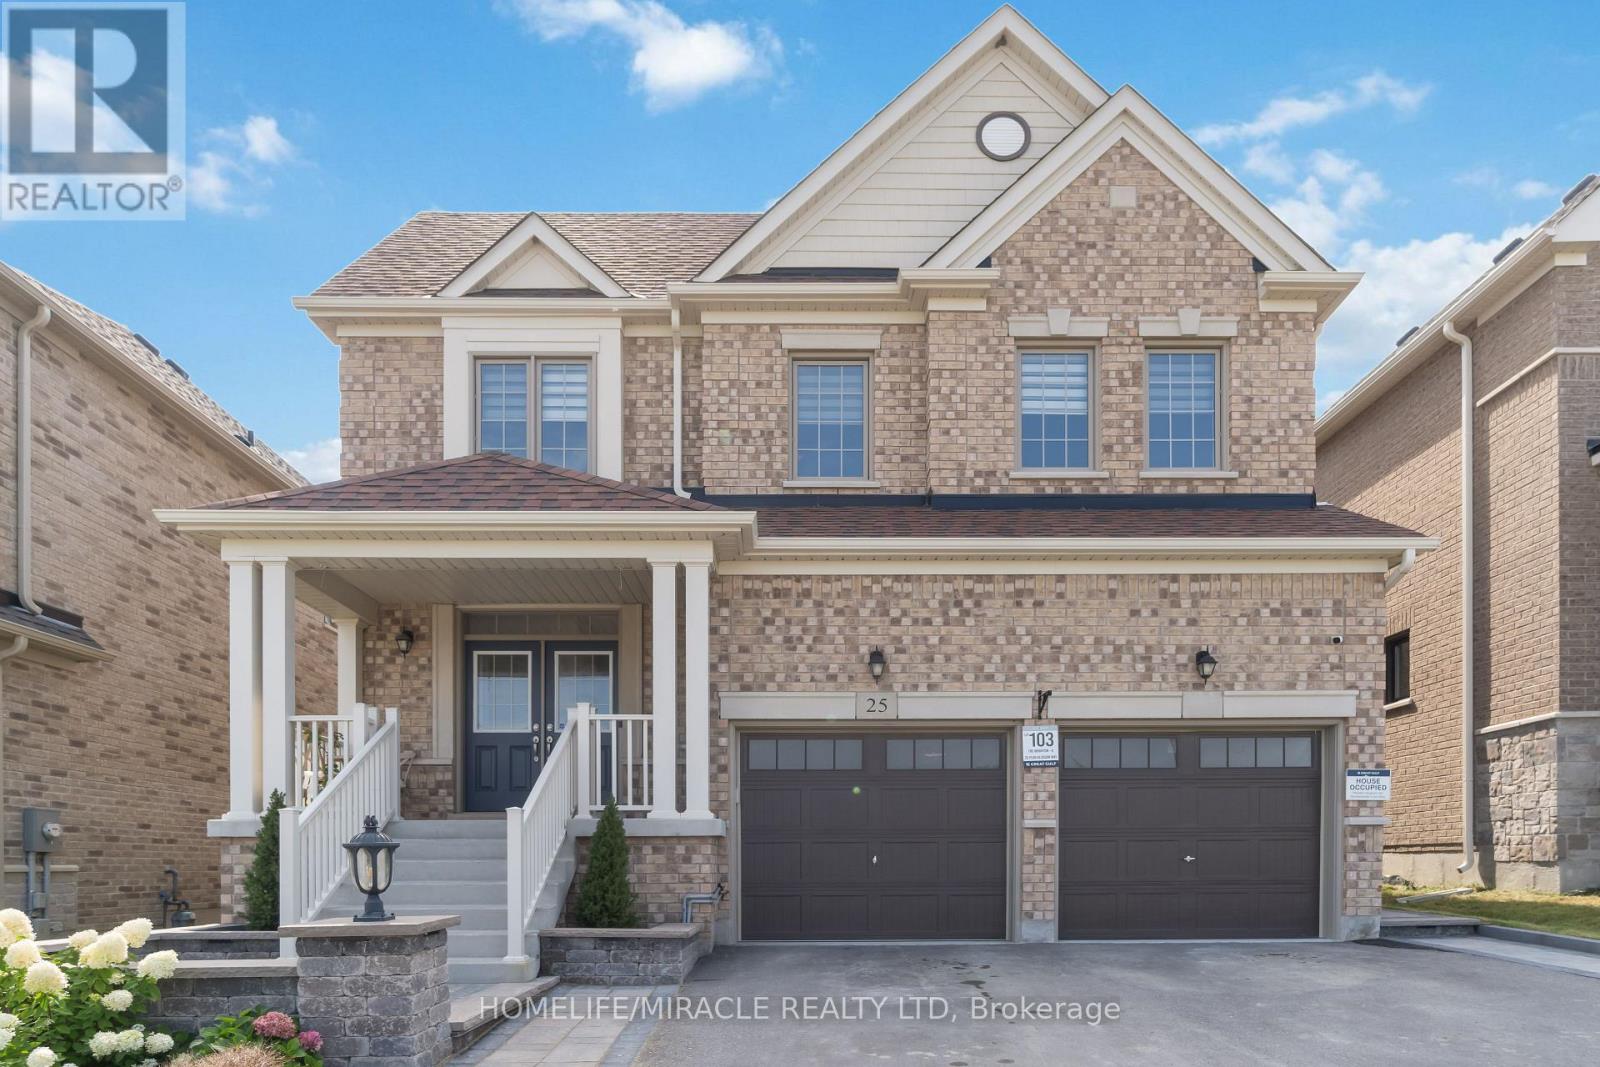
25 Pear Blossom Way
East Gwillimbury, Ontario
Welcome To This Beautiful Family Home Ideally Situated Across From A Park, Basketball & Tennis Courts, And Open Green Space In Desirable Holland Landing! This Bright & Spacious Open Concept Home Features 2,994 Sq Ft Of Above-Grade Living Space Plus An Unfinished Basement With A Separate Side Entrance And Dual Access, Offering Endless Potential. Featuring 9Ft Ceilings, Large Windows, A Main Floor Office, And A Modern Kitchen With Quartz Counters, Centre Island, S/S Appliances & Ample Storage. Designed For Today's Family Lifestyle, The Upper Level Offers 4 Spacious Bedrooms, 4 Baths, A Versatile Loft Ideal For A Media Room, Play Area Or Additional Workspace, Plus A Primary Retreat With His & Her Walk-In Closets & Ensuite. Large Driveway Fits 4 Cars. Steps To Parks, Trails & Schools, And Minutes To Southlake Hospital, Upper Canada Mall, GO Station & Hwy 404. A Rare Combination Of Space, Location & Lifestyle! (id:60365)
40 Bella Vista Trail
New Tecumseth, Ontario
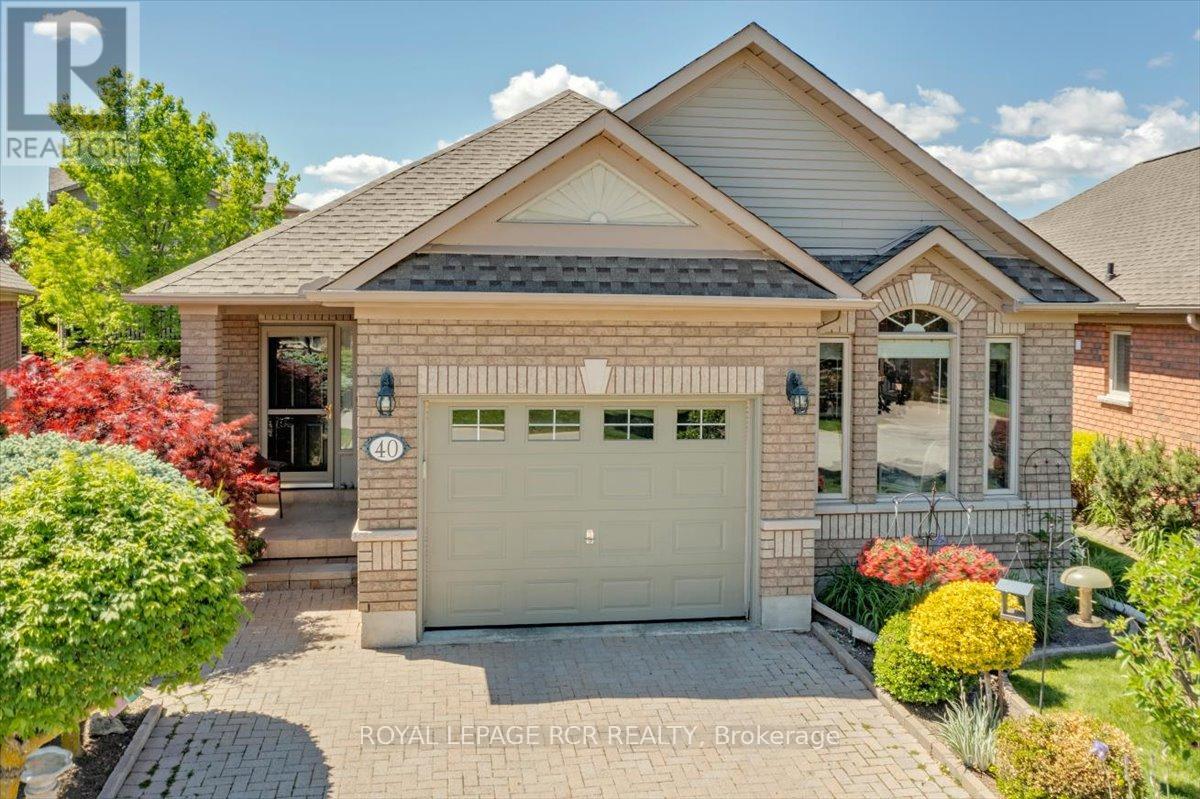
Located in Briar Hill, Alliston's premier active adult community, this beautifully maintained detached condo bungalow offers the perfect blend of comfort, elegance and carefree living. Ideally situated adjacent to the Nottawasaga Resort, residents enjoy access to golf, walking trails, social activities and an active lifestyle community. This well cared for and attractive home offers excellent curb appeal with a full brick exterior, landscaped grounds, interlock driveway and inviting front entry. Inside, the thoughtfully designed floor plan features hardwood flooring and crown moulding throughout the principal rooms. The spacious formal living room is highlighted by a cozy gas fireplace and walkout to a deck, perfect for relaxing or entertaining. A separate formal dining room provides ample space for your full dining suite and family gatherings.The bright kitchen features granite countertops, abundant cabinetry and a convenient eat-in area. The spacious primary bedroom includes a bay window and a large double closet with custom organizers. The main bathroom offers a granite countertop, whirlpool soaker tub and separate shower. A fully finished lower level expands the living space with a large recreation room, second bedroom, full bathroom, laundry room with utility sink, utility room and two storage rooms, including a cold cellar/wine cellar. Enjoy a lifestyle where lawn maintenance is taken care of, leaving more time for golf, recreation, travel and spending time with family and friends. Move-in ready and exceptionally maintained, this is your opportunity to enjoy the Briar Hill lifestyle. (id:60365)
5 Humberview Drive
Vaughan, Ontario
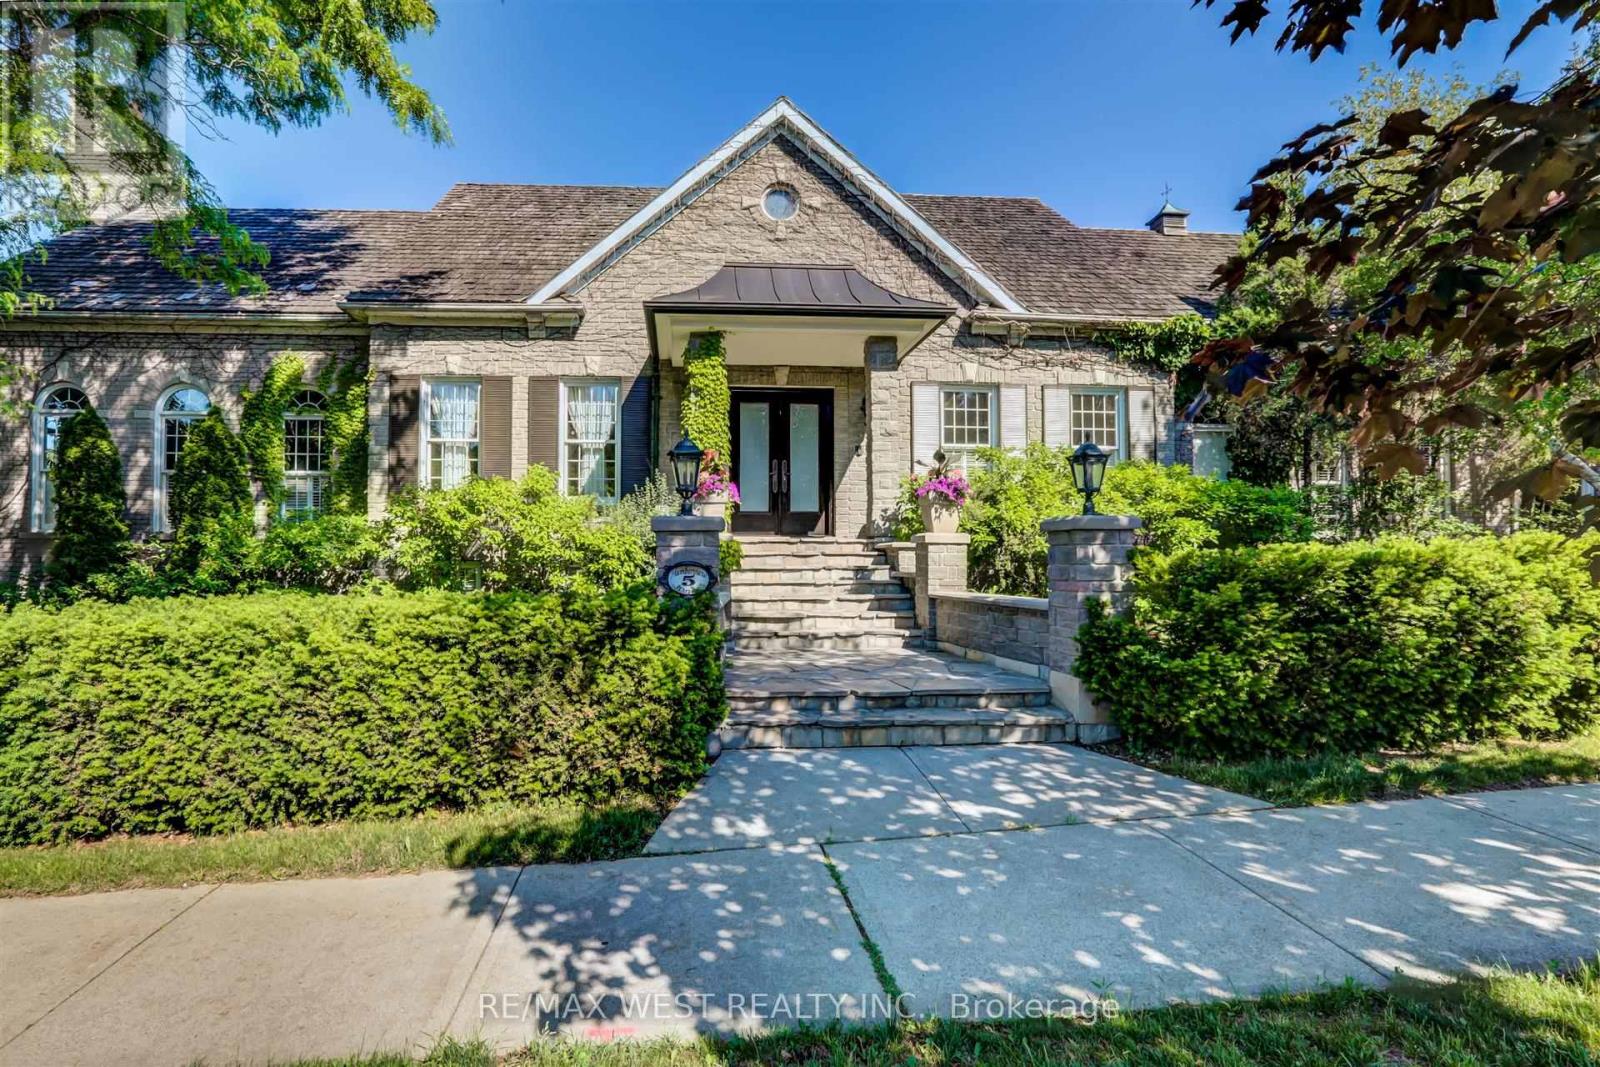
Quality Custom Built Stone/Brick Bungalow on a 152'X75' Corner Lot with Curb Appeal, Situated in Islington Woods, on sought after Street. The Vaughan Mills Rd side faces Ravine across the street, and this Striking Property is fully Landscaped with Mature Trees for Privacy. The Open Concept design comes with 4+1 Bedrooms, & 5+1 Bathrooms. This spacious property offers 4,038 sq ft. Main floor space (including Apt-736'), and a 3,308 sq ft finished Basement with 9'10" ceilings! Enjoy your spacious Kitchen with Centre island, Dual Ovens, Wine Fridge & Built-in Appliances & have your morning coffee in the cosy separate Breakfast Area, or on the quiet covered Backyard Porch. Step into the large gorgeous Open Family Room with 12' ft ceilings, Gas Fireplace and oversized Cathedral Windows or enjoy a quiet dinner in the Dining Room with French Doors overlooking the front garden. The basement has solid wood bookcases, wood burning Fireplace, and its own separate entrance and driveway. The upper 2.5 car garage is heated and contains the furnace & air conditioner for the One Bedroom Inlaw Apt with own entrance . Multiple expansive Entertaining Spaces Indoors & Out. Fully landscaped in an Exclusive Enclave of Unique Homes. Humber River close by! Many walking trails and parks close by. Minutes to Hwy 427,407, & Pearson Airport. *Floor Plan is attached. (id:60365)
2048 Mcneil Street
Innisfil, Ontario
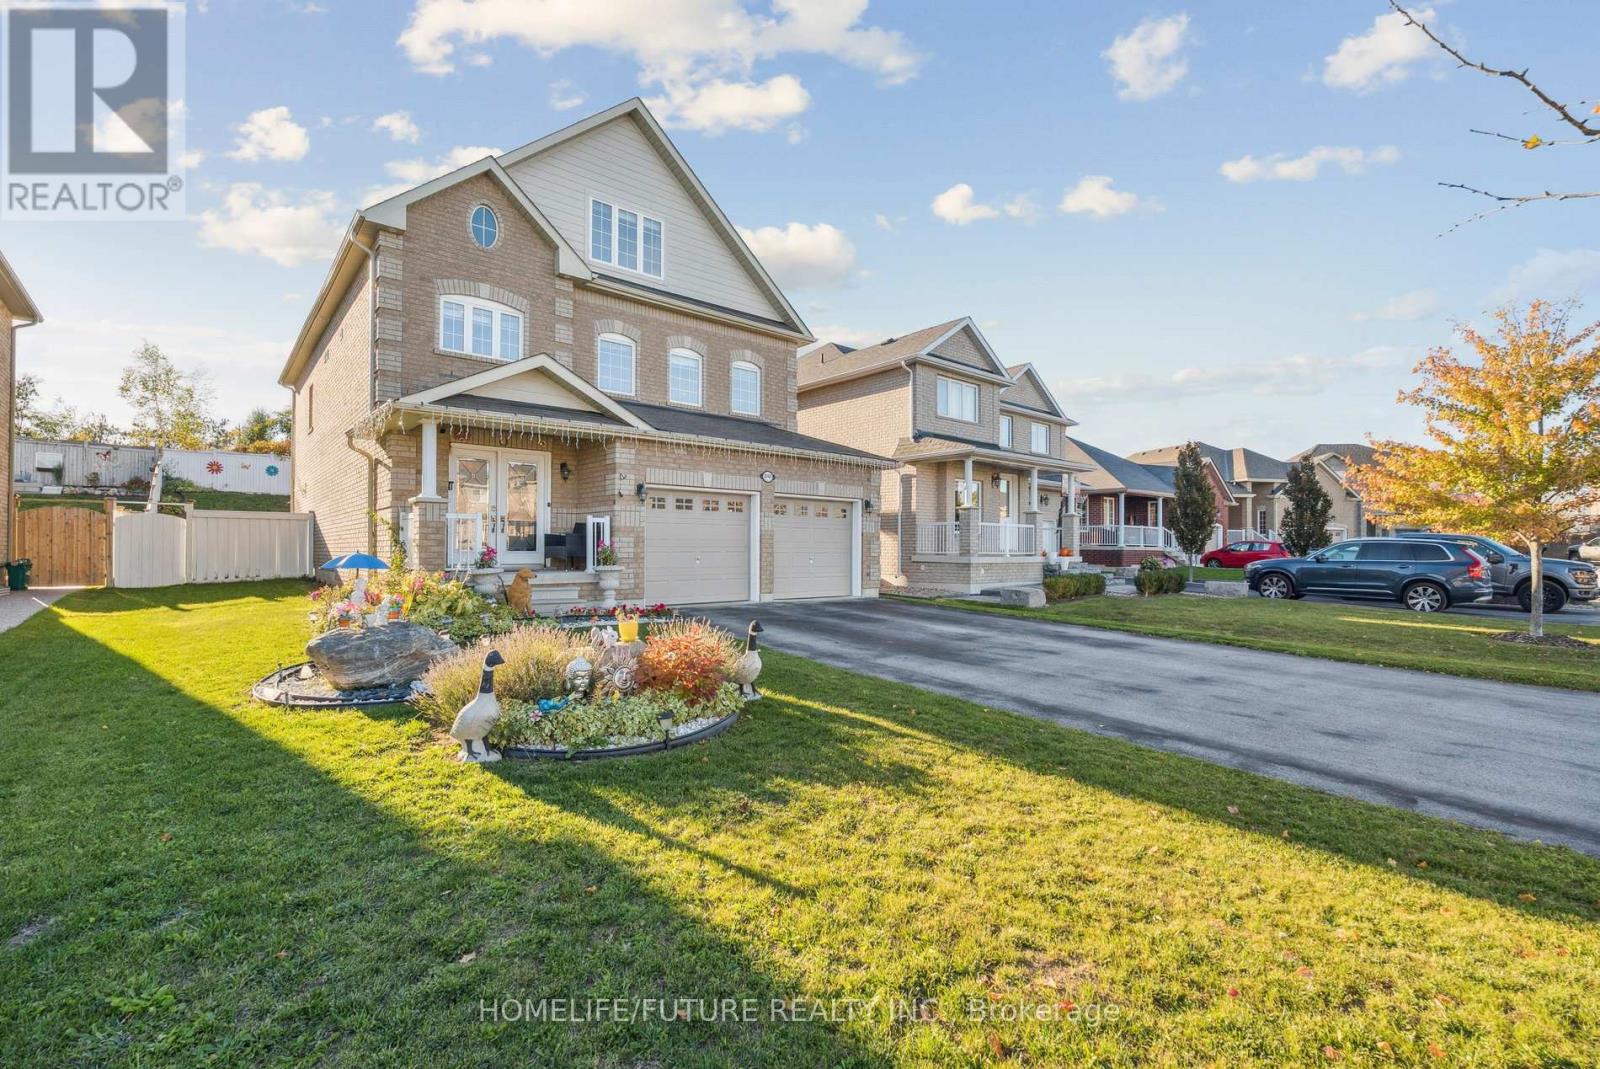
A Beautiful Home In Innisfil, With Close To 2500 Sq Ft Above Ground Featuring 5 Bedrooms And 4 Washrooms. The Loft Has Been Converted To A Beautiful 5th Bedroom. This Home Is Ideal For A Larger Family Or Multi Generational Living. This Beautiful Kitchen With An Island Features All Stainless Steel Appliances. Bedrooms Are Spacious And The Deck In The Backyard Is Great For Entertaining. This Home Is Minutes Away From The Beach And Shipping. Won't Be Disappointed. (id:60365)
(Bsmt) - 11 Hutton Avenue
Toronto, Ontario
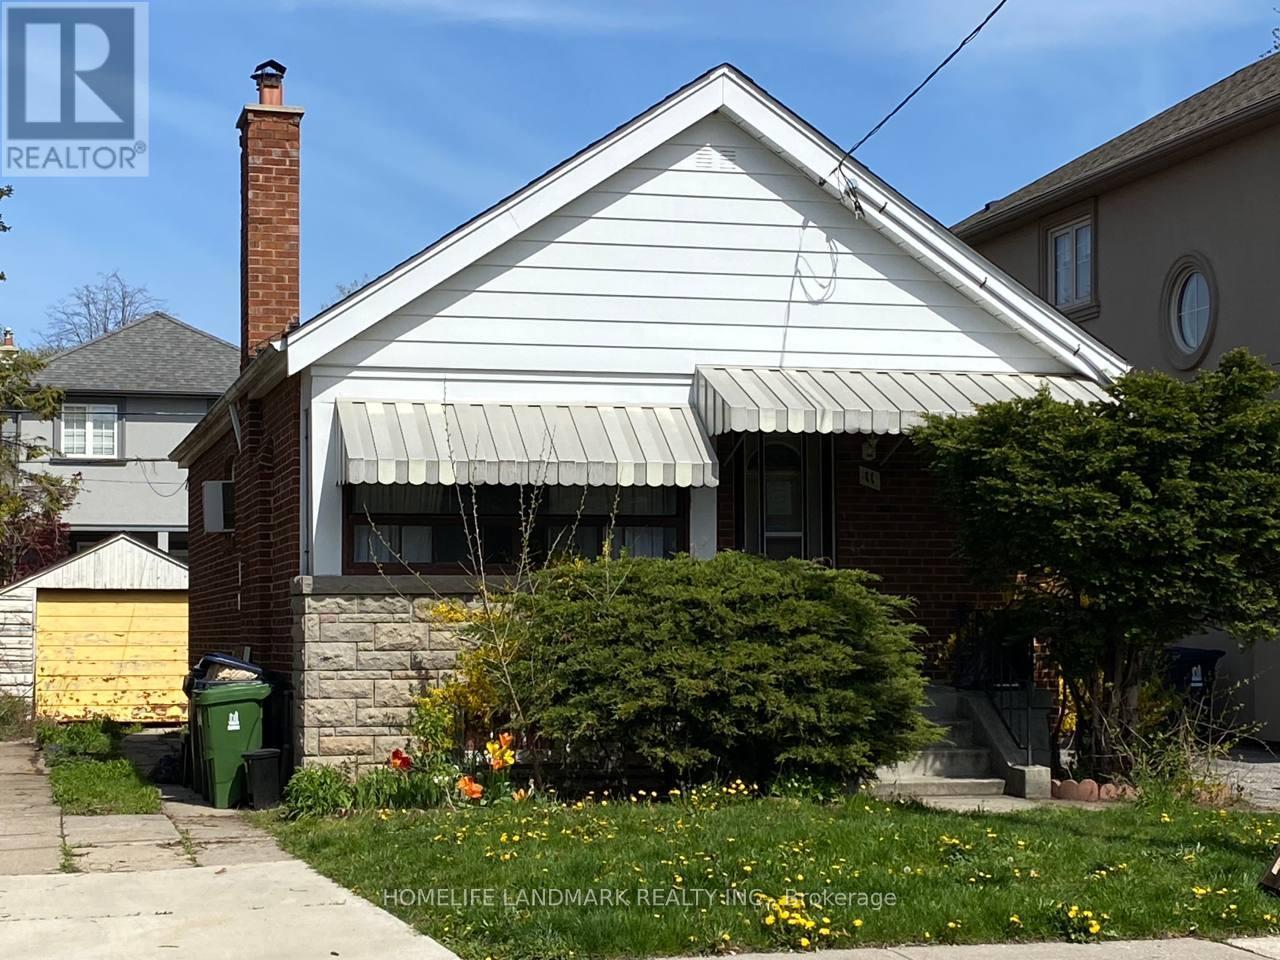
Excellent Quiet Side Street In East York. One Bdrm Basement Apartment In A Family Friendly Neighbourhood. Just 10 Minutes From The Core Of Downtown Toronto In Sought After Neighbourhood. Close To Transit, Dvp., Shopping & Schools. (id:60365)
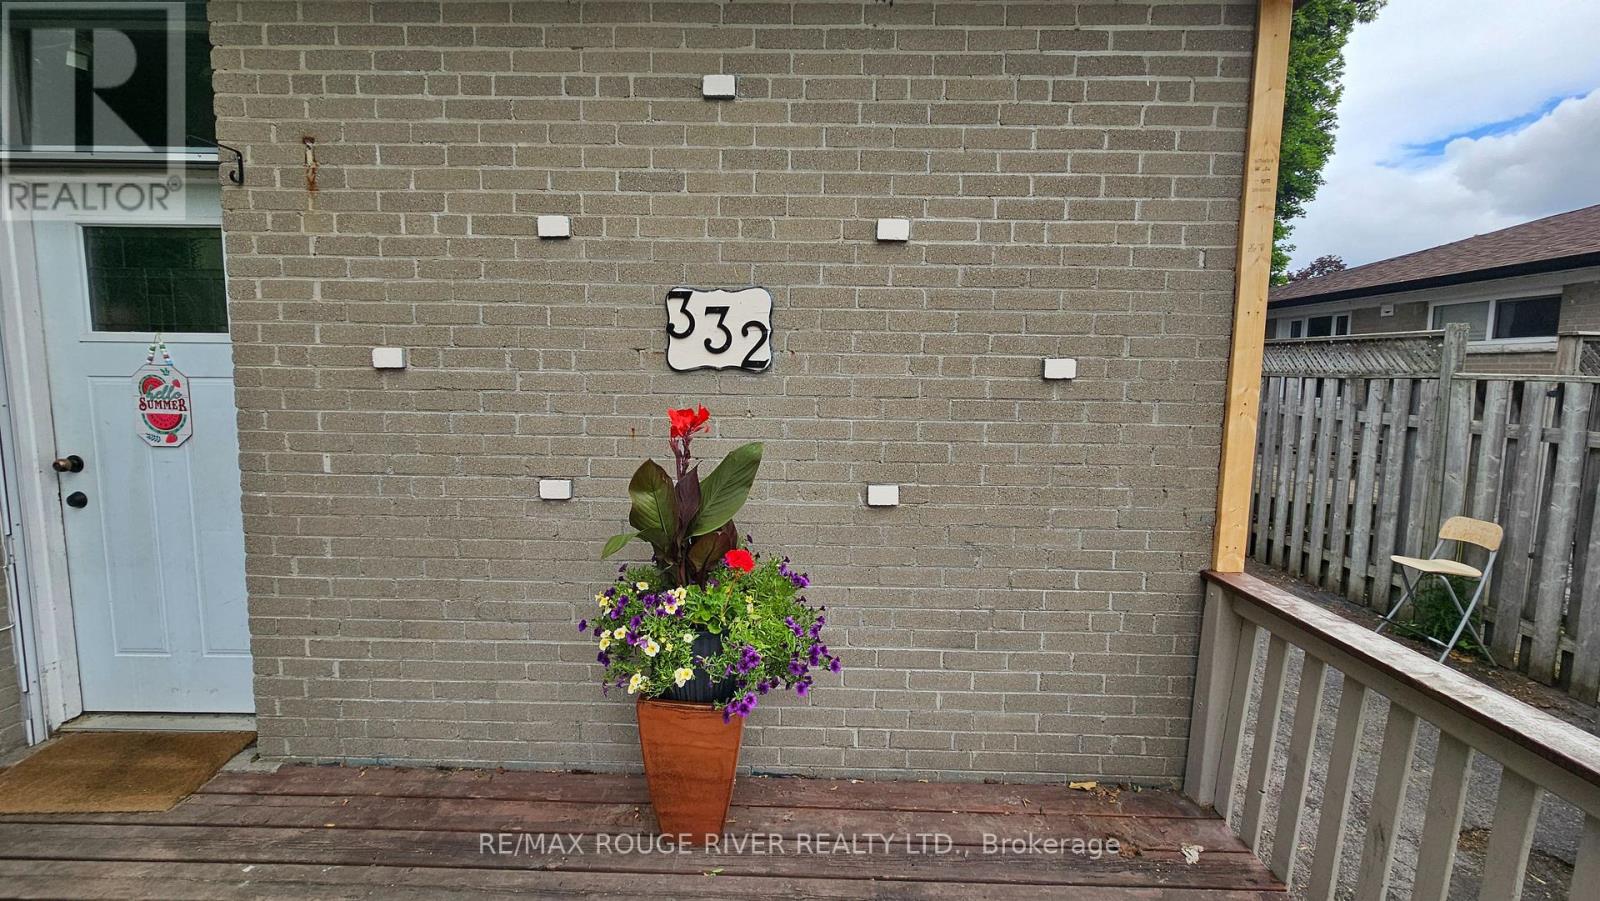
332 Rosedale Drive
Whitby, Ontario
Bright And Spacious Legal Basement Apartment Available For Lease! This Newly Renovated, Never Been Lived In, 2+1 Bedroom Suite Offers A Thoughtfully Designed Layout Featuring A Generous Living Area, A Modern 3-Piece Bathroom, And The Convenience Of Ensuite Laundry. The Additional Room Provides The Perfect Space For A Home Office, Guest Room, Or Extra Storage. Enjoy A Private Entrance, 1 Dedicated Parking Space, And Comfortable Living In A Well-Maintained Home. Ideally Located Close To Schools, Parks, Shopping, Transit, And Other Everyday Amenities, This Is An Excellent Opportunity For Tenants Seeking A Clean, Functional, And Inviting Place To Call Home. (id:60365)
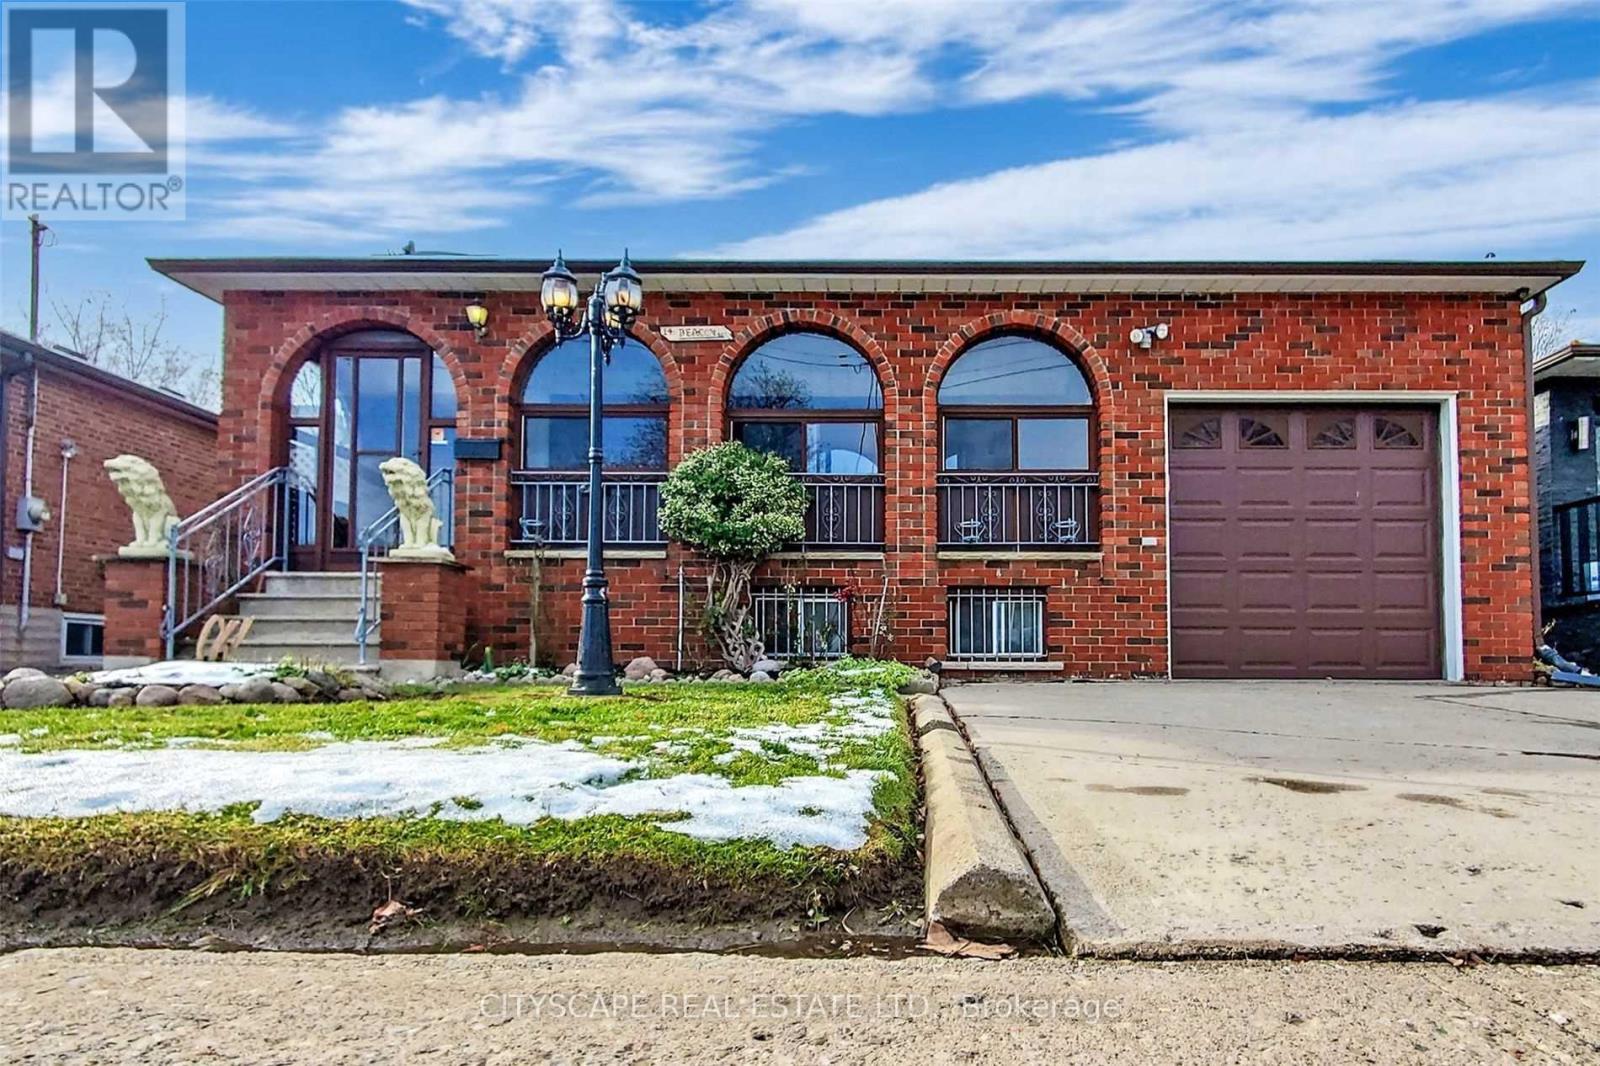
14 Beacon Road
Toronto, Ontario
Stunning Detached Bungalow Lower Level (Basement only) finished 2 Bedroom Apartment with Separate Entrance***1 Parking***Vehicles On Driveway*** Close To Schools, Parks, 401, Shopping Centre, Library, Rec Centre & All Other Amenities.Extras: Fridge, Stove, Washer, Dryer(shared with upper tenants) Central A/C, Furnace And All Elf's. (id:60365)
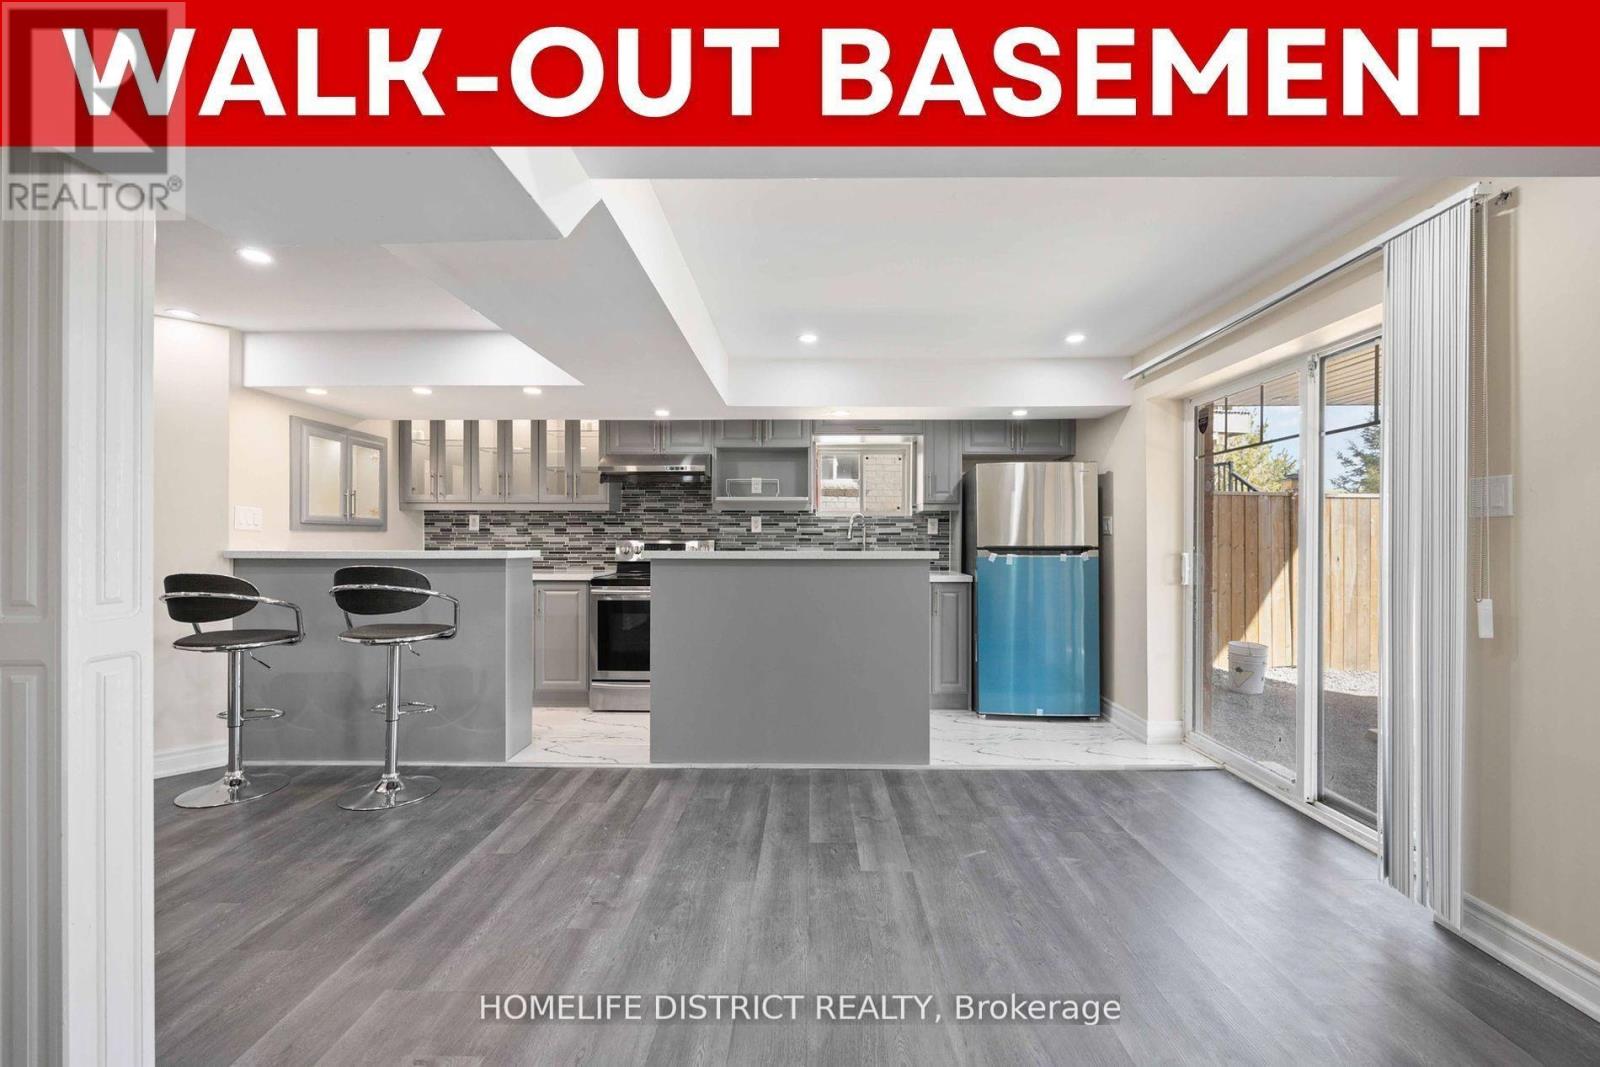
7 Mosely Crescent
Ajax, Ontario
*** Walk-out Basement Apt*** Gorgeous Home In Located In The Central East Of Ajax. Renovation Open Concept 2 Bedroom Basement Apartment for Rent.*** Separate Laundry Room with a Separate W/0 Entrance***. Tenant pays 40% utilities. (id:60365)

14 Munday Court
Clarington, Ontario
Executive Country Living in the City! Tucked away on a premium cul-de-sac lot spanning over 1.2 acres, this custom-built executive brick home masterfully blends a classic Ontario farmhouse aesthetic with top-tier modern engineering. Backing onto protected lands with direct access to ravine trails, the property offers privacy, stunning natural views, and an iconic wrap-around porch built for relaxing days. Inside, the light-filled interior features soaring 9-foot ceilings, high-efficiency Pella windows, stunning hardwood floors, and heated tile in all bathrooms and the mudroom. At the heart of the home is a chef's dream kitchen featuring custom Macleans cabinetry, a massive stone island, a separate pantry, and a large eat-in space for gatherings. Culinary enthusiasts will love the ultra-premium appliance suite, including a 48" Commercial Culinarian gas range with dual ovens, grill, and griddle, a 36" Sub-Zero refrigerator, and a Miele dishwasher. Upstairs offers four spacious bedrooms, highlighted by a large primary suite complete with a gorgeous ensuite and oversized windows. The finished lower level features polished concrete floors and, WETT-certified, wood-burning fireplace. Step outside to your personal backyard oasis featuring a premium saltwater pool with new safety cover, cabana, 12x14 pergola, and patterned concrete patios. The professionally landscaped grounds feature perennial gardens and a fully robotic grass maintenance system. Park on the newly paved driveway or in the detached, heated 3-car garage equipped with a 60A service panel and EV-ready charging port. Above the garage, a separate entrance leads to a private 550 sq ft loft complete with gas heat and a full bathroom with heated floors-an ideal space for an in-law suite, nanny quarters, or an executive home office. Repainted steel roof and an oversized septic system inspected.This property embodies irreplaceable land value, multigenerational flexibility, custom craftsmanship.A True Legacy Home! (id:60365)

© 2026 Proptech Realty Inc., Brokerage.