
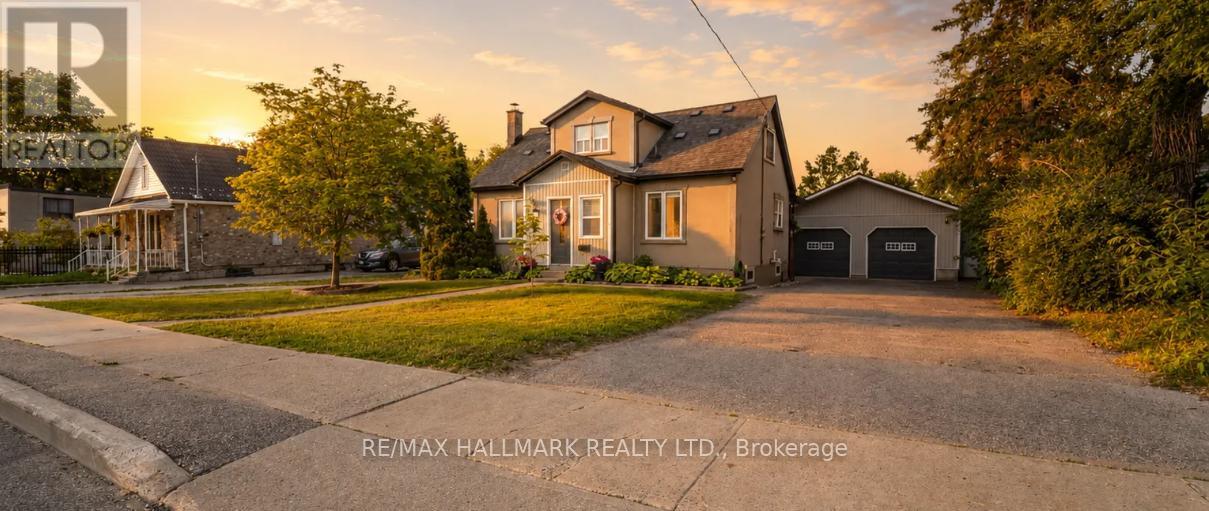
225 Innisfil Street
Barrie, Ontario
Rare opportunity to own a versatile RM2-zoned property on a premium 74' x 170' lot (over 1/3 acre) in Barrie's rapidly transforming City Centre. Whether you're an investor, business owner, contractor, developer, or multi-generational family, this unique property offers exceptional flexibility and future potential. Featuring two self-contained units with separate hydro meters, including a spacious 3-bedroom main residence plus a 1-bedroom secondary suite, each with its own laundry. The finished basement adds additional living space and functionality. Parking is unmatched with two separate driveways offering space for approximately 13 vehicles total (8 main drive,3 second drive, 2 garage) A standout feature is the fully serviced 780 sq. ft. detached garage/workshop complete with heat, hydro, water - ideal for tradespeople, hobbyists, vehicle enthusiasts, storage or home-based businesses. Enjoy a fully fenced backyard oasis with a large deck and hot tub, perfect for relaxing or entertaining. Located in one of Barrie's most exciting redevelopment corridors, just minutes to Allandale Waterfront GO Station, Highway 400, downtown Barrie, transit, shopping, schools, and waterfront amenities. Enjoy quick access to Centennial Beach, Lake Simcoe, parks, trails, and the city's multi-million-dollar waterfront revitalization initiatives. Live in one unit, accommodate extended family, hold for future development potential, or simply enjoy the space and flexibility this exceptional property provides. Opportunities like this are rarely available in such a prime central location. Easy to Show! Some Images are enhanced with AI. (id:60365)
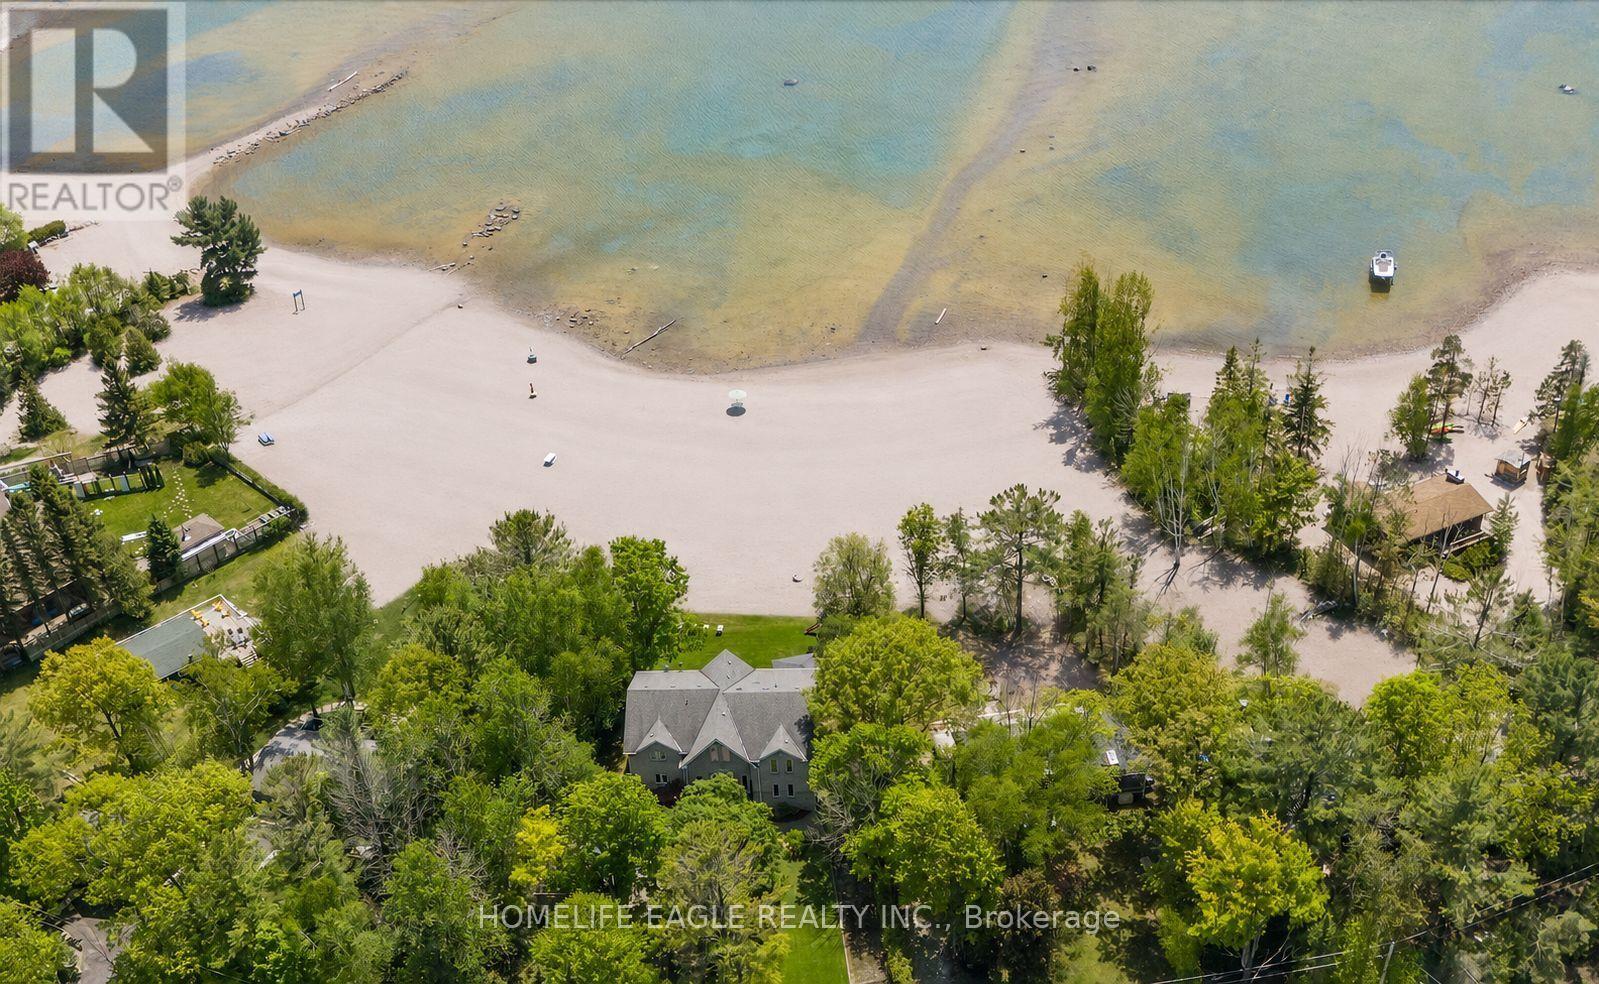
1496 Tiny Beaches Road N
Tiny, Ontario
The Perfect Waterfront 5 Bedrooms & 6 Bathrooms Custom Built Home* Premium 71 Ft Waterfront Frontage* Sunny Southern Exposure Overlooking Georgian Bay* Sandy Shoreline W/ Incredible Clear Water Views* Family Friendly Tiny Community* Watch The Beautiful Sunsets* Ultimate Privacy W/ Mature Trees* Powered Iron Gates For Private Driveway* Massive 2 Door Garage W/ 576 Sq Ft* Timeless Curb Appeal W/ All Brick Exterior & Precast Stone Surround For Double Main Entrance Doors* Over 5,000 Sqft Of Finished Living Space* Modern Interior Design* A-Frame Inspired Family Room With Soaring Vaulted Ceilings* Natural Gas Fireplace With Stone Mantle* Huge Windows Overlooking The Water* 9 Ft Ceilings In Key Living Areas* 4 Walkouts Lead To Exterior Balconies Facing The Water Creating Exceptional Space For Entertaining* Approx 500Sqft Sundeck W/ 3 Yrs New Hot Tub & Custom Pergola* Gas Line For BBQ* Recent Upgrades Include *Modern Engineered Hardwood Floors* High End Poplar Millwork* Crown Moulding W/ Smooth Ceilings* Luxury Staircase With Custom Iron Pickets & Posts* Upgraded Full Bathrooms* Newly Finished Basement W/ 2 Large Rec Rooms *Rough-In For Bar* Full Bathroom* Potlights & Large Windows* Chef's Kitchen Features Custom Maple Wood Cabinetry* 10 Ft Centre Island With Seating* Granite Counters* Backsplash* Pantry Wall* 2 Undermount Sinks* Compost & Recyling Drawers* Full Size LG Appliances W/ 6 Speed Vent Hood* Dining Room W/ Coffered Ceilings* Open Concept Floorplan* Separate Living Room On Main W/O To Balcony* Main Floor Laundry Room W/ Sink & Storage* Bedroom On Main Floor W/ 3PC Ensuite* All Large Bedroom Fit A King Size Bed W/ Large Windows & Closet Space* Exterior Pot Lights* Security Cameras* Backup Generator* Asphalt Driveway With Concrete Curbs* Access Home By All Paved Roads* Easy Access Via County HWYs* Close To Amenities* Provincial Parks* Beaches* Move-In Ready* Don't Miss* Must See! (id:60365)
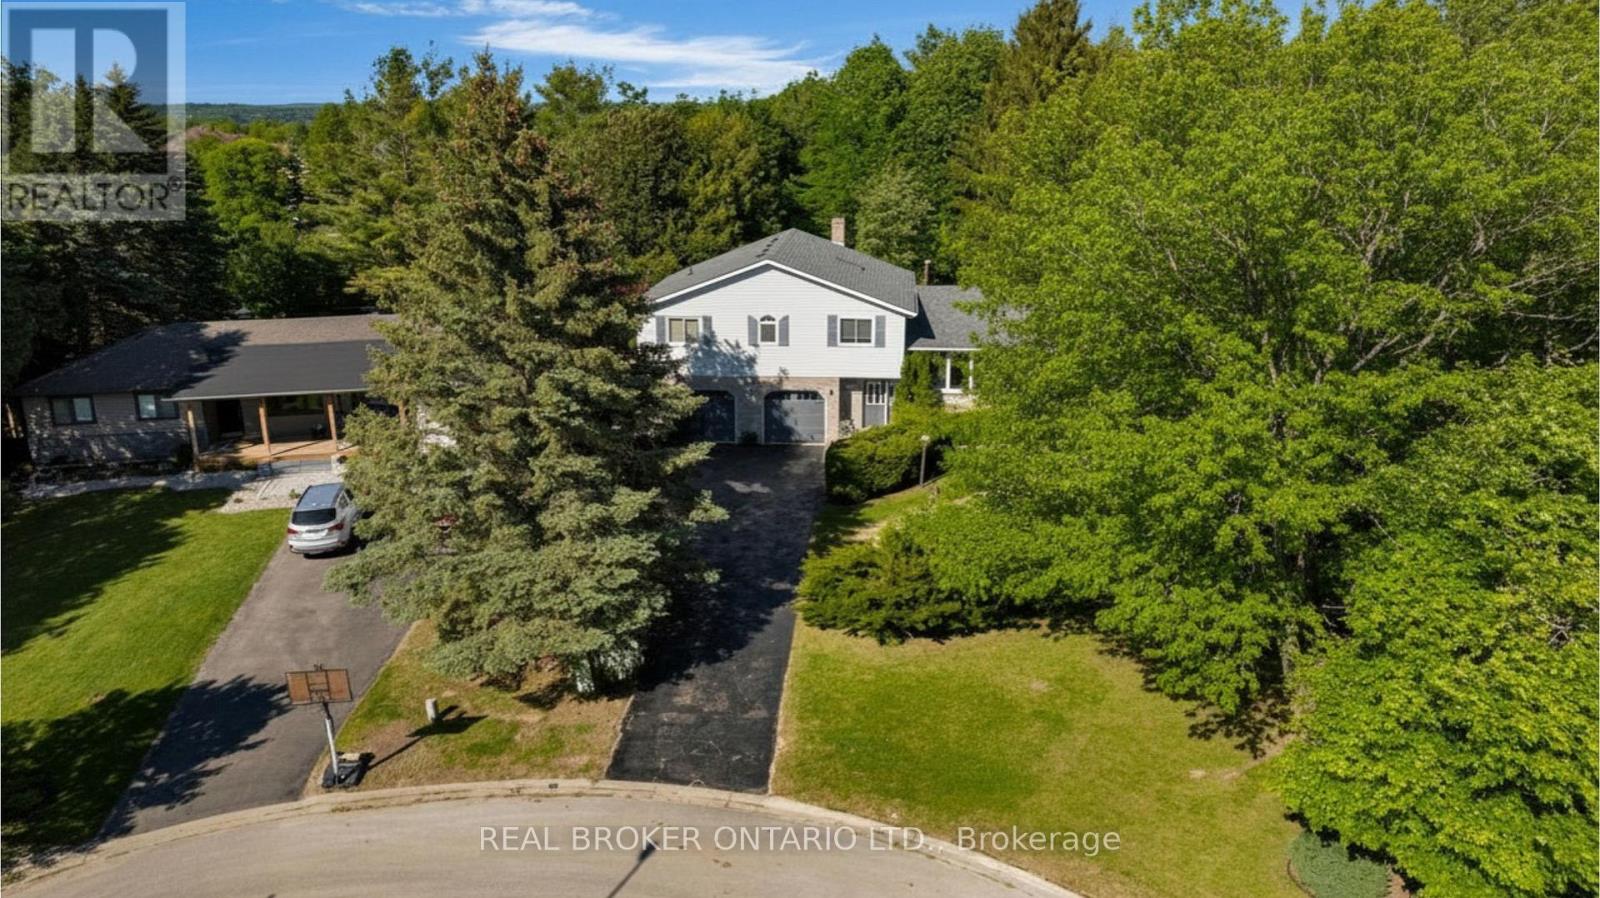
215 Mary Anne Drive
Barrie, Ontario
Looking for land, privacy, tranquility and a generously sized home with income potential but don't want to drive 30 minutes out of town to find it?! I have the perfect new listing for you! Located on massive kite shaped property stretching over 294 ft deep and 165 ft across the back this 4 level back split is bursting with opportunity and is no wonder the owner hasn't wanted to move in 2 plus decades! Starting outside with ample space for all of your vehicles, RV, boat and trailer, is the generous long paved driveway. Inside a firefighter's dream with walk-outs, walk-up's and tons of sliding doors to the exterior is just the start of this functionally laid out family home. With a rec room with cozy fireplace on the first level, plus office, play room, or gym space, interior garage entrance and a 2-piece bathroom. Up a level hardwood flooring adorns another living/dining space. Into the kitchen with bright white cabinetry with ceramic flooring, sliding door to dog run and fully fenced yard and sun drenched skylight. On the bedroom level there are over 1100 square feet alone, with 3 amazing sized bedrooms (primary with multiple closets and fireplace), two full washrooms, ensuite with separate huge soaker tub and separate shower, and laundry, with plenty of storage. Downstairs with separate exterior entrance the perfect naturally lit bachelor apartment (or use it as a home business) with 3-piece bath (updated vanity). You will be shocked with the yard with two sides. The one side alone is bigger than 95% of Barrie's back yards but then you realize you practically have a football field next to that as well which is part of the property. Full of privacy, perennials, pergola, deck, wildlife, and your own way to unwind without hitting the HWY and cottage country traffic, your dream home, lot, and location have been found! 5 minutes to massive shopping Zehr's plaza, and library. Close to parks, schools, Lover's Creek, Kempenfelt Bay and easy access to the 400. (id:60365)
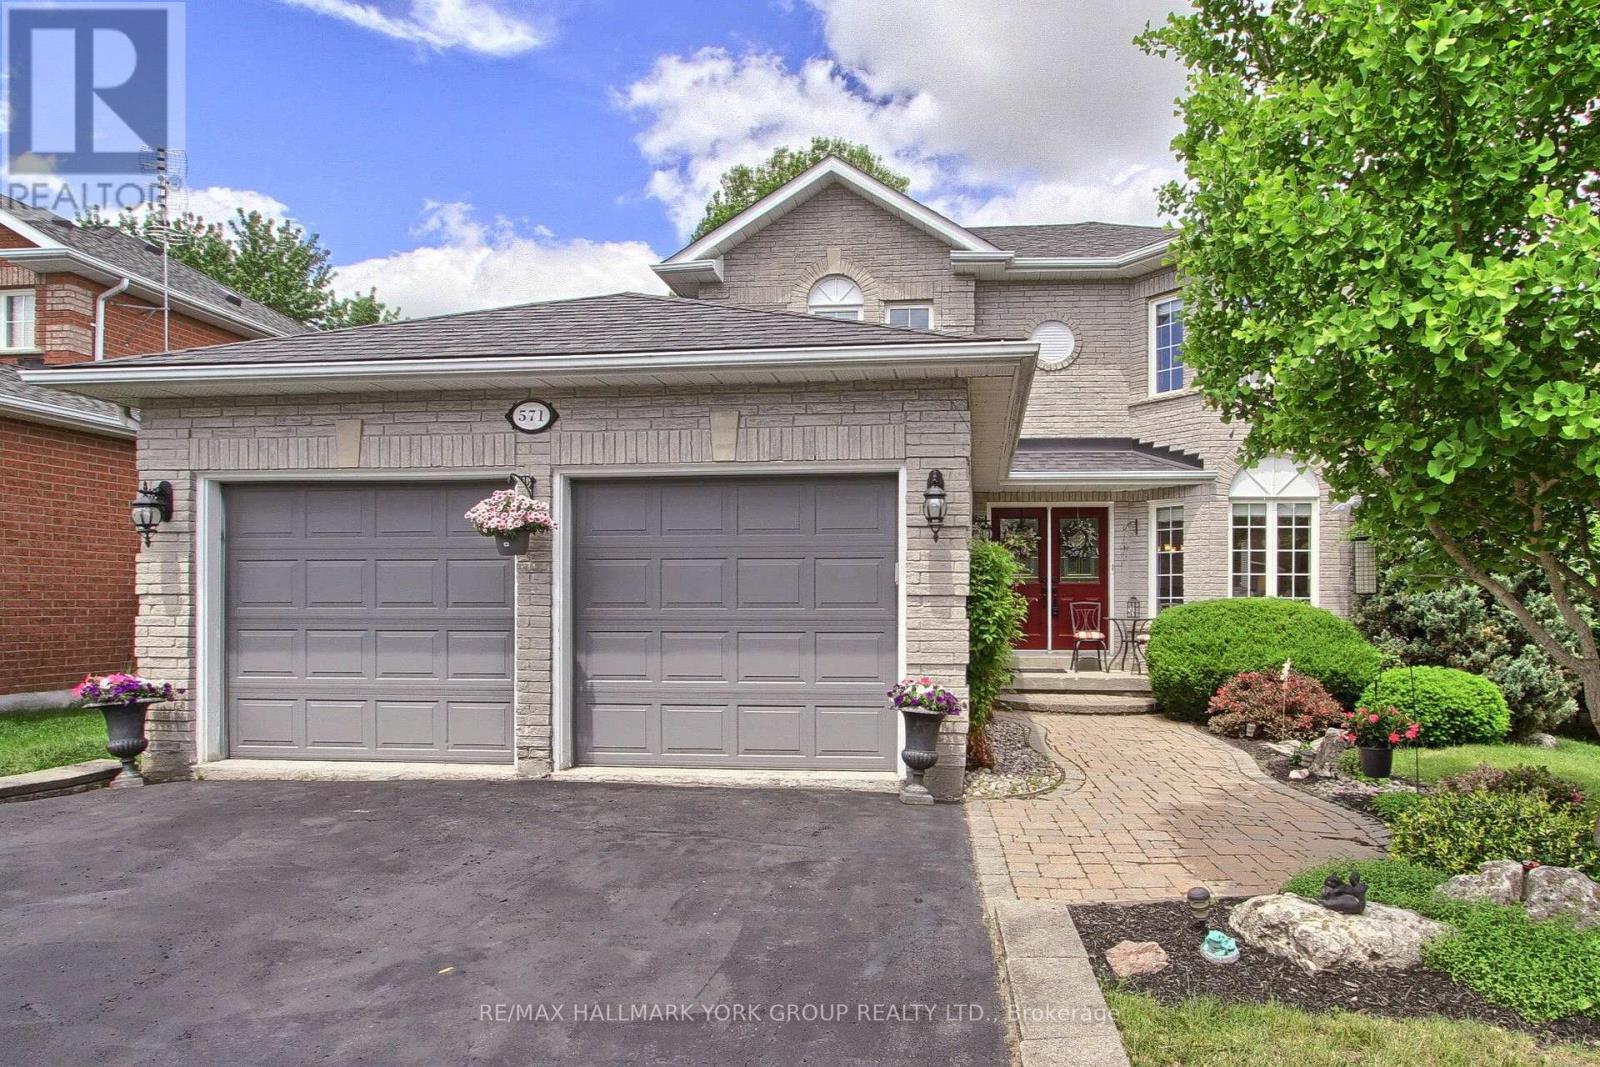
571 Goodyear Crescent
Newmarket, Ontario
Welcome to 571 Goodyear Crescent, a beautifully maintained family home nestled on a quiet, family-friendly crescent in one of Newmarket's most desirable neighbourhoods. Situated on a generous 50 x 115 ft. lot surrounded by mature trees, this property offers exceptional privacy and an ideal setting for family living. Boasting almost 3000 sq. ft. of finished living space, this spacious home features bright, functional principal rooms and a fully finished walk up basement that provides incredible flexibility for extended family, recreation or work-from-home needs. The eat-in kitchen boasts granite counters, s/s appliances including hood and walkout to lovely deck overlooking landscaped lot-perfect for private entertaining. Primary bedroom includes 4 pc ensuite and his/hers walk-in closets. Nicely sized secondary bedrooms with large closets. Lower level has convenient separate entrance, oversized windows, washroom rough-in, rec room, exercise area and 5th bedroom-creating future potential for additional living convenience.Enjoy an outstanding lifestyle in this highly walkable location-Walk to Historic Main Street Newmarket and explore boutique shops, restaurants, cafes, parks, trails, and year-round community events. Grocery stores, pharmacies, dental offices, and other essential services are all conveniently close by. Families will appreciate access to highly regarded schools within the neighbourhood including Bogart Public, Newmarket High, as well as proximity to Pickering College, one of Canada's most respected independent schools.Recreation and wellness are at your doorstep with the Magna Centre located directly across the street, offering fitness facilities, swimming, skating, sports programs, and community activities. Southlake Regional Health Centre, premium parks and extensive trail systems are also nearby.Commuters will benefit from quick access to Highway 404, convenient public transit and the proposed future GO station in the Mulock Drive/Bayview Avenue area. (id:60365)
33 Kettle Valley Trail
King, Ontario
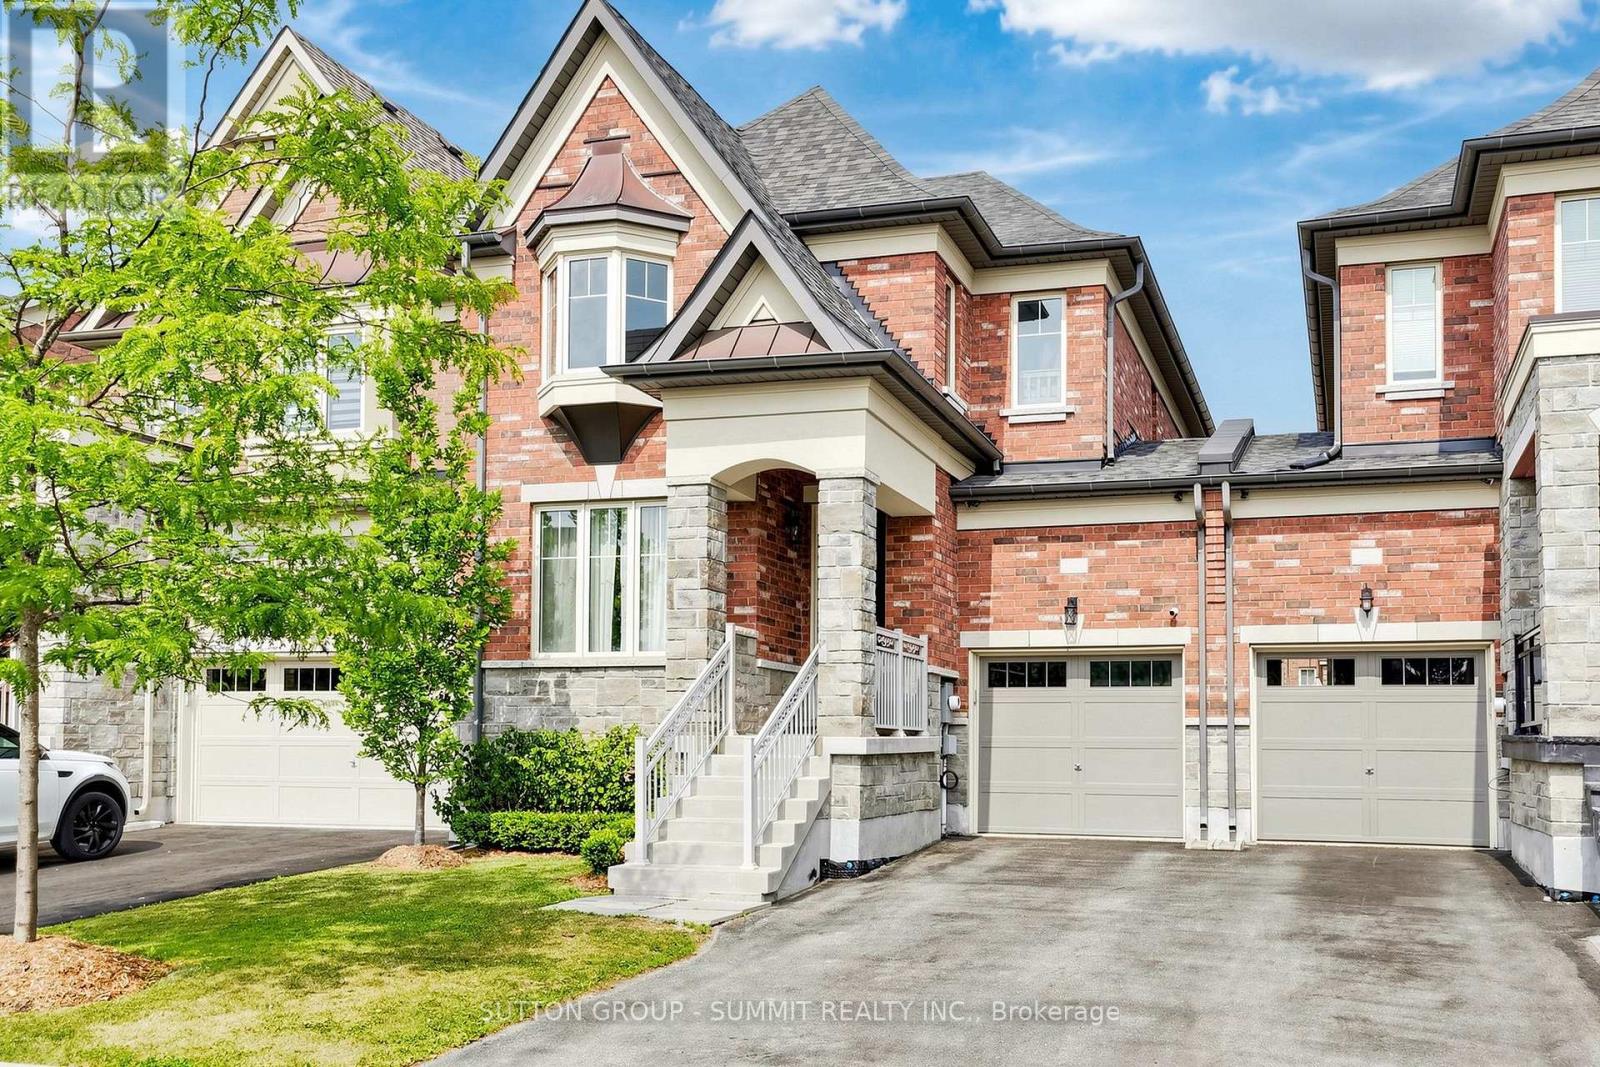
This is the home buyers ask for and rarely find-a meticulously maintained luxury townhome, linked only by the garage with no shared walls, nestled in one of Nobleton's most sought-after enclaves. Offering 3+1 spacious bedrooms and 3 washrooms, this exceptional home showcases timeless natural finishes, oak hardwood flooring throughout the main level, designer lighting, and organization at every turn. A charming covered front porch, the perfect place to enjoy your morning coffee. Inside, the open-concept layout features formal living and dining spaces that flow effortlessly into the true heart of the home-a stunning chef-inspired kitchen where no detail has been overlooked. Complete with extensive custom cabinetry, quartz countertops, a show-stopping designer backsplash, stainless steel appliances, a pot filler, an oversized island with seating for four, and a walk-out to the Deck Enjoy a covered gazebo complete with a TV for relaxing or entertaining, and a separate playground area where kids can play for hours. With the perfect balance of adult entertaining space and family-friendly green space, this backyard truly offers something for everyone. Upstairs, the spacious primary retreat offers oversized windows ,and beautiful walk in closet with organizer. Two additional generous bedrooms and a convenient second-floor laundry room provide exceptional comfort and functionality for the entire family. Situated on a premium lot fronting on a ravine with walking trails. Perfectly positioned just minutes HWY 27, HWY 400,Tasca park, everyday amenities, and some of the area's top-rated schools and prestigious private schools, this home offers an unmatched lifestyle in one of Nobleton's most desirable communities. Luxury, location, and thoughtful design come together to create a home you'll be proud to call your own. (id:60365)
113 Mumbai Drive
Markham, Ontario
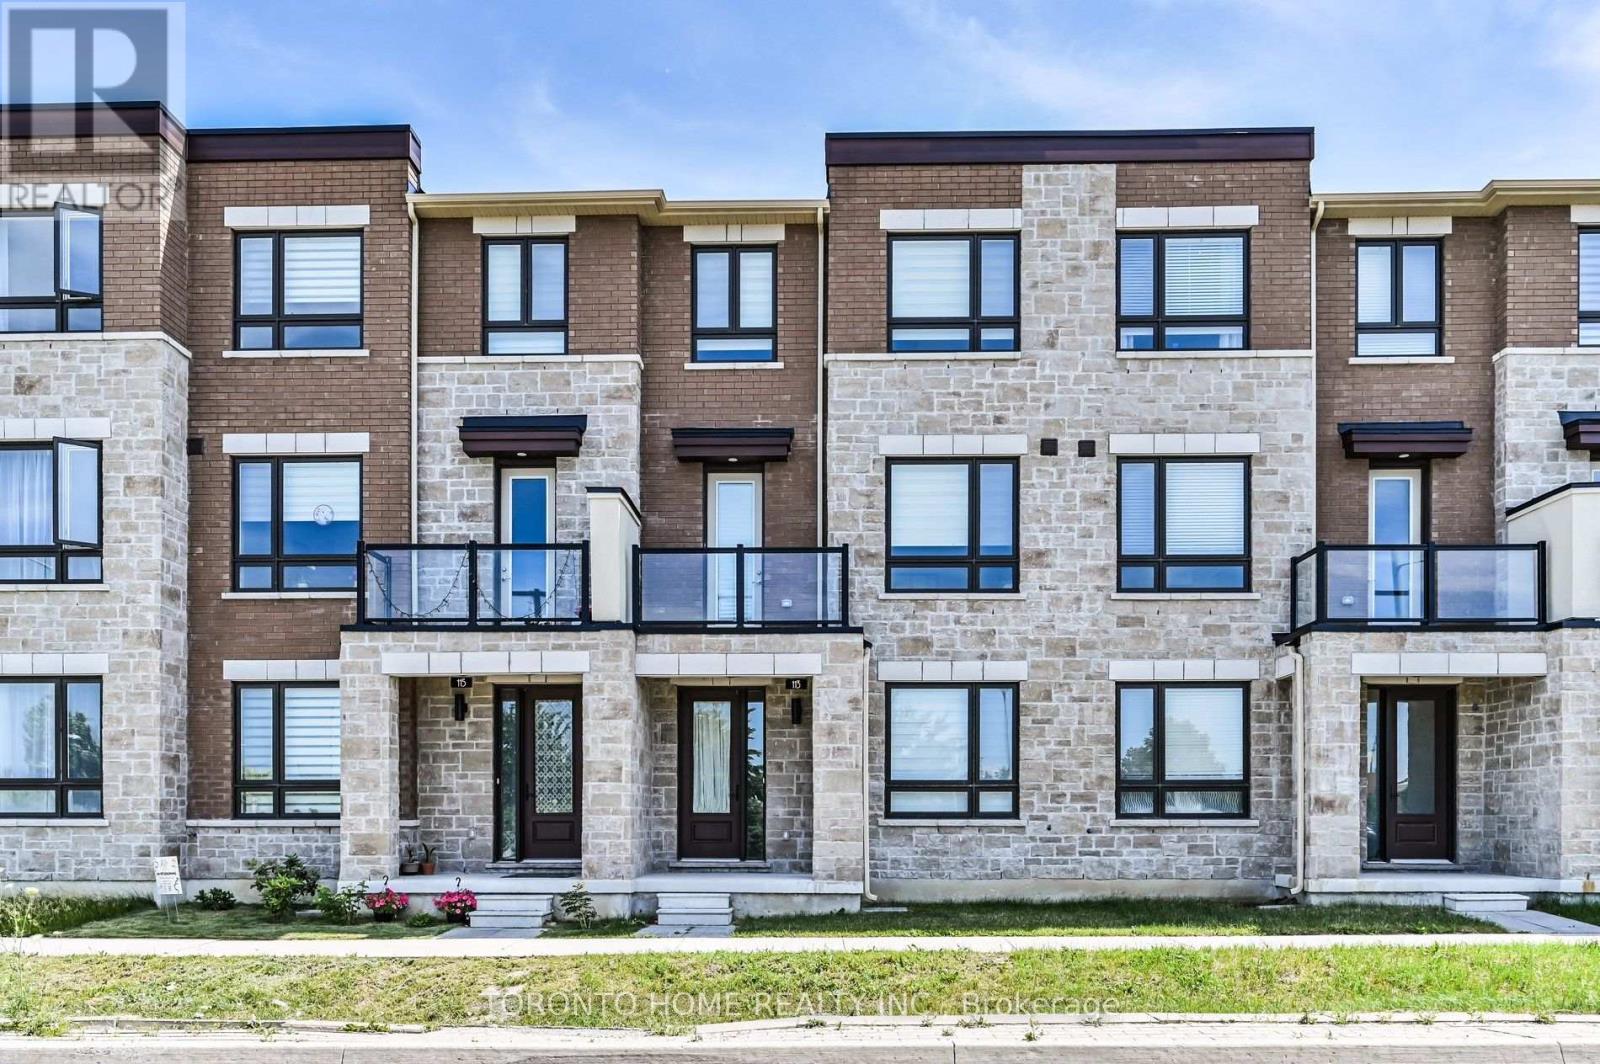
Welcome To This Executive Freehold Townhome Offering Approx. 2,172 Sq. Ft. Of Modern Designed Living Space In One Of Markham's Most Desirable New Communities. Situated On A Rare Premium Park-Facing Lot With An Approx. $40,000 Builder Lot Premium, This Exceptional Home Enjoys Unobstructed Views Of The Park, Aaniin Community Centre, Library & Fitness Centre. Featuring 3 Spacious Bedrooms, 4 Bathrooms & A Double-Car Garage, This Bright, Sun-Filled Home Showcases A Thoughtfully Designed Open-Concept Layout With 9' Ceilings & Large Windows That Fill The Home With Natural Light. The Gourmet Kitchen Features Quartz Countertops, Stainless Steel Appliances, Modern Cabinetry & A Large Centre Island Overlooking The Dining Area.The Expansive Great Room Walks Out To A Spacious Private Terrace, Creating The Perfect Setting For Indoor-Outdoor Living, Entertaining Or Relaxing. The Primary Bedroom Features A Walk-In Closet, Private Ensuite & A Walkout To Its Own Balcony. Ideally Located Steps To Parks, Trails, Aaniin Community Centre, Shopping, Restaurants & Markville Mall, With Convenient Access To GO Transit, Hwy 7, Hwy 404 & Hwy 407. Located Within The Catchment Area For Top-Ranked Markham Schools. (id:60365)
1537 Harker Street
Innisfil, Ontario
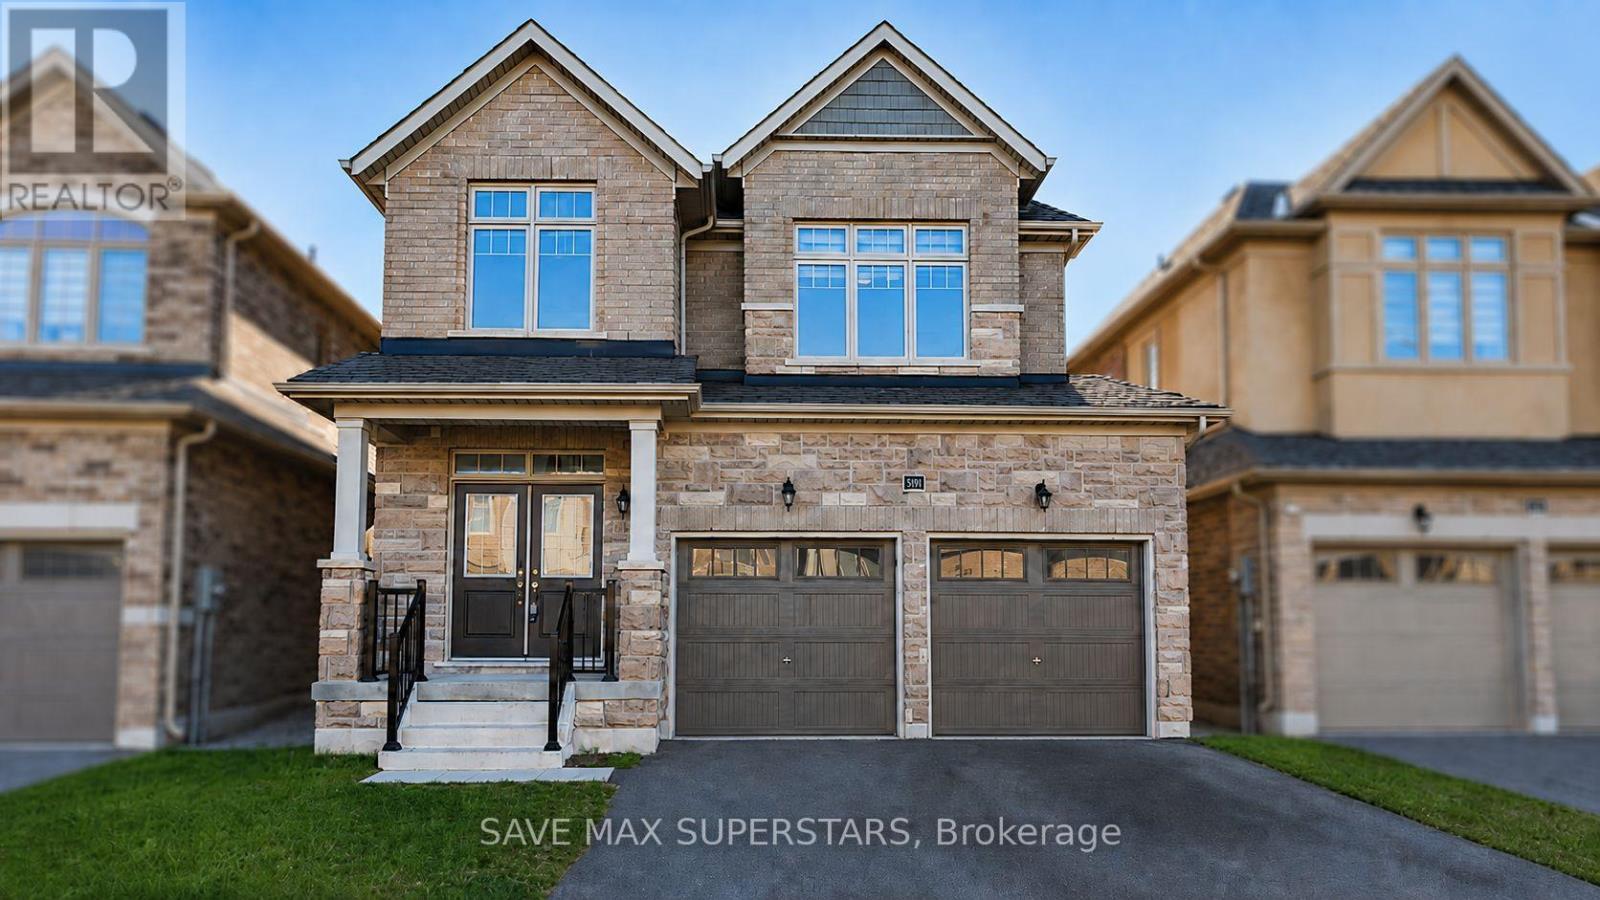
WELCOME TO THIS STUNNING 3-YEAR-OLD EXECUTIVE HOME LOCATED IN ONE OF INNISFIL'S MOST DESIRABLEAND FAMILY-FRIENDLY COMMUNITIES, JUST MINUTES FROM THE LAKE AND STEPS TO MARGARETTA PARK, THELARGEST PARK IN INNISFIL. OFFERING OVER 2,500 SQ FT OF BEAUTIFULLY DESIGNED LIVING SPACE, THISHOME PERFECTLY BLENDS MODERN ELEGANCE, FUNCTIONALITY, AND EVERYDAY COMFORT. LOCATED IN A HIGHLYSOUGHT-AFTER AREA WITH ACCESS TO TOP-RATED SCHOOLS, THIS HOME IS PERFECT FOR GROWING FAMILIES.FROM THE MOMENT YOU ENTER, YOU ARE GREETED BY 9-FT CEILINGS, TALL ARCHWAYS, UPGRADED DOORS, ANDAN ABUNDANCE OF LARGE WINDOWS THAT FLOOD THE HOME WITH NATURAL LIGHT. THE MAIN FLOOR FEATURESGLEAMING HARDWOOD FLOORING THROUGHOUT, SPACIOUS PRINCIPAL ROOMS, AND A THOUGHTFULLY DESIGNEDLAYOUT IDEAL FOR FAMILY LIVING AND ENTERTAINING.THE CHEF-INSPIRED KITCHEN BOASTS QUARTZ COUNTERTOPS, UPGRADED CABINETRY, A LARGE BREAKFASTISLAND, A CHEF'S DESK, STAINLESS STEEL APPLIANCES, AND PLENTY OF STORAGE SPACE. THE KITCHENFLOWS BEAUTIFULLY INTO THE FAMILY ROOM, CREATING A WARM AND INVITING SPACE FOR GATHERINGS. ASPACIOUS DINING AREA AND A VERSATILE DEN PROVIDE ADDITIONAL ROOM FOR ENTERTAINING, WORKING FROMHOME, OR RELAXING. WALKOUT ACCESS FROM THE BREAKFAST AREA LEADS TO THE BACKYARD, PERFECT FOROUTDOOR ENJOYMENT.UPSTAIRS FEATURES A SPACIOUS PRIMARY BEDROOM COMPLETE WITH A WALK-IN CLOSET AND A LUXURIOUS5-PIECE ENSUITE. THREE ADDITIONAL BEDROOMS ARE GENEROUSLY SIZED, FILLED WITH NATURAL LIGHT, ANDOFFER A BRIGHT AND AIRY ATMOSPHERE, PERFECT FOR GROWING FAMILIES. CONVENIENT UPPER-LEVELLAUNDRY ADDS TO THE HOME'S FUNCTIONALITY.THE EXTERIOR SHOWCASES BEAUTIFUL BRICK AND STONE FINISHES, A DOUBLE-CAR GARAGE WITH TANDEMPARKING, INSIDE ENTRY TO THE GARAGE, AND CENTRAL AIR CONDITIONING FOR YEAR-ROUND COMFORT.DON'T MISS THIS RARE OPPORTUNITY TO OWN A BEAUTIFULLY UPGRADED EXECUTIVE HOME IN A PRIMELOCATION CLOSE TO THE LAKE, PARKS, TOP-RATED SCHOOLS, SHOPPING, AND ALL ESSENTIAL AMENITIES. (id:60365)
31 Spanhouse Crescent
Markham, Ontario
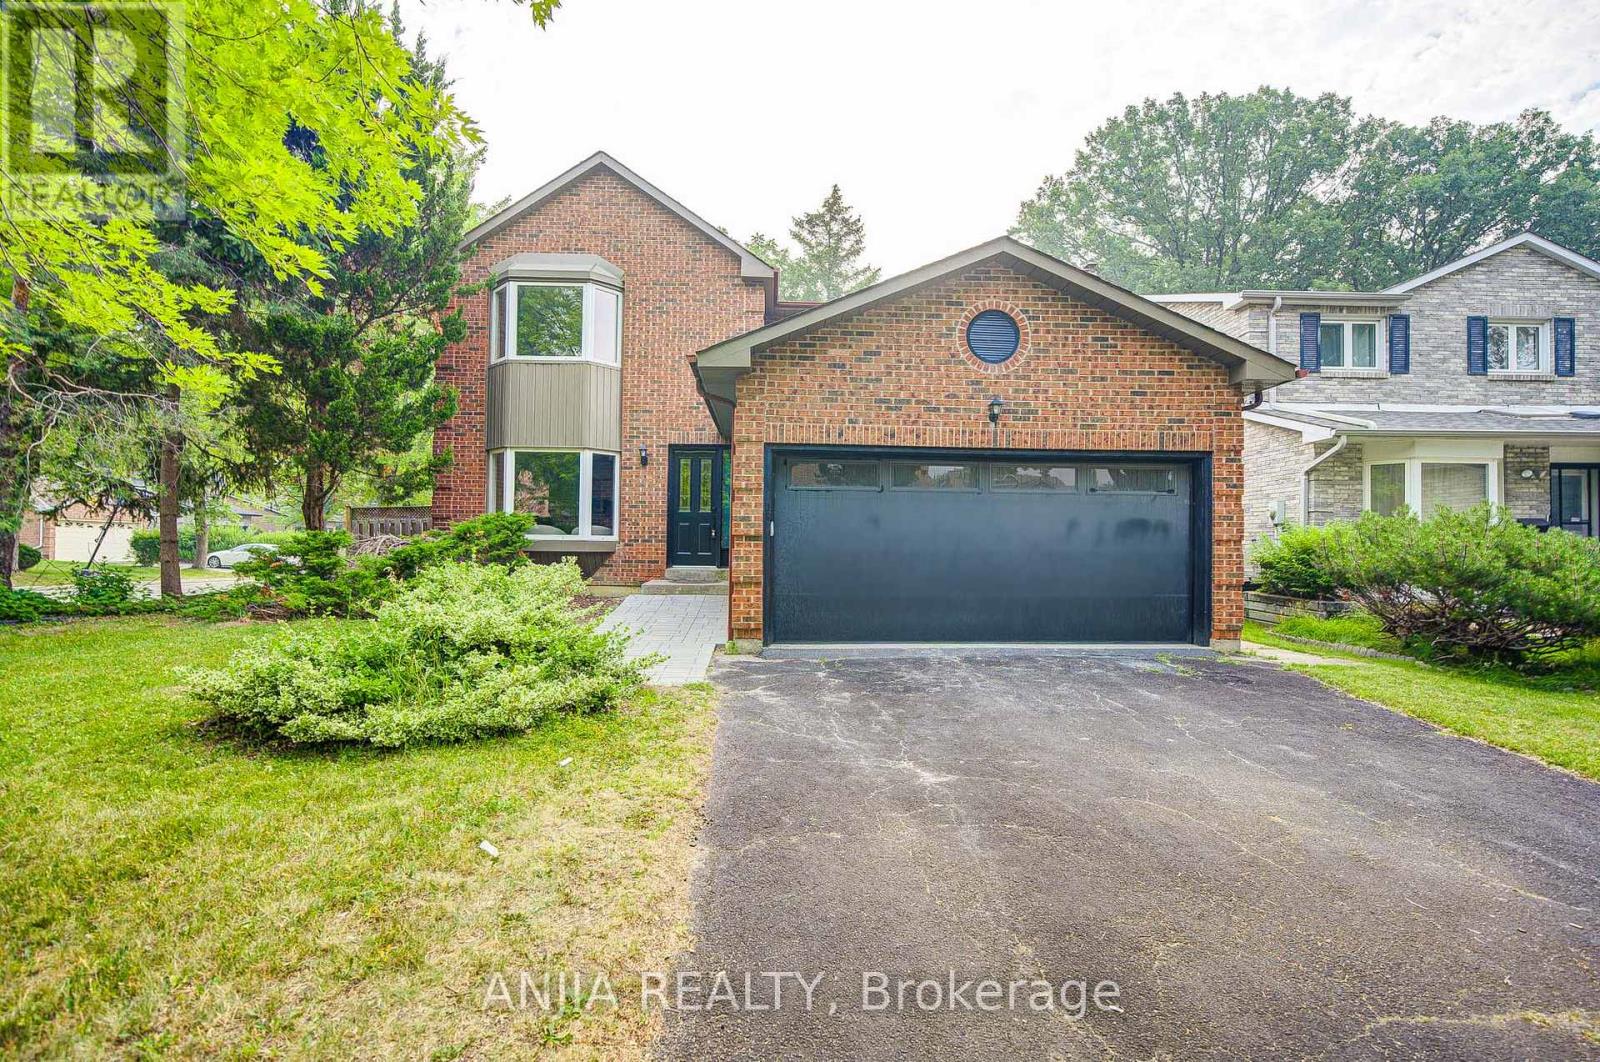
Welcome To 31 Spanhouse Cres, A Fully Renovated Cozy Home Nestled In The Heart Of Unionville, A Vibrant And Highly Sought-After Community, Within Top Ranking School Zone. The House Is A Corner Home With No Side Door/ Side Garage, With The Other Corner Similarly Built Home Behind. Generous Lot Frontage 55 Feet. Per MPAC Lot Area Is About 6100 Sqft. The Total Living Space, Including The Basement Suite, Is About 4000 Sqft. This Home With Very Bright And Functional Layout, Hardwood Floor, Smooth Ceiling And Pot Lights Throughout Main & 2nd Floor. Living Room Has Bright Bay Window. Newly Upgraded (2026) Kitchen and Dining 60k Spent To Open Concept Modern Design. Kitchen With Quartz Countertop And Ceramic Backsplash, S.S Appliance. Dining Room Has South Facing Large Window. Breakfast Area And Family Room With Sunny Patio Doors With Walkout To Backyard. A Convenient Powder Room And A Practical Laundry Room With A Side Door And Direct Access To The Garage Complete The Main Level. Upstairs Has A Master Bedroom With Bay Window And 5 Pieces Ensuite. ALL FOUR Bedrooms Are Spacious And Have Ample Closet Space. Legal Basement Has A Separate Walkout Entrance And Is A Rarity In Unionville, It Is Good For Potential Rental Income. Two Gas Fireplace Locates At Ground Floor And Basement. Upgrades Cost 200k+ For: Basement - Full Legal Finish, Exits Code, Fire Code, Heating Code, Etc. (2020). Stairs And Hardwood Floors (2026). Pot Lights, Fixtures. Washrooms, Kitchen And Appliances. Garage Door. Furnace (2026). AC (2019). Roof (2018). Owner Occupied And Maintained Last Few Years. Close To Historic Unionville Village, Toogood Pond, Community Centers, Golf Courses, Theater, Restaurants, Boutiques, Walking Trails, And Public Transport. (id:60365)
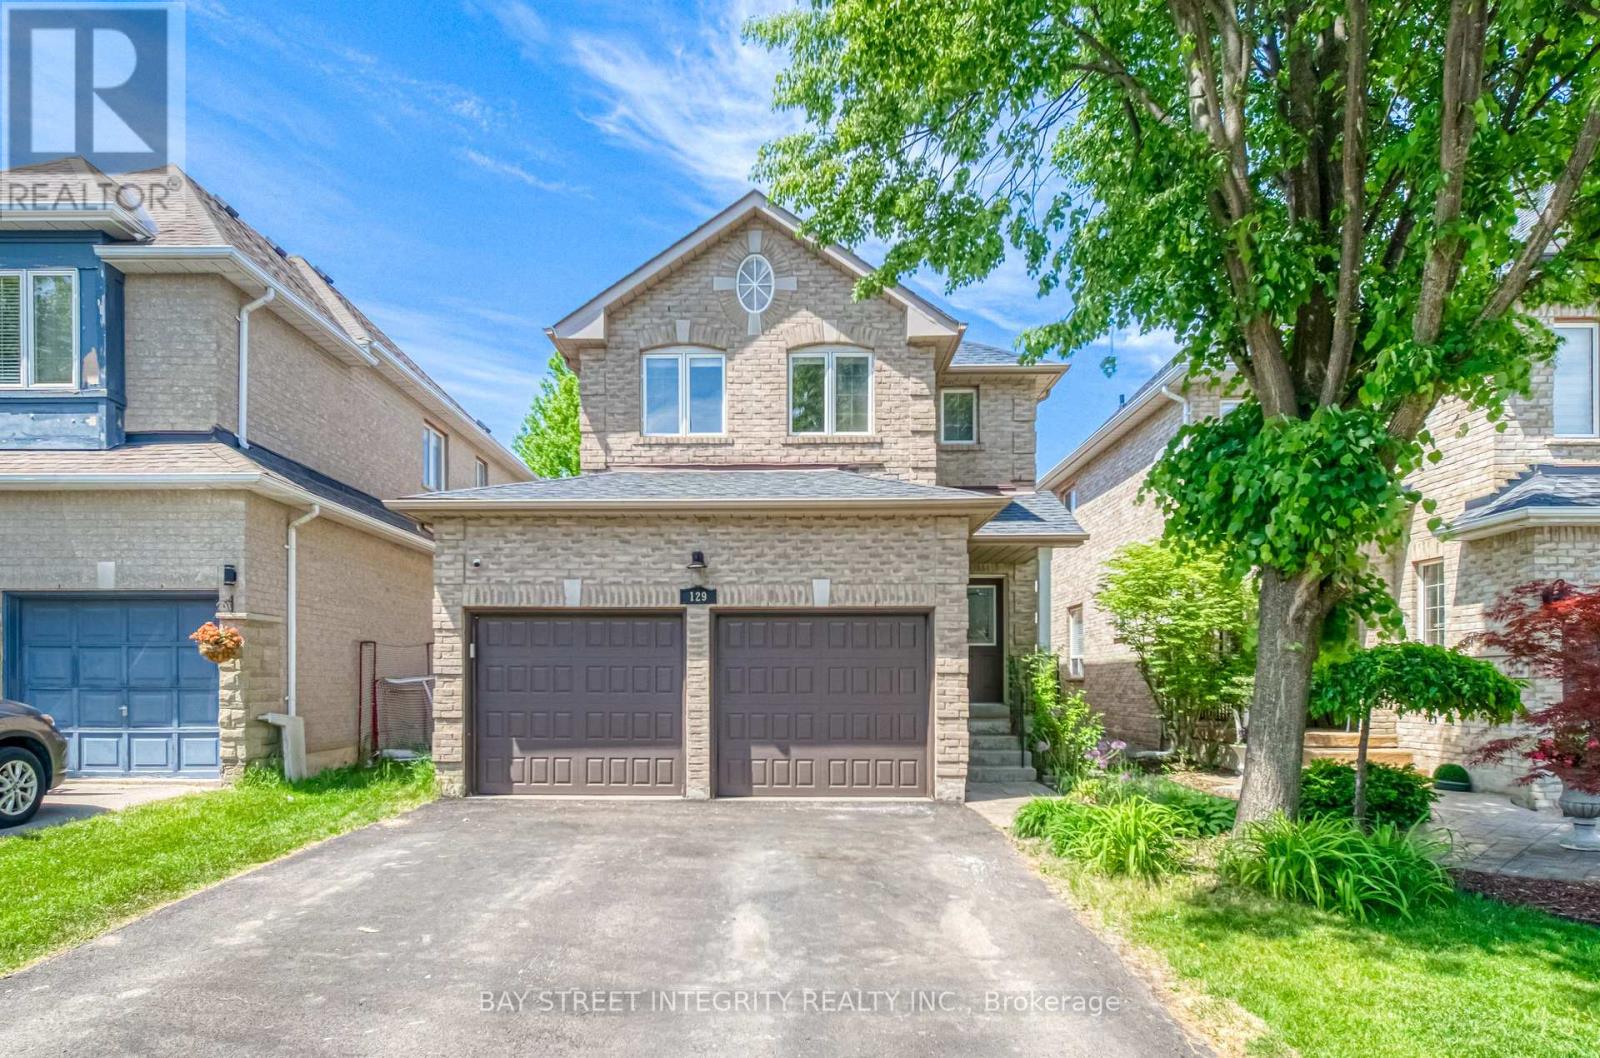
129 Fadine Road
Newmarket, Ontario
Fantastic, bright, and spacious 4+1 bedroom family home located on a quiet, family-friendly street in the highly sought-after Summerhill Estates! This wonderful layout features large principal rooms filled with natural light, including a generous family room with a cozy gas fireplace overlooking a private, beautifully landscaped gardens. The updated gourmet kitchen boasts premium cabinetry, quartz countertops, stainless steel appliances, a breakfast bar, and a seamless walk-out to the patio and many more upgrades. A fully finished basement offers the perfect additional living space for a growing family. The garage is equipped with extensive built in shelving and cabinetry, offering exceptional storage and organization. Unbeatable location steps from top schools, parks, and public transit, and just minutes to Upper Canada Mall, the GO Station, Hwy 404, and Hwy 400. A must-see home you will absolutely fall in love with! (id:60365)
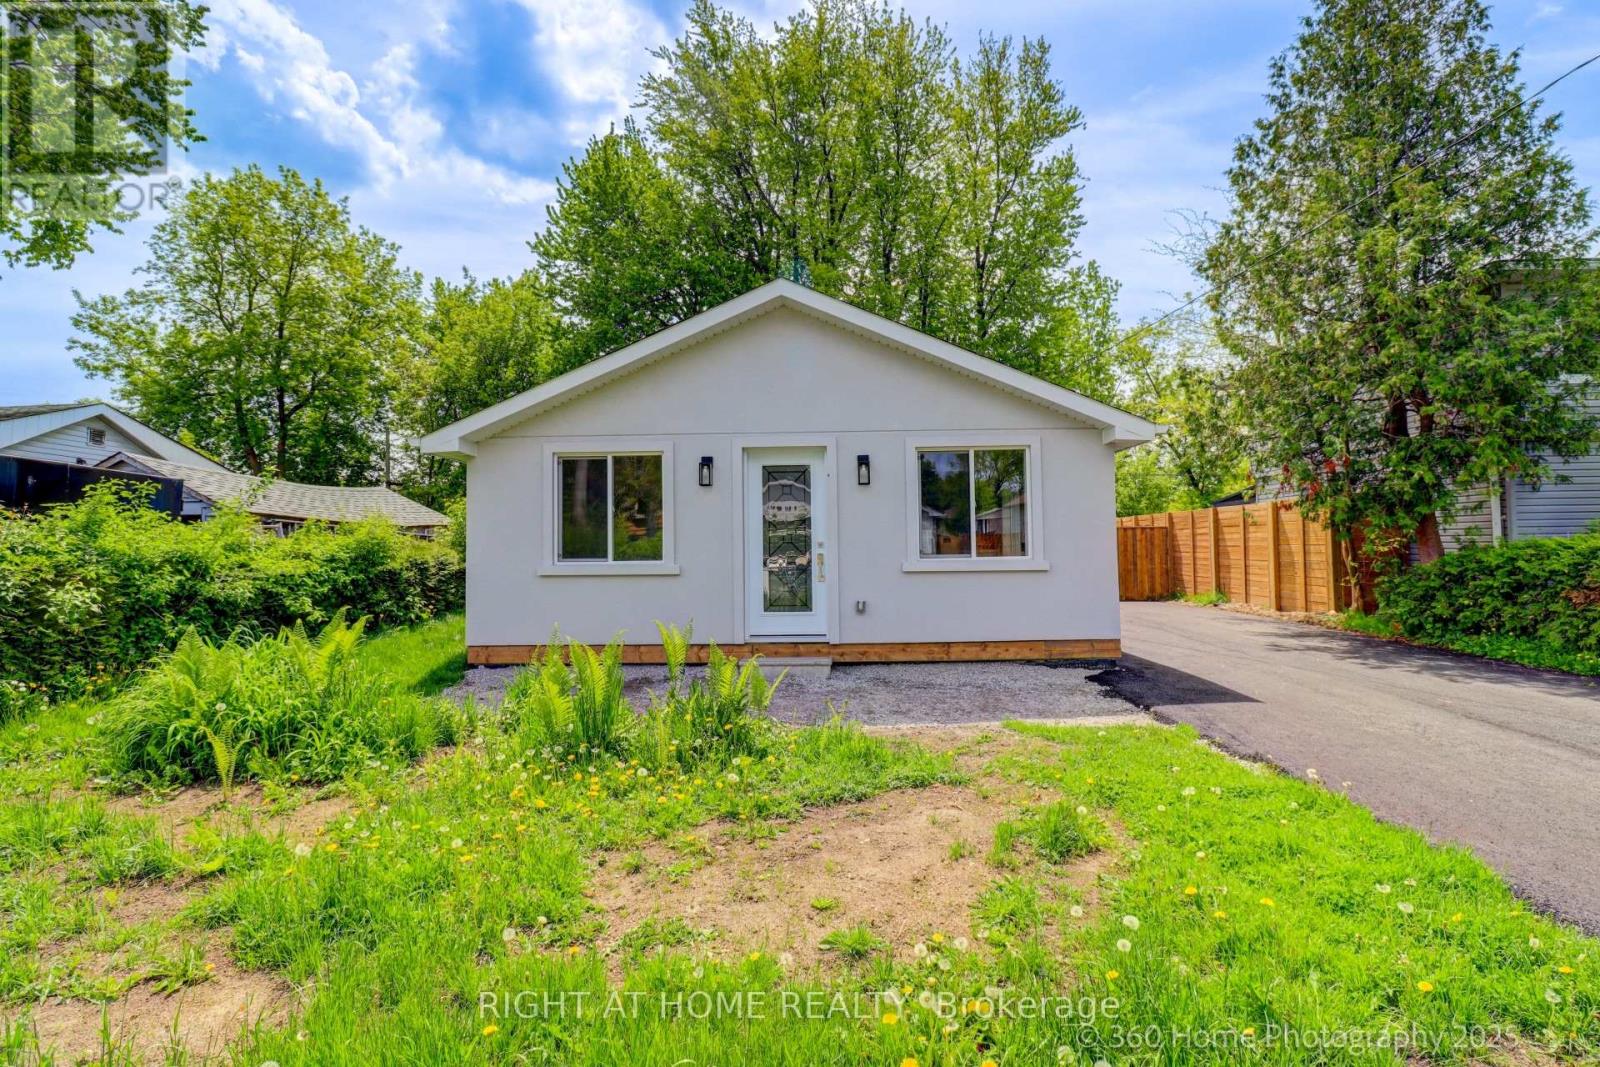
321 Tampa Drive
Georgina, Ontario
Welcome to this beautiful fully renovated home (2025). This house offers the perfect blend of comfort, functionality and style. Featuring spacious family room and inviting layout and abundant natural light throughout this property is ideal for families professionals, or investors. Located on a beautiful quiet street it offers a modern kitchen that is equipped with ample cabinetry and generous counter space. Minutes walk to Lake Simcoe. (id:60365)
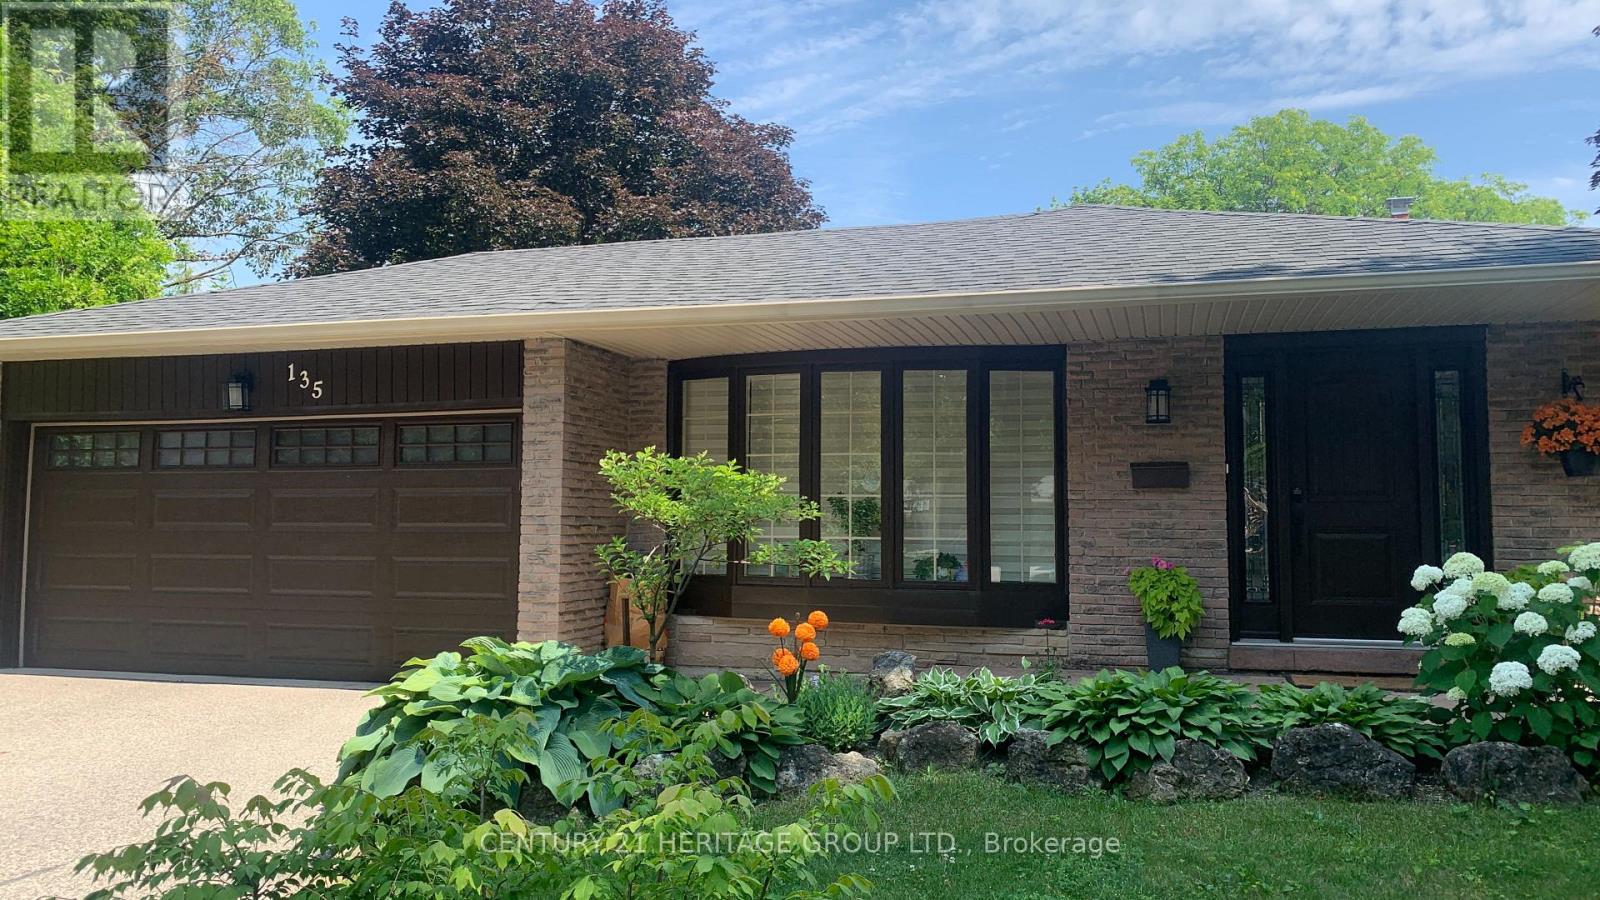
135 Golf Club Court
Richmond Hill, Ontario
Welcome to 135 Golf Club Court, Mill Pond, living in one of Richmond Hill's most prestigious communities, Move In Ready, Upgraded Home Located In A Child Safe Cul-De-Sac In The Heart Of Millpond Area. The expansive West -facing backyard, This exquisite renovated Featured Upgraded Kitchen W/ Ss Appliances, Hardwood Floors In Living, Dining & Upper Floor Bedrooms, Large Family W/ New Gas Fireplace, Double Door Car Garage, Access To Basement From side door to Garage, No Sidewalk, Furnace And Roof (7 years Old) All Windows and doors At 2025, All soffits and eaves rough replaced at 2025, New Stone Walkway, Kitchen redone at 2025, Steps To Millpond, Parks, Performing Arts Centre, close to Schools. Extras: Stainless Steel Fridge, Stove, Built-In Dishwasher, Range Hood. Washer & Dryer. Basement's Fridge & Stove. Gas Furnace. Cac. All Existing Electric Light Fixtures & All Existing Window Coverings. (id:60365)
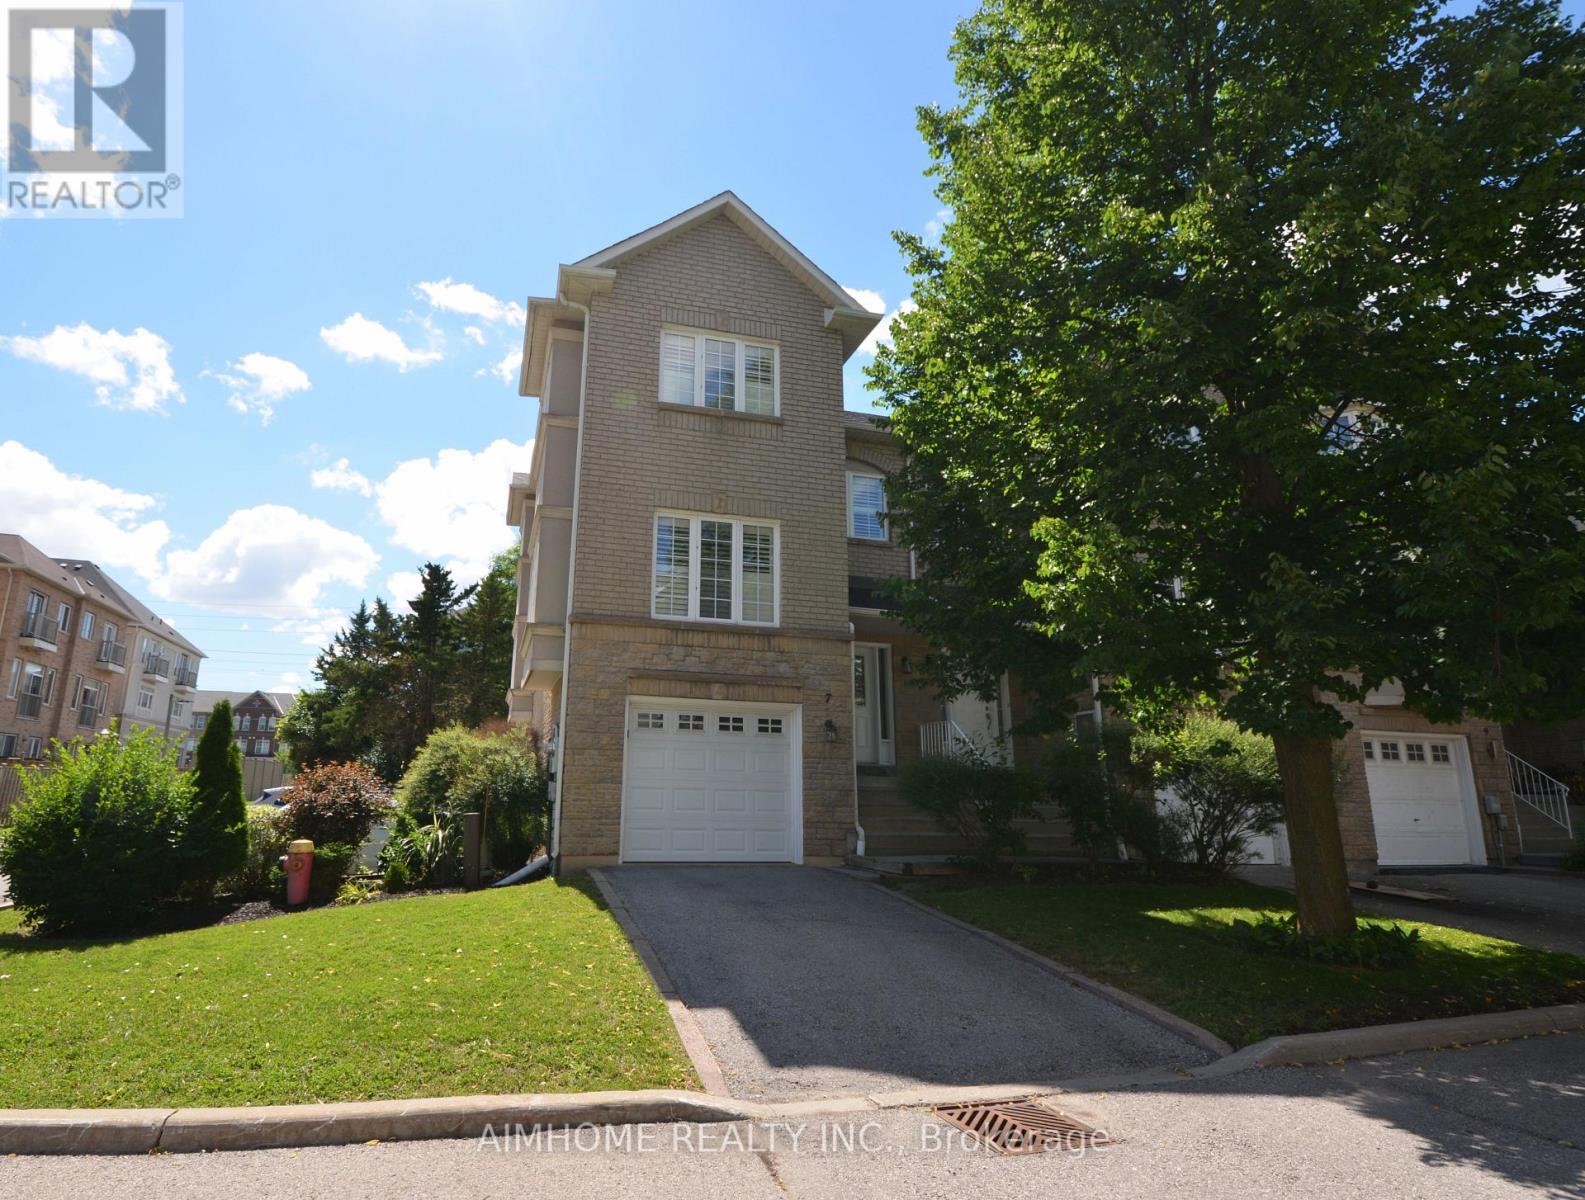
7 - 10719 Bathurst Street
Richmond Hill, Ontario
!!! Over 2000 Sq Ft END UNIT Townhome like Semi and WATER IS INCLUDED.!!! Landlord willing to pay Gas bill untill December 31 2026 up to Max $150/month. Hot Water Tank is Owned, Tenant no need to pay. Minutes to Top School St. Theresa of Lisieux Catholic High School. Richmond Hill's rarely offered townhouse communities, Well-maintained 3-bedroom, 4-bathroom family sized end unit townhouse. The main floor 9-ft ceilings with crownmoulding and gleaming Jatoba hardwood floors. The kitchen is well designed with plenty of prep and storagespace with separate Breakfast area, stainless steel appliances including counter depth oversized double door, bottom freezer refrigerator,smooth, glass top stove, dishwasher, microwave. Upstairs, the primary bedroom delivers with a walk-in closet and a 4-piece ensuite, while twoadditional bedrooms and family bath offer generous sizing for family, guests, or a home office setup. The walk-out lower level features a gasfireplace, 3-piece bath, laundry room with white washer/dryer, and direct garage access - a flexible space that works as a family room, recroom, extra bedroom etc. Step outside to your private, fenced backyard with patio - the perfect spot for summer entertaining or a quietevening wind-down with Natural Gas BBQ hook up included. This is a move-in ready home in a family-friendly, low-turnover complex. Steps toYRT transit, minutes to Mackenzie Health Hospital, Walking distance to parks including Rumble Pond and Rouge Crest. Close to top-ratedpublic and Catholic schools. Easy access to Hwys 400/404/407 and all major shopping corridors. (id:60365)

© 2026 Proptech Realty Inc., Brokerage.